





6 results - Flats for sale with Balcony / Terrace: Villars-sur-Ollon

1 / 18
  • Parking space
  • Balcony / Terrace
  • View
  • +1
5.5 rooms124m²CHF 740,000.–
1884 Villars-sur-Ollon

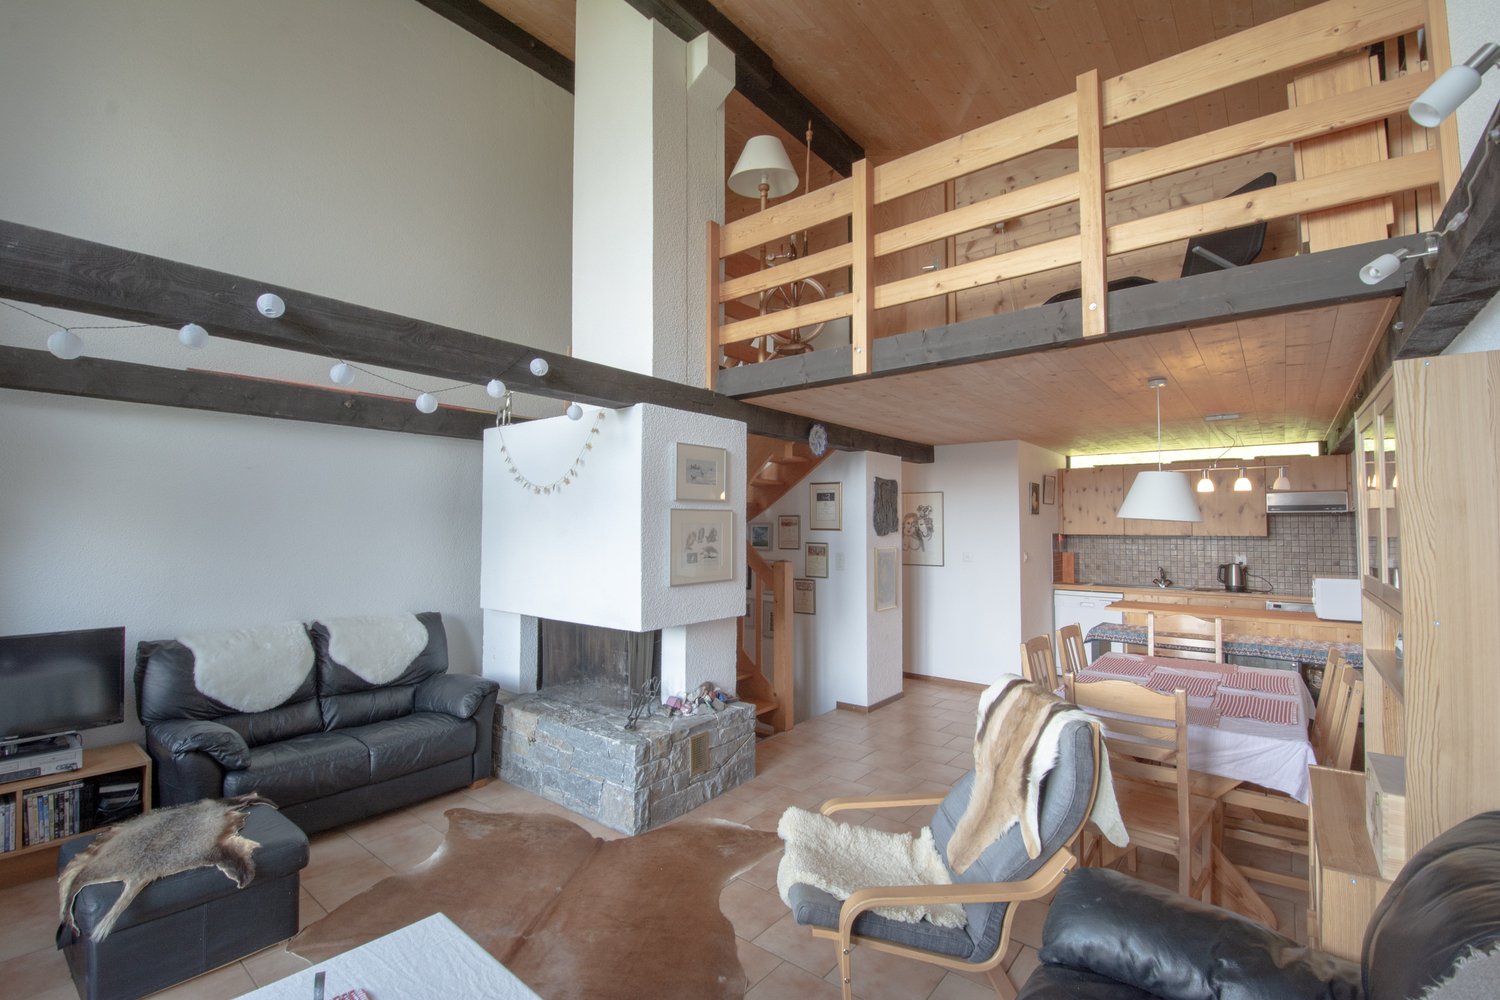
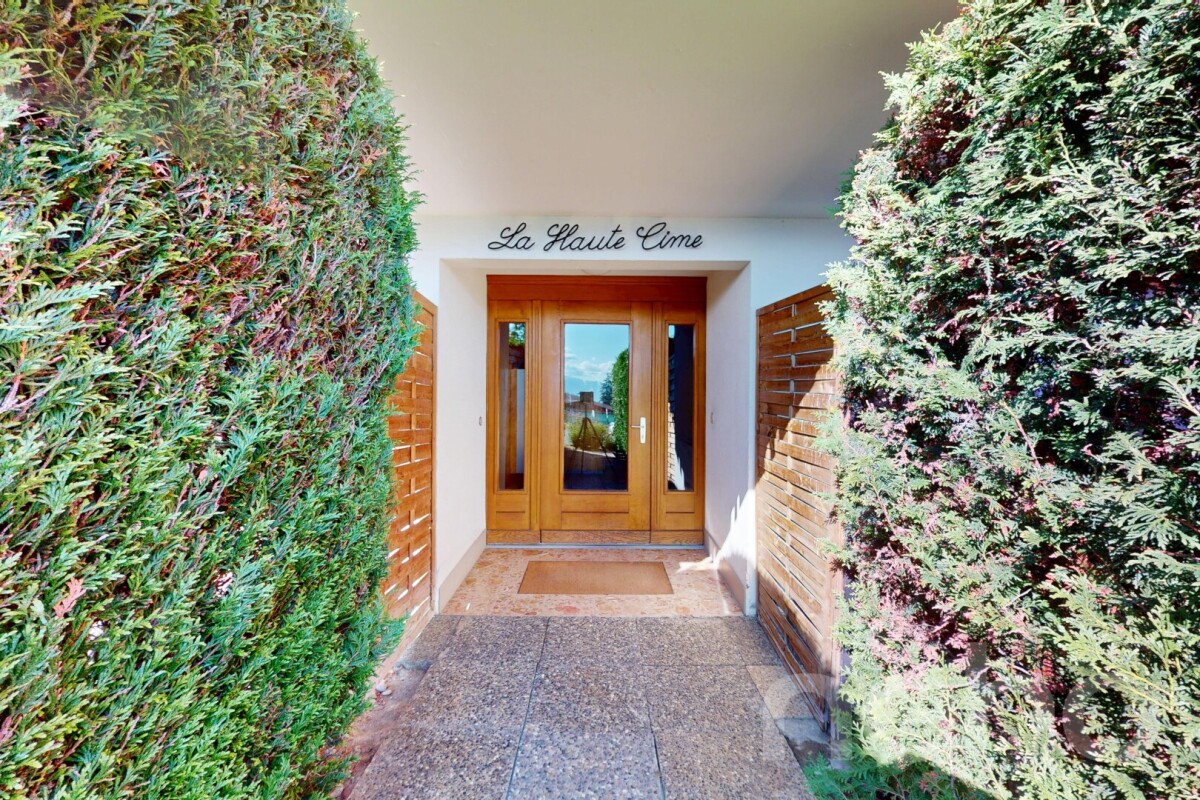
5.5-room triplex apartment ideally located on the slopes in Gryon

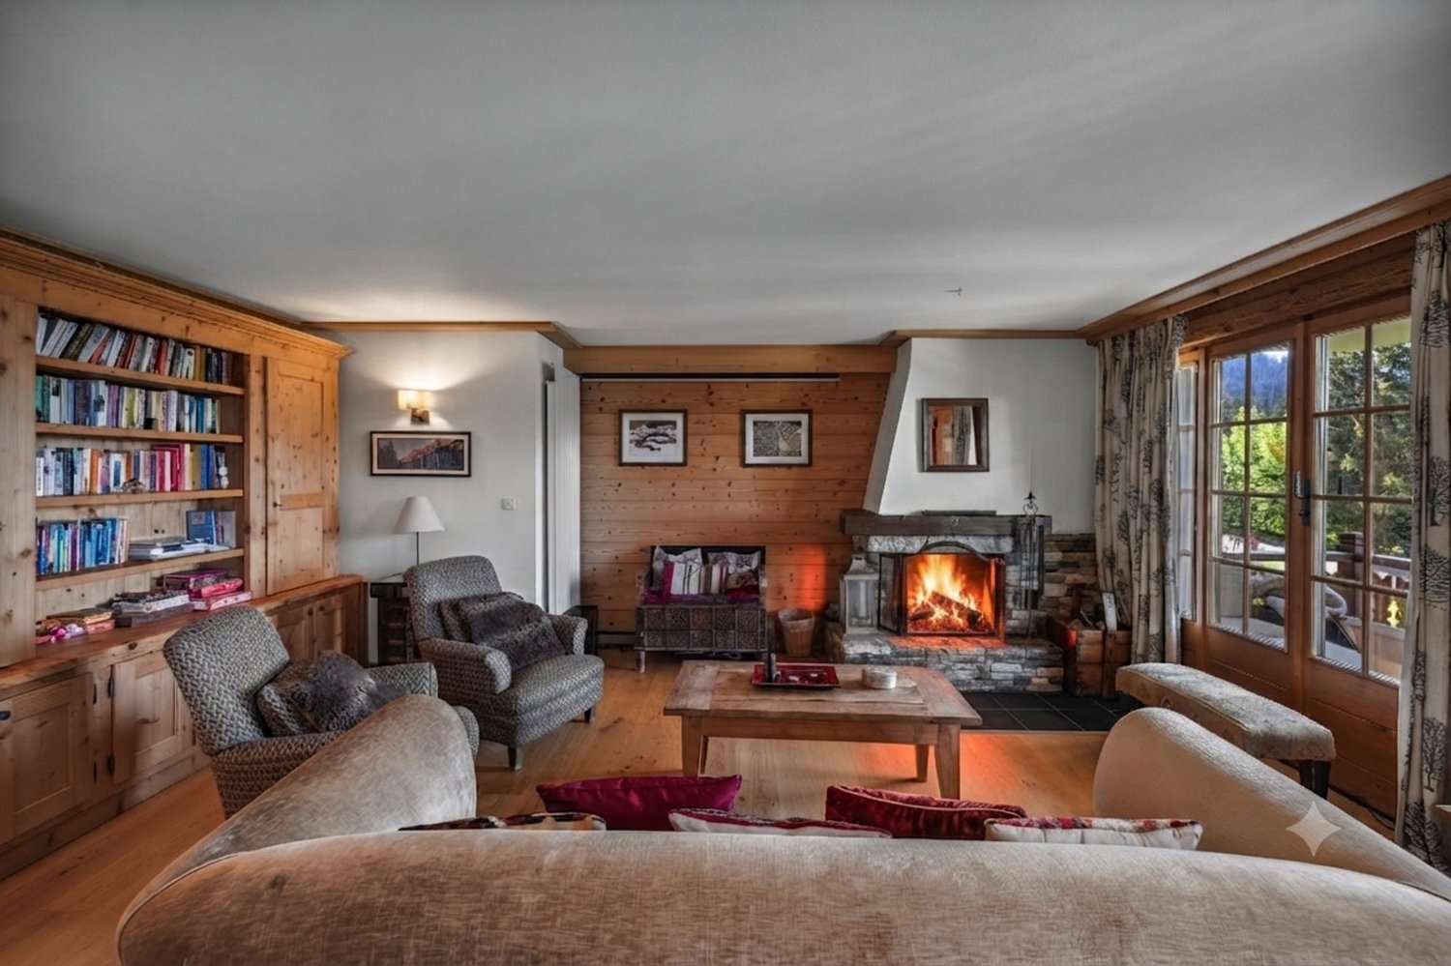
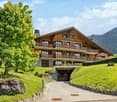
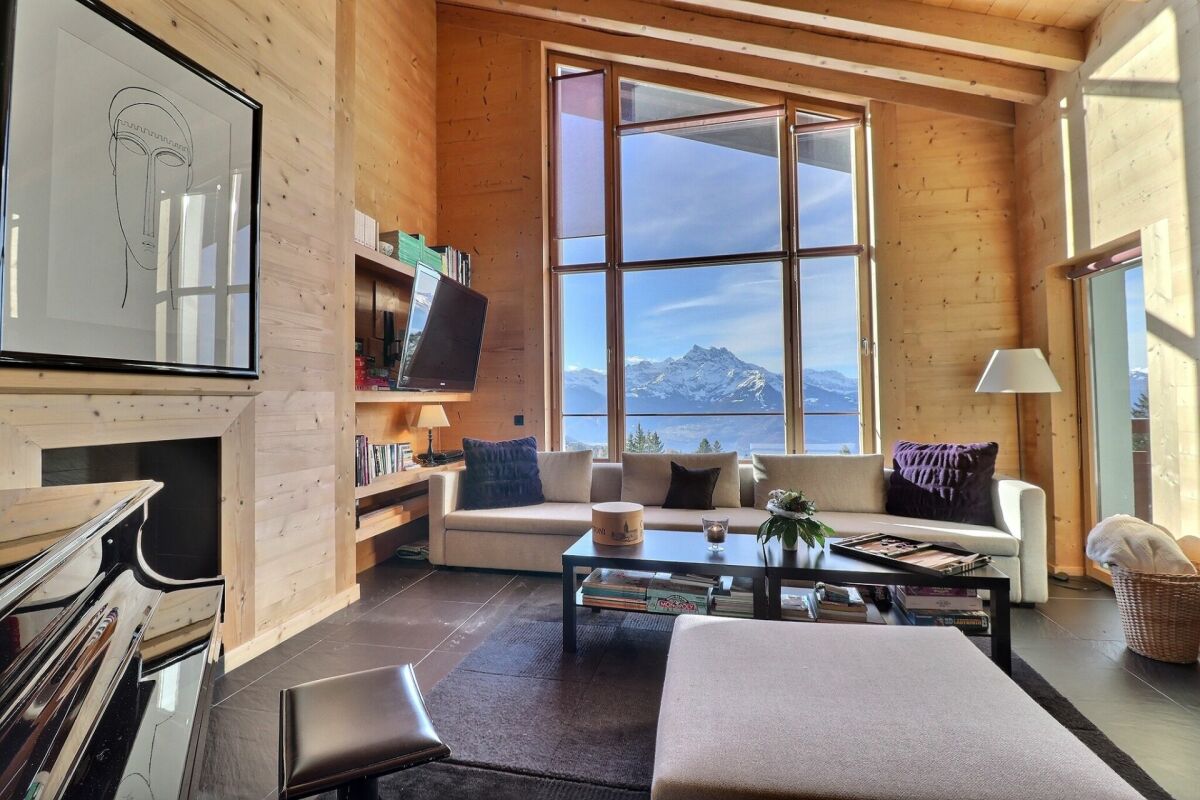
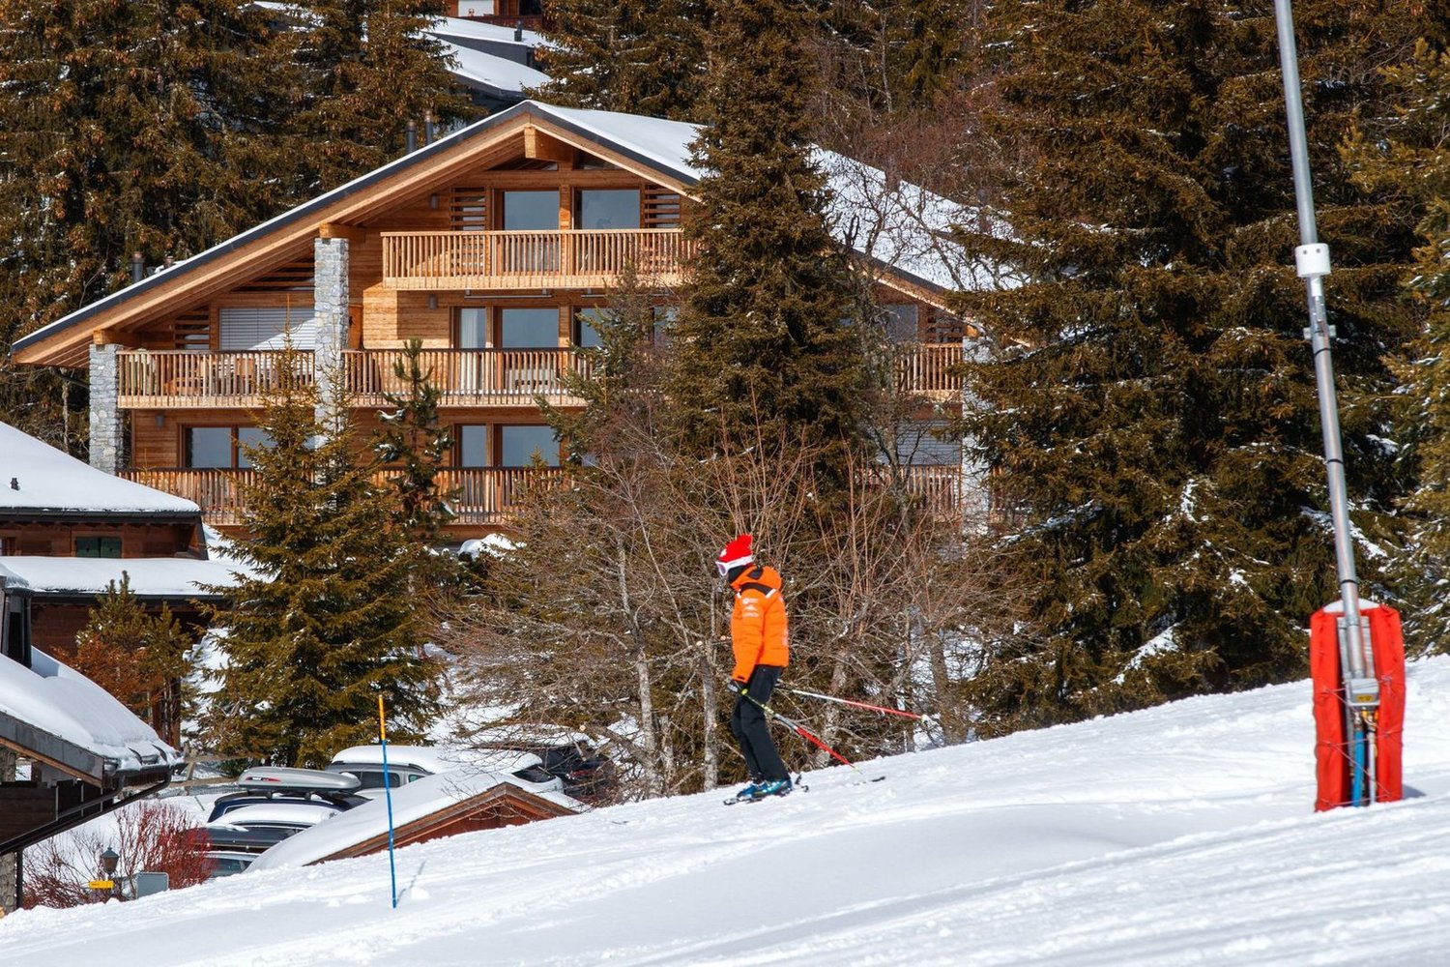
Triplex apartment with 5.5 rooms, ideally located on the slopes in the Alpe de Chaux in Gryon (Gryon-Villars ski resort).This 5.5-room triplex apartment (adjoining a chalet) with independent entrance is located directly on the slopes in the Gryon-Villars ski resort.The sale as a secondary residence is authorized.The property is part of a residence with only 4 apartments and offers a natural setting and a panoramic view.Description:Lower floor: • 3 bedrooms, 2 with access to the balcony • 1 bathroom • 1 technical room Upper floor (entrance): • Entrance hall with closets • Living room with fireplace and access to the balcony • Open kitchen to the living room • Shower Top floor (attic): • A mezzanine leading to the living room • 1 bedroom • 1 parking space that complements this property, price CHF 20'000.-- extra Amenities: • Ski slope, possibility of ski-in-out for good skiers • Cable car at 400m • Restaurants des Fracherets at 500m • Restaurant de Frience at 900m • Bus stop at 150m If you need to sell a property to buy your new one, we offer you more than 20 years of experience in real estate sales. Over the years, we have developed a unique presentation with our Virtual Tours of properties. Our strengthened presence on real estate portals makes us an ideal partner.Information and visits with Mirko Gysin at 079 574 33 39

  • Parking space
  • Balcony / Terrace
  • View
  • +1
1 / 12
  • Balcony / Terrace
  • Garage
  • View
  • +1
5 rooms123m²CHF 1,090,000.–
Villars-sur-Ollon, 1884 Villars-sur-Ollon

Family apartment with panoramic view - Villars-sur-Ollon

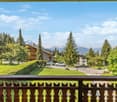
Offer yourself an unbeatable view of the mountains from this exceptional apartment located in the heights of Villars-sur-Ollon. Benefiting from a beautiful south exposure, this high-standard residence is bathed in natural light, offering a bright and pleasant living atmosphere, ideal for families. Designed with quality materials and good space optimization, the apartment has 123 m² of net living area. Enjoy a spacious living room with a fireplace, a kitchen with refined finishes, and four comfortable bedrooms, including two large parental suites. Three bathrooms complete this space designed for comfort and relaxation. The generous 17 m² terrace invites you to savor privileged moments with the family facing the Alpine panoramas. A cellar and an underground parking complete this property, bringing practicality and convenience to daily life. Its location is ideal: close to sports facilities, childcare areas, and just a few steps from the train to the slopes and hiking trails. Seize this unique opportunity to acquire an exceptional real estate property with an incomparable situation. Contact us today to organize a visit and discover it for yourself. • Underground parking for an additional CHF 50,000. Exact address available after registration on neho.ch.YOU WANT TO VISIT ? PLEASE REGISTER FIRST : https://neho.ch/b/1884-26-4

  • Balcony / Terrace
  • Garage
  • View
  • +1
Emilien Sommier

Emilien Sommier

Agent immobilier

1 / 23
7 rooms248m²CHF 2,900,000.–
Route de la Résidence 174, 1884 Villars-sur-Ollon

Schuss 41

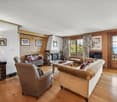
Apartment located at the top of the Domaine de la Résidence, close to the ski slope, a few minutes drive from the center of Villars, shops, train station and cable cars, while enjoying a quiet and sunny location with panoramic views of the Dents-du-Midi. DESCRIPTION OF 6 BEDROOM TRIPLEX APARTMENT : Floor : • Entrance hall with cupboards, leading to the living room • Spacious living room with fireplace and panoramic South-facing window • Dining room opening onto the living room with French windows leading to the South-facing balcony • Fully equipped kitchen with French windows leading to the North-facing balcony • Double bedroom with cupboards, North-facing window and en-suite bathroom with shower • Separate toilet • Stairs leading to the upper floor Attic : • Spacious master bedroom with small sitting area and bathtub, French doors leading to large South-facing balcony with panoramic views, walk-in closet, shower and separate toilet • Double bedroom with cupboards, West-facing window and en-suite bathroom with shower and bathtub • Double bedroom with cupboards, French windows leading to the North-facing balcony and en-suite bathroom with showerStairs leading to the attic Loft : • Double bedroom under the eaves with skylight and en-suite bathroom with shower • Double bedroom under the eaves with skylight and en-suite bathroom with shower A parking space in the garage completes this property. Le Schuss is a real estate company owned by shareholders/tenants and is not a condominium. Technical data South exposureHeating : fuel oilAnnual charges 2026 : Sfr 32'815.20 Amenities • Cellar • Laundry room • Ski room

Travel time
-
1 / 24
5.5 rooms191m²CHF 2,600,000.–
Chemin de Jolimont 1, 1884 Villars-sur-Ollon

Apartment 5.5 rooms in Villars-sur-Ollon

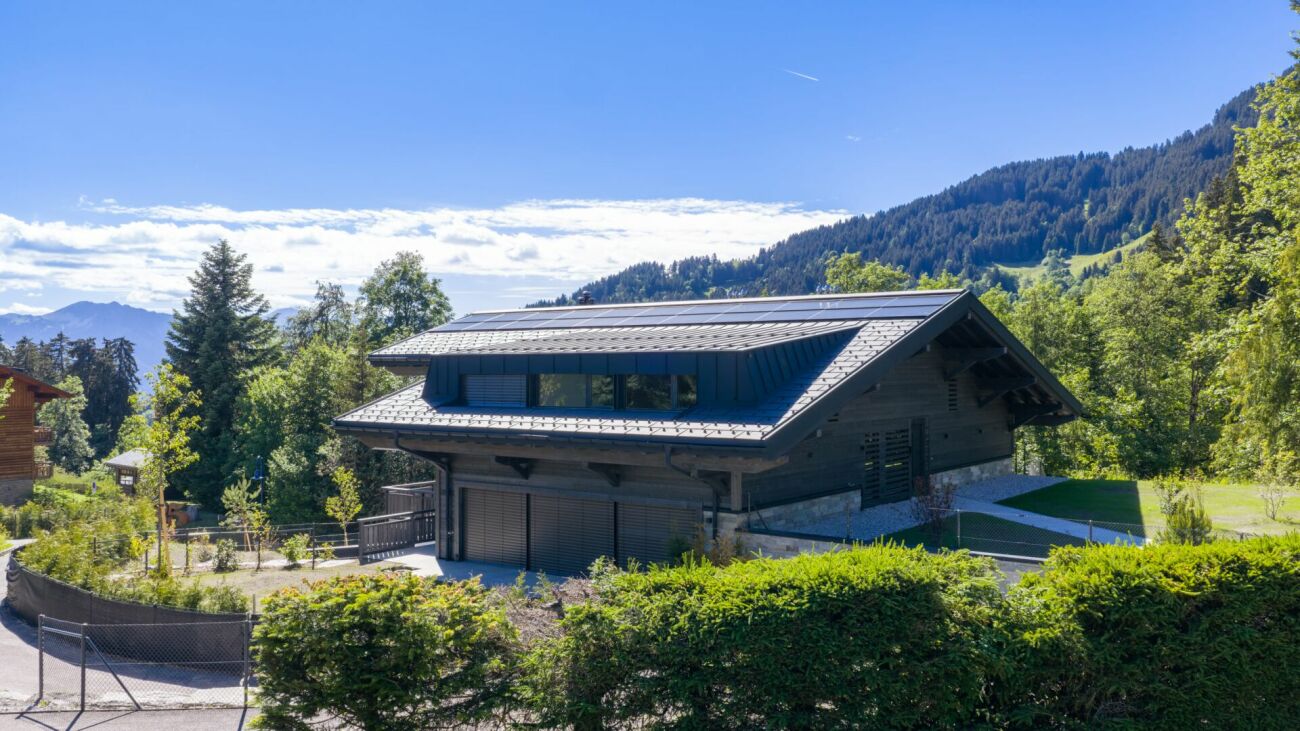
New luxury construction in a quiet and wooded environment.In a chalet with just 3 lots, this apartment is ideally located at the foot of the slopes and the Roc d'Orsay cable in Villars-sur-Ollon, 2 steps from the heart of the resort. DESCRIPTION 4 BEDROOMS APARTMENTS :Ground floor of 191.50 sq • Entrance hall • 3 double bedrooms en suite with bathroom with shower and French doors leading onto the west-facing terrace • Fully equipped kitchen with island, open to the living room; French door leading to the West terrace • Living room with fireplace; French window leading to the south-facing terrace • Master bedroom with dressing room, en suite with a bathroom with shower and bath, French window leading onto the south-facing terrace • Staircase • Guest WC and storage room ? Option to purchase the lower part of the apartment for an additonal charge of CHF 395'000.-- ; total price : CHF 2'995'000.--Lower level - 100 m² basement • Hall • Fitness room with French windows leading onto the south-facing terrace • 21 m² carnotzet; French windows leading onto the south-facing terrace • Bathroom with shower and bath 22 m² utility room • Storage room The exterior will be landscaped, with a garden of around 836m2, beautifully planted with trees and offering a peaceful and private environment.This document has no contractual value. The information presented is for information purposes only and does not constitute a contract. Technical data South exposureHeat pump heating - solar panels Amenities Large garage 31,19 sqmeters, for 2 cars, bicycles and skiscellar

Travel time
-

Suggested properties for you based on search results

Other interesting objects