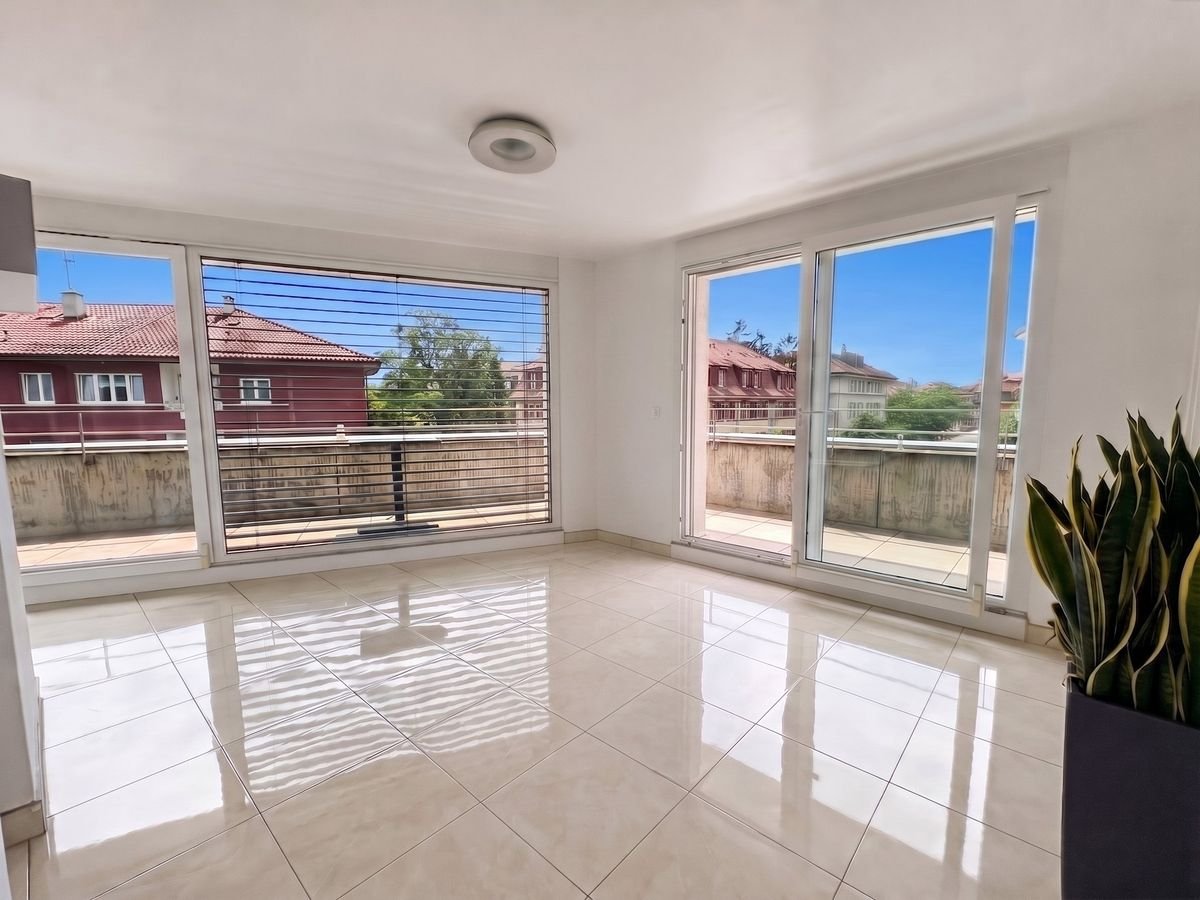
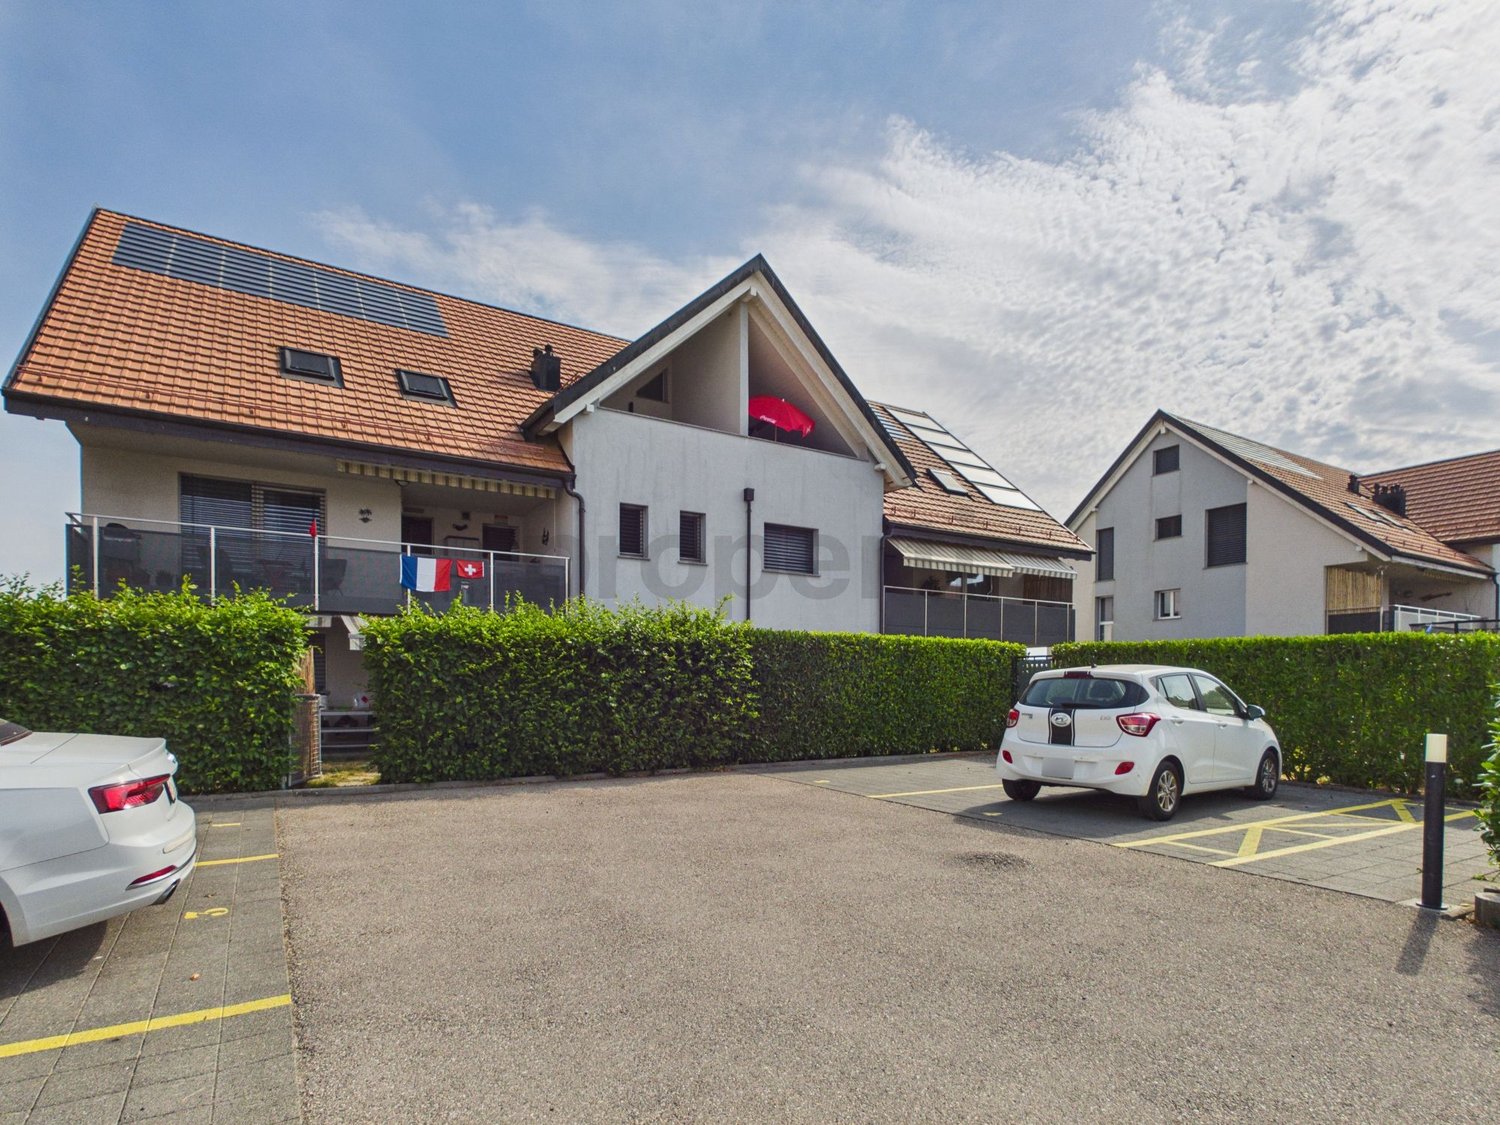
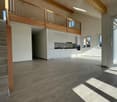
Villars-Bozon - Maisonette / Duplex buy

We recommend expanding your search criteria to get similar results. The current filters didn’t return any matches.

If you don’t want to change your current search criteria, we recommend creating a search alert, so you’ll be notified when matching offers become available.

More objects in your automatically expanded search area
8 results - Radius: + 20km
New building
Nikola KOVACEVIC

Nikola KOVACEVIC

1 / 13
Nikola KOVACEVIC

Nikola KOVACEVIC

  • Balcony / Terrace
  • Garage
  • Elevator
  • +2
6.5 rooms, 156m², CHF 2,490,000.–
Premium
1024 Ecublens

Résidence du Trèfle – Exceptional Semi-Detached House Apartment!

Résidence du Trèfle – Exceptional Semi-Detached House Apartment! Exclusively at GAIA Immobilier. Discover the Résidence du Trèfle, an exclusive new construction project with only three units, in one of the most sought-after neighborhoods of Ecublens. You benefit from a green and peaceful environment, while being just a few steps away from amenities, public transportation, and the EPFL, which can be reached in just a few minutes on foot. In the exclusive setting of this residence, let yourself be seduced by a rare and elegant semi-detached house apartment, with contemporary architecture, offering an intimate and privileged living space. The apartment has its own private entrance and an independent character, combining the comfort of a spacious living room with the advantages of a modern and secure living space. The apartment spans two main floors and a large private basement, offering approximately 156m² of living space, supplemented by a private basement of approximately 41m², and impresses with its spacious rooms and exceptional brightness. On the ground floor, there is an elegant entrance hall, a large open kitchen that leads to a bright living and dining room with clear lines, as well as an ideal office for the home office and a guest toilet. On the upper floor, there is the sleeping area, which consists of three spacious bedrooms and a shared bathroom, supplemented by a magnificent parental suite with an adjacent shower and private terrace, a true retreat. Outdoor area: A beautiful landscaped garden surrounds this property, with several sunny terraces, creating a unique outdoor living space where intimacy and tranquility prevail. The private basement, of very large dimension, offers many possibilities for design: fitness room, home cinema, wine cellar, or wellness area - according to your wishes. A garage space (additional CHF 50'000.–) completes this exceptional property. A true gem, the Résidence du Trèfle embodies the perfect balance between contemporary architecture, refinement, and quality of life, in the heart of a green environment, just a few minutes from the EPFL and all amenities. Contact us today to receive more information or discover the detailed plans of this exceptional apartment with unique character.

  • Balcony / Terrace
  • Garage
  • Elevator
  • +2
  • Modern living room with large windows offering a scenic view, featuring a cream-colored sofa, coffee table, armchairs, ottoman, floor lamp, dining table, and cabinet.
  • Two-story yellow house with red-tiled roof, large windows, and a balcony with outdoor furniture and potted plants.
  • Modern living room with large windows, white sofa, coffee table, armchairs, TV, floor lamp, and bookshelf.
  • Modern kitchen with white cabinets, stainless steel appliances, and pendant lights. Features a central island with a wooden countertop, a sink, and various kitchen tools and appliances.
  • Bright, modern bedroom with a large bed, wooden desk, chair, lamp, and a small plant. The room features exposed wooden beams on the ceiling and large windows with open shutters, allowing natural light to fill the space. A small bathroom is visible through
  • Modern bathroom with grey tiles, white sink, toilet, cabinet, mirror, and a small window with wooden frame.
  • Bright bedroom with wooden floors, large windows, skylight, and a neatly made bed with pillows and a blanket. Includes a nightstand with a lamp and a bench at the foot of the bed.
  • Modern bathroom with white tiles, a sink, mirror, toilet, and a small green bath mat. A towel hangs on the wall, and a small cabinet holds various items.
  • A well-lit room with wooden floors, a dining table with chairs, a sofa, a cabinet, and a view to a balcony area with outdoor furniture.
  • Bright, open room with wooden flooring, built-in bookshelf filled with books and decorative items, and a wicker basket near the wall.
  • Bright, wooden-framed bedroom with slanted ceilings, large windows, a double bed, desk, and artwork.
  • Bright bedroom with wooden flooring, large windows offering a scenic view, a bed with white bedding, a small wooden stool, a white cabinet, and a picture frame on the wall.
  • Bright hallway with wooden flooring, white walls, and recessed lighting. Visible rooms include a study with bookshelves and a desk, and a living area with a window and green curtains.
  • Modern bathroom with a bathtub, toilet, double sink, and large mirror. Features include a skylight window, bright yellow cabinets, and two round bath mats.
  • Modern bathroom with a white toilet, bathtub, and shower area. Shelves hold various toiletries and decorative items, with a small rug placed near the toilet.
  • A small, modern room with white cabinets, a wooden stool, and various decorative items on the counter, including a picture frame, a book, and a small wooden box.
  • Aerial view of a small town with houses, vineyards, and a lake in the background.
  • Floor plan showing a habitable area of 56.33 m², including two bedrooms (29.65 m² and 20.45 m²), a bathroom (6.22 m²), and a distribution area (32.63 m²).
  • Floor plan showing a distribution area, two bedrooms, a kitchen, a living area, and a terrace.
  • Underground garage with a blue Volkswagen ID.4, bicycles, and storage shelves.
  • {"visible_features": ["Garage"], "type": "Other", "objects": ["bicycle", "bicycle", "bicycle", "bicycle", "bicycle", "bicycle", "bicycle", "bicycle", "bicycle", "bicycle", "bicycle", "bicycle", "bicycle", "bicycle", "bicycle", "bicycle", "bicycle", "bicyc
  • A spacious, minimally furnished room with white walls and a grey concrete floor. Features include a large bookshelf filled with books and storage boxes, a small wooden chair, and exposed pipes and electrical fixtures on the walls.
  • A small utility room with a red refrigerator, a white washing machine, a metal shelf holding various items, and a white metal rack on the wall.
1 / 23
6.5 rooms, 231m², CHF 2,250,000.–
Top
Chemin de Roillebot 2, 1185 Mont-sur-Rolle

Duplex 5.5 rooms, 231 m² — living room of 90 m², suite, garage for 6 vehicles

Very spacious duplex with 5.5 rooms on the top floor of a small PPE in Mont-sur-Rolle, on a slope that descends to Lake Geneva between the vineyards of La Côte. Space is the major characteristic, as well as tranquility and proximity. THE FIRST FLOOR Ninety square meters without a partition. The living room and dining area unfold in a single gesture to the kitchen, and the south-facing facade opens onto the terrace. You can dine here with twelve people, read alone in the late afternoon, work while others receive guests: uses do not interfere with each other. Oak parquet flooring laid in 2024. Two bedrooms on the same floor. One has its own shower room – the suite functions autonomously, for a parent, a guest who stays, or to live daily without ever going up. The private elevator serves this floor from the garage. A second shower room remains free for guests. THE UPPER FLOOR The staircase leads to a landing that dominates the living room, with its integrated library. On either side, two bedrooms respond under the clear roof structure. The first is nearly 30 m². A curved window rises here to the beams and frames the vineyards – main bedroom for some, studio or office for others. The second, more secluded, takes daylight through a skylight. The upper floor was completely renovated in 2015. Floors, walls, bathroom, and especially a carpentry that goes to fetch every centimeter under the slopes: full-height sliding doors, adjusted to the millimeter, behind which everything disappears that one does not want to see. Mafi natural parquet. The bathroom takes its light from the roof: built-in bathtub, Italian shower, double sink. THE TERRACE Thirty-five square meters fully south-facing, protected from winds. From May to October, this is the main living room – dining table, garden furniture, plants in pots, and in front, the vineyards of La Côte. On clear days, Mont Blanc closes the horizon. THE GARAGE Four boxes in a row in the basement, behind an automatic door that separates them from the rest of the property. Four cars fit in here without hesitation, six if you park them tightly. Room for a collection, a workshop, or simply everything that gets in the way elsewhere. In addition, there is a 17 m² cellar and a 6 m² laundry room. THE LOCATION Between Geneva and Lausanne, above Rolle. Five minutes from the train station, twenty-five minutes from Lausanne, thirty minutes from Geneva and the airport. Schools, shops, and restaurants in the village. The lake is five minutes away by bike. THE SALE Directly by the owner, without brokerage. An administrative support agreement secures the legal and notary aspects. Visits on site or guided video visits by appointment. CHF 2,250,000, plus CHF 150,000 for the garage. A complete dossier will be transmitted to interested parties: detailed plans, cantonal energy certificate, PPE regulations, electrical inspection, extract from the land register, and minutes of the owners' meeting.


Travel time
-
Jean-Baptiste Duroc-Danner

Jean-Baptiste Duroc-Danner

1 / 12
Jean-Baptiste Duroc-Danner

Jean-Baptiste Duroc-Danner

  • Parking space
  • Balcony / Terrace
  • Garage
  • +3
4 rooms, 138m², CHF 1,540,000.–
Ecublens VD, 1024 Ecublens VD

DUPLEX CONTEMPORAIN LUMINEUX, M1 ET EPFL À QUELQUES PAS

Découvrez ce superbe duplex contemporain, situé au 3e étage d'une résidence récente à Ecublens. Développé sur deux niveaux, il séduit immédiatement par ses volumes généreux, sa belle hauteur, sa luminosité et la qualité de ses finitions.La pièce de vie bénéficie d'une agréable exposition sud-est et de larges ouvertures qui apportent une lumière naturelle abondante tout au long de la journée. Les espaces ont été pensés dans un esprit résolument moderne, avec des matériaux soignés et une distribution qui conjugue élégance, fonctionnalité et confort au quotidien. Un généreux balcon prolonge agréablement les espaces intérieurs.Le duplex offre trois chambres ainsi que des espaces d'eau confortables, permettant de répondre aussi bien aux besoins d'un couple qu'à ceux d'une famille à la recherche d'un logement spacieux et contemporain.Construit selon les standards Minergie, l'immeuble bénéficie d'une conception énergétique performante, notamment grâce à une production photovoltaïque importante. Celle-ci contribue à limiter les charges tout en offrant un confort moderne et durable.L'adresse constitue l'un des grands atouts du bien. Le métro m1 se trouve au pied de l'immeuble et permet de rejoindre rapidement l'EPFL, l'UNIL, Renens et Lausanne. Les hautes écoles sont également accessibles en quelques minutes, tandis que commerces, écoles, crèches et infrastructures sportives se trouvent à proximité.Le quartier offre un équilibre particulièrement recherché entre mobilité, vie familiale et dynamisme urbain. Ecublens conserve en parallèle une identité locale appréciée, avec ses espaces verts, ses cheminements piétons et cyclables et, à quelques minutes, l'atmosphère plus villageoise de Bassenges.L'accès rapide aux principaux axes routiers complète cette situation particulièrement pratique pour les déplacements quotidiens.Un duplex lumineux et contemporain, offrant de beaux volumes et une excellente connexion à l'ensemble de l'Ouest lausannois.Adresse exacte disponible après inscription sur neho.ch.VOUS SOUHAITEZ VISITER ? MERCI DE BIEN VOULOIR VOUS INSCRIRE D'ABORD : https://neho.ch/b/1024-26-4Discover this superb contemporary duplex apartment, located on the third floor of a recently built residence in Ecublens. Arranged over two levels, it immediately stands out for its generous volumes, impressive sense of space, abundant natural light and high-quality finishes.The living area benefits from a pleasant south-east orientation and large windows that bring in plenty of natural light throughout the day. The interiors have been designed in a distinctly modern style, with carefully selected materials and a layout combining elegance, functionality and everyday comfort. A generous balcony extends the living space outdoors.The duplex offers three bedrooms as well as comfortable bathroom facilities, making it equally suitable for a couple or a family looking for a spacious and contemporary home.Built to Minergie standards, the residence benefits from an efficient energy concept, notably thanks to significant photovoltaic production. This helps keep running costs low while providing modern and sustainable comfort.The location is one of the property's major advantages. The m1 metro is right by the building, providing quick connections to EPFL, UNIL, Renens and Lausanne. The university campuses are also just a few minutes away, while shops, schools, childcare facilities and sports amenities are all located nearby.The neighbourhood offers a particularly attractive balance between mobility, family life and urban dynamism. At the same time, Ecublens retains a strong local identity, with green spaces, pedestrian and cycle paths and, just a few minutes away, the more village-like atmosphere of Bassenges.Quick access to the main road network further enhances this highly convenient location for everyday travel.A bright and contemporary duplex offering generous volumes and excellent connections throughout western La...

  • Parking space
  • Balcony / Terrace
  • Garage
  • +3
1 / 13
4.5 rooms, 127m², CHF 1,520,000.–
1005 Lausanne

Apartment for sale in Lausanne - 4.5 room attic, 127 m², large balcony

Beautiful attic apartment with unobstructed views of the mountainsLocated just 10 minutes from the city center and Pully train station, this superb attic apartment, perfectly maintained, offers a beautiful unobstructed view of the mountains.Spacious, comfortable, and bathed in natural light, this property will seduce people looking for a home that combines elegance, functionality, and tranquility.Access to the apartment is direct via a private, secure elevator. The main level features a large living room with dining area, offering generous living spaces and access to a large balcony-terrace that runs along the entire apartment. The separate, fully equipped kitchen has a large work surface and plenty of storage space.On the lower level, also accessible directly by elevator, are three beautiful bedrooms: • One with a large dressing room and direct access to a beautiful, bright loggia, ideal as an office, reading corner, or library. • One with direct access to the family bathroom and loggia. • A spacious master suite with a very large dressing room and private bathroom. Outdoor areas • 2 balconies totaling approximately 60 m² • 1 glazed loggia of 7.40 m² DistributionAttic level • Entrance hall with direct access via secure elevator • Living room / dining room • Separate, fully equipped kitchen • Bathroom • Large balcony-terrace along the entire apartment Lower level • Direct access via elevator • 1 bedroom with dressing room and access to loggia • 1 bedroom with direct access to bathroom and loggia • 1 master suite with large dressing room and private bathroom • 1 loggia • 1 balcony Annexes • 2 parking spaces in the underground garage for an additional fee: CHF 70,000.- Situation • Bus stop in immediate proximity • Train station accessible in about 12 minutes on foot • Primary and secondary schools within a few minutes' walk Visits and informationDalila LugrinTel.: 076 530 93 74Some photos have been retouched or modified by AI.The information contained in this description is indicative and not contractual.Visit our website for all our offers: www.nideal.chAre you planning to sell your property?Contact us for a free and non-binding evaluation or visit our website for an online evaluation: https://www.nideal.ch/estimer-bien-immobilier/

1 / 13
3 rooms, 107m², CHF 750,000.–
1040 Villars-le-Terroir

South-facing terrace, unobstructed view of the countryside and parking spaces included

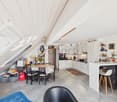
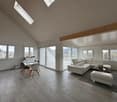
Located in the charming village of Villars-le-Terroir, this magnificent attic duplex apartment is situated on the 2nd floor of a modern, contemporary co-ownership building constructed in 2018. Bathed in natural light, this exceptional property offers a superb unobstructed view of the surrounding countryside and immediately seduces with its generous volumes, modern comfort (elevator, gas underfloor heating) and warm atmosphere.The interior layout has been carefully thought out: the entrance with closet leads to a large, convivial living/dining room equipped with a fully fitted American kitchen. This living space opens onto a beautiful 11 m² south-facing terrace. The apartment has two comfortable bedrooms with custom-made closets, a complete bathroom (shower, bathtub, and WC) as well as separate guest toilets. On the upper floor, a very large, mansard-roofed room with several Velux windows and storage spaces offers an ideal, versatile space for a 3rd bedroom, an office, or a professional space. A very large cellar, an outdoor parking space, and an indoor parking space complete this property and are directly included in the price.This property is characterized by: • Beautiful, bright attic duplex in a modern, small co-ownership building (2018) • Large, 11 m² south-facing terrace with unobstructed view of the countryside • Spacious, versatile attic space (3rd bedroom, office, or professional space) • Two comfortable bedrooms with custom-made storage • Complete bathroom (shower + bathtub) and separate guest toilets • Efficient underfloor heating and elevator in the building • Very large, private cellar included • One indoor parking space AND one outdoor parking space are included in the price Interested? Contact us for a visit or a consultation without obligation!

1 / 13
4.5 rooms, 140m², CHF 1,080,000.–
1347 Le Sentier

Magnificent attic with superb view, large mezzanine and immediate proximity to transportation

Discover this magnificent attic apartment, offering a bright, spacious, and high-end living space. The strong point of this property lies in its large living area, enhanced by a superb unobstructed view and a balcony-terrace ideal for enjoying the fine days. Located in immediate proximity to all amenities, shops, the train station, and bus lines, this apartment combines perfectly tranquility and practical aspects in daily life.The layout includes two comfortable bedrooms and two modern bathrooms, ensuring intimacy and flexibility for the whole family. A large mezzanine (loft) completes this exceptional property, offering a versatile space ideal for setting up an office, a reading lounge, or a leisure area according to your desires. Private parking spaces are also available to complete this property.This property offer is characterized by: • Splendid attic apartment with a superb unobstructed view • Large attic space with a vast, versatile mezzanine • Two comfortable bedrooms and two bathrooms for optimal comfort • Private balcony-terrace for your outdoor relaxation moments • Strategic location: just a stone's throw from the train station, buses, shops, and all amenities • Private parking spaces available with the property (possibility of getting 2) • Excellent opportunity to buy for a life project or a serene investment Interested? Contact us for a consultation or a visit without commitment!

Other interesting objects