Unterramsern - Flats for sale with Elevator

We recommend expanding your search criteria to get similar results. The current filters didn’t return any matches.

If you don’t want to change your current search criteria, we recommend creating a search alert, so you’ll be notified when matching offers become available.

More objects in your automatically expanded search area
28 results - Radius: + 20km
  • Modern kitchen with light-colored cabinets, marble countertops, a central dining table with chairs, and a pendant light fixture. Large windows offer a scenic view of the countryside.
  • Modern dining area with a marble dining table, six chairs, a chandelier, a potted plant, a sofa, and a large picture frame on the wall. The room has large windows and a view of a balcony with outdoor furniture.
  • Modern living room with a large window offering a scenic view, featuring a sectional sofa, armchair, coffee table, and a sleek black fireplace.
  • Modern living room with large windows and a view, featuring a sofa, coffee table, chairs, a cabinet, and artwork.
  • Modern kitchen and dining area with white cabinets, a marble countertop, a pendant light fixture, and a dining table with chairs.
  • Modern bathroom with a sleek sink, round illuminated mirror, toilet, and glass-enclosed shower with a built-in seat and showerhead.
  • Aerial view of a residential area with multiple houses, solar panels, and surrounding fields and trees.
  • Floor plan of a 2.5-room apartment on the upper floor, including a living/dining/office area, bedroom, entrance, and bathroom.
  • Floor plan of a 2.5-room apartment with a gallery level, including a living area, kitchen, bedroom, bathroom, and entrance.
1 / 9
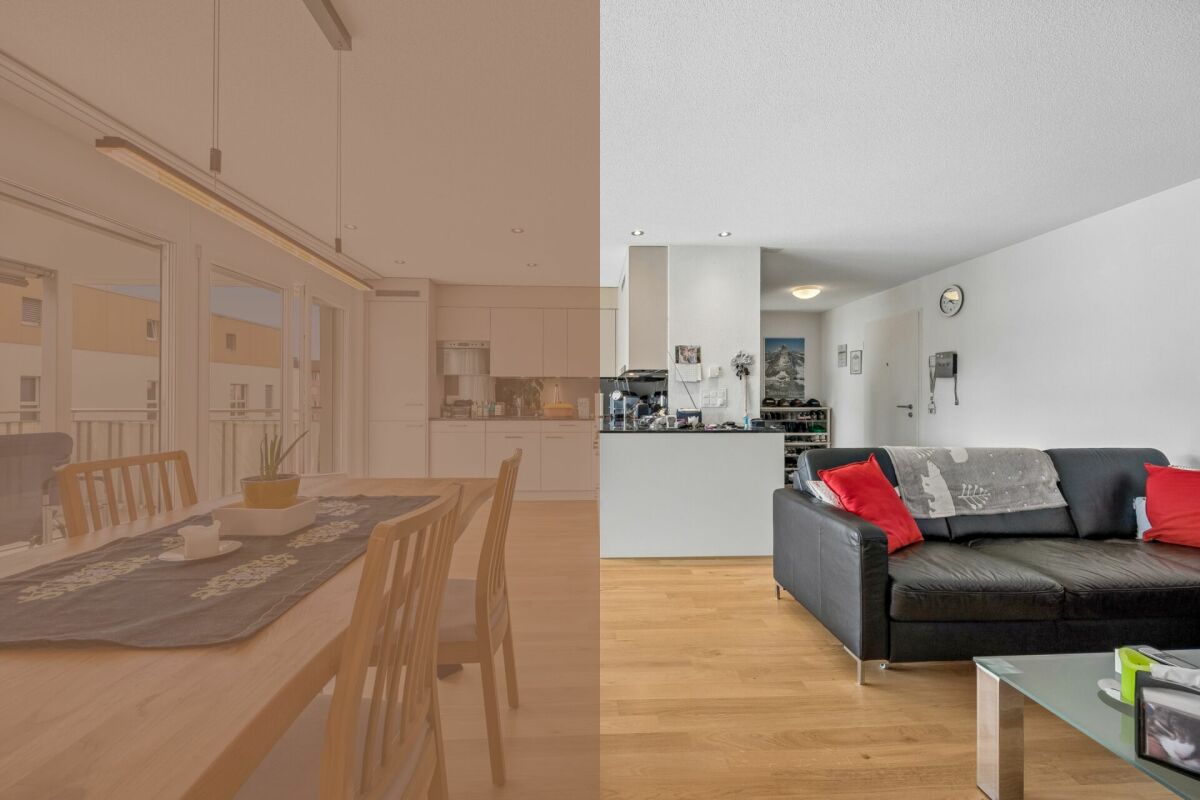
Modern dining area with a marble dining table, six chairs, a chandelier, a potted plant, a sofa, and a large picture frame on the wall. The room has large windows and a view of a balcony with outdoor furniture.
Modern living room with a large window offering a scenic view, featuring a sectional sofa, armchair, coffee table, and a sleek black fireplace.
Modern living room with large windows and a view, featuring a sofa, coffee table, chairs, a cabinet, and artwork.
2.5 rooms58m²CHF 480,000.–
Premium
Grünenbrach 12, 2556 Scheuren

Living in Grünenbrach - Exclusive new apartment with a great view!

Welcome to your new home in Scheuren. At Grünenbrach 12, a multi-family house with eight modern condominiums from 2.5 to 5.0 rooms is being built, whose design deliberately responds to sunlight, direction, and view of the landscape. Timeless architecture meets high-quality materials, high living comfort, and the quiet of a preferred location.Inside, open, clearly zoned floor plans characterize the living experience. Flooded with light rooms, generous window fronts, and the open living, dining, and kitchen area invite you to arrive and feel good, while the bedrooms are protected on the quiet side of the building. The spacious balcony extends the living space outdoors, the ideal place for relaxed hours with family and friends, with a view of the open, green landscape.You determine the interior design from the beginning: kitchen, sanitary appliances, floors, wall coverings, and carpentry work are chosen together with the architect within generous construction budgets. This creates a home that bears your signature.Your apartment at a glance: • 2.5 rooms on the upper floor with 58 m² of living space • or 2.5 rooms over the attic and gallery floor with 73.2 m² of living space • Open, bright living, dining, and kitchen area • Quietly located bedroom with 16.9 m² and own dressing area • Modern bathroom with shower and integrated washing tower • Balcony with 6 m² and threshold-free access • Own screed with 5.3 m² • Individual interior design according to your personal wishes • Minergie standard: sustainably built and energy-efficient • Groundwater heat pump with free-cooling system for comfortable rooms in summer and winter • Barrier-free building with elevator up to the apartment door • Comfortable parking facilities directly at the building Construction start spring 2027, expected move-in date end of autumn 2028.Have we sparked your interest? We would be happy to send you the detailed sales documents or arrange a personal consultation._______Homeplace AG032 508 15 19 - 079 700 03 05www.homeplace-immobilien.ch

Travel time
-
New building
1 / 8
2.5 rooms57m²CHF 475,000.–
Premium
Grillenweg 13, 2502 Biel/Bienne

Modern 2.5-room new building apartment with balcony and garden share in Biel/Bienne

Discover this great 2.5-room apartment in a highly modern new building at Grillenweg 13 in Biel/Bienne. With 57 m² of living space and availability from the end of March 2026, this apartment on the ground floor with balcony and garden share offers contemporary living comfort at a high level.The apartment impresses with: • Open living area: Spacious living and dining area with direct access to the balcony and garden share • Bright balcony: Private outdoor areas, ideal for relaxed hours and even with a private garden share • Modern equipment: New building standard 2025/26 with contemporary technology and design • Barrier-free access: Wheelchair accessible with elevator • Garage: Own parking space for convenient parking (CHF 28,000.00) Location and surroundings: The apartment is located in a quiet area and is yet excellently connected. The bus stop Schlösslistrasse/Rue du Châtelet can be reached in just 2 minutes on foot. For daily needs, the Migros market is also available just 2 minutes away. The Dr. Hysek pharmacy can be reached in 3 minutes, and the Collège du Châtelet is only 7 minutes away on foot.The apartment is sunny and offers a quiet atmosphere away from noise and yet in the midst of the center.Perfectly suitable for singles or couples who appreciate modern living comfort in a central, yet quiet location. Ask for our documentation! - We look forward to you.

Travel time
-
New building
1 / 6
2.5 rooms47m²CHF 385,000.–
Premium
Promenadenweg, 2540 Grenchen

2.5-Room New-Build Apartment with Breathtaking Views

Attractive residential location on the promenade - Your new home In a privileged hillside location with a wide view in the Unter Däderiz district, a residential area is being created that combines urban proximity and natural balance. On the promenade, space is being created for people who want to live consciously and responsibly. Young families appreciate the proximity to nature and the center, just like safe, short school routes and leisure activities for children. People in mid-life enjoy a new living and residential feeling amidst high architectural quality, a stone's throw from local recreation.Real quality of lifeThe apartments are aimed at people who are looking for real quality of life in an upscale environment instead of prestige. Value is conveyed here with ecological materials, thoughtful architecture, and generous spatial feeling.City, country, riverThe undeveloped banks of the nearby Aare invite you to swim, paddle, or boat in the summer, the surrounding hills of the Jura foothills attract hiking and nature fans, summer and winter, equally. And those who seek urbanity will find it in nearby Biel, Solothurn, or Bern.Ideal locationThose who live on the promenade benefit from the best location: whether kindergarten and school, public transport, or highway, shopping and leisure facilities with great offers - everything is within a few steps and minutes. Highlights of the apartments • Bright rooms thanks to the generous window fronts • Breathtaking view of the Alpine chain • Thoughtful floor plans • Modern kitchen • Private laundry tower in the bathroom • Spacious terrace for cozy hours outdoors • Parking spaces in the garage (available separately) • Hobby room for more storage space or creative hours (available separately) Curious? Discover the entire new building project: https://www.promenade-grenchen.ch/

Travel time
-
  • Modern multi-story residential building with balconies, surrounded by greenery and a paved pathway.
  • Modern multi-story residential building with white facade, brick accents, multiple windows, and a balcony on the upper floor. Features a covered parking area with three garage doors.
  • Modern bathroom with a bathtub, toilet, sink, and large windows letting in natural light. The walls are tiled in dark gray, and there is a small decorative plant on the windowsill.
  • Bright living and dining area with wooden flooring, large windows, a sofa, coffee table, dining table with chairs, and a television.
  • Modern multi-story residential building with balconies, surrounded by a well-maintained garden with a playground, picnic table, and seating area.
  • Floor plan of the basement level showing a stairwell with an elevator, storage rooms, a technical room, and a utility area.
  • Floor plan of a multi-family housing complex with five apartments, parking spaces, playground, and surrounding area layout.
  • Floor plan of a 2.5-room apartment with living/dining area, kitchen, 3 bedrooms, 2 bathrooms, balcony, and staircase with elevator.
  • Floor plan of a 2-bedroom apartment on the second floor, featuring a living/dining/kitchen area, two bathrooms, two balconies, hallway, and stairwell with elevator access.
  • Architectural rendering of a multi-story residential building with balconies, windows, and a raised ground floor. Includes a small playground area in front.
  • Architectural rendering of a modern multi-story residential building with balconies, large windows, and a raised ground floor.
  • Architectural rendering of a multi-story residential building with a modern facade, featuring large windows, a balcony, and a raised ground floor.
  • Elevation view of a multi-story residential building with balconies, large windows, and a modern facade design. The building is surrounded by small trees and outdoor seating areas.
  • Floor plan showing apartment details including location, number of rooms, usable area, gross area, balcony/sitting area, basement area, and sale price.
1 / 14
2.5 rooms71m²CHF 550,000.–
Top
Knuppenmattgasse 15, 3414 Oberburg

Stylish new apartments in a 5-family house in Burgdorf

Charming apartments with well-thought-out floor plansThe property on plot No. 2097 in the municipality of Burgdorf, postal code 3414 Oberburg, convinces with a well-thought-out architecture and high-quality equipment. Access to the apartments is convenient via the staircase with elevator. The functional floor plans offer an optimal room layout as well as a laundry room with a washing machine and a dryer.The ground floor apartment has two spacious, hedge-protected seating areas, while the other apartments are equipped with large balconies. Garage and outdoor parking spaces are mostly covered. Parking spaces can be purchased.In the basement, there is the technical room, a separate housekeeping room, and the cellars belonging to the apartments. Heating is provided sustainably by an environmentally friendly ground water heat pump. A covered outdoor shelter is available for bicycles. The offer is complemented by a communal play and meeting area in the surrounding area.Nature-oriented living with excellent connectionsThe five-family house convinces with its quiet living location, proximity to attractive recreational areas, high living quality, and good accessibility. Shopping facilities, schools, public transport, and numerous leisure and recreational facilities are located in the immediate vicinity and underline the attractiveness of this residential location.Sales documentation is available upon request.Apartments and prices:Apartment No. 2, 2 ½ rooms / 1st floor, CHF 550,000.00Apartment No. 4, 2 ½ rooms / 2nd floor, CHF 565,000.00

Travel time
-
Marc Leuenberger

Marc Leuenberger

1 / 13
Marc Leuenberger

Marc Leuenberger

  • Elevator
  • Wheelchair access
2.5 rooms72m²CHF 740,000.–
Lyssstrasse 5, 3322 Urtenen-Schönbühl

Too big a house? Welcome to VIERMOOS

Modern living. Less effort. More quality of life.In the new VIERMOOS construction project in Urtenen-Schönbühl, high-quality 2.5-room owner-occupied apartments are being built for people who value comfort, quality, and a central location.Here, you can enjoy the freedom of a modern owner-occupied apartment without having to worry about gardening, high maintenance costs, or unnecessary space. Instead, you benefit from a well-thought-out living solution for today and tomorrow.The bright living rooms, the high-quality interior design, and the spacious loggias create a home where you can feel comfortable from the very first day.Your advantages at a glance Barrier-free apartments with elevator High-quality construction standard Spacious loggias as extended living space Train station, bus, and shopping facilities within a few minutes' walk Direct connection to Bern Quiet and well-kept living environment Sustainable construction with state-of-the-art building technology Ownership with long-term value stabilityLiving where everything is within reachVIERMOOS combines urban comfort with high quality of life. Shopping facilities, restaurants, medical care, and numerous services are located in the immediate vicinity.Thanks to the excellent connection to public transport and the highway, you can quickly and easily reach Bern and the surrounding regions.The ideal living solution for the next phase of lifeWhether as a new home after selling a single-family home, as a comfortable apartment for two people, or as a long-term investment in your future, in VIERMOOS you live independently, comfortably, and centrally.Available in September 2026Visit our new model apartment and experience the high-quality construction standard personally.Schedule your viewing appointment today.All information and floor plans can be found at http://www.viermoos.chWWW.VIERMOOS.CH VIERMOOSExperience the high-quality construction standard live, visit our new model apartment, and get inspired. Schedule your personal viewing appointment today! Marc LeuenbergerConsulting & Sales New Building Viermoos079 208 14 91 / marc.leuenberger@remax.chSecure your dream apartment in VIERMOOS before someone else does!

  • Elevator
  • Wheelchair access
Travel time
-
Marc Leuenberger

Marc Leuenberger

1 / 13
Marc Leuenberger

Marc Leuenberger

  • Balcony / Terrace
  • Elevator
  • Wheelchair access
2.5 rooms74m²CHF 760,000.–
Lyssstrasse 1, 3322 Urtenen-Schönbühl

Newly built Viermoos - Living in the best central location of Urtenen-Schönbühl

Welcome to VIERMOOS - Your new home in the heart of Urtenen-SchönbühlIn the center of Urtenen-Schönbühl, the VIERMOOS is being built as a modern residential quarter with four stylish buildings. Here, you can expect 39 exclusive condominiums that leave no wishes unfulfilled, perfect for singles, couples, families, and also age-appropriate living, as everything is barrier-free and accessible by elevator.Your advantages at a glance: - Top central location: Everything you need is right in front of your door - shopping opportunities, public transport, schools, restaurants, the beach, the Solbad & SPA, the golf course, bike routes, and much more.- High-quality construction standard: Ground sonication heating, photovoltaic system, 2.55m room height, MINERGIE certification with apartment ventilation, eSMART system, V-Zug devices - here, comfort meets sustainability.- Attractive financing option: 50% only payable when moving into the apartments from September 2026! All information and floor plans can be found at http://www.viermoos.chWWW.VIERMOOS.CH VIERMOOSThe right home for every lifestyleWhether a cozy 2.5-room apartment with loggia, a spacious 4.5-room apartment with or without a garden, or a 5.5-room apartment, in VIERMOOS you will find your perfect home. All apartments impress with well-thought-out floor plans, bright rooms, and a stylish living ambiance.Living where others vacationThe location of VIERMOOS is unique: The SBB train station Schönbühl and the RBS station are just a few steps away. The popular Shoppyland, cozy cafes and restaurants, as well as schools and kindergartens, are in the immediate vicinity.For relaxation and leisure, there is also plenty to offer: The idyllic Moossee with beach, the Solbad & SPA Schönbühl, and the Golfplatz Moossee with 33 holes offer a variety of opportunities for relaxation and sports activities. Bikers also get their money's worth on the trails around the Schwarzkopf and the Bantiger area.Move into the apartments from September 2026! - Visit the model apartment now and soon move into your dream apartment! Experience the high-quality construction standard live - visit our new model apartment and let yourself be inspired. Arrange your personal viewing appointment today! Marc LeuenbergerConsulting & Sales New Building Viermoos079 208 14 91 / marc.leuenberger@remax.chSecure your dream apartment in VIERMOOS now before someone else does!

  • Balcony / Terrace
  • Elevator
  • Wheelchair access
Travel time
-
Stefan Burkhard

Stefan Burkhard

1 / 7
Stefan Burkhard

Stefan Burkhard

  • Garage
  • Elevator
  • Child-friendly
2.5 rooms79m²CHF 625,000.–
Alexander-Moser-Strasse 92, 2503 Biel/Bienne

Modern, timeless 2.5-room attic apartment with high living quality

I am the new construction project at Alexander-Moser-Strasse 92 in Biel - approved and ready for my sales launch! In me, modern 2.5 to 4.5 room owner-occupied apartments are being built at an attractive location with high living quality and well-thought-out architecture.Detailed information about the project, all apartments, and the current sales status can be found on the project website: https://neubau-biel.chLiving highlights of this apartment:o Spacious living and dining area with plenty of daylighto Modern open kitchen with high-quality appliances and natural stone countertopso Bright and cozy bedroomo Exclusive bathroom with showero Practical réduit with its own washing tower (washing machine & dryer)o Built-in closet in the entrance areao Lovely loggia with pleasant living ambianceo Well-thought-out room layout with optimal use of spaceo Individual design options for the interior constructionIndividual design options:o Floor coverings can be freely chosen: parquet, vinyl, or ceramic tileso Individual selection options for kitchens, sanitary facilities, and materialso Interior construction can be adapted to individual offersModern living with design freedomI combine modern living comfort with diverse design options. Thanks to my generous window areas, bright, friendly living rooms with a pleasant living atmosphere are created. My open living and dining areas create a contemporary living feeling and invite you to linger.My future owners benefit from flexible options for the interior construction. Defined budgets are available for the floor coverings, allowing materials such as parquet, vinyl, or ceramic tiles to be chosen individually.Well-thought-out architecture & sustainabilityo Bright and spacious floor plans with optimal room utilizationo Ground-floor apartments with large seating areas o Balconies and loggias for the other apartmentso Additional loggias for the attic apartmentso Photovoltaic system with ZEVo Air-water heat pumpo Modern solid constructiono Plastic-aluminum windows with 3-fold insulation glazingo High-quality and energy-efficient materialso Electric roller shutterso High-quality fire protection technologyo Floor heatingo Multimedia network availableo Modern kitchens and high-quality sanitary facilitieso Basement rooms availableo Parking spaces available in the underground garageBuilding in general:o Wooden views of the roof, rafters, and gable boardso Refined and modern façade designo High-quality environmental designo Modern building technology and energy-efficient constructiono Focus on high living quality and pleasant living atmosphereo High-quality and affordable living spaceLocation & surroundingsI am located in an attractive residential area in Biel - a city that combines urban life with high quality of life and diverse leisure opportunities. Shopping facilities, schools, public transport, and various leisure and sports facilities are within comfortable walking distance. The Biel city center, Lake Biel, and various recreational areas are also easily accessible, making my location particularly attractive for families, couples, and working professionals.Construction start & moving-in dateMy building permit is already available. My construction start is planned for August 2026. The apartments will likely have a construction period of 14 to 16 months.Parking options & purchase pricesFor each apartment, at least one...

  • Garage
  • Elevator
  • Child-friendly
Travel time
-
1 / 12
2.5 rooms61m²CHF 445,000.–
Oeschbachstrasse 2, 4543 Deitingen

Barrier-free and high-quality owned apartment with plenty of storage space

In the heart of the village of Deitingen and yet idyllically located on the Oeschbach, you will find this 2.5-room apartment, which convinces with its comfort, high-quality materials, and clever room layout. The barrier-free 11-family house has a comfort ventilation system, a photovoltaic system, and is heated using a geothermal heat pump. The apartment on the 1st floor also offers the following advantages: • Open kitchen with combi steamer, refrigerator, dishwasher, glass ceramic cooktop (all V-Zug) and granite cover • Sun-kissed balcony • Room with balcony access • Bathroom with floor-level Raindance shower, toilet, sink with storage and washing tower • Corridor with built-in closets and wardrobe In addition, at least one parking space in the garage can be purchased or rented for CHF 35,000.Currently, the apartment, including a parking space, is rented out and generates a return of 3.5%. Whether it's extended walks along the Aare or in the forest, sports activities on the Vitaparcours or in a local club - the living situation leaves nothing to be desired and is extremely ideal for both motorized and public transport users. The highway connections Kriegstetten, Zuchwil, and Wangen a. A. are only 10 minutes away by car, and the Deitingen train station can be reached on foot in just under 8 minutes. In the village center, there is a Denner, a bakery with a tea room, a Chäsi, and a Raiffeisen and post office in the municipal administration, while in the nearby highway rest stop, shopping can be done around the clock.

Travel time
-
New building
1 / 6
2.5 rooms66m²CHF 548,000.–
Rue de Madretsch 90, 2503 Biel/Bienne

Mehr-Zimmerwohnung im Madretschquartier

An der zentral gelegenen Madretschstrasse 90 südöstlich des Bieler Stadtzentrums entsteht die dritte Etappe der Überbauung Urban Life. Es entstehen sieben neue moderne Wohnungen, welche einen energieeffizienten Ausbaustandard vorweisen. Alle Einheiten verfügen über je ein Badezimmer mit Dusche, Waschgeräte direkt in der Wohnung, eine Garderobe im Eingangsbereich, sowie einer verglasten Loggia. Die Attikawohnung verfügt über zwei Terrassenflächen. Sämtliche Zimmer sind mit Parkettboden versehen, ausser die Nasszelle mit keramischen Feinsteinzeug-Bodenplatten. Die Kellerräumlichkeiten, sowie der Technikraum befinden sich im Erdgeschoss der Liegenschaft. Neben dem Eingangsbereich befinden sich die zwei Aussenparkplätze, sowie ein Platz für Fahrräder. Die gemeinsam benützte Aussenfläche im Innenhofbereich kann als Erholungszone genutzt werden.Haben wir Ihr Interesse geweckt? Kontaktieren Sie uns gerne, damit wir Ihnen die Verkaufsdokumentation mit den detaillierten Informationen zustellen können.Ihr Roth Immo Team.*******************************Situé à la rue de Madretsch 90 au sud-est du centre-ville de Bienne, le projet Urban Life entre dans sa troisième étape de réalisation. Sept appartements en propriété modernes y seront construits, répondant à un standard de construction écoénergétique. Tous les appartements disposent d'une salle de bains avec douche, d'une colonne de lavage privative (lave-linge et sèche-linge), d'un vestiaire à l'entrée ainsi que d'une loggia vitrée. L'appartement en attique bénéficie en outre de deux spacieuses terrasses. Toutes les pièces de vie et les chambres sont revêtues d'un parquet, tandis que les salles d'eau sont équipées de carreaux en grès cérame. Les caves ainsi que le local technique sont situés au rez-de-chaussée de l'immeuble. Deux places de parc extérieures ainsi que des emplacements pour vélos sont aménagés à proximité immédiate de l'entrée. La cour intérieure commune constitue un agréable espace de détente et de convivialité.Nous avons éveillé votre intérêt ? N'hésitez pas à nous contacter pour que nous puissions vous envoyer la documentation de vente avec les informations détaillées.Votre équipe Roth Immo.

Travel time
-
1 / 9
2.5 roomsCHF 585,000.–
Lyssachstrasse 38a, 3400 Burgdorf

2.5-Room Owner-Occupied Apartment in Aebiguet by the Stream - Modern Living in Burgdorf

Modern living in a prime location in Burgdorf Welcome to your new home in Aebiguet by the Stream, a high-quality new construction project in a central location in Burgdorf. The project is being built on the former Aebi site and offers an ideal combination of urban life and high-quality living.Your new homeThe bright 2.5-room owner-occupied apartment impresses with a well-thought-out floor plan and a living area of around 67 m². The spacious living and dining area with open kitchen creates a welcoming atmosphere and offers direct access to the 13 m² large balcony, the perfect place to relax at the end of the day.A spacious bedroom, a modern bathroom with shower, and a practical laundry room with washing tower provide high living comfort in everyday life. The large window areas let in plenty of daylight and create a pleasant living feeling. Surroundings Aebiguet combines urban life with high-quality living. The Burgdorf train station, shopping facilities, restaurants, cafes, and schools are within a few minutes' walking distance. At the same time, the spacious green areas along the Lyssach stream provide a quiet and natural environment.The surroundings offer, among other things: • Spacious green and meeting areas • Playgrounds and recreation areas • Direct footpath to the train station • Bicycle stands and attractive outdoor facilities • Modern quarter design with a lot of • Quality of stay Advantages • Modern 2.5-room owner-occupied apartment • Spacious balcony with 13 m² • Bright living and dining area with open kitchen • Practical laundry room with washing tower • High-quality interior design • Central location in Burgdorf • Train station, shopping, and leisure activities within walking distance • Attractive surroundings with green spaces and stream

Travel time
-
New building
  • 2 story house, brown roof, beige walls, large windows, balconies, parking area, garden, trees
  • Houses in a rural area, surrounded by trees and grass, cloudy sky, a car parked on the side of the road
  • 2 story house, brown roof, beige walls, large windows, balconies, parking area, garden, trees
  • Houses in a rural area, surrounded by trees and grass, cloudy sky, a car parked on the side of the road
1 / 4
Houses in a rural area, surrounded by trees and grass, cloudy sky, a car parked on the side of the road
2 story house, brown roof, beige walls, large windows, balconies, parking area, garden, trees
Houses in a rural area, surrounded by trees and grass, cloudy sky, a car parked on the side of the road
2.5 rooms50m²CHF 365,000.–
Mühle 1, 3412 Heimiswil

Apartment building Mühle / six apartments still available

In the Mühle area of the Heimiswil municipality, we have further developed this attractive apartment building with a total of 8 apartments:W1: 4½ room garden apartment on the ground floor NWF of 112.20m², including 347.40m² of seating and lawn area for CHF 765,000.-W2: 3½ room garden apartment on the ground floor NWF of 68.10m², including 127.10m² of seating and lawn area for CHF 495,000.-W3: 2½ room garden apartment on the ground floor NWF of 48.80m², including 42.80m² of seating and lawn area for CHF 365,000.-W4: 4½ room apartment on the 1st floor NWF of 112.20m², including 14.70m² of balcony area for CHF 630,000.-W5: 3½ room apartment on the 1st floor NWF of 68.10m², including 8.70m² of balcony area RESERVEDW6: 2½ room apartment on the 1st floor NWF of 48.80m², including 6.40m² of balcony area RESERVEDW7: 4½ room apartment on the top floor NWF of 113.70m², including 14.70m² of balcony area for CHF 660,000.-W8: 4½ room apartment on the top floor NWF of 116.00m², including 15.20m² of balcony area for CHF 720,000.-Parking in the garage:Additionally, 14 parking spaces are available in the underground garage, which can be purchased for CHF 40,000.- eachWe would be happy to explain the exciting floor plans with various expansion options to you in a personal conversation.Call us. We look forward to seeing you.WE BUILD YOUR SINGLE-FAMILY HOME. AS IF IT WERE OUR OWN.

Travel time
-
  • Open-concept living room and kitchen with white walls, hardwood floors, a dining table with four chairs, a black TV stand, a gray sofa, and a modern kitchen with a dishwasher.
  • Multi-story apartment building with modern, minimalist design. The building has several balconies and terraces, and is surrounded by a well-landscaped green area with trees and plants.
  • Open-concept living room and kitchen with large windows offering a scenic view. The living room features a grey sofa with decorative pillows, a coffee table, and a shag rug. The kitchen has grey cabinets, a dining table with white chairs, and a modern pen
  • A modern, multi-story apartment building with clean, minimalist design. The building has several balconies and terraces, and is surrounded by greenery and landscaping.
  • Open-concept living room and kitchen with large windows, sliding glass doors leading to a balcony or terrace, gray sofa with green accent pillows, coffee table, dining table and chairs, modern kitchen with white cabinets and countertops, pendant lighting,
  • This is a detailed map of a town or city, showing various streets, buildings, and infrastructure. The map is centered around a train station or public transportation hub, with a parking area highlighted in the blue circle.
1 / 6
2.5 rooms49m²CHF 445,000.–
Bernstrasse 2/4, 3270 Aarberg

2.5-Room Ownership Apartment 'Park Aarberg'

By the end of 2026, we will create the centrally located residential building 'Park Aarberg' on Bernstrasse in Aarberg, with a total of 21 ownership apartments.It offers a diverse mix of apartments with 2.5, 3.5, 4.5, and 5.5 rooms on 4 floors.The town center and the train station with a bus stop are within walking distance.Recreational areas in the Bernese Seeland with plenty of greenery and forest complement the offer.The building offers the following advantages: • Traffic-free facility with central parking garage and direct access to stairs and elevator. Lockable bike room, separate basement rooms. • Environmental design with plenty of greenery, a covered pavilion, and a separate play and recreation area. • The ground-floor apartments have a covered seating area with a small private garden, the upper-floor apartments are equipped with fully covered and view-protected balconies. Attic apartments with a covered seating area and a large sunny roof terrace. • All apartments have their own washing tower with washing machine and dryer in the wet rooms. Heating and hot water are provided by a heat pump system with a ground register; PV system on the roof.Sales prices: • 2.5-room apartment, living area 49m2 to 67m2, with covered seating area/balcony: from CHF 450,000.--. • 3.5-room apartment, living area 81m2, with covered balcony: Sold. • 4.5-room apartment, living area 105m2 to 115m2, with covered seating area/balcony: from CHF 810,000.--. • 5.5-room attic apartment, living area 135m2, with covered seating area 19m2 and 2 roof terraces 40m2+64m2: CHF 1,550,000.-- • Parking space in the parking garage with/without a lockable repository: CHF 40,000.--/CHF 35,000.--. Move-in is possible by arrangement, and construction wishes can still be considered today.

Travel time
-
1 / 6
2.5 rooms70m²CHF 445,000.–
Fabrikstrasse 9, 3292 Busswil BE

2.5-Room New Apartment in Busswil

As of spring 2027, we will be selling the last 2.5-room apartment at Fabrikstrasse 9 in Busswil, in a quiet and central location.The village center of Busswil with access to public transportation, as well as shopping and meeting opportunities, is within walking distance.Recreational areas with plenty of green space and woods are located in the immediate vicinity.The Lyss Nord highway access with connections to Biel and Bern can be reached in just a few minutes.The development offers the following advantages: • Traffic-free settlement. Central parking garage with direct access to basement and staircase/elevator. Lockable bicycle room. • Ground-floor apartments with covered terraces, lockable outdoor storage, and private gardens. Upper-floor apartments with outdoor storage and covered balconies. • All apartments have a shower with toilet and washing tower. Separate drying rooms are located in the basement. • Craft and storage rooms in the basement with natural lighting/ventilation. In the center of the development, there is a neighborhood square with a pavilion for general use. A large playing field for ball games complements the offer.Heat generation for heating and hot water is done via a heat pump system.Sales prices: • 2.5-room apartment on the ground floor: Sold. • 2.5-room apartment on the 1st upper floor, living area 81 m2, with covered balcony 18 m2 and outdoor storage: Sold. • 2.5-room apartment on the 2nd upper floor, living area 81 m2, with covered balcony 18 m2 and outdoor storage: CHF 445,000.-- • 2.5-room apartment on the 3rd upper floor: Sold. • Parking space in the parking garage: CHF 35,000.-- • Craft room: CHF 25,000.-- Available for occupancy as of spring 2027. Construction wishes can still be taken into account.

Travel time
-
Ibony Hug

Ibony Hug

1 / 13
Ibony Hug

Ibony Hug

  • Parking space
  • Balcony / Terrace
  • Elevator
2.5 rooms62m²CHF 532,000.–
2562 Port

Compact residential bliss with river view

In a privileged location directly on the Aare, this stylishly modernized apartment combines sunny living with a natural idyll. The river directly in front of the door creates a special atmosphere and makes every day a bit more relaxed.The well-thought-out floor plan uses the spaces optimally and creates a harmonious living feeling. The bright living and dining area forms the heart of the apartment and flows seamlessly into the modern, spacious kitchen - ideal for enjoyable evenings and social gatherings.The apartment has been largely renovated and presents itself in a contemporary, well-maintained condition. Thanks to efficient district heating, you benefit from sustainable energy supply and pleasantly low ancillary costs. An elevator provides comfortable access.The balcony with a view of the Aare invites you to linger and offers an unobstructable view into the green. Two cellar compartments provide additional storage space, and an outdoor parking space is optionally available.A rare opportunity for all those who want to combine quiet living on the water with modern quality and low operating costs - ideal as a home or stable investment. Here, no wishes are left unfulfilled. Take advantage and convince yourself! This PREMIUM HOMES offer includes: • Quiet / sunny location • Adjacent to the Aare • Well-thought-out floor plan • Ideal dining area • Modern, spacious kitchen • Largely renovated in 2021 • Cost-saving heating with district heating • Practical elevator • Small households • Balcony with river view • 2 x cellar compartments • Gross living area 62m² • Net living area 56m² • Outdoor parking space excl. CHF 18'000.- Interested? We would be happy to take you on a non-binding tour! Do you want to sell your house or apartment worry-free? We will tell you the current market value of your property, discreetly and non-bindingly! Are you interested in a first non-binding exchange of ideas? Don't hesitate and contact us. We look forward to you.

  • Parking space
  • Balcony / Terrace
  • Elevator

Other interesting objects