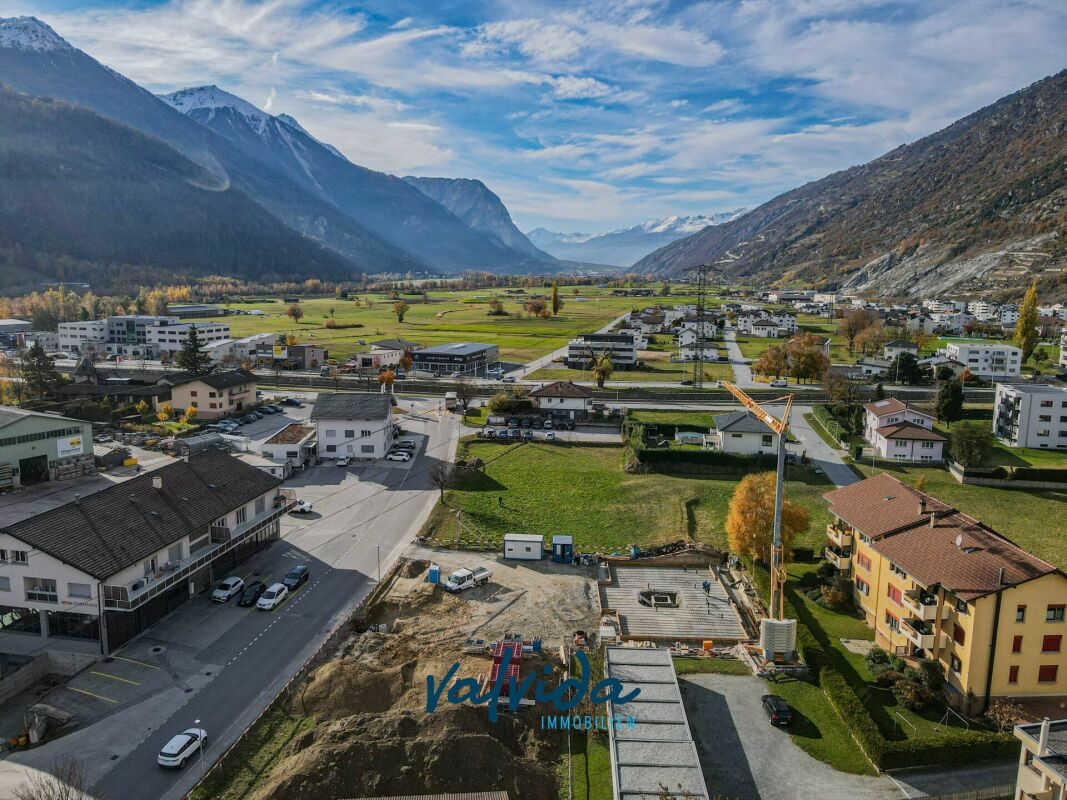
Unterems - Flats for sale with Elevator

We recommend expanding your search criteria to get similar results. The current filters didn’t return any matches.

If you don’t want to change your current search criteria, we recommend creating a search alert, so you’ll be notified when matching offers become available.

More objects in your automatically expanded search area
29 results - Radius: + 10km
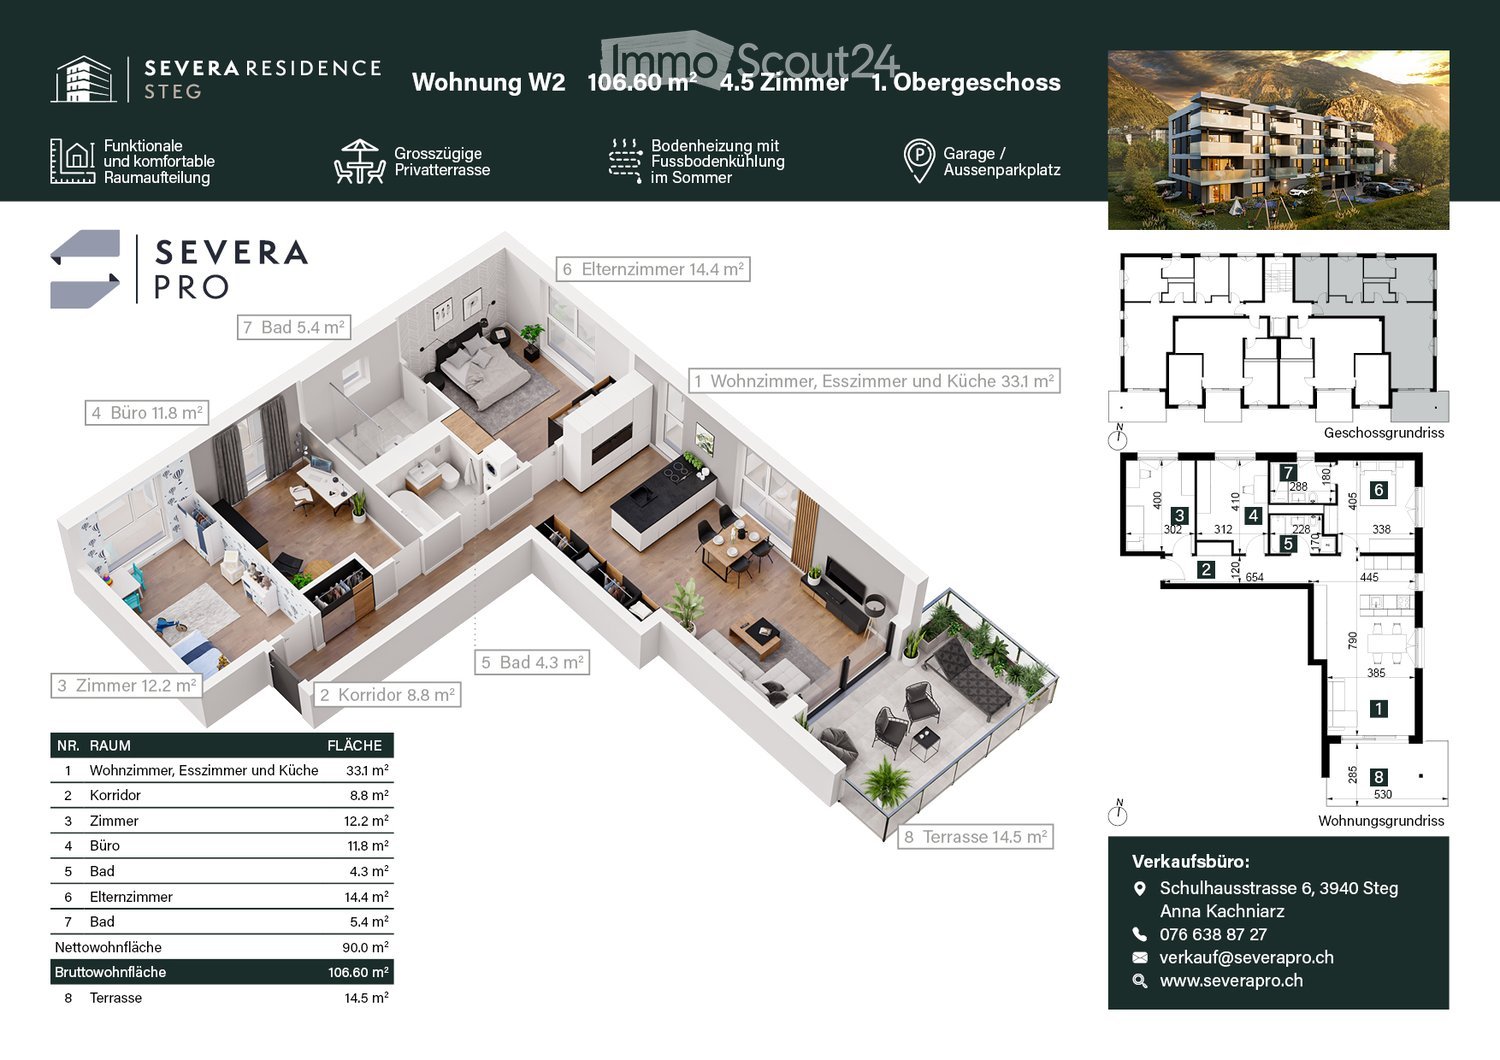
  • Floor plan of a 4.5-room apartment on the first upper floor, featuring a living room, dining room, kitchen, 3 bedrooms, 2 bathrooms, a study, and a terrace.
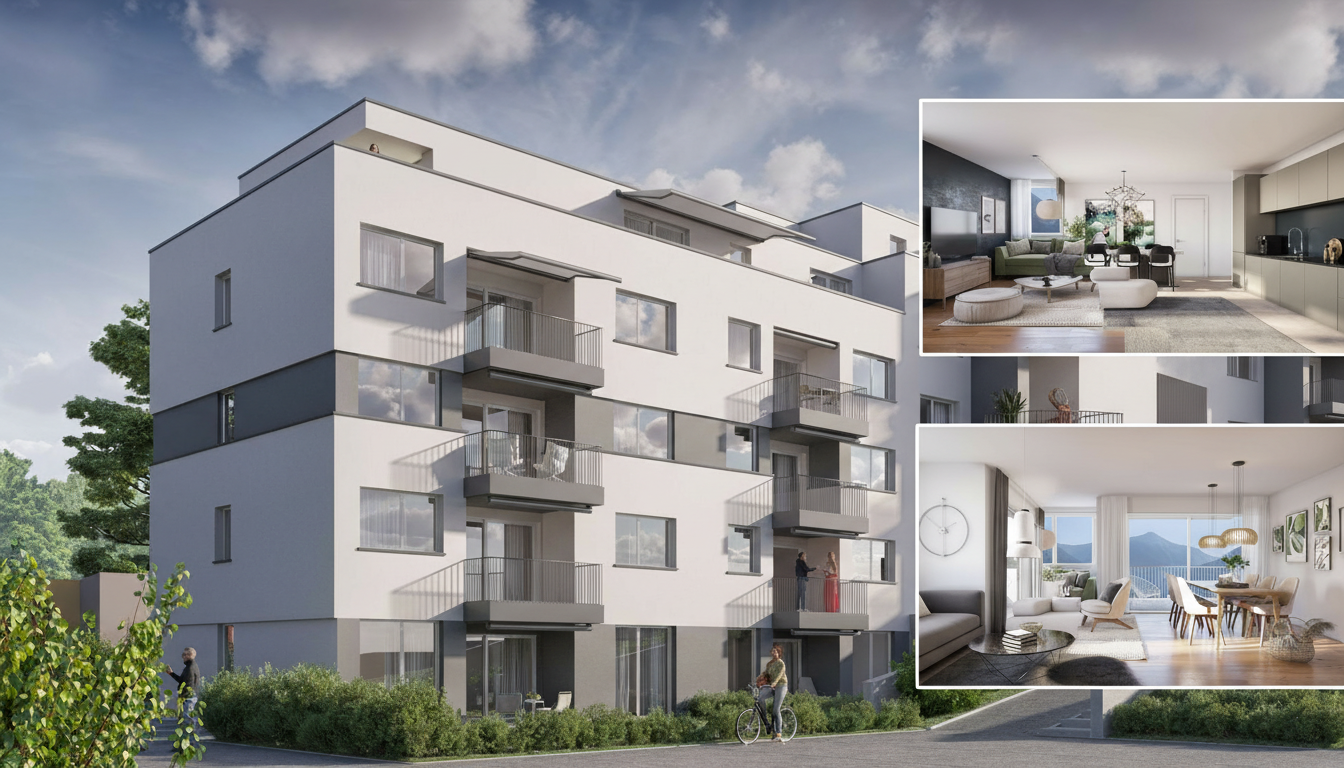
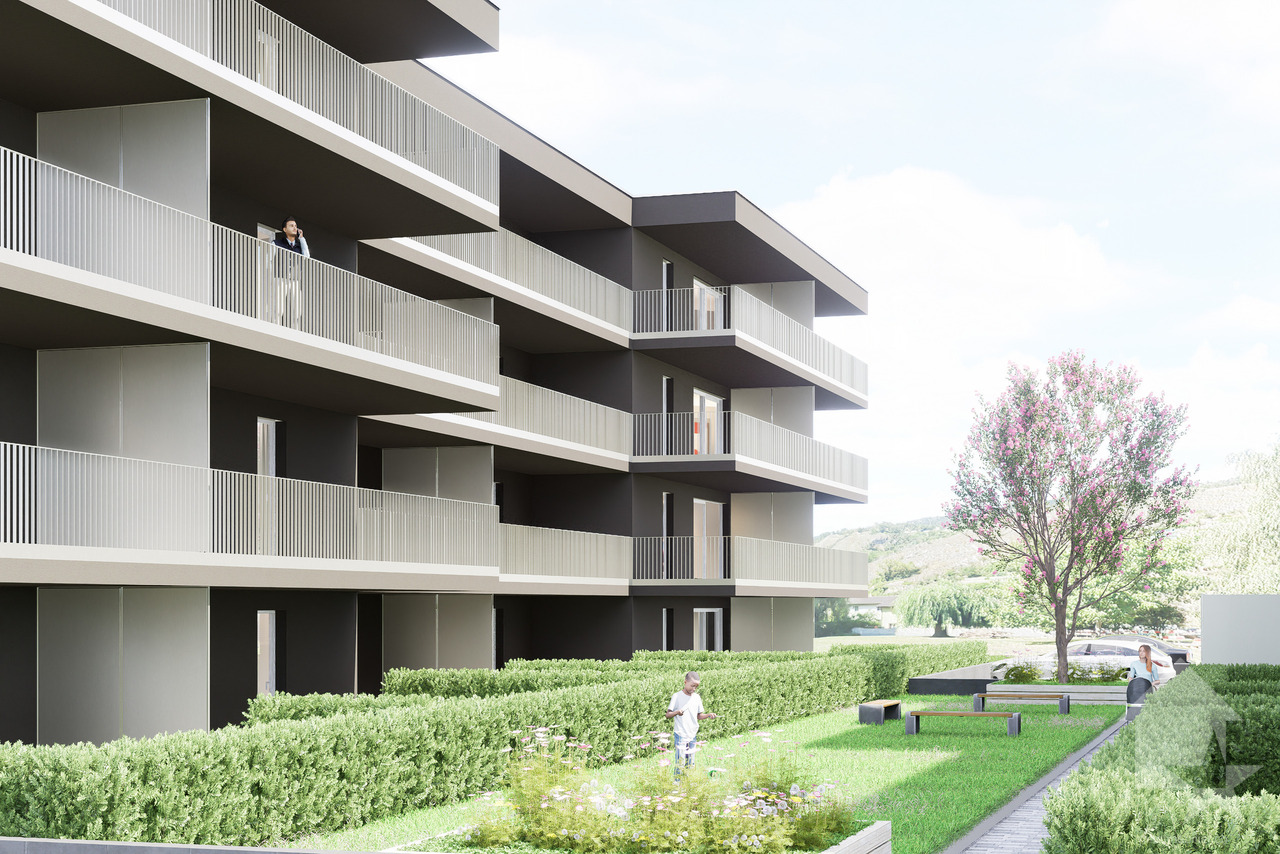
  • Modern multi-story residential building with balconies, surrounded by a landscaped garden area with swings, a teepee, and parked cars.
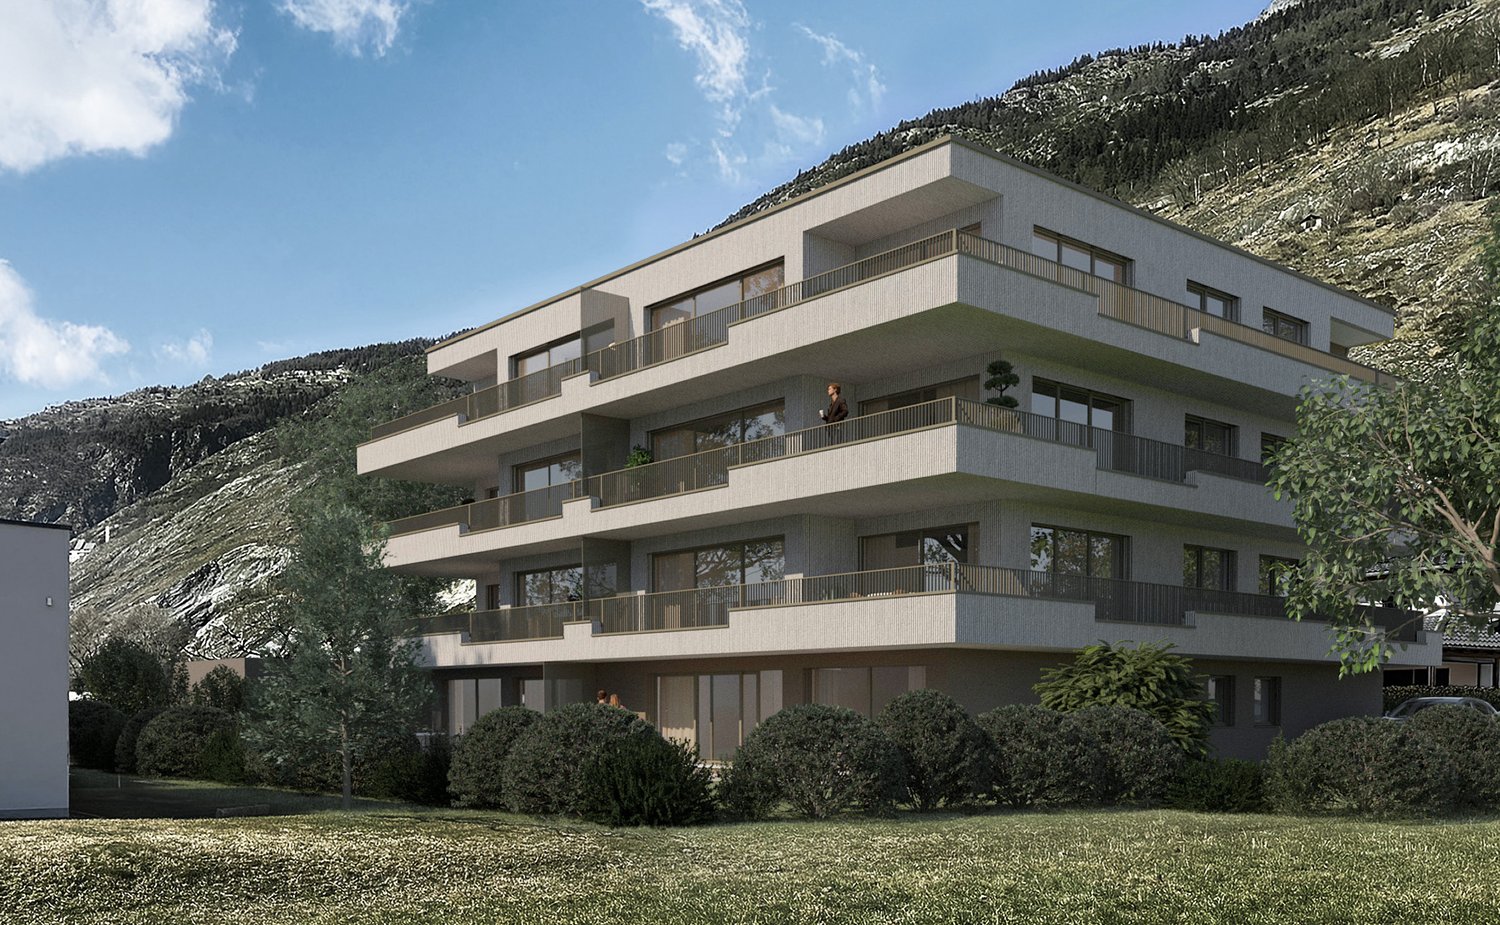
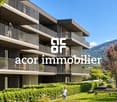
  • Modern multi-story residential building with balconies, large windows, and a view of the mountains. Features include a garage, parking area, and landscaped garden.
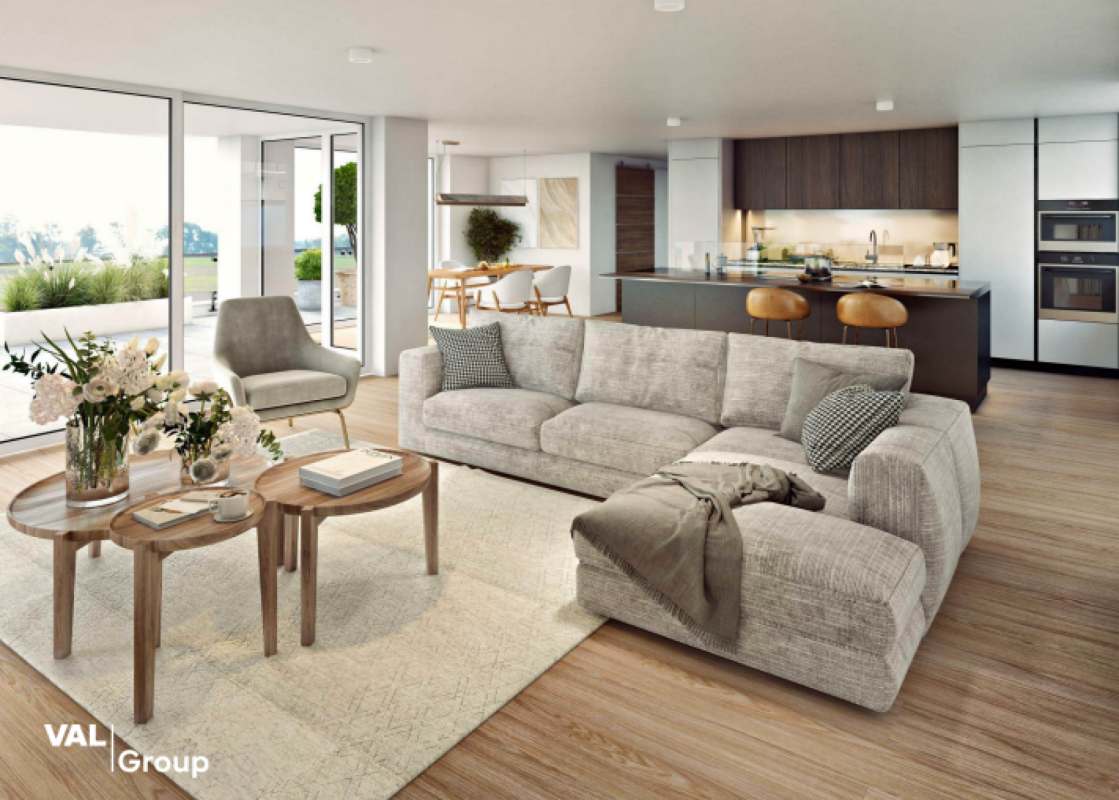
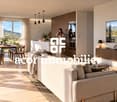
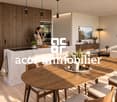
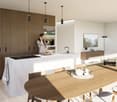
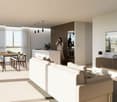
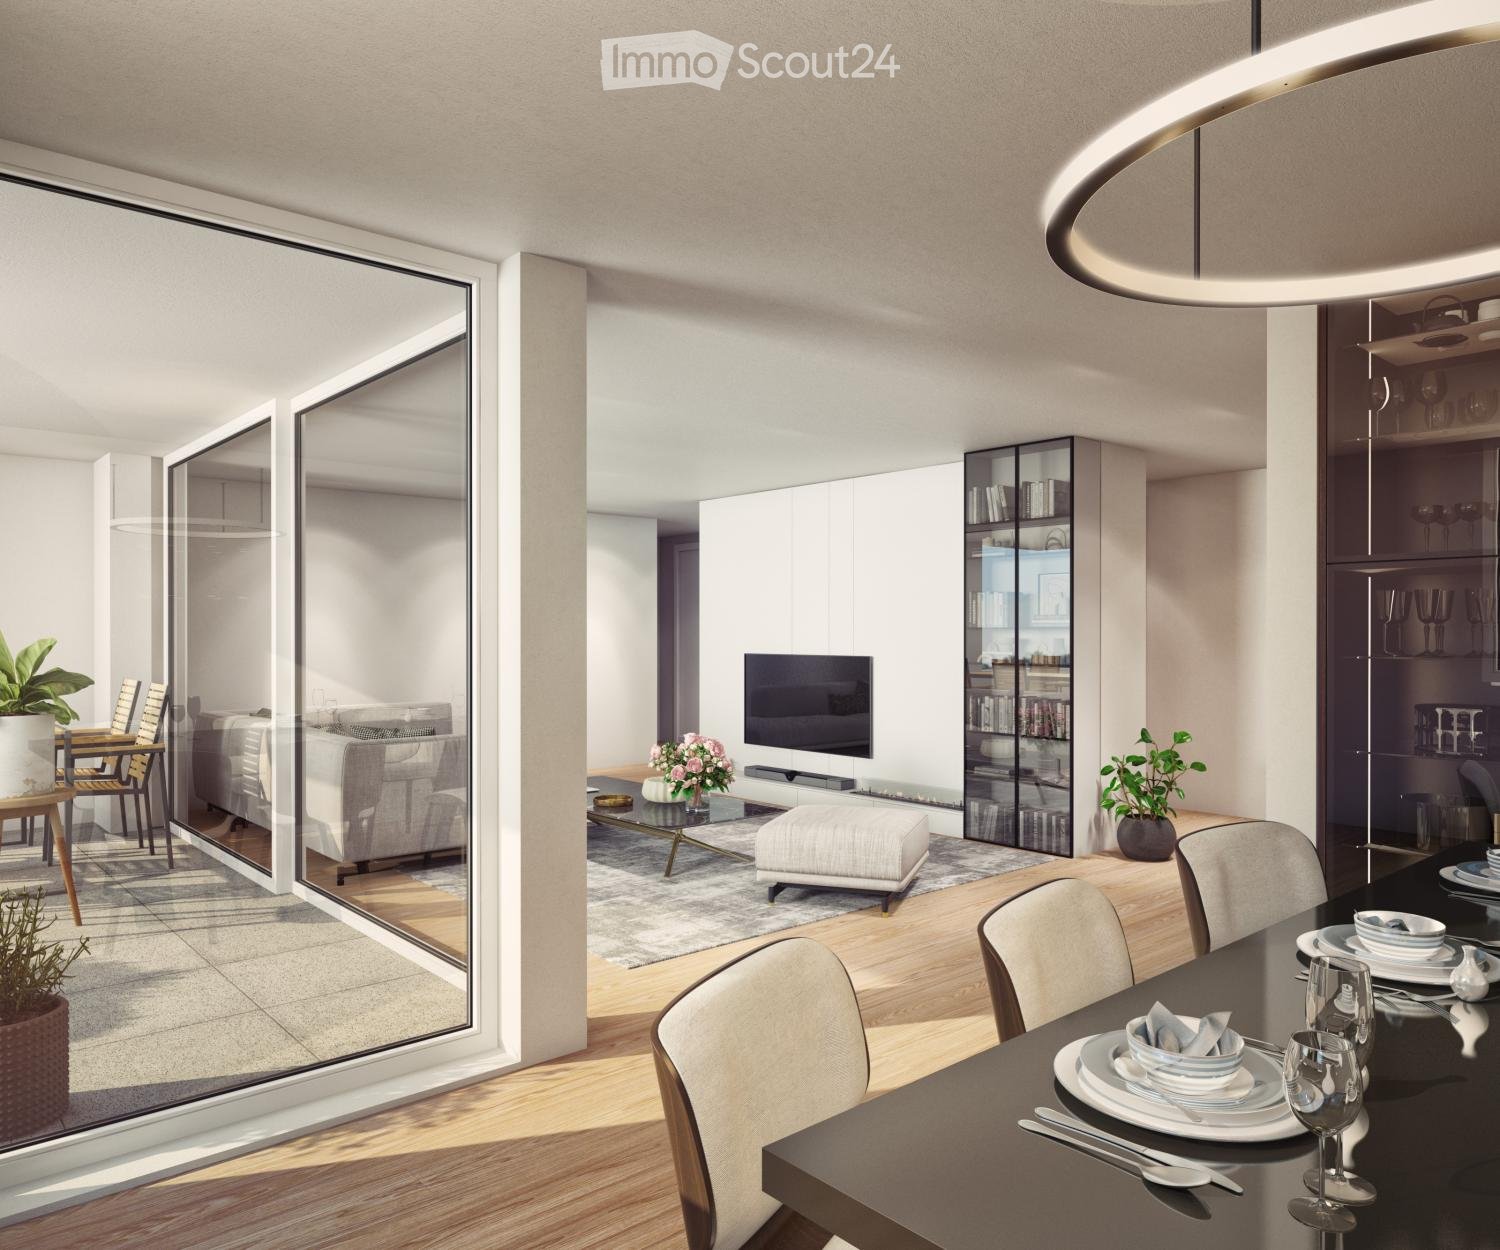
  • Modern open-plan living and dining area with a grey sofa, coffee table, dining table with chairs, kitchen island, microwave, large TV, floor lamp, and potted plants.
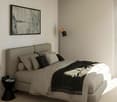
  • Modern bedroom with a large bed, nightstands, wall-mounted lamps, a circular pendant light, a potted plant, and wall art featuring feathers and a dandelion.
  • A well-lit children's bedroom with a bed, nightstand, toy car, and decorative elements like a plant and picture frame. The room features a large window with curtains and a playful theme with hot air balloon decals on the wall.
  • Modern bathroom with a white sink, wooden cabinet, toilet, large mirror, and a glass-enclosed shower area. Includes a small plant and decorative bottles on the shelves.
  • Modern bathroom with white walls, wooden vanity, sink, mirror, shower, and potted plant.
  • Modern bathroom with a white sink, wooden cabinet, large mirror, bathtub, and built-in shelves holding toiletries and small plants.
  • Professional business card for Anna Kachniarz, Sales & Customer Service at Severa Pro AG, located in Gampel. Includes contact details and a QR code.
1 / 10
4.5 rooms, 107m², CHF 563,000.–
Top
Schulhausstrasse 6-8, 3940 Steg VS

Modern 4.5-room new apartment in Steg VS – First occupancy 2027

Welcome to your new home! This modern 4.5-room apartment on the 1st floor of a contemporary new building at Schulhausstrasse 6-8 in Steg VS impresses with its well-thought-out room layout, high-quality equipment, and quiet location in the Valais Rhone Valley. The first occupancy is planned for August 31, 2027.The apartment offers: • Living area: 106.60 m² divided into a living area with kitchen, one bedroom with its own bathroom, two more rooms or offices, a separate bathroom, and a hallway – ideal for couples or small families. • Balcony / Terrace: A private outdoor area invites you to relax and enjoy. • Elevator: The building has a lift for maximum comfort. • Wheelchair accessible: The apartment is barrier-free and suitable for all life situations. • Child-friendly: The complex with a well-maintained garden area and play opportunities offers ideal conditions for families with children. • New building: Modern construction with contemporary standards – everything new, everything for you. Location and surroundings:The apartment is located in a quiet environment – both during the day and at night, it is pleasantly quiet. In the summer, you benefit from plenty of sunlight. The infrastructure nearby leaves nothing to be desired: • Migros – only 4 minutes' walk away • Apotheke Oggier – reachable on foot in 5 minutes • Steg VS bus stop – 5 minutes' walk • Steg primary school – reachable in 7 minutes on foot, ideal for families • Gampel-Steg train station – reachable in 15 minutes on foot This new apartment combines modern living comfort, a family-friendly environment, and an excellent infrastructure – an ideal home for everyone who wants to enjoy the quiet Valais life in a contemporary ambience. Secure your dream apartment now!The apartment is suitable for both people looking for a modern home for themselves and investors looking for a long-term interesting property.More information can be found on our project page:https://www.severapro.ch/

Travel time
-
Federico Cosma

Federico Cosma

1 / 12
Federico Cosma

Federico Cosma

  • Parking space
  • Balcony / Terrace
  • Garage
  • +2
4.5 rooms, 118m², CHF 530,000.–
Salgesch, 3970 Salgesch

Grosszügige 4.5-Zimmer-Wohnung an zentraler Lage in Salgesch

Diese gepflegte 4.5-Zimmer-Wohnung befindet sich im zweiten Obergeschoss einer gut unterhaltenen Stockwerkeigentümergemeinschaft an zentraler Lage in Salgesch. Mit einer grosszügigen Wohnfläche von 118 m² sowie einem 13 m² grossen Balkon überzeugt sie durch eine durchdachte Raumaufteilung, eine optimale Südwest-Ausrichtung und einen beeindruckenden Panoramablick auf die Walliser Alpen.Der lichtdurchflutete Wohn- und Essbereich mit direktem Zugang zum Balkon schafft eine einladende Wohnatmosphäre und lädt zum Verweilen ein. Die separate Küche bietet viel Platz und Funktionalität. Drei komfortable Schlafzimmer, ein Badezimmer mit Badewanne und Dusche sowie ein separates Gäste-WC machen die Wohnung zur idealen Wahl für Familien, Paare oder Personen mit Platzbedarf.Die 1997 erbaute Liegenschaft wurde laufend gepflegt und präsentiert sich in einem sehr guten Zustand. PVC-Fenster mit Doppelverglasung sowie eine Öl-Zentralheizung mit komfortabler Bodenheizung sorgen für ein angenehmes Wohnklima zu jeder Jahreszeit.Ein Garagenplatz, ein Aussenparkplatz, ein Kellerabteil sowie eine gemeinschaftliche Waschküche ergänzen dieses attraktive Angebot.Dank der zentralen Lage befinden sich Einkaufsmöglichkeiten, Restaurants, Schulen, öffentliche Verkehrsmittel und weitere Dienstleistungen in unmittelbarer Nähe und sind bequem zu Fuss erreichbar.Eine attraktive Gelegenheit für alle, die grosszügiges Wohnen, eine ruhige und dennoch zentrale Lage sowie eine hohe Lebensqualität im Herzen des Wallis schätzen.Genaue Adresse verfügbar nach Registrierung auf neho.ch.AN EINER BESICHTIGUNG INTERESSIERT? BITTE ANMELDEN: https://neho.ch/b/3970-26-3Découvrez ce bel appartement de 4.5 pièces situé au 2? étage d'une résidence PPE parfaitement entretenue, en plein c?ur de Salquenen. Avec une surface habitable de 118 m² et un balcon de 13 m², ce bien séduit par ses volumes généreux, sa belle luminosité grâce à son exposition sud-ouest et sa magnifique vue panoramique sur les montagnes valaisannes.L'espace de vie offre une atmosphère chaleureuse et conviviale. L'appartement se compose d'un vaste séjour lumineux avec accès au balcon, d'une cuisine séparée, de trois chambres confortables, d'une salle de bains équipée d'une baignoire et d'une douche, ainsi que d'un WC visiteurs. Son agencement fonctionnel en fait un logement idéal pour une famille ou un couple à la recherche d'espace et de confort.Construit en 1997 et soigneusement entretenu, le bien bénéficie de fenêtres en PVC avec double vitrage ainsi que d'un chauffage central au mazout diffusé par le sol, garantissant un confort optimal en toute saison. Un garage, une place de parc extérieure, une cave ainsi qu'une buanderie commune complètent avantageusement cette offre.Son emplacement privilégié permet de rejoindre facilement à pied toutes les commodités tout en profitant d'un environnement calme et d'une superbe vue sur les montagnes. Un bien rare qui allie qualité de vie, fonctionnalité et situation idéale.Adresse exacte disponible après inscription sur neho.ch.VOUS SOUHAITEZ VISITER ? MERCI DE BIEN VOULOIR VOUS INSCRIRE D'ABORD : https://neho.ch/b/3970-26-3This attractive 4.5-room apartment is located on the second floor of a well-maintained condominium in the centre of Salquenen. Offering 118 m² of living space and a 13 m² balcony, it features generous proportions, excellent natural light thanks to its south-west exposure and breathtaking panoramic views of the surrounding mountains. The welcoming living area opens directly onto the balcony and is complemented by a separate kitchen, three comfortable bedrooms, a bathroom with both bathtub and shower, and a separate guest toilet. The practical layout makes it an ideal home for families or couples seeking comfort and space. Built in 1997 and carefully maintained, the apartment benefits from PVC double-glazed windows and an oil-fired central heating system with unde...

  • Parking space
  • Balcony / Terrace
  • Garage
  • +2
1 / 10
4.5 rooms, 137m², CHF 715,000.–
Kirchstrasse 36, 3940 Steg VS

Bright 4.5-room apartment in an attractive location in Steg

Bright 4.5-room apartment in an attractive location in Steg In the heart of Steg, in a quiet and sunny location on Hittmattenstrasse, a modern residential project called "Hittmatte" is being built, featuring well-designed floor plans and contemporary living comfort. The two multi-family houses A and B comprise a total of 14 condominiums with 3.5 to 5.5 rooms, as well as attractive attic apartments with spacious terraces. Each apartment boasts high-quality construction, bright living areas, and an attractive environment.Currently, only three apartments are available for sale: the exclusive 5.5-room attic apartment in House A and two 4.5-room apartments on the 1st and 3rd floors of House B. All other units have already been sold or reserved.How you'll liveThe 4.5-room apartment on the 3rd floor of House B impresses with a spacious living and dining area, an open kitchen, and an attractive loggia with a beautiful view and optimal sunlight. Large window surfaces provide bright rooms and a pleasant living atmosphere. The living and bedrooms will feature high-quality solid wood flooring, while the wet rooms will be equipped with modern ceramic tiles. A practical laundry room with its own washing tower and a basement compartment offer additional comfort and storage space.The high-quality kitchen equipment, including a ceramic cooktop, built-in oven, dishwasher, and refrigerator with freezer, is already included in the purchase price. For the 4.5-room apartment, a budget of CHF 25,000 is allocated for this purpose. For the stylishly equipped wet rooms with floor-level showers, bathtubs, and high-quality sanitary facilities, a budget of CHF 18,000 has been considered. All installation, delivery, and connection costs are already included in these amounts.High-quality interior designParticular emphasis was placed on quality and durability in the materialization. In the living and bedrooms, high-quality solid wood flooring with a budget of CHF 130 per square meter is planned. The floors and wall surfaces in the wet rooms will be equipped with ceramic tiles, also with a budget of CHF 130 per square meter, including delivery and installation. This creates a modern and timeless living environment.Sustainability and technologyThe residential complex is being built according to modern energy standards. The heat supply is provided by a heat pump in combination with an energy-efficient underfloor heating system with individual room control. A photovoltaic system on the roofs produces environmentally friendly electricity and contributes to low operating costs. All apartments have electrically operated roller shutters and a video intercom system.Comfort down to the last detailA wheelchair-accessible passenger lift comfortably connects all floors. Each apartment has a basement compartment. Separate bicycle rooms are available for bicycles. Additionally, parking spaces, large garages, and outdoor parking spaces can be purchased.Individual design optionsAs long as the construction progress permits, buyers can select various materials, colors, and executions together with the responsible parties. This creates the opportunity to adapt the interior design to their personal ideas and needs.The depicted interior photos and visualizations serve as a reference and show the possible construction standard. Changes in execution, materialization, and design are reserved.Curious?We would be happy to present the "Hittmatte" project and the currently available apartments to you in a personal conversation. We look forward to your inquiry.

Travel time
-
1 / 10
4.5 rooms, 139m², CHF 695,000.–
Kirchstrasse 36, 3940 Steg VS

Quality of living for the whole family

Quality of living for the whole family In the heart of Steg, in a quiet and sunny location on Hittmattenstrasse, a modern residential project called "Hittmatte" is being built, offering thoughtful floor plans and contemporary living comfort. The two multi-family houses A and B comprise a total of 14 condominiums with 3.5 to 5.5 rooms, as well as attractive attic apartments with spacious terraces. Each apartment impresses with high-quality construction, bright living areas, and an attractive environment.Currently, only three apartments are available for sale: the exclusive 5.5-room attic apartment in house A and two 4.5-room apartments in the 1st and 3rd upper floors of house B. All other units have already been sold or reserved.How you liveThe 4.5-room apartment on the 1st upper floor of house B impresses with a spacious living and dining area, an open kitchen, and an attractive loggia that creates additional outdoor living space. Large window areas provide bright rooms and a pleasant living feeling. High-quality solid wood flooring is installed in the living and bedrooms, while the wet rooms are equipped with modern ceramic tiles. A practical storage room with its own washing tower and a cellar compartment offer additional comfort and storage space.The high-quality kitchen equipment with ceramic cooktop, built-in oven, dishwasher, and refrigerator with freezer is already included in the purchase price. For the 4.5-room apartment, a budget of CHF 25,000 is provided for this purpose. For the stylishly equipped wet rooms with floor-level shower, bathtub, and high-quality sanitary facilities, a budget of CHF 18,000 has been considered. All assembly, delivery, and connection costs are already included in these amounts.High-quality interior designParticular emphasis was placed on quality and durability in the materialization. In the living and bedrooms, high-quality solid wood flooring with a budget of CHF 130 per m² is planned. The floors and wall surfaces in the wet rooms are equipped with ceramic tiles, also with a budget of CHF 130 per m², including delivery and installation. This creates a modern and timeless living ambiance.Sustainability and technologyThe residential complex is being built according to the latest energy standards. The heat supply is provided by a heat pump in combination with an energy-efficient underfloor heating system with individual room control. A photovoltaic system on the roofs produces environmentally friendly electricity and contributes to low operating costs. All apartments have electrically operated roller shutters and a video intercom system.Comfort down to the last detailA wheelchair-accessible passenger elevator comfortably connects all floors. Each apartment has a cellar compartment. Separate bicycle rooms are available for bicycles. Additionally, parking spaces, large garages, and outdoor parking spaces can be purchased.Individual design optionsAs long as the construction progress allows, buyers can select various materials, colors, and executions together with those responsible. This creates the opportunity to adapt the interior design to their personal ideas and needs.The depicted interior shots and visualizations serve as a reference and show the possible construction standard. Changes in execution, materialization, and design are reserved.Curious?We would be happy to present the "Hittmatte" project and the currently available apartments to you in a personal conversation. We look forward to your inquiry.

Travel time
-
Christoph Wyder

Christoph Wyder

1 / 9
Christoph Wyder

Christoph Wyder

  • Parking space
  • Balcony / Terrace
  • Elevator
  • +2
4.5 rooms, 115m², CHF 637,500.–
3940 Steg VS

Beautiful 4.5-room apartment in an ideal location

Modern 4.5-room apartments in central Steg with covered garageAs part of an attractive new construction project, modern 4.5-room apartments with balconies are being built in the center of Steg. Thanks to the immediate proximity to shops, schools, swimming pool, and facilities for daily needs, the apartments benefit from an extremely central and comfortable location.The apartments convince with a beautiful view of the surrounding mountains, the central garden of the building, and the Rhone plain.The building is currently under construction. Availability is planned for April 2028.An equipped kitchen, sanitary facilities, wall and floor panels, and parquet flooring are included in the purchase price. A fixed budget is available for each of these equipment items.In the living room, kitchen, and bathrooms, 30 × 60 cm floor tiles are planned. In the bedrooms, high-quality oak parquet from Bauwerk, model Monopark, matt lacquered, is laid. The bathrooms receive wall tiles over the entire room height as well as white sanitary ceramics and chromed fittings.The materials can be selected individually in the Déco-Bat SA exhibition in Conthey. The purchase is made from the plan and offers the possibility of designing the surfaces according to personal ideas.Room plan: • Entrance hall with built-in closets • Open, equipped kitchen with dining area • Cozy living room • 2 bathrooms • 3 bedrooms • Balcony • Basement Parking:A parking space in the underground garage is included in the priceLocationSteg-Hohtenn is located on the sunny right bank of the Rhone, surrounded by vineyards and the impressive Valais mountains. The municipality offers an excellent infrastructure with schools, kindergarten, shops, dentist, pharmacy, and numerous workplaces in industry and trade. The train station of Viège is accessible by bus in about twelve minutes.A common indoor pool with lawn, tennis courts, football field, pump track, and numerous hiking and cycling trails provide a high leisure value. The Lötschental, Jeizinen, and the famous Südrampenweg are also quickly accessible. Steg-Hohtenn thus offers short distances, attractive leisure opportunities, and a high quality of life.Would you like to receive more information or the complete documentation? Contact me at c.wyder@valimmobilier.ch and I will be happy to help you. I am also available for a visit on site.

  • Parking space
  • Balcony / Terrace
  • Elevator
  • +2
1 / 7
  • Balcony / Terrace
  • View
  • Elevator
  • +2
4.5 rooms, 142m², CHF 710,000.–
Sältimattenstrasse, 3940 Steg VS

STEG - NEW - 4.5-ROOM ATTIC APARTMENT - 142 M² - MOUNTAIN VIEW

STEG - NEW - 4.5-ROOM ATTIC APARTMENT - 142 M² - MOUNTAIN VIEW142 m² weighted area - 124 m² living area - 36 m² terrace - 52 m² living/kitchen area - 3 bedrooms - 2 bathroomsAN OPPORTUNITY IN NEW BUILDING IN THE HEART OF THE UPPER VALAISIn Steg, in a pleasant and particularly well-connected environment, discover this new residence currently under construction.The commune offers a sought-after quality of life, combining calm, proximity to nature, and numerous daily amenities: shops, schools, services, sports infrastructure, and public transport.Just a quarter of an hour from Visp and its important employment basin, Steg also benefits from privileged access to the Lötschental and the many mountain activities of the Upper Valais.In a sector where the offer of new housing is limited, this residence constitutes a beautiful opportunity to settle permanently in a new apartment benefiting from current comfort standards.AN ATTIC APARTMENT WITH SPACIOUS ROOMS AND A MAGNIFICENT MOUNTAIN VIEWLocated on the 3rd and last floor of the residence, this 4.5-room attic apartment stands out for its generous living area of 124 m², its beautiful rooms, and its particularly comfortable configuration.Its beautiful openings and optimal orientation ensure optimal natural lighting and allow you to fully enjoy a magnificent unobstructed view of the Alps.The heart of the apartment is a large living room with an open kitchen of 52 m², offering a real reception and living space.It extends to a generous terrace of 36 m², a true outdoor living space benefiting from the unobstructed view of the Alpine landscape.THREE LARGE BEDROOMS, INCLUDING ONE PARENTAL SUITEThe sleeping area also stands out for the particularly comfortable dimensions of its three bedrooms.The parental suite of approximately 14 m² has its own shower room with WC and direct access to the terrace.The two other bedrooms also offer very beautiful rooms, with approximately 17 m² and 12.5 m².A second bathroom with a bathtub and WC of approximately 6 m² completes the apartment.DISTRIBUTION- Entrance with integrated wardrobe- Large living room with open kitchen of approximately 52 m²- Terrace of approximately 36 m²- Parental suite of approximately 14 m² with direct access to the terrace- Private shower room with WC- Bedroom of approximately 17 m²- Bedroom of approximately 12.5 m²- Bathroom with bathtub and WC of approximately 6 m²MODERN AND PERSONALIZED SERVICESThe residence benefits from services designed for daily comfort:- Underfloor heating with low-temperature regulation- Double-glazed windows and doors- Electric blinds- Tiling in the living areas and parquet in the bedrooms- Equipped kitchen (according to the planned envelope)- Sanitary budget (according to the planned envelope)- Elevator- Private cellar- Common bicycle room- Pre-equipment for electric vehicle charging stationAN ATTIC APARTMENT COMBINING VOLUME, LIGHT, TERRACE, AND VIEWLast floor, magnificent view of the Alps, 124 m² living area, living/kitchen area of 52 m², terrace of 36 m², three large bedrooms, and two bathrooms: this attic apartment combines particularly interesting services for buyers looking for a new, spacious, and pleasant apartment to live in.Its location in Steg also allows you to combine proximity to Visp, daily amenities, mobility, and an Alpine environment, while enjoying the comfort of a new apartment and a privileged location in the attic every day.PRICECHF 710,000.-Parking space extra.Plans, technical description, and additional information on request.

  • Balcony / Terrace
  • View
  • Elevator
  • +2
1 / 6
  • Balcony / Terrace
  • View
  • Elevator
  • +2
4.5 rooms, 116m², CHF 577,500.–
Sältimattenstrasse, 3940 Steg VS

STEG - NEW - 4.5-ROOM ATTIC APARTMENT - 116 M² - UNOBSTRUCTED VIEW OF THE ALPS

STEG - NEW - 4.5-ROOM ATTIC APARTMENT - 116 M² - UNOBSTRUCTED VIEW OF THE ALPS116 m² weighted area - 108 m² living area - 15 m² terrace - 39 m² living/kitchen area - 3 bedrooms - 2 bathrooms - 3rd and top floorAN OPPORTUNITY IN A NEW BUILDING IN THE HEART OF THE UPPER VALAISIn Steg, in a pleasant and particularly well-connected environment, discover this new residence currently under construction.The municipality offers a sought-after living environment, combining calm, proximity to nature, and numerous daily amenities: shops, schools, services, sports infrastructure, and public transport.Just a quarter of an hour from Visp and its important employment basin, Steg also benefits from privileged access to the Lötschental and the numerous mountain activities of the Upper Valais.In a sector where the supply of new housing is limited, this residence constitutes a beautiful opportunity to settle permanently in a new apartment benefiting from current comfort standards.AN ATTIC WITH A VERY BEAUTIFUL UNOBSTRUCTED VIEW OF THE ALPSLocated on the 3rd and top floor of the residence, this 4.5-room attic offers a generous living area of 108 m² and a particularly comfortable configuration.Its optimal orientation and beautiful openings ensure a pleasant natural brightness throughout the day.The large living room with open kitchen of 39 m² opens onto a 15 m² terrace, benefiting from a very beautiful sun exposure and above all a very beautiful unobstructed view of the Alps.A privileged location on the top floor, allowing you to fully enjoy the view and the alpine setting.THREE BEDROOMS, INCLUDING A PARENTAL SUITEWith its three bedrooms, this apartment offers an ideal distribution for a family or to have an additional room that can also be used as an office or guest room.The parental suite of approximately 15 m² has its own bathroom with WC of approximately 5 m², offering a comfortable and independent sleeping area.A second bathroom with bathtub and WC of approximately 6.5 m² completes the apartment.DISTRIBUTION- Entrance with integrated wardrobe- Large living room with open kitchen of approximately 39 m²- Terrace of approximately 15 m²- Parental suite of approximately 15 m²- Private bathroom with WC of approximately 5 m²- Two additional bedrooms- Bathroom with bathtub and WC of approximately 6.5 m²- Private laundry room of approximately 3.22 m², a particularly appreciated and increasingly rare space in new constructionsMODERN AND CUSTOMIZABLE SERVICESThe residence benefits from services designed for daily comfort:- Low-temperature underfloor heating with regulation- Double-glazed windows and doors- Electric blinds- Tiling in living areas and parquet in bedrooms- Equipped kitchen (according to the planned envelope)- Sanitary budget (according to the planned envelope)- Elevator- Private cellar- Common bicycle room- Pre-equipment for electric vehicle charging stationA FAMILY-FRIENDLY ATTIC WITH SPACE, LIGHT, AND VIEWTop floor, very beautiful unobstructed view of the Alps, brightness, 108 m² living area, large living room, three bedrooms, two bathrooms, and private laundry room: this attic offers numerous advantages for buyers looking for a new, spacious, and pleasant apartment.The location in Steg also allows you to combine proximity to Visp, daily amenities, mobility, and alpine environment, while enjoying the comfort of a new apartment and a privileged location on the top floor every day.PRICECHF 577,500.-Parking space extra.Plans, technical description, and additional information available upon request.

  • Balcony / Terrace
  • View
  • Elevator
  • +2
1 / 5
  • Parking space
  • Balcony / Terrace
  • Garage
  • +6
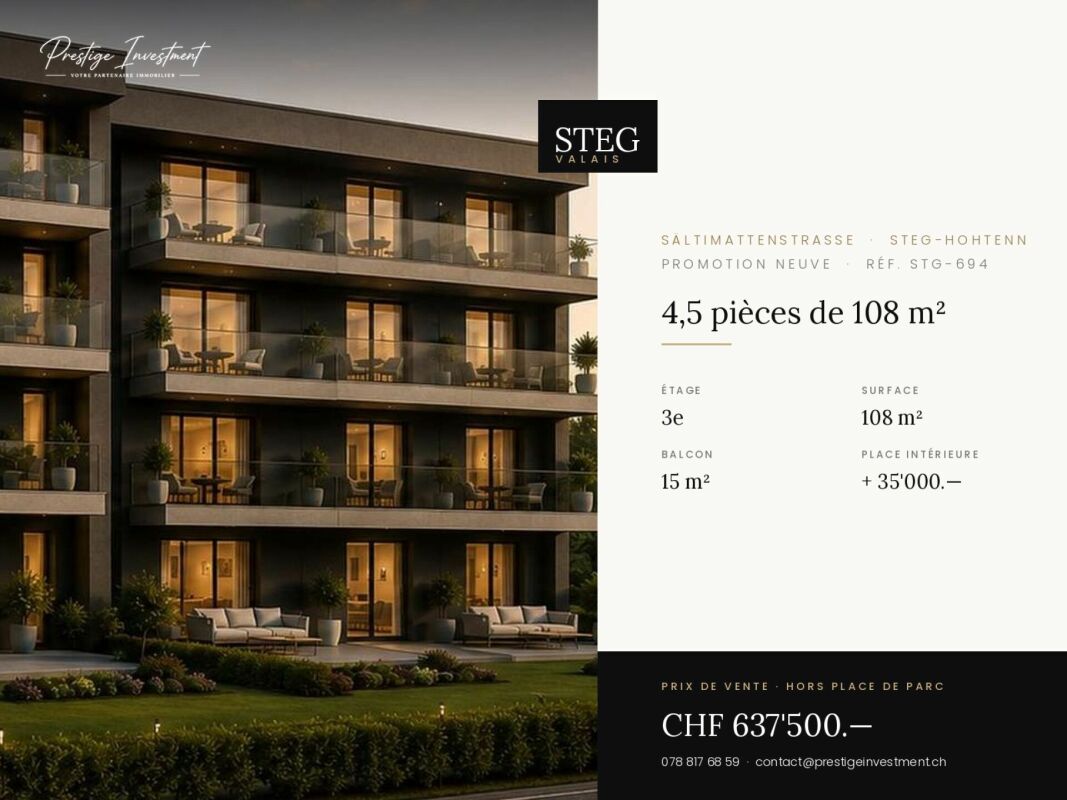
4.5 rooms, 108m², CHF 637,500.–
Sältimattenstrasse, 3940 Steg VS

STEGref. 694 - 4.5 rooms, 108 m², top floor, CHF 637'500.--

4.5 new rooms, 108 m² on the top floor New 4.5-room apartment, 108 m² living space, in a development of five buildings in Steg-Hohtenn, in the heart of the Rhone plain. It has a 15 m² balcony. On the top floor, without any vis-à-vis from above, with the best clearance in the building.Features: low-temperature underfloor heating with room-by-room regulation and individual heat metering, white PVC windows with thermostat, connection for washing machine, 8-person elevator with disabled access, private cellar included. Execution in accordance with SIA standards.Finishes: fitted kitchen, sanitary fixtures, tiles and parquet are delivered with the property, each item having a budget already included in the sale price. 30 × 60 cm tiles in the living room, kitchen and bathrooms, Bauwerk Monopark oak parquet with matte finish in the bedrooms, full-height tiles in the bathroom, white sanitary fixtures and chrome fittings. The choice of materials is made freely in the exhibition at Déco-Bat SA in Conthey.Delivery: the building is currently under construction, delivery is planned for April 2028. Purchase on plan, with the possibility of personalizing the finishes.Location: Rhone plain, Viège about 10 minutes, Sierre 20, Sion 30. Direct access to the A9 motorway, Steg-Gampel train station nearby.An indoor parking space in the basement is available at an additional cost of CHF 35,000.-.

  • Parking space
  • Balcony / Terrace
  • Garage
  • +6
Travel time
-
1 / 13
4.5 rooms, 111m², CHF 740,000.–
3935 Bürchen

4.5-room attic apartment (second home) in the new Hasol building in Bürchen

In a preferred residential area, the Hasol new building project creates modern living space with a high quality of life. This attractive 4.5-room ownership apartment convinces with its ideal south-facing orientation, excellent sunlight, and a magnificent view of the surrounding mountain world. The well-thought-out floor plan with spacious living areas creates a pleasant living feeling and offers a variety of uses for owner-occupiers, holiday apartment owners, or long-term investors. The bright living and dining area forms the heart of the apartment and opens onto the sunny balcony, where the impressive view can be enjoyed to the fullest. The apartment can be used as a second home and is therefore suitable as a stylish main residence as well as a holiday home in the mountains. A parking space in the garage can be purchased additionally. Ready for occupancy from October 1, 2026. Hasol combines modern living with the peace and nature of a popular Valais mountain village, just a few minutes' drive from Visp. Here you live sunny, with a great view, and comfortably.The Hasol new building project in Bürchen combines modern living comfort with a unique quality of life. The quiet and sunny location delights with a magnificent view of the surrounding mountain world and offers ideal conditions for all those who want to live close to nature. At the same time, commuters can reach the Visp economic center in a short driving time. Whether hiking, biking, or simply enjoying the peace - here you live where relaxation and everyday life come together perfectly.

1 / 16
4.5 rooms, 144m², CHF 680,000.–
Alustrasse, 3940 Steg VS

Newly built multi-family house Paradiso 2 in Steg

Living in the MFH "Paradiso 2" - modern, sunny and central in Steg On Alustrasse in Steg, the multi-family house "Paradiso 2" is being built, a high-quality new building that combines modern living with sustainable construction. The building was planned with great care and meets the highest standards of comfort, quality and safety.The construction is earthquake-proof and barrier-free, with modern building technology and alternative energy generation for heating and hot water. High-quality materials guarantee a long-term value-stable investment.The apartments convince with spacious floor plans, bright rooms and a sophisticated equipment. Thanks to the excellent sound insulation, you can enjoy maximum privacy. The location offers an ideal combination of sunlight, peace and central accessibility.The multi-family house "Paradiso 2" includes the following infrastructure:Ground floor: • Entrance with staircase and elevator • Single garages and outdoor parking spaces • Basement compartments for each apartment • Bicycle room / storage room • Caretaker and technical room • Laundry room with drying room Upper floors & attic: • Depending on the unit: • 6x 4.5-room apartment • 2x 3.5-room apartment If you value comfortable, sunny and price-conscious living - with modern equipment and child-friendly environment - then this apartment is the right choice.Please do not hesitate to contact us for further information or a viewing.

Travel time
-
1 / 13
4.5 rooms, 144m², CHF 680,000.–
3940 Steg

Spacious 4.5-room new apartment with southeast balcony

Welcome to your new home on Alustrasse in Steg! This first-class 4.5-room apartment on the 1st floor delights with optimal sunlight thanks to its excellent southeast location and a perfectly thought-out room concept. All living and sleeping rooms are equipped with low-maintenance tiles in an elegant oak look, so you can enjoy the warm, cozy optics of wood combined with the robustness and ease of maintenance of modern ceramics. Already when entering, you are greeted by a friendly entrance with plenty of space for a wardrobe and built-in closets. The heart of the apartment is the bright, open living and dining area with enough space for a modern kitchen with an elegant cooking island. From here, you can directly access the spacious south balcony, which offers plenty of space for a cozy lounge suite or an outdoor dining area. The room offer also includes a spacious master bedroom with an adjacent main bathroom, which invites you to relax with a comfortable corner bathtub. Two more flexibly usable rooms are perfect as children's rooms, dressing rooms, guest rooms, or home offices. A second bathroom with a walk-in shower and toilet provides additional comfort for guests and family everyday life. The property also convinces technically and energetically: an environmentally friendly heat pump with comfortable underfloor heating, 3-fold insulating glazing, electric shutters in the living area, and barrier-free access via a lift guarantee a sustainable and comfortable living feeling. In addition to a private cellar compartment, a bicycle room, a technical room, and a communal laundry room with a drying room are available for shared use in the house. Additionally, a single garage under the house can be purchased for CHF 44,000 or an outdoor parking space directly at the house for CHF 13,000. Thanks to the central location, bus stops, schools, shopping facilities, and sports offers are in the immediate vicinity. Fulfill your dream of living, design the interior according to your personal wishes, and contact us for a non-binding consultation.The municipality of Steg-Gampel convinces with a perfect combination of central, sun-kissed location in the Upper Valais, excellent infrastructure, and a noticeably high quality of life. Due to the excellent connection to public transport and the road network, you can reach surrounding economic centers and regional top employers like Lonza in Visp in just a few minutes, completely relaxed. Families and connoisseurs can directly benefit from excellent shopping opportunities, lived hospitality, and short distances to schools and kindergartens. The leisure offer leaves nothing to be desired: in addition to a diverse club culture, from football, tennis, and volleyball to karate and archery, the village offers modern sports fields with floodlights and a popular indoor pool with a spacious sunbathing area for warm summer days. Furthermore, the immediate proximity to the impressive Lötschental, the Pfyn-Finges nature park, and the soothing Leukerbad thermal baths make Steg the perfect starting point for nature and outdoor sports enthusiasts, whether hiking, biking, or skiing. Here, a lively, cordial community harmoniously connects with the highest everyday suitability. A dreamlike place full of security, where you can sustainably arrive and feel completely at ease every day.
1 / 13
4.5 rooms, 144m², CHF 695,000.–
3940 Steg

Spacious 4.5-room new apartment with southwest balcony

Welcome to your new home on Alustrasse in Steg! This first-class 4.5-room apartment on the 2nd floor delights with optimal sunlight thanks to its excellent southwest location and a perfectly thought-out room concept. All living and sleeping rooms are equipped with low-maintenance tiles in an elegant oak look, so you can enjoy the warm, cozy optics of wood combined with the robustness and ease of maintenance of modern ceramics. Already when entering, you are greeted by a friendly entrance with plenty of space for a wardrobe and built-in closets. The heart of the apartment is the bright, open living and dining area with enough space for a modern kitchen with an elegant cooking island. From here, you can directly access the spacious south balcony, which offers plenty of space for a cozy lounge suite or an outdoor dining area. The room offer also includes a spacious master bedroom with an adjacent main bathroom, which invites you to relax with a comfortable corner bathtub. Two more flexibly usable rooms are perfect as children's rooms, dressing rooms, guest rooms, or home offices. A second bathroom with a walk-in shower and toilet provides additional comfort for guests and family life. The property also convinces technically and energetically: an environmentally friendly heat pump with comfortable underfloor heating, 3-fold insulating glazing, electric shutters in the living area, and barrier-free access via a lift guarantee a sustainable and comfortable living feeling. In addition to a private cellar compartment, a bicycle room, a technical room, and a communal laundry room with a drying room are available for shared use in the house. Additionally, a single garage under the house can be purchased for CHF 44,000 or an outdoor parking space directly at the house for CHF 13,000. Thanks to the central location, bus stops, schools, shopping facilities, and sports offers are in the immediate vicinity. Fulfill your dream of living, design the interior according to your personal wishes, and contact us for a non-binding consultation. The municipality of Steg-Gampel convinces with a perfect combination of central, sun-kissed location in the Upper Valais, excellent infrastructure, and a noticeably high quality of life. Due to the excellent connection to public transport and the road network, you can reach surrounding economic centers and regional top employers like Lonza in Visp in just a few minutes, completely relaxed. Directly on site, families and connoisseurs benefit from excellent shopping facilities, lived hospitality, and short distances to schools and kindergartens. The leisure offer leaves nothing to be desired: in addition to a diverse club culture, from football, tennis, and volleyball to karate and archery, the village offers modern sports fields with floodlights and a popular indoor pool with a spacious sunbathing area for warm summer days. Furthermore, the immediate proximity to the impressive Lötschental, the Pfyn-Finges nature park, and the soothing Leukerbad thermal baths make Steg the perfect starting point for nature and outdoor sports enthusiasts, whether hiking, biking, or skiing. Here, a lively, cordial community harmoniously connects with the highest everyday practicality. A dreamlike place full of security, where you can sustainably arrive and feel completely at ease every day.
1 / 13
4.5 rooms, 144m², CHF 710,000.–
3940 Steg

Spacious 4.5-room new apartment with southeast balcony

Welcome to your new home on Alustrasse in Steg! This first-class 4.5-room apartment on the 3rd floor delights with optimal sunlight thanks to its excellent southeast location and a perfectly thought-out room concept. All living and sleeping rooms are equipped with low-maintenance tiles in an elegant oak look, so you can enjoy the warm, cozy optics of wood combined with the robustness and ease of maintenance of modern ceramics. Already when entering, you are greeted by a friendly entrance with plenty of space for a wardrobe and built-in closets. The heart of the apartment is the bright, open living and dining area with enough space for a modern kitchen with an elegant cooking island. From here, you can directly access the spacious south balcony, which offers plenty of space for a cozy lounge furniture or an outdoor dining area. The room offer also includes a spacious master bedroom with an adjacent main bathroom, which invites you to relax with a comfortable corner bathtub. Two more flexible rooms are perfect as children's rooms, dressing rooms, guest rooms, or home offices. A second bathroom with a walk-in shower and toilet provides additional comfort for guests and family life. The property also convinces technically and energetically: an environmentally friendly heat pump with comfortable underfloor heating, 3-fold insulating glazing, electric shutters in the living area, and barrier-free access via a lift guarantee a sustainable and comfortable living feeling. In addition to a private cellar compartment, a bicycle room, a technical room, and a communal laundry room with a drying room are available for shared use in the house. Additionally, a single garage under the house can be purchased for CHF 44,000 or an outdoor parking space directly at the house for CHF 13,000. Thanks to the central location, bus stops, schools, shopping facilities, and sports offers are in the immediate vicinity. Fulfill your living dream, design the interior according to your personal wishes, and contact us for a non-binding consultation.The municipality of Steg-Gampel convinces with a perfect combination of central, sun-kissed location in the Upper Valais, excellent infrastructure, and a noticeably high quality of life. Due to the excellent connection to public transport and the road network, you can reach surrounding economic centers and regional top employers like Lonza in Visp in just a few minutes, completely relaxed. Directly on site, families and connoisseurs benefit from excellent shopping facilities, lived hospitality, and short distances to schools and kindergartens. The leisure offer leaves nothing to be desired: in addition to a diverse club culture, from football, tennis, and volleyball to karate and archery, the village offers modern sports fields with floodlights and a popular indoor pool with a spacious sunbathing area for warm summer days. Furthermore, the immediate proximity to the impressive Lötschental, the Pfyn-Finges nature park, and the soothing Leukerbad thermal baths make Steg the perfect starting point for nature and outdoor sports enthusiasts, whether hiking, biking, or skiing. Here, a lively, cordial community harmoniously connects with the highest everyday practicality. A dreamlike place full of security, where you can sustainably arrive and feel completely at ease every day.

1 / 13
4.5 rooms, 144m², CHF 680,000.–
3940 Steg

Spacious 4.5-room new apartment with southwest balcony

Welcome to your new home on Alustrasse in Steg! This first-class 4.5-room apartment on the 1st floor delights with optimal sunlight thanks to its excellent southwest location and a perfectly thought-out room concept. All living and sleeping rooms are equipped with low-maintenance tiles in an elegant oak look, so you can enjoy the warm, cozy optics of wood combined with the robustness and ease of maintenance of modern ceramics. Already when entering, you are greeted by a friendly entrance with plenty of space for a wardrobe and built-in closets. The heart of the apartment is the bright, open living and dining area with enough space for a modern kitchen with an elegant cooking island. From here, you can directly access the spacious south balcony, which offers plenty of space for a cozy lounge suite or an outdoor dining area. The room offer also includes a spacious master bedroom with an adjacent main bathroom, which invites you to relax with a comfortable corner bathtub. Two more flexibly usable rooms are perfect as children's rooms, dressing rooms, guest rooms, or home offices. A second bathroom with a walk-in shower and toilet provides additional comfort for guests and family life. The property also convinces technically and energetically: an environmentally friendly heat pump with comfortable underfloor heating, 3-fold insulating glazing, electric shutters in the living area, and barrier-free access via a lift guarantee sustainable and comfortable living. In addition to a private cellar compartment, a bicycle room, a technical room, and a communal laundry room with a drying room are available for shared use in the house. Additionally, a single garage under the house can be purchased for CHF 44,000 or an outdoor parking space directly at the house for CHF 13,000. Thanks to the central location, bus stops, schools, shopping facilities, and sports offers are in the immediate vicinity. Fulfill your dream of living, design the interior according to your personal wishes, and contact us for a non-binding consultation.The municipality of Steg-Gampel convinces with a perfect combination of central, sun-kissed location in the Upper Valais, excellent infrastructure, and noticeably high quality of life. Due to the excellent connection to public transport and the road network, you can reach surrounding economic centers and regional top employers like Lonza in Visp in just a few minutes, completely relaxed. Directly on site, families and connoisseurs benefit from excellent shopping opportunities, lived hospitality, and short distances to schools and kindergartens. The leisure offer leaves nothing to be desired: in addition to a diverse club culture, from football, tennis, and volleyball to karate and archery, the village offers modern sports fields with floodlights and a popular indoor pool with a spacious sunbathing area for warm summer days. Furthermore, the immediate proximity to the impressive Lötschental, the Pfyn-Finges nature park, and the soothing Leukerbad thermal baths make Steg the perfect starting point for nature and outdoor sports enthusiasts, whether hiking, biking, or skiing. Here, a lively, cordial community harmoniously connects with the highest everyday practicality. A dreamlike place full of security, where you can sustainably arrive and feel completely at ease every day.

1 / 16
4.5 rooms, 144m², CHF 710,000.–
Alustrasse, 3940 Steg VS

Newly built multi-family house Paradiso 2 in Steg

Living in the MFH "Paradiso 2" - modern, sunny and central in Steg On Alustrasse in Steg, the multi-family house "Paradiso 2" is being built, a high-quality new building that combines modern living with sustainable construction. The building was planned with great care and meets the highest standards of comfort, quality and safety.The construction is earthquake-proof and barrier-free, with modern building technology and alternative energy generation for heating and hot water. High-quality materials guarantee a long-term value-stable investment.The apartments convince with generous floor plans, bright rooms and a solid equipment. Thanks to the excellent sound insulation, you can enjoy maximum privacy. The location offers an ideal combination of sunlight, peace and central accessibility.The multi-family house "Paradiso 2" includes the following infrastructure:Ground floor: • Entrance with staircase and elevator • Single garages and outdoor parking spaces • Basement compartments for each apartment • Bicycle room / storage room • Caretaker and technical room • Laundry room with drying room Upper floors & attic: • Depending on the unit: • 6x 4.5-room apartment • 2x 3.5-room apartment If you value comfortable, sunny and price-conscious living - with modern equipment and child-friendly environment - then this apartment is the right choice.Feel free to contact us for more information or a viewing.
Travel time
-

Other interesting objects