4 results - Flats for sale: Uhwiesen

1 / 4
4.5 rooms, 118m², CHF 1,290,000.–
Dorfstrasse 71, 8248 Uhwiesen

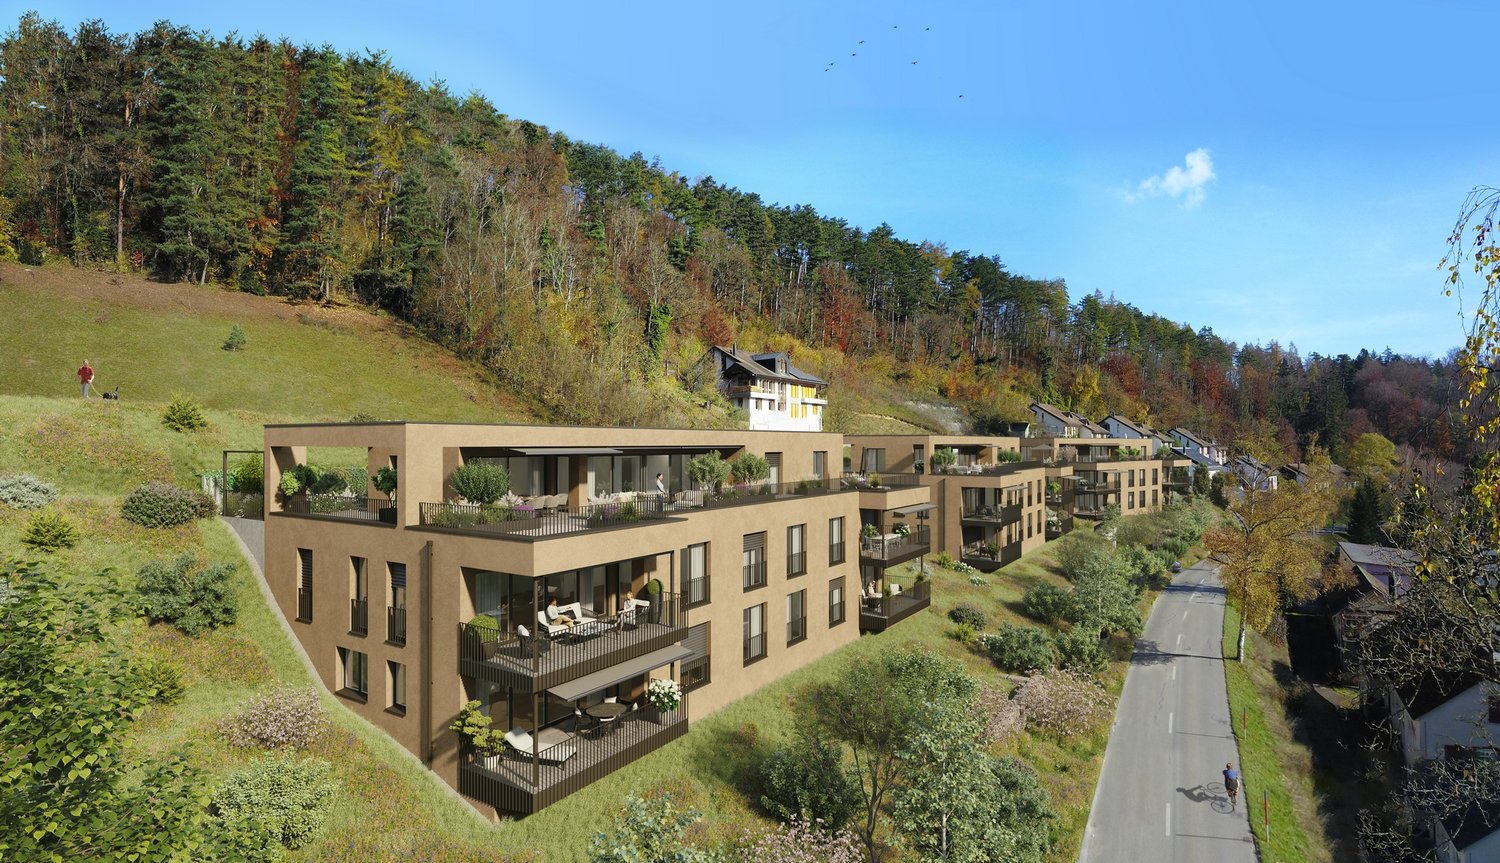
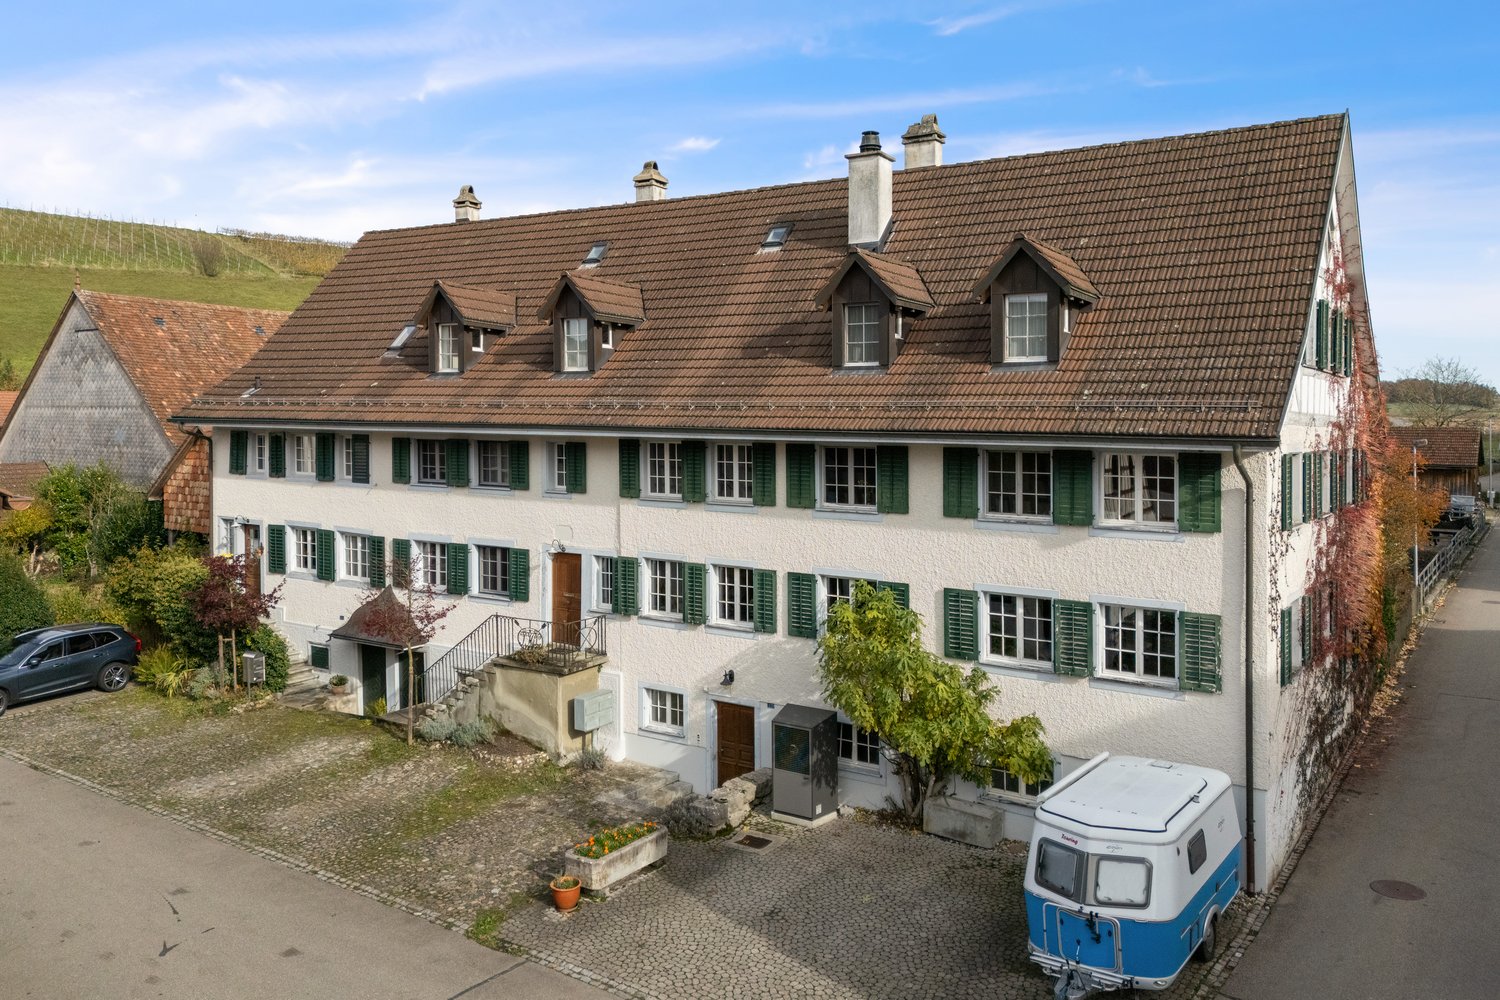
Sunny views in Uhwiesen

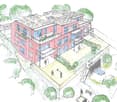
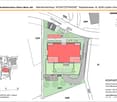
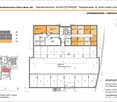
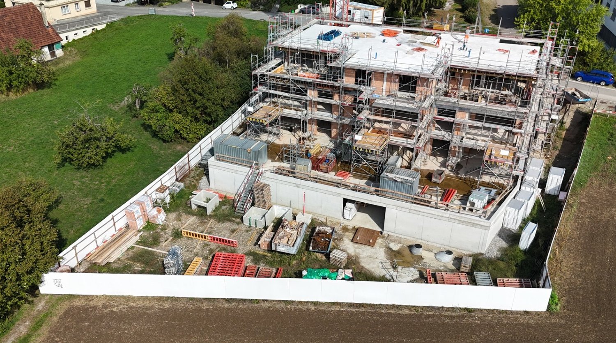
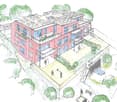
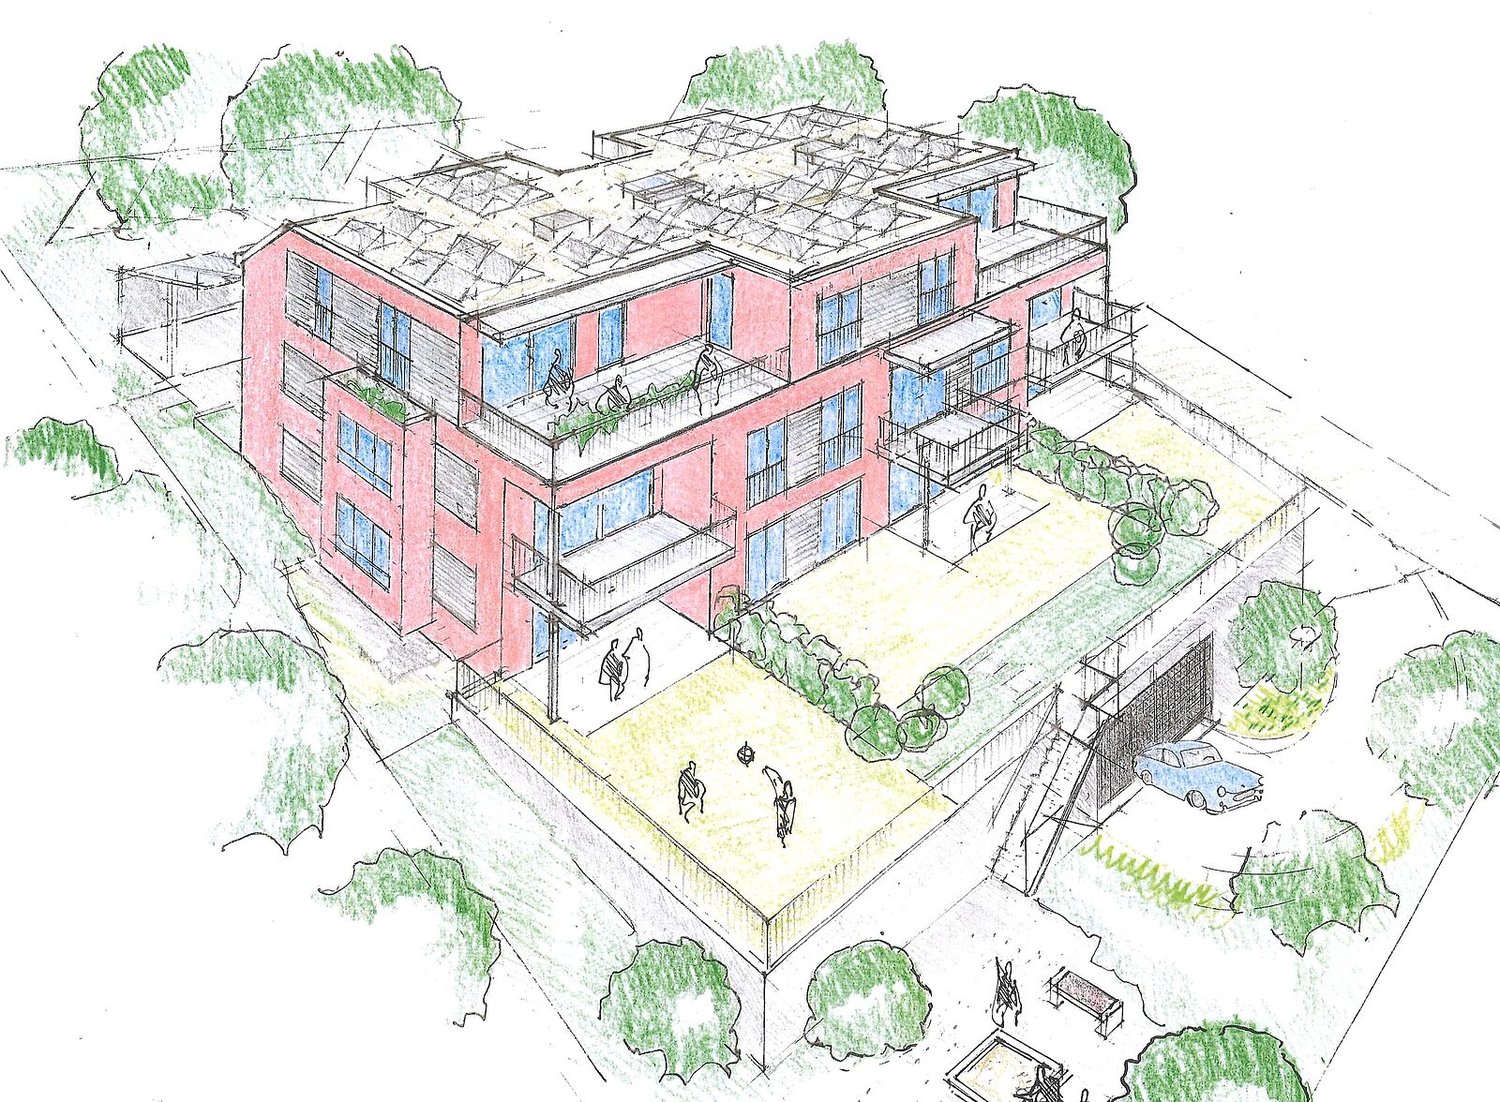
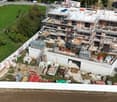
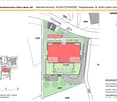
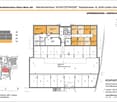
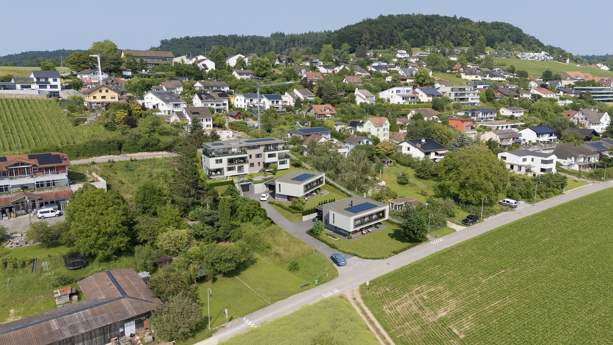
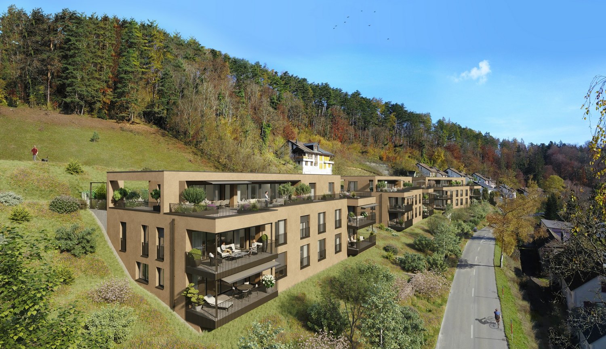
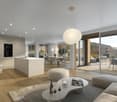
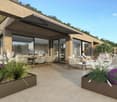
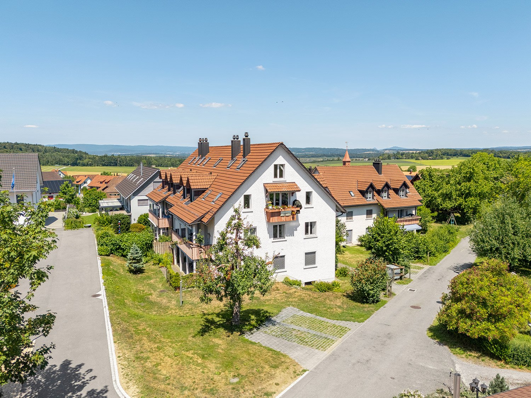
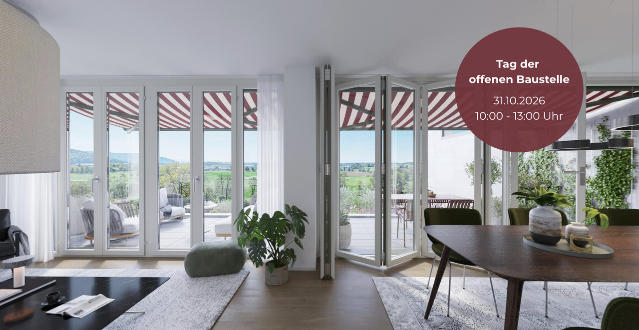
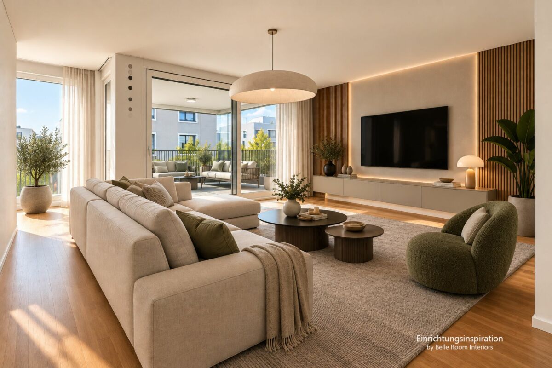
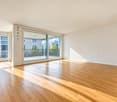
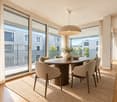
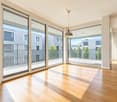
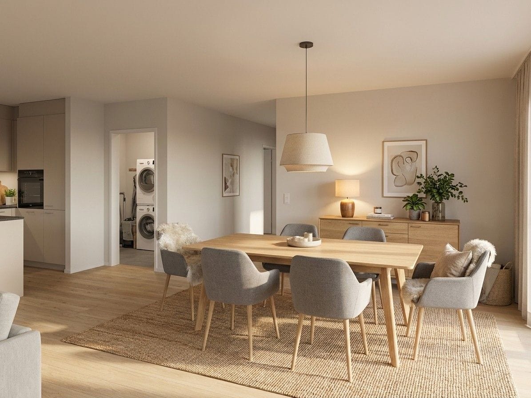
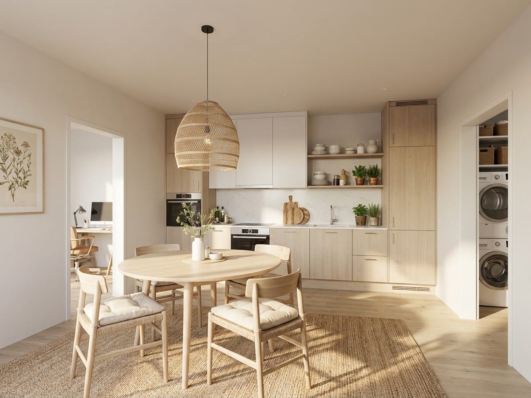
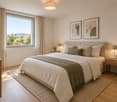
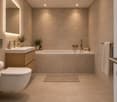
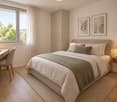
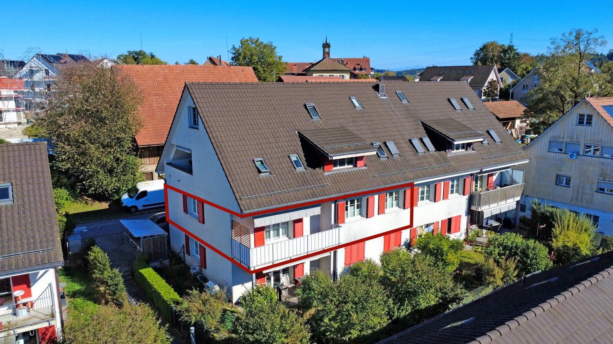
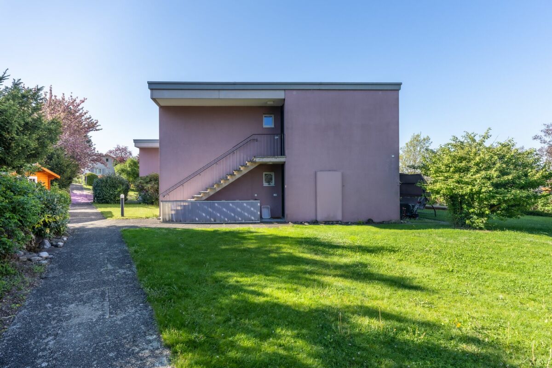
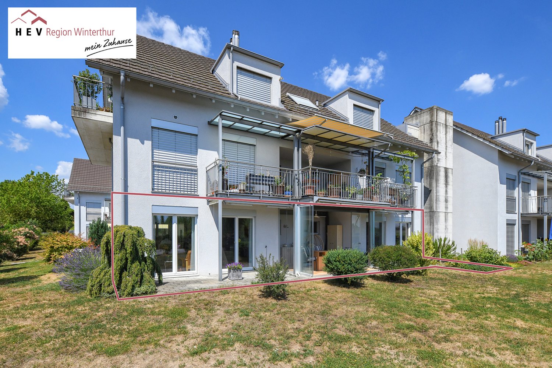
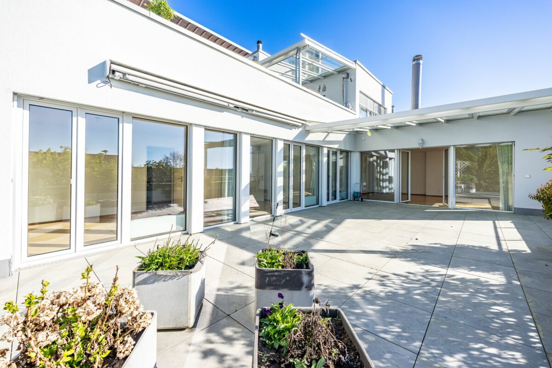

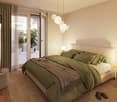
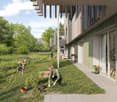
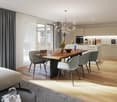
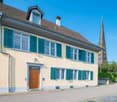
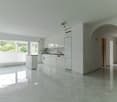
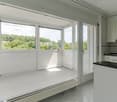
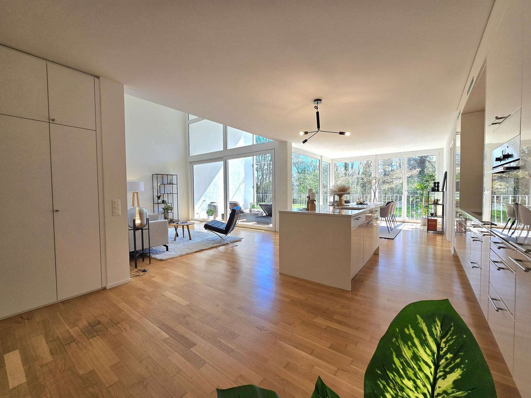
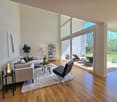
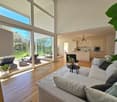
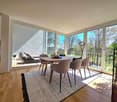
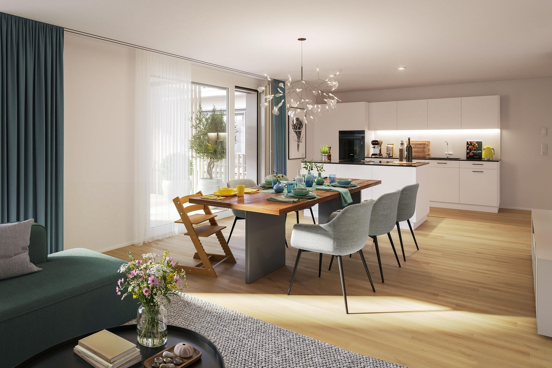
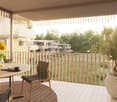
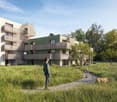
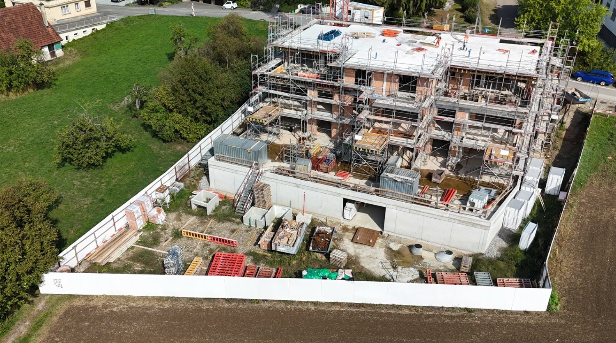
Exclusive 4.5 room condominium with PANORAMIC VIEWWith the new construction project Hauenschild (www.hauenschild-uhwiesen.ch) a high-quality residential ensemble with five condominiums and two exclusive single-family homes is being built in a preferred residential area in 8248 Uhwiesen. Construction will start soon - secure your desired apartment or house today.The sunny south-facing location, the quiet surroundings, and the unobstructed view into the distance to the Alps create the best conditions for a home with high living and quality of life. The modern architecture blends harmoniously into the grown village picture. Large window areas bring a lot of daylight into the living rooms and offer - depending on the apartment - an impressive view over the newly emerging single-family homes to the Alps.Here you live in a place where peace, nature, and panoramic views come together in an ideal way.Despite the natural location, you benefit from an excellent infrastructure. The Kapelle bus stop can be reached in about five minutes on foot, the Volg is located in the immediate vicinity, and the primary and secondary school can be reached in about six minutes on foot. Thanks to the nearby motorway access to the A4, you can also reach Schaffhausen, Winterthur, or Zurich in a short time.The Hauenschild project is aimed at people who appreciate the quiet village life but do not want to sacrifice good accessibility and modern infrastructure. Whether family, couple, or discerning individual - a home is being created here that meets the needs of modern living.Discover the advantages of this privileged residential location and fulfill your dream of your own home on one of the most beautiful sun-kissed hills in the region.Further information about the project, the individual apartments and single-family homes, as well as the current marketing status can be found on our project website: www.hauenschild-uhwiesen.ch.

Travel time
-
More objects in your automatically expanded search area
18 results - Radius: + 10km
New building
1 / 3
4.5 rooms, 122m², CHF 970,000.–
Premium
Sommerhalde, 8200 Schaffhausen

New, extremely comfortable 4.5-room apartment at Sommerhalde in Schaffhausen

Welcome to your new home! This exclusive 4.5-room new apartment on the upper ground floor of a modern building at Sommerhalde in Schaffhausen (8200) combines contemporary living with the highest comfort. The apartment is available from March 1, 2027 and impresses with its well-thought-out architecture and high-quality equipment.The apartment offers the following highlights: • Spacious living area: 122 m² of living space (156 m² of total area) offer plenty of room for comfort and quality of life. • Open living and dining area: Modern, bright rooms with large windows that offer a beautiful view – equipped with a large living/dining area. • 2 bathrooms: Two modern bathrooms for maximum comfort. • Balcony: Enjoy the sunny days on your private balcony. • Garage & Lift: A garage space and an elevator provide convenient accessibility. • Minergie standard: Built sustainably and energy-efficiently. • Further equipment: Dishwasher, convection oven and Combi-Steamer, cable TV and a beautiful view round off the offer. Location & surroundings: The apartment is located in a sunny position. In summer, you benefit from plenty of sunlight, and even in winter, the sun's rays are good. The bus stop Sommerwies is just a 4-minute walk away and provides a good connection to public transport.This new apartment (built in 2026) is ideal for discerning buyers who appreciate modern living comfort, sustainability, and a quiet living environment in Schaffhausen. Secure your new dream home now!

Travel time
-
New building
1 / 3
4.5 rooms, 148m², CHF 1,450,000.–
Premium
Sommerhalde, 8200 Schaffhausen

New, high-quality 4.5-room attic apartment with a view in Schaffhausen

Welcome to this exclusive, new 4.5-room attic apartment on the 3rd floor of a modern residential building on Sommerhalde in Schaffhausen. The new construction project, completed in 2026, combines modern living with the highest comfort – available from March 2027.The modern building is located on a south-facing slope on the rear width in Schaffhausen, surrounded by green spaces and offers a very sunny living situation.The apartment impresses with the following highlights: • Spacious living area: 148 m² of living space on a total of 355 m² of total area (including terrace and cellar) offer plenty of space to live and unfold. • Open living and dining area: Bright, open floor plan with large windows that provide a picturesque view of the surroundings – including a kitchen island and spacious living and dining area. • Two bathrooms: Comfortably and modernly equipped to meet the highest standards. • Terrace (192 m2): Ideal for relaxing with a beautiful view of the greenery. • Minergie standard: Energy-efficient building for sustainable and cost-conscious living. • Lift and wheelchair accessibility: Barrier-free and comfortable for all residents. • Garage: Garage spaces can be purchased. There are enough available. • Further equipment: Dishwasher, Combi-Steamer, convection oven, cable TV, and a beautiful view round out the offer. Location: The apartment is located in a green environment in Schaffhausen. The bus stop Sommerwies can be reached in just 4 minutes on foot and provides a good connection to public transport. Everyday errands can be done conveniently thanks to the surrounding infrastructure.This attic apartment is a rare opportunity for discerning buyers who are looking for modern living in a quiet location with high-quality equipment and sustainable building standards. Secure your new home in Schaffhausen!

Travel time
-
1 / 7
4.5 rooms, 142m², CHF 770,000.–
Top
Im Gispert 6, 8457 Humlikon

Your new home in the Zürcher Weinland - spacious, bright, and close to nature

Humlikon, an idyllic part of the Andelfingen municipality, combines rural tranquility with convenient access to surrounding centers. Surrounded by fields, orchards, and gentle hills, the region offers a high quality of life for all those who want to live close to nature and be well connected at the same time.This well-maintained 4.5-room maisonette apartment impresses with generous space, a well-thought-out floor plan, and a pleasant living atmosphere on two floors.The bright living and dining area is the heart of the apartment. The cozy fireplace creates a cozy ambiance, especially in the colder months. From the living area, you can directly access the balcony, which offers a beautiful view of the green surroundings. The separate kitchen, two more rooms, and a bathroom with shower, bathtub, and double sink complement this living level perfectly. A separate guest toilet provides additional comfort.On the top floor, a spacious anteroom awaits you with various usage possibilities, such as a home office, reading corner, or hobby area. Another room offers additional space for individual living needs. The converted attic has further potential and can be used with minimal effort.The offer is rounded off by a private cellar, a separate laundry room with a hobby room character, and an underground parking space.An attractive opportunity for all those who appreciate spacious living and tranquility.

Travel time
-
1 / 36
4.5 rooms, 175m², CHF 845,000.–
Schlossgasse 22, 8466 Trüllikon

Living with style and a far-reaching view - Welcome to your new home! (Bank-checked)

Are you looking for a well-maintained 4.5-room maisonette apartment where you can really enjoy life every day? A cozy home in an idyllic location for you and your family? Then you are exactly at the right address at Schlossgasse 22 in 8466 Trüllikon in the canton of Zurich.This spacious 4.5-room maisonette apartment on 175 m² of living space combines modern living, high-quality equipment, and the special feeling of freedom on two floors. Already when entering, the apartment convinces with its spacious and bright living and dining area, noble materials, and a stylish room layout that harmoniously connects open width and cozy retreats. The apartment is high-quality with elegant wood elements, charming skylights, and bright friendly windows.The year of construction is 1870 and the apartment was partially rebuilt and renovated in 1989.The high-quality renovated kitchen with plenty of storage space invites you to enjoy and linger, perfect for all who like to receive guests or cook for family and friends. Via the elegant staircase, you reach the upper floor with the spacious bedroom and additional rooms, which are also ideal as an office, guest or children's room.High-quality floors, modern room concept, and loving details give the apartment a feeling of timeless elegance. Added to this is this unique wellness oasis in the large, turquoise-colored bathroom. A bathroom with shower and guest toilet complement this cozy ambiance perfectly. The bright corners give a clear view into the green. The spacious living and dining room with bar and fireplace on a staggering 78.30 m² invites you to cozy hours.Two outdoor parking spaces are available for your cars. Additionally, you have access to a technology room, bike room, and fitness room.A garden area for sole use of 75 m² with a cozy seating area naturally also belongs to the apartment.The location also convinces. Trüllikon is worth a visit. Explore your home at Schlossgasse 22 on the following pages and come to me for a viewing appointment as soon as possible. I look forward to getting to know you.including 2 outdoor parking spaces

Travel time
-
1 / 20
4.5 rooms, 118m², CHF 885,000.–
Rodenbergstrasse 14, 8253 Diessenhofen

Modern living near the Rhine - 4.5-room apartment with Minergie and a parking space in the underground garage

Your new home In an attractive location near the Rhine, this modern and bright 4.5-room apartment from 2018 presents itself with generous space and contemporary living comfort. It is located on the 2nd floor and can be reached barrier-free by lift, with direct connection to the underground garage.The heart of the apartment is the bright, open-plan living, dining, and kitchen area. The flowing transitions create a spacious room feeling and create an inviting center for everyday life. Two sliding doors allow the living area to be separated from the adjacent hallway if needed. Floor-to-ceiling windows bring a lot of daylight into the living area and, together with the room height of approximately 2.5 m, emphasize the airy living atmosphere. 3-fold glazed wood/metal windows and electrically operated roller shutters with individually adjustable slats complement the modern equipment.A ground-source heat pump, underfloor heating with individual room control, and a controlled comfort ventilation system ensure a pleasant room climate. Thanks to freecooling, the apartment can also be gently cooled in the summer months via the ground-source heat pump and underfloor heating.The apartment has two comfortably equipped bathrooms. One of them offers a walk-in shower, toilet, and a separate laundry room, the second is equipped with a bathtub and toilet. A spacious built-in closet in the hallway provides additional storage space and fits discreetly into the modern living concept. A water softening system also provides softened hot and cold water.Particularly attractive is the balcony with rotating/sliding glazing and electrically operated awnings. The glazing offers protection from wind and weather and enables versatile use of the outdoor area. A practical storage room on the balcony provides additional storage space.A separate basement compartment and a parking space in the underground garage complete the offer.Bright rooms, modern equipment, and practical details combine to create an attractive home with high living comfort.Sales price: CHF 885,000.- plus 1 parking space à CHF 30,000.-Highlights at a glance • Minergie-certified 4.5-room apartmentBuilt in 2018 • 2nd floor with barrier-free access and lift to the underground garage • Bright, open-plan living, dining, and kitchen area • Two sliding doors for flexible separation of the living area from the hallway • Floor-to-ceiling windows in the living area and in two rooms • Room height of approximately 2.50 m • Modern kitchen with oven, combi-steamer, dishwasher, and glass ceramic cooktop from Electrolux • Two bathrooms with walk-in shower or bathtub and toilet • Separate laundry room from Schulthess • Spacious built-in closet and integrated ceiling spots in the hallway • Ground-source heat pump (soil/water) • Freecooling via ground-source heat pump and underfloor heating for pleasant temperatures in summer • Underfloor heating with separate heating circuit and individual room control • Controlled comfort ventilation with heat recovery, separately adjustable per apartment • 3-fold glazed wood/metal windows • Electrically operated roller shutters with individually adjustable slats • Central water softening system for hot and cold water • Balcony with rotating/sliding glazing, electrically operated awnings, and practical storage roomFiber optic connection • Communal drying room with Secomat and personal card for individual electricity billing • Separate basement compartment • Parking space No. 5
Travel time
-
New building
1 / 13
4.5 rooms, 102m², CHF 969,000.–
Birchweg 18, 8200 Schaffhausen

4.5-room new building with a far-reaching view of the Churfirsten mountains in Schaffhausen for sale

Under construction, available from February 1, 2027: At Birchweg 18 in Schaffhausen, this modern 4.5-room owner-occupied apartment is being built on the 1st floor of a multi-family house with 17 units. The apartment offers 102 m² of net living space, a well-thought-out floor plan, and high-quality interior design, which can still be co-determined within the planned budgets. The move-in date is scheduled for February 1, 2027.Living with a far-reaching view: The spacious living, dining, and kitchen area with approximately 34.8 m² opens up to the covered 18.8 m² large balcony. From here, you can enjoy the view over the Mühlental into the greenery up to the Churfirsten mountains. Three well-proportioned rooms, two bathrooms, an entrance hall, and a retreat with a washing tower connection provide a lot of comfort and practical storage solutions. The apartment is therefore particularly suitable for families with children or for couples who appreciate spacious rooms and additional space requirements.Barrier-free and comfortable: The step-free access, the elevator, and the threshold-free design enable comfortable living in every stage of life. The equipment includes a comfortable floor heating, an efficient air-water heat pump, triple glazing, and motorized shutters. Photovoltaics and energy-saving construction support modern operation. A parking space in the underground garage with charging infrastructure for electric cars is possible in the house.The quiet and sunny residential area in the green combines relaxation and everyday life. The bus stop Schaffhausen, Pilgerbrunnen is located about 35 meters from the house; with line 4, you can reach Schaffhausen train station without changing trains in 9 minutes. The Mühlental with the Durach, the Hauental kindergarten, and the Kantonsspital are within walking distance. The Rhine Falls, the Munot, and the offers of the city of Schaffhausen are also located in the nearby area.Purchase price: CHF 969,000.-

Travel time
-
New building
1 / 13
4.5 rooms, 102m², CHF 979,200.–
Birchweg 18, 8200 Schaffhausen

4.5-room new building with a far-reaching view on the 2nd floor in Schaffhausen for sale

Only one apartment left: This attractive 4.5-room ownership apartment on the 2nd floor combines modern new building comfort with peace, nature, and an unobstructed view of the Mühlental. The apartment at Birchweg 18 in 8200 Schaffhausen offers a net living area of 102 m² and a spacious balcony with 18.8 m² - a beautiful place to enjoy the view of the greenery and let the day come to a relaxed end. The move-in date is scheduled for February 2027. The interior design can still be customized according to personal preferences.The family-friendly floor plan convinces with an open living, dining, and kitchen area of 34.8 m². Three rooms with 14.8 m², 12.2 m², and 11.8 m² offer versatile usage possibilities as bedrooms, children's or home offices. Two bathrooms, a practical Reduit with 5.0 m², and a spacious entrance with 11.1 m² complement the room offer. Large windows with 3-fold glazing provide plenty of daylight; motorized external blinds offer pleasant sun protection.The apartment is also future-oriented in terms of energy. A air-water heat pump supplies the underfloor heating with heat. The photovoltaic system on the roof supports the self-production of electricity. A passenger elevator accesses all levels barrier-free - from the common entrance hall to the living level. The charging infrastructure for electric mobility is prepared with load management; a wall box is not included.The bus stop Schaffhausen, Pilgerbrunnen is located about 35 meters away on foot. With line 4, you can reach Schaffhausen train station in 9 minutes without changing trains. The Mühlental with the Durach is about 300 meters south, while kindergarten and cantonal hospital are also within walking distance. The purchase price is CHF 979'200.

Travel time
-
1 / 13
4.5 rooms, 128m², CHF 1,050,000.–
Chesslerstrasse 24, 8477 Oberstammheim

The Luxury of Tranquility

The 4.5-room apartment is located on the southern edge of the historic village center of Oberstammheim, a district of the municipality of Stammheim. The rural character with the nearby nature and recreation areas offers an excellent quality of life and living. The landscape of the Stammertal, shaped by vineyards, and the diverse leisure and club offerings underline the attractiveness of this residential location. Despite the natural location, the surrounding centers are easily accessible.Highlights: • quiet and natural location • optimal public transportation connections • shopping within walking distance • spacious living and dining room with Swedish stove • 2 bathrooms • laundry tower in the apartment • unheated winter garden • sauna in the bathroom • private vegetable garden (approx. 7.5 m²) • private cellar compartment • communal drying room and bike parking • 1 underground parking space Interested parties are warmly invited to contact us.For a viewing appointment, a financing confirmation of at least the advertised sales starting price (at least CHF 1'050'000.--) is required.Call our sales team at 052 209 01 68 if you would like additional information or a viewing. We look forward to hearing from you.Your HEV sales teamImportant: We are exclusively commissioned with the sale. Direct contacts with the owners lead to exclusion of interested parties. S.E.&.O.

Travel time
-
1 / 13
4.5 rooms, 106m², CHF 850,000.–
Schlossgasse 8, 8466 Trüllikon

Historic 4.5-room apartment in Trüllikon

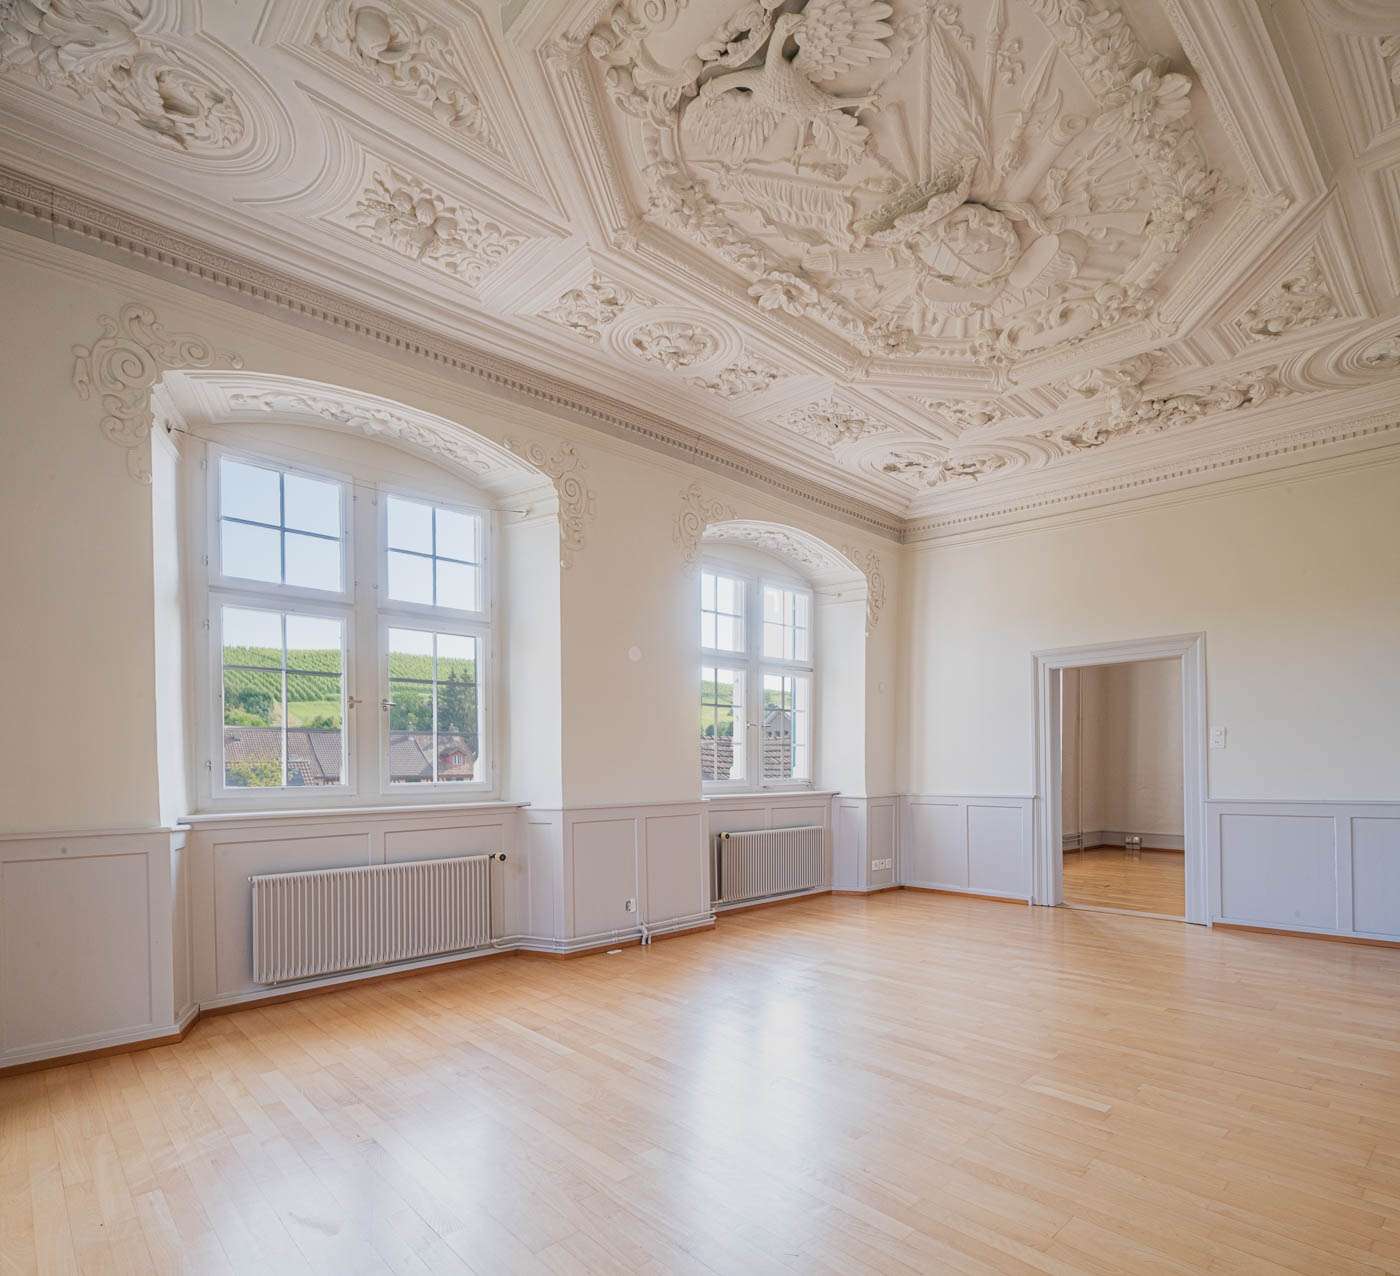
Welcome to Trüllikon. In the idyllic Zürcher Weinland, nestled in gentle vineyards and a quiet, natural environment, is a very special residential project: Im Schloss. Here, historic architecture and modern living comfort combine to create a unique home with an unmistakable aura.The listed building has a history dating back to the 16th century and has been carefully developed over generations. The five individually designed apartments impress with generous floor plans, pleasant room heights, and high-quality materials. Historic elements such as stucco ceilings, wooden structures, and characteristic details meet contemporary equipment and create a unique living experience. Each apartment has a basement and attic compartment, which provides additional storage space. Parking spaces can be purchased and provide additional comfort in everyday life.Whether as a couple, family, or single person – here you will find a home for people who are looking for something special without sacrificing practicality.The location in Trüllikon combines tranquility, nature, and good accessibility. The cities of Schaffhausen, Winterthur, and Zurich are easily accessible, while you can simultaneously enjoy the advantages of rural life: wide landscapes, short distances in the village, and a high quality of life.Have we sparked your interest? For further information and documents, we are very happy to be at your disposal: 052 635 10 10

Travel time
-
1 / 13
4.5 rooms, 159m², CHF 1,020,000.–
Schützenstrasse 53, 8212 Neuhausen am Rheinfall

4.5-room ground floor apartment

The 3.5- to 5.5-room apartments on Schützenstrasse in Neuhausen were originally completed as rental apartments in 2008 and are now being sold as condominiums. They convince with generous floor plans, inviting outdoor areas, and timeless interior design. The large window fronts supply the rooms with plenty of daylight. High-quality parquet and plank floors, as well as a washing machine and dryer, are available in each apartment. The balconies have above-average high ceilings and offer residents plenty of space for individual design. Additionally, the outdoor area offers an unobstructed view of the surrounding environment. Another advantage of these apartments is the elevator, which connects all floors and makes daily life easier. Whether you live on the ground floor or in the attic, you can easily reach all floors. An underground garage with parking spaces, private basement compartments, and a bicycle room round out the offer. The location of the apartments is characterized by their immediate proximity to recreational areas and diverse leisure activities. Just a few minutes' walk from the apartments is the forest, which invites you to walk and relax. Despite being close to nature, the apartments are only a few minutes away from shopping opportunities, schools from primary to upper level, and public transportation. The adjacent municipality of Jestetten also offers various shopping opportunities.This 3.5-room apartment can be converted to a 4.5-room apartment with little effort. It is located on the ground floor and offers plenty of space in the interior and exterior areas. Two spacious bathrooms, each with a bathtub and shower, complement the residential offer. The kitchen offers plenty of storage space, allowing you to have all your kitchen utensils at your fingertips. The 18m2 large seating area offers enough space for cozy hours.You can find the entire apartment offer on our website: https://www.naturblick-neuhausen.chIf you are interested, we look forward to your contact.

Travel time
-
New building
1 / 8
4.5 rooms, 109m², CHF 913,000.–
Im Pantli, 8200 Schaffhausen

Home in the city - at home in nature: Waldstadt in Pantli

By purchasing a new apartment in Waldstadt, you are opting for a unique residential concept found nowhere else in Switzerland. Where else can you experience the latest living comfort in the middle of a forest clearing and at the same time be just a stone's throw away from the highway and the city center? Of course, you can also reach the city center comfortably by bus, and that in less than 10 minutes!Your advantages at a glance: High-quality new building project (completion end of May 27) Close to the city and nature at the same time Excellent connection Own bus stop in front of the door Three bus lines in the immediate vicinity Only 6 minutes to Schaffhausen train station No cars above ground, underground parking available PV system, freecooling, and geothermal heat pump for sustainable cooling and heating Living/dining area of almost 40 m2 with kitchen island Spacious balcony with a total of over 57 m2 Modern interior designThe construction of Waldstadt is progressing rapidly. Therefore, the interior design of this apartment has already been defined with selected devices and materials. You can find more details in the apartment finder on the website under configuration or, of course, in a personal consultation.Learn more about this unique new building on the border of Schaffhausen and Stetten, as well as about the available condominiums, on www.waldstadt.ch. Arrange a personal consultation now!

Suggested properties for you based on search results

Other interesting objects