Trübbach - Flats for sale with Balcony / Terrace

We recommend expanding your search criteria to get similar results. The current filters didn’t return any matches.

If you don’t want to change your current search criteria, we recommend creating a search alert, so you’ll be notified when matching offers become available.

More objects in your automatically expanded search area
13 results - Radius: + 10km
1 / 13
4.5 roomsCHF 890,000.–
St. Gallerstrasse 40a, 9470 Buchs

4.5 room apartment with lake view for sale in Buchs

Discover your new home in Buchs with a wonderful lake view. This attractive 4.5-room apartment impresses with a well-thought-out room layout, bright rooms, and a pleasant living atmosphere. The apartment has three well-cut bedrooms that can be used flexibly, for example, as children's rooms, offices, or guest rooms. Two bathrooms offer additional comfort. One is equipped with a bathtub, the other with a shower. A special highlight of the apartment is the large kitchen, which offers plenty of space for cooking and enjoying. Directly adjacent is the bright and spacious living and dining area, which is flooded with daylight thanks to the large window surfaces and creates a very pleasant living atmosphere. Another highlight is the sunny balcony with a beautiful lake view. Here, you can spend relaxing hours outdoors while enjoying the view of the lake. The apartment also includes a underground parking space and an outdoor parking space, which provides additional comfort in everyday life. This apartment combines spacious living, an attractive location, and a wonderful view. We would be happy to show you this interesting property personally and look forward to your contact for further information or a viewing.The property at St. Gallerstrasse 40a is located in an attractive area in Buchs SG, a lively town in the Werdenberg region of the canton of St. Gallen. The surroundings combine good infrastructure with natural living quality. Shopping facilities, restaurants, and various service offerings are within short distance and can be reached on foot or by bike. The train station in Buchs and bus stops are also within a few minutes' walk and provide good access to public transport. This allows for quick connections to St. Gallen, Sargans, or neighboring Liechtenstein. The region also offers a high leisure value. The proximity to Lake Werdenberg and the historic Werdenberg Castle invites you to take walks, engage in sports, and relax in nature. At the same time, residents benefit from the central location in the St. Gallen Rhine Valley with good accessibility to the surrounding municipalities and cities. Overall, the location offers an ideal combination of good infrastructure, short distances in everyday life, and an attractive living environment with a variety of leisure activities.-1 bathroom with shower -1 bathroom with bathtub -1 underground parking space -1 outdoor parking space -3 bedrooms -Spacious built-in kitchen -Bright living area -Balcony with lake view -Basement compartmentYour new home starts here with us by your side Have we sparked your interest? We would be happy to provide a viewing. Buying a property is more than just a decision, but an important step that requires experience, expertise, and trustworthy advice. That's exactly what we're here for. - Individual advice tailored to your needs - Transparent information - all facts on the table - Professional accompaniment from viewing to contract signing Let's find out in a non-binding conversation whether this home is the right one for you. We take the time for you. Contact us at any time - we look forward to hearing from you. www.rl-immo.ch - Your real estate marketer with heart and expertise

Travel time
-
1 / 11
4.5 rooms114m²CHF 810,000.–
Schmittenstrasse 23, 8887 Mels

Bright 4.5-room apartment with loggia for sale in Mels

Modern owner-occupied apartment with spacious loggia in MelsIn a well-maintained multi-family house on Schmittenstrasse 23, this modern 4.5-room apartment on the 1st floor awaits you. The building, constructed in 2019, has a total of 8 apartments and is conveniently accessible from the basement to the living floor via a lift.The apartment offers a net living area of approximately 117 m², according to the property data. The well-utilized floor plan includes a spacious living and dining area with integrated kitchen, as well as three additional rooms that can be flexibly furnished as bedrooms, children's rooms, or home offices. Large window areas create a pleasant, bright living atmosphere. The adjacent loggia with approximately 10.6 m² expands the living space outdoors and provides a protected spot for relaxation, dining, or personal greening.Two wet zones with shower/WC and bathroom/WC provide additional comfort. A storage room or recess within the apartment complements the room offer. The apartment also includes a basement compartment with approximately 8.1 m². An underground parking space can be purchased separately for CHF 38,000.The modern house technology includes a ground-source heat pump and underfloor heating. Windows, kitchen, floors, and bathrooms correspond to the year of construction 2019. The location combines pleasant living with short distances: Mels train station is approximately 1.1 km away, and the Mels motorway access is approximately 1.2 km. This makes the apartment suitable for couples, families, and commuters alike.Key data • 4.5 rooms on the 1st floor • Net living area according to property data: approximately 117 m² • Loggia: approximately 10.6 m² • Year of construction 2019 • 2 bathrooms • Lift and basement compartment • Ground-source heat pump and underfloor heating • Purchase price: CHF 810,000 • Available for move-in by agreement, sale in the fixed-price procedure

Travel time
-
1 / 38
4.5 rooms171m²Price on request
Marktstrasse 6, 8890 Flums

Unique attic purchase opportunity - 197 m² panoramic terrace & 2 parking spaces included

This exceptional 4.5-room attic apartment combines generosity, privacy, and spectacular views to create a unique living experience at the highest level.The absolute highlight is the impressive 197 m² large panoramic terrace, which almost completely surrounds the attic floor. From here, a breathtaking 360° view of the surrounding mountain landscape opens up - a panorama that is re-staged with every time of day and conveys an incomparable feeling of freedom and expansiveness.The spacious living and dining area forms the heart of the apartment. Floor-to-ceiling windows let in plenty of daylight and create a harmonious connection between indoors and outdoors. The extensive terrace expands the living space outside and offers ideal conditions for stylish summer evenings, relaxed hours in the sun, or social gatherings with family and friends.A special highlight is the spacious master bedroom, which has its own dressing room, combining comfort and elegance at the highest level and creating a private retreat with special living comfort.The other rooms offer versatile usage options - whether as bedrooms, guest rooms, or stylish home offices.Additional comfort is provided by a spacious laundry room within the apartment, which is equipped with a washing machine and dryer and offers sufficient space for household appliances and storage. For further storage, two separate outdoor laundry rooms are also available on the terrace - ideal for garden furniture, sports equipment, or seasonal items.On one side of the terrace, there is also the attractive possibility of realizing a private wellness area outdoors. A corresponding visualization shows how, for example, a sauna with an ice bath can be integrated here - an exclusive retreat with a unique mountain panorama.The controlled living room ventilation provides a particularly pleasant room climate, ensuring fresh air and high living comfort all year round.If required, up to three parking spaces can also be purchased for the apartment.The attic apartment impresses with its high-quality construction, generous spatial relationships, and exceptional privacy, as one would otherwise only know from a single-family home.This attic is more than an apartment - it is an exclusive retreat above the roofs of the region, created for people who are looking for something special and value exceptional living quality.

Travel time
-
1 / 7
4.5 rooms85m²CHF 449,000.–
Auf Anfrage 1, 7320 Sargans

Affordable starter home

Upon entering, you are greeted by a practical wardrobe and a well-thought-out floor plan. The spacious bedroom offers plenty of space for rest and relaxation, while the second room is ideal as a children's, guest, or home office. The smaller third room can be used best as a home office, dressing room, or retreat.The bright living and dining area forms the heart of the apartment. Plenty of daylight, a pleasant room feeling, and direct access to the balcony with a view of the greenery invite you to feel good and relax. The adjacent modern, recently newly installed kitchen is lightly separated and convinces with plenty of storage space. A bathroom with a bathtub, a separate toilet, and a private basement compartment round off the offer.The apartment offers a lot of potential for individual living ideas. With targeted refreshments and minor renovation work, it can be designed according to your own ideas. A garage box with an outdoor parking space can be purchased for an additional CHF 30,000. A private basement compartment and a communal laundry room round off the offer.This ImmoSky offer provides the following additional benefits:+ Central and well-connected location+ Quiet residential area+ Bright living and dining area+ Balcony with a view of the greenery+ Modern, recently installed kitchen+ Private basement compartment+ Garage box incl. outdoor parking space for CHF 30,000.An attractive opportunity to realize the dream of owning your own home and designing your home according to your own ideas. Would you like to know more? We would be happy to show you the apartment in person.

1 / 10
4.5 rooms96m²CHF 860,000.–
Bahnhofstrasse 6, 7304 Maienfeld

Quality of life between nature and perfect transport connection

This attractive 4.5-room apartment in Maienfeld convinces with a well-thought-out floor plan, a living area of around 96 m², and a pleasant living atmosphere. The property was built in 1997 and is in a well-maintained condition. With some cosmetic refreshments, the apartment can be designed according to your personal ideas.The spacious and bright living room is the heart of the apartment and offers plenty of space to live and relax. The kitchen has a practical dining area and provides sufficient storage space as well as short distances in everyday life.Three well-cut bedrooms offer a variety of uses - whether as a bedroom, home office, or guest room. Two bathrooms provide additional comfort: one is equipped with a bathtub, the other with a shower.The apartment is easily accessible by lift. A parking space in the underground garage and a private cellar compartment are already included in the purchase price. A laundry room and a bicycle room are also available for shared use.The apartment is ideal for couples, families, or individuals looking for a well-maintained home with potential in the popular Bündner Herrschaft. Thanks to the attractive location in Maienfeld, you benefit from an excellent infrastructure and an idyllic living environment. The train station is just a two-minute walk away and offers optimal connections to the surrounding regions. The motorway access in the direction of Chur and Zurich is also only about 800 meters away, allowing for quick and easy accessibility. This living situation thus combines natural living with an excellent transport connection.*The sales price is to be understood as a guide price.*

Travel time
-
New building
1 / 1
4.5 rooms116m²CHF 875,000.–
Bergstrasse 70, 9475 Sevelen

Attractive 4 ½ room owner-occupied apartment in an idyllic and quiet residential area on the edge of the forest

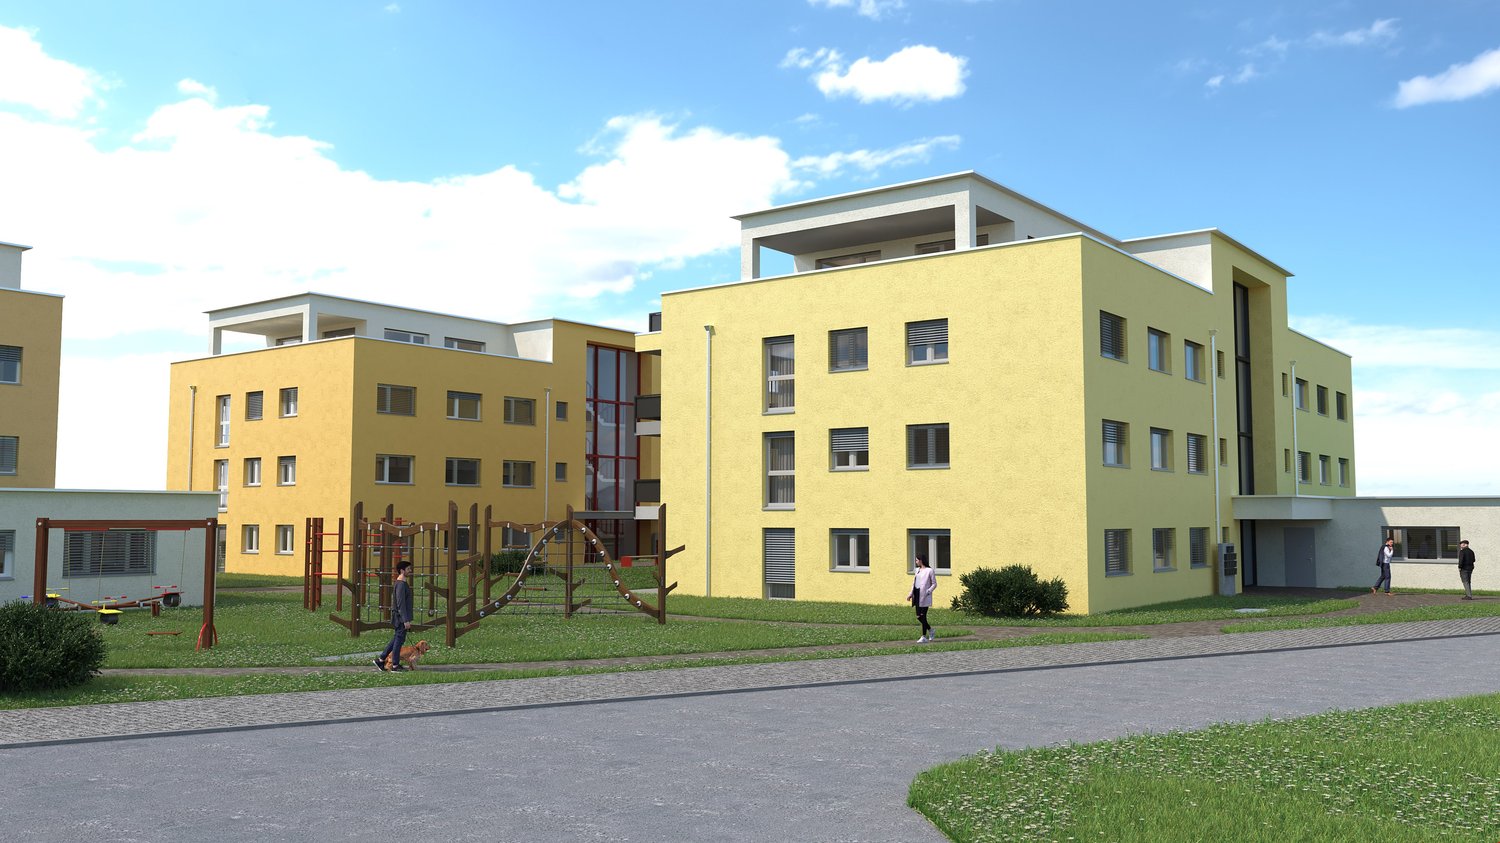
This modern multi-family house with two spacious 4 ½-room owner-occupied apartments and a beautiful 3 ½-room attic apartment is being built in an idyllic, slightly elevated location directly on the recreational area.In the garden floor, there is the 4 ½-room apartment with a net living area of 116 m2 and a cozy loggia with direct access to the meadow and garden. This beautiful garden apartment is located eastward, one floor above the access road, and offers a living feeling like in a small single-family house.On the upper floor, there is the 4 ½-room apartment with also a net living area of 116 m2 and a cozy loggia. From this apartment, you can enjoy a breathtaking view.In the attic, a dreamy 3 ½-room attic apartment with a size of 94 m2 is being built, with a south-oriented loggia of 12 m2 and an open roof terrace of 30 m2. This attractive attic apartment offers a grandiose view of the surrounding mountains and into the valley.The quiet and idyllic residential area offers a high quality of life. Public transport, village infrastructure, shopping facilities, and schools are within a slightly longer walking distance. The beautiful recreational area in and around Sevelen begins right in front of the house.The modern and attractive architecture of this property is timeless and convincing. Great importance is attached to a high-quality building substance in solid construction and a sustainable facade cladding made of wood. The new multi-family house is also characterized by an energy-efficient construction method. The spacious windows guarantee bright and cozy living rooms. All apartments have a spacious cellar. For parking, underground garage parking spaces (CHF 40,000) and outdoor parking spaces (CHF 20,000) are available.Future residents can enjoy breathtaking views from every apartment. Here, couples, singles, and small families will find high living and life quality.We would be happy to inform you in detail and look forward to your contact.
Travel time
-
1 / 5
4.5 rooms132m²CHF 1,245,000.–
7310 Bad Ragaz

4.5-room garden apartment with plenty of privacy - C02

In the new Ragaces neighborhood in Bad Ragaz, four multi-family houses with a total of 28 condominiums are being built. The houses are well thought out and sustainably built with natural materials and a high emphasis on quality. The underground garage offers space for 53 parking spaces, and from here it's just a short walk to schools, shopping, and public transportation. Surrounded by green spaces that provide peace and good natural light, it's simply pleasant to live here.This 4.5-room garden apartment in house C offers 132.40 m². It also has a basement room with 15.66 m² and a green area of 88.76 m², which is perfect for enjoying the fresh air or relaxing in the garden. Directly in front of the living area, there is a seating area of 30.88 m², ideal for enjoying the sun.Upon entering, the cloakroom is located to the left, straight ahead is a bedroom with access to the shower/WC. To the right are two more bedrooms. On the left side of the hallway, there is a retreat, a bathroom with WC, and at the end of the hallway, the pantry. Then you enter the spacious kitchen, living, and dining area with access to the seating area and the green space of the garden apartment.There are parking spaces available in the underground garage for your cars.You can also find the apartments on the website in a clear presentation. https://www.ragaces.ch/Would you like to know more? We would be happy to send you a detailed documentation and are available to answer any further questions.We look forward to your message!You can find this and many other objects, as well as pictures, at www.remax.ch and www.newhome.ch

1 / 5
4.5 rooms115m²CHF 1,070,000.–
7310 Bad Ragaz

Beautiful 4 ½ room apartment - D11

In the new Ragaces quarter in Bad Ragaz, four multi-family houses with a total of 28 condominiums are being built. The houses are well thought out and sustainably built with natural materials and a high emphasis on quality. The underground parking garage offers space for 53 parking spaces, and from here it's just a short walk to schools, shopping facilities, and public transportation. Surrounded by green spaces that provide peace and good natural light, it's simply pleasant to live here.This 4 ½ room apartment in house D offers 114.78 m². It also has a basement room with 12.39 m² and a balcony of 7.81 m².To the left of the entrance is the wardrobe in the hallway, to the right is a bedroom. Straight ahead from the entrance is another bedroom with direct access to the bathroom/WC. Further down the hallway, on the left side, is the bathroom/WC and an additional bedroom. At the end of the hallway, the living, dining, and kitchen area opens up with access to the garden and seating area.There are parking spaces in the underground parking garage for your cars. You can also find the apartments on the website in a clear presentation. https://www.ragaces.ch/Would you like to know more? We would be happy to send you a detailed documentation and are available to answer any further questions. We look forward to your message!This and many other objects as well as pictures can be found at www.remax.ch and www.newhome.ch

1 / 9
4.5 rooms202m²CHF 1,420,000.–
8887 Mels

Industrial Loft in Uptown

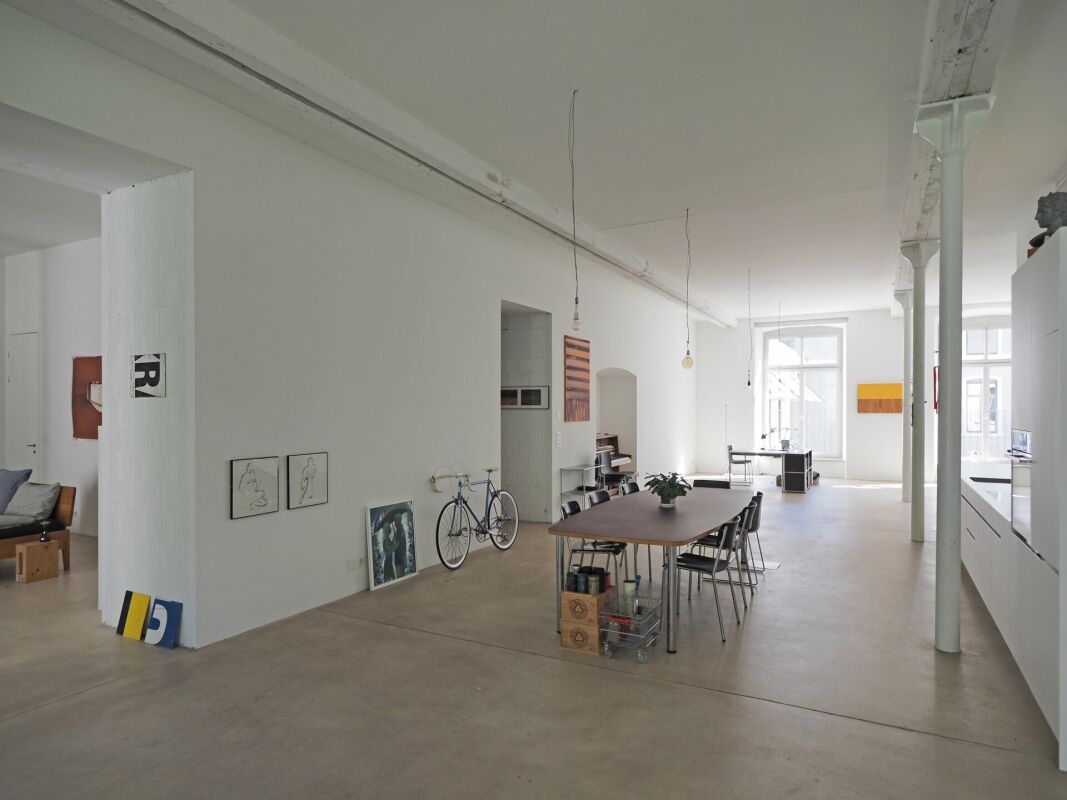
Designer loft with 3.7 m ceiling height in the historic "Uptown Mels" Historic industrial charm meets perfect family comfort: This exceptional loft on the 2nd floor offers you gigantic dimensions, maximum flexibility, and a first-class, car-free area infrastructure.On an impressive 202 m² of living space, you can expect an incomparable airy living feeling. The enormous ceiling heights of 3.70 meters and the authentic factory character are perfectly staged with a restrained, elegant white. The openly designed living and sleeping area forms the heart of this dream home, which lets creativity flow freely. Flexible room concept to measure - ideal also for familiesThe loft adapts to your life. In addition to the currently closed rooms, the enormous volume always offers the possibility of placing additional rooms or free-standing cubes (e.g. as children's rooms or home offices) flexibly in the room. The highlights of the apartment: • Overwhelming sense of space: 202 m² area and 3.70 m ceiling height on the 2nd floor. • Sunny loggia: Your private retreat with a view of the greenery and urban flair into the building. • Modern high-end kitchen: High-quality equipment and can be easily supplemented with a cooking island if desired. • Two bathrooms in timeless style: A wellness oasis with shower and bathtub as well as a separate guest bathroom with shower. • Perfect room climate: Pleasant temperatures in summer and winter thanks to the building style and modern underfloor heating. • Top technology: Modern electrical connections with diverse, flexible floor sockets. • Comfort & storage: Practical basement compartment in the same house as well as convenient lift access directly from the underground garage. A parking space in the underground garage in the same building can be purchased for CHF 40,000 and is barrier-free accessible by lift. Numerous visitor parking spaces are available directly in front of the building for your guests.Enjoy privacy combined with the amenities of an exclusive community infrastructure for shared use in the Uptown area: • Wellness & leisure: House-owned natural pool with a large sunbathing area for relaxed summer days as well as a sauna for the colder season. • Children & education: A private kindergarten directly on the premises as well as a short, safe school route via the area's own inclined lift. • Social life: Spacious grill area and inviting community rooms. • Directly in the area: Restaurant, hairdresser, and a yoga studio for the perfect everyday life without long journeys.

Other interesting objects