Suhr - Maisonette / Duplex buy

We recommend expanding your search criteria to get similar results. The current filters didn’t return any matches.

If you don’t want to change your current search criteria, we recommend creating a search alert, so you’ll be notified when matching offers become available.

More objects in your automatically expanded search area
9 results - Radius: + 10km
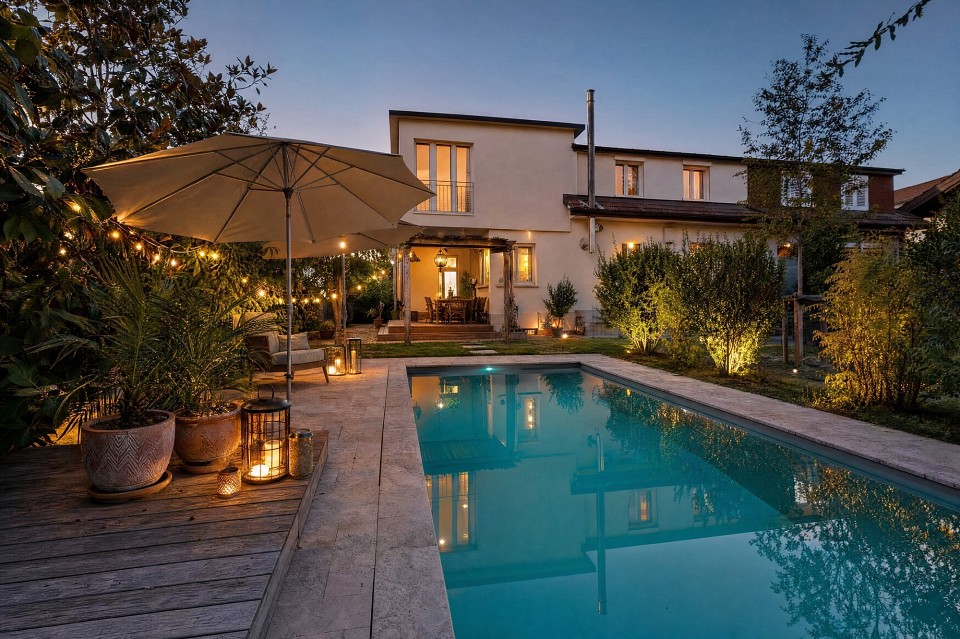
  • Modern multi-story building with yellow facade, large windows, and a flagpole. The entrance features a covered walkway and a small garden area with neatly trimmed hedges and a tree.
  • Modern multi-story building with balconies, surrounded by greenery and a concrete wall, with a visible garage entrance.
  • Modern house with a well-maintained lawn, a small patio area with a dining set, and a flagpole on the roof.
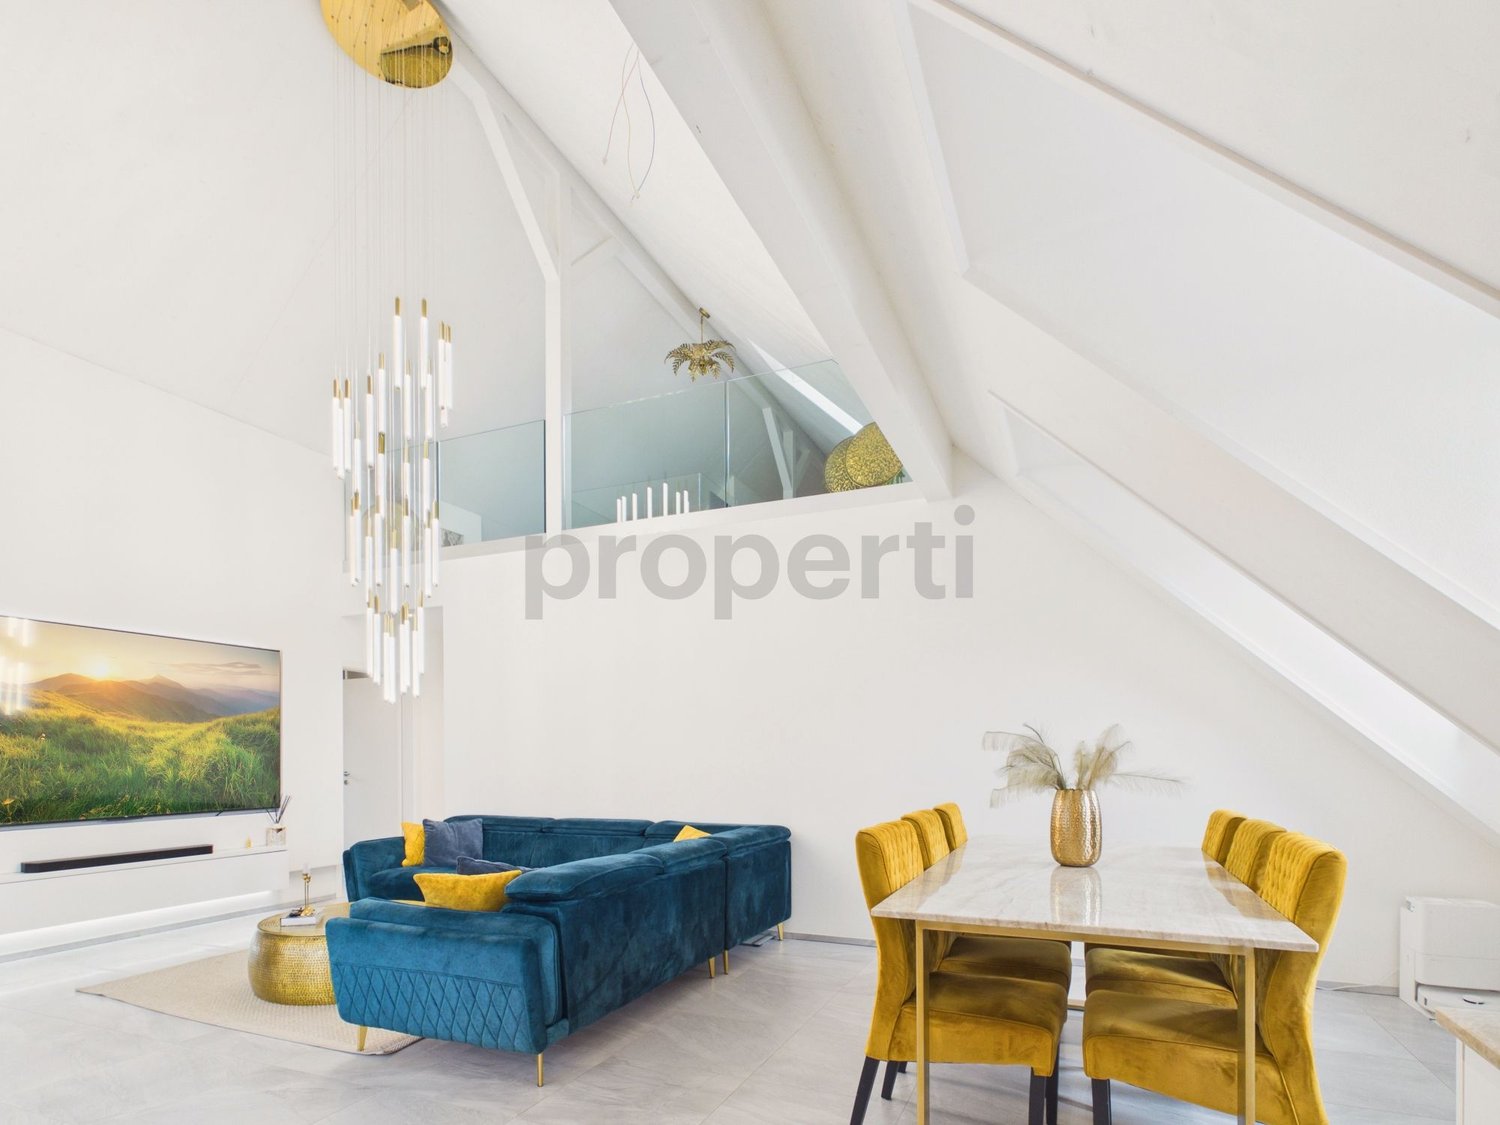
  • Modern living and dining area with a sectional sofa, coffee table, ottoman, dining table with chairs, and a kitchen area with cabinets and pendant lighting.
  • Modern kitchen with white cabinets, black countertops, stainless steel appliances, and a central island with a sink and faucet.
  • Modern bathroom with dark brown tiles, white toilet, sink, mirror, and a small towel on a white step stool. A beige rug is placed in front of the toilet.
  • A clean, modern hallway with tiled flooring, white walls, and a decorative welcome mat reading "HOME" in the center.
  • Modern bedroom with wooden flooring, large bed with grey headboard, nightstand, and two picture frames on the wall.
  • Modern bathroom with white tiles, a sink, toilet, mirror, and a towel on the floor.
  • A well-lit children's bedroom with wooden flooring, a white sofa, a Batman chair, a small table with toys, a shelf with colorful storage boxes, and a hanging lamp.
  • A well-lit bedroom with wooden flooring, featuring a bunk bed, a desk with a chair and laptop, and a gray rug on the floor.
  • A modern living room with light wooden flooring, a grey sofa, and a round grey rug. The room features large windows with white blinds and a ceiling light fixture.
  • Modern bathroom with white tiles, dark brown floor tiles, a window with blinds, a sink with a faucet, a toilet, and a small plant on the shelf.
1 / 13
5.5 rooms142m²CHF 1,150,000.–
Top
Lättenstrasse 15, 5242 Birr

5.5 room garden maisonette, living like in a single-family home

This spacious and stylish 5.5-room maisonette garden apartment is located in a quiet and sunny spot in the heart of Birr. The light-filled rooms, high-quality furnishings, and direct access to the garden create a particularly pleasant living atmosphere. Already on the ground floor, you will find a spacious kitchen, dining, and living area with around 50.4 m2. Throughout, high-quality ceramic tiles. A modern kitchen and direct access to the covered seating area with adjacent garden make this area the center of family life. The ground floor is complemented by a practical guest toilet, a retreat, and an entrance area with wardrobe. On the upper floor, there is the spacious parental bedroom with dressing room and private bathroom with a bathtub – ideal for withdrawing and relaxing after a long day. Three more bright and spacious bedrooms and an additional bathroom with shower provide ample space for the whole family. The basement also impresses with plenty of additional space. A spacious cellar room, a laundry room, and direct access to the underground garage offer plenty of storage space and comfort. Another room was developed into a versatile hobby room by laying high-quality carpeting. Two underground parking spaces can be reached directly from the basement and can be purchased separately for CHF 30,000 each. The attractive location rounds off this offer. Bus stop, kindergarten, and schools are just a few minutes' walk away. Birr train station can be reached in about 3 minutes by bus. From there, you can reach Baden in about 20 minutes and Zurich in about 40 minutes. In the nearby village center, you will also find all the facilities for daily needs. An ideal apartment for families who want to combine spacious living, comfort, and a central yet quiet location.Private sale - Please, no inquiries from real estate agents or brokerage agencies.Thank you for your understanding.

Travel time
-
1 / 14
6.5 rooms193m²CHF 1,790,000.–
Baumattstrasse 6G, 4813 Uerkheim

6.5-room duplex apartment – Exposed concrete masterpiece

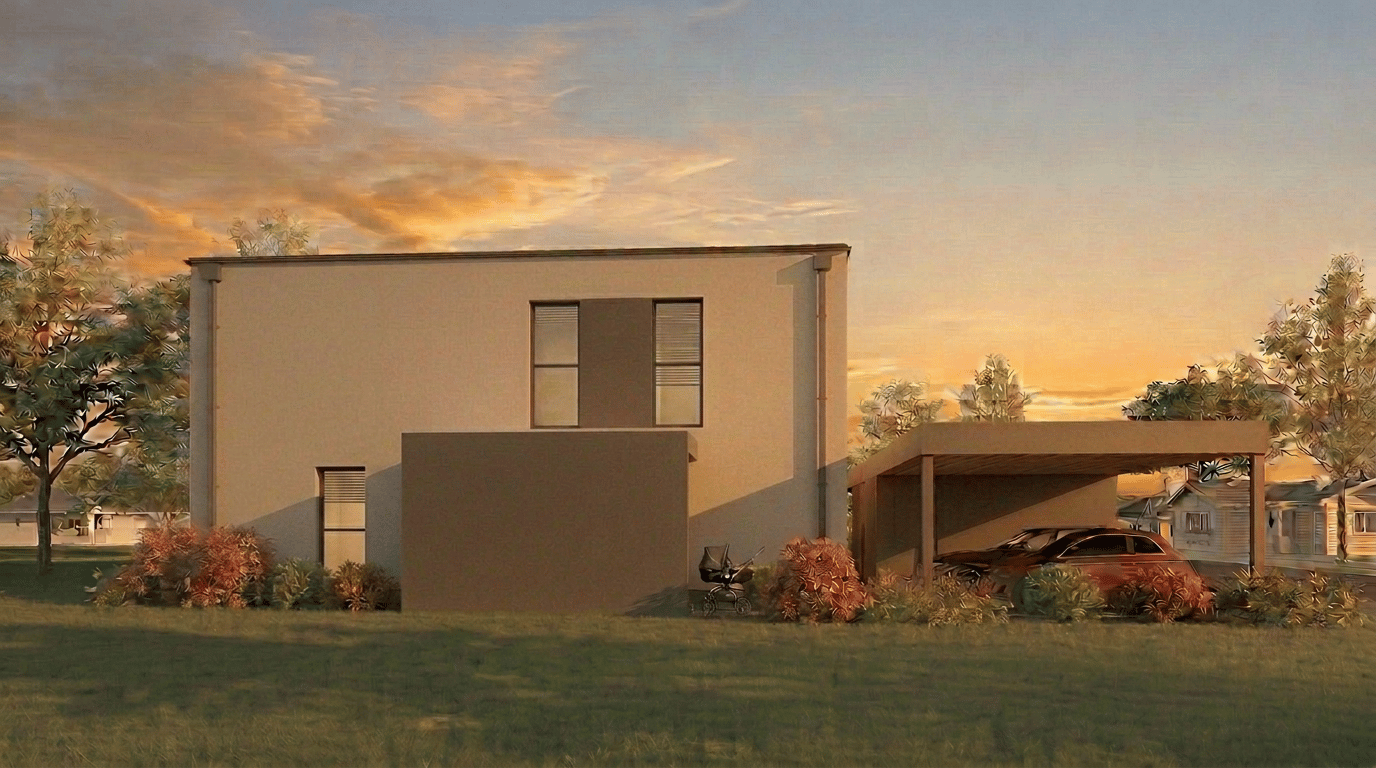
In the midst of the harmonious landscape between Aarau and Zofingen, the final phase (Tract E) of the Sommerhalde is being created, a residential ensemble that perfectly combines modern aesthetics, sustainable building culture, and generous spatial structures. For lovers of contemporary architecture and high-quality materials, a living standard is being created here that goes far beyond the ordinary.The last building block of the exposed concrete masterpiece by the renowned architectural firm "Diethelm + Spillmann" from Zurich.With the 3rd and final phase of the Sommerhalde, the final "Tract E" is being created with a total of 7 residential units. • Construction start: Spring 2026 • Planned move-in date: Autumn/Winter 2027 Modern, progressive, architecturally unique:The Sommerhalde sets a clear accent: exposed concrete, clear lines, maximum transparency, and a design that puts space, light, and views at the forefront. The elevated, sunny location gives each unit special privacy and impressive long-distance views – a home for people who consciously choose quality and design.This exceptional duplex apartment convinces with generosity, versatility, and architectural refinement. Two levels with different room heights of up to 2.72 m offer an impressive living experience and enable individual living and working worlds – ideal for demanding couples, home office users, or design-oriented owners.Key figures at a glance for the top "duplex apartment on 2 floors". • 6.5 rooms • 193 m² living area • 127 m² Level I • 66 m² Level II • 83.7 m² brightly lit living, dining, and kitchen area • Two terraces • 46.8 m² on Level I (partially covered) • 40.3 m² on Level II • 2 modern wet cells (bathtub and/or large rain shower) • Separate guest toilet and cloakroom • Flexible floor plans for personal design ideas • 25 m² cellar room • 315 m² total living area The Sommerhalde also sets standards in terms of ecology: an energy-efficient building envelope at the Minergie level, the use of geothermal probes, and a breathable mineral insulation system ensure a pleasant, sustainable living climate. The increased sound insulation according to SIA 181 also guarantees maximum peace and privacy.Throughout the entire process – from the first consultation to individual material and expansion planning to moving in – our experienced team will personally and competently accompany you.For further information/documents or a personal consultation, Mrs. Manuela Walti is available at 078 697 06 66.


Manuela Walti

Manuela Walti

Travel time
-
1 / 10
  • Parking space
  • Balcony / Terrace
  • Child-friendly
5.5 rooms171m²CHF 1,250,000.–
Schweizistrasse 32a, 5102 Rupperswil

Beautiful 5.5-room maisonette apartment with plenty of outdoor space in Rupperswil

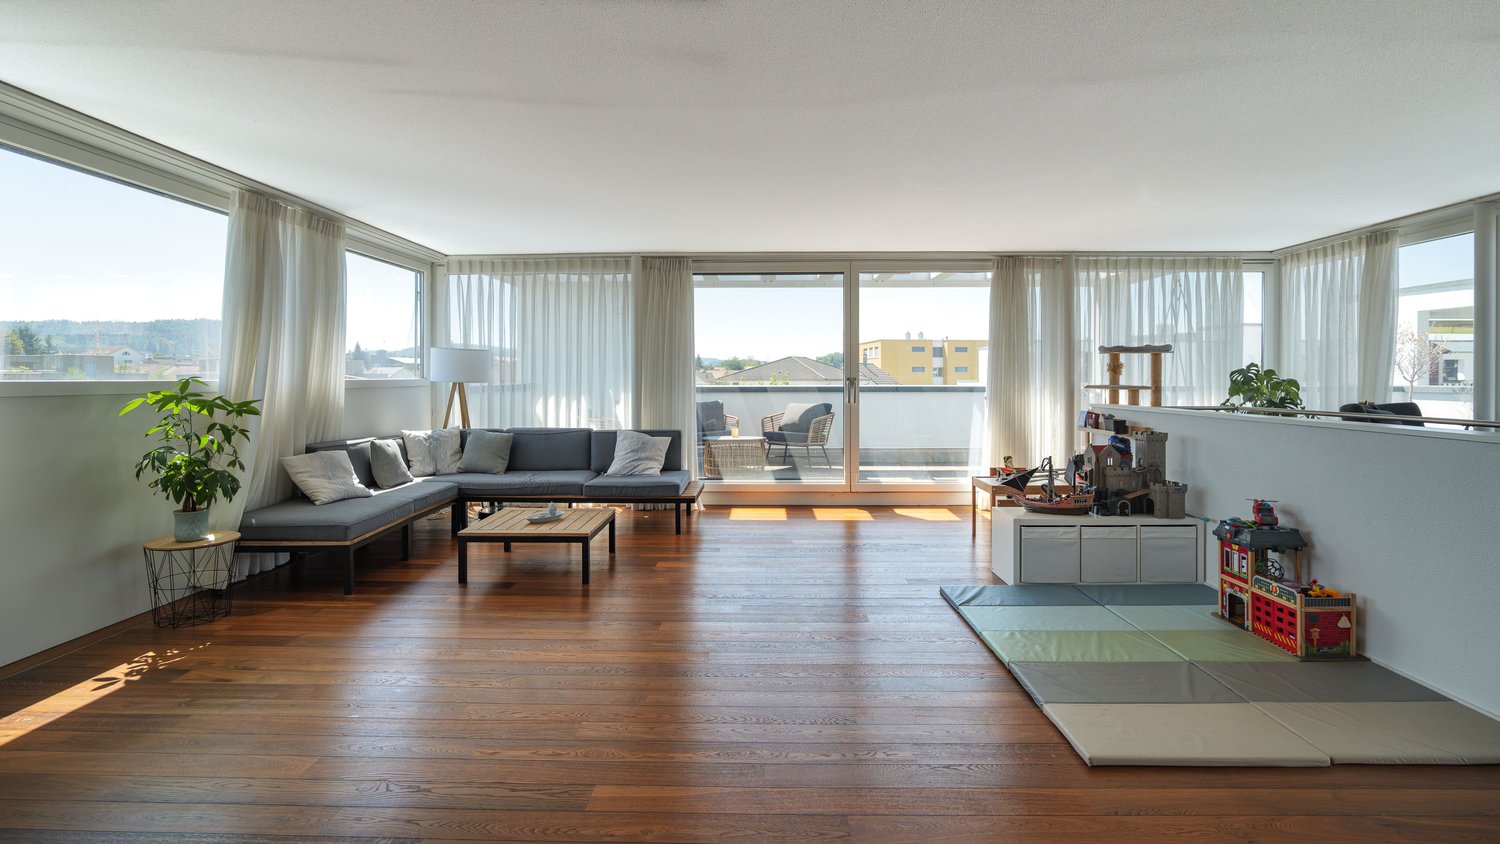
This spacious 5.5-room duplex apartment in Rupperswil impresses with a living area of 171 m², a well-thought-out room layout over two floors, and a well-maintained overall condition. The multi-family house was built in 2011 and presents itself in good condition, both in terms of construction and quality.The apartment is located on the first upper floor of a three-story multi-family house and extends as a duplex over two levels, allowing for a spacious room feel and a clear separation of living and retreat areas. Two bathrooms and a separate toilet provide sufficient comfort for families. High-quality materials characterize the interior design, and thanks to the child-friendly design, the home is particularly suitable for families with children. A private washing machine with dryer practically rounds off the equipment.Facing south, the apartment benefits from plenty of daylight throughout the day; an air conditioning system also provides pleasant temperatures on warm summer days. The terrace (78 m²) and balcony (14 m²) offer spacious outdoor space for relaxing, barbecuing, and enjoying the mild seasons. Two underground parking spaces complete the offer and provide a weather-protected, secure parking space.The apartment is heated by a pellet heating system with underfloor heating, a sustainable and environmentally friendly solution that provides a comfortable and even room climate.This duplex apartment combines spacious living space, high-quality equipment, and a family-friendly location at an ideal level. An ideal home for families who value comfort, space, and quality.

  • Parking space
  • Balcony / Terrace
  • Child-friendly
Travel time
-

Other interesting objects