Stugl/Stuls - Flats for sale with Balcony / Terrace

We recommend expanding your search criteria to get similar results. The current filters didn’t return any matches.

If you don’t want to change your current search criteria, we recommend creating a search alert, so you’ll be notified when matching offers become available.

More objects in your automatically expanded search area
15 results - Radius: + 20km
1 / 15
5.5 roomsCHF 1,950,000.–
Seewiesenstrasse 7, 7260 Davos Dorf

Sunny 5.5 room apartment in a quiet location

Property The apartment has a lot of potential, both as a first and as a holiday home. The height of the rooms provides space and comfort.The larger bathroom has a bathtub, a toilet, and two sinks. The smaller bathroom with a shower offers additional comfort and all the amenities for daily care.The living room is the heart of the apartment and has a fireplace for romantic evenings. A cozy dining area completes the living area.The apartment has a sunny corner balcony with an east and south orientation, accessible from the living room. The balcony offers an idyllic view of the surroundings and is the perfect place to tank up on fresh air and enjoy nature. The orientation of the balcony gives the apartment an additional dimension and allows you to enjoy the sun all day.The apartment convinces with the following room program: • 4 bedrooms • 1 bathroom/WC • 1 shower/WC • Living/dining room • Kitchen • Storage space in the attic The apartment includes a basement compartment and two parking spaces in the garage.Additionally, a communal ski room with two private ski lockers, a communal disposal room, a laundry room with washing machine, tumble dryer, and a drying room are available.Convince yourself. For additional information or a viewing, we are at your disposal as a broker and as the administration of the property.We look forward to your contact.Ambühl Immobilien AGBahnhofstrasse 87250 KlostersTel: +41 81 414 00 04aegerter@ambuehl-immo.chwww.ambuehl-immo.ch

Travel time
-
1 / 13
7.5 rooms224m²CHF 2,990,000.–
7270 Davos Platz

Villa Pravigan Davos Platz - 4.5 and 3 Room Owner-Occupied Apartment with Alpine Panorama

The entire 2nd upper floor in Villa Pravigan is for sale, in a preferred, quiet and yet central location in Davos Platz. This consists of 7.5 rooms, divided into 2 apartments.Excerpt from the INSA, Inventory of Modern Swiss Architecture 1850-1920.Section 306, No. 37: Villa Pravigan, formerly Villa Dönier, built in 1889 for Ch. Dönier. In 1917, the painter E.L. Kirchner stayed in the former Pension Wijers. The clipped steep roof and the helmet of the staircase tower were removed during a renovation.The 3-room apartment (82m2) on the left in the 2nd floor was renovated in 2021. This apartment is being sold including furniture. It features high-quality floor coverings (tiger oak parquet and Feinsteinzeug tiles in travertine optics). The stylish interior includes, among other things, bathroom furniture from Antonio Lupi and fixtures from Gessi and Grohe.The small designer kitchen was extensively equipped by the company Loosli with high-quality aluminum fronts and features a noble, warm-rolled chrome steel hood from the company Suter. It is complemented by a functionally thought-out pass-through in high-quality carpentry with stamped fir fronts.The medium room height is 2.70 m. The formerly built-out loggia now serves as an additional heated room with south orientation and a view towards the Tinzenhorn.The 4.5-room apartment (142 m2 living space) on the right in the 2nd floor was completely renovated in 2001 and rebuilt in a rustic style. It is largely equipped with Feinsteinzeug plates. The walls are executed with rustic Bündner putz (2.0 mm), the ceilings with high-quality fir paneling.The spacious kitchen is designed as a feel-good area and equipped with a custom-made kitchen combination. This features high-quality, stamped fir fronts and a work surface made of Brazilian granite. From the kitchen, you can directly access the spacious terrace with over 137 m² for sole use. Additionally, a green area of approximately 61 m² also belongs to the property for sole use.The room heights are between 2.60 m and 2.80 m. The wet cell with a combined bathtub and shower is functionally and generously designed and equipped with high-quality custom-made furniture in stamped fir construction.A separate cellar and up to 2 garages, which can be purchased for CHF 40,000 each, round off the offer.The property is ideal for a family with adult children and is also suitable for holiday rentals. In the past, good WEF income could always be generated.

1 / 7
5.5 rooms137m²CHF 2,180,000.–
7078 Lenzerheide

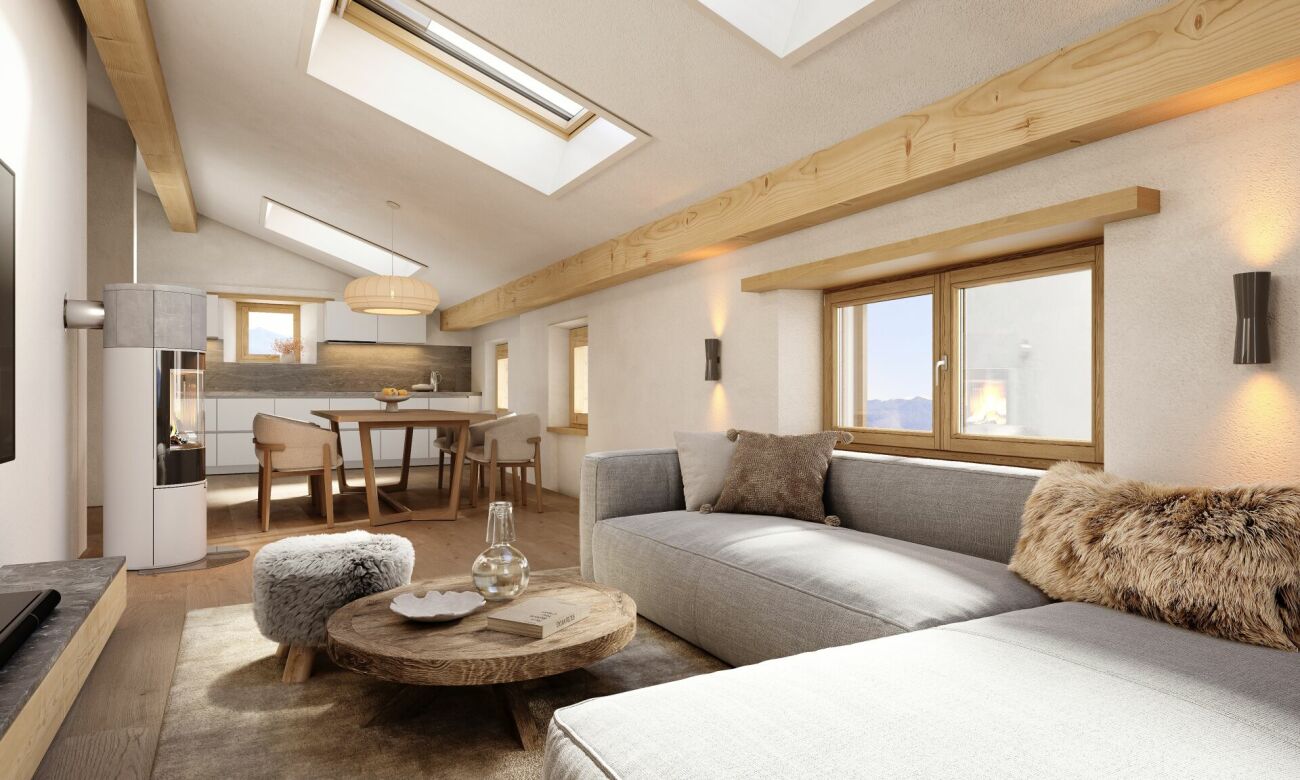
Exclusive Penthouses in the PRIVÀ Alpine Lodge Lenzerheide

The PRIVÀ Alpine Lodge Lenzerheide has been a favorite among discerning guests from home and abroad for years. No wonder: the charming resort in one of the most beautiful holiday regions of Graubünden convinces with its unique location directly on the ski slope and with a seamless infrastructure including its own gastronomy, kids' club, and diverse wellness and leisure offers. Now, the apartments of the PRIVÀ Alpine Lodge Lenzerheide are available for purchase for the first time. The cozy and stylishly designed apartments and chalets have 1 to 4 bedrooms and spacious bathrooms, providing space for 3 to 7 people, depending on the category. The standard equipment of the fully furnished apartments includes a Swedish stove, at least one flat-screen TV, and a completely equipped, newly renovated kitchen. All units have an outdoor area (balcony, loggia, terrace, or garden seat) and at least one parking space in the underground garage. Thanks to a well-thought-out Buy to Use & Let concept, the buyers not only have the opportunity to use a unique domicile at their desired date but also the prospect of an attractive return: with active marketing and dynamic pricing, the operating company aims to achieve maximum occupancy and rent out at the best possible price. The rental income is pooled and distributed among the owners. You can find all information on our project website www.priva-apartments.ch

1 / 8
8 rooms239m²Price on request
Quadratscha 25, 7503 Samedan

Bürofläche respektive Etagenwohnung mit Entwicklungspotenzial

Die grosszügige 8-Zimmer-Gewerbefläche erstreckt sich über die gesamte Etage im 2. Obergeschoss eines gepflegten Mehrfamilienhauses und eignet sich hervorragend für eine individuelle Neugestaltung. Die Räumlichkeiten sind durchgehend mit einem Klötzliparkett ausgestattet und werden derzeit als Büro genutzt. Die aktuelle Aufteilung umfasst eine Teeküche sowie eine Toilette. Ein besonderes Merkmal ist die grossflächige, nach Süden ausgerichtete Terrasse, die sich über die gesamte Breite der Etage zieht. Alle Zimmer mit südlicher Ausrichtung verfügen über einen direkten Zugang zu diesem Aussenbereich. Im hinteren Teil der Ebene befindet sich ein grosszügiger Naturkeller.Die Struktur des Objekts erlaubt eine flexible Nutzung, wobei ein Umbau zu einer Erstwohnung baurechtlich möglich ist. Ergänzt wird das Raumangebot durch ein privates Kellerabteil sowie zwei Stellplätze in der Tiefgarage. Zur gemeinschaftlichen Mitbenutzung stehen zudem ein Velo- / Skiraum zur Verfügung. Diese Immobilie eignet sich ideal für Käufer, die grossflächige Räumlichkeiten zur gewerblichen Nutzung suchen oder ein individuelles Wohnprojekt auf einer gesamten Etagenebene realisieren möchten.Hinweis: die Einheit ist vermietet.Occupying the entire second floor of a well-kept multiplex, this spacious 8-room commercial space offers a rare opportunity for an individual redesign. Fitted with block parquet flooring throughout, the space is currently being used for offices and features a kitchenette and WC. One highlight is the large, south-facing terrace that spans the full width of the floor. This outdoor space can be accessed directly from each of the south-facing rooms. A spacious cellar with natural light can be found at the rear, on the same floor.The property's layout lends itself to flexible uses, whereby the building regulations would permit conversion into a primary residence. It comes with a private cellar space and two allocated spaces in the underground parking garage.A communal bicycle/ski storage room completes the offerings. This property is ideal for buyers seeking a large space for commercial use or an individual residential project on one single floor.Please note: the unit is rented.Lo spazioso spazio commerciale di 8 locali si estende su tutto il secondo piano di una ben tenuta casa plurifamiliare e si presta per un restyling individuale. Tutti gli ambienti sono interamente rivestiti con parquet in legno posato a mosaico e al momento sono adibiti ad ufficio. La suddivisione attuale comprende un angolo cottura e un bagno. Una peculiarità di questo appartamento è l'ampia terrazza esposta a sud, che si estende per tutta la larghezza del piano, e a cui tutti gli ambienti esposti a sud possono accedere direttamente. Nella parte posteriore del piano si trova un'ampia cantina naturale.La struttura della proprietà agevola un utilizzo flessibile e, secondo le norme edilizie, è consentito anche convertirla in un'abitazione primaria. Lo spazio disponibile è completato da un compartimento privato nello scantinato e da due posti auto nel garage sotterraneo. È inoltre disponibile un deposito biciclette/sci ad uso condominiale. Questo immobile è ideale per acquirenti che cercano spazi ampi per uso commerciale o che desiderano realizzare un progetto abitativo personalizzato su un intero piano.Avviso: l'oggetto è affittato.

Travel time
-
1 / 1
  • Balcony / Terrace
  • Garage
  • Pets allowed
  • +4
5.5 rooms230m²Price on request
7500 St. Moritz

CHARMING DUPLEX APARTMENT IN ST. MORITZ

CHARMING DUPLEX APARTMENT IN ST. MORITZ In the heart of St. Moritz, in a strategic position that combines the convenience of the center with the immediate proximity to the renowned ski slopes, we propose for sale a charming duplex apartment of 5.5 rooms. The location is one of the distinctive elements of the property: it is indeed possible to start practically with skis from home, living the mountain with great immediacy and without giving up the advantages of a central location.The apartment develops on a surface of about 230 m² and is located inside a particularly reserved building. A contained size that contributes to creating a quiet and private context, particularly appreciated in a location like St. Moritz.The residence stands out for its authentic Engadine atmospheres, reinterpreted with elegance and according to high qualitative standards. The environments transmit a warm and welcoming sensation, expressing the typical character of mountain homes through a refined and timeless style. The duplex configuration and generous dimensions allow living the spaces with amplitude, maintaining a pleasant distinction between the different environments of the house.The property has 5.5 rooms and four bedrooms, characteristics that make it suitable both as a main residence and as a dedicated home for stays in Engadine. Completing the apartment is a terrace, which adds a precious outdoor space to the residence.The property also includes a garage and the possibility of using external parking, elements particularly functional for a residence in the center of St. Moritz.This duplex apartment for sale in St. Moritz represents a proposal of particular interest for those who are looking for large surfaces, privacy, and authentic Alpine charm, with the privilege of living in the heart of the location and having the ski slopes practically at home.

  • Balcony / Terrace
  • Garage
  • Pets allowed
  • +4

Other interesting objects