Steinerberg - Terrace flat buy

We recommend expanding your search criteria to get similar results. The current filters didn’t return any matches.

If you don’t want to change your current search criteria, we recommend creating a search alert, so you’ll be notified when matching offers become available.

More objects in your automatically expanded search area
5 results - Radius: + 10km
New building
1 / 13
5.5 rooms145m²Price on request
Top
Rösslimattweg 15, 6417 Sattel

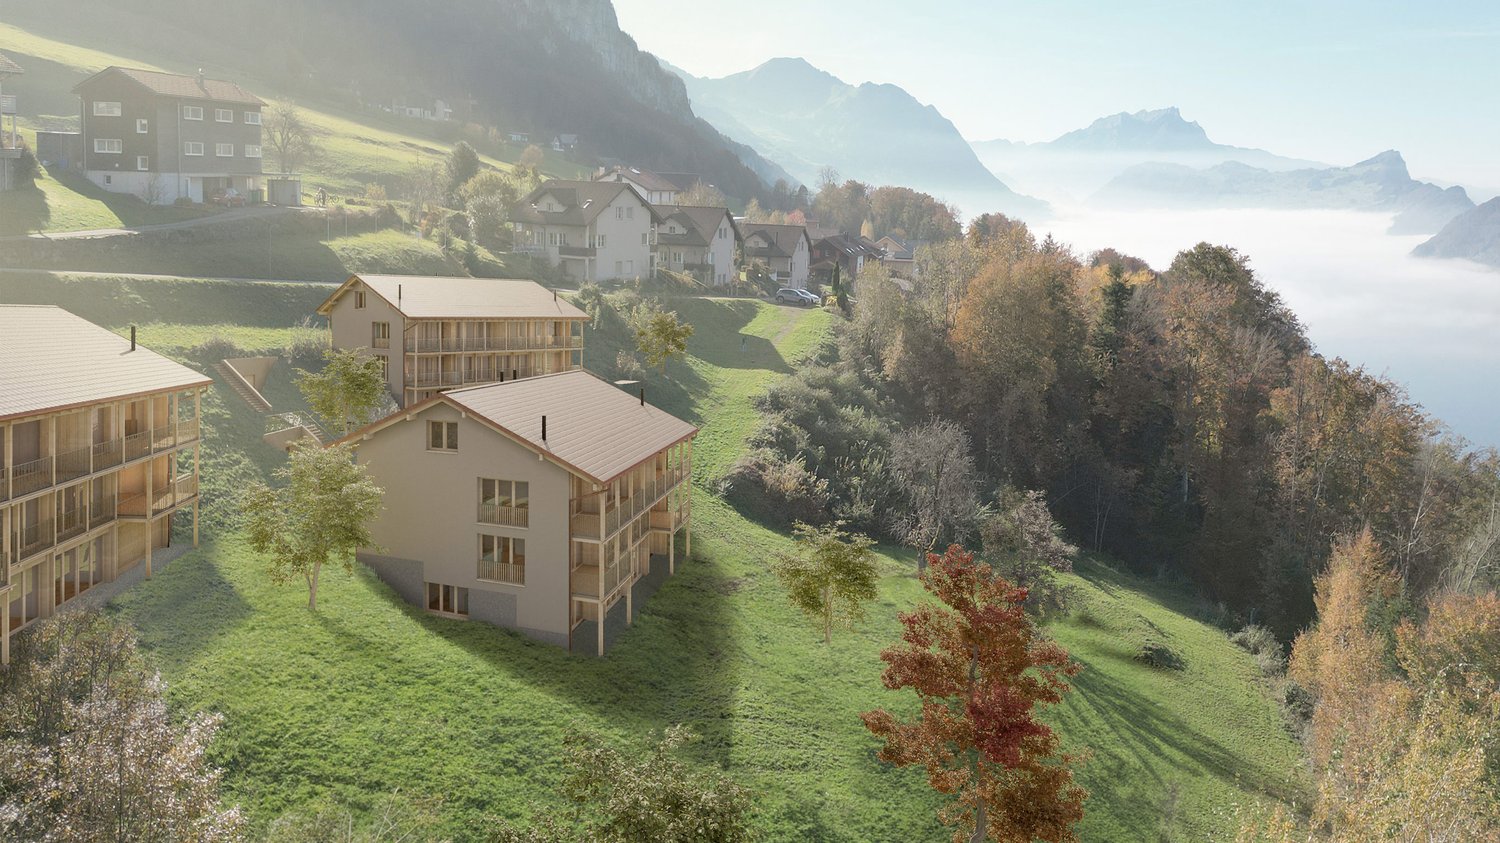
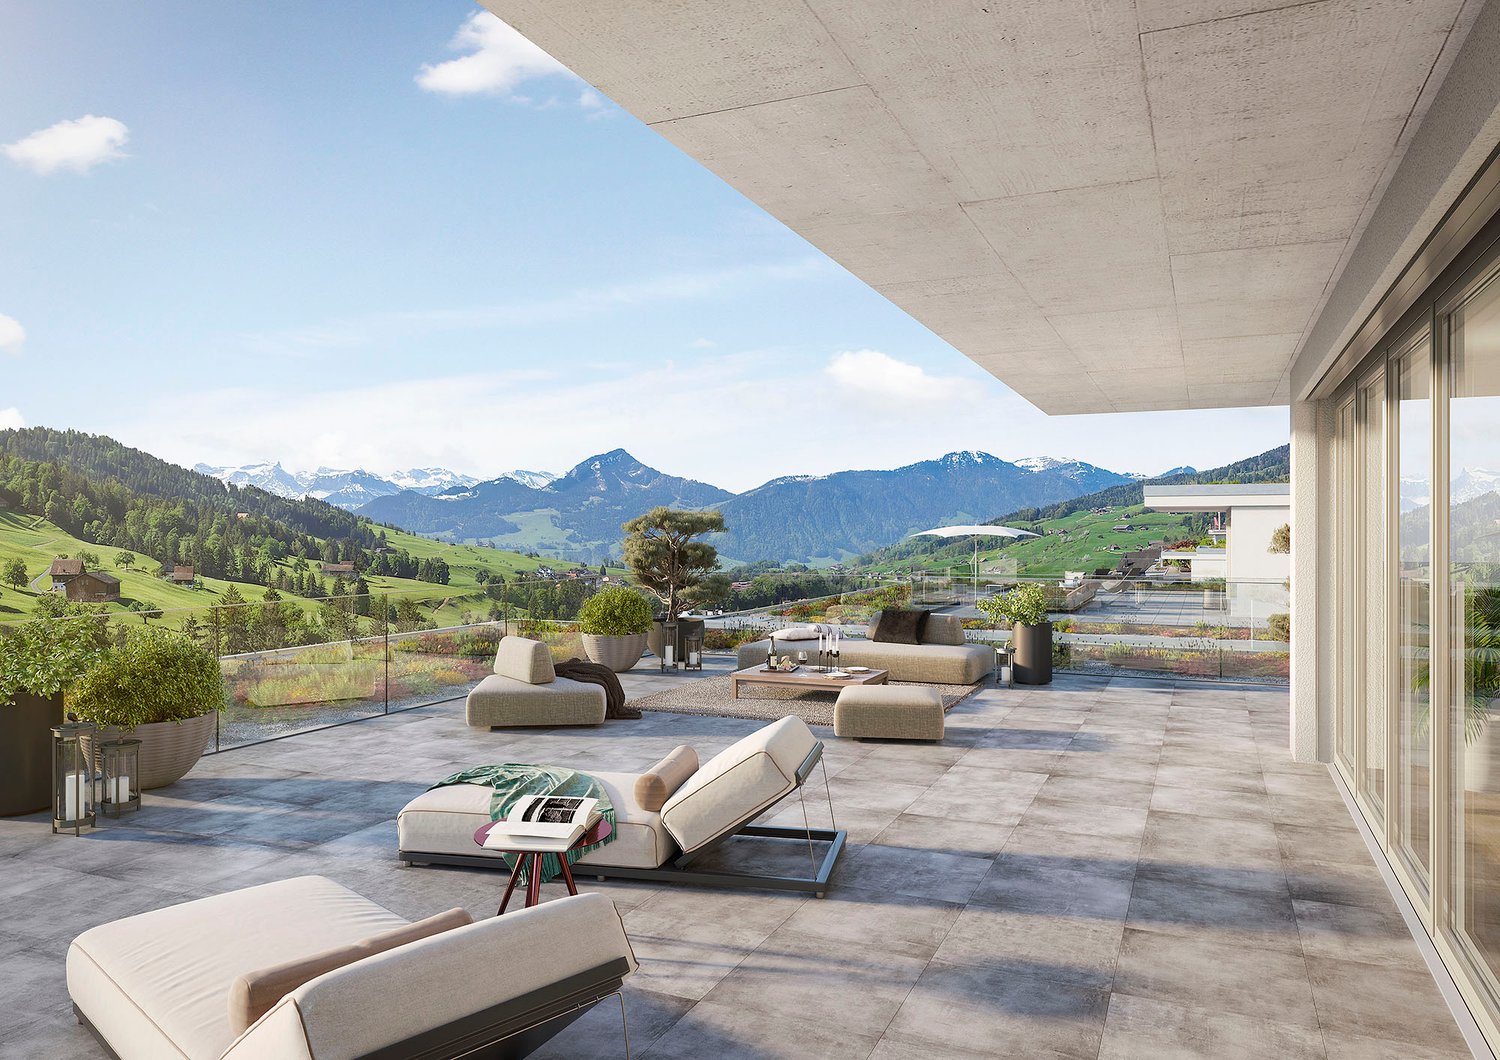
Exclusive 5.5-room terrace apartment with mountain view in Sattel

Located in a slightly elevated position in the village of Sattel, the third stage of the Rösslimatt C residential development is being built. The first two stages have already been very popular. The development convinces with its beautiful, unobstructed and well-sunned location with breathtaking views of the Urner Alps.The modern and contemporary architecture offers spacious living areas with a high-quality finish. The flat-roof houses (approx. 210–280 m²) and terrace apartments (approx. 153 m²) impress with clear lines and bright, airy rooms.Spacious terrace areas (96–134 m²) invite you to linger, relax and enjoy the outdoors. Additionally, numerous spacious secondary rooms (43–48 m²) and a basement provide ample storage space or room for hobbies.Construction has started and completion is scheduled for late autumn 2027.The sales documents are being prepared. If you are seriously interested, please contact us now.We would be happy to arrange a meeting with you.Ms. Marlene Wiget is available to answer your questions.Location and infrastructure: The objects are located in a child-friendly environment. Sattel train station is just an 8-minute walk away, as is the Volg, Bäckerei Schelbert, municipality and the Sattel Krone bus stop. The Eggeli school house is only 6 minutes' walk away.Perfect for families or anyone looking for something special and values quality, comfort and good transport links in the beautiful pre-Alps.

Travel time
-
1 / 11
4.5 rooms116m²CHF 1,800,000.–
Stufenweg, 6403 Küssnacht

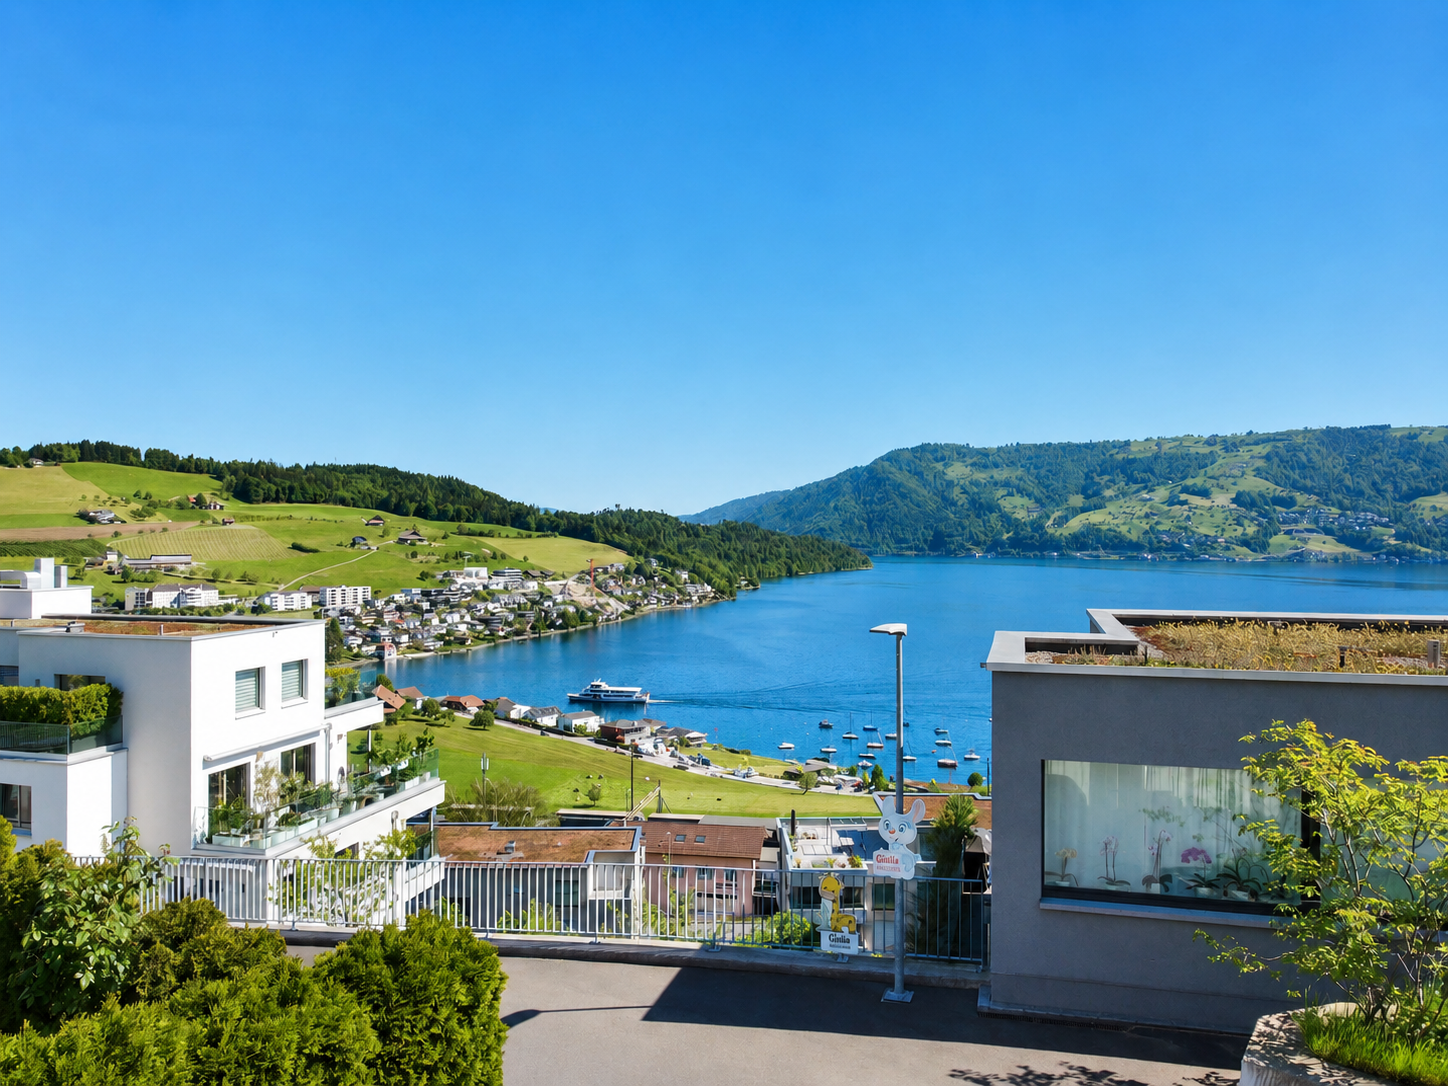
A loge seat above Lake Lucerne

In a privileged and tax-advantaged location with a view of Küssnacht, an exclusive condominium apartment awaits you with an unparalleled panorama of Lake Lucerne and the impressive Rigi. It combines the spaciousness and privacy of a single-family home with the comfort and elegance of a high-quality condominium – a combination that is rarely found. A special highlight: The entire living experience comfortably spans a single floor, located on the second-highest level. Already when entering, the stylish entrance with its harmonious earth tones conveys an atmosphere of calm and security. From here, the view opens into the impressive living and dining area, whose spaciousness and brightness immediately delight. Floor-to-ceiling windows bring the spectacular landscape into the interior and allow the boundaries between living space and nature to blend seamlessly. The extensive terrace stretches across the entire front of the apartment and offers an unobstructed view of Lake Lucerne and the Rigi. The spacious outdoor area with garden and pergola becomes a second living room in the warm months. Whether it's breakfast with a lake view, a glass of wine at sunset, or social evenings with family and friends – here you can enjoy privacy and a unique view to the fullest. The separate kitchen impresses with generous space and offers ideal conditions for preparing even demanding menus for your guests. Those who prefer an open living concept can harmoniously integrate the kitchen into the living area by removing the partition wall. In the private sleeping area, three bright rooms with a pleasant living atmosphere await you. The Master Bedroom is particularly impressive, with a fascinating view over the Alps, the Rigi, and the Küssnacht arm of Lake Lucerne – a view that fascinates every morning anew. A special feature of this property is the spacious hobby room with direct access to the private garden. Whether it's a stylish home office, fitness area, studio, or personal retreat – this additional room offers a variety of possibilities and gives the apartment a quality that goes far beyond the ordinary. This exceptional offer is complemented by a basement compartment on the same floor, a separate technical room with separate heating, and a private garage. This unique terrace apartment combines a tax-advantaged location, single-floor living, unobstructed views, private garden, and pergola with spaciousness and privacy. An exceptional home for people who appreciate the highest living quality and a unique view – day after day.

Fabienne Zeberli

Fabienne Zeberli

Travel time
-
1 / 8
4.5 rooms131m²CHF 2,340,000.–
Ribetschi 4, 6405 Immensee

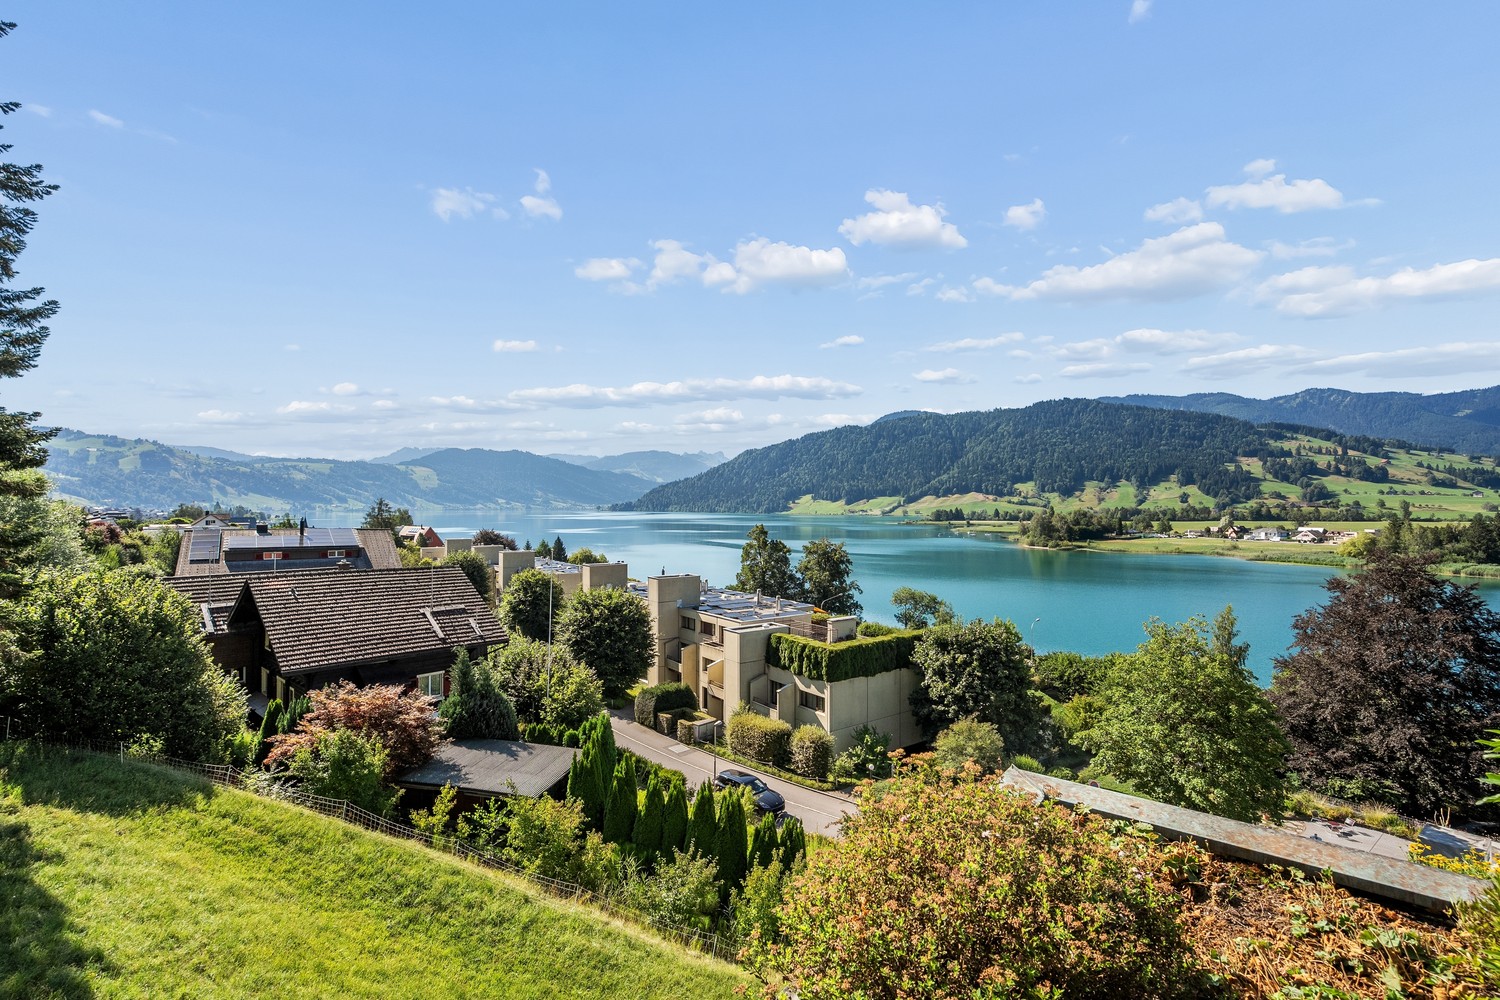
Exclusive view of life

Look forward to your neighborhood The apartment in Immensee is located in an attractive and family-friendly residential area with a high quality of life. The surroundings are characterized by their quiet atmosphere, proximity to nature, and good accessibility to important infrastructure. The neighborhood around Ribetschi 4 offers a pleasant mix of well-maintained residential houses, green spaces, and natural recreational opportunities. Walking and cycling paths along the lake and in the direction of Rigi are in close proximity and invite you to outdoor leisure activities. Shopping facilities, schools, restaurants, and services for daily needs are within a short distance. The good transport connection is particularly appreciated: Immensee train station quickly connects the region to Lucerne, Zug, and Zurich. At the same time, the quarter benefits from a quiet residential situation away from heavy through traffic. Your new home The light-filled rooms, high-quality interior design, and impressive panoramic views of Lake Zug and the surrounding mountain landscape create a unique living ambiance. The spacious living and dining area with floor-to-ceiling windows provides direct access to the sunny, 27 m² large terrace with a dreamy view of the lake and the Rigi. The modern kitchen impresses with high-quality appliances from V-ZUG, including a refrigerator, wine cooler, plate warmer, oven, combination steamer, and an induction cooktop with integrated steam extractor, and meets the highest standards of comfort and design. The master bedroom has an elegant en-suite bathroom and direct access to the terrace. Two further bright rooms are ideal as children's, guest, or home offices and also offer direct access to the outdoor area. The well-thought-out room concept is rounded off by a private laundry room with a V-ZUG washing machine and dryer directly in the apartment. A special highlight is the private room directly in front of the apartment door on the floor, which is exclusively available to this apartment and offers additional comfort and privacy. In the basement, there is a cellar compartment for sole use. Additionally, two indoor parking spaces can be purchased. The two indoor parking spaces are available for purchase for CHF 60,000 each. Be inspired... ...by the unique view. Convinced? You have reached the end of the ad. • Everything is fine, but you want to sell your property first? We'll be happy to support you. • The object fits well with good friends or acquaintances? Feel free to share! • Not your desired result? On arlewo.ch, you can benefit from a free search agent.
Travel time
-
1 / 6
3.5 rooms93m²CHF 790,000.–
Hofstattstrasse, 6377 Seelisberg

Newly built garden apartment with mountain and partial lake view in Seelisberg

3.5-room garden apartments on the ground floorLiving area 93 m2Balcony 12 m2Outdoor seating area & garden 20-75 m2New construction start 2026, move-in end of 2027ObjectIn the three houses of the Hostattstrasse development, there are six apartments of this type, with two in each house. While the orientation of the apartments varies, the apartments in each house are identical, but mirrored.The thoughtful architecture of these apartments allows all six examples to have access to the greenery on the apartment's own garden seating area and surroundings. Here, you can enjoy the charm of nature and the tranquility of the region to the fullest, while the modern living quality meets the highest standards. The balcony of the apartment also allows for enjoying a different perspective.Hostattstrasse developmentThe project is located in a small valley next to the Hofstattstrasse. The three houses were arranged to optimize the view and distribution. The foundation is the shared underground garage with the underground accesses to the houses. The project is scheduled to be built from 2025/26 and will be ready for occupancy by the end of 2027.Note: One of the apartments, object B.02, costs 790,000 CHF.LocationThe development is located in the heart of Switzerland in Seelisberg, Canton Uri. The municipality has two village parts, the Hofstattstrasse is located in the lower part and only 2-3 minutes' walk from the mountain station of the Treib-Seelisberg-Bahn and the post bus connection. The location is extremely sunny. 10 minutes' drive from the ski and hiking area Klewenalp-Stockhütte (Emmetten), 15 minutes from the N2 north-south highway, 30 minutes from Lucerne, 65 minutes from Zurich.More information and other apartment typescan be found at www.wohnen-seelisberg.chConstruction start is autumn 2025, completion autumn 2027

Travel time
-

Other interesting objects