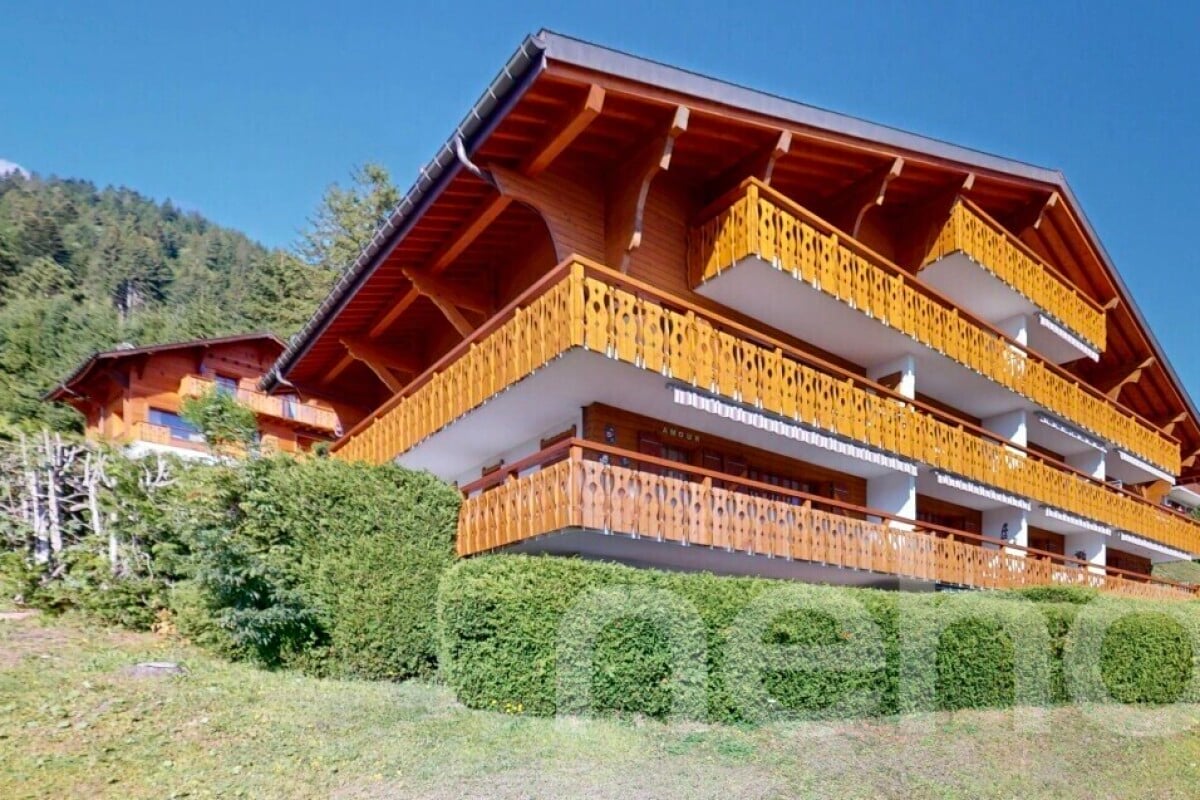
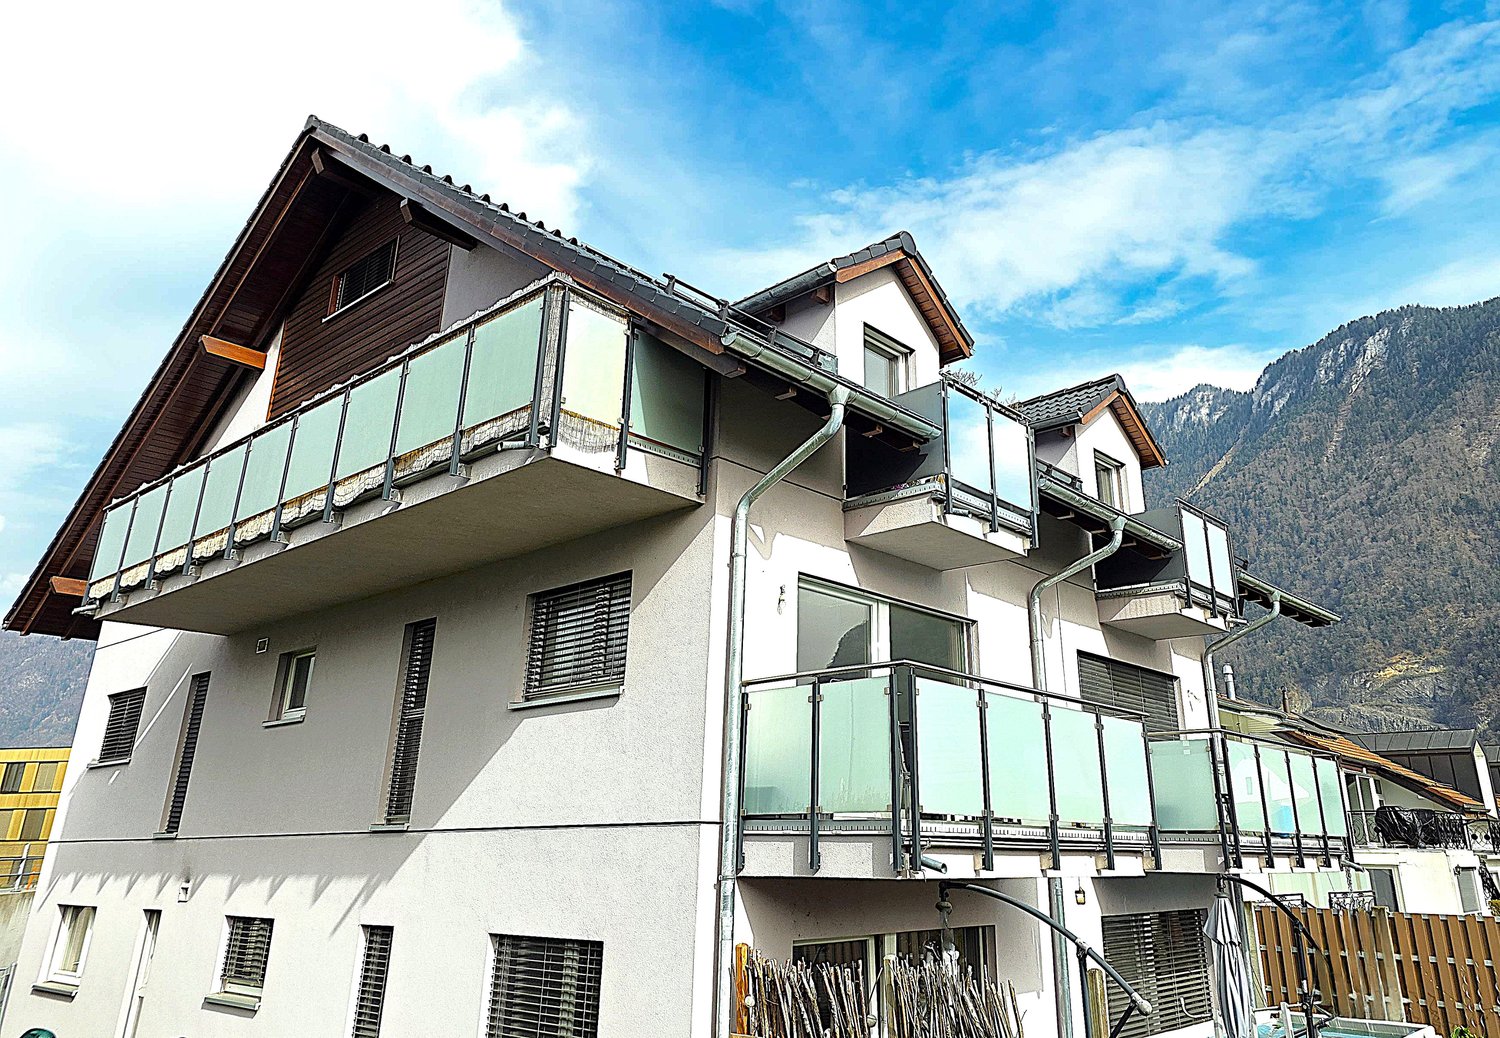
St-Triphon - Flats for sale with Elevator

We recommend expanding your search criteria to get similar results. The current filters didn’t return any matches.

If you don’t want to change your current search criteria, we recommend creating a search alert, so you’ll be notified when matching offers become available.

More objects in your automatically expanded search area
20 results - Radius: + 10km
Yves Parvex

Yves Parvex

1 / 11
Yves Parvex

Yves Parvex

  • Balcony / Terrace
  • View
  • Elevator
  • +2
5.5 rooms, 207m², CHF 1,293,000.–
Top
1870 Monthey

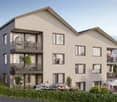
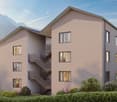
Monthey, La Kaazelle 5.5 rooms in an eco-responsible promotion

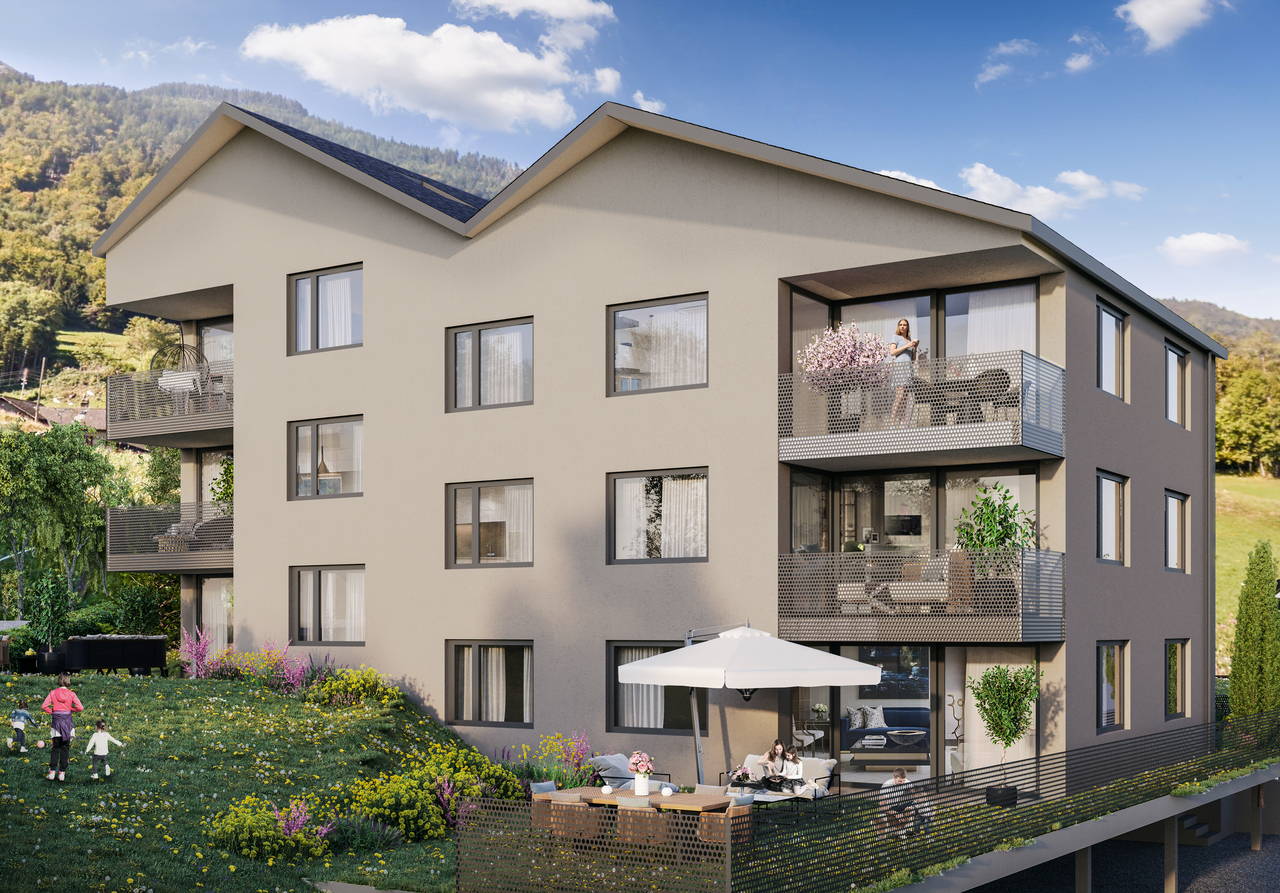
CONSTRUCTION START IN JULY 2026Valimmobilier SA is pleased to present: La Kaazelle - new eco-responsible promotion in the heart of the city of MontheyThis new construction project of a small building with 15 apartments is located just a few steps from the city center, shops, and schools, between two parks of the city, in a green setting. This new building will be built by recognized entrepreneurs of the region in mixed wood-concrete construction. It benefits from district heating to minimize the costs of the condominium. Each apartment has a loggia or a large terrace as well as a balcony.Ideally located facing a public park, this new promotion offers calm and tranquility as well as optimal sunlight. The living areas are bright and very pleasant with large triple-glazed windows. The building is accessible to people with reduced mobility and will offer its future inhabitants a very pleasant living environment. To facilitate understanding of the project and better project oneself into the spaces, a 3D model is available at the Valimmobilier du Chablais agency in Collombey. It offers a detailed and realistic visualization of the project from different angles, which helps to understand the volumes, spaces, and atmosphere of the future construction.The distribution of apartment A3 is as follows: • Entrance hall of 10.7 m2 with built-in cupboards and space for a washing machine • Bright living room of 57.0 m2 with open kitchen to the living room and access to the balcony and loggia of 17 m2 • 1 bedroom/office of 15.5 m2 adjacent to the living room which could be combined with the living room for more space • 3 bedrooms of 12.7, 14.4, 15.1 m2 • Bathroom of 5.3 m2 • Shower room of 4.8 m2 with direct access from the bedroom or hallway • Balcony-terrace of 54 m2 • Loggia of 11 m2 with storage cupboard (max 130 cm high) • Private south-facing terrace on the roof of 82 m2 Parking space (additional): • 1 x indoor parking space ~ CHF 37,000.- (obligatory, price varies depending on the size and equipment of the parking space) • 1 x outdoor parking space CHF 15,000.- (not obligatory) Annexes: • Private cellar • Common wine cellar • Common room for bicycles and strollers • Common outdoor annex Characteristics: • Balcony, loggia, and roof terrace • Living room with possibility of installing a wood stove • High-quality finishes chosen by the buyers (parquet, sanitary, kitchen, walls white or larch, ...) • 2 minutes from the city center • Floor heating by the Thermorezo system of SATOM • Washing machine in the apartment (supplied by the general contractor) • Elevator and access for people with reduced mobility • Close to shops, schools, amenities, and health center Selling price: from CHF 1,330,000Apartment: CHF 1,293,000Parking spaces: CHF 37,000 indoor ~ depending on sizeCHF 15,000 outdoor (not obligatory)Units of this new promotion (weighted area):Building AUnit 30 - Apartment A0.1 - ground floor - 3.5 rooms - 109.0 m2 - ReservedUnit 31 - Apartment A0.2 - ground floor - 2.5 rooms - 76.5 m2 - ReservedUnit 34 - Apartment A1.1 - 1st floor - 3.5 rooms - 105.7 m2 - ReservedUnit 35 - Apartment A1.2 - 1st floor - 2.5 rooms - 75.0 m2 - ReservedUnit 38 - Apartment A2.1 - 2nd floor -...

  • Balcony / Terrace
  • View
  • Elevator
  • +2
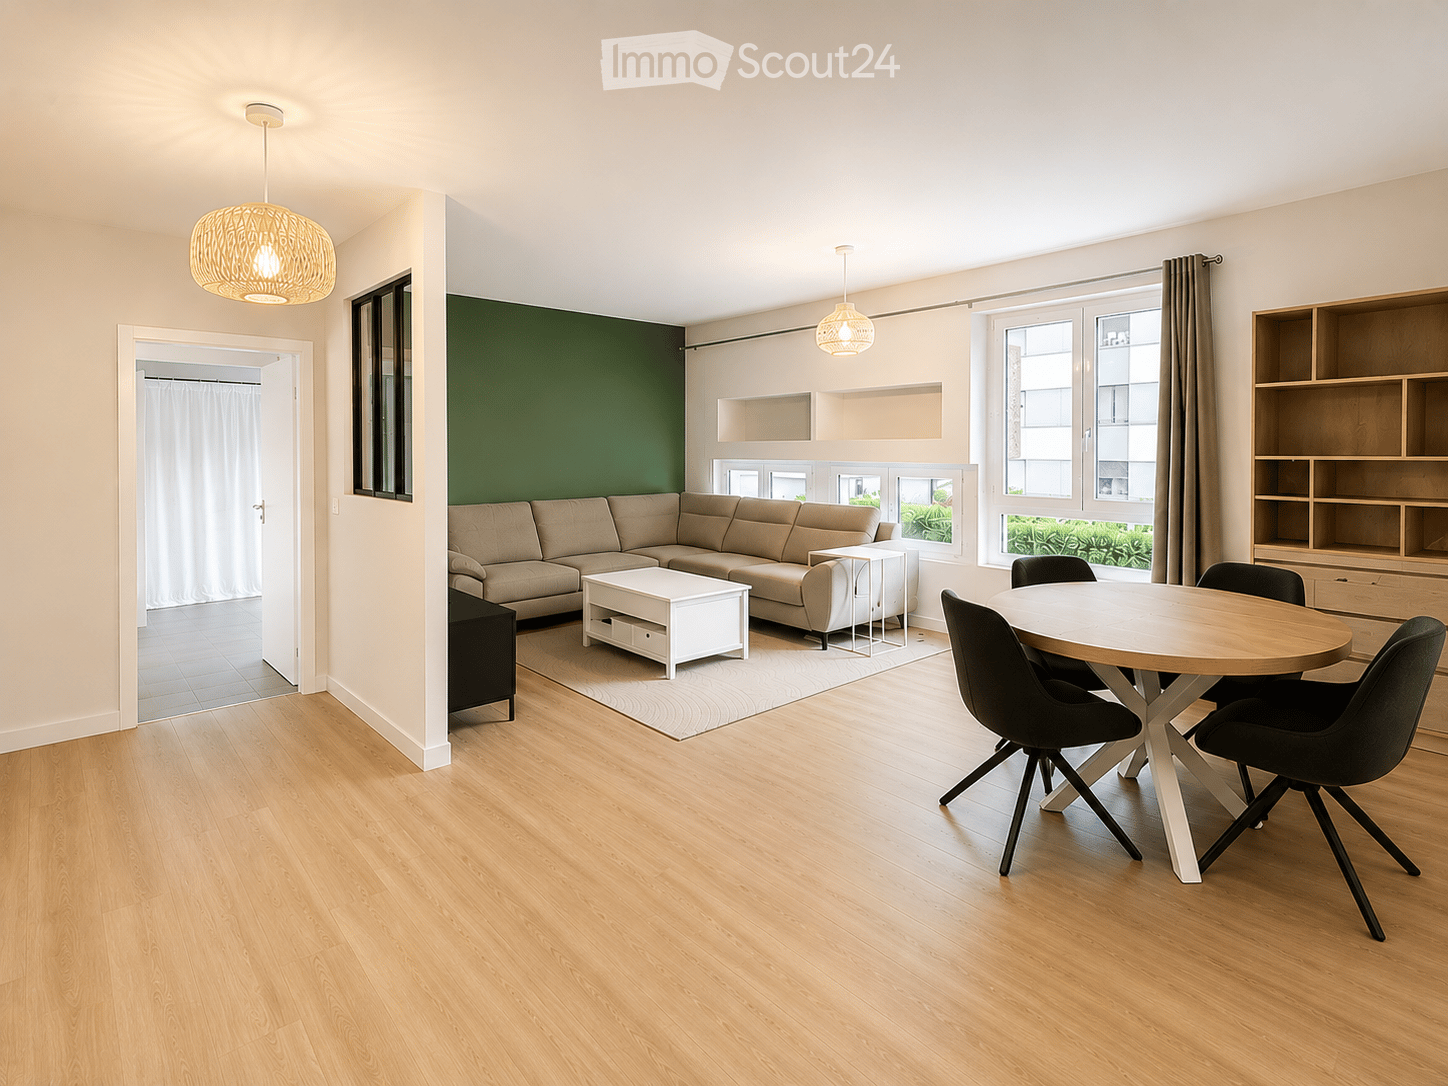
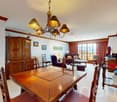
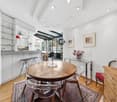
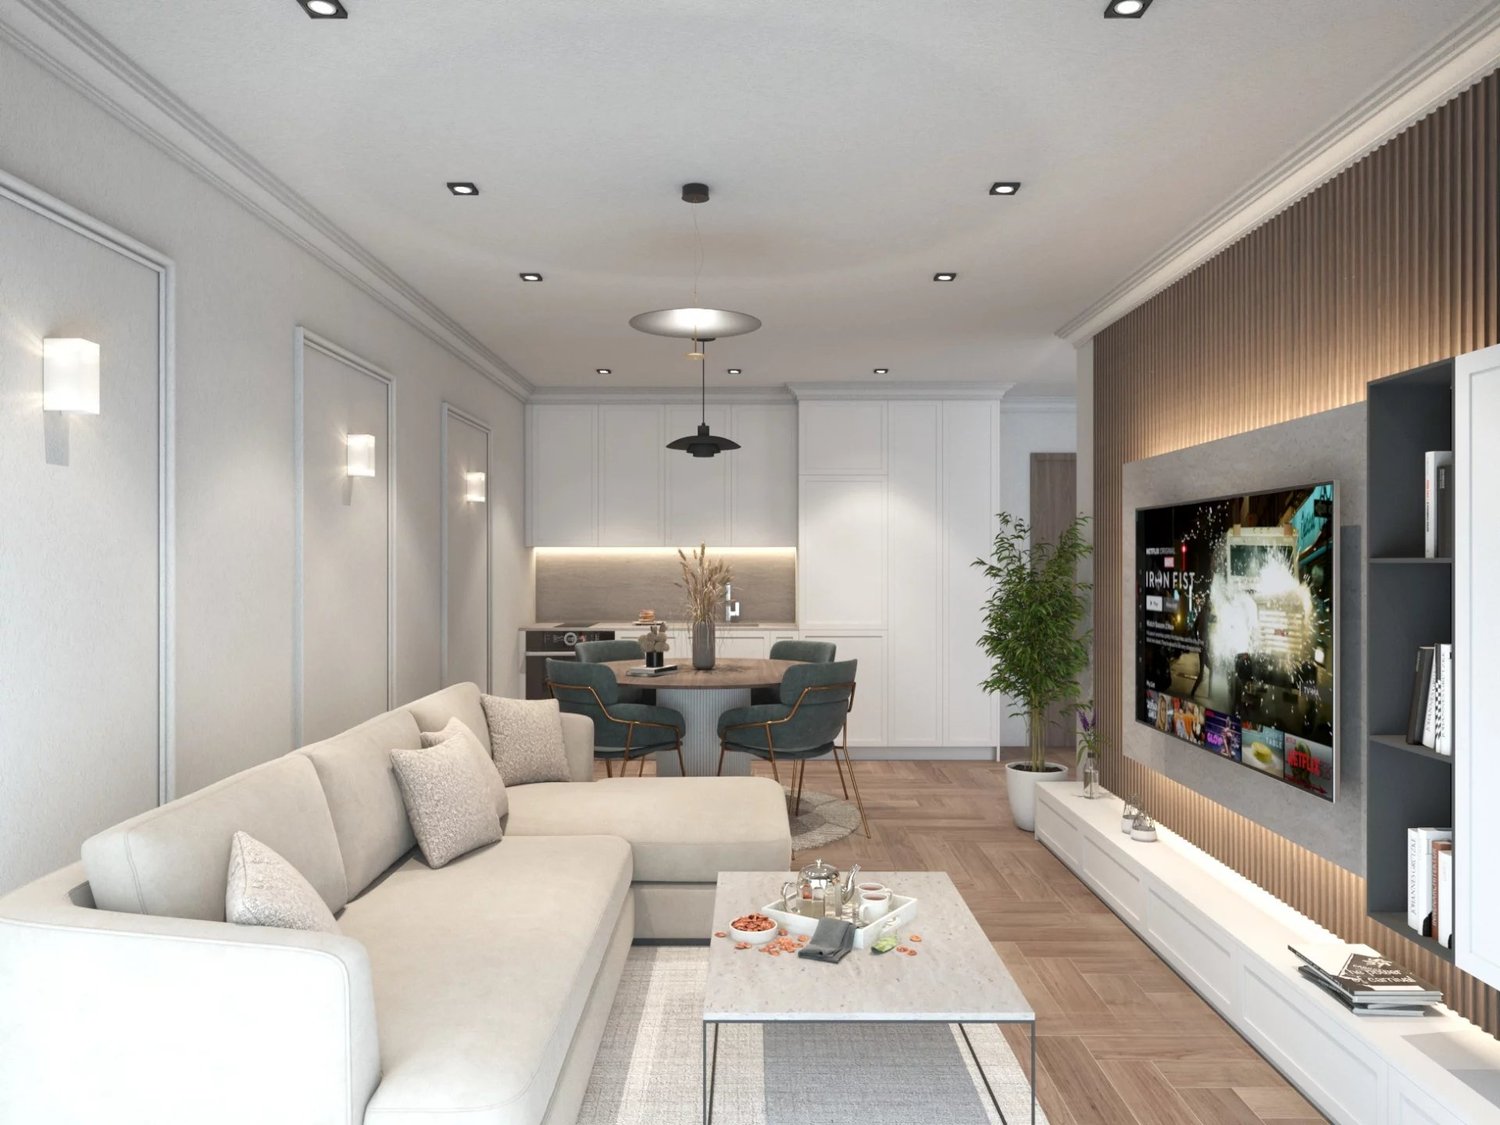
  • Modern living and dining area with light wood flooring, a beige sectional sofa, a white coffee table, a round wooden dining table with four black chairs, and built-in wooden shelving units.
  • Modern bathroom with a wooden vanity cabinet, a white sink, a sleek glass shower enclosure, and built-in LED lighting above the mirror.
  • Bright bedroom with wooden flooring, large windows with white curtains, a modern bed with dark bedding, and a hanging woven light fixture.
  • Modern bathroom with a white toilet, wooden cabinet, white sink with chrome faucet, and a round mirror with LED lighting.
  • Modern kitchen with light-colored cabinets, a wooden countertop, and stainless steel appliances including an oven, microwave, and dishwasher. Features a hexagonal blue backsplash and a sleek faucet.
  • Bright bedroom with two single beds, a sofa, a dresser, and a nightstand. Green accent wall, large windows with curtains, and a hanging light fixture.
  • Modern living room with a grey sectional sofa, a blue patterned rug, and a white cabinet. Large windows offer a scenic mountain view.
  • Well-lit room with wooden flooring, large windows offering a scenic view, a treadmill, a washing machine, and built-in wooden cabinetry.
  • Floor plan of a 109.27 m² apartment with four bedrooms, a living room, a dining room, a kitchen, a hallway, a bathroom, and a WC.
1 / 9
5.5 rooms, 110m², CHF 750,000.–
Top
Rue de la Verrerie 3, 1870 Monthey

Beautiful 5.5-room apartment with a view in Monthey

Discover this beautiful 5.5-room apartment with a living area of 110 m², which was completely rebuilt in 2025 and is located in the heart of Monthey, in the canton of Valais. The apartment is available immediately and offers modern comfort and a privileged location.The highlights of the apartment: • Modern living and dining room: A bright living room with light wood flooring, a beige corner sofa, a white coffee table, a round wooden table with four black chairs and integrated wooden shelves - a cozy and modern setting. • Elegant bathroom: Completely renovated, it has a wooden cabinet, a white sink, an elegant glass door shower and LED lighting above the mirror. • Kitchen: New and equipped with integrated appliances (refrigerator-freezer, induction cooktop, microwave, intelligent oven and steam cooker, dishwasher), high-quality (only VZUG and Bosch) • Beautiful view: Enjoy the pleasant view from your apartment. • Accessibility: The apartment is equipped with an elevator and is fully accessible for people with reduced mobility. • Parking and garage: A large number of indoor and outdoor parking spaces are available. • Family-friendly: An ideal environment for families with children. Sunlight and tranquility: The property benefits from beautiful sunlight in the summer. The surroundings are quiet during the day and at night - a valuable tranquility in everyday life.Location and amenities: The apartment enjoys an exceptional location in the center of Monthey: • Public transportation: The Monthey bus stop is 1 minute walk (400m) away, the Monthey-Ville train station of the SBB. • Shopping: The MCentral shopping center (Migros, Coop, Denner, Aldi, Muller, etc.) is accessible from the apartment! No need for a car for shopping! • Education: The school is 2 minutes walk away, ideal for families. • Nature: The river is nearby, offering beautiful walks in the surroundings. This rare property, which combines modernity, accessibility, and central location, offers a purchase opportunity that should not be missed in Monthey. Do not hesitate to contact us to organize a visit!

Travel time
-
Emilien Sommier

Emilien Sommier

1 / 12
Emilien Sommier

Emilien Sommier

  • Balcony / Terrace
  • Garage
  • View
  • +1
5 rooms, 123m², CHF 1,090,000.–
Villars-sur-Ollon, 1884 Villars-sur-Ollon

Family apartment with panoramic view - Villars-sur-Ollon

Offer yourself an unbeatable view of the mountains from this exceptional apartment located on the heights of Villars-sur-Ollon. Benefiting from a beautiful south exposure, this high-standard residence is bathed in natural light, offering a bright and pleasant living atmosphere, ideal for families. Designed with quality materials and good space optimization, the apartment has 123 m² of living space. Enjoy a spacious living room with a fireplace, a kitchen with refined finishes, and four comfortable bedrooms, including two large parental suites. The three bathrooms complete this space designed for comfort and relaxation. The generous 17 m² terrace invites you to savor privileged moments with the family facing the Alpine panoramas. A cellar and an underground parking complete this property, bringing practicality and convenience to everyday life. Its location is ideal: close to sports facilities, childcare areas, and just a few steps from the train to the slopes and hiking trails. Seize this unique opportunity to acquire an exceptional real estate property with an unparalleled situation. Contact us today to organize a visit and discover it for yourself. • Underground parking for an additional CHF 50,000. Exact address available after registration on neho.ch.YOU WANT TO VISIT? PLEASE REGISTER FIRST: https://neho.ch/b/1884-26-4

  • Balcony / Terrace
  • Garage
  • View
  • +1
1 / 6
  • Parking space
  • View
  • Elevator
5.5 rooms, 182m², CHF 1,160,000.–
A Collombey-Muraz, 1868 Collombey-Muraz

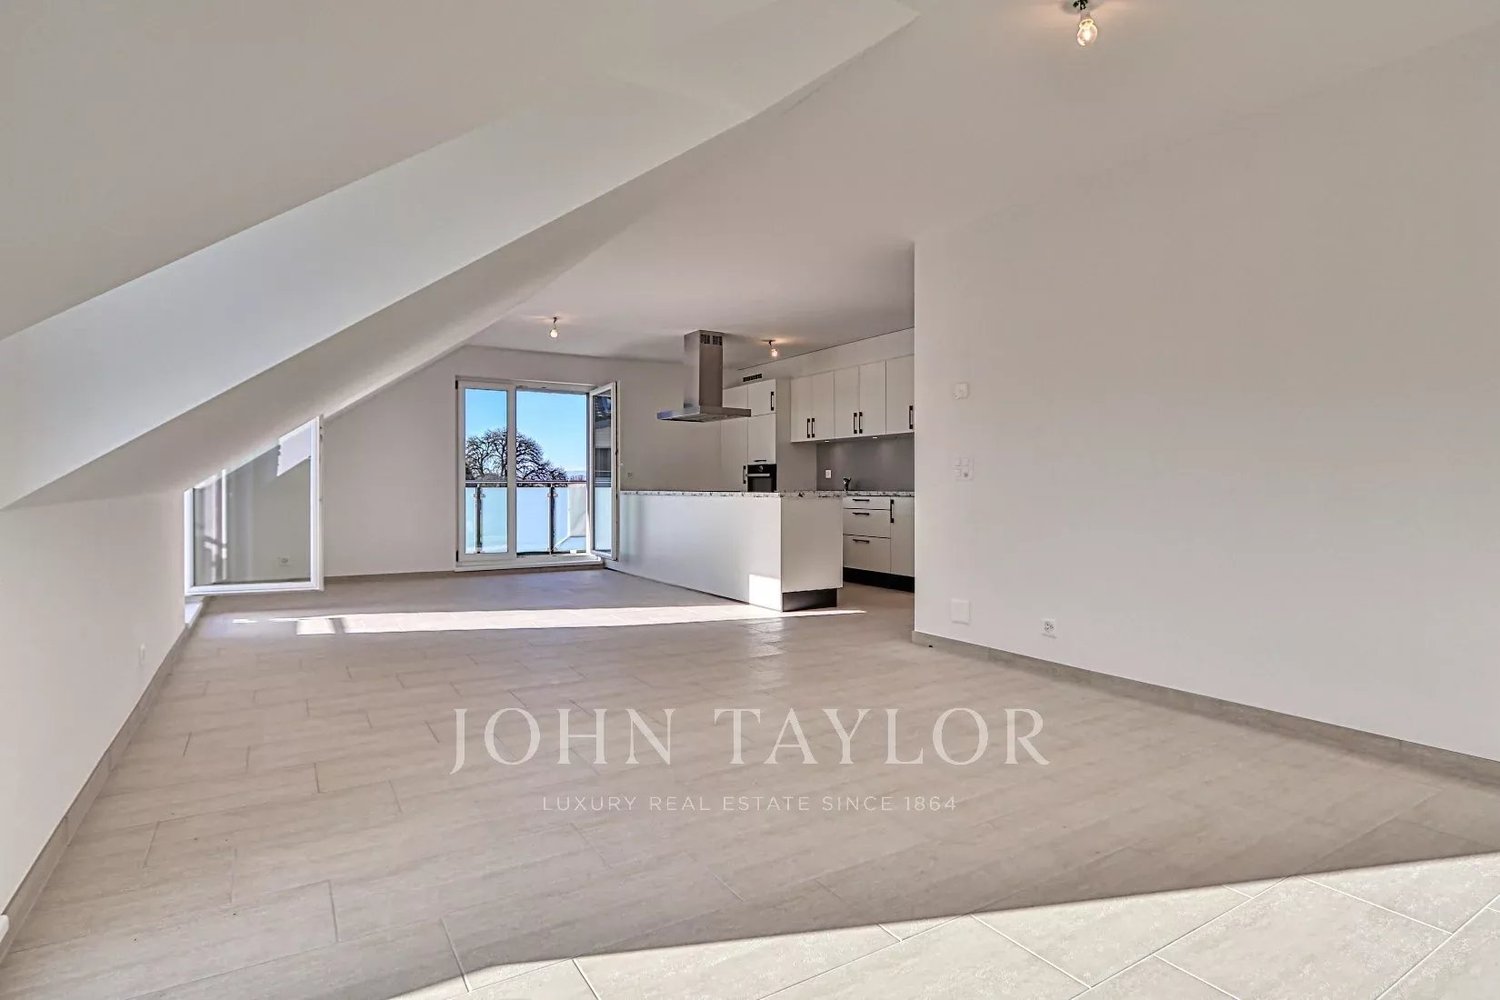
Attic 5.5 rooms - panoramic terrace of 106 m2

Located on the 5th floor of the building, this superb Minergie attic of approximately 217m2 of weighted surface area, is south-facing. It has a private access with the elevator. The distribution is as follows:Large living space of approximately 50 m2 with open kitchen and island.4 spacious bedrooms (or office).1 bathroom with shower. 1 bathroom with bathtub. 1 storage room. Panoramic terrace of 106 m2, partially covered (37m2). 1 cellar (adjacent to 1 indoor parking space)2 indoor parking spaces for CHF 70,000.- extra, 1 outdoor space for CHF 10,000.-Collombey-Muraz is a dynamic and expanding municipality, ideally located between Monthey and Muraz and has 10,000 inhabitants. It is situated on the left bank of the Rhône and benefits from remarkable accessibility thanks to its proximity to the highway. A bus stop is located in front of the building. This thriving territory hosts many SMEs that choose to establish themselves here, generating numerous quality jobs for the inhabitants. Today, an ambitious plan to rehabilitate the Raffineries is underway to transform this former industrial area into a neighborhood where it will be good to live and work, thus turning a page of local history to open a new one, resolutely turned towards the future. Its infrastructure, modern and diversified, is designed to meet the needs of the population, with shops, public parks, a medico-social establishment, a nursery, a UAPE distributed over different sites near the schools, as well as sports fields.Opportunity for an attic in the region. Take advantage of the attractive interest rates!

  • Parking space
  • View
  • Elevator
1 / 23
7 rooms, 248m², CHF 2,200,000.–
Route de la Résidence 174, 1884 Villars-sur-Ollon

Schuss 41

Apartment located at the top of the Domaine de la Résidence, close to the ski slope, a few minutes drive from the center of Villars, shops, train station and cable cars, while enjoying a quiet and sunny location with panoramic views of the Dents-du-Midi. DESCRIPTION OF 6 BEDROOM TRIPLEX APARTMENT : Floor : • Entrance hall with cupboards, leading to the living room • Spacious living room with fireplace and panoramic South-facing window • Dining room opening onto the living room with French windows leading to the South-facing balcony • Fully equipped kitchen with French windows leading to the North-facing balcony • Double bedroom with cupboards, North-facing window and en-suite bathroom with shower • Separate toilet • Stairs leading to the upper floor Attic : • Spacious master bedroom with small sitting area and bathtub, French doors leading to large South-facing balcony with panoramic views, walk-in closet, shower and separate toilet • Double bedroom with cupboards, West-facing window and en-suite bathroom with shower and bathtub • Double bedroom with cupboards, French windows leading to the North-facing balcony and en-suite bathroom with showerStairs leading to the attic Loft : • Double bedroom under the eaves with skylight and en-suite bathroom with shower • Double bedroom under the eaves with skylight and en-suite bathroom with shower A parking space in the garage completes this property. Le Schuss is a real estate company owned by shareholders/tenants and is not a condominium. Technical data South exposureHeating : fuel oilAnnual charges 2026 : Sfr 32'815.20 Amenities • Cellar • Laundry room • Ski room

Travel time
-
1 / 13
6 rooms, 167m², CHF 990,000.–
1870 Monthey

ATTIC - CITY CENTER - QUIET AND PANORAMIC VIEW - EXCLUSIVE

Discover this 6-room attic apartment with a living area of approximately 177 m², ideally located in the heart of Monthey, just a few steps from all amenities.With its ~167 m² of living space and a terrace of approximately 30 m², this apartment offers generous volumes and a rare comfort in the city center. Benefiting from a privileged location on the top floor, this property seduces with its brightness, panoramic view, and the quality of its immediate environment.Located in a particularly sought-after neighborhood of Monthey, this attic apartment benefits from an exceptional location combining calm and proximity. Located in a zone with limited traffic at 20 km/h and in direct proximity to pedestrian areas, it allows for full enjoyment of the city center's advantages while benefiting from a peaceful and preserved living environment.The apartment is spread over one level and offers a functional distribution perfectly adapted to family life. From the entrance, a welcoming hall with built-in closets harmoniously serves the different living spaces.The spacious living room constitutes the heart of the home. Bathed in natural light, it is enhanced by a wood stove that gives it a warm and convivial atmosphere. Its direct access to the terrace allows for a natural extension of the living spaces towards the outside.The open and convivial kitchen is equipped with a central bar. It is extended by a dining area and a pleasant winter garden. This combination creates a particularly comfortable reception area, ideal for sharing moments with family or friends while enjoying an unobstructed view of the surroundings.The sleeping area includes four bedrooms. The master bedroom benefits from its own shower room/WC, offering comfort and intimacy. The three other bedrooms share a bathroom with WC as well as a second shower room with WC, guaranteeing great functionality in everyday life.The approximately 30 m² terrace constitutes a true extension of the interior spaces. Its excellent exposure and dominant position allow for full enjoyment of an exceptional panoramic view of the surrounding mountains in a privileged location, sheltered from noise pollution.Two cellars complement this property advantageously. A storage room is also available optionally, according to the needs of the future buyers, at a price to be agreed upon.Two indoor parking spaces are offered at a price of CHF 30,000.- per unit (in addition to the sale price), bringing the total price to CHF 1,050,000.-.Ideally located, this attic apartment allows access to all shops, restaurants, schools, public transport, and infrastructure of the city on foot. Monthey seduces with its dynamism, quality of life, and strategic location in the heart of the Chablais, between lake and mountains, offering quick access to the main economic centers as well as the numerous leisure activities of the region.A rare opportunity on the Montheysan market, combining the volumes of a house, the advantages of an apartment, an exceptional location in the city center, and the privilege of an attic apartment with a remarkable panoramic view.CONSTRUCTION+ Type: Traditional masonry+ Windows: Wood and metal with double glazing+ Roof: Flat roof+ Insulation: Traditional+ Exterior shutters: Electric, adjustable slats (living room) and manual+ Heating: District heating (CAD) with underfloor heatingDISTRIBUTIONAttic - 5th floor+ Entrance hall with built-in closets+ Living room with wood stove and terrace access+ Kitchen with bar, dining room, and winter garden+ Bedroom 1 with en-suite shower room/WC+ Bedroom 2+ Bedroom 3+ Bedroom 4+ Bathroom/WC+ Shower room/WC+ TerraceMISCELLANEOUS+ 2 indoor parking spaces (No. 37 and 42)+ 2 cellars (No. 50 and 59)+ 1 storage room for discussion (No. 27)...

1 / 9
5.5 rooms, 124m², CHF 755,000.–
Chemin des Murets, 1891 Vérossaz

DUPLEX WITH LOGGIA - PANORAMIC VIEW - EXCLUSIVITY - CONSTRUCTION STARTED

LOT PPE N20 - 5.5 PIECES - 2ND FLOOR + ATTIC~128.3 m2 of gross sales area* / ~124.4 m2 of living area~7.8 m2 of loggia / 1 cellar / 1 covered parking space in line (two spaces) and 1 covered parking space PRICE CHF 785,000.- PARKING INCLUDEDLocated in the heart of the charming village of Vérossaz, this real estate project offers six modern apartments in co-ownership per floor (PPE) in an idyllic setting. It is the result of meticulous work of exchange, reflection, and skills between the developers, architects, and engineers of the project. The typologies of the apartments include 3.5, 4.5, and 5.5 rooms. All have a generous exterior (loggia or terrace/garden). The "Le Catogne" residence takes its name from the majestic mountain that faces it, offering each apartment an breathtaking view of this exceptional landscape. All units are through and oriented south.The choice of wood structure presents numerous advantages in terms of sustainability, ecology, solidity, acoustics, maintenance, and air quality. The realization of the project is ensured by locally involved and quality-conscious companies. As it is a sale on plans, you have the advantage of being able to choose the finishes (within the limits of the possible). The project offers both tranquility and amenities, each apartment benefiting from a breathtaking view of the surrounding mountains, while being in an environment without vis-à-vis, thus preserving your intimacy.The location of this project is particularly strategic: opposite the school (1H to 8H), it is ideal for families with children, facilitating daily school trips. Additionally, a bus stop is located just next to it, offering optimal mobility for travel. Nearby, you will also find a food store and a restaurant. Vérossaz is only ~20 km from the Portes du Soleil, the second largest ski area in Europe with ~650 km of slopes and ~25 km from Lake Geneva. The cities of Monthey (~8 km) and St-Maurice (~9 km) have all the amenities.A cable car project is being developed. With a lower station behind the Saint-Maurice train station and an upper station near the Vérossaz school (about 100 m from the residence), it will connect the two municipalities in less than 4 minutes, operating 7 days a week. Presentation video and more information on https://bourgeoisie-st-maurice.ch/saint-maurice-verossaz-feu-vert/Vérossaz is a village that combines the charm of nature and the proximity of essential services, allowing its inhabitants to enjoy a peaceful life while remaining connected to all necessary amenities. It is also the starting point for magnificent hiking trails, offering beautiful walks on foot or with snowshoes/ski touring, through splendid landscapes throughout the year. The Les Giettes ski area (about 10 minutes by car) offers a beautiful opportunity for families to ski for free.This real estate project is a rare opportunity to live in an authentic village, in the heart of a breathtaking natural environment, while enjoying an unparalleled quality of life. A property to discover without waiting any longer!APARTMENT DISTRIBUTIONLOT PPE N20 - 5.5 PIECES - 2ND FLOOR + ATTIC2ND FLOOR+ Entrance with wardrobe+ Living room with open kitchen and access to loggia+ Room 1+ Room 2+ Shower/WC+ Storage roomATTIC+ Room 3/mezzanine+ Shower/WC+ Office/mezzanineCONSTRUCTION+ Type: Wood structure+ Windows: PVC triple glazing+ Roofing: Terracotta tiles+ Insulation: Stone wool between structure+ Exterior closures: Electrically operated, orientable blinds+ Heating: Air-water heat pump on the floor+ Access: ElevatorBUDGETS+ Kitchen: CHF 22,000.- (3.5-4.5 rooms), CHF...

1 / 10
5.5 rooms, 143m², CHF 785,000.–
Chemin des Murets, 1891 Vérossaz

DUPLEX WITH LOGGIA - PANORAMIC VIEW - EXCLUSIVITY - CONSTRUCTION STARTED

LOT PPE N21 - 5.5 PIECES - 2ND FLOOR + ATTIC ~147.7 m2 of gross sales area* / ~143.8 m2 of living area ~7.8 m2 of loggia / 1 cellar / 1 covered parking space in a row (two spaces) and 1 covered parking space PRICE CHF 815,000.- PARKING INCLUDEDLocated in the heart of the charming village of Vérossaz, this real estate project offers six modern apartments in a picturesque setting. It is the result of meticulous work by developers, architects, and engineers. The apartments are 3.5, 4.5, and 5.5 rooms in size and all have a generous outdoor area (balcony, loggia, or terrace/garden). The "Le Catogne" residence is named after the majestic mountain that faces it, offering each apartment an unobstructed view of the exceptional landscape. All apartments are through and oriented south.The choice of wood construction offers many advantages in terms of sustainability, ecology, strength, acoustics, maintenance, and air quality. The project is carried out by locally involved companies that care about the quality they deliver. As it is a sale on plans, you have the advantage of being able to choose the finishes (as far as possible). Each apartment offers both tranquility and amenities and benefits from an unobstructed view of the surrounding mountains, while being in an environment without vis-à-vis, thus preserving your intimacy. The location of the project is particularly strategic: located opposite the school (1H to 8H), it is ideal for families with children, facilitating daily school trips. Additionally, a bus stop is located just next to it, offering optimal mobility for trips. Nearby, you will also find a food store and a restaurant. Vérossaz is only ~20km from the Portes du Soleil, the second-largest ski area in Europe with ~650km of slopes, and ~25km from Lake Geneva. The towns of Monthey (~8km) and St-Maurice (~9km) have all the amenities.A cable car project is being developed. With a lower station behind the Saint-Maurice train station and an upper station near the Vérossaz school (about 100m from the residence), it will connect the two municipalities in less than 4 minutes, operating 7 days a week. Presentation video and more information on https://bourgeoisie-st-maurice.ch/saint-maurice-verossaz-feu-vert/Vérossaz is a village that combines the charm of nature and the proximity of essential services, allowing its inhabitants to enjoy a peaceful life while remaining connected to all necessary amenities. It is also the starting point for beautiful hiking trails, offering beautiful walks on foot or with snowshoes/ski touring, through splendid landscapes all year round. The Les Giettes ski area (about 10 minutes by car) offers a good opportunity for families to ski for free.This real estate project is a rare opportunity to live in an authentic village, surrounded by a splendid natural environment, while enjoying an unparalleled quality of life. A property to discover without further delay!APARTMENT DISTRIBUTIONLOT PPE N21 - 5.5 PIECES - 2ND FLOOR + ATTIC2ND FLOOR+ Entrance with built-in wardrobe+ Living room with open kitchen and access to loggia+ Bedroom 1 with dressing area and shower/WC+ Bedroom 2+ Bedroom 3/office with mezzanine (closed)+ Shower/WC+ Storage roomATTIC+ Bedroom 4/mezzanine+ Shower/WC+ Mezzanine (access via bedroom 3/office)CONSTRUCTION+ Type: Wood construction+ Windows: PVC triple glazing+ Roofing: Terracotta tiles+ Insulation: Stone wool between wood construction+ Exterior shutters: Electrically operated, orientable louvers+...

1 / 6
5.5 rooms, CHF 890,000.–
1847 Rennaz

RENNAZ - Magnificent 5.5-room duplex next to the hospital

Located in Rennaz, a charming commune in the Vaudois Chablais, this property benefits from a privileged environment between the lake, vineyards, and mountains. Just a few minutes from the shores of Lake Geneva and in close proximity to Montreux and Aigle, the location offers an ideal balance between nature, accessibility, and quality of life.This magnificent 5.5-room duplex consists of a fully equipped kitchen with an island, three bedrooms, a habitable mezzanine, a spacious living room serving as a living and dining room, a guest toilet, and a bathroom. The generous volumes and duplex configuration offer a particularly pleasant sense of space and an ideal organization for family life.This peaceful village seduces with its serene atmosphere while allowing quick access to the dynamism of the Vaudois Riviera. You will thus enjoy a preserved setting, perfect for rejuvenating daily, without renouncing amenities or communication axes.The region offers a wide range of leisure activities just a stone's throw away: walks along the lake, hiking or cycling through the vineyards and Alpine trails, ski resorts accessible in less than thirty minutes, aquatic center, nature reserves, and numerous sports and cultural facilities. An exceptional living environment for outdoor enthusiasts as well as those seeking tranquility and comfort.There are two outdoor parking spaces for the apartment, each at a price of Fr. 25,000.--

1 / 13
7.5 rooms, 183m², CHF 1,180,000.–
1873 Val-d'Illiez

Magnificent 7.5-room duplex on the top floor with a view of the Dents du Midi

A spacious duplex on the top floor with an exceptional viewLocated on the top floor of a carefully maintained residence, this spacious 7.5-room duplex impresses above all with its generous volumes, brightness, and spectacular view of the Dents du Midi and the surrounding mountains. Direct access to the apartment is possible from the elevator, providing a comfortable and privileged living space, perfect for a family or for those looking for beautiful spaces to receive guests.With approximately 195 m² of living space, five bedrooms, four bathrooms, and two outdoor areas, this duplex offers a particularly pleasant distribution over two levels. Its layout allows each person to have their own space while preserving beautiful common areas.A first level dedicated to family lifeThe lower level features a beautiful and spacious living area, which is bright and convivial, including a living room, a dining room, and a kitchen. The wood stove provides a warm and pleasant atmosphere, especially after a day spent in the mountains.This level also includes three bedrooms and two bathrooms, offering an ideal organization for a family or for accommodating family and friends in good conditions.A more intimate upper floorThis level features a pleasant lounge area, as well as two sleeping areas and a bathroom. One of the bedrooms benefits from a particularly privileged character with its en-suite bathroom and dressing room, offering a true independent parental space.This configuration allows for a natural separation of living and private spaces while maintaining a beautiful continuity between the two levels.Outdoor spaces with a remarkable viewThe apartment has two balconies and terraces, including a balcony of approximately 26 m² with an unobstructed view of the Dents du Midi. These outdoor spaces pleasantly extend the living areas and allow you to fully enjoy the Alpine environment, sunshine, and panorama.The view is undoubtedly one of the strong points of this property, with a mountainous landscape that accompanies everyday life both from the inside and from the outside.Common areas designed to fully enjoy the residenceThe building also features a carnotzet, a convivial space ideal for sharing a meal with family or friends, or for organizing a meeting in a pleasant setting.A fund is also available within the residence to enable the creation of a wellness area.Main characteristics • 7.5-room duplex apartment • Approximately 195 m² of living space • 5 bedrooms • 4 bathrooms • Main bedroom with en-suite bathroom and dressing room • Beautiful living area with living room, dining room, and kitchen • Additional lounge area on the upper floor • Two balconies/terraces, including one of approximately 26 m² • Exceptional view of the Dents du Midi and the surrounding mountains • Direct access to the apartment by elevator • Wood stove • Central heating with oil distribution and underfloor heating • Suitable for families with children • Access for people with reduced mobility • Possibility of exercising an independent professional activity • 2 covered parking spaces with electric vehicle charging points, at CHF 25,000.- each, additional and mandatory • Large cellar • Ski locker • Attic included A privileged location in the heart of Val d'IlliezNestled in the heart of the Val d'Illiez valley, this property benefits from a calm, natural, and particularly pleasant environment. The various villages of the valley as well as the ski lifts of the Portes du Soleil ski area are easily accessible, allowing you to fully enjoy the many activities offered in the region.In winter, ski enthusiasts and winter sports enthusiasts benefit from the proximity of the vast Portes du Soleil ski area. In good weather, the region offers a wide range of outdoor activities, including hiking, mountain biking, and mountain walks.The combination of the tranquility of the Alpine setting, the proximity to amenities, and access to the many activities in the region makes this apartment a particularly pleasant place to live all year round.A space adapted to professional lifeThe configuration of the apartment also offers an interesting possibility for the exercise of a liberal profession or an independent activity. A bedroom with a bathroom, located near the entrance, can be easily separated from the rest of the apartment. This area benefits from a certain independence and allows for the creation of an office, a cabinet, or a professional space, while preserving the intimacy of the living and private areas.This configuration provides real flexibility in use and allows for a balance between professional and private life within the same dwelling, without the professional activity disturbing the family areas.A family apartment with generous spacesWith its dimensions, its distribution over two levels, its five bedrooms, and its four bathrooms, this duplex offers a real sense of space and great flexibility in use. The possibility of comfortably accommodating family and friends while preserving private areas is a significant advantage.The exceptional view, direct access by elevator, numerous storage spaces, and parking spaces equipped with electric vehicle charging points complete the amenities of this property.A rare apartment that offers both beautiful spaces, a functional layout, an exceptional panorama, and a privileged living environment in the mountains.Sale authorized as a secondary residence


1 / 20
5.5 rooms, 130m², CHF 670,000.–
1870 Monthey

5.5 room apartment in Monthey

5.5 rooms in the center of Monthey Beautiful apartment in Monthey5.5 room apartment of 130m2A parking space in the collective garage is includedAn outdoor parking space is included Located between plain and mountain, Monthey seduces with its dynamism, its warm atmosphere and its modern infrastructure. Perfectly served by public transport, the town offers a privileged living environment, both practical and pleasant. In a quiet neighborhood, this beautiful, bright apartment benefits from a prime location. Just a few steps from the Manor shopping center, public transport and a few minutes from the city center, it combines comfort and proximity to amenities.The apartment also has a semi-covered balcony, ideal for enjoying the beautiful days in complete tranquility. Its orientation allows for an unobstructed view of the mountains and offers beautiful brightness. The sunshade provides pleasant shade on sunny days, and its layout guarantees calm and intimacy. It also has an indoor parking space with storage and a bike room, for more comfort in everyday life.This property represents an excellent opportunity for families looking for a high-quality living environment, in a highly sought-after sector where calm and dynamism combine. Distribution :- An entrance hall with built-in wardrobe- An equipped kitchen with access to the balcony- A comfortable living room with access to the balcony- A dining area- Four bedrooms from 11 m2 to 18 m2- A corridor with built-in wardrobes- A bathroom with WC- A shower (will be renovated for sale)- A separate WC Amenities and features : A parking space in the collective garage is includedAn outdoor parking space is includedQuiet environment and close to natureNear all amenities Balcony Distant heatingBike roomA cellar is includedChildren's playgroundShared laundry room Renovation fund 130'890.- Availability: to be agreed Bellis Immo SAwww.bellis-immo.ch

1 / 8
5.5 rooms, 159m², CHF 851,000.–
Chemin Neuf, 1897 Les Evouettes

Spacious 5.5-room apartment with private garden

Blue Immobilier SA proposes to you exclusively:A magnificent real estate project combining modern comfort, sustainability, and quality of life. Nestled in a peaceful neighborhood in the heart of the Evouettes village area, this new building offers an unobstructed view of the plain and the mountains, while remaining close to essential amenities. With its 9 bright apartments, ranging from 2.5 to 5.5 rooms, it is a perfect choice for families, couples, or investors seeking a practical and serene living environment.The building's architecture has been designed to meet current expectations, associating a sustainable concept with optimized spaces. Harmoniously integrated into the landscape, the building is equipped with modern technologies guaranteeing optimal energy performance, thus offering a responsible and comfortable lifestyle.A privileged location: • Proximity to schools, shops, and transportation in the region. • Quick access to major axes connecting the Valais, Chablais, and Riviera. • A peaceful natural environment, ideal for relaxation and family life. Highlights: • Contemporary architecture integrated into the village landscape. • Unobstructed view of the plain, offering a peaceful and pleasant environment. • Modern finishes, customizable to your desires. Composition of apartment 05-A (5.5 rooms): • Private garden of 37m2, ideal for enjoying a calm and pleasant outdoor space. • Entrance hall with integrated storage space, ideal for optimizing organization. • Bedroom No. 1 • Main bathroom, modern and well-equipped. • Bedroom No. 2 • Bedroom No. 3 • Bedroom No. 4 • Second bathroom, practical for ensuring the comfort of residents. • Large living room with open kitchen, creating a convivial and bright space, ideal for family moments or time with friends. • Pantry, practical for storing provisions and utensils, complementing the kitchen with a functional touch. Indoor parking spaces are available at a price of 35,000 CHF.Construction is underway; delivery is scheduled for summer 2027. For any additional information, do not hesitate to contact us. We will be delighted to accompany you in the discovery of this unique project and answer your questions.

Travel time
-
1 / 11
6.5 rooms, 184m², CHF 1,880,000.–
1885 Chesières

Magnificent 6.5-room duplex apartment with SPA and pool

Magnificent 6.5-room duplex apartment with SPA and poolTHE LOCATIONChesières / Villars-sur-Ollon is situated on the sunny plateau overlooking the Rhône valley, just a few minutes from the center of Villars-sur-Ollon. This privileged location offers calm and a residential character in a preserved environment, while also benefiting from the immediate proximity of all the station's amenities.The condominium has remarkably easy access, both by car and by public transportation, making it a perfectly adapted residence for a clientele seeking an easily accessible second home.Villars-sur-Ollon: A 4-season resortFor over 150 years, Villars-sur-Ollon has been a reference destination in the Vaud Alps. The resort is nestled on a natural plateau at 1,300 meters above sea level, facing south, and offers exceptional sunshine and a breathtaking panoramic view of the Dents du Midi, the Grand Muveran, and Mont-Blanc.THE APARTMENT, interior layoutHigh-end 6.5-room apartment in duplex construction on the 2nd + top floorEntry level: • Entrance hall • Guest toilet • Beautifully equipped kitchen, external access (terrace) • Living room, parquet, fireplace, access to balcony • 3 bedrooms • Shower room • Bathroom • Staircase to upper floor • Balcony Duplex level (occupies the entire top floor of the building): • Hallway • 2 parental suites, each with a beautiful bedroom, complete bathroom with bathtub + shower, separate toilet, and a dressing room area • Storage spaces under the eaves ANNEXES • 2 indoor parking spaces (in addition to the apartment price) • 1 cellar • Pool & SPA The condominium stands out from all other residences in the station with a set of services and amenities without equivalent. Its entirely new wellness area is a major asset and a real added value for residents. Large and magnificent pool accessible to co-owners, in a preserved natural setting facing the Alps. Heated for extended use in all seasons.A resident concierge and a minibus shuttle with private driver are at the exclusive disposal of co-owners for all their trips in the station and to the ski lifts.OUR OPINION:Well-designed real estate investment in a very popular ski resort, in a high-standard condominium with top-notch amenities and services.We would be delighted to present this apartment to you in more detail during a visit at your convenience.
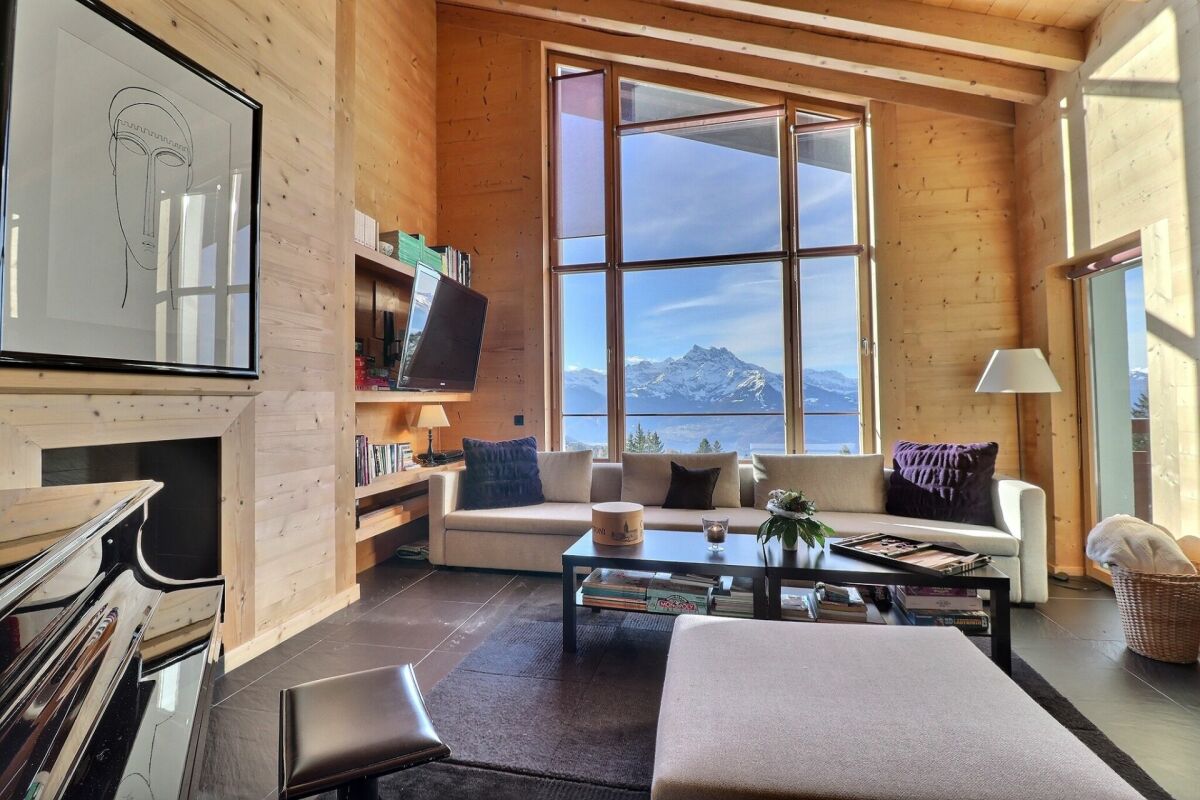

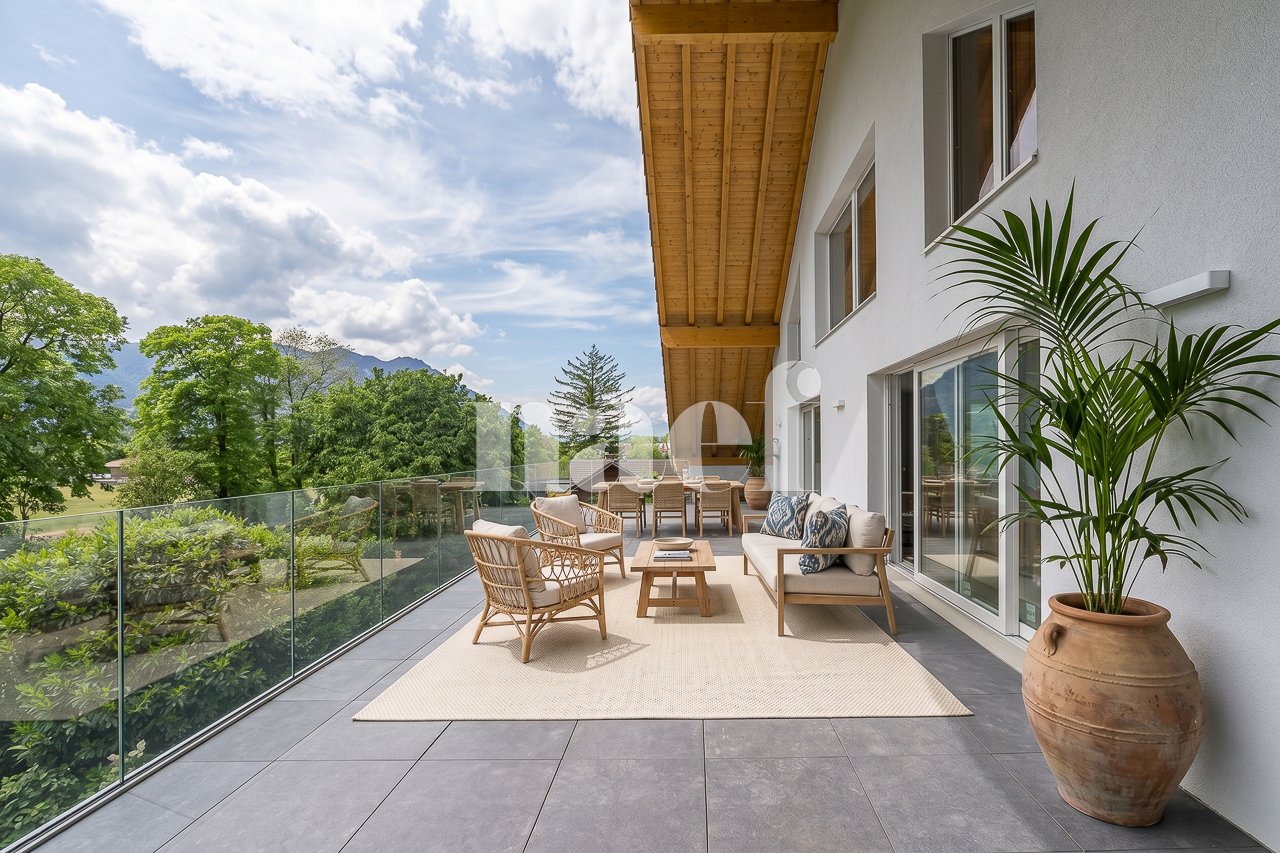
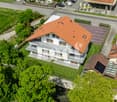
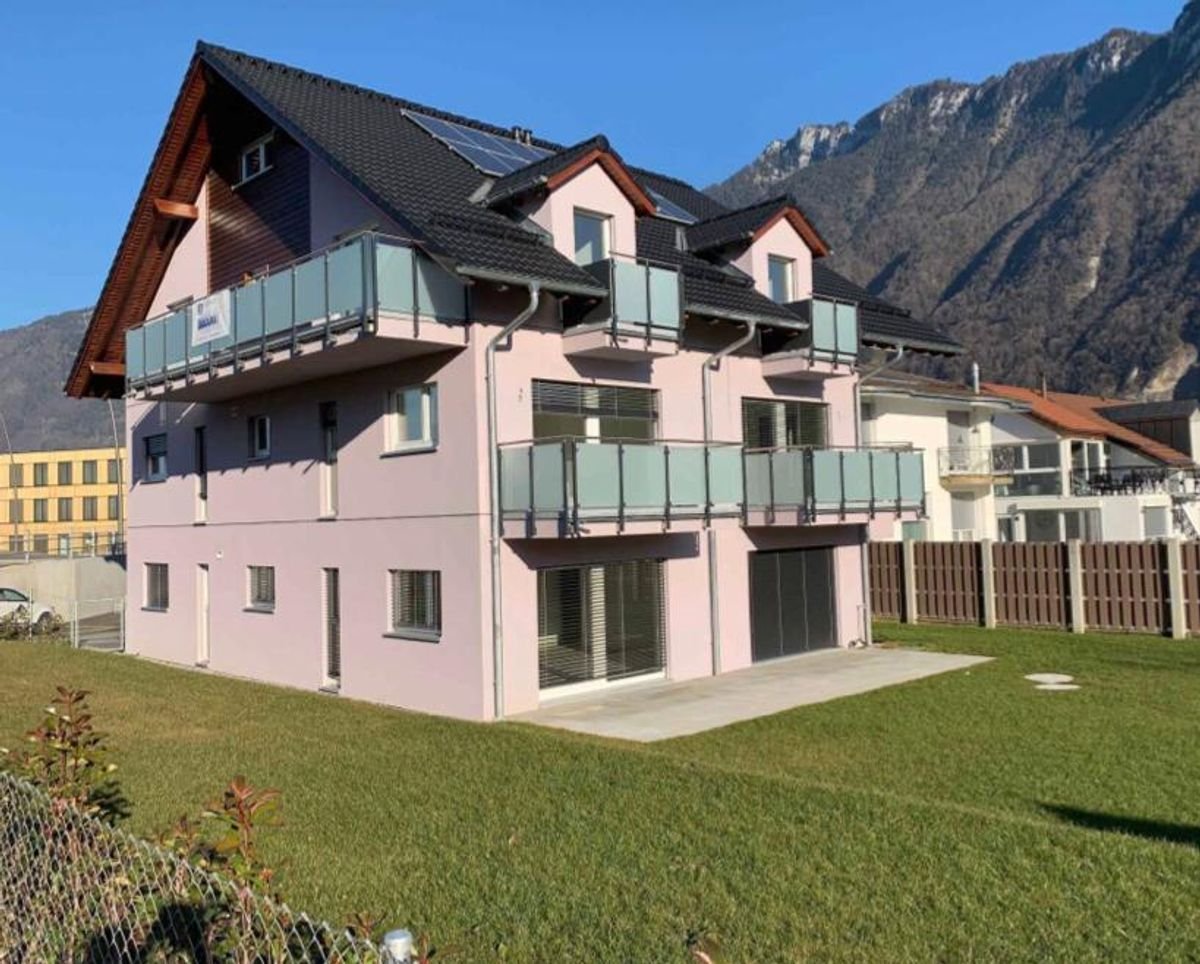
  • 3 story house, white exterior, brown roof, multiple balconies, mountain view
  • 3 story house, white exterior, brown wooden accents, multiple windows, balcony on second floor
  • modern living room with white tiles, white walls, large windows, white sofa, TV, coffee table, side table, floor lamp, potted plants, telescope
  • white sofa, black coffee table, large window, blue curtains, decorative items, telescope, potted plant
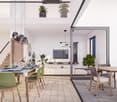
  • modern kitchen with dining area, marble countertop, large windows, balcony, dining table, chairs, plant, modern appliances
  • modern kitchen with white cabinets, marble countertop, gas stove, oven, sink, appliances, and a window with blue curtain
  • Bedroom with wooden bed, white bedding, wooden headboard, window with curtains, wooden floor, white walls
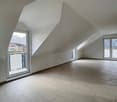
  • empty room, wooden floor, white walls, glass railing, window
  • Balcony with glass railings, tiled floor, view of mountains
  • Aerial view of a residential area with several houses, mountains in the background, and a road with greenery on the sides.
1 / 10
5.5 rooms, 160m², Price on request
1847 Rennaz

Rennaz (VD) – Beautiful 5.5-room duplex - Bright and quiet

Modern building – Well served - No vis-à-visProperty description:- On the 2nd floor- Number of rooms 5.5- Year of construction 2017- Living area 160m2- A balcony + 2 balconettes- A large living room- A dining area- An open kitchen- A parental suite with bathroom- Two bedrooms- A bathroom with bathtub- A guest toilet- A cellar- A garage box and two outdoor parking spaces (not included in the sale price)Price: 890’000.-Advantages and strengths:- View of the mountains and the Rhone Valley without vis-à-vis- South-facing, benefits from beautiful sunshine all day- Very well-maintained building- Good general condition- Solar panels- Close to all amenities: transport, highway access, shopping centers, hospitalLocation:Rennaz, in the heart of the Vaud Chablais, offers a pleasant living environment between lake, vineyards and mountains. Just a few minutes from Lake Geneva, close to Montreux and Aigle, this village combines nature, accessibility and quality of life. You will find a quiet atmosphere and an ideal location to enjoy both the dynamism of the Riviera and the calm of a preserved environment. Many leisure activities nearby (lake, hiking on foot or by bike, ski resorts in less than half an hour, Aquaparc, nature reserve, etc.). The average altitude is 375 meters. Jacques Tauzin 📞 076 612 14 62 - jacques@jrt.immoAnouk Meslin 📞 078 634 65 82 - anoukmeslin@gmail.com
Other interesting objects