Quick Filters for your search (1)

Quick-filters

We show you quick-filters based on the most used filters by location.

By using these, you can enhance your search experience by finding new and interesting properties to your likings.

St. Stephan - Balcony / Terrace buy

We recommend expanding your search criteria to get similar results. The current filters didn’t return any matches.

If you don’t want to change your current search criteria, we recommend creating a search alert, so you’ll be notified when matching offers become available.

More objects in your automatically expanded search area
82 results - Radius: + 20km
1 / 13
5.5 rooms171m²CHF 3,600,000.–
Top
Route de Vermala, 3963 Crans-Montana

Exceptional attic in Vermala

Ski-in Ski-out | Secondary residence | Sale to foreignersNestled in the heights of the prestigious Crans-Montana ski resort, in the Vermala district, this residence offers an uncompromising Alpine living experience. Located on the top floor of an intimate high-end chalet, this 5.5-room attic apartment perfectly combines timeless elegance and modern comfort.The absolute privilege: A direct "Ski-in Ski-out" access to enjoy the ski area right from the doorstep, with the Valaisan summits in the background. • From the entrance, the tone is set: A private elevator takes you directly to the heart of your home. • A spectacular 48 m2 living room bathed in light, ideal for evenings by the fireplace. It opens onto a west-facing balcony of over 17 m2, a true belvedere over the Rhone valley to admire the sunsets. • A 10.5 m2 kitchen, complemented by its own 11 m2 terrace, perfect for outdoor breakfasts. The apartment has been designed to accommodate family and guests in total independence, thanks to its four bedrooms, including three suites: • Parental suite: A 16 m2 haven of peace with a complete bathroom (bathtub and shower) of nearly 10 m2 • Guest suites: Two bedrooms with private bathrooms • Modularity: A fourth bedroom and an additional bathroom complete this exceptional property The advantages: • Finishes: Noble materials and impeccable maintenance (construction 2004) • Amenities: A 12.8 m2 storage room, a ski locker, and a cellar • Parking: Two private parking spaces in the indoor garage are included • Property available for sale as a secondary residence and accessible to non-residents (sale to foreigners).

1 / 15
11 rooms515m²CHF 5,465,000.–
Route du Golf 142, 3963 Crans-Montana

Residence with 3 generous apartments

Magnificent residence comprising 3 generous apartments Nestled in the heart of an exceptional alpine setting, this magnificent residence located in the immediate proximity of Crans-Montana offers absolute comfort and unparalleled quality of life. Built in 2011 with quality materials, this 515 m² habitable building consists of three distinct apartments, perfect for a family seeking space and intimacy, or for an investor wishing for a prestigious property. The layout of the building highlights spacious, bright and functional living areas offering beautiful intimacy.The upper ground floor accommodates two 2.5-room apartments, respectively 74 m² and 81 m², each with a spacious living room, a modern fully equipped kitchen, a bedroom with en-suite bathroom, a guest toilet, a laundry room as well as a large private balcony offering a breathtaking view of the mountains.The jewel of this residence is undoubtedly the sumptuous 5.5-room duplex occupying the two upper levels. With its 270 m², it offers on its first level a vast living room bathed in light, a dining room with open kitchen and pantry, a spacious bedroom/office, a guest toilet, a laundry room as well as several optimized storage spaces. On the upper level, you will find two bedrooms including a large one of 26 m², two bathrooms including one with a bathtub, and a spacious open area ideal for creating a living space according to your needs or desires.The lower ground floor comprises several functional annexes. It consists of two double garages, a cellar, a storage room, a technical room as well as an independent space, currently used as a library, offering a separate room accessible directly from the front of the parking lot.Designed for comfort and accessibility, this property has an elevator serving all floors as well as handrails in the stairs, ideal amenities also adapted for people with reduced mobility. Finally, apart from the two double garages, this residence benefits from well-thought-out infrastructure, with eight outdoor parking spaces, including two in front of the entrance gate, and secure electric gates. On the outside, residents will enjoy beautiful green spaces, a 14 m² canopy, and optimal sunlight throughout the year.Ideally located just a few minutes from the center of Crans-Montana, shops, schools, and the prestigious Golf Ballesteros, this exceptional property combines elegance, comfort, nature, and proximity to amenities perfectly. A unique opportunity for those seeking a main or secondary residence in a peaceful and privileged setting. Have we sparked your interest? If so, do not hesitate to request the online dossier and contact us for more information or to arrange a visit on site.

Travel time
-
1 / 14
5.5 rooms270m²CHF 3,850,000.–
Route du Golf 142, 3963 Crans-Montana

Spacious attic duplex in a small residence, just two steps from the Golf

Spacious attic duplex in a small residence, just two steps from the Golf Nestled in the heart of an exceptional Alpine setting, this magnificent residence located in the immediate proximity of Crans-Montana offers absolute comfort and an unparalleled quality of life. Built in 2011 with high-end materials, it spans a living area of approximately 515 m² and houses, among other things, a superb attic apartment of 5.5 rooms, occupying the two upper levels of the building.This exceptional property seduces with its generous volumes, natural light, and the quality of its finishes.The attic duplex, a true gem of the residence, offers 270 m² of living space.Its first level accommodates a vast living room bathed in light, a dining room with open kitchen and pantry, a spacious bedroom or office, a guest toilet, a laundry room, as well as several storage spaces and two lovely balconies of 18 and 26 m².The upper floor proposes two bedrooms, including a main suite of approximately 26 m², two bathrooms (one with a bathtub), as well as a large open modulable space according to your desires – ideal for arranging a reading corner, an office, or a relaxation area. This floor also benefits from a balcony of more than 14 m².Furthermore, the lower ground floor of this residence includes various perfectly integrated annexes: two double garages, a cellar, a technical room, a storage room, as well as an independent room, accessible directly from the parking, currently used as a library.Conceived for comfort and accessibility, the property has an elevator serving all floors, as well as handrails in the stairs.Outside, residents enjoy eight parking spaces (two in front of the entrance gate), electric secure gates, beautiful green spaces, and a covered area of approximately 14 m², all benefiting from optimal sunlight throughout the year.Ideally located just a few minutes from the center of Crans-Montana, shops, schools, and the prestigious Golf Ballesteros, this property combines elegance, comfort, nature, and proximity to amenities.A rare opportunity for those seeking a main or secondary residence in a peaceful and privileged setting.Have we sparked your interest? Do not hesitate to request the dossier online or contact us for more information or to organize a visit on site.

Travel time
-
1 / 14
5.5 rooms198m²CHF 3,960,000.–
Route de la Dent 12, 1660 Château-d’Œx

Luxurious apartment and furnished - large terrace - A few minutes from Gstaad

Discover this exceptional apartment-terrace of 5.5 rooms and 198 m², nestled in the heart of the charming village of Château-d'Œx. Combining the charm of a 1910 historic building with entirely renovated comfort in 2025, this exceptional property in SOLDANELLE offers a unique living experience in a privileged mountain setting.The advantages of this apartment: • Elegant entrance hall: A refined entrance hall with light parquet, recessed lighting, and a decoration blending modernity and classicism, with a console table and artworks. • Living and dining room: A bright living space with large windows, parquet, sofa, coffee table, and dining table with chairs - ideal for receiving guests. • Elegant master bedroom: A large bed, nightstands, chairs, lamps, and decorative shelves for a refined sleeping area. • 4 bathrooms: A rare comfort for an apartment of this standard. • Fireplace: For cozy evenings in the mountains. • Balcony and terrace: Enjoy the breathtaking view of the surrounding peaks. • Pool, garage, and parking: Complete amenities for your daily comfort. • Elevator, dishwasher, cable TV: All modern comforts in a historic setting. The apartment is quiet, both day and night, and benefits from beautiful sunshine in the summer. It is suitable for families with children and is available immediately.In the residence, you will appreciate the lobby in a refined style, the pool with a whirlpool, the fitness room, the wine cellar / fondue room, private parking, and numerous storage spaces for your winter sports equipment.Ideal location: Just 6 minutes on foot from Château-d'Œx train station and the bus stop, you benefit from excellent access to public transportation. The La Consomm supermarket is 6 minutes on foot and the Amavita pharmacy is 8 minutes away, making daily life particularly practical.This rare property combines architectural heritage, high-end renovation, and an exceptional living environment. A unique opportunity in one of the most beautiful locations in the Pays-d'Enhaut.

Travel time
-
1 / 13
  • Balcony / Terrace
  • Garage
  • View
  • +1
5 rooms100m²CHF 645,000.–
Oberfeldstrasse 15, 3714 Frutigen

Spacious 5-room apartment with Alpine views and private garden

This charming 5-room apartment in Frutigen impresses with its spacious floor plan, unobstructed view of the Alps, and a spacious garden for private use. The room offer is complemented by an additional heated room in the basement, creating versatile usage possibilities - ideal for families, home office, or hobby.Apartment: • Spacious and charming floor plan with a pleasant room feeling • Spacious hallway with a cozy fireplace • Three well-cut bedrooms with versatile usage possibilities • Bright and spacious living room with direct access to the balcony • Balcony with a magnificent view and unobstructed view of the Alps • Well-equipped kitchen with enough space for a dining table • Additional attic provides practical storage space Basement / Secondary rooms: • Additional heated room, ideal as an office, hobby, or guest room • Private laundry room with washing machine and dryer • Cellar room for shared use with the lower party Outdoor area: • Large garden with over 150 m² for private use • Plenty of space for a grill area, relaxation, and leisure activities Parking: • One garage parking space included in the sales price • Up to two outdoor parking spaces also included in the sales price Property & Condition: • Condominium ownership (50/50) • Continuously maintained property • Current rental contract expires at the end of March 2026 Renovations: • 2019: Facade newly painted • 2022: Installation of a new pellet heating system • 2025: Electrical inspection carried out Location highlights: • Quiet residential area in Frutigen with optimal sunlight • Shopping facilities, schools, kindergarten, and public transport easily accessible • Very good connection towards Spiez, Thun, and Adelboden • Close to local recreation areas, hiking, and ski regions in the Bernese Oberland Convince yourself and arrange your viewing appointment today.We look forward to your contact!

  • Balcony / Terrace
  • Garage
  • View
  • +1
Yannis Simon

Yannis Simon

Partner | Immobilienmakler

Travel time
-
1 / 20
  • Parking space
  • Balcony / Terrace
  • Pets allowed
  • +7
5.5 rooms175m²CHF 1,750,000.–
Chenolettes, 1660 Château-d'Oex

Beautiful attic with 5.5 rooms, completely renovated

Beautiful attic with 5.5 rooms, completely renovated Spacious apartment with 5.5 rooms in the attic - 175 m² - Renovated - Château-d'OEx.Located in a highly sought-after residential area of Château-d'OEx, this elegant apartment with 5.5 rooms in the attic benefits from a calm and privileged environment, just 10 minutes' walk from the village center and all amenities.Château-d'OEx is renowned for its exceptional quality of life, being one of the least polluted municipalities in Switzerland, and also has a hospital, a rare asset for an Alpine resort.A perfectly maintained charming property! The apartment is situated on the 2nd and last floor of a chalet in a 9-unit co-ownership building, constructed in 1990 and maintained with great care.The residence features, among other things:- Elevator- Common laundry room with two washing machines and two dryers (free use)- Bike room- Ski storage- Underground parking- Visitor spaces- Cellars The chalet was built with an ecological approach and benefits from excellent energy efficiency thanks to perfect insulation.An apartment combining Alpine authenticity and modern comfort, with an unobstructed view of the Alps; the plot in front of the chalet is used for agriculture.This 175 m², bright apartment immediately seduces with its high ceilings, exposed beams, and generous volumes.It was completely renovated between 2024 and 2025, combining Alpine charm with contemporary equipment.Distribution:- Spacious living/dining room with fireplace and access to the terrace and balcony- Modern, perfectly equipped kitchen - Large, heated mezzanine of 60 m²- Shower room with WCPossibility of arranging 2 additional bathrooms (one in the mezzanine and one in the adjacent bedroom)- Master bedroom with custom-made wardrobe and private bathroom with bathtub, sink, WC, Versailles parquet.- Home office with custom-made wardrobe and Versailles parquet.- Bedroom adjacent to the mezzanine with custom-made wardrobe and storage roomLight and outdoor space. Exposed south, the apartment benefits from abundant natural light.The living room and dining room have access to a large balcony of 18 m², equipped with an awning, blinds (windbreaker), hydraulic glass windbreakers, and power outlets.An ideal area to enjoy the sun and the Alpine view.Technical comfort:- Heating by air-water heat pump- New, private 300-liter boiler for hot water- Wooden windows with double glazing- Wooden shutters- Many storage spaces and wardrobes- Large closet at the entrance door.Annexes:- 2 parking spaces in the underground garage, one of which is equipped with an electric charging station.Spacious cellar of 12 m² with power outlet.The property is sold semi-furnished.Selling price:Apartment: CHF 1'750'000.-2 parking spaces in the underground garage: CHF 100'000.- for both (in addition).Availability: immediate or to be agreedContact and information:Patrick Darbois079/ 688 91 42 / patrick@pdarboisimmobilier.chwww.darboisrealestate.chDo you want to sell your property?Contact us without obligation and we will come to visit you to evaluate your property for free!

  • Parking space
  • Balcony / Terrace
  • Pets allowed
  • +7
Patrick Darbois

Patrick Darbois

CEO

Travel time
-
  • 3 story wooden chalet, snowy roof, multiple balconies, covered driveway
  • Aerial view of a ski resort with several buildings, including a large building under construction, surrounded by snow-covered trees and mountains.
  • wooden chalets, snow-covered roofs, balconies, pine trees, snowy mountains
  • A multi-story chalet with wooden balconies, large windows, surrounded by snow, and a clear view of the mountain range in the background.
  • wooden wall, wooden floor, gray sofa, rug, coffee table, counter, bar stool, carpet, picture frame, ceiling lamp, chandelier, table, chair, side table
  • Complex of residential buildings set on a hillside, surrounded by trees, with mountains in the background
  • Cluster of luxury chalets on mountain slope with sweeping mountain views
  • Contemporary rustic kitchen, granite countertop, pendant lighting, wooden cabinets, modern sink, double-door wardrobe, sofa, armchair, carpet, wooden flooring, large windows, wooden paneling, white curtains
  • wooden wall paneling, modern design, stone counter top, wine cellar, glass pendant lights, gray chairs
  • outdoor dining table and benches with view
  • open-plan layout with living and dining areas, wooden interior, wooden floor, gas fireplace
  • wooden interior, glass door, glass windows, dining table with chairs, white rugs, soft chairs and sofa
  • wooden bed, wooden side tables, wooden wardrobe, large window, wall mounted lamps, fluffy carpets
  • modern open kitchen, large wooden dining table, wooden counter bar, large windows, wooden flooring, wooden walls, natural lighting
  • wooden exterior, multiple story, large windows, several balconies, snow covered
  • multi-story building, wooden balconies, snow-covered roof, surrounded by pine trees, snowy landscape
  • Aerial view of a mountainous region with snow-covered landscape, several buildings, and ongoing construction work.
1 / 17
Aerial view of a ski resort with several buildings, including a large building under construction, surrounded by snow-covered trees and mountains.
wooden chalets, snow-covered roofs, balconies, pine trees, snowy mountains
A multi-story chalet with wooden balconies, large windows, surrounded by snow, and a clear view of the mountain range in the background.
5.5 rooms199m²CHF 4,950,000.–
Rue des Tsintres 6, 3963 Crans-Montana

Attique 5.5 pièces - ‘’Le Guépard’’ avec service hôtelier à Crans-Montana

---English and Italian description below---Deuxième phase du projet « Le Guépard » – Résidences avec service hôtelier à Crans-MontanaDécouvrez l’un des derniers projets neufs encore accessibles en résidence secondaire à Crans-Montana.« Le Guépard » propose un concept unique alliant l'élégance alpine au raffinement d’un service hôtelier sur mesure. Niché dans un cadre naturel exceptionnel, ce projet se distingue par l’utilisation de matériaux nobles en parfaite harmonie avec l’environnement.Grâce à une liaison souterraine directe, rejoignez confortablement l'hôtel Le Dew, où vous bénéficierez d’un espace bien-être, d’un restaurant gastronomique, d’une salle de sport moderne ainsi que d’une salle de conférence.Les finitions sont personnalisables selon vos souhaits, vous permettant de créer un intérieur à votre image.Livraison prévue fin 2027.Places de parc intérieures disponibles en supplément : CHF 80'000.-En cas d'intérêt, vous trouverez la brochure complète avec tous les détails sur les appartements encore disponibles sur christian-constantin.ch_________________________---English translation---Second Phase of the "Le Guépard" Project – Residences with Hotel Services in Crans-MontanaDiscover one of the last new developments still available as a secondary residence in Crans-Montana."Le Guépard" offers a unique concept combining alpine elegance with the refinement of tailor-made hotel services. Nestled in an exceptional natural setting, the project stands out through the use of premium materials, perfectly in harmony with its environment.Thanks to a direct underground connection, you can comfortably access the Le Dew hotel, where you will enjoy a wellness area, a gourmet restaurant, a modern fitness center, and a conference room.The finishes are fully customizable according to your preferences, allowing you to create an interior that reflects your personal style.Delivery is scheduled for the end of 2027.Indoor parking spaces available at an additional cost: CHF 80,000.-If interested, you will find the full brochure with all details on the apartments still available at christian-constantin.ch_________________________---Italian translation---Seconda fase del progetto "Le Guépard" – Residenze con servizio alberghiero a Crans-MontanaScoprite uno degli ultimi nuovi progetti ancora accessibili come residenza secondaria a Crans-Montana."Le Guépard" offre un concetto unico che unisce l'eleganza alpina al lusso di un servizio alberghiero su misura. Immerso in un ambiente naturale straordinario, il progetto si distingue per l’utilizzo di materiali pregiati, perfettamente in armonia con la natura circostante.Grazie a un collegamento sotterraneo diretto, potrete raggiungere comodamente l'hotel Le Dew, dove vi attendono un’area benessere, un ristorante gourmet, una palestra moderna e una sala conferenze.Le finiture sono completamente personalizzabili in base ai vostri desideri, permettendovi di creare un ambiente interno su misura per voi.Consegna degli appartamenti prevista per la fine del 2027.Posti auto interni disponibili con supplemento: CHF 80'000.-Se interessati, troverete la brochure completa con tutti i dettagli sugli appartamenti ancora disponibili su christian-constantin.ch

Travel time
-
1 / 20
5.5 rooms214m²CHF 3,395,000.–
Route de Marigny 21, 3963 Crans-Montana

Charming 5.5-room apartment just a stone's throw from the center of Crans-Montana

Just 3 minutes' walk from the center of Montana, discover this spacious apartment of high standing in the prestigious "La Renardière" residence.Designed to offer absolute comfort, this 5.5-room apartment is a true invitation to relaxation and conviviality, in an exceptional Alpine setting. Whether you're looking for a high-end main residence or a bright pied-à-terre in the heart of the Valais Alps, this property meets all expectations. • A sleeping area designed for well-being 4 spacious, bright bedrooms, each with its own private bathroom, equipped with showers or whirlpool bathtubs, for a rare intimacy and comfort. Ideal for accommodating family and friends in a highly functional and refined setting. • A living area to be lived intensely A cathedral lounge with impressive ceiling height, bathed in natural light. Corner fireplace for cozy and memorable winter evenings. A warm and authentic atmosphere, perfectly integrated into the mountain environment. • An open, convivial, and generous kitchen A fully equipped, spacious kitchen, ideal for gourmets or simple meals with loved ones. Worktops, storage, and appliances designed for daily or festive use. • A large panoramic terrace A beautiful south-facing terrace with breathtaking views of the Valais peaks and the Rhone Valley. Imagine your breakfasts at sunrise or your winter evenings under a starry sky, facing the illuminated valley… This outdoor space becomes the natural extension of your inner well-being. • The extras that make all the difference Premium location, just 3 minutes' walk from the center of Montana, close to shops, restaurants, and ski lifts. A high-end residence, quiet and perfectly maintained. A rare property on the local market, with a generous interior space, ideal for living all year round or enjoying exceptional stays. Accessible all year round, both summer and winter. The residence also offers a wellness and spa area with a whirlpool, sauna, hammam, a beautiful relaxation terrace, and a treadmill. Ideal for rejuvenating without leaving the house.In addition: 2 parking spaces (CHF 100'000.-) 1 indoor parking space (CHF 30'000.-) 1 outdoor parking space (CHF 15'000.-)Complete files available on request – private viewings only by appointment.

Travel time
-
1 / 31
  • Parking space
  • Balcony / Terrace
  • Garage
  • +4
6.5 rooms352m²CHF 2,950,000.–
1972 Anzère

Stunning 6.5-Room Penthouse Apartment in the Heart of Anzère

Welcome to this exceptional 6.5-room attic apartment nestled in the charming alpine resort of Anzère, Valais. Built in 2016, this magnificent 352 m² residence offers a rare combination of modern luxury and mountain charm, set in a peaceful and quiet environment with breathtaking views. This remarkable property features: • Cozy Bedrooms: Beautifully appointed rooms with warm wooden walls and ceilings, large windows framing stunning alpine views, and elegant furnishings including beds with floral duvets and thoughtful details throughout. • 5 Modern Bathrooms: Sleek and contemporary, finished with grey tiles, large mirrors, and high-quality fixtures — ensuring comfort and privacy for all residents and guests. • Spacious Living & Dining Area: A generous open-plan living room with rich wooden floors, a large bookshelf, a cozy fireplace, and a connected dining area with stylish red chairs — perfect for entertaining or relaxing after a day on the slopes. • Private Balcony: Enjoy the stunning mountain panorama from your own outdoor retreat. • Fully Equipped Kitchen: Including a dishwasher and all modern conveniences for effortless living. • Elevator Access: Ensuring ease of movement throughout the building. • Garage & Parking: Secure garage space and additional parking included. Location: Situated in the sought-after alpine village of Anzère at 1972 m altitude, this property is ideal as a primary residence, holiday retreat, or investment. The resort is well known for its ski slopes, hiking trails, and vibrant village life, offering year-round leisure and relaxation in a truly stunning natural setting.This is a rare opportunity to acquire a generous, child-friendly penthouse in one of Valais' most desirable mountain destinations. Whether you are seeking a luxurious alpine escape or a permanent mountain home, this property delivers on every level.

  • Parking space
  • Balcony / Terrace
  • Garage
  • +4
Cassandra Levene

Cassandra Levene

Managing Director

1 / 13
  • Parking space
  • Balcony / Terrace
  • View
  • +1
5.5 rooms124m²CHF 885,000.–
3971 Chermignon

Chermignon, last 5.5 rooms new building under construction

Favourite object Valimmobilier SA - construction site startedLess than 10 minutes from the centre of the Crans-Montana ski resort, new construction project with 2 small buildings (5 apartments each). All apartments have an incredible view of the Rhone plain and the surrounding mountains. Don't miss this opportunity to acquire your new home in a residential complex that meets the Minergie energy standards (CECB A/A) with a heat pump and photovoltaic panels.Ideally located halfway between the plain and the ski slopes, this new property offers calm and tranquillity as well as optimal sunshine. Don't waste a minute to reserve your apartment (more than 50% already sold) with 4.5 or 5.5 rooms. Each apartment has a large covered balcony of 60 m2 to the south and access to the garden for the ground-floor apartments. This new construction project has a contemporary architecture and the buildings are accessible to people with reduced mobility and will offer their future inhabitants a very pleasant living environment. The living area is bright and very pleasant with large windows. The covered balcony offers a pleasant view of the mountains. The building will be constructed by renowned entrepreneurs from the region and built with high-quality materials. The distribution of this very beautiful 5.5-room apartment on the 1st floor is as follows: • Entrance hall with built-in cupboards • Bright living room of 43 m2 with open kitchen and access to the covered balcony of 60 m2 • Parental bedroom with private shower room • 3 bedrooms from 12 to 13 m2 • Bathroom of 5.4 m2 • Laundry room of 4.8 m2 Parking spaces (additional and mandatory CHF 40,000) • Each apartment has a covered parking space (CHF 25,000) and an outdoor parking space (CHF 15,000) Annex: • Cellar of about 5 m2 Characteristics: • High-quality finishes chosen by the buyers • Underfloor heating with heat pump • Photovoltaic panels • Lift for 8 people • Panoramic view of the Valais mountains • Close to shops and amenities • 10 minutes from the centre of Crans-Montana • Residential complex as main residence mandatory Selling price: CHF 925,000Apartment: CHF 885,000Parking space: CHF 40,000This property can only be sold as a main residence.A complete description with the budgets will be provided with the request for documents.Still available objects in the complexBuilding AAppt A1 - ground floor - 4.5 rooms - 132.0 m2 - CHF 850,000Appt A2 - ground floor - 4.5 rooms - 132.0 m2 - CHF 850,000Appt A3 - 1st floor - 5.5 rooms - 144.0 m2 - CHF 885,000Appt A4 - 1st floor - 4.5 rooms - 132.0 m2 - CHF 850,000Appt A5 - attic - 4.5 rooms - 153.0 m2 - soldBuilding BAppt B1 - ground floor - 4.5 rooms - 132.0 m2 - soldAppt B2 - ground floor - 4.5 rooms - 132.0 m2 - soldAppt B3 - 1st floor - 5.5 rooms - 144.0 m2 - soldAppt B4 - 1st floor - 4.5 rooms - 132.0 m2 - CHF 850,000Appt B5 - attic - 4.5 rooms - 153.0 m2 - soldChermignon:Ideally located on the right bank of the Rhone, this former municipality of the Sierre district merged with Mollens, Montana and Randogne in 2017.Chermignon is now part of the large municipality of Crans-Montana, dominating the valley and the town of Sierre.The ski resort...

  • Parking space
  • Balcony / Terrace
  • View
  • +1
1 / 13
  • Parking space
  • Balcony / Terrace
  • Garage
  • +4
5 rooms210m²CHF 4,200,000.–
Route de la Moubra, 3963 Crans-Montana

Crans-Montana: Exceptional central location

Idéalement situé entre Crans et Montana, ce somptueux appartement de 5.5 pièces incarne à la fois discrétion, élégance et art de vivre alpin.Nichée dans une résidence de grand standing, la propriété bénéficie d-un ensoleillement optimal grâce à son orientation sud-ouest. Les vues sont tout simplement exceptionnelles : paysages alpins verdoyants, golf Jack Nicklaus avec son lac, et panorama majestueux sur les Alpes valaisannes.Avec plus de 210 m² habitables et 53 m² de balcons, cet appartement allie le charme d-un chalet privé au confort d-une résidence alpine contemporaine. Les finitions haut de gamme et les matériaux traditionnels créent une atmosphère chaleureuse et raffinée. Le vaste séjour lumineux avec cheminée s-ouvre sur une cuisine ouverte et des espaces de vie généreux.L-espace nuit se compose de 4 chambres :3 chambres en suite avec accès direct à la terrasse2 chambres disposent d-une mezzanine, idéale pour un bureau, un espace jeux ou du rangementPensé pour un confort absolu, le bien propose :Armoires encastrées5 salles d-eauColonne de lavage privativeNombreux espaces de rangementEn complément :2 places de parking souterrain2 caves privéesUn local à skisÀ quelques pas du golf, du lac et des commodités, ce bien rare offre un style de vie alpin unique, alliant sérénité, prestige et confort.Exclusivité Alpine HomesDisponible en résidence secondaire. Accessible à la clientèle suisse et internationale.

  • Parking space
  • Balcony / Terrace
  • Garage
  • +4
Cassandra Levene

Cassandra Levene

Managing Director

Travel time
-
1 / 13
  • Parking space
  • Balcony / Terrace
  • Garage
  • +3
6.5 rooms352m²CHF 2,950,000.–
Espace des remparts, 1972 Anzère

Stunning Village-Center Penthouse

Découvrez le summum du confort alpin avec ce penthouse exceptionnel à Anzère, l-une des stations les plus prisées des Alpes suisses. À quelques pas des remontées mécaniques et du centre animé de la station, cette résidence unique offre une combinaison inégalée d-emplacement, de confort et de style.Avec 226 m² de surface habitable et près de 44 m² de balcons, ce penthouse lumineux et spacieux a été conçu pour une vie alpine moderne. Situé au dernier étage, il offre des vues panoramiques à couper le souffle sur les Alpes, un décor spectaculaire en toutes saisons.Pénétrez dans le salon baigné de lumière avec espace repas, détendez-vous dans la cuisine ultramoderne, et profitez de quatre chambres généreusement dimensionnées, toutes réalisées avec des matériaux haut de gamme et un soin du détail remarquable. Après une journée sur les pistes, retirez-vous sur l-un des grands balcons pour des instants de sérénité face à des panoramas alpins époustouflants.Ancolie n-est pas seulement un domicile, c-est un investissement dans un style de vie alpin, où nature, luxe et tranquillité se rejoignent. Rarement une propriété de ce calibre est mise sur le marché, ne manquez pas l-opportunité de posséder ce penthouse extraordinaire.Contactez-nous dès aujourd-hui pour organiser une visite privée et découvrir la magie d-Ancolie par vous-même.

  • Parking space
  • Balcony / Terrace
  • Garage
  • +3
Travel time
-
1 / 11
  • Parking space
  • Balcony / Terrace
  • Garage
  • +3
5.5 rooms140m²CHF 780,000.–
3974 Mollens VS

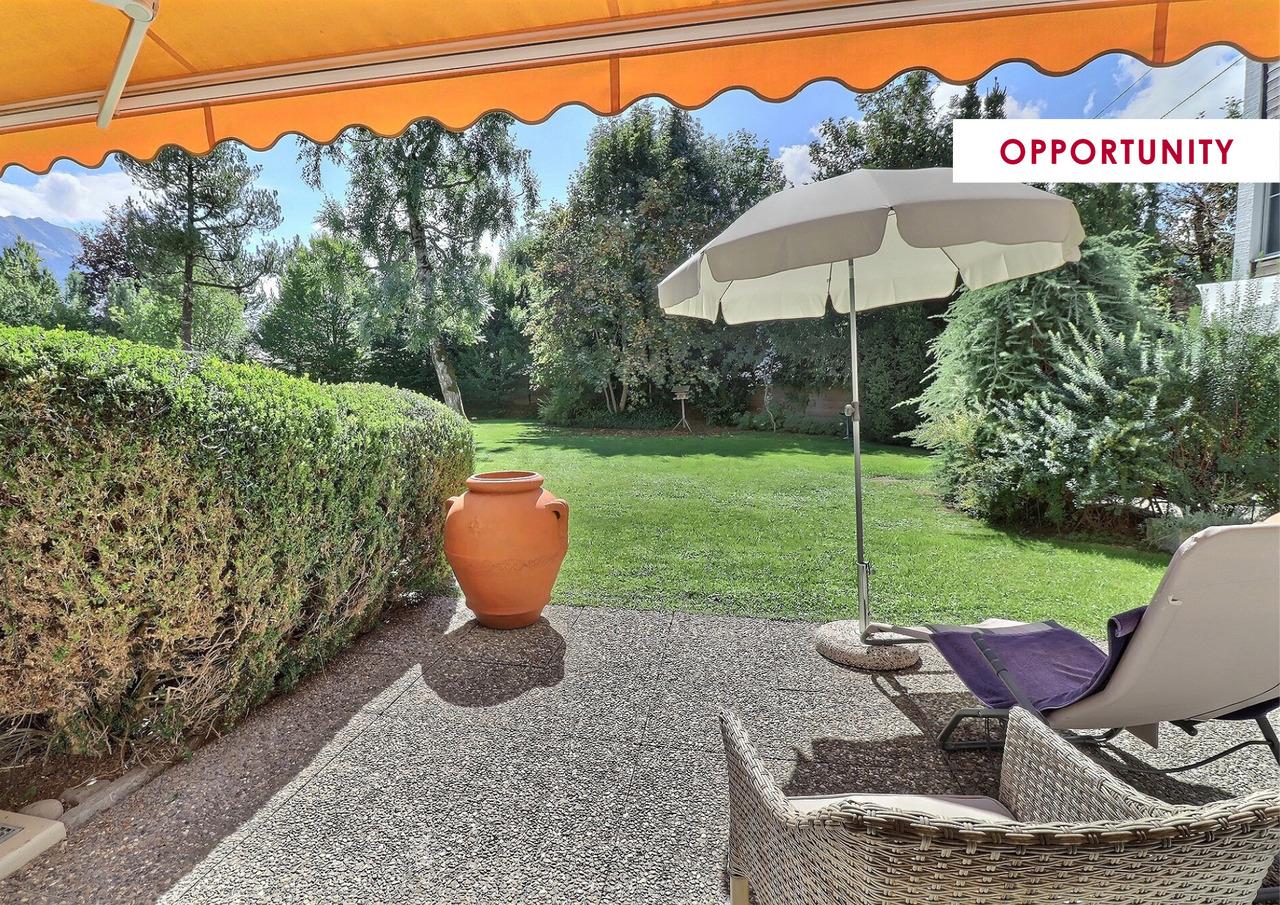
Ground floor 5.5 rooms with terrace and garden, secondary residence and foreigners

For sale as a secondary residence and for foreignersIn the large municipality of Crans Montana, a very pleasant, bright apartment, with a panoramic view of the surrounding mountains.Located on the ground floor of a small, 3-level residence, well-maintained and quiet, with several direct accesses to the outside and optimal sunlight.This 5.5-room apartment, approximately 140 m2 of living space, with a partially covered terrace and private garden, is divided as follows: • Entrance hall • Bathroom with shower, toilet, and sink • Large living room with 2 beautiful French doors leading to the south and west terraces and the garden • Modern wood stove • Large, open kitchen, perfectly equipped, with a view of the dining area • Large master bedroom • 3 bedrooms • Bathroom with bathtub, toilet, and sink • A beautiful, south-facing terrace, partially covered, with an awning and access to the private garden on three sides • A west-facing terrace to enjoy the end of the day • The private garden is directly connected to the large, collective garden The following are included in the price: • A large, individual parking space in the garage (possibility of storage), with pre-equipment for electric vehicles • An outdoor space for storing bicycles • A beautiful cellar with the possibility of a private laundry room • A large, collective laundry room • A large, collective garden with a playground • Two visitor parking spaces Parking spaces for rent are available in the immediate vicinity.All information and photos are available on the website www.valimmobilier.chMollens:Just a few minutes from the Crans-Montana Alpine station and the city of Sierre, the Sun City, Mollens offers an ideal geographical location in the heart of the Valais Alps and benefits from its famous microclimate. It offers its inhabitants a breathtaking panorama and a mild, pleasant climate all year round, at an altitude of 1000 m. This charming village offers all the comfort for a peaceful life: grocery store, cafes, restaurants, and various leisure activities. It is also the starting point for numerous marked and maintained hikes by Crans-Montana Tourism, leading to picnic areas and enchanting sites. The village square, with the chapel and the bourgeois hall, is a jewel of regional craftsmanship. Just below the village is the Saint-Maurice-de-Laques church, which has stunning stained-glass windows by the master glazier Alexandre Cingria and a bell tower dating from 1531, a work by the famous architect Ruffiner.On the municipality and just a few minutes from the active Crans Montana station and all its amenities and facilities, this large, bright apartment could accommodate a family as a primary or secondary residence or make a beautiful vacation apartment.

  • Parking space
  • Balcony / Terrace
  • Garage
  • +3
1 / 13
5 rooms183m²CHF 2,500,000.–
Rue du Pas de l'Ours 5, 3963 Crans-Montana

Continental, 5 pièces, rez-supérieur

Magnifique appartement d'exception situé au centre de la station à proximité immédiate de toutes les commodités, des commerces et restaurants et à 2 minutes du départ de la télécabine de Crans/Cry d'Err (restaurant- kiosque-coiffeur-centre médical dans l'immeuble). Cet appartement a été rénové entièrement avec des matériaux de qualité par une architecte de la station. Cet appartement est très lumineux de part son exposition Sud-Ouest - calme malgré sa situation centrale - place de parc dans le garage souterrain. Il se compose d'un hall d'entrée, un spacieux living-room se composant d'une partie salle à manger et d'une partie séjour avec accès sur la terrasse Sud, 1 grande cuisine séparée entièrement équipée, 1 chambre à coucher parentale avec dressing et salle de bains avec accès sur la terrasse Sud, 1 grande chambre à coucher avec armoires murales et accès sur la terrasse Sud, 1 salle de bains, 1 chambre à coucher avec armoires murales, 1 salle de douche, 1 dressing, 1 chambre à coucher avec armoires murales et salle de douche attenante et buanderie, 1 cave et 1 local à skis et 1 place de parc dans le garage souterrain. Magnificent exceptional apartment located in the center of the resort close to all amenities, shops and restaurants and 2 minutes from the departure of the Crans / Cry d'Err cable car (restaurant-kiosk-hairdresser-medical center in the 'apartment building). This apartment has been completely renovated with quality materials by an architect from the resort. This apartment is very bright due to its southwest exposure - quiet despite its central location - parking space in the underground garage. It consists of an entrance hall, a spacious living room consisting of a dining room and a living room with access to the south terrace, 1 large separate fully equipped kitchen, 1 master bedroom with dressing room and bathroom with access to the south terrace, 1 large bedroom with wall cupboards and access to the south terrace, 1 bathroom, 1 bedroom with wall cupboards, 1 shower room, 1 dressing room, 1 bedroom with wall cupboards and en-suite shower room and laundry room, 1 cellar and 1 ski room and 1 parking space in the underground garage.

Travel time
-

Other interesting objects