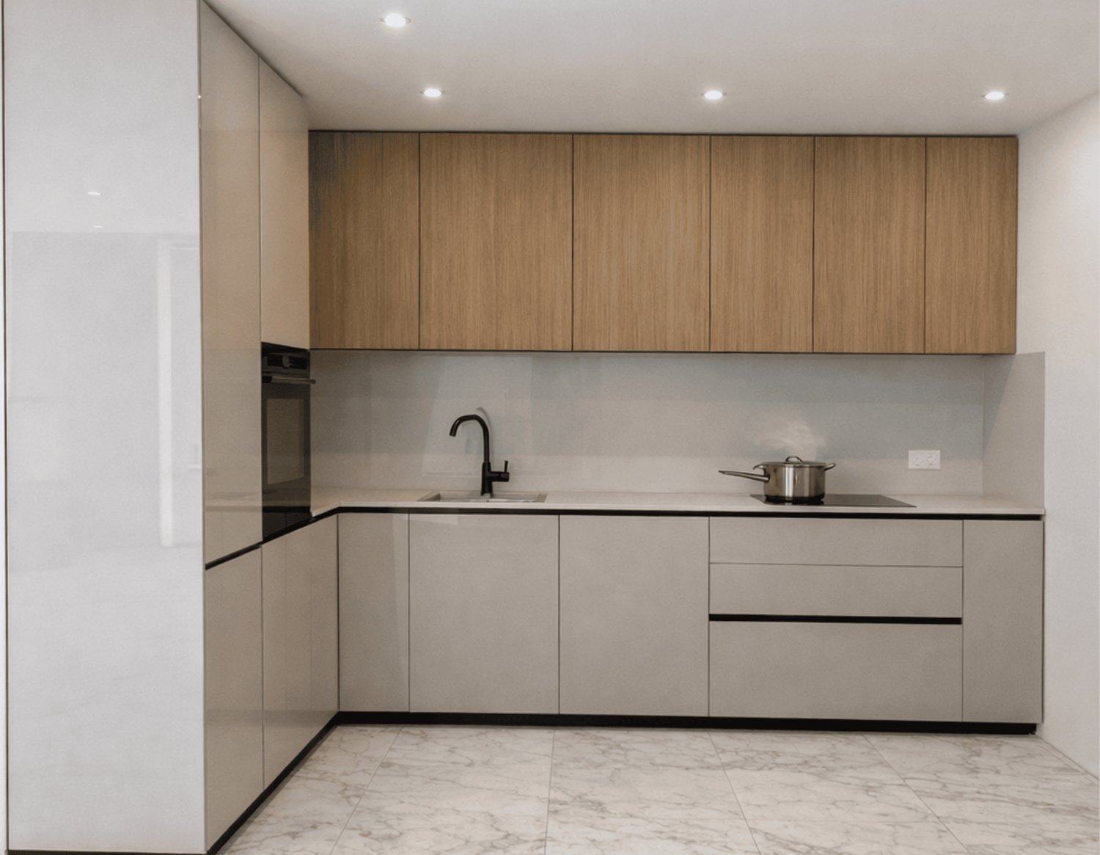
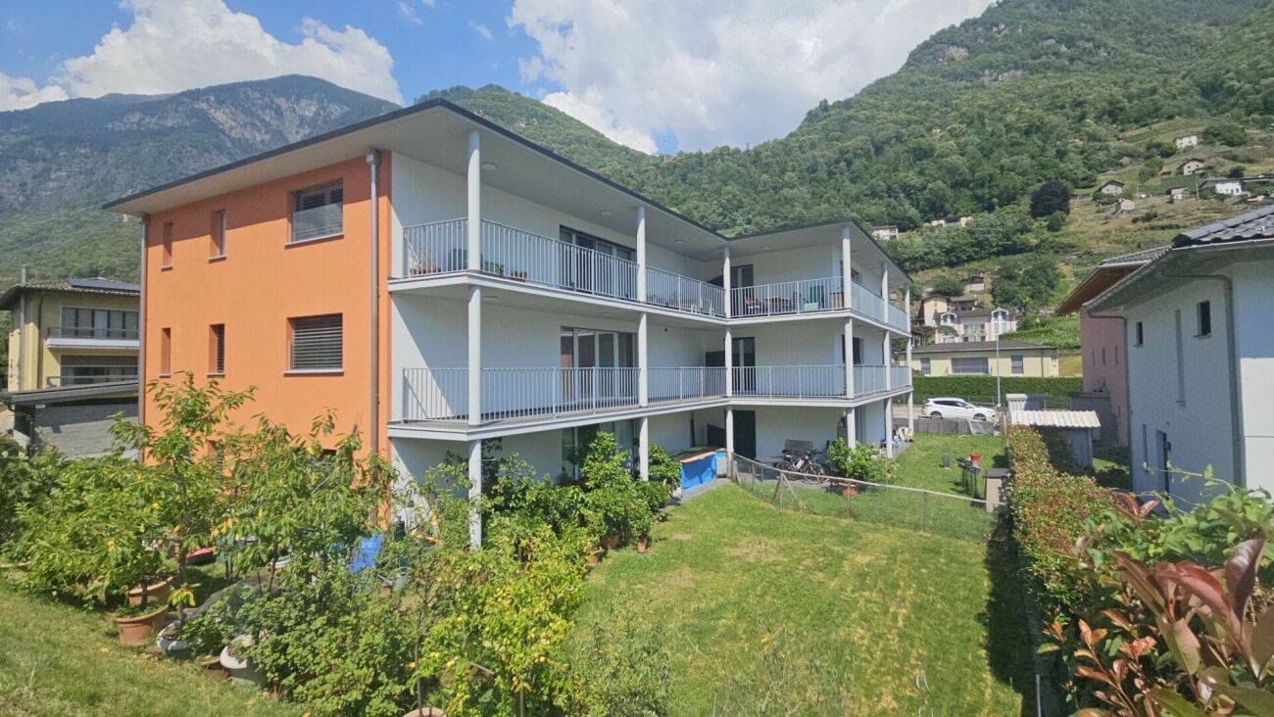
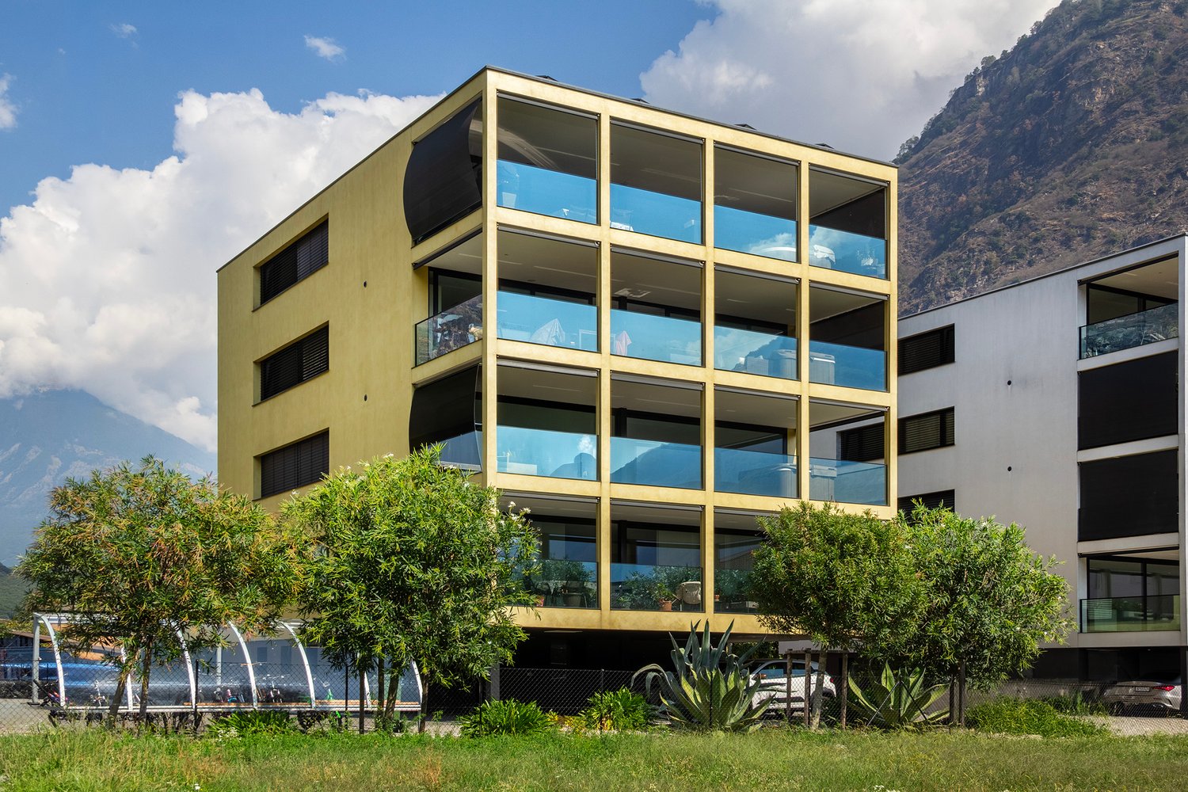
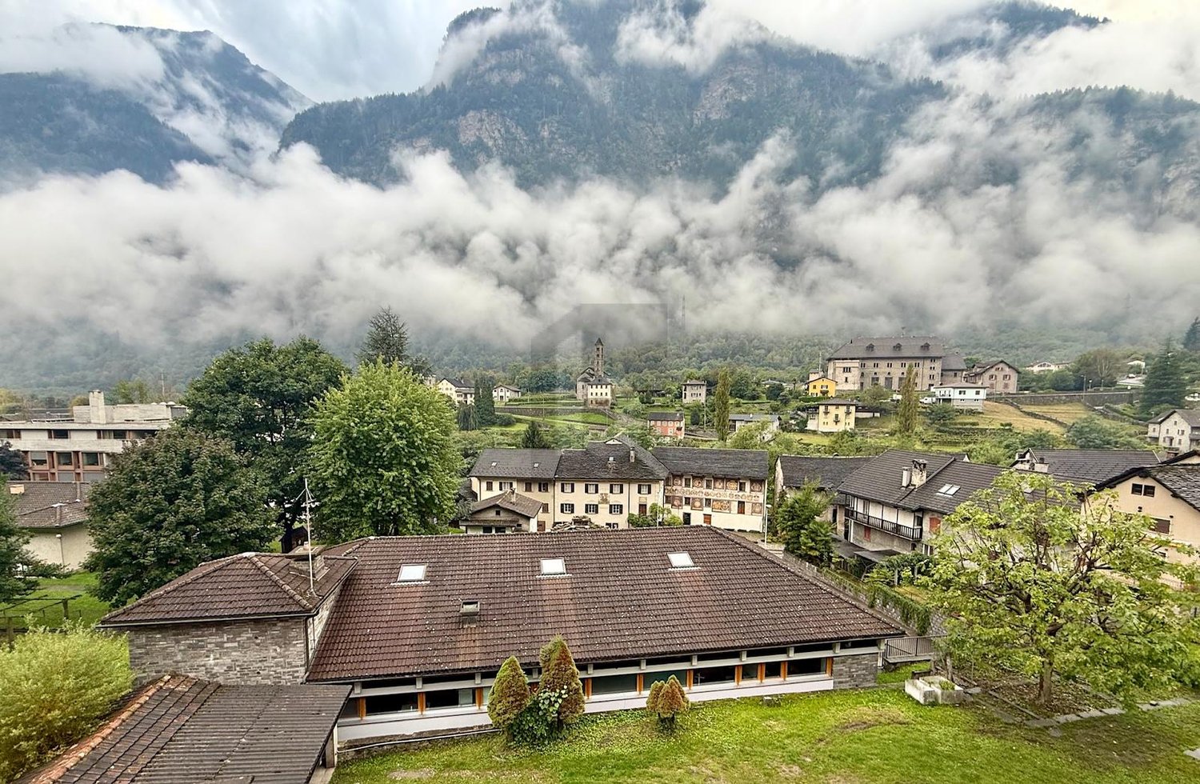
Sobrio - Flats for sale

We recommend expanding your search criteria to get similar results. The current filters didn’t return any matches.

If you don’t want to change your current search criteria, we recommend creating a search alert, so you’ll be notified when matching offers become available.

More objects in your automatically expanded search area
16 results - Radius: + 10km
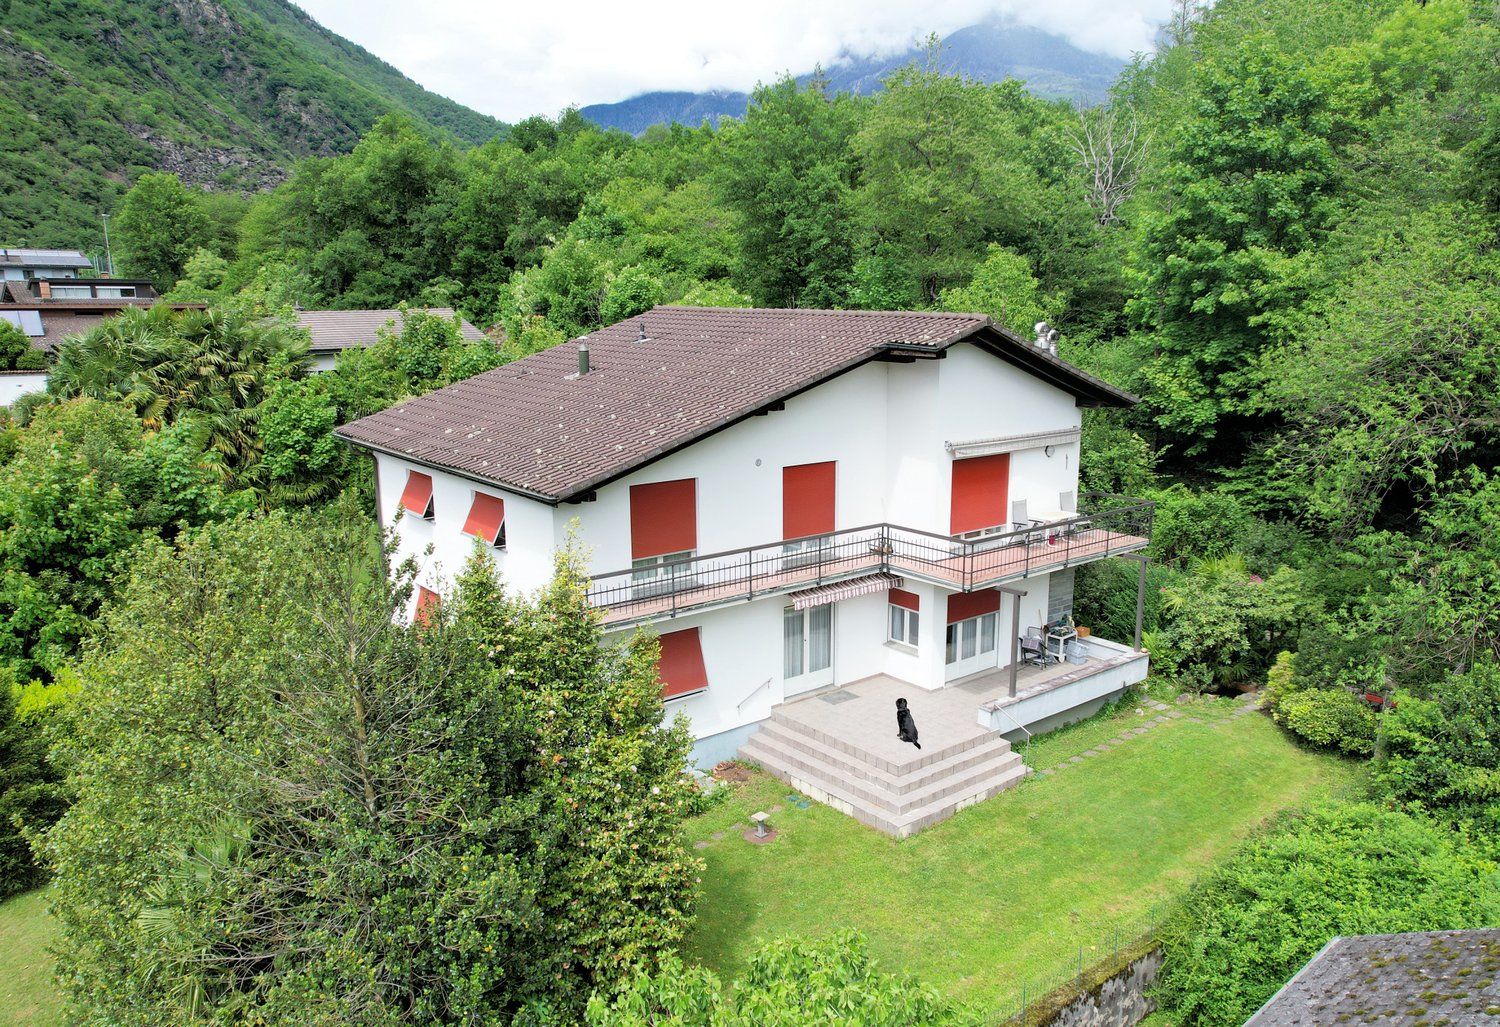
  • 2 story house, white exterior, brown roof, balcony, large front yard, surrounded by trees, grassy area
  • 2 story house, white paint, brown roof, balconies, red shutters, dog in the foreground
  • Two story house, white walls, brown roof, 4 windows, balcony, driveway, stone steps, car parked, grass garden
  • 2-story house, white exterior, brown roof, situated on a hillside with greenery and trees, small balcony on the upper floor
  • Detached house with 2 floors, white paint, red shutters, large front yard, balcony, stairs leading to entrance
  • Aerial view of a 2-story house with a brown roof and white walls, situated in a lush green environment. The house features red window shutters and is surrounded by greenery, including bushes and a large grassy lawn.
  • large couch, glass coffee table, rug, flat screen TV, shelves, white tile floor
  • wooden ceiling, decorative fireplace, white tile floor, carpet, rug, couches, coffee table, media console, framed pictures, artwork, two TV's, basket, sliding glass doors, balcony
  • Living room with fireplace, couch, table, painting, floor, and decorative objects
  • Modern kitchen with white cabinets, tiled floor, microwave, oven, dishwasher, dining table with chairs
  • Bathroom with bathtub, toilet, sink with mirror, and floor tiles
1 / 11
2 story house, white paint, brown roof, balconies, red shutters, dog in the foreground
Two story house, white walls, brown roof, 4 windows, balcony, driveway, stone steps, car parked, grass garden
2-story house, white exterior, brown roof, situated on a hillside with greenery and trees, small balcony on the upper floor
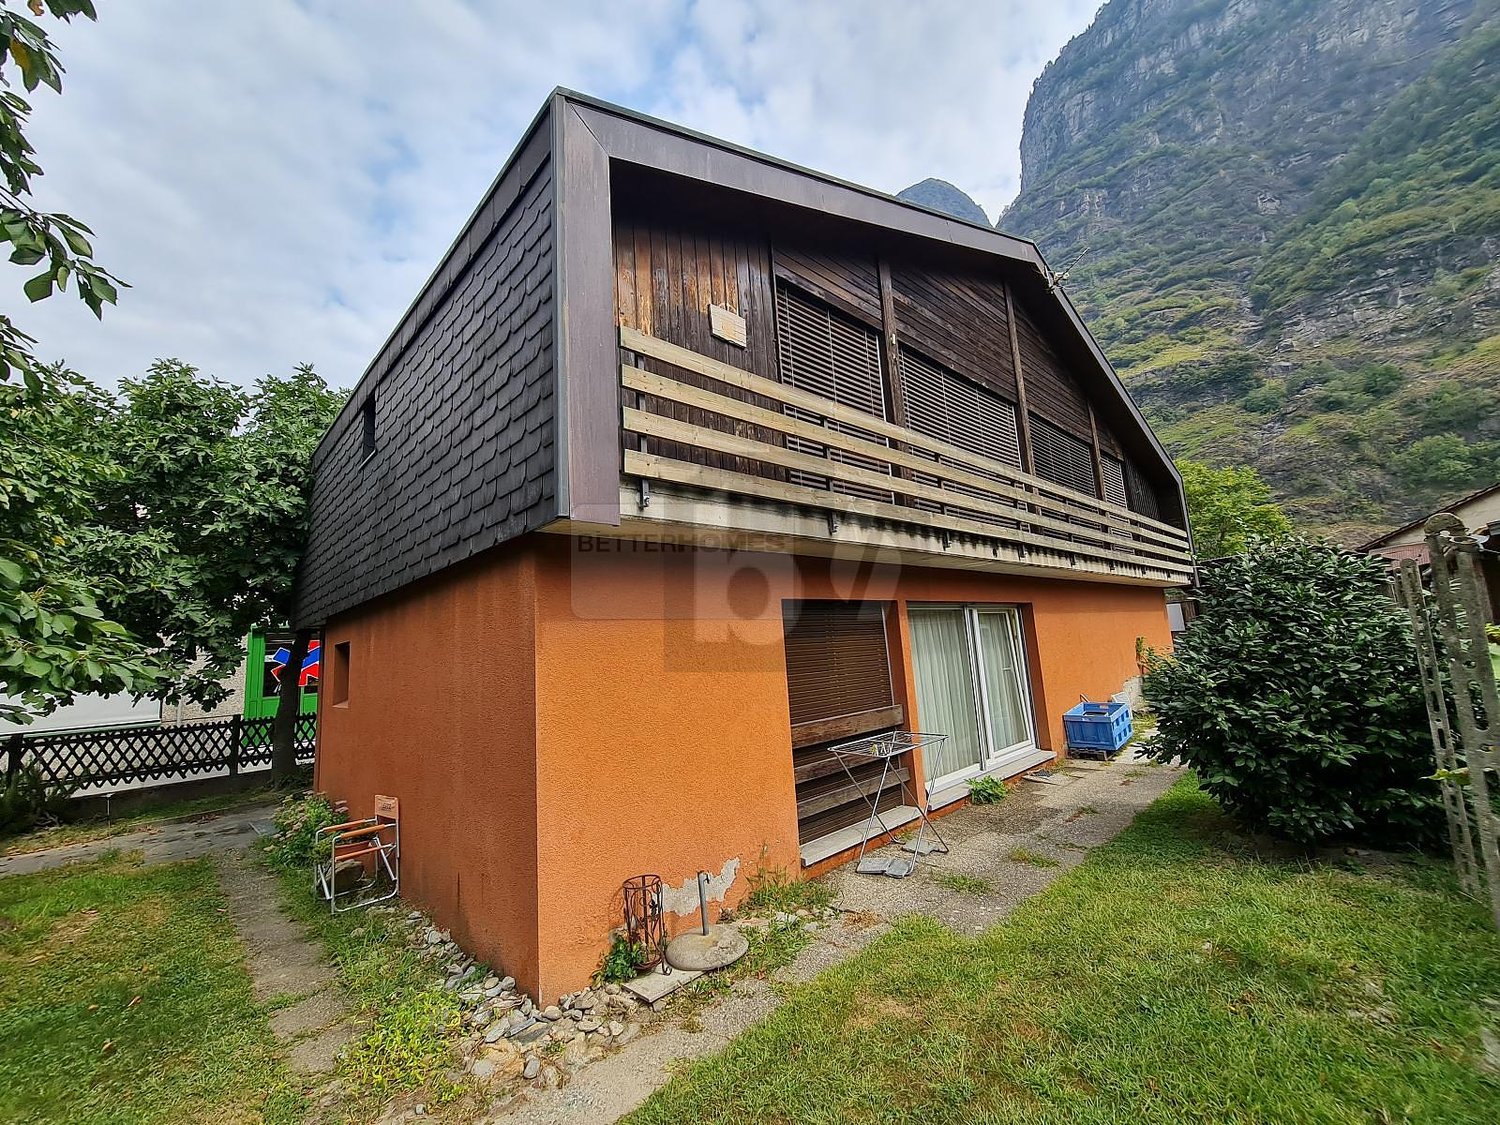
4.5 rooms115m²CHF 480,000.–
Via Greina, 6710 Biasca

Renovated apartment immersed in greenery and nature

The property is located in Via Greina, a very quiet residential area on the edge of the woods, in a convenient and easily accessible location, just a short distance from the city center and the highway.The original building from the 60s was expanded and renovated in 1996 in a traditional building style with elements of reinforced concrete and brick, a pitched roof with tile roofing and copper gutters.The heating system is also traditional and is operated by an oil burner, the heat distribution on the ground floor is via wall radiators, on the first floor with underfloor heating.The living spaces are well distributed, spacious, warm and inviting.The apartment on the ground floor is enhanced by the large terrace and garden, which is accessible from both the living room and the kitchen.The apartment on the upper floor is already renovated and optimized by the finishes and the visible wooden attic, which creates a very appreciated spatial effect.In the basement there are the cellar, the technical room, the laundry room and a large available room (cellar).The outdoor space is guaranteed by both the terraces and the beautiful, very well-kept garden.The covered parking spaces are located downhill from the apartment in the "sostra" area.The property, which is already divided into a condominium (PPP), consists of only 2 residential units.A detailed assessment of the commercial value, recently prepared by a technician affiliated with the SIV (Swiss Association of Real Estate Valuers), is available to banks.

Travel time
-
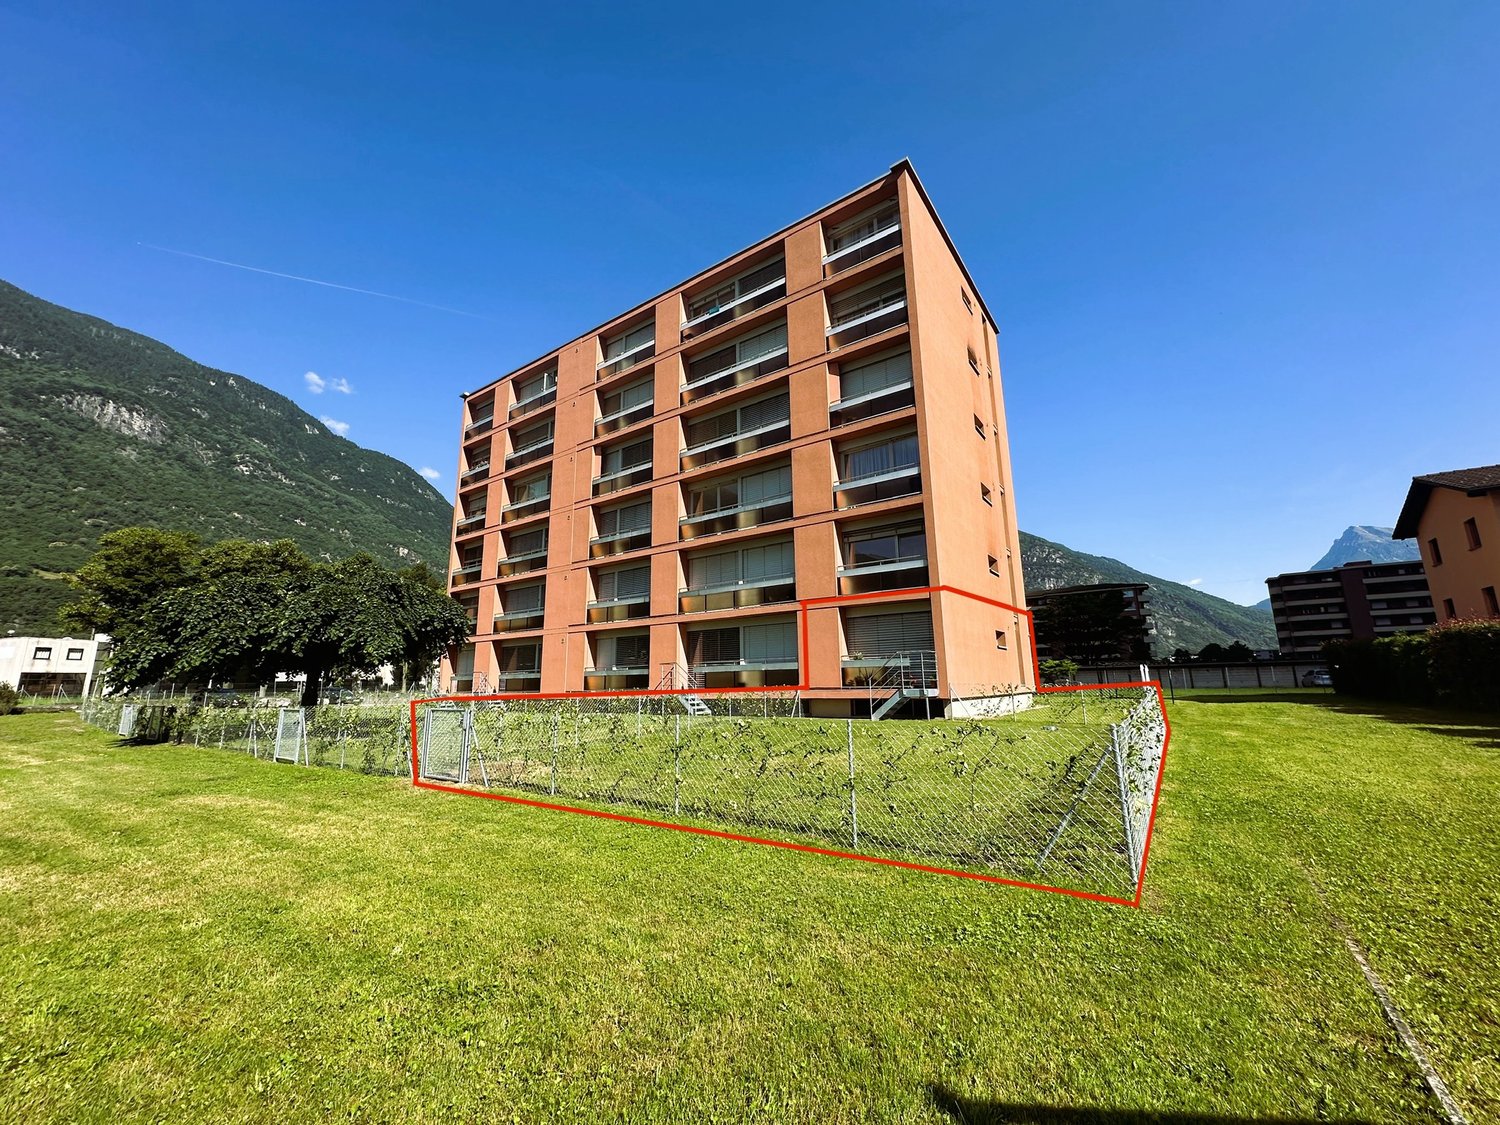
  • large orange building, many balconies, large red square outlined, tall green trees, grassy ground, mountains in background
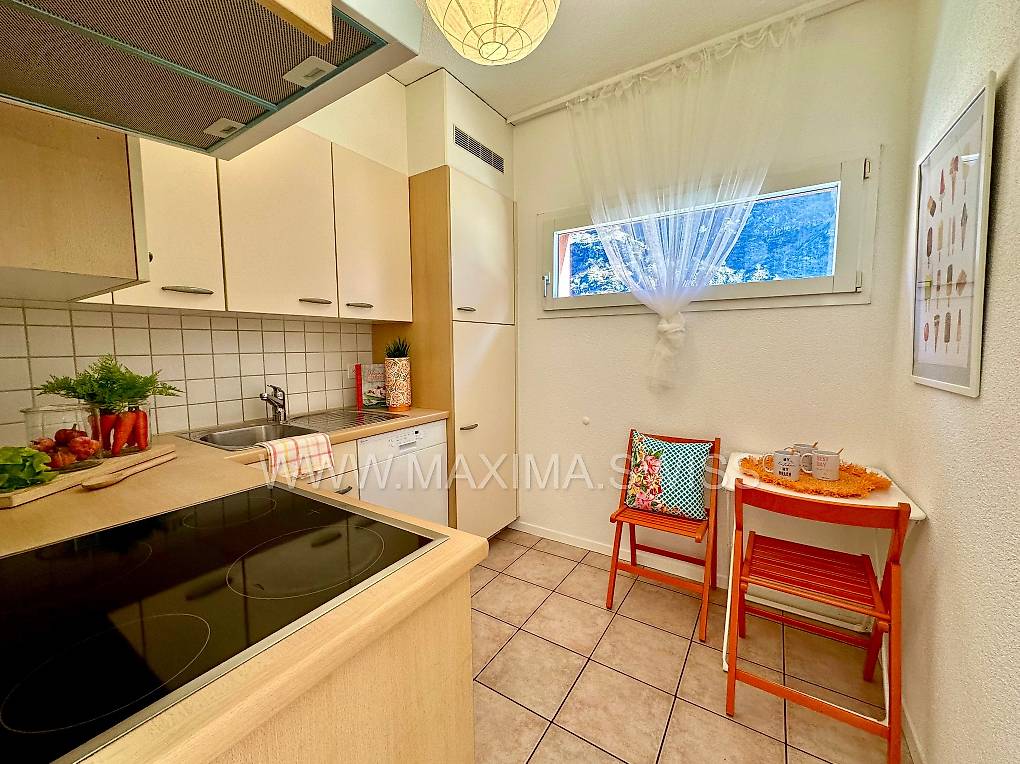
  • Modern kitchen with wooden cabinets, tiled floor, induction hob, sink, dishwasher, window with view, compact table and chairs
  • modern and clean room, beige color theme, sliding glass doors leading to a balcony with mountain view
  • Bathroom: Tiled walls, white sink, white toilet, toilet paper holder, white mirror, orange rug, orange towel.
  • Single bed, bed sheet, lamp, side table, curtains, paintings, plant, tiled floor, outlet
  • Small bedroom with a pink bed, colorful pillows, white tiled floor, rug, stuffed animals, books, and decorations
  • white bathtub, white sink, mirror, red towels, white tiles
  • minimalist room with desk and chair, brown sofa with pillow, white tile flooring, and plant in a basket
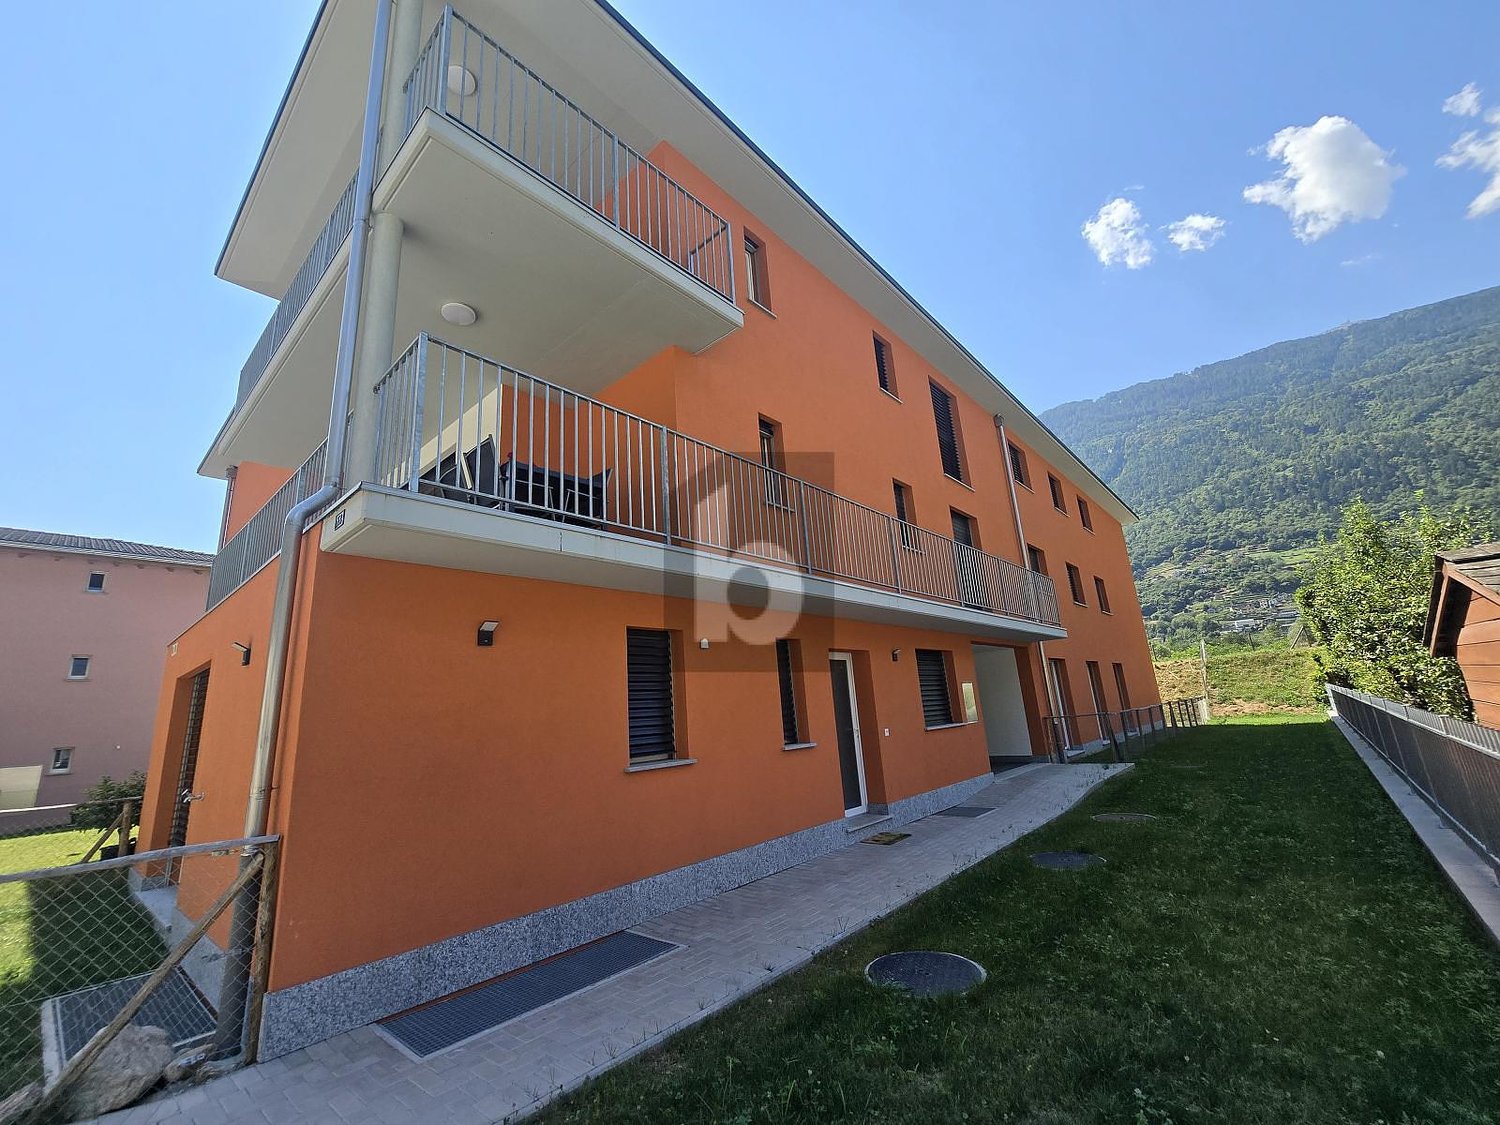
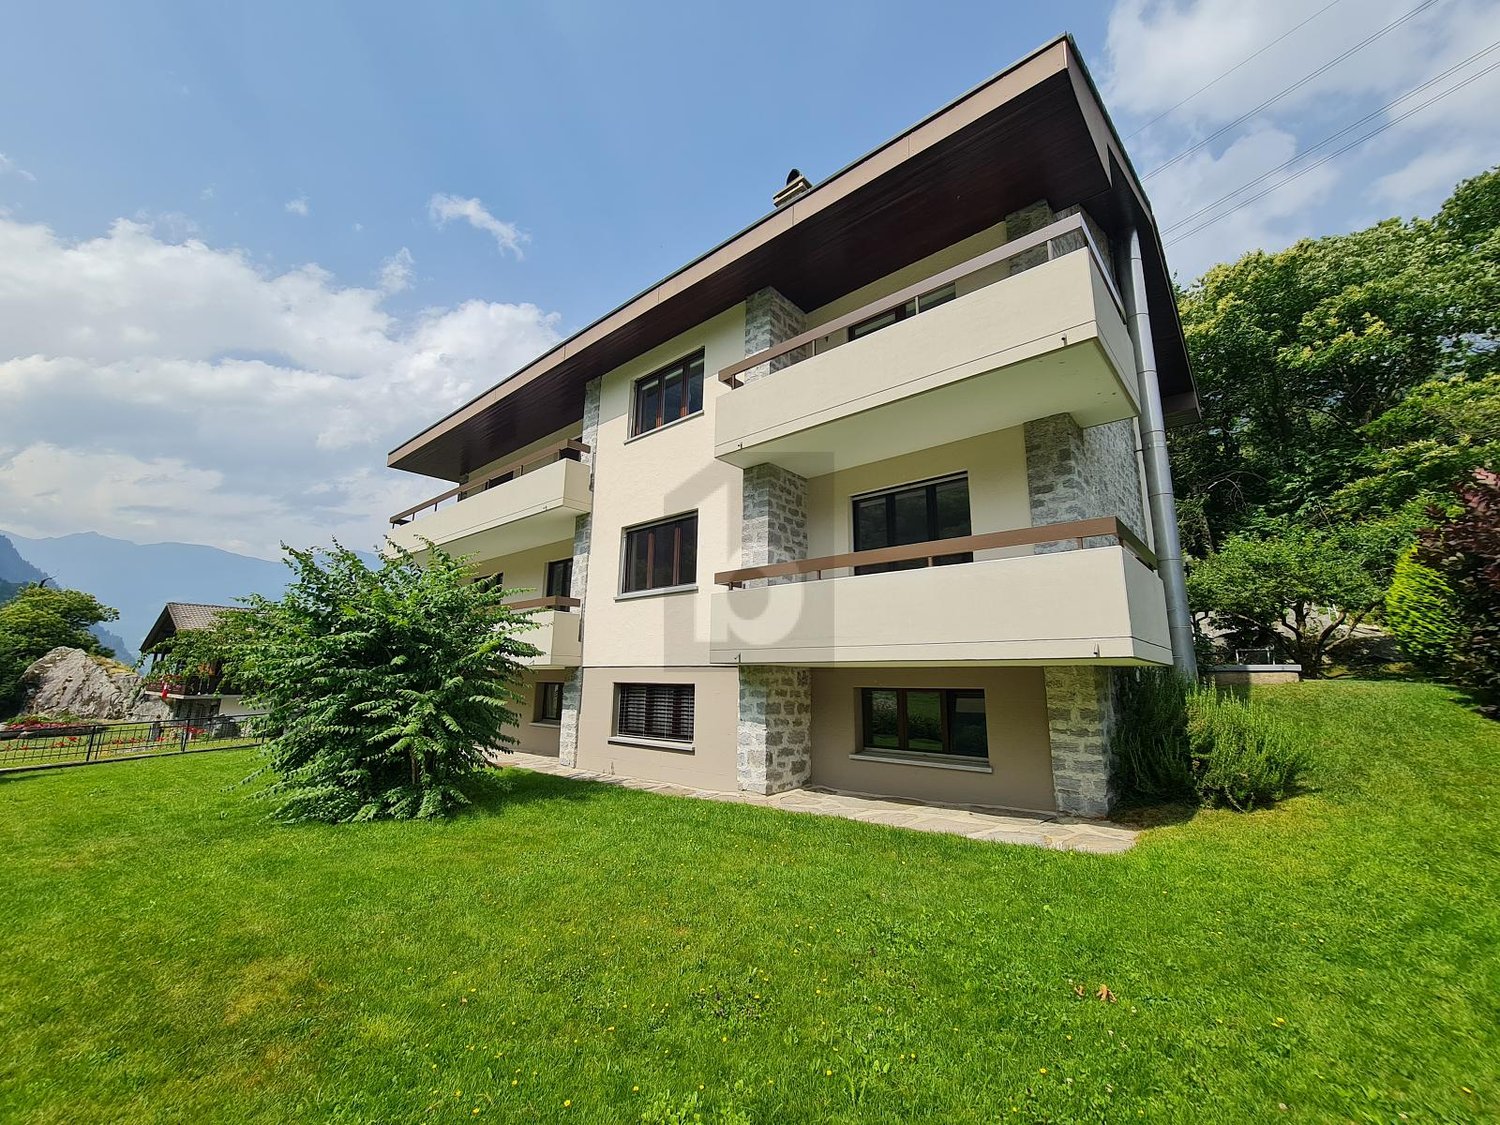
  • Apartment building with multiple floors, large windows, green lawn, trees, mountains in the background
  • Multistory building, numerous windows, cars parked in front, lush green lawn
  • The floor plan shows a one-bedroom apartment with an open-plan living area, kitchen, bathroom, and a separate bedroom. The apartment has hardwood floors throughout and includes a dishwasher in the kitchen.
  • 3 bedrooms, 2 bathrooms, kitchen, dining area, living area, balcony
1 / 12
4.5 rooms80m²CHF 300,000.–
Via Industria 5, 6710 Biasca

BIASCA: LAST APARTMENT FOR SALE!

PROMOTIONAL OFFER: Seller pays acquisition costsWe offer a bright 4.5-room apartment on the ground floor of a quiet building in good condition, with a large level communal garden and open views for sale.The apartment has a living area of over 80 m², divided as follows: • Entrance with spacious built-in wardrobe • Living room with exit to the exclusively usable garden of 124 m² • Well-equipped, separate kitchen • One guest bathroom • The sleeping area consists of three spacious rooms and a bathroom with bathtub and bidet On the lower floor, two large drying rooms, a laundry room, and cellars are available.There is the possibility to buy external parking spaces for CHF 12,000 each and/or garage boxes for CHF 20,000 each. BUILDING RENOVATIONS • 1998: Replacement of apartment entrance doors, new wood/metal windows with double glazing, installation of heating pipes • 2000: Renovation of vertical pipes • 2015: Replacement of the heating boiler (oil burner - blue flame) • 2018: Renovation of the roof of the residential building and garage boxes • 2019: New elevator system, renovation of horizontal pipes • 2021: Renovation of the entrance portal, facade, balconies, and railings • 2024: New outdoor community area • 2024: Renovation of the square and new parking spaces MUNICIPALITY OF BIASCAThe municipality of Biasca, district of Riviera, is located in the center of the Tre Valli region and is easily accessible thanks to the A2 highway. It has all the necessary infrastructure for the region's inhabitants, such as schools, shops, sports and recreational centers. Biasca covers an area of 60 km² and includes a large industrial area that is being revitalized through new company settlements in the secondary sector, resulting in an increase in jobs.

Clarissa Stucki

Clarissa Stucki

Esperta in commercializzazione immobiliare Dipl. Fed.

Travel time
-
1 / 9
4.5 rooms80m²CHF 300,000.–
Via Industria 5, 6710 Biasca

BIASCA: BRIGHT 4.5-ROOM APARTMENT WITH GARDEN

PROMOTIONAL OFFER: Purchase costs borne by the seller We are offering a bright 4.5-room apartment on the ground floor of a quiet building in good condition, with a large, level communal garden and open views for sale.The apartment covers a living area of over 80 m², divided as follows:- Entrance with spacious built-in wardrobe- Living room with sunny balcony and exit to the exclusively usable garden of 124 m²- Well-equipped, separate kitchen- One guest bathroom- The sleeping area consists of three spacious rooms and a bathroom with bathtub and bidetOn the lower floor, two large drying rooms, a laundry room, and cellars are available. Possibility to purchase external parking spaces for CHF 12,000 each and/or garage boxes for CHF 20,000 each.BUILDING RENOVATIONS - 1998: Replacement of apartment entrance doors, new wood/metal windows with double glazing, installation of heating pipes- 2000: Renovation of vertical pipes- 2015: Replacement of the heating boiler (oil burner - blue flame)- 2018: Renovation of the building's roof and garage boxes - 2019: New elevator system, renovation of horizontal pipes- 2021: Renovation of the entrance portal, facade, balconies, and railings- 2024: New outdoor playground - 2025: New outdoor parking spaces and external fencingBIASCA MUNICIPALITY The municipality of Biasca, Riviera district, is located in the center of the Tre Valli region, is easily accessible thanks to the A2 motorway axis, and has all the necessary infrastructure for the region's inhabitants, such as schools, shops, sports and recreational centers.Biasca extends over an area of 60 km² and includes a large industrial area that is being revitalized thanks to new company settlements in the secondary sector, resulting in an increase in jobs.

Travel time
-
1 / 6
  • Parking space
  • Garage
4.5 rooms120m²CHF 810,000.–
6747 Chironico

Spacious and sunny with garden

In Chironico, a quiet village surrounded by green nature, just a few minutes from Faido, we offer a 4.5-room apartment in a semi-detached house with a terrace and garden.The apartment consists of 3 bedrooms, a living kitchen with direct access to the garden, a large living room with a fireplace, garage and outdoor parking spaces, as well as a partial basement and a hobby room.Ideal as both a primary and secondary residence.This offer from BETTERHOMES is highlighted for the following advantages: - quiet with open views- primary or secondary residence- Large garden with barbecue area- garage and outdoor parking spaces- woodshed, garden- etc., etc., etc...- etc., etc., etc. ...Interested? Contact us for a non-binding visit!No corresponding object found? More than 2,000 offers on: www.betterhomes.chThe Swiss specialist for real estate brokerageDo you have a property for sale?Take advantage of our expertise: https://www.betterhomes.ch/en/benefitWould you like to know what your property is worth?Find out its value immediately with our free and non-binding estimate!https://www.betterhomes.ch/en/knowledge/estimationFurther dataLocation: quiet and sunnyCondition of the object: recently renovatedBathrooms/Showers: 2 (1 x WC/Bathtub, 1 x WC/Shower)Heating: Oil heatingPublic transport: bus, 300mSchools: middle school/primary school in Giornico, 7km Shops: food shops, 300m

  • Parking space
  • Garage
1 / 6
  • Parking space
  • Balcony / Terrace
  • Elevator
  • +1
4.5 rooms130m²CHF 495,000.–
6713 Malvaglia

MODERNO SPAZIOSO E SOLEGGIATO

Questo moderno e bellissimo appartamento a Malvaglia è perfetto per una famiglia che cerca spazio e comfort. Con le sue 4.5 camere e i 130 mq di spazio abitativo, offre tutti i comfort di una moderna residenza. Il balcone di 24 m² regala momenti di relax e la posizione tranquilla e soleggiata garantisce pace e serenità.Due parcheggi esterni disponibili per 10'000.- Cadauno sono un valore aggiunto, così come la vicinanza ai servizi e la presenza di una lavanderia privata all'interno dell'appartamento. Questa offerta di BETTERHOMES è messa in risalto per i seguenti vantaggi: - luminoso- balcone 24 m²- Un parcheggio esterno per 10'000.- Chf.- posizione tranquilla e soleggiata- a pochi passi da svariati servizi- moderno e funzionale- lavanderia privata all'interno dell'appartamento- ecc., ecc., ecc. ...Interessati? Contattateci per una visita senza impegno!Non estato trovato nessun oggetto corrispondente? Piu di 2'000 offerte su: www.betterhomes.chLo specialista svizzero per le intermediazioni immobiliariAvete un immobile da vendere?Approfittate del nostro know-how: https://www.betterhomes.ch/it/profittareVorreste sapere quanto vale il vostro immobile?Scoprite subito il suo valore con la nostra stima gratuita, immediatamente e senza impegno!https://www.betterhomes.ch/it/knowledge/estimationOltre datiPosizione: tranquilla e soleggiataCondizione dell'oggetto: nuova costruzione Bagni / Docce: 2 (1 x WC / vasca / lavabo, 1 x WC / doccia / lavabo)Riscaldamento: Termopompa centralizzataTrasporti pubblici: bus, 300 mScuole: scuola elementare e scuola media, a pochi passiNegozi: Denner / farmacia / Coop / bar / altro, 300 m

  • Parking space
  • Balcony / Terrace
  • Elevator
  • +1
1 / 2
4 rooms95m²CHF 298,000.–
6717 Dangio

Affascinante rustico con vista panoramica

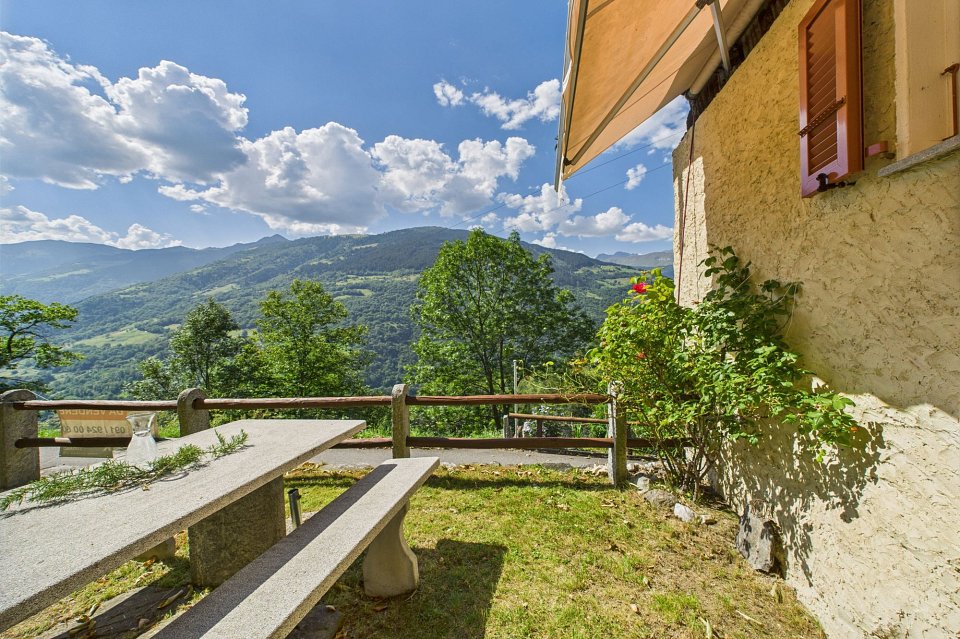
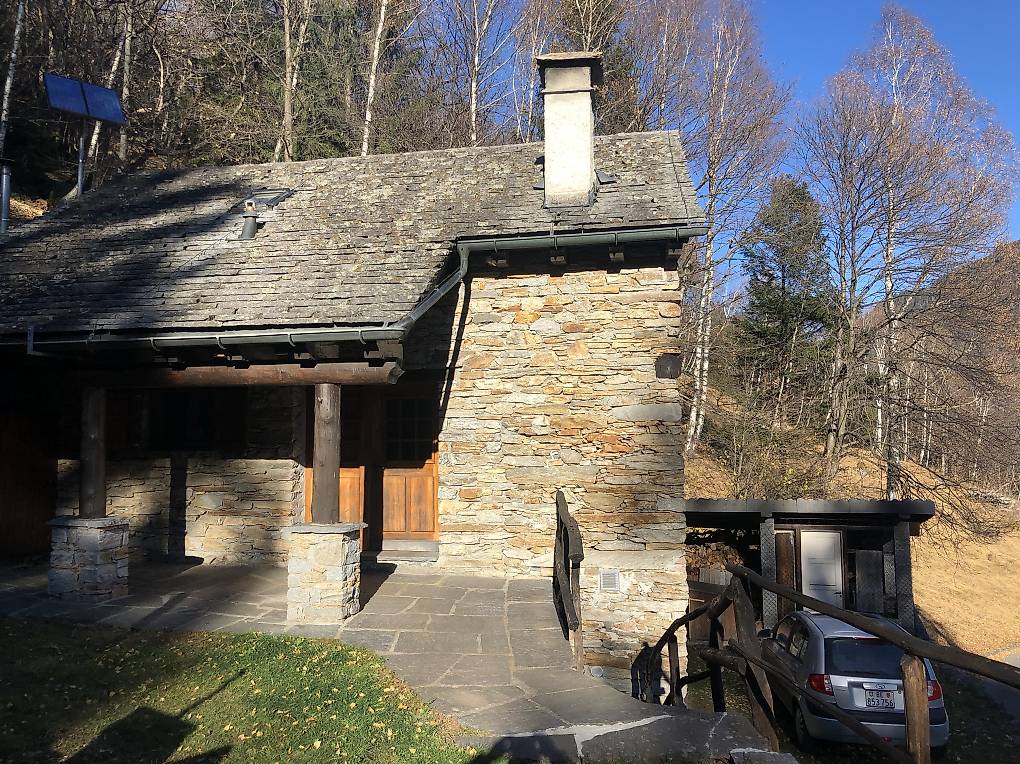
*** Tutti gli immobili e foto su www.remax.ch e su www.newhome.ch ****** Alle Immobilien und Fotos auf www.remax.ch und www.newhome.ch ***Questo rustico tradizionale ticinese è situato in una posizione soleggiata sopra Dangio e offre una vista mozzafiato sulla Valle di Blenio, fino al comprensorio sciistico di Nara e al Passo del Lucomagno. Un rifugio che unisce autenticità, natura e comfort.Costruita alla fine degli anni Sessanta, all'inizio degli anni Settanta, in pietra massiccia e legno, la casa riflette la vera architettura ticinese. Su due piani più mansarda, offre spazio per la privacy e la convivialità. Un soggiorno aperto con cucina, camino e forno a legna ecologico, tre accoglienti camere da letto, un bagno e locali accessori versatili. Il terreno di circa 529 m² con prato e bosco crea un ambiente naturale che trasmette tranquillità e sicurezza. Il giardino rialzato con barbecue, tavolo in granito ticinese e panchine è l'ideale per pasti in compagnia o ore di relax all'aperto, perfetto per i pomeriggi soleggiati e le serate miti. Grazie alla strada asfaltata che dal paese porta alla casa e ai parcheggi direttamente davanti alla porta, il rustico è comodamente raggiungibile tutto l'anno.Un angolo di libertà dove arrivare, respirare e godersi la vita, immerso nella natura ma ben collegato.In qualità di vostro referente responsabile, sarò lieto di inviarvi tutta la documentazione di vendita via e-mail. Previo accordo telefonico, sarò a vostra disposizione per un appuntamento di visita.-*** Alle Immobilien und Fotos auf www.remax.ch und www.newhome.ch ****** Tutti gli immobili e foto su www.remax.ch e su www.newhome.ch Dieses traditionelle Tessiner Rustico liegt sonnig eingebettet über Dangio mit traumhaftem Blick über das Bleniotal bis hin zum Skigebiet Nara und zum Lukmanierpass. Ein Rückzugsort, der Ursprünglichkeit, Natur und Komfort vereint.Ende der sechziger, anfangs siebziger Jahre aus massivem Stein und Holz erbaut, strahlt das Haus echte Tessiner Baukunst aus. Auf zwei Etagen plus Dachboden bietet es Platz für Privatsphäre und geselliges Beisammensein. Ein offener Wohnraum mit Küche, Kamin und Eco-Holzbackofen, drei gemütliche Schlafzimmer, ein Badezimmer sowie vielseitig nutzbare Nebenräume. Das ca. 529 m² grosse Grundstück mit Wiese und Wald schafft eine naturnahe Umgebung, die Ruhe und Geborgenheit vermittelt. Der erhöhte Garten mit Barbecue, Tessiner Granittisch und Bänken ist ideal für gemeinsame Mahlzeiten oder entspannte Stunden im Freien, perfekt für sonnige Nachmittage und laue Abende. Dank der asphaltierten Strasse vom Dorf bis zum Haus sowie den Parkmöglichkeiten direkt vor der Tür ist das Rustico das ganze Jahr über komfortabel erreichbar.Ein Stück Freiheit zum Ankommen, Aufatmen und Geniessen mitten in der Natur und doch gut erschlossen.Als Ihr verantwortlicher Ansprechpartner sende ich Ihnen gerne eine komplette Verkaufsdokumentation per E-Mail zu. Nach telefonischer Vereinbarung, stehe Ihnen anschliessend gerne für einen Besichtigungstermin zur Verfügung.

Other interesting objects