3 results - Flats for sale: Siviez (Nendaz)

1 / 8
  • Balcony / Terrace
  • Garage
  • View
  • +3
4.5 rooms159m²CHF 1,170,000.–
1997 Siviez (Nendaz)

Appartement spacieux 4pces et demi Résidences Rosablanche - Siviez

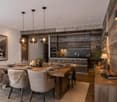
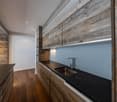
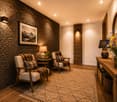
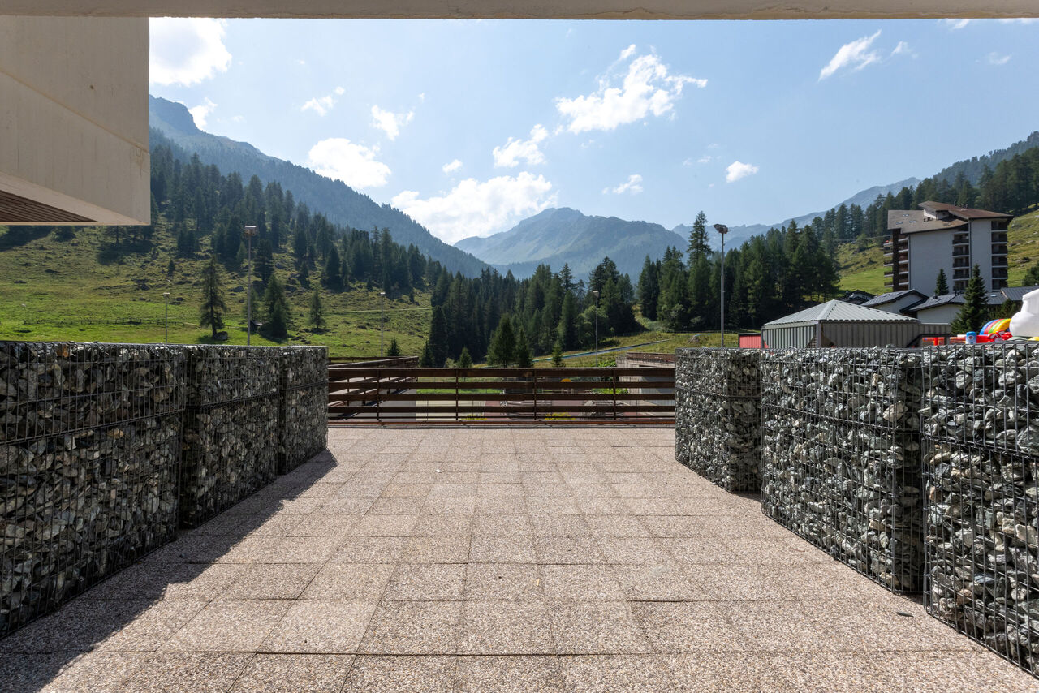
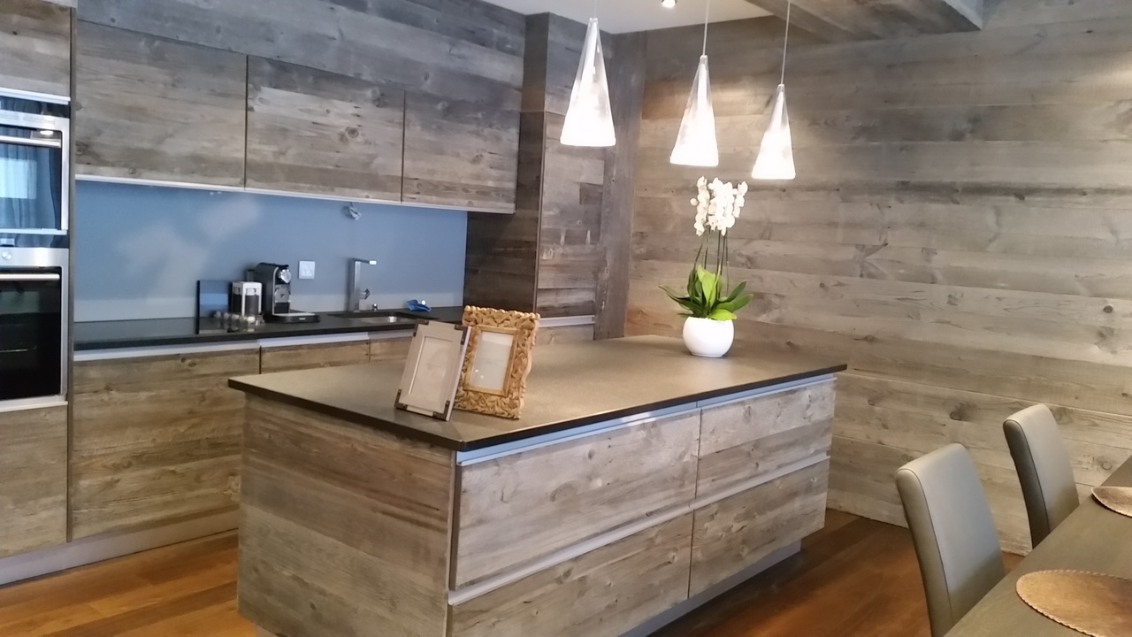
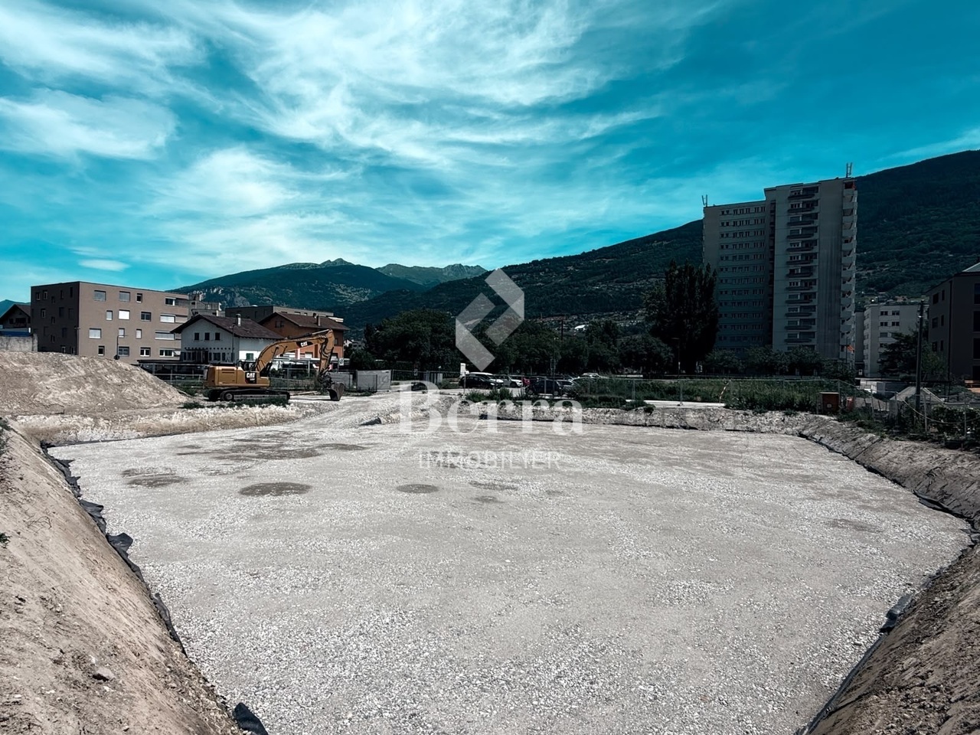
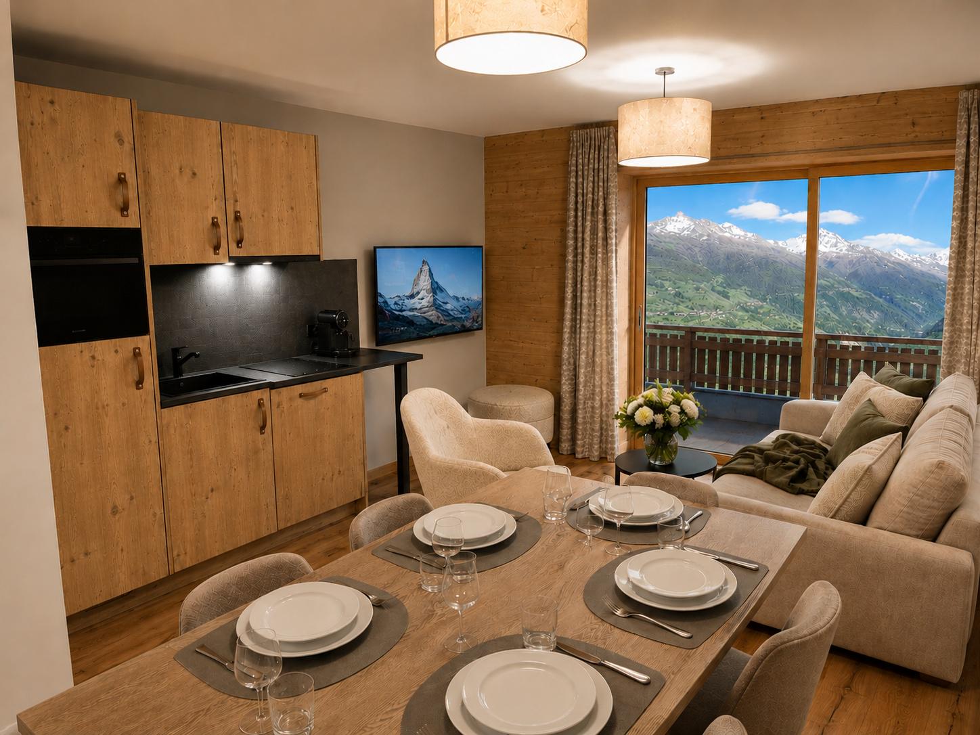
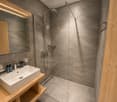
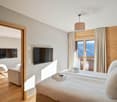
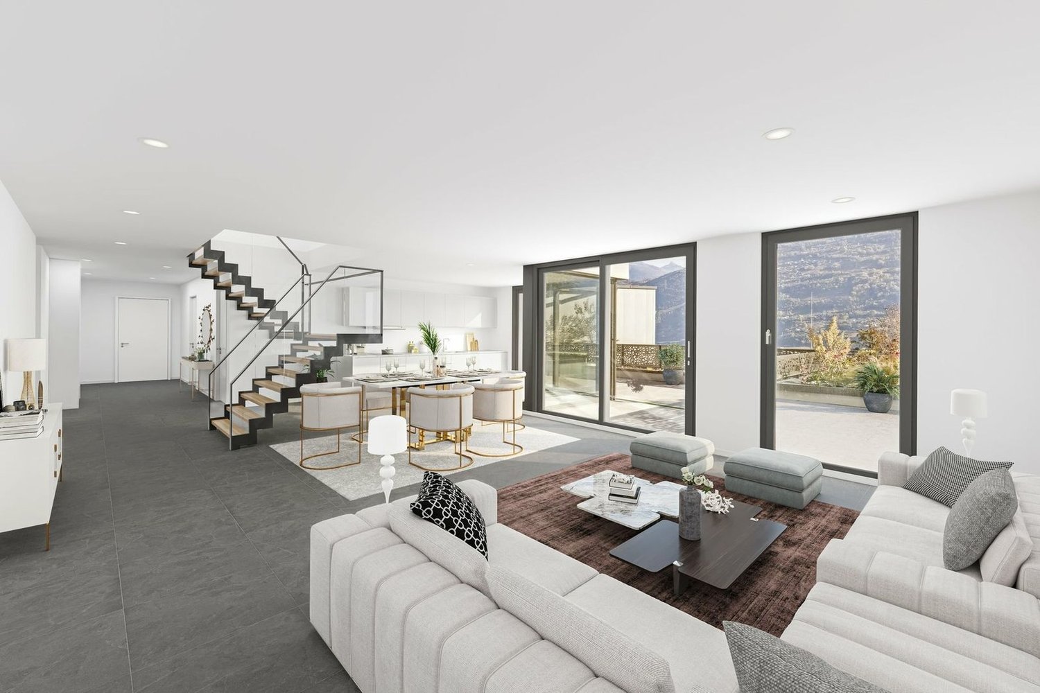
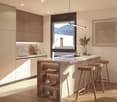
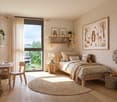
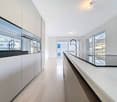
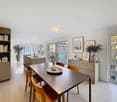
Situé au coeur de la station de Siviez, ce splendide appartement de 4,5 pièces séduit par ses volumes généreux, sa luminosité exceptionnelle et sa configuration traversante offrant un ensoleillement optimal tout au long de la journée.Dès l'entrée, vous découvrirez un vaste corridor élégant, agrémenté de magnifiques armoires encastrées offrant de nombreux espaces de rangement.Le séjour spacieux et baigné de lumière invite à la détente dans une atmosphère chaleureuse et conviviale. Les larges ouvertures apportent une belle clarté naturelle et mettent en valeur les volumes de l'appartement.L'espace nuit comprend plusieurs chambres confortables, ainsi que deux grandes salles de bain, alliant confort et fonctionnalité.Un bien rare à la vente, idéal comme résidence principale, secondaire ou investissement dans un cadre alpin recherché.Depuis le séjour, vous accédez à une grande terrasse offrant un véritable espace de vie extérieur. Idéal pour profiter du soleil, des paysages alpins et de l'ambiance de la station -- avec le luxe absolu d'un départ et retour skis aux pieds en hiver.Die Beschreibung dieses Objekts liegt nicht auf Deutsch vor. Es folgt die Beschreibung auf Französisch: Situé au coeur de la station de Siviez, ce splendide appartement de 4,5 pièces séduire par ses volumes généreux, son luminosité exceptionnelle et sa configuration traversante offrant un ensoleillement optimal tout le journée.Schon beim Betreten der Wohnung werden Sie einen großen, eleganten Korridor entdecken, der mit wunderschönen Einbauschränken geschmückt ist, die viel Stauraum bieten.Das geräumige, lichtdurchflutete Wohnzimmer lädt zum Entspannen in einer warmen und freundlichen Atmosphäre ein. Die großen Öffnungen sorgen für eine schöne natürliche Helligkeit und heben die Volumen der Wohnung hervor.Der Schlafbereich besteht aus mehreren komfortablen Schlafzimmern sowie zwei großen Badezimmern, die Komfort und Funktionalität vereinen.Ein seltenes Verkaufsobjekt, ideal als Haupt- oder Zweitwohnsitz oder als Investition in einer begehrten alpinen Umgebung.Vom Wohnzimmer aus gelangen Sie auf eine große Terrasse, die einen echten Lebensraum im Freien bietet. Ideal, um die Sonne, die Alpenlandschaft und die Atmosphäre des Ortes zu genießen - mit dem absoluten Luxus, im Winter mit den Skiern an den Füßen abfahren und zurückkehren zu könnenLocated in the heart of the resort of Siviez, this splendid 4.5-room apartment boasts generous volumes, exceptional brightness and a through-planning layout offering optimum sunshine all day long.From the entrance, you'll discover a vast, elegant corridor, embellished by magnificent built-in cupboards offering plenty of storage space.The spacious, light-filled living room invites you to relax in a warm, friendly atmosphere. The large windows provide plenty of natural light and enhance the apartment's spaciousness.The sleeping area includes several comfortable bedrooms and two large bathrooms, combining comfort and functionality.A rare property for sale, ideal as a primary or secondary residence, or as an investment in a sought-after alpine setting.From the living room, you have access to a large terrace offering a genuine outdoor living space. Ideal for enjoying the sun, Alpine scenery and resort atmosphere - with the absolute luxury of ski-in, ski-out in winterSituato nel cuore della località di Siviez, questo splendido appartamento di 4,5 locali vanta uno spazio abitativo generoso, una luce eccezionale e una disposizione a pianta intera che offre una luce solare ottimale durante tutta la giornata.Appena entrati, si scopre un ampio ed elegante corridoio con magnifici armadi a muro e tanto spazio per riporre le proprie cose.L'ampio e luminoso soggiorno invita a rilassarsi in un'atmosfera calda e accogliente. Le ampie finestre forniscono molta luce naturale e sottolineano la spaziosità dell'appartamento.La zona notte comprende diverse camere da letto confortevoli e due ampi bagni,...

  • Balcony / Terrace
  • Garage
  • View
  • +3
More objects in your automatically expanded search area
20 results - Radius: + 10km
New building
Cyril Bieckens

Cyril Bieckens

1 / 13
Cyril Bieckens

Cyril Bieckens

  • Elevator
  • Swimming pool
  • Wheelchair access
4.5 roomsCHF 680,000.–
Premium
1957 Ardon

Le Clos des Forges

UNDER CONSTRUCTION - NEW RELEASE IN ARDON A project that is already meeting with great successDelivery between May and July 2027!More than 15 lots available out of 46 apartments.This new release offers apartments with 3.5 and 4.5 rooms, designed to provide optimal living comfort.The apartments are distinguished by their spacious and bright spaces, as well as by high-end finishes, with substantial budgets allowing for complete customization of kitchens, floors, and bathrooms.LocationLocated in Ardon, in a quiet and green residential area, the project benefits from: • excellent solar orientation, • peaceful surroundings, • quick access to all amenities (shops, schools, transportation). Address: Clos des Forges - 1957 ArdonProject highlights • Quality services • Solar orientation • Outdoor pool of 124 m² • Several carnotzets • Air/Water heat pump • Thermostats in all living rooms (except bathrooms) • Kitchen ventilation with active carbon (included in kitchen budget) • Elevator • Private cellars • Finishes to customer's taste Parking spaces (additional) • Outdoor parking: CHF 16'000.- • Indoor parking: CHF 30'000.- • Garage: CHF 40'000.- Neighboring amenitiesTransportation • Bus stops in immediate proximity • Ardon train station about 5 minutes away Schools • Cradle • Primary and secondary schools accessible in a few minutes Shops and services • Supermarkets • Bakeries • Restaurants • Shopping center Health • Pharmacies • Medical offices • Chablais hospital in immediate proximity Road access • Highway A9 in less than 5 minutes by car Information and contactSales brochure available only upon requestWith us, curiosity is a nice fault: do not hesitate to contact us for more information.Contact:Cyril079 464 11 35

  • Elevator
  • Swimming pool
  • Wheelchair access
New building
Cyril Bieckens

Cyril Bieckens

1 / 13
Cyril Bieckens

Cyril Bieckens

  • Elevator
  • Swimming pool
  • Wheelchair access
4.5 roomsCHF 640,000.–
Premium
1957 Ardon

Le Clos des Forges

UNDER CONSTRUCTION - NEW PROMOTION IN ARDON A project that is already meeting with great successDelivery between May and July 2027!More than 15 units available out of 46 apartments.This new promotion offers apartments with 3.5 and 4.5 rooms, designed to provide optimal living comfort.The apartments are distinguished by their spacious and bright spaces, as well as by high-end finishes, with substantial budgets allowing for complete customization of kitchens, floors, and bathrooms.LocationLocated in Ardon, in a quiet and green residential area, the project benefits from: • excellent southern exposure, • peaceful surroundings, • quick access to all amenities (shops, schools, transportation). Address: Clos des Forges - 1957 ArdonProject highlights • Quality services • Southern exposure • Outdoor pool of 124 m² • Several carnotzets • Air-water heat pump • Thermostats in all living rooms (except bathrooms) • Kitchen ventilation with active carbon filter (included in kitchen budget) • Elevator • Private cellars • Finishes to customer's taste Parking spaces (additional) • Outdoor parking space: CHF 16'000.- • Indoor parking space: CHF 30'000.- • Garage: CHF 40'000.- Amenities nearbyTransportation • Bus stops in immediate proximity • Ardon train station about 5 minutes away Schools • Crèche • Primary and secondary schools accessible in a few minutes Shops and services • Supermarkets • Bakeries • Restaurants • Shopping center Health • Pharmacies • Medical offices • Chablais hospital in immediate proximity Road access • Highway A9 less than 5 minutes away by car Information and contactSales brochure available only upon requestWith us, curiosity is a nice fault: do not hesitate to contact us for more information.Contact:Cyril079 464 11 35

  • Elevator
  • Swimming pool
  • Wheelchair access
New building
1 / 12
4.5 rooms92m²CHF 750,000.–
Premium
Route des masses 83, 1987 Hérémence

Beautiful ski-in/ski-out apartment in a hotel residence

Magnificent apartment in tourist accommodation in the new Dent-Blanche Resort hotel complex in Les Masses, in the heart of the 4 Vallées ski area, freshly inaugurated in December 2025.Located at the foot of the slopes, this 4.5-room apartment seduces with its brightness, high-end finishes, and Alpine chic ambiance. Intended exclusively for tourist exploitation (and not for a classic secondary residence), this property is sold furnished and decorated.It includes:- Entrance hall- Fully equipped kitchenette- Dining area- Bright living room with balcony and panoramic views of the mountains- A double bedroom with access to the balcony- A second double bedroom- A third double bedroom with fixed window (heliobus) and private bathroom- Shower room- 25 m2 storage room2 parking spaces are sold in addition for CHF 40,000/spaceThanks to the complete hotel services offered by the residence (reception, cleaning, maintenance, rental management), this property generates an excellent return on rental per week, particularly in the winter and summer seasons.Ideal for investors looking for a turnkey property in a 4 Vallées domain station, accessible all year round and 30 minutes from Sion.The complex also offers two restaurants, shops, a sports shop, and a wellness area with pool, sauna, hammam, jacuzzi, and salt cave.A true exclusive Alpine refuge, ideal for combining pleasure, return, and hotel comfort.Available lots on request only* Non-contractual photos

Travel time
-
New building
Cyril Bieckens

Cyril Bieckens

1 / 13
Cyril Bieckens

Cyril Bieckens

  • Balcony / Terrace
  • Child-friendly
4.5 roomsCHF 695,000.–
Premium
1994 Aproz (Sion)

Available immediately! 4.5-room apartment on the ground floor

Located in a new development in Aproz, on the Sion side, this beautiful 4.5-room apartment on the ground floor offers an ideal living environment, combining modern comfort, refined finishes, and immediate proximity to amenities.Its location is particularly appreciated: just a few minutes from the city of Sion, close to the Châteauneuf-Conthey shopping centers, public transport, schools, and the magnificent natural site of the Îles, renowned for its numerous outdoor leisure activities.The apartment seduces with its beautiful volumes, its high-end design kitchen, its two bathrooms, and its pleasant outdoor space consisting of a terrace of approximately 25 m² and a small private garden.High points • Available immediately • New apartment on the ground floor • Beautiful design interior • Magnificent high-end design kitchen • Italian shower • Design sink with furniture • 3 bedrooms • 2 bathrooms • Beautiful terrace of approximately 25 m² • Small private garden • Cellar included Parking -- extra charge • 1 outdoor parking space P9 at a price of CHF 15,000.- • 1 covered parking space PC12 at a price of CHF 20,000.- Technical and comfort • Heating by air/water heat pump • Heat distribution through the floor • Thermostat for regulation in each living room • Photovoltaic panels for hot water production • Double glazing • Windows and sliding doors • Sliding door with access to the terrace • Video intercom • 6-person elevator • Electrical outlets in front of each parking space • Provision for a washing stationDo not hesitate to ask us for our promotional offer! Amenities nearby • Sion city 5 km • Châteauneuf-Conthey shopping centers 3 km • Post office, village shop, and bank 800 m • Village primary school 300 m • Basse-Nendaz orientation school 9 km • Nendaz ski station, 4 Vallées area, 13 km The sales brochure is available upon request.With us, curiosity is a nice fault! Call us to organize a visit and discover this beautiful apartment.Find all our properties for sale on www.berra-immobilier.ch

  • Balcony / Terrace
  • Child-friendly
1 / 9
4.5 rooms114m²CHF 820,000.–
Premium
1964 Conthey

Lot A2 - Attic of 4.5 rooms new

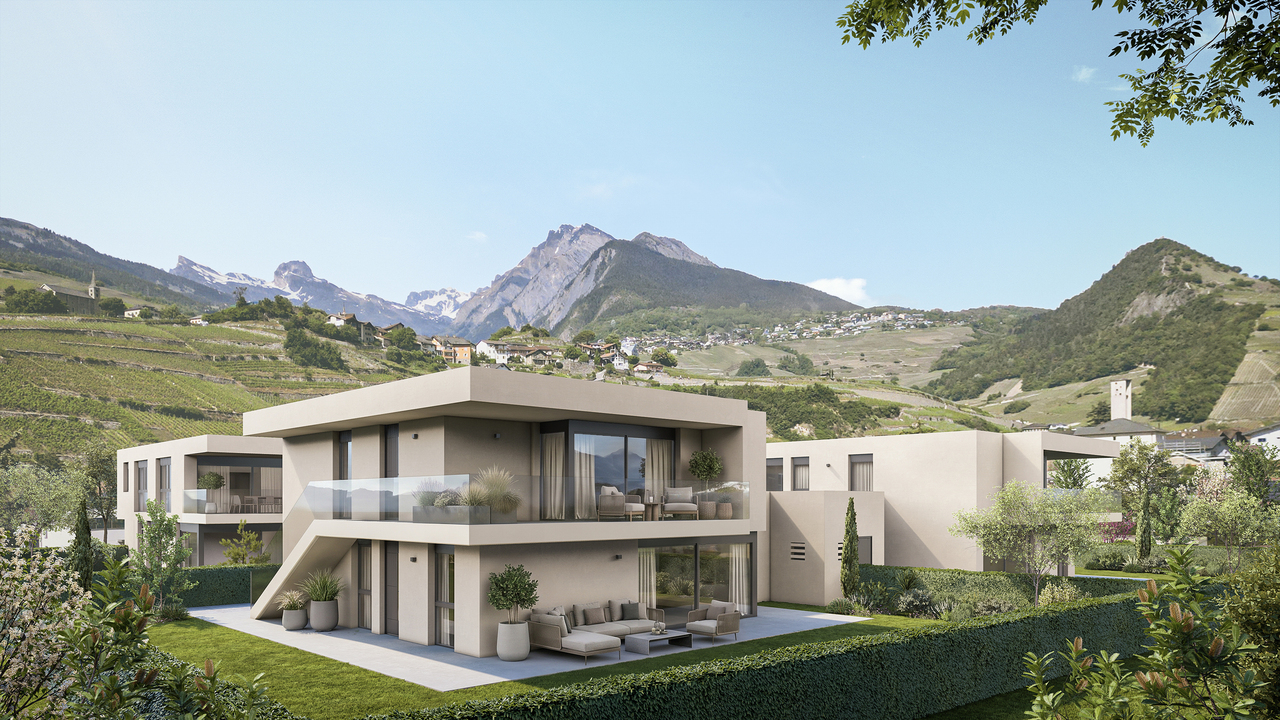
The projectL'Écrin d'Erbignon is a new development of four contemporary villas, each with two apartments, located in a quiet residential area in Conthey.This beautiful attic of 4½ rooms stands out for the generosity of its outdoor spaces, including a large covered balcony.The careful architecture and high-quality finishes give the ensemble a modern character.The residence benefits from high-performance equipment, including a reversible air-water heat pump that ensures optimal comfort all year round, complemented by photovoltaic panels and motorized shutters. Kitchens, sanitary and flooring are offered with particularly comfortable budgets and a wide choice of materials, offering a true freedom of personalization and high-quality finishes.Budgets per apartment:Custom-made kitchen (local craftsmen) : CHF 28'000.- * Sanitary: CHF 1'750.- per device * Tiles (supply) : CHF 70.-/m² * Parquet (supply) : CHF 110.-/m²The situationIdeally located in Conthey, the development benefits from a peaceful environment while remaining in immediate proximity to schools, shops, public transport and amenities. The connection to the central Valais infrastructure is quick and easy, guaranteeing a practical and pleasant daily life.Apartment distribution: • Entrance hall with storage • Bright living room with direct access to the balcony • Open kitchen • Two beautiful bedrooms • Parental bedroom with private shower/WC • Bathroom/WC with space for a washing machine • Large covered balcony of 39 m2 Annexes:- a cellar - two parking spaces, one of which is covered4.5-room apartment: CHF 820'000.002 additional outdoor parking spaces: CHF 12'500.00 per unitTotal price: CHF 845'000.00Other properties available in this development: www.ecrin-erbignon.ch

1 / 14
4.5 rooms98m²CHF 549,000.–
Top
Rue du Chemin de Fer 96, 1958 Saint-Léonard

Charming 4.5-room attic apartment in Saint-Léonard

Exclusively at 2S BuildingFor sale in Uvrier, municipality of Sion – Spacious 4.5-room apartment with 2 balconies, cellar and 2 parking spacesLocated in the Rue du Chemin de Fer 96 in Uvrier municipality of Sion, in close proximity to the Saint-Léonard train station, this 4.5-room apartment offers a surface area of approximately 95 m² and benefits from a beautiful room layout, two balconies and two outdoor parking spaces.The apartment is situated on the 2nd floor of a building.It consists of:An entrance hall leads to a separate kitchen, which currently needs to be renovated, with a planned space for a washing machine.The apartment also features a separate guest toilet, three bedrooms with approximately 11 m², 18 m² and 10 m², as well as a bathroom with an Italian shower.The living room, approximately 25 m² in size, provides access to a balcony of approximately 5 m², which is south-facing and offers a quiet, free and pleasant view. A second balcony of approximately 5 m², which is north-facing, completes the property.A shared laundry room, a bicycle room and a large private cellar are available in the basement of the building.The wall colors of the apartment have been recently renewed, allowing for a clean and easily personalized home.The apartment also benefits from two non-covered outdoor parking spaces in a row, one behind the other.The location is ideal for a family, a couple or individuals looking for proximity to amenities and main traffic axes: • Schools in approximately 2 minutes; • Shops in Uvrier in approximately 5 minutes; • Saint-Léonard train station in approximately 5 minutes on foot; • Sion hospital in approximately 6 minutes by car; • Quick access to Sion, Sierre and the main axes of the Rhone plain. The location in Uvrier, in the municipality of Sion, between Sion and Sierre, offers a practical life while remaining close to public transportation, schools, shops and essential services.This apartment offers a good opportunity for buyers looking for a spacious, well-located home with great potential after renovating the kitchen.The building does not have an elevator.Highlights: 2 balconies, beautiful south-facing view, 3 bedrooms, large living room, large cellar, bicycle room, 2 parking spaces, proximity to train station, schools, shops, Sion and Sierre.To note: Kitchen to be renovated. Building without elevator.Notice: All areas, measurements and distances are indicated and do not constitute contractual or guaranteed measurements.* *** *2S Building – Your partner for the construction, enhancement and transfer of your real estate assets. You are the owner of a plot, a property for sale or a real estate project? We support you in the analysis and enhancement. www.2sbuilding.ch * *** *
Travel time
-
Jordan Comby

Jordan Comby

1 / 15
Jordan Comby

Jordan Comby

  • Parking space
  • Balcony / Terrace
  • View
  • +4
4.5 rooms116m²CHF 850,000.–
Top
Route de Lavetan, 1912 Leytron

New 3.5-room apartment with balcony and beautiful view in Leytron

Discover this 4.5-room apartment delivered new in late 2026, ideally located in the heart of the village of Leytron, in a setting that combines Valaisan tranquility and proximity to amenities.Located on the 1st floor, the property opens onto a spacious living room bathed in light, extended by an open, fully equipped kitchen - a convivial living space turned towards a balcony and a large terrace of 50 m², offering an unobstructed view of the vineyard and the surrounding Alpine peaks.The apartment comprises three spacious bedrooms, two carefully designed bathrooms, as well as an independent laundry room for optimal daily comfort. Underfloor heating ensures a soft and homogeneous heat throughout the rooms.Covered parking spaces (included in the price) and a private cellar complete this exceptional property, designed for those who wish to combine quality of life, modernity, and escape in the heart of Valais.Just a few minutes from shops, transport, and ski stations, Leytron offers the best of both worlds: the serenity of the Valaisan countryside and the accessibility of a region in full dynamics.Distribution:Bedroom No. 1: 10.30 m2Bedroom No. 2: 10.90 m2Master Bedroom: 14.40 m2Living Room/Kitchen: 42.80 m2Master Bathroom: 4.05 m2Bathroom: 4.70 m2Laundry/Utility Room: 3.00 m2Entrance Hall: 7.10 m2Terrace: 50.50 m2Cellar: 7.10 m2

  • Parking space
  • Balcony / Terrace
  • View
  • +4
Travel time
-
Guillaume Evéquoz

Guillaume Evéquoz

1 / 11
Guillaume Evéquoz

Guillaume Evéquoz

  • Balcony / Terrace
  • View
  • Elevator
  • +2
4.5 rooms137m²CHF 973,000.–
Top
1964 Conthey

Apartment 4.5 rooms - Plot A2 - Les jardins de Plan-Conthey

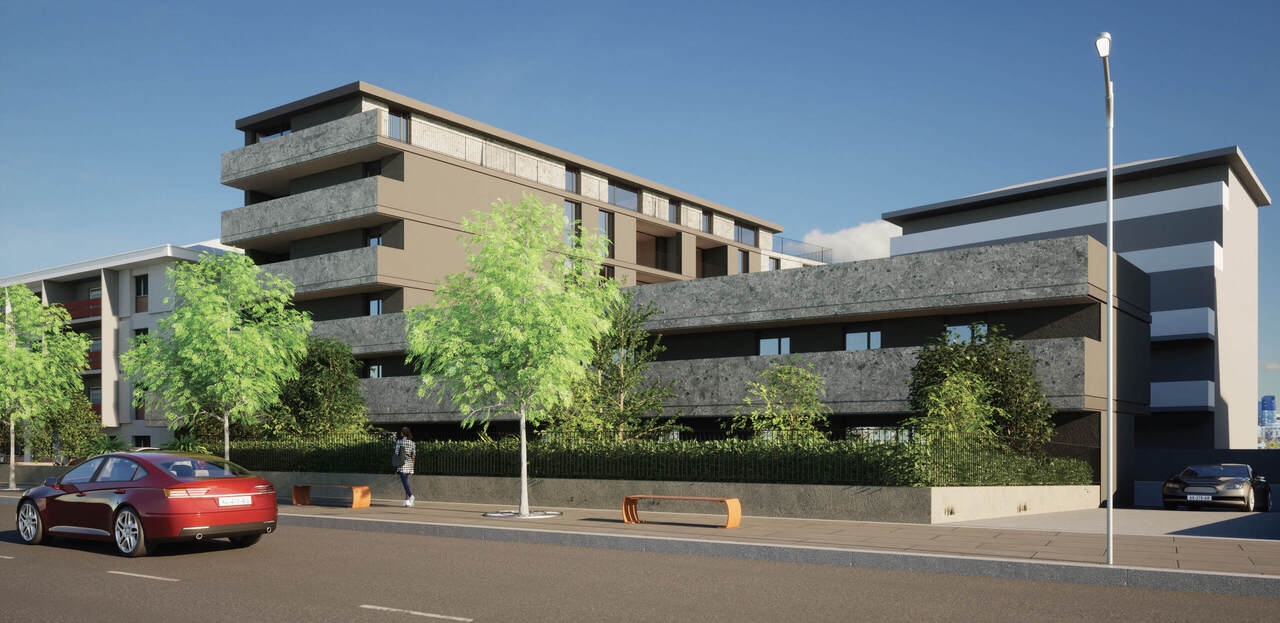
NEW PROMOTION "Les Jardins de Plan-Conthey" / DELIVERY autumn 2027PLOT A2 / 1st floorDiscover a new dimension of comfort in Plan-Conthey with this spacious 4.5-room apartment of 137 m2 habitable area with a large balcony of 21 m2 offering an unobstructed view of the Alps and optimal sunlight.This exclusive promotion offers 9 apartments of high standing, judiciously distributed in 3 buildings of human scale.The project stands out for its pure design and fluid lines, favoring a perfect integration into a residential area, protected from nuisances. The clear facades, enhanced by wooden elements and large windows, testify to a willingness to modernity and openness to the outside.Each building has been designed to guarantee maximum intimacy (only 3 units per building). The apartments benefit from a contemporary architecture that prioritizes natural light thanks to large windows and panoramic windows.The energy concept of the project is part of a desire for sobriety, thanks to its heating system combining air-water heat pump and photovoltaic panel.All choices are left to the buyer.Book your apartment on plan, which you can then modify in agreement with the architect in charge of the project.The apartment on the 1st floor is distributed as follows: • Entrance hall with storage closet • Bathroom with shower, WC and space for washing machine • Spacious open kitchen to living room • Living room with large window front leading to the balcony • South-facing balcony • Parental suite with private bathroom including shower and WC • Two bedrooms Complete this property: • Cellar In addition to the sale price: • Covered parking space for CHF 20'000.- (2.55 meters wide) • Covered parking space for CHF 25'000.- (2.65 meters wide) Characteristics: • High-quality architectural design with high-end materials • Optimal sunlight • Height under ceiling of 2.60 meters • Comfortable budgets for interior design (kitchen CHF 25'000.-) • Ideal location • Heat pump with free-cooling system • Small residence with 9 apartments For all details, visit our website: www.valimmobilier.chThis apartment has a habitable area of 137 m2 (including 1/2 balcony) and a gross internal area of 126.50 m2.Location:Plan-Conthey is a pretty village nestled on the right bank of the Rhone plain, ideally located 5 minutes from Sion and 2 minutes from the highway exit. With its optimal sunlight, the village offers an ideal and peaceful living space. Its harmonious development as well as the expansion of its infrastructure and services (nursery, school, public transport, shopping centers, sports facilities, etc.) make this municipality an attractive place to live. The main ski resorts in central Valais (4 Vallées, Ovronnaz, Anzère, Crans-Montana...) are located about 30 minutes from the municipality.I am at your disposal to organize a meeting to present this project to you in detail.

  • Balcony / Terrace
  • View
  • Elevator
  • +2
Guillaume Evéquoz

Guillaume Evéquoz

1 / 11
Guillaume Evéquoz

Guillaume Evéquoz

  • Balcony / Terrace
  • View
  • Elevator
  • +2
4.5 rooms137m²CHF 1,000,000.–
Top
1964 Conthey

Apartment 4.5 rooms - Lot A3 - Les Jardins de Plan-Conthey

NEW PROMOTION "Les Jardins de Plan-Conthey" / DELIVERY autumn 2027LOT A3 / AtticDiscover a new dimension of comfort in Plan-Conthey with this spacious 4.5-room apartment of 137 m2 habitable area with a large balcony of 21 m2 offering an unobstructed view of the Alps and optimal sunlight.This exclusive promotion offers 9 high-standard apartments, judiciously distributed in 3 buildings on a human scale.The project stands out for its pure design and fluid lines, favoring perfect integration into a preferred residential area, protected from noise pollution. The clear facades, enhanced by wood elements and large windows, testify to a willingness to modernity and openness to the outside.Each building has been designed to guarantee maximum intimacy (only 3 units per building). The apartments benefit from a contemporary architecture that prioritizes natural light thanks to large windows and panoramic windows.The project's energy concept is part of a desire for sobriety, thanks to its heating system combining air-water heat pump and photovoltaic panel.All choices are left to the buyer.Book your apartment on the plan, which you can then modify in agreement with the project's architect.The apartment on the 2nd and last floor is distributed as follows: • Entrance hall with storage closet • Bathroom with shower, WC and space for washing machine • Spacious open kitchen to the living room • Living room with large window front leading to the balcony • Balcony facing south • Parental bedroom with private bathroom including shower and WC • Two bedrooms This property also includes: • Basement In addition to the selling price: • Covered parking space for CHF 20'000.- (2.55 meters wide) • Covered parking space for CHF 25'000.- (2.65 meters wide) Characteristics: • High-quality architectural design with high-standard materials • Optimal sunlight • Ceiling height of 2.60 meters • Comfortable budgets for interior design (kitchen CHF 25'000.-) • Ideal location • Heat pump with free-cooling system • Small residence with 9 apartments For all details, visit our website: www.valimmobilier.chThis apartment has a habitable area of 137 m2 (including 1/2 balcony) and a gross internal area of 126.50 m2.Location:Plan-Conthey is a pretty village nestled on the right bank of the Rhone plain, ideally located 5 minutes from Sion and 2 minutes from the highway exit. With its optimal sunlight, the village offers an ideal and peaceful living space. Its harmonious development as well as the expansion of its infrastructure and services (nursery, school, public transport, shopping centers, sports facilities, etc.) make this commune an attractive place to live. The main ski resorts in central Valais (4 Vallées, Ovronnaz, Anzère, Crans-Montana...) are about 30 minutes from the commune.I am at your disposal to organize a meeting to present this project to you in detail.

  • Balcony / Terrace
  • View
  • Elevator
  • +2
Guillaume Evéquoz

Guillaume Evéquoz

1 / 11
Guillaume Evéquoz

Guillaume Evéquoz

  • Balcony / Terrace
  • View
  • Elevator
  • +2
4.5 rooms163m²CHF 1,125,000.–
Top
1964 Conthey

Apartment 4.5 rooms - Lot A1 - Les Jardins de Plan-Conthey

NEW PROMOTION "Les Jardins de Plan-Conthey" / DELIVERY autumn 2027LOT A1 / Ground floorDiscover a new dimension of comfort in Plan-Conthey with this spacious 4.5-room apartment of 163 m2 habitable area, with a large terrace of 21 m2 and a lawn of 295 m2, offering an unobstructed view of the Alps and optimal sunlight.This exclusive promotion offers 9 apartments of high standard, judiciously distributed in 3 buildings of human scale.The project is characterized by its elegant design and fluid lines, favoring a perfect integration into a prized residential area, away from noise pollution. The light facades, enhanced by wood elements and large windows, testify to an intention of modernity and openness to the outside.Each building has been designed to guarantee maximum intimacy (only 3 lots per building). The apartments benefit from a contemporary architecture that prioritizes natural light thanks to large windows and panoramic windows.The energy concept of the project is part of an intention to be sober, thanks to its heating system that combines an air-water heat pump and a photovoltaic panel.All choices are left to the buyer.Reserve your apartment on the plan, which you can then modify in agreement with the architect in charge of the project.The apartment on the ground floor is distributed as follows: • Entrance hall with storage closet • Bathroom with shower, WC and space for washing machine • Spacious open kitchen to living room • Living room with large window front leading to the balcony • Balcony facing south • Parental bedroom with private bathroom including shower and WC • Two bedrooms Completes this property: • Basement In addition to the sale price: • Covered parking space for CHF 20'000.- (2.55 meters wide) • Covered parking space for CHF 25'000.- (2.65 meters wide) Features: • High-quality architectural design with high-standard materials • Optimal sunlight • Ceiling height of 2.60 meters • Comfortable budgets for interior design (kitchen CHF 25'000.-) • Ideal location • Heat pump with free-cooling system • Small residence with 9 apartments For all details, visit our website: www.valimmobilier.chThis apartment has a habitable area of 163 m2 (including 1/3 terrace and 1/10 garden) and a gross internal area of 126.50 m2.Location:Plan-Conthey is a pretty village nestled on the right bank of the Rhone plain, ideally located 5 minutes from Sion and 2 minutes from the highway exit. With its optimal sunlight, the village offers an ideal and peaceful living space. Its harmonious development and the expansion of its infrastructure and services (nursery, school, public transport, shopping centers, sports facilities, etc.) make this commune an attractive place to live. The main ski resorts in central Valais (4 Vallées, Ovronnaz, Anzère, Crans-Montana...) are located about 30 minutes from the commune.I am at your disposal with great pleasure to organize a meeting to present this project to you in detail.

  • Balcony / Terrace
  • View
  • Elevator
  • +2
Guillaume Evéquoz

Guillaume Evéquoz

1 / 11
Guillaume Evéquoz

Guillaume Evéquoz

  • Balcony / Terrace
  • View
  • Elevator
  • +2
4.5 rooms137m²CHF 959,000.–
Top
1964 Conthey

Appartement 4.5 pièces - Lot C2 - Les jardins de Plan-Conthey

NOUVELLE PROMOTION "Les Jardins de Plan-Conthey" / LIVRAISON automne 2027LOT C2 / 1er étageDécouvrez une nouvelle dimension du confort à Plan-Conthey avec ce spacieux appartement 4.5 pièces de 137 m2 habitables pondérés avec grand balcon de 21 m2 offrant une vue dégagée sur les Alpes et un ensoleillement optimal.Cette promotion exclusive propose 9 appartements de standing, judicieusement répartis dans 3 bâtiments à taille humaine.Le projet se distingue par son design épuré et ses lignes fluides, favorisant une parfaite intégration dans un cadre résidentiel prisé, à l'abri des nuisances. Les façades claires, rehaussées par des éléments en bois et de larges baies vitrées, témoignent d'une volonté de modernité et d'ouverture sur l'extérieur.Chaque bâtiment a été conçu pour garantir une intimité maximale (seulement 3 lots par immeuble). Les appartements bénéficient d'une architecture contemporaine privilégiant la luminosité naturelle grâce aux larges baies vitrées et aux fenêtres panoramiques.Le concept énergétique du projet s'inscrit dans une volonté de sobriété grâce à son système de chauffage alliant PAC air-eau et panneau solaire photovoltaïque.Tous les choix sont au gré du preneur.Réservez votre appartement sur plan, auquel vous pourrez apporter des modifications d'entente avec l'architecte en charge du projet.L'appartement sis au 1er étage est distribué comme suit : • Hall d'entrée avec armoire de rangement • Salle d'eau avec douche, WC et emplacement pour la colonne de lavage • Spacieuse cuisine ouverte sur le séjour • Salon-séjour avec grande baie vitrée donnant accès au balcon • Balcon orienté sud • Suite parentale avec salle d'eau privative comprenant douche et WC • Deux chambres Complète ce bien : • Cave En sus du prix de vente : • Place de parc couverte à CHF 20'000.- (2,55 mètres de largeur) • Place de parc couverte à CHF 25'000.- (2,65 mètres de largeur) Caractéristiques : • Conception architecturale de qualité avec matériaux de standing • Ensoleillement optimal • Hauteur sous plafond de 2,60 mètres • Budgets d'aménagement intérieur confortables (cuisine CHF 25'000.-) • Situation idéale • Pompe à chaleur avec système de refroidissement free-cooling • Petite résidence de 9 appartements Pour tous les détails, visitez notre site : www.valimmobilier.chCet appartement possède une surface habitable pondérée de 137 m2 (y compris 1/2 balcon), et une surface habitable intérieure brute de 126,50 m2.Situation :Plan-Conthey est un joli village niché sur la rive droite de la plaine du Rhône, idéalement situé à 5 minutes de Sion et à 2 minutes de la sortie d'autoroute. Avec son ensoleillement optimal, le village offre un cadre de vie idéal et paisible. Son développement harmonieux ainsi que l'essor de ses infrastructures et des services proposés (crèche, école, transports publics, centres commerciaux, équipements sportifs, etc.) font de cette commune un lieu de vie attractif. Les principales stations de ski du Valais central (4 Vallées, Ovronnaz, Anzère, Crans-Montana...) se situent à environ 30 minutes de la commune.Je me tiens avec grand plaisir à votre disposition pour organiser un rendez-vous afin de vous présenter en détail ce projet.NEUES BAUPROJEKT ,,Les Jardins de Plan-Conthey" / ÜBERGABE im Herbst 2027OBJEKT C2 / 1. Stockwerk...

  • Balcony / Terrace
  • View
  • Elevator
  • +2
Guillaume Evéquoz

Guillaume Evéquoz

1 / 11
Guillaume Evéquoz

Guillaume Evéquoz

  • Balcony / Terrace
  • View
  • Elevator
  • +2
4.5 rooms137m²CHF 986,000.–
Top
1964 Conthey

Apartment 4.5 rooms - Lot C3 - Les jardins de Plan-Conthey

NEW PROMOTION "Les Jardins de Plan-Conthey" / DELIVERY autumn 2027LOT C3 / AtticDiscover a new dimension of comfort in Plan-Conthey with this spacious 4.5-room apartment of 137 m2 habitable area with large balcony of 21 m2 offering an unobstructed view of the Alps and optimal sunlight.This exclusive promotion offers 9 high-standard apartments, judiciously distributed in 3 buildings of human size.The project is distinguished by its purified design and fluid lines, favoring a perfect integration into a residential setting, sheltered from nuisances. The clear facades, enhanced by wooden elements and large windows, testify to a willingness for modernity and openness to the outside.Each building has been designed to guarantee maximum intimacy (only 3 lots per building). The apartments benefit from a contemporary architecture that prioritizes natural light thanks to large windows and panoramic windows.The energy concept of the project is part of a desire for sobriety, thanks to its heating system combining air-water heat pump and photovoltaic panel.All choices are left to the buyer.Book your apartment on plan, which you can then modify in agreement with the architect in charge of the project.The apartment located on the 2nd and last floor is distributed as follows: • Entrance hall with storage closet • Bathroom with shower, WC and space for washing machine • Spacious open kitchen to living room • Living room with large window giving access to balcony • South-facing balcony • Parental suite with private bathroom including shower and WC • Two bedrooms Complete this property: • Basement In addition to the sale price: • Covered parking space for CHF 20'000.- (2.55 meters wide) • Covered parking space for CHF 25'000.- (2.65 meters wide) Characteristics: • High-quality architectural design with high-end materials • Optimal sunlight • Ceiling height of 2.60 meters • Comfortable budgets for interior design (kitchen CHF 25'000.-) • Ideal location • Heat pump with free-cooling system • Small residence with 9 apartments For all details, visit our website: www.valimmobilier.chThis apartment has a habitable area of 137 m2 (including 1/2 balcony) and a gross internal area of 126.50 m2.Location:Plan-Conthey is a pretty village nestled on the right bank of the Rhone plain, ideally located 5 minutes from Sion and 2 minutes from the highway exit. With its optimal sunlight, the village offers an ideal and peaceful living space. Its harmonious development as well as the expansion of its infrastructure and services (nursery, school, public transport, shopping centers, sports facilities, etc.) make this commune an attractive place to live. The main ski resorts in central Valais (4 Vallées, Ovronnaz, Anzère, Crans-Montana...) are located about 30 minutes from the commune.I am at your disposal to organize a meeting to present this project to you in detail.

  • Balcony / Terrace
  • View
  • Elevator
  • +2
Touam Dalila

Touam Dalila

1 / 13
Touam Dalila

Touam Dalila

  • Parking space
4 rooms103m²CHF 690,000.–
Top
A Champlan (Grimisuat), 1971 Champlan (Grimisuat)

Four-room apartment with mountain view and plenty of light

Discover this modern and cozy apartment in Grimisuat, in a calm and privileged environment, ideal for a family or a couple looking for comfort and tranquility. With optimal exposure and an unobstructed view of the Alps, this property seduces with its brightness and layout.The living space consists of an open kitchen with dining area, convivial and functional, which opens onto a corner living room bathed in natural light, perfect for relaxing or receiving guests while enjoying an exceptional panorama of the mountains.The sleeping area offers all the necessary comfort: an en-suite bedroom with private shower, a standard bedroom ideal for children or guests, as well as a third, modular bedroom that can be arranged as an office, child's bedroom, or playroom.The apartment is complemented by two outdoor parking spaces and a cellar, offering a practical and secure storage space.Located near the Crans-Montana and Anzère ski resorts, this apartment is ideal for winter sports enthusiasts while being just a few minutes from Sion, with all its amenities: schools, shops, transportation, and cultural and sports infrastructure. Grimisuat combines residential calm, surrounding nature, and quality of life, making this property a rare opportunity for both living and investing.

  • Parking space

Suggested properties for you based on search results

Other interesting objects