Sevelen - Flats for sale with Balcony / Terrace, Elevator

We recommend expanding your search criteria to get similar results. The current filters didn’t return any matches.

If you don’t want to change your current search criteria, we recommend creating a search alert, so you’ll be notified when matching offers become available.

More objects in your automatically expanded search area
9 results - Radius: + 10km
1 / 14
4.5 rooms, 125m², CHF 795,000.–
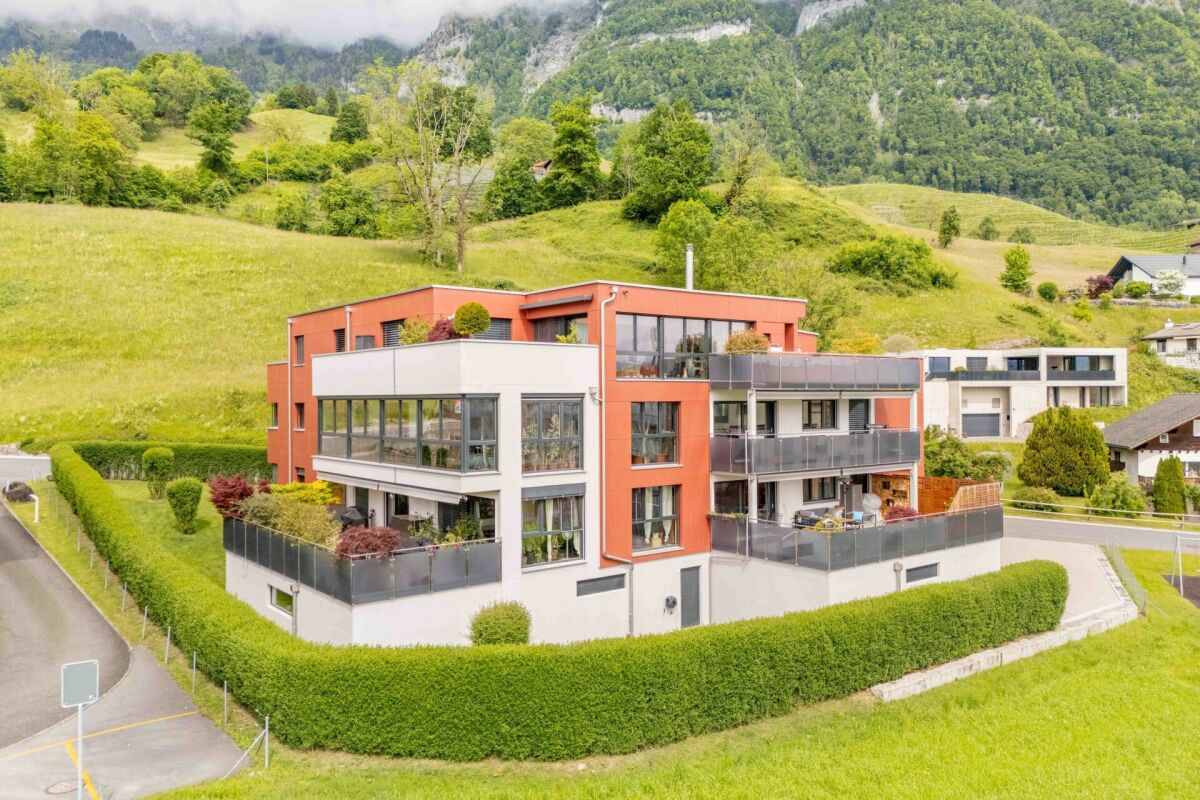
Eschagger 16, 9468 Sax

Elegant living with a far-reaching view and natural ambiance

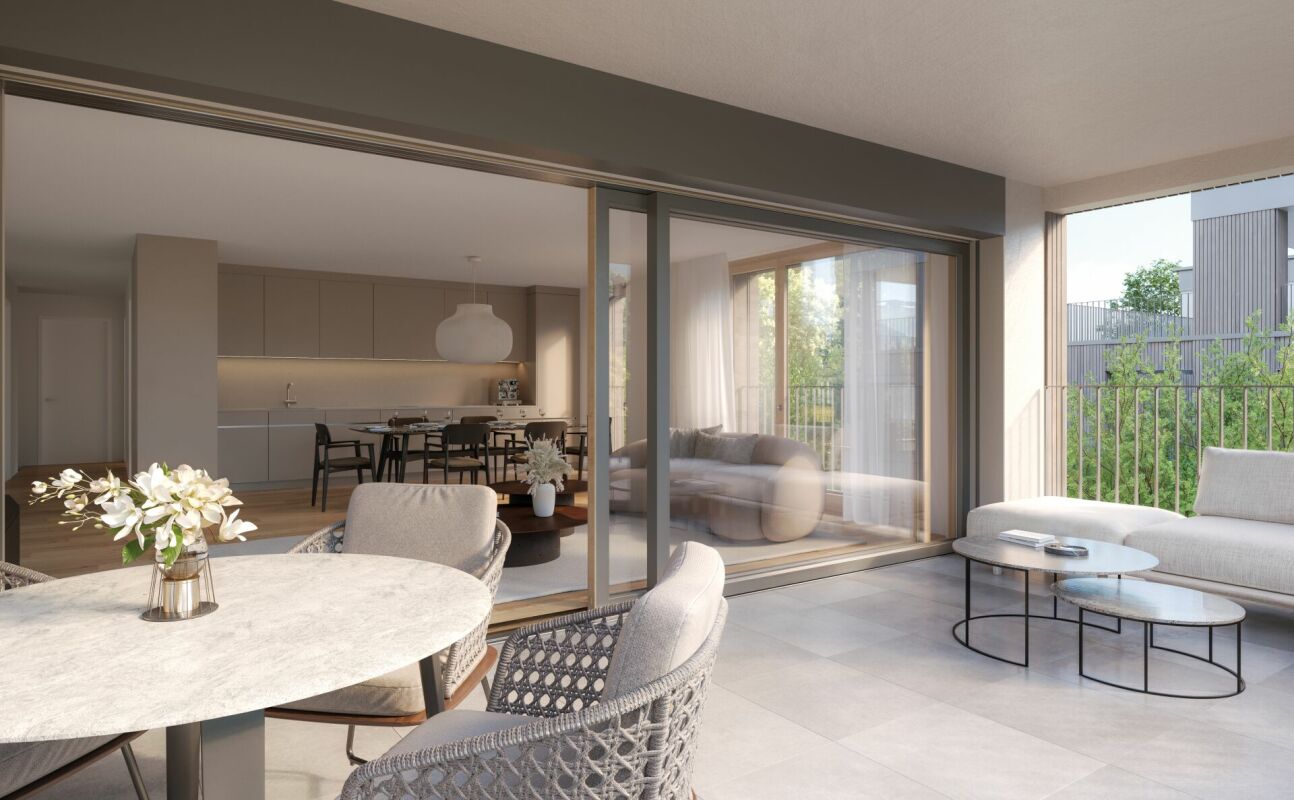
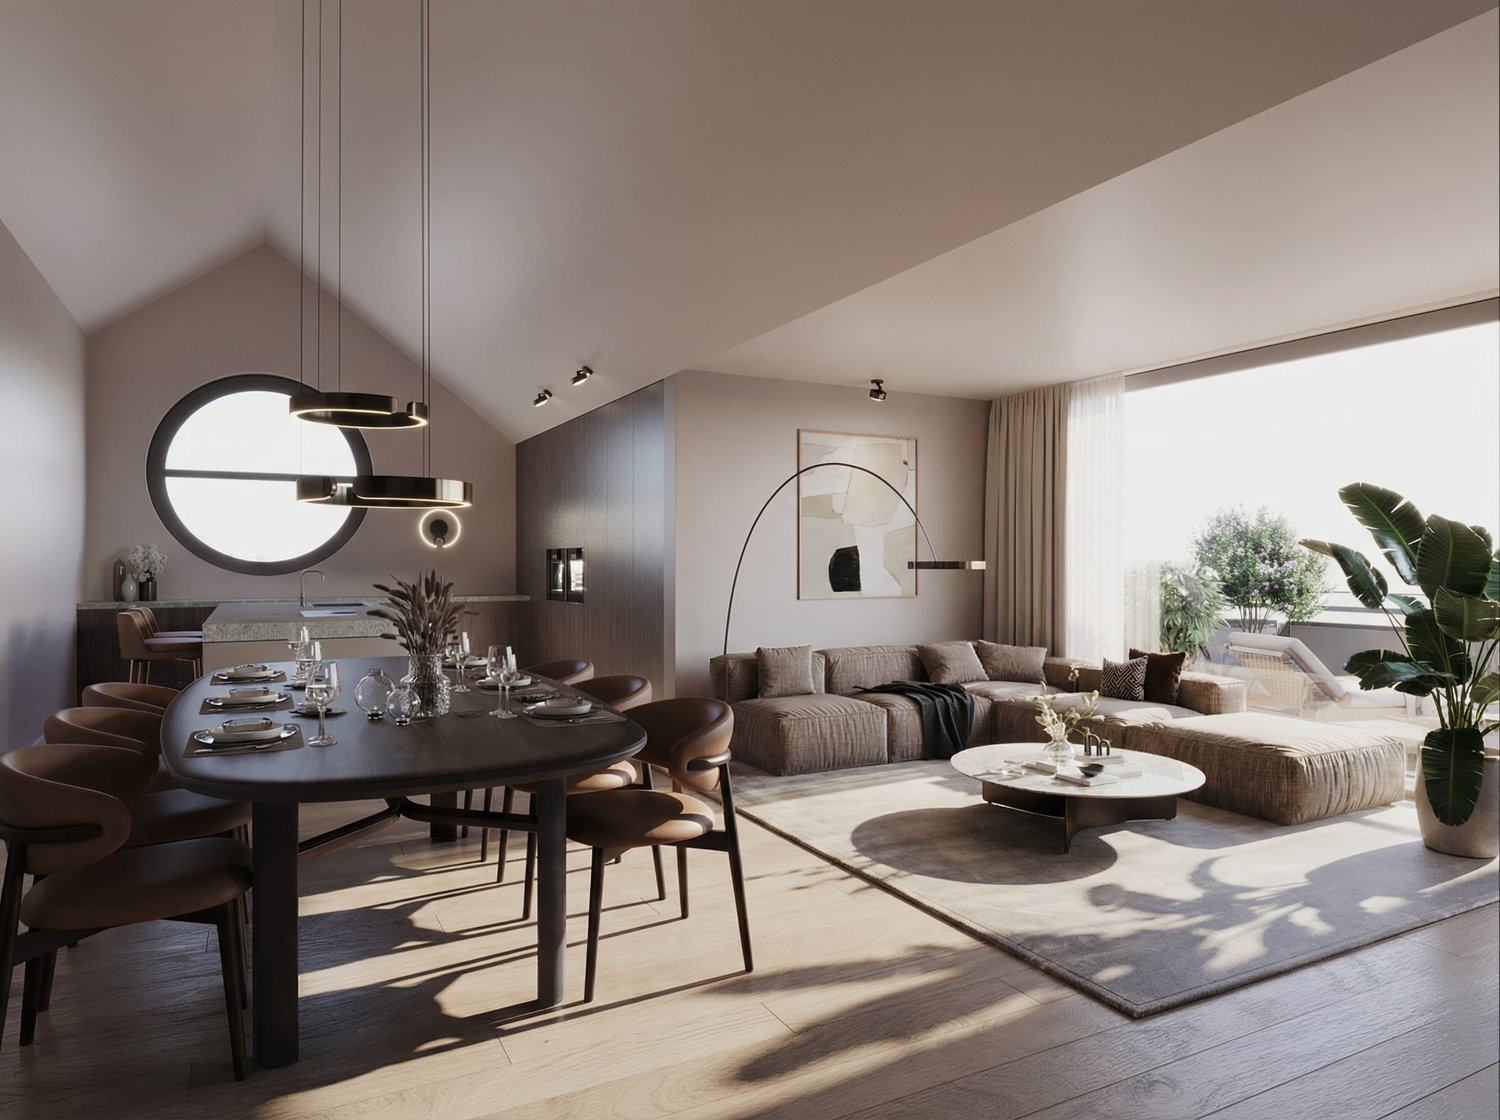
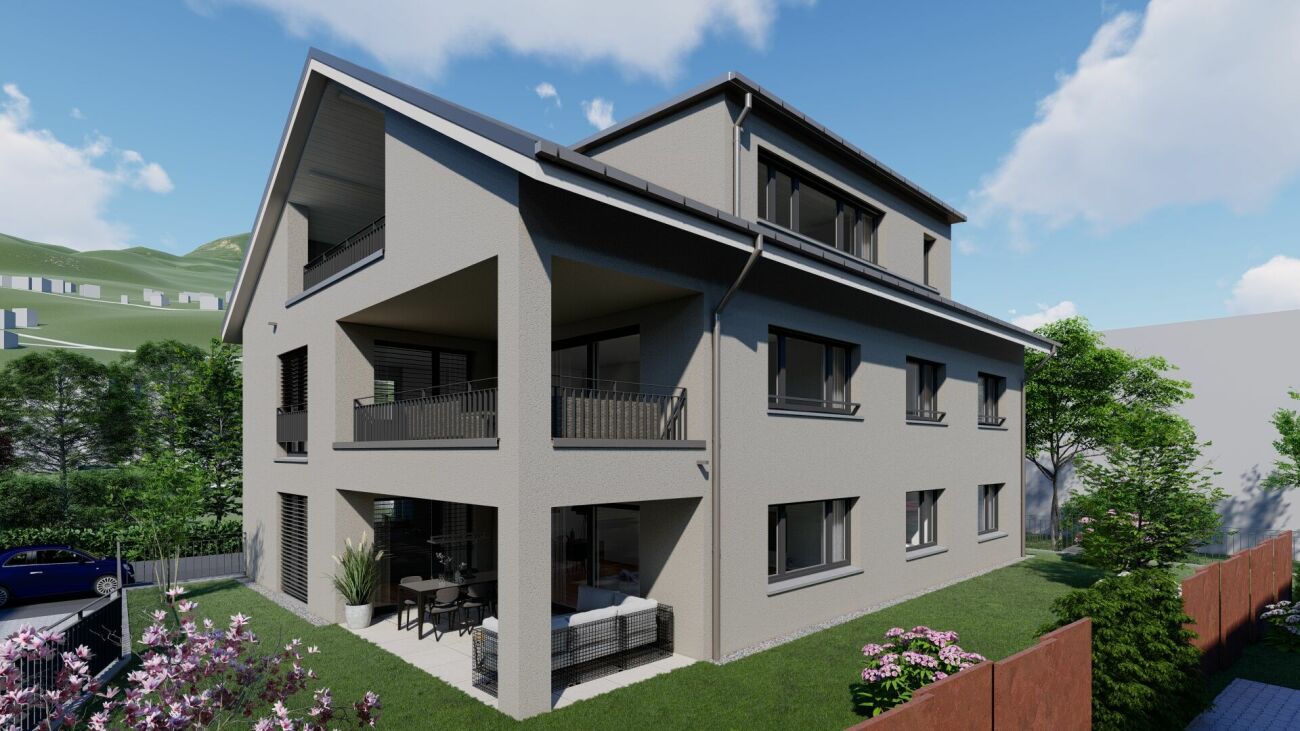
Quietly located living experience with a spacious terrace and Alpine view Highlights at a glance • Spacious terrace with approximately 50 m² of space and a dreamy far-reaching view • Modern 4.5-room apartment from 2020 • Bright living and dining area with high-quality, open kitchen • Well-thought-out floor plan with separate sleeping area • Parent's room with its own bathroom and terrace access • Spacious bathroom with walk-in shower and bathtub • Practical utility room with its own washing tower • Basement compartment included • Two underground parking spaces can be purchased additionally • Quiet and tax-friendly living location in Sax SG LocationSax is a charming village in the St. Gallen Rhine Valley and belongs to the political municipality of Sennwald. The municipality combines natural living with good infrastructure and is one of the most tax-friendly living locations in the canton of St. Gallen. Thanks to its proximity to the A13 motorway, residents benefit from an optimal connection to Buchs, Vaduz, Chur, St. Gallen, and Zurich.The idyllic village life, the beautiful natural scenery, and numerous leisure and recreational opportunities make Sax a particularly attractive place to live for families, working professionals, and nature lovers.Apartment descriptionThe modern 4.5-room apartment is located in a multi-family house built in 2020 with only five residential units and impresses with its quiet, sunny location on the outskirts of Sax. The well-maintained surroundings and natural location create a pleasant living ambiance with high privacy.Already when entering the apartment, you are greeted by an inviting entrance area with a practical wardrobe and a separate utility room with its own washing tower. Through the corridor, you reach the spacious living, dining, and kitchen area, which is the heart of the apartment. The open, modern kitchen convinces with high-quality materials and blends harmoniously into the bright living room. Large window fronts provide plenty of daylight and offer a beautiful view of the surrounding countryside.A special highlight is the approximately 50 m² large terrace with a dreamy far-reaching view of the surrounding mountain landscape. The covered area and the spacious space create additional living space outdoors and invite you to linger and enjoy.The private sleeping area is deliberately separated from the living area, providing a high level of peace and privacy. Two bright rooms are ideal as bedrooms, children's rooms, guest rooms, or home offices. The spacious bathroom has a walk-in shower, bathtub, and high-quality tile flooring.The parent's room impresses with direct access to the terrace and its own bathroom with a walk-in shower, sink, and toilet.The apartment also includes a basement compartment and two underground parking spaces, which can be purchased additionally.PriceThe sales price for the attractive 4.5-room apartment, including the basement compartment, is CHF 795,000. Additionally, the two underground parking spaces can be purchased for CHF 35,000 each, offering additional comfort and a sustainable added value.Sales documentation / viewingHave we sparked your interest?We would be happy to send you the detailed sales documentation with all relevant documents or present this attractive apartment to you during a non-binding viewing. We look forward to your contact.

Travel time
-
1 / 14
4 rooms, 137m², CHF 840,000.–
Grossfeldstrasse 12, 8887 Mels

Exceptional living - Maisonette with gallery and exclusive finishes

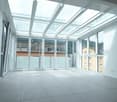
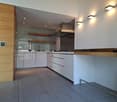
Exclusive living on two levels - 4-room maisonette apartment in Mels This attractive location in Mels combines short distances in everyday life with high-quality living. Shopping facilities, schools, public transport, motorway access, and numerous facilities for daily needs are conveniently and quickly accessible.The propertyThe exclusive 4-room maisonette apartment spans the 4th and 5th upper floors of a well-maintained multi-family house with only ten residential units.The special maisonette character, the exceptional room height, the open gallery, and the high-quality interior design create a living ambiance that clearly distinguishes itself from a classic apartment. The spacious room layout is particularly suitable for couples who appreciate a lot of space and like to receive family or friends.Highlights at a glance • Living with impressive room height - exceptional living area over two floors with open maisonette character and spacious room feel • Architecture that impresses - open gallery with glass railings and impressive, arched window front as a special design element • Light as part of the living concept - spacious window areas and a glazed area with a glass roof provide plenty of daylight and a special living atmosphere • Warmth and coziness - centrally located Swedish stove as a stylish eye-catcher and cozy center on cooler days • Cooking at a high level - high-quality equipped kitchen with appliances from Gaggenau and Küppersbusch, separate wok cooking field, steamer with water connection, and oven • Enjoyment meets sociability - integrated bar counter for morning coffee, a spontaneous aperitif, or sociable hours while cooking together • Private retreat - spacious bedroom with custom-made built-in cabinets and a fluid transition to the walk-in closet • Wellness in your own home - openly designed wet room with freestanding bathtub, spacious walk-in shower, double sink, toilet, and bidet • Guests with their own privacy - additional bedroom in the attic with directly integrated shower and sink, as well as a separate guest toilet • Gallery with versatile possibilities - brightly lit, open area, ideal as an office, reading corner, or additional living room • Storage space elegantly integrated - numerous custom-made built-in cabinets, separate pantry, and additional attic compartment • Comfort in everyday life - own washing tower directly within the apartment, as well as a doorbell with an integrated camera • Personal living environment - well-maintained multi-family house with only ten residential units • More space also outside the apartment - community room for private events, as well as a bike and ski room for shared use • Conveniently coming home - two underground parking spaces can be purchased additionally for CHF 35,000 each; a basement compartment with around 7 m² complements the space offer Apartment descriptionThe apartment already conveys a high-quality first impression when entering, with its spacious entrance, indirect lighting, and discreetly integrated built-in cabinets.The heart of the apartment is the exceptional living area. The room height over two floors, the open gallery, and the spacious windows provide an impressive sense of space and plenty of daylight. The glazed area with a glass roof sets an additional architectural accent. A centrally located Swedish stove creates a particularly cozy atmosphere on cooler days.Adjacent to the living area is the high-quality equipped kitchen. White high-gloss fronts, warm wood elements, and spacious stainless steel surfaces give it a timeless character. High-quality appliances from Gaggenau and Küppersbusch, as well as the integrated bar counter, make the kitchen an attractive place for joint cooking and enjoyment.The private sleeping area convinces with a spacious bedroom, numerous custom-made built-in cabinets, and a walk-in closet. Directly adjacent is the openly designed wet room with a freestanding bathtub, walk-in shower, double sink, toilet, and bidet. A separate pantry with its own washing tower complements this living level.Up the open staircase is the attic. The brightly lit gallery with its striking arched window front is ideal as an office, reading corner, or additional living area. An additional bedroom with directly integrated shower and sink offers ideal conditions for guests or as an additional private retreat. A separate guest toilet, additional built-in cabinets, and a small attic compartment complete this floor.An exceptional maisonette apartment for people who appreciate spacious living, high-quality equipment, and a special sense of space.PriceThe target price for the apartment is CHF 840,000.Two underground parking spaces can be purchased additionally for CHF 35,000 each.Total target price including two underground parking spaces: CHF 910,000Sales documentation / viewingHave we sparked your interest? We would be happy to provide you with the detailed sales documentation with further information about the apartment and the condominium community.We also look forward to presenting this attractive maisonette apartment to you in person during a non-binding viewing on site.We look forward to your contact.
Travel time
-
New building
1 / 6
4.5 rooms, 127m², CHF 1,085,000.–
Haldenstrasse 14, 8887 Mels

Living between nature and everyday life

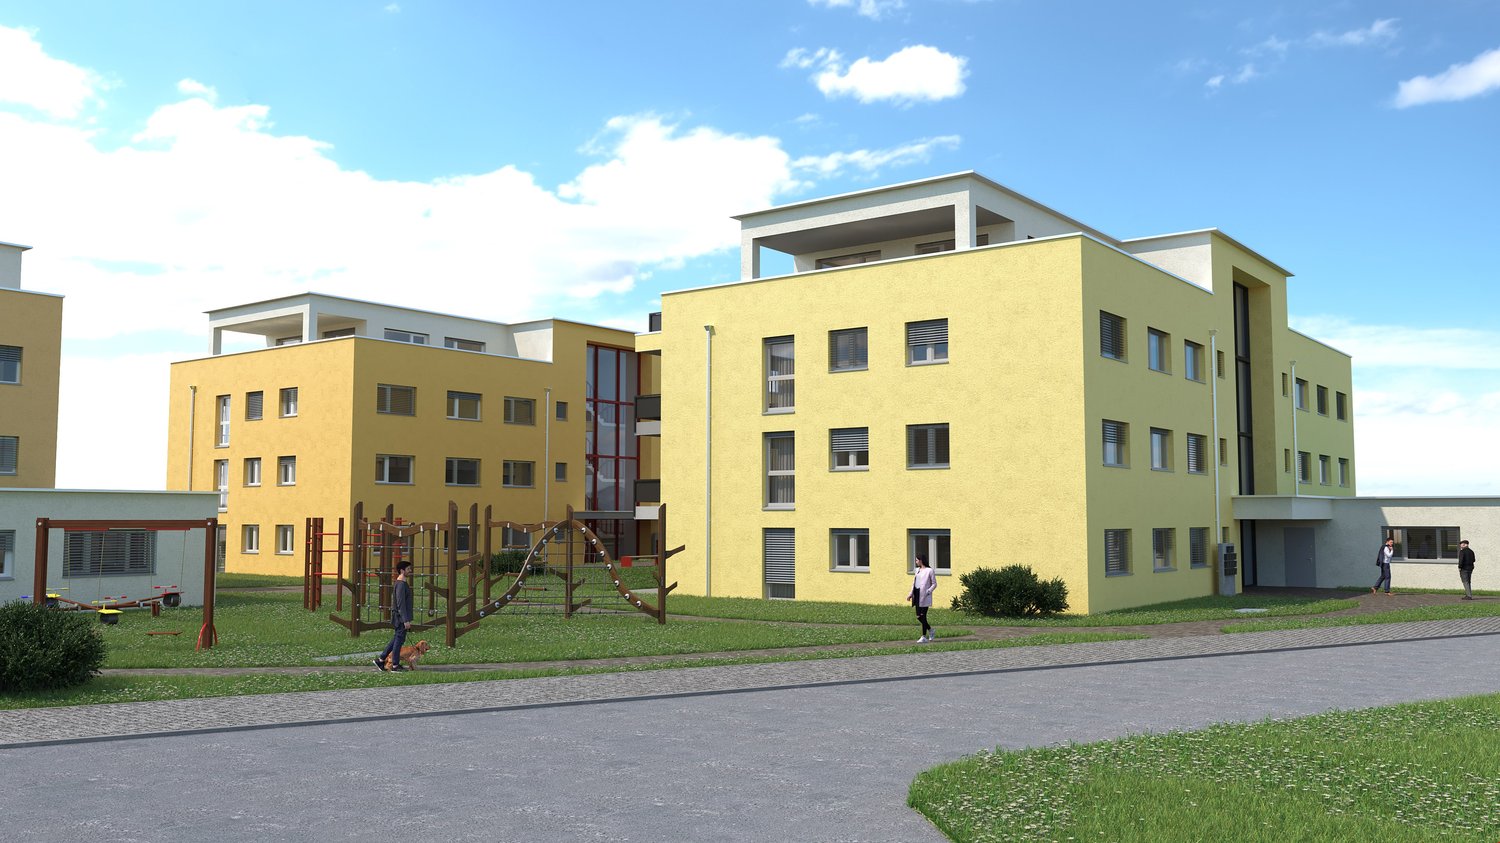
AM NIDBERG - Modern living in Mels In Mels, the AM NIDBERG project is being developed, an attractive new construction project with 36 modern condominiums. The project combines contemporary architecture with a natural and yet central location - ideal for people who value living quality, peace and a modern home.The 4.5-room apartment A1.1 impresses with spacious, light-flooded rooms and a 22.6 m² large loggia. A practical storage room with its own washing tower provides additional comfort in everyday life. The well-thought-out floor plan and the carefully planned construction standard create a living feeling that invites you to arrive and feel good.Highlights: • High-quality construction standard and stylish design • Open, everyday-friendly floor plans with spacious living and dining areas • Quiet, natural location by the stream and at the same time centrally located • Short distances in everyday life (schools, shopping, center and public transport) • Park-like surroundings with over 4,000 m² of green space and around 50 trees • Distinctive wooden facade with a warm, natural appearance • Spacious, light-flooded staircase • Carefully designed outdoor and garden areas • Energy-efficient groundwater heat pump with Free Cooling for pleasant temperatures throughout the year • Photovoltaic system with ZEV for locally produced solar power • Future-oriented basic installation for E-Mobility DATES: • Construction start: August 2026 • Move-in: expected from spring 2028 Secure your apartment at AM NIDBERG now and take the first step towards your new home.The entire apartment offer with prices and floor plans can be found on the project website nidberg.ch.We look forward to your contact!

Travel time
-
1 / 9
4.5 rooms, 202m², CHF 1,420,000.–
8887 Mels

Industrial Loft in Uptown

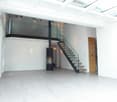
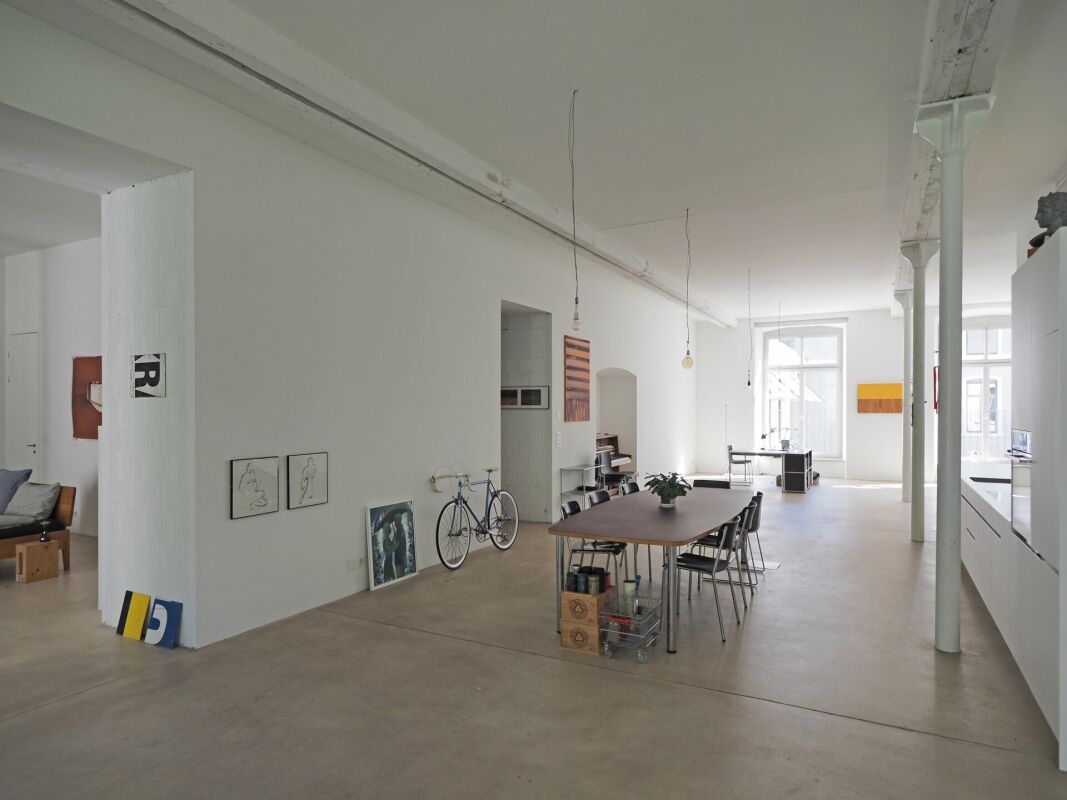
Designer loft with 3.7 m ceiling height in the historic "Uptown Mels" Historic industrial charm meets perfect family comfort: This exceptional loft on the 2nd floor offers you gigantic dimensions, maximum flexibility, and a first-class, car-free area infrastructure.On an impressive 202 m² of living space, you can expect an incomparable airy living feeling. The enormous ceiling heights of 3.70 meters and the authentic factory character are perfectly staged with a restrained, elegant white. The openly designed living and sleeping area forms the heart of this dream home, which lets creativity flow freely. Flexible room concept to measure - ideal also for familiesThe loft adapts to your life. In addition to the currently closed rooms, the enormous volume always offers the possibility of placing additional rooms or free-standing cubes (e.g. as children's rooms or home offices) flexibly in the room. The highlights of the apartment: • Overwhelming sense of space: 202 m² area and 3.70 m ceiling height on the 2nd floor. • Sunny loggia: Your private retreat with a view of the greenery and urban flair into the building. • Modern high-end kitchen: High-quality equipment and can be easily supplemented with a cooking island if desired. • Two bathrooms in timeless style: A wellness oasis with shower and bathtub as well as a separate guest bathroom with shower. • Perfect room climate: Pleasant temperatures in summer and winter thanks to the building style and modern underfloor heating. • Top technology: Modern electrical connections with diverse, flexible floor sockets. • Comfort & storage: Practical basement compartment in the same house as well as convenient lift access directly from the underground garage. A parking space in the underground garage in the same building can be purchased for CHF 40,000 and is barrier-free accessible by lift. Numerous visitor parking spaces are available directly in front of the building for your guests.Enjoy privacy combined with the amenities of an exclusive community infrastructure for shared use in the Uptown area: • Wellness & leisure: House-owned natural pool with a large sunbathing area for relaxed summer days as well as a sauna for the colder season. • Children & education: A private kindergarten directly on the premises as well as a short, safe school route via the area's own inclined lift. • Social life: Spacious grill area and inviting community rooms. • Directly in the area: Restaurant, hairdresser, and a yoga studio for the perfect everyday life without long journeys.

Other interesting objects