





Seehof - Maisonette / Duplex buy

We recommend expanding your search criteria to get similar results. The current filters didn’t return any matches.

If you don’t want to change your current search criteria, we recommend creating a search alert, so you’ll be notified when matching offers become available.

More objects in your automatically expanded search area
2 results - Radius: + 10km
New building
1 / 4
4.5 rooms, 139m², CHF 1,139,000.–
Premium
4515 Oberdorf

Spacious 4.5-room apartment with 134 m² in a quiet hillside location in Oberdorf

Spacious and natural living on WildbachwegOn Wildbachweg in Oberdorf SO, the new construction project WildBach is being built with only five high-quality condominiums. The quiet hillside location in a traffic-calmed cul-de-sac creates a private living environment with proximity to nature and at the same time good connections to Langendorf and Solothurn.Oberdorf combines natural living at the Jura south foot with short distances in everyday life. The bus stop with direct connection to Langendorf and Solothurn is located immediately at the project. Shopping facilities, schools, and various recreational areas are easily accessible. The proximity to the Weissenstein and the Weissensteinbahn offers additional high leisure and recreational value.134 m² with spacious floor planThe 4.5-room apartment on the 2nd floor offers around 134 m² of living space and a spacious, well-furnished floor plan.The bright living and dining area forms the center of the apartment and opens up to the spacious covered outdoor area. Three more rooms offer flexible usage options as bedrooms, children's, work or guest rooms.Two bathrooms provide additional comfort in everyday life.With early reservation, there is the possibility to co-design the interior construction, materials, and equipment details within the framework of technical possibilities according to personal ideas.Your advantages at a glance• Around 134 m² of living space• Spacious and well-furnished floor plan• Three flexibly usable rooms• Two bathrooms• Spacious covered outdoor area• Quiet hillside location in a traffic-calmed cul-de-sac• Proximity to nature and the Weissenstein• Bus stop with direct connection to Langendorf and Solothurn immediately at the project• Direct access to the garage• Elevator to all residential floors• Individually designable interior construction with early reservation• High-quality architecture, modern house technology, and sustainable construction • Only five condominiumsInterested?We would be happy to send you the complete sales documentation with floor plans, the current price list, and a non-binding financing example from our long-standing financing partner, Migros Bank, upon request.Upon request, we will personally introduce you to the project, show you the various apartment details and individual design options, and answer your questions.We look forward to your contact.

1 / 13
5.5 rooms, 132m², Price on request
Lindenstrasse 16, 4533 Riedholz

Spacious living on two floors with garden and panoramic view

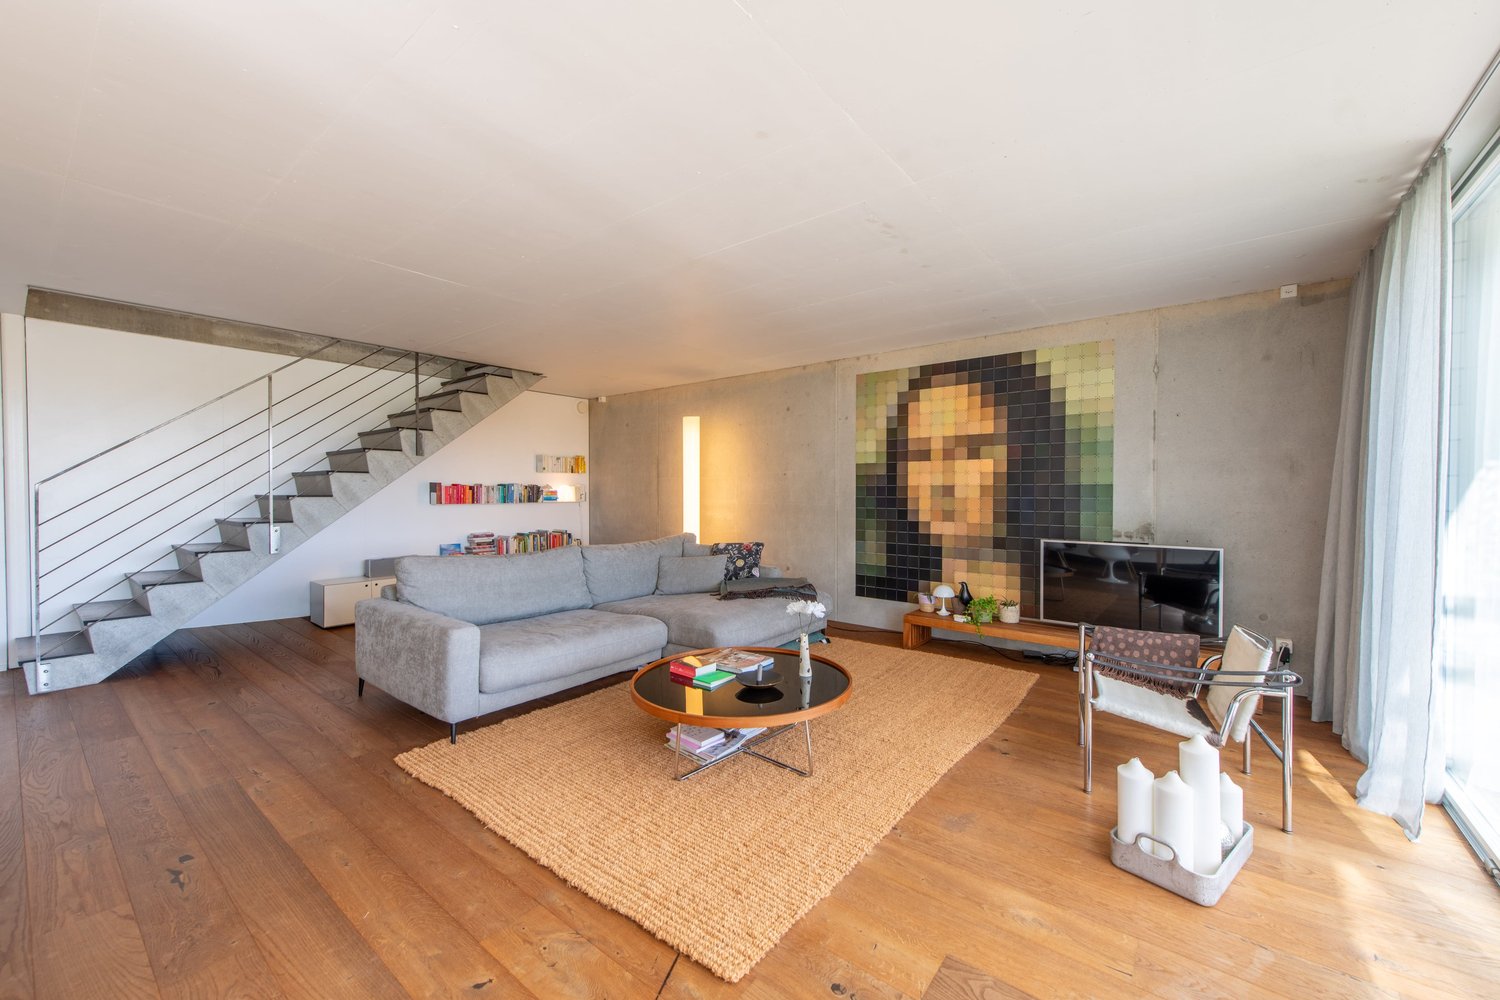
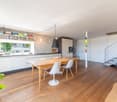
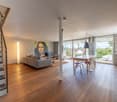
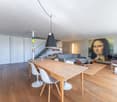
This home in Riedholz combines clear, modern architecture with spacious rooms and an exciting living concept over two floors. Exposed concrete, dark wooden floor, and large window areas characterize the individual character and open up a beautiful panoramic view of the green surroundings. The heart of the home is the approximately 54 m² large living, dining, and kitchen area, which opens directly to the covered seating area and into the garden via the wide window front.Let yourself be convinced by the following highlights: • 132 m² of net living space distributed over 5.5 rooms and two floors • Bright living, dining, and kitchen area with approximately 54 m² • Open kitchen with long work surface, plenty of storage space, and high-quality kitchen appliances from Miele and Siemens • Large window front with direct access to the outdoor area • One bathroom with shower on the ground floor and one with a shower-bathtub on the upper floor • Four separate rooms on the upper floor – ideal as bedrooms, guest or study rooms • Inviting entrance area with an open wardrobe • Open staircase connects the two living levels and underlines the modern character • Approximately 32 m² large seating area with pergola as an attractive extension of the living space • Private garden area with plenty of greenery, fruit trees such as fig, cherry, and apple, as well as space to relax • Spacious basement and utility room with approximately 20 m² directly on the living level • Externally accessible, separate basement room for even more storage space • Beautiful panoramic view from the living and bedrooms over the green surroundings and Alps • Practical bike shed for shared use • A carport and an outdoor space round off the offer Would you like more information? Order the detailed sales documents now using the contact form – we look forward to your contact!

Travel time
-

Other interesting objects