1 result - Flats for sale: Schüpfheim

More objects in your automatically expanded search area
8 results - Radius: + 10km
1 / 17
4.5 rooms108m²CHF 690,000.–
Top
Kommetsrüti 36, 6110 Wolhusen

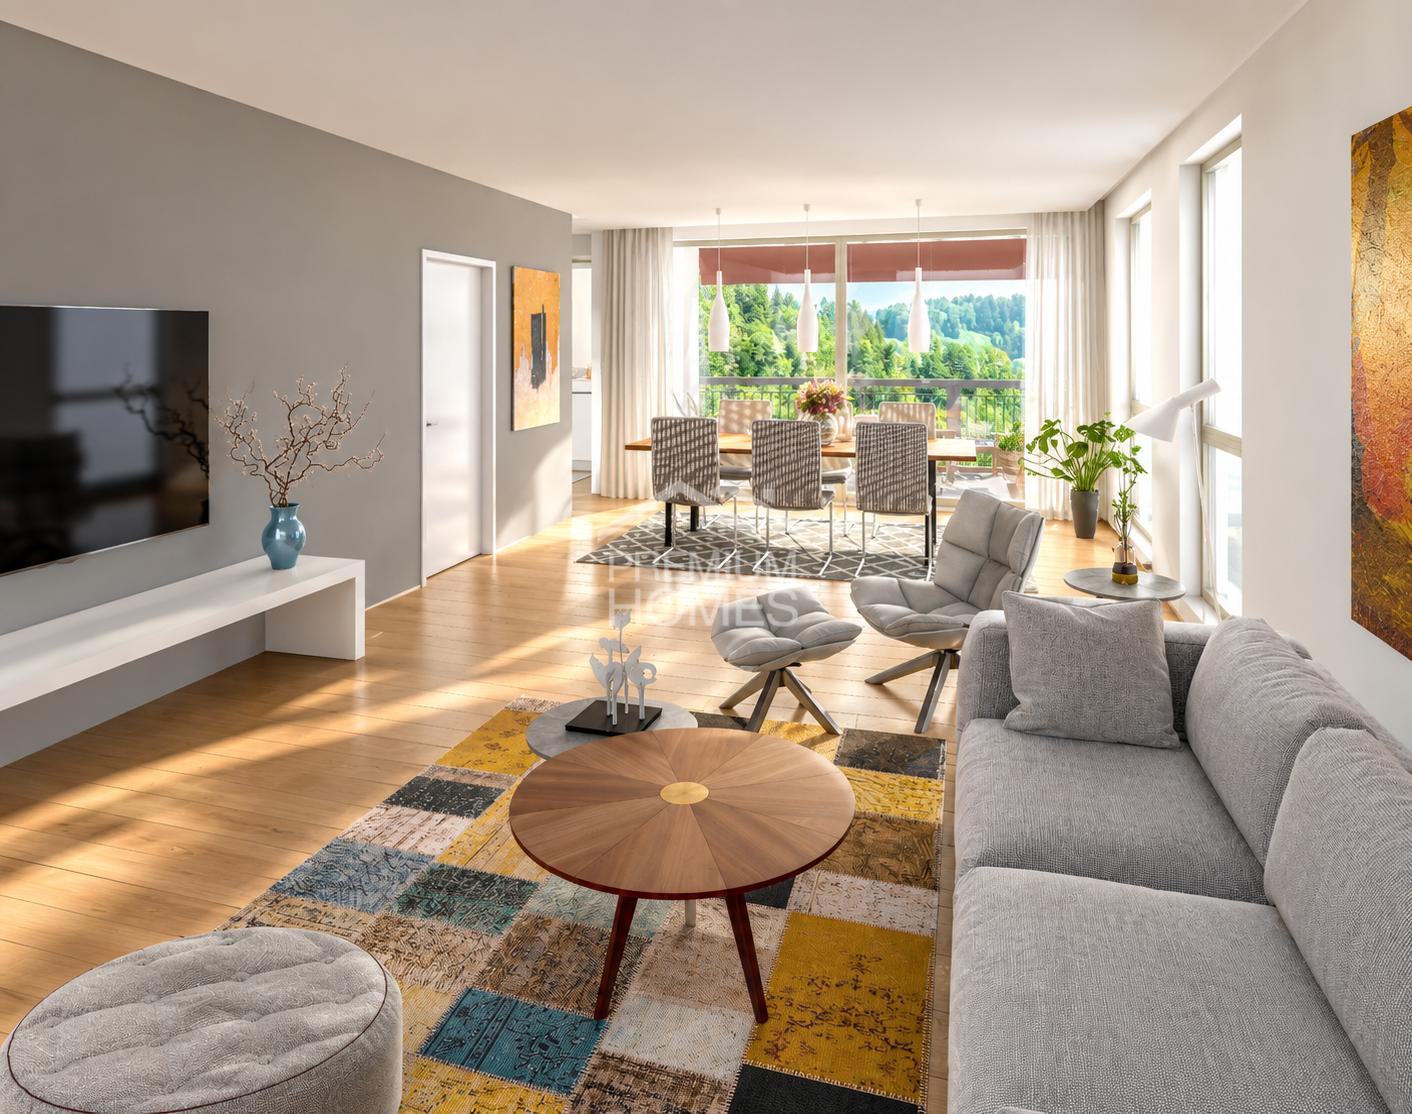
Quietly and beautifully located 4.5-room apartment with a far-reaching view

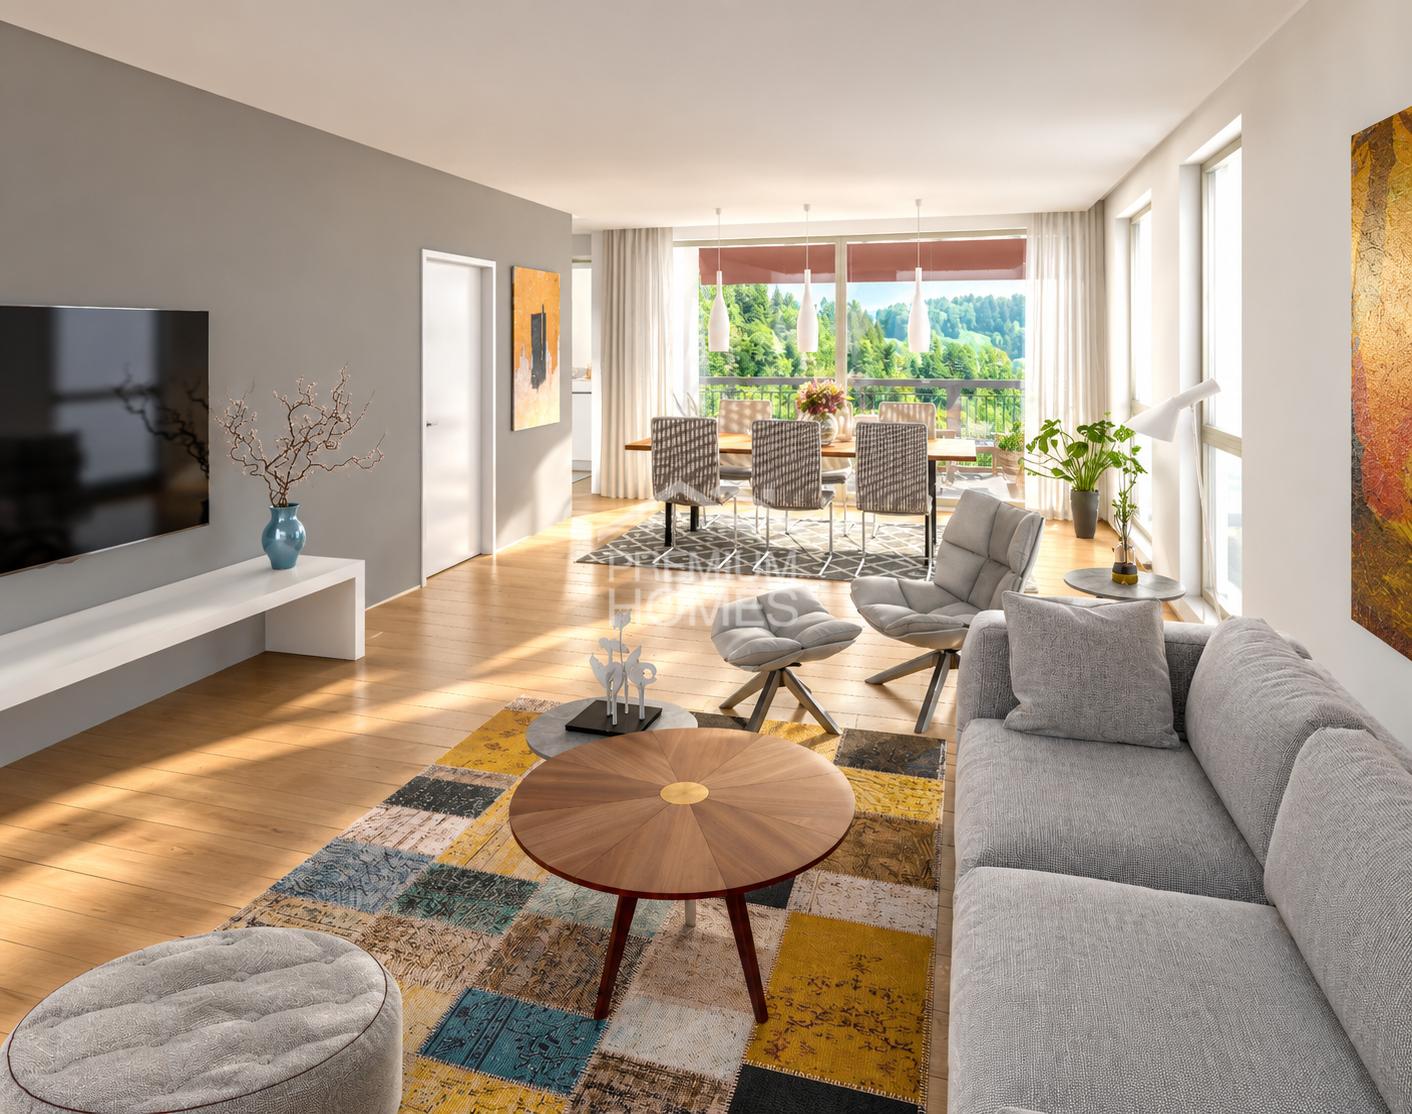
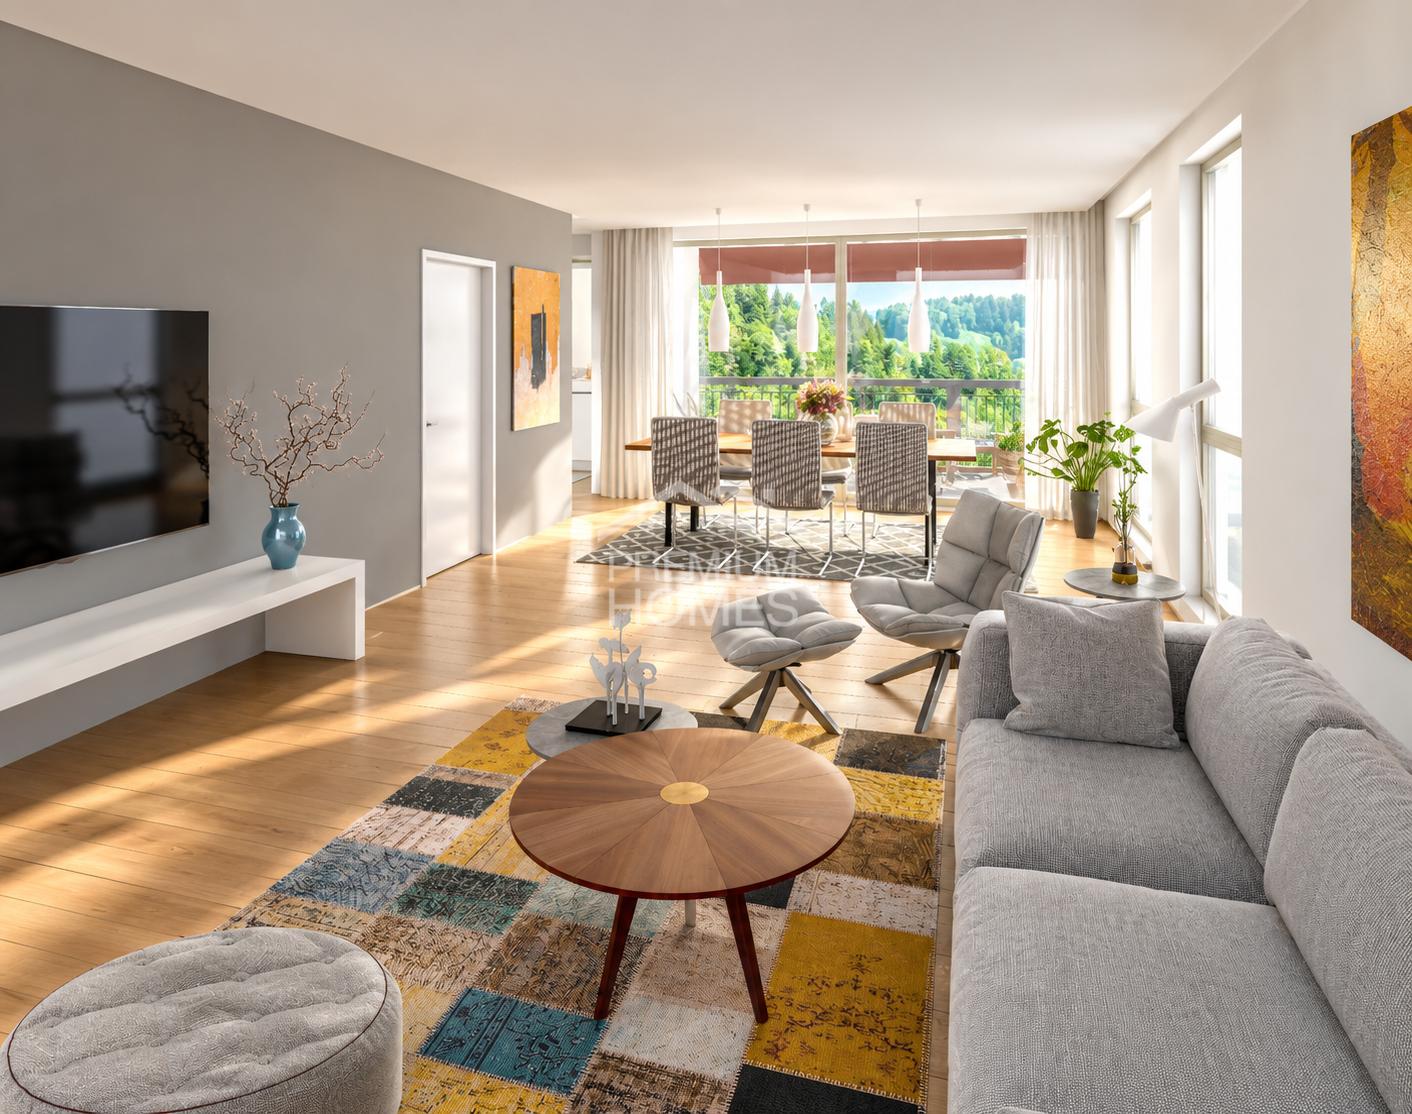
The bright and attractive 4.5-room apartment is located in the residential building "Schimbrigblick" in a quiet and yet central location in Wolhusen. The property was built in 2017. The apartment was previously rented, was recently refreshed and now presents itself in a well-maintained condition for sale.All rooms are south-facing and convince with plenty of daylight. The spacious living and dining area is open-plan and flows smoothly into the modern kitchen with an island. From the inviting loggia, you can enjoy a beautiful view of the village and the Schimbrig.The rooms are equipped with freshly sanded and oiled parquet flooring. In the living area and in the hallway, bright ceramic tiles create a modern and timeless ambiance. The kitchen offers plenty of storage space and workspace and is equipped with all comforts.Two bathrooms – one with a shower, one with a bathtub – offer additional comfort. A private laundry room in the basement complements the practical room layout.The entrance area has a built-in wardrobe.Heating is provided by a sustainable geothermal heat pump, which also takes care of hot water preparation. The underfloor heating ensures a pleasant and even living climate.A basement compartment belongs to the apartment. There are sufficient visitor parking spaces available in the residential building.1-2 garage parking spaces can be purchased additionally, each for CHF 35,000.The apartment is ideal for couples or families who appreciate quiet and comfortable living.Location and surroundings: The apartment is located in a quiet area and is yet well connected. The bus stop "Markt" is only 6 minutes' walk away, as is the Migros supermarket for daily needs. The Wolhusen pharmacy can be reached in 10 minutes on foot. For families, the child-friendly environment is ideal – the school "Markt" is a 15-minute walk away. In summer, you can enjoy plenty of sunshine, and the proximity to the river offers additional recreational opportunities.This modern apartment is available immediately and offers everything you need for comfortable living. The quiet atmosphere and practical equipment make it an ideal home for families and couples.

Travel time
-
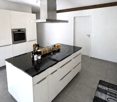
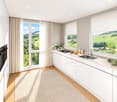
  • Modern kitchen with white cabinets, black countertop, and wooden flooring.
  • Empty room with light wooden flooring and large glass sliding doors leading to a balcony or outdoor area.
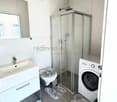
  • Modern bathroom with a glass-enclosed shower, toilet, sink, and a built-in mirror cabinet.
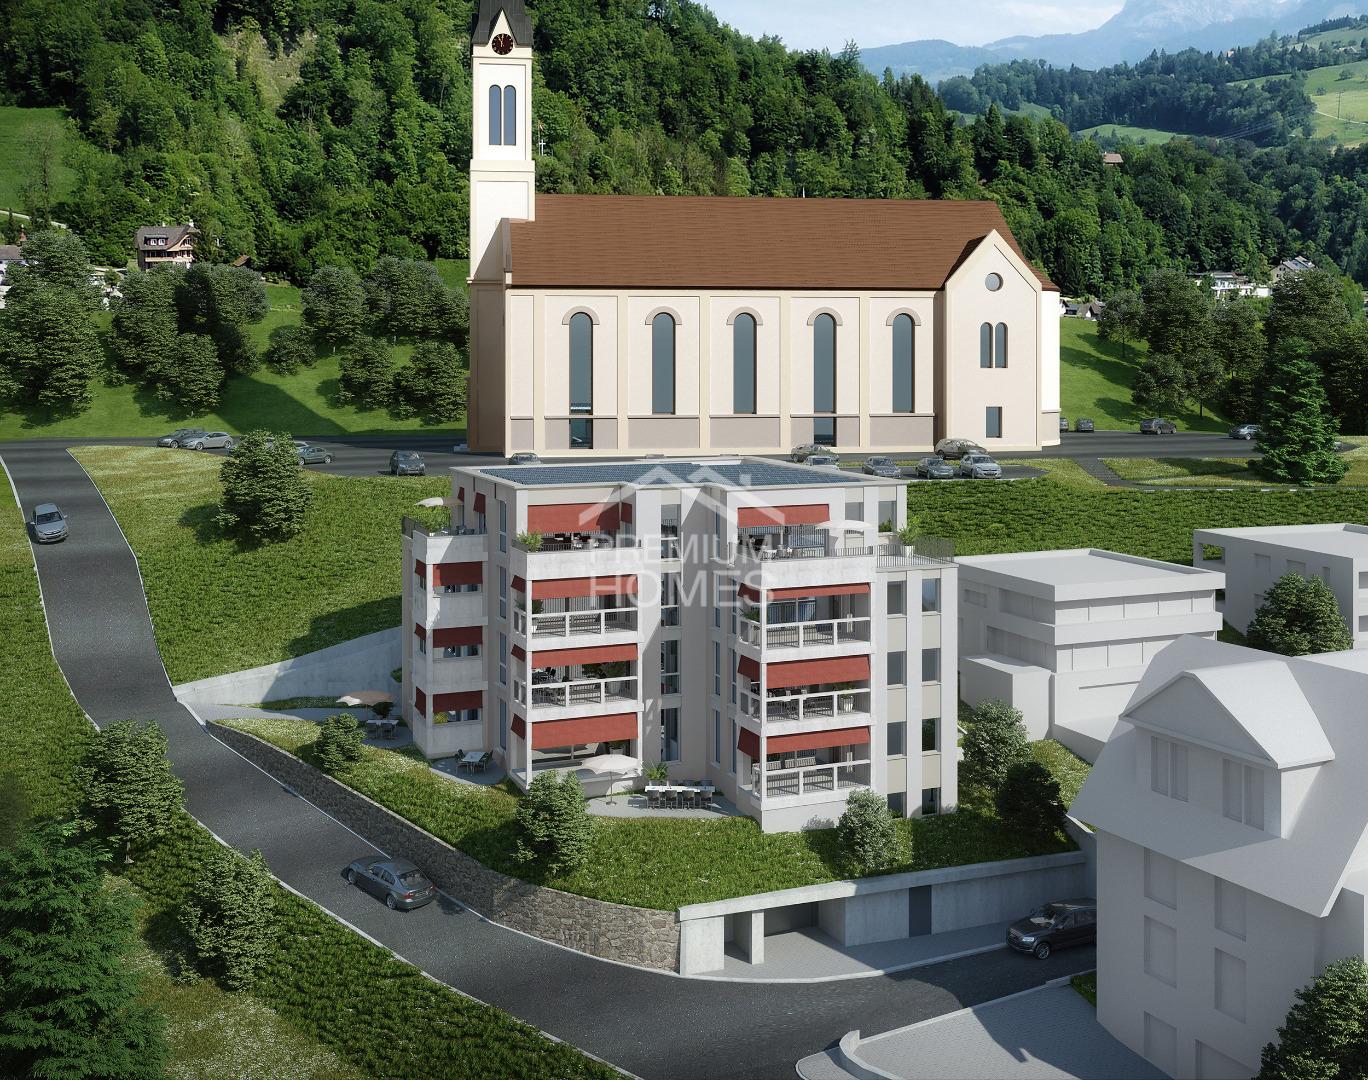
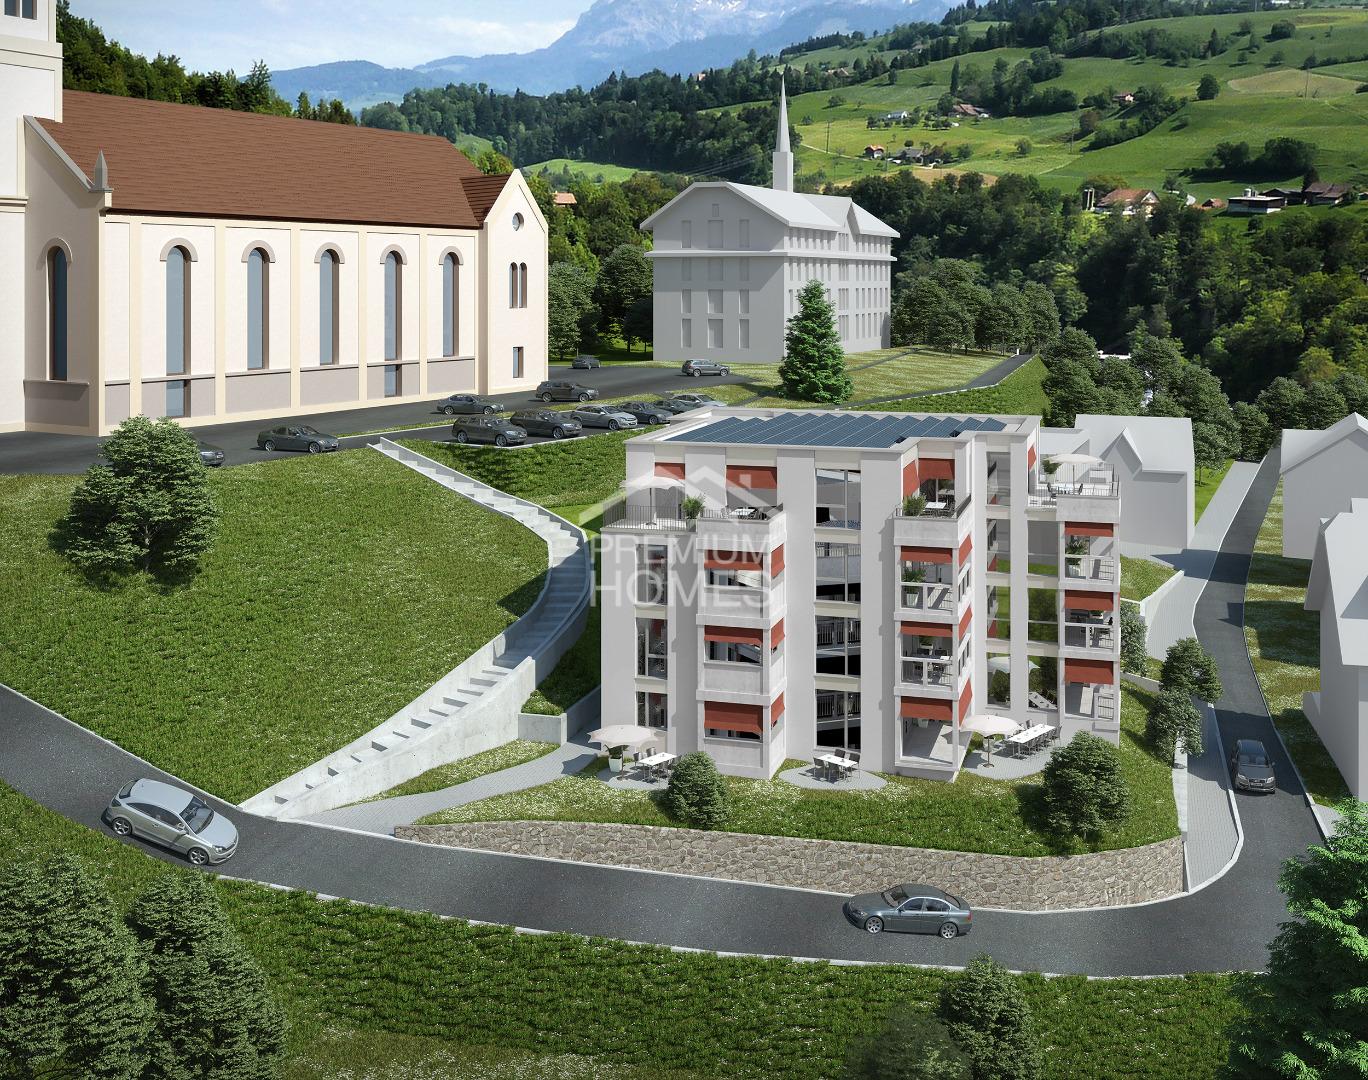
  • Modern multi-story residential building with balconies, large windows, and a curved facade. The building is surrounded by greenery and a paved street.
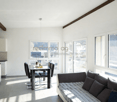
  • Empty room with wooden flooring and large windows, featuring natural light and a clean, minimalist design.
  • Empty room with bare walls and concrete floor, featuring a doorway leading to another area.
  • Empty room with concrete floor, white walls, and two windows with metal frames. No furniture or equipment present.
  • Floor plan of a 4.5-room apartment on the 1st to 3rd upper floors, including living/dining area, bedrooms, bathrooms, and entrance hall.
1 / 8
4.5 rooms114m²CHF 795,000.–
Top
Stampfelistrasse 2, 6110 Wolhusen

Your new home according to your wishes | Last exclusive 4.5-room owner-occupied apartments

Make your dream of owning a home come trueIn the popular new construction project Burghof Wolhusen, you have the rare opportunity to acquire one of the last available 4.5-room owner-occupied apartments. Most of the apartments have already been sold, so secure your new home now in an attractive and well-connected location.The special feature: The apartments are currently in the construction process. As a buyer, you benefit from the unique opportunity to select floor coverings, wall surfaces, kitchen, and wet cells according to your personal ideas. This creates a home that perfectly suits you and your needs.The spacious apartments convince with well-thought-out floor plans, bright living rooms, and an open living/dining area. With a net living area of up to 113.5 m², two wet cells, a private réduit with washing tower, cellar compartment, and covered seating areas of up to 17.1 m², they offer the highest living comfort for families, couples, and all those who appreciate spacious living.Your highlights at a glance • New building with first occupancy in 2026 • Individual design of the interior construction possible • 113.5 m² living area • Spacious covered seating areas • Two wet cells • Private réduit with washing tower • Private cellar room • Wheelchair-accessible passenger lift • Ground probe heat pump with underfloor heating • Photovoltaic system for sustainable living • Train station, bus, schools, and shopping facilities within walking distance • Luzern can be reached in less than 30 minutes • Move-in possible approx. 3 to 4 months after the notarized purchase contract ParkingA parking space in the garage can be purchased for CHF 32,000.–.Outdoor parking spaces are available for CHF 17,000.–.ViewingThe apartments can already be viewed on site today. We would be happy to show you the current construction progress and advise you personally on the individual construction options.We look forward to your contact and to showing you your future home in Burghof Wolhusen.

Travel time
-
1 / 6
  • Balcony / Terrace
  • Elevator
4 rooms113m²CHF 750,000.–
Top
3555 Trubschachen

MODERN, SUSTAINABLE AND CLOSE TO NATURE

This exceptional 3.5-room maisonette in Trubschachen combines modern living with a high quality of life close to nature. The 113 m² of living space are distributed over two floors with a spacious gallery. The apartment is sold in its raw state and offers you the unique opportunity to design the interior according to your personal ideas. A sunny 30 m² large terrace, the ecological construction method, and the idyllic surroundings create a special living feeling. An elevator from the underground garage to the ground floor provides additional comfort. A community garden or own garden part are possible after consultation.This BETTERHOMES offer is characterized by the following advantages:- 113 m² of living space on two floors with a gallery- Sale in its raw state - individual interior design according to your wishes- Ecological and close-to-nature construction method- Sunny terrace with 30 m²- Elevator from the underground garage to the ground floor- Community garden or own garden part possible- Small pet keeping possible after consultation- Underground parking space optionally available- and, and, and ...Interested? Contact us for a non-binding viewing - online viewing also possible!Didn't find anything suitable? Over 2,000 more offers at: www.betterhomes.ch - the real estate fair mediatorWant to market your own property?Benefit from our know-how: https://www.betterhomes.ch/de/profitierenDo you want to have a property valued?Find out its value now through our free valuation, immediately and without obligation!https://www.betterhomes.ch/de/knowledge/estimationMore detailsLocation: rural, quietCondition: newBathrooms / wet cells: 2 (1x bathtub / WC / sink, 1x shower / WC / sink)Heating system: air/water heat pump, photovoltaicsPublic transport: bus, 150 m / train, 700 mSchools: kindergarten, 500 m / primary school, 1 kmShops: Landi, 600 m / Volg, 700 m / dairy, 900 m

  • Balcony / Terrace
  • Elevator
1 / 13
4.5 rooms88m²CHF 770,000.–
Hinter-Thorbach 5a, 6173 Flühli

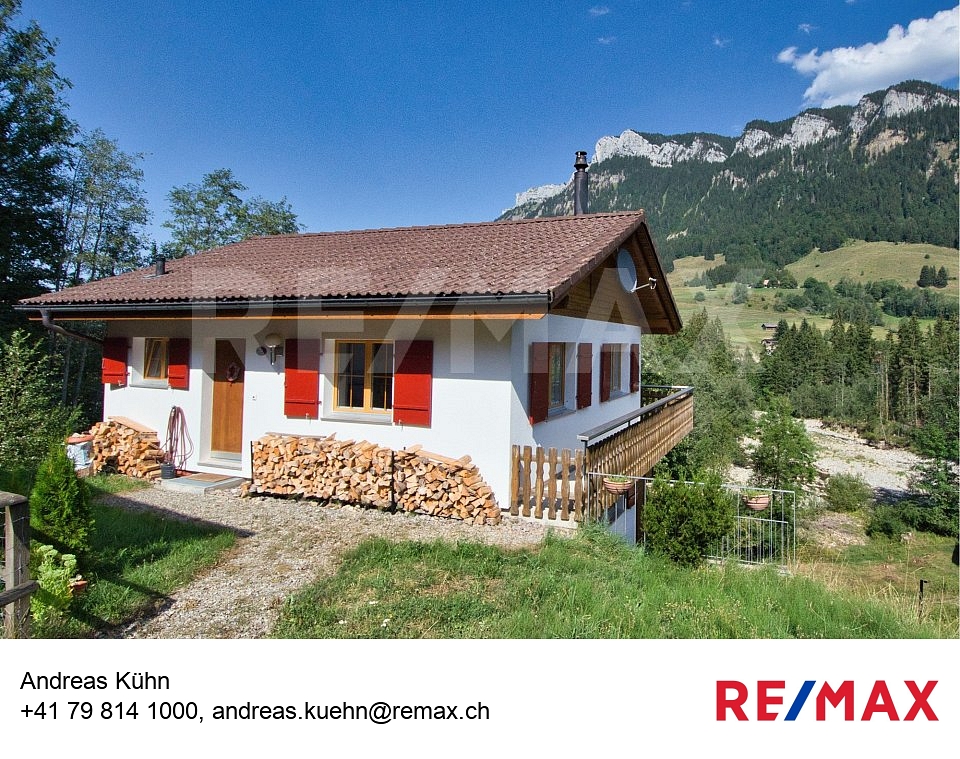
Chalet with mountain scenery in Flühli, a holiday idyll or a home in nature

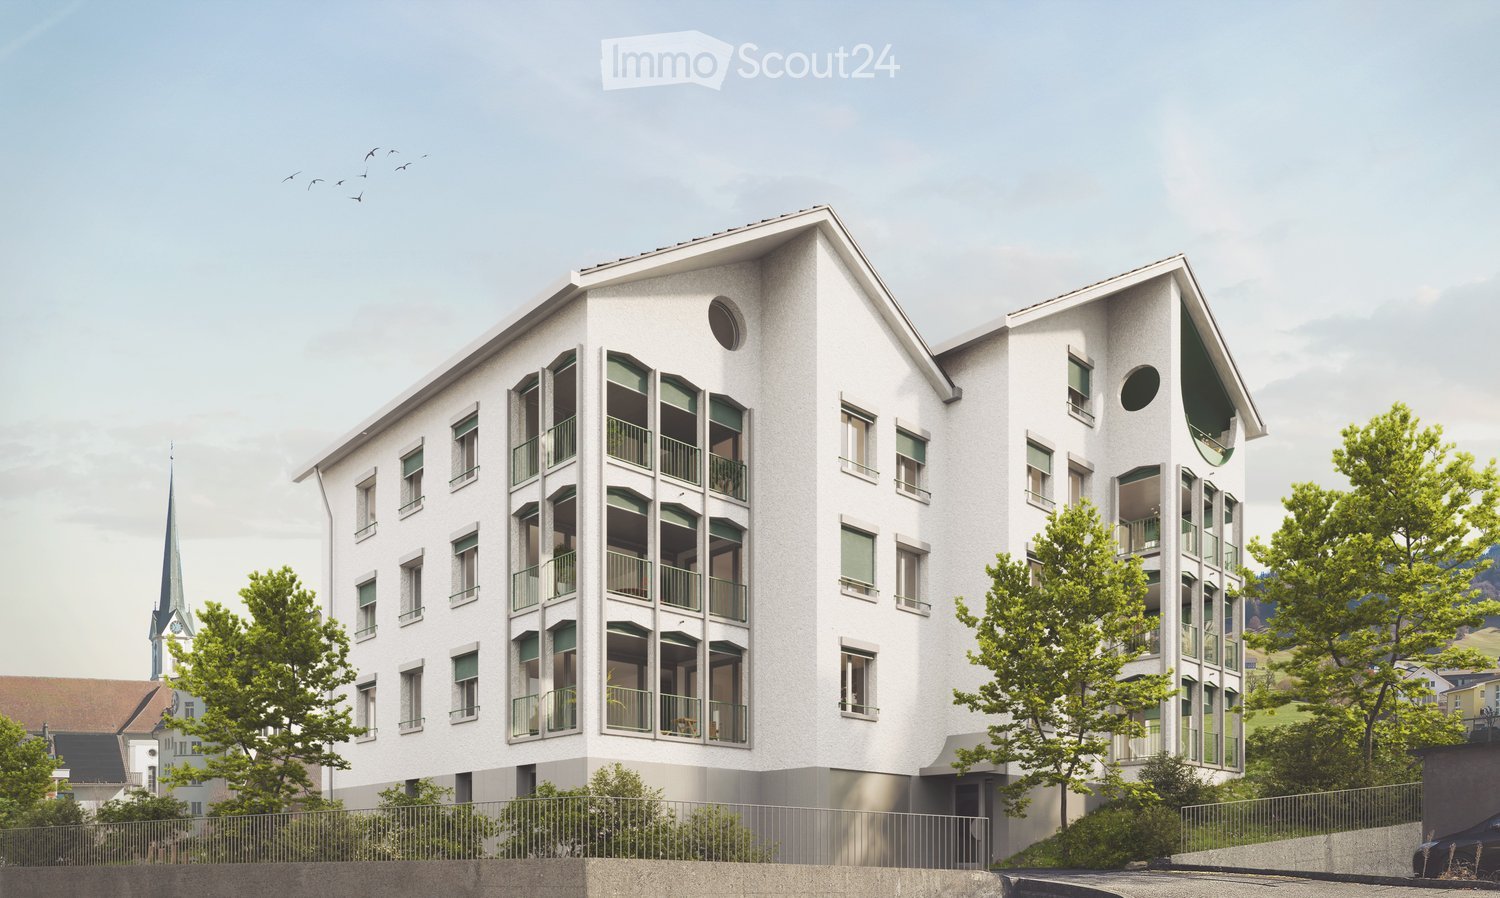
In the midst of the charming landscape of Flühli in Entlebuch, this well-maintained 4.5-room chalet/single-family house presents itself as an attractive retreat for people who want to combine peace, nature, and cozy living. The property was built in 2011 and can be used both as a holiday home and as a main residence - an interesting combination for owner-occupiers, families, and buyers looking for a personal holiday home.On a 440 m² large plot of land, the house offers around 88 m² of living space, spread over two levels. The well-thought-out layout separates the communal living area on the upper floor from the private bedrooms on the lower floor.The heart of the house is the bright living and dining area on the upper floor, which, thanks to the high spatial effect, the warm wooden elements, and the generous window surfaces, conveys an inviting atmosphere. A chimney provides cozy warmth, especially on cooler autumn and winter days, and a genuine chalet ambiance. The open kitchen is directly integrated into the living area and enables communicative togetherness while cooking and eating.From the living area, you can access the spacious balcony. Here, you can particularly enjoy the natural surroundings - whether it's having breakfast on a sunny morning, relaxing after a hike, or simply taking in the impressive mountain and natural landscape.Also located on the upper floor is a practical guest toilet with a washing machine and dryer. This means that your own laundry infrastructure is comfortably located directly in the house.The lower floor forms the private retreat area and has three bedrooms. Two of them are equipped with built-in closets and offer practical storage space without taking up additional floor space. The bathroom has a shower; a 300-liter hot water boiler is available for hot water supply. A small storage room under the stairs creates additional storage possibilities. Particularly attractive is the direct access to the terrace, which means that the lower living level also has its own outdoor area.A floor heating system provides pleasant warmth in the living room, kitchen, and bathroom. The other rooms are heated by electric radiators. Easy-to-maintain plate floors underline the uncomplicated character of the house. The TV reception is via a SAT system.Additional storage space is offered by the attached shed. The property also includes a finished garage on a separate own plot of land, which is located about 50 meters away from the house.The chalet can be taken over partially furnished or unfurnished, depending on your wishes. This gives new owners the opportunity to use the house either quickly as a holiday or residential object or to furnish it completely according to their own ideas.The combination of manageable living space, three bedrooms, two outdoor areas, and a natural location makes this property versatile. As a cozy main residence for couples or a small family, it is just as interesting as a personal retreat for weekends and holidays.Highlights at a glance:- 4.5-room chalet/single-family house, built in 2011- Use as a holiday home or main residence- approx. 88 m² living space on two levels- 440 m² plot of land- three bedrooms on the lower floor- bright living and dining area with chimney- open kitchen on the upper floor- spacious balcony by the living area- separate terrace on the lower floor- bathroom with shower and 300-liter hot water boiler- guest toilet with washing machine and dryer- floor heating in living room, kitchen, and bathroom- easy-to-maintain plate floors- small storage room and attached shed- SAT system for TV reception- optionally partially furnished or unfurnished- own finished garage on separate plot of land, approx. 50 m away- attractive location
Travel time
-
1 / 8
4.5 rooms90m²CHF 680,000.–
Bahnhofstrasse 23, 6110 Wolhusen

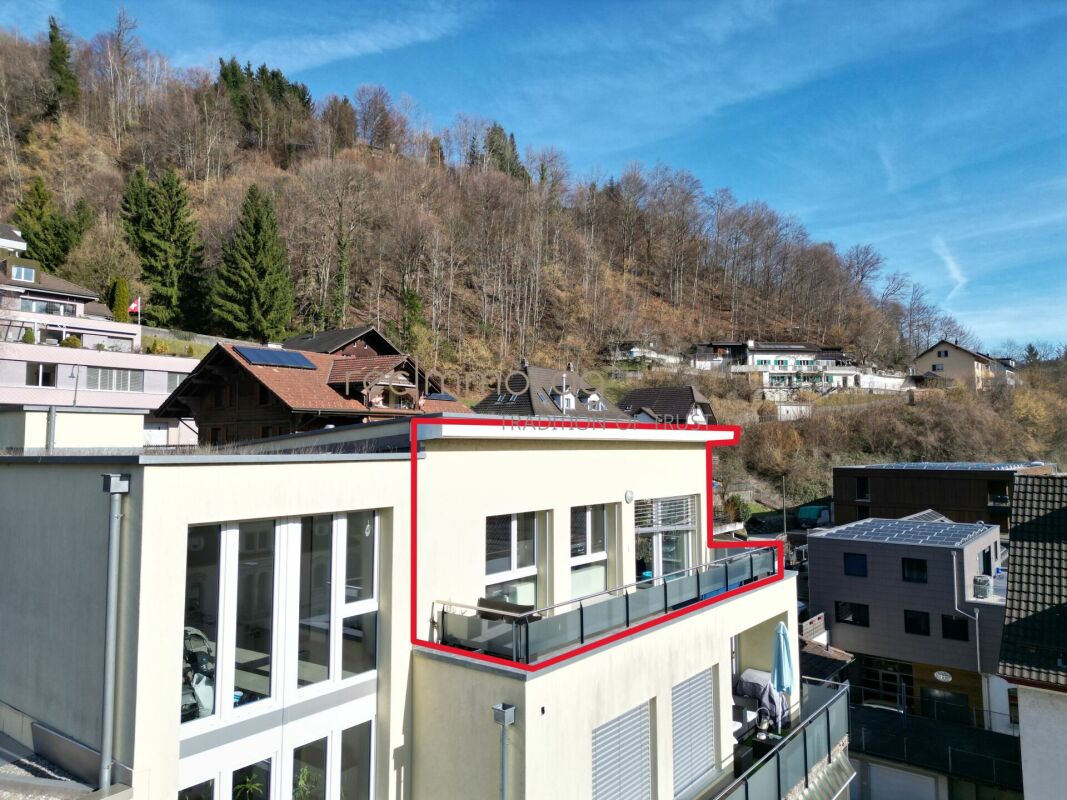
Modern 4.5-Room Penthouse Apartment with Panoramic Views

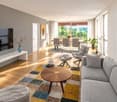
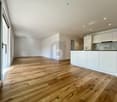
Modern 4.5-Room Penthouse Apartment with Panoramic Views Located in a central residential area on Bahnhofstrasse in Wolhusen, we are pleased to present this attractive 4.5-room penthouse apartment on the 4th floor.The apartment is part of a modern residential building constructed in 2014 with only four units, offering a high standard of construction and a bright, contemporary living environment.With approximately 89 m² of living space, a 9.7 m² terrace, and a 14.2 m² balcony, this apartment provides a comfortable home for couples or families seeking modern living with privacy and beautiful views.Large windows allow plenty of natural light and offer pleasant views over the village and surrounding landscape.Key Features • 4.5 rooms with functional layout • approx. 89 m² living space • spacious terrace (9.7 m²) • balcony (14.2 m²) with open views • modern open kitchen • bright living and dining area with large windows • 2 bathrooms • elevator access to the top floor • underfloor heating with energy-efficient heat pump • private cellar storage • outdoor parking space for two vehicles The apartment impresses with a bright living atmosphere, modern finishes and a well-designed layout.Building & FeaturesThe building was constructed in 2014 and is presented in a modern and well-maintained condition.Key characteristics: • only 4 residential units in the building • condominium ownership structure • elevator available • modern building technology with heat pump • underfloor heating throughout the apartment The small community of owners ensures a quiet and pleasant living environment.Location - Central and Well ConnectedWolhusen offers an attractive combination of peaceful living and convenient access to regional centres.Important amenities are located within short distance.Distances: • train station: approx. 355 m • shopping facilities: approx. 215 m • kindergarten: approx. 171 m • primary school: approx. 414 m • secondary school: approx. 525 m • motorway connection: approx. 8 km Public transport, shops and schools are easily accessible from the property.Sales conditions The apartment is being offered as a private residence for future homeowners and represents an ideal opportunity for buyers seeking modern living in a well-connected location. • Purchase price: CHF 680,000 • Availability: by arrangement • Viewings: available upon request ConclusionThis penthouse apartment offers: • bright living spaces with large windows • generous outdoor areas with beautiful views • modern building with only four units • quiet yet central location • high living comfort and privacy A wonderful opportunity to own a modern home with panoramic views.ContactFor further information or to arrange a viewing, the team at recImmo ag will be happy to assist you.recImmo ag - Your partner for everything related to real estate
Travel time
-
1 / 6
  • Balcony / Terrace
  • Elevator
  • Wheelchair access
4.5 rooms111m²CHF 750,000.–
6174 Sörenberg

PREISHIT! WITH SUNNY TERRACE AND PRIVATE GARDEN

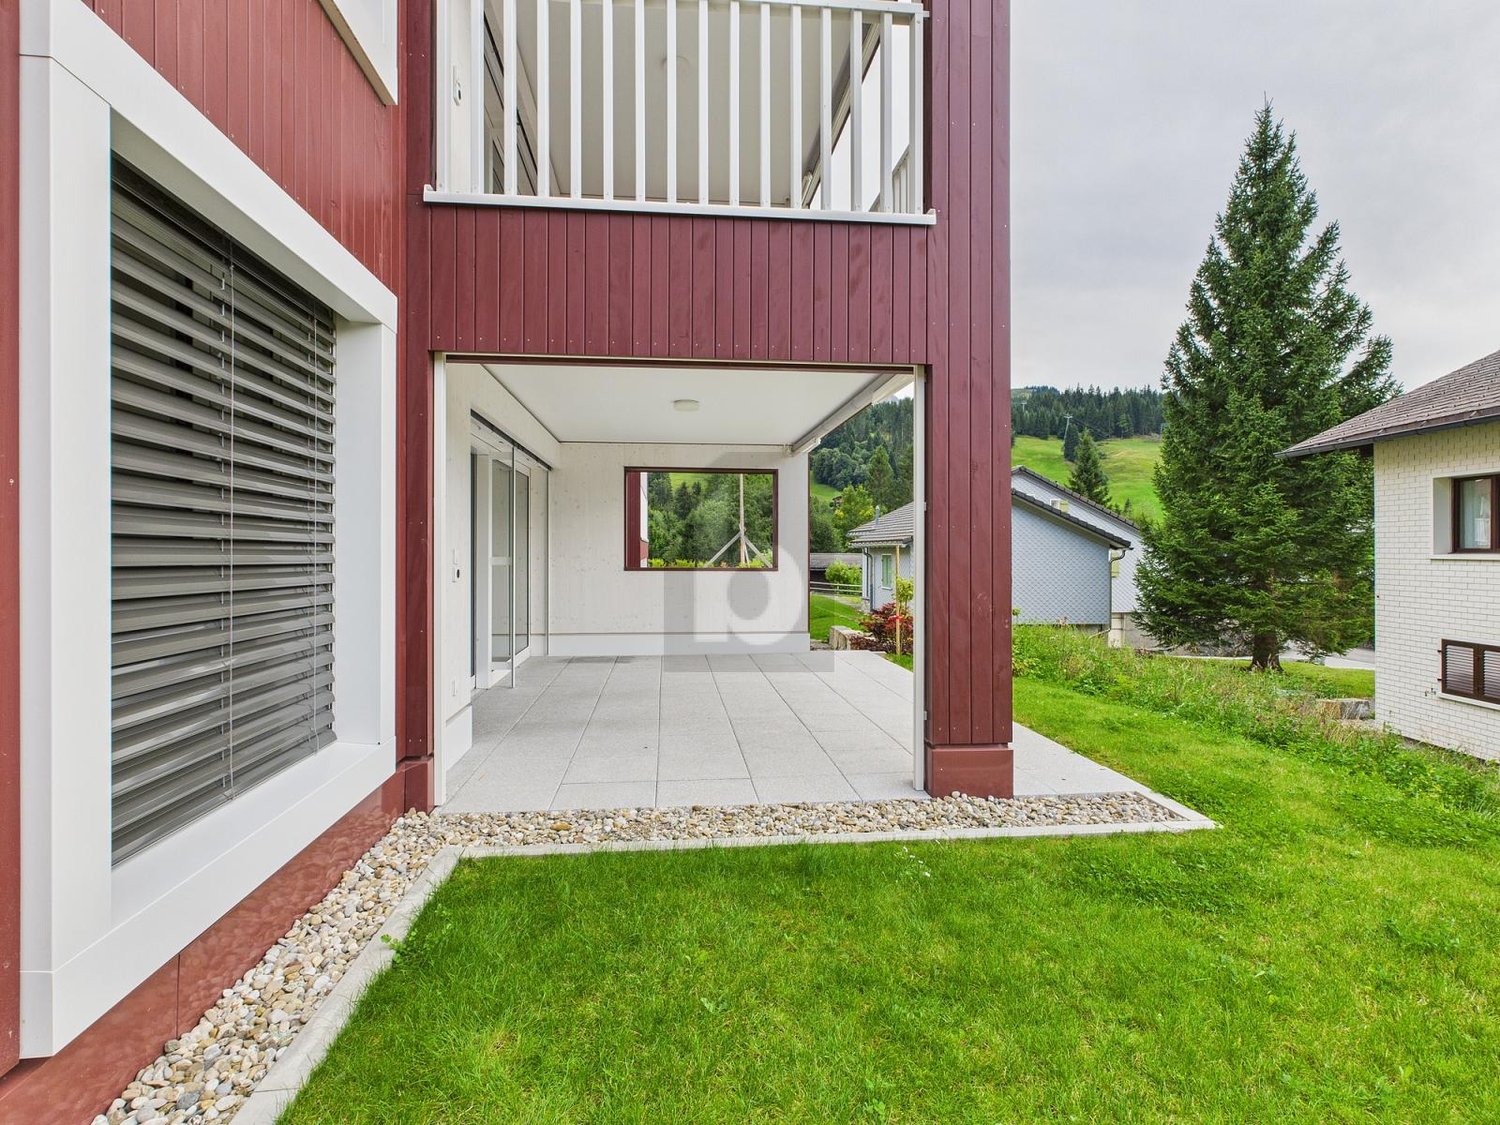
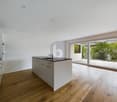
This upscale 4.5-room ground-floor apartment in Sörenberg (111 m²) combines comfort with nature. The open living and dining area invites you to shared moments. Outside, you'll find a covered seating area and a private garden share - perfect for families, couples, or those seeking peace and quiet who love to live in the green. Practical: laundry room, bike room, drying room, and ski room for shared use. Lift (8 people) available. Optional underground parking space for CHF 32,000.-. Only as a main residence.This BETTERHOMES offer is characterized by the following advantages:- upscale construction standard- open living and dining area- covered seating area and private garden share- bike room, drying room, and ski room for shared use- laundry room- optional underground parking space for CHF 32,000.- each- 8-person lift- bike room, drying room, and ski room for shared use- only for main residence- and, and, and ...Interested? Contact us for a non-binding viewing!Not found anything suitable? Over 2,000 more offers at: www.betterhomes.ch - the real estate fair mediatorWant to market your own property?Benefit from our know-how: https://www.betterhomes.ch/de/profitierenYou want to have a property valued?Find out its value now through our free valuation, immediately and non-binding!https://www.betterhomes.ch/de/knowledge/estimationMore detailsLocation: centralCondition: newBathrooms / wet cells: 2 (1 x bathtub / sink / toilet, 1 x shower / sink / toilet)Heating system: underfloor heatingPublic transport: post bus, 200 mSchools: primary school / secondary school, 200 mShops: bakery, 200 m
  • Balcony / Terrace
  • Elevator
  • Wheelchair access

Suggested properties for you based on search results

Other interesting objects