Schönholzerswilen - Flats for sale

We recommend expanding your search criteria to get similar results. The current filters didn’t return any matches.

If you don’t want to change your current search criteria, we recommend creating a search alert, so you’ll be notified when matching offers become available.

More objects in your automatically expanded search area
69 results - Radius: + 10km
New building
Riccardo Bieler

Riccardo Bieler

1 / 5
Riccardo Bieler

Riccardo Bieler

  • Parking space
  • Balcony / Terrace
  • Garage
  • +5
3.5 rooms, 135m², CHF 1,390,000.–
Top
Untere Grundgasse 7, 9500 Wil

Exclusive new attic apartment in first occupancy with two terraces

High up, bright and completely new: This exclusive3.5-room attic apartment in first occupancy combines spacious living witha well-thought-out floor plan and equipment that leaves no wishesunfulfilled. Two sunny terraces, one of them covered with elegantglass sliding doors, invite you to enjoy, no matter what the weather is like.The modern kitchen with central island and Electrolux appliances is the heart of the apartment. The open dining and living area with directterrace access creates a spacious atmosphere, ideal for relaxed evenings for two or social hours with family and friends.Two quiet bedrooms offer the perfect retreat.The master bedroom has an elegant bathroom en suite withbathtub and shower. Both bathrooms are generously designed and equipped withhigh-quality tiles up to the ceiling, an ambience that brings a hotel feeling into everyday life.The apartment is located in a carefully realized, family-friendlysuperstructure of a renowned Swiss construction company.Barrier-free elevator to the underground garage, private basement room with its ownlaundry area as well as two underground parking spaces directly at the house entrance (each CHF 40,000.–, obligatory) complete the offer.An apartment for all those who are looking for the best and deserve it. Convinceyourself: We look forward to your contact and will show youthis special property personally.

  • Parking space
  • Balcony / Terrace
  • Garage
  • +5
Travel time
-
Sven Bauer

Sven Bauer

1 / 11
Sven Bauer

Sven Bauer

  • Balcony / Terrace
  • Elevator
  • Child-friendly
  • +1
3.5 rooms, 128m², CHF 795,000.–
Lindenweg 3, 8573 Altishausen

Lichtdurchflutet und durchdacht - Wohnen mit ged. Sitzplatz & Garten

Herzlich Willkommen im schönen Altishausen.Lassen Sie sich von dieser exquisiten Gartenwohnung an zentraler Lage inspirieren und begeistern.Besuchen Sie die eigene Webseite dieser Immobilie unter: https://immoleague.ch/immobilie?id=5893725und erhalten Sie Zugang zu: Virtueller Besichtigung, ausführlicher Dokumentation mit weiteren Bildern, Grundrissplänen, weiteren Zahlen, Daten und Fakten etc.Einige Besonderheiten dieser Immobilie + Übernahme einer attraktiven Festhypothek von 1,4% / 6 Jahre möglich+ Reduit mit integriertem Waschturm+ Durchdachtes Raumkonzept+ Sep. WC+ Familienfreundliches Wohnquartier+ Gepflegter Umschwung+ Grosszügige Gartenfläche mit über 60m2+ Sonnenverwöhnter Sitzplatz+ Neuwertiger Gesamtzustand ohne Investitionsbedarf+ Zukunftssicher: Stetig wachsende Infrastruktur in Altishausen+ Uvm.Tiefgaragenplätze: 2 (zzgl. je CHF 35.000.-)Wenn Sie weitere Informationen für Ihre Entscheidungsgrundlage benötigen, sind wir gerne für Sie da.Ihr ImmoLeague Team.Kennen Sie jemanden, der diese Immobilie kaufen möchte oder benötigen Sie Unterstützung beim Verkauf Ihrer Immobilie?Nutzen Sie jetzt unseren Online Schnellrechner unter: https://bit.ly/2RoSH9RDie ImmoLeague AG bietet Ihnen eine professionelle und auf Ihre Bedürfnisse ausgerichtete Dienstleistung, zu unschlagbaren Konditionen.Welcome to beautiful Altishausen.Let this exquisite garden apartment in a central location inspire and delight you.Visit this property's dedicated website at: https://immoleague.ch/immobilie?id=5893725and gain access to: a virtual tour, detailed documentation with additional photos, floor plans, further figures, data, and facts, etc.Some special features of this property Takeover of an attractive fixed-rate mortgage at 1.4% / 6-year term available Storage room with built-in laundry tower Well-thought-out floor plan Separate toilet Family-friendly residential neighborhood Well-maintained grounds Spacious garden area of over 60 m² Sun-drenched patio Like-new overall condition with no need for investment Future-proof: Steadily growing infrastructure in Altishausen And much moreUnderground parking spaces: 2 (plus CHF 35,000 each)If you need further information to help you make your decision, we are happy to assist you.Your ImmoLeague Team.Do you know someone who would like to buy this property, or do you need assistance selling your property?Use our online quick calculator now at: https://bit.ly/2RoSH9RImmoLeague AG offers you a professional service tailored to your needs, at unbeatable terms

  • Balcony / Terrace
  • Elevator
  • Child-friendly
  • +1
Travel time
-
New building
1 / 17
  • Garage
  • Pets allowed
  • Elevator
  • +6
3.5 rooms, 113m², CHF 1,015,000.–
Ziegeleistrasse 5, 8572 Berg TG

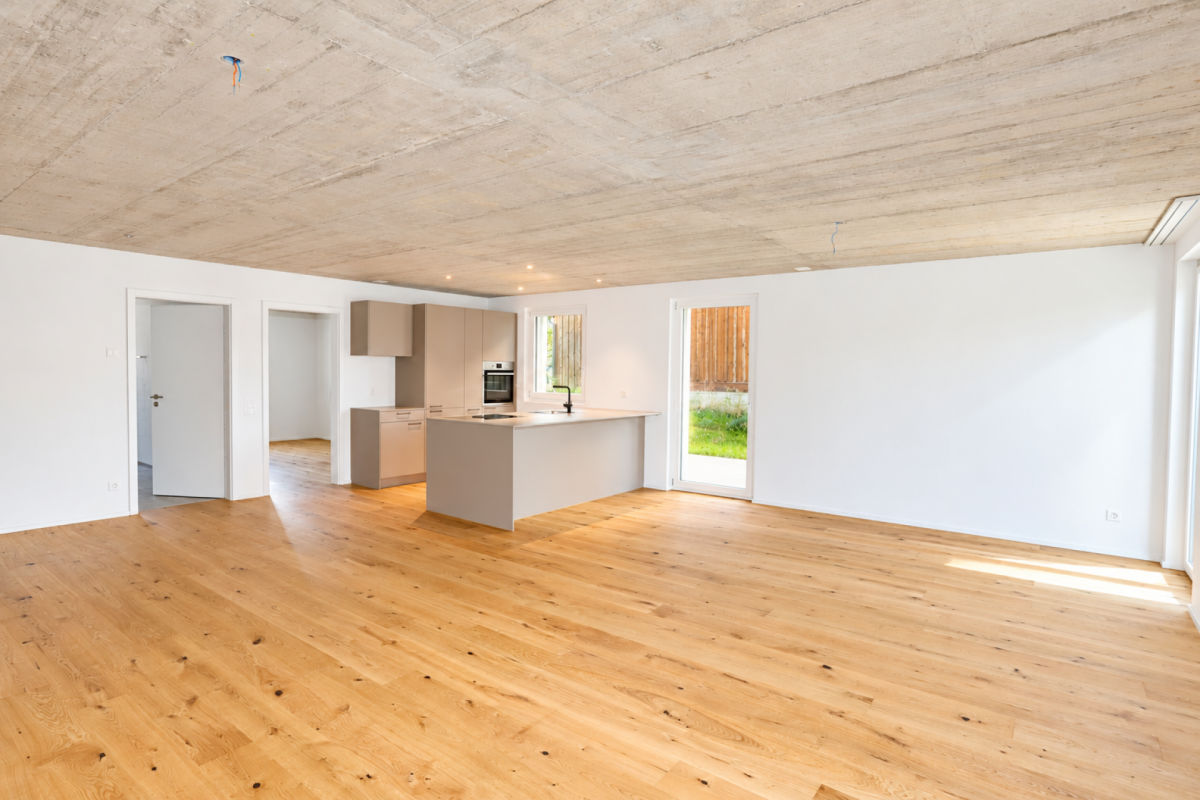
3.5-room paradise with huge garden share in the Ziegelei Quarter in Berg (E0.3)

Modern new building with attractive exposed masonry Nestled in Berg (TG), the first-class new construction project "Ziegelei Quartier" is being built with a total of over 200 residential units ranging from 2.5 to 5.5 rooms, which impress with sustainability and elegance.With modern and bright living rooms, state-of-the-art home technology, and a high-quality construction standard, the apartments offer optimal conditions to fulfill your dream of living. The modern, high-quality architecture and the energy-efficient construction method with double-shell masonry underline the concept of sustainable and contemporary living.Thanks to various floor plan types, almost every furnishing idea can be implemented here. All apartments also convince with outdoor spaces and their own park, offering the best view for your future.Enjoy the following comfort of the 3.5-room ground-floor apartment: • Functional, well-thought-out floor plan • High-quality, modern kitchen • Open, bright living and dining area • Two elegant bathrooms • Separate laundry room with washing tower • Covered seating area with huge garden share (223.4 m²) Discover more floor plans and apartment sizes on the project website.Advantages of the location: • Quiet environment and large park • • Good connections to public and private transport Has your interest been piqued?We look forward to your contact inquiry and are happy to provide information.

  • Garage
  • Pets allowed
  • Elevator
  • +6
Travel time
-
1 / 21
  • Balcony / Terrace
  • Garage
  • Elevator
  • +3
3.5 rooms, 99m², CHF 945,000.–
Ziegeleistrasse 4, 8572 Berg

A home that is more than just a place to live

This exclusive 3.5-room new apartment convinces with a high-quality construction standard and combines modern design with the highest living comfort and a pleasant living atmosphere. Here, a home is created that uniquely combines tranquility, elegance, and quality of life.Living with style and generosityAlready when entering, you are greeted by an inviting entrance area with practical built-in closets. The openly designed living and dining area impresses with its generosity and the floor-to-ceiling window fronts, which flood the rooms with daylight and create a harmonious connection between indoors and outdoors.The sunny patio with 23.3 m² and the spacious garden with 125m² extend the living space outdoors and offer the perfect place to relax, enjoy, and linger.In the center of the apartment is the elegant kitchen with high-quality equipment and a modern cooking island. Here, design, functionality, and sociability come together and create a place where cooking and being together are equally enjoyable.Noble parquet floors, carefully selected materials, and a stylish interior design give the apartment its special character. An additional basement compartment offers practical storage space and complements the offer perfectly.Well-thought-out room concept for the highest living comfortThe spacious master bedroom forms a private wellness oasis. It has an integrated built-in closet and an exclusive en-suite bathroom with shower, toilet, and high-quality equipment, which provides additional comfort and privacy.Another room offers versatile usage possibilities and is ideal as a home office, guest room, or personal retreat.The second bathroom perfectly complements the room offer and has a bathtub, sink, and toilet. The integrated laundry tower provides additional comfort and makes everyday life particularly practical.More than just an apartmentThis apartment is ideal for families, couples, or individuals who value tranquility, quality, and a modern living environment. A home that not only convinces with its equipment but also with its entire living feeling.Quality of life meets ideal locationBerg combines natural living with an excellent infrastructure. Here, you can enjoy the advantages of a quiet living location and at the same time benefit from short distances and excellent accessibility.Everything in the immediate vicinityShopping facilities such as Coop and Denner, a fitness center, a kindergarten, as well as cafes and restaurants are located directly in the quarter. Kindergarten, primary and secondary schools are within a few minutes' reach.Thanks to the proximity to regional centers, the highway connection, and good public transport links, you remain flexible and mobile at all times.A parking space in the underground garage (CHF 35,000) is already included in the purchase price.Convince yourselfDiscover the special atmosphere of this exceptional apartment during a personal viewing and let yourself be convinced by the quality, comfort, and living feeling. Arrange your viewing appointment today.

  • Balcony / Terrace
  • Garage
  • Elevator
  • +3
Travel time
-
New building
1 / 12
  • Parking space
  • Balcony / Terrace
  • Garage
  • +7
3.5 rooms, 152m², CHF 1,290,000.–
Malvenstrasse 19, 8570 Weinfelden

152 m² | 3.5-room attic apartment | First occupancy | New building project

152 m² | 3.5-room attic apartment | New building project | First occupancy Let yourself be inspired by our furnished model apartment. Experience the high-quality construction and finishing quality up close and get an impression of what your future home could look like. Arrange a non-binding viewing appointment - we look forward to your visit.The new building project includes two modern multi-family houses with attractive 2½- to 5½-room owner-occupied apartments. The move-in date is scheduled for July 2028.Imagine living in a home that perfectly suits your lifestyle - modern, sustainable, and comfortable. That's exactly what our new building project "Malvenstrasse" offers.Modern architecture, well-thought-out floor plans, and high living comfort meet the immediate proximity to nature. The extensive Thurebene offers ideal opportunities for walks, bike tours, and sports activities.The building will be constructed according to the latest energy-efficient standards and consistently focuses on sustainability. The buildings will be heated with an air-water heat pump. A house-owned photovoltaic system produces environmentally friendly electricity, while an intelligent load management system for electric mobility in the underground garage supports future-oriented mobility. This creates a sustainable home that optimally combines living comfort, energy efficiency, and value retention.The city center, shopping facilities, and the train station are within walking distance and provide a high quality of life. The nearby A7 highway and regular S-Bahn connections enable short journeys to Frauenfeld, Winterthur, and Kreuzlingen. The kindergarten, primary school, and secondary school are located in the city of Weinfelden.We would be happy to introduce you to the most important points in more detail. • Optimally sunny multi-family houses with well-thought-out building arrangement • Modern architecture with partially floor-to-ceiling windows for bright living rooms • Spacious and functional floor plans with plenty of space for individual living • Wide, spacious entrance area | Corridor with built-in closets | Wardrobe • Open kitchen with modern appliances • Spacious living | Dining | Kitchen • Parent's room with shower | WC • Additional bathroom | WC • Laundry room | Reduit in the apartment • The apartment has its own washing and storage room. • Sunny, covered terrace • Massive, earthquake-resistant construction with excellent sound insulation - proven Vetter quality • The elevator takes you directly and comfortably from the underground garage to the living floor (wheelchair accessible). • An experienced landscape architect was commissioned for the park-like design of the surroundings. • Each apartment has its own comfort ventilation. • The project will be built and certified according to the latest Minergie standards (air-water heat pump and photovoltaic system). • High living comfort thanks to low energy consumption, dense building envelope, and economical operation Underground parking space for CHF 38,000.00The detailed documentation for this and all other projects can be found at www.vetter.ch.For a non-binding consultation or to view our model apartment, Stefan Vetter is available at phone 052 369 45 48 or mobile 079 278 55 99.We look forward to presenting your new home to you in person.

  • Parking space
  • Balcony / Terrace
  • Garage
  • +7
Travel time
-
1 / 15
3.5 rooms, 93m², CHF 545,000.–
Industriestrasse 11a, 8570 Weinfelden

3.5-room apartment with bright atrium and two balconies

Your new home The 3.5-room apartment is located on the 2nd floor of a well-maintained multi-family house in a central location in Weinfelden and can be reached via the staircase. The apartment's advantages include a bright atrium, two large covered balconies, two bathrooms, and a directly accessible attic with development potential.The bright atrium with a generous window front provides plenty of daylight and a pleasant living atmosphere. The functional kitchen is equipped with Electrolux appliances and offers everything needed for daily life. The equipment is complemented by a Miele washing machine and a Sibir tumble dryer. Bright, open rooms with low-maintenance plank floors create a friendly living feeling. The rooms are heated by radiators, while the atrium can be comfortably used even in the colder months thanks to electric underfloor heating.The directly accessible attic via a staircase from the apartment offers practical storage space and additional comfort. According to assessments by specialist companies, an expansion of the attic could also represent an attractive opportunity to significantly expand the living area. The apartment is accessible via the staircase; there is no elevator.Sales price: CHF 545,000.- plus 3 underground parking spaces(2x UPP à 35,000.- CHF / 1x UPP à 20,000.- CHF)Highlights: • 3.5-room apartment on the 2nd floor • Bright atrium with generous window front • Two large, covered balconies • Two bathrooms • Kitchen with Electrolux appliancesMiele washing machine and Sibir tumble dryer in the apartment • Directly accessible attic with development potential (according to specialist companies' assessments) • Three underground parking spaces • Double-glazed plastic windows • Central location with good public transport connections • Restaurants and shopping facilities within walking distance • Accessible via the staircase (no elevator)

Travel time
-
Fabian Weber

Fabian Weber

1 / 16
Fabian Weber

Fabian Weber

  • Parking space
  • Garage
  • Elevator
  • +6
3.5 rooms, 95m², CHF 615,000.–
Löwengasse 5, 8586 Kümmertshausen

Modern 3.5-room apartment with garden share in Kümmertshausen - attractive rental property

Welcome to your new home - or your next capital investment! This modern 3.5-room apartment in a quiet location in Kümmertshausen impresses with stylish architecture, high-quality materials, and a well-thought-out floor plan.The apartment is currently rented. The existing rental agreement will be taken over, making the property an ideal rental property.Highlights of the apartment • 3.5 bright rooms with a generous floor plan • Open design kitchen with stylish exposed concrete accent • Modern bathroom • Additional separate guest toilet • Own garden share - ideal for barbecue evenings and relaxed hours outdoors • High-quality parquet floor and elegant material selection in all rooms • Underfloor heating and energy-efficient construction • Quiet and family-friendly residential areaLocation Kümmertshausen is a small, rural municipality in the canton of Thurgau and belongs to the political municipality of Birwinken. Nestled in the idyllic hill landscape of the Seerücken between Lake Constance and the Thurtal, the place offers a high quality of life and a lot of nature.The surroundings are characterized by agriculture, orchards, and extensive green spaces. Despite the quiet location, Kümmertshausen has an active village community with various clubs and regular events.The proximity to Lake Constance and the picturesque surroundings make Kümmertshausen an attractive place to live for nature and recreation lovers. The nearest larger town of Weinfelden can be reached in a short time and offers a variety of shopping opportunities, schools, and other services.Special featureThe apartment is currently rented and is therefore perfectly suited as a long-term capital investment with an existing rental agreement.Have we sparked your interest?Please contact us for more information or to arrange a viewing. We look forward to your message!

  • Parking space
  • Garage
  • Elevator
  • +6
Travel time
-
New building
Fabian Weber

Fabian Weber

1 / 13
Fabian Weber

Fabian Weber

  • Parking space
  • Balcony / Terrace
  • Garage
  • +8
3.5 rooms, 86m², CHF 595,000.–
Löwengasse 5, 8586 Kümmertshausen

RESERVED!!! Löwengasse 2.0 - Charming Living in a New Building

Welcome to your new home! This modern 3.5-room apartment combines stylish architecture with thoughtful living comfort. It is located in a quiet residential area in Kümmertshausen, the perfect balance between urban life and a relaxed retreat.Highlights of the apartment: • 3.5 bright rooms with a generous floor plan • Open design kitchen • stylish exposed concrete accent • Modern bathroom • Additional separate guest toilet • High-quality parquet flooring and elegant material selection in all rooms • Underfloor heating & energy-efficient construction Kümmertshausen is a small, rural community in the canton of Thurgau, Switzerland. It belongs to the political municipality of Birwinken and is idyllically situated in the Seerücken, a hilly landscape between Lake Constance and the Thurtal.The village is characterized by agriculture, with numerous farms and orchards in the surrounding area.Despite the rural location and the small population, Kümmertshausen has an active village community. There are various clubs that enrich village life and regularly organize events. The proximity to Lake Constance and the picturesque surroundings make Kümmertshausen an attractive place to live for nature and recreation lovers.Infrastructure and public transport connections are adapted to the rural environment, which is why many residents rely on private transport. However, the nearest larger town, Weinfelden, can be reached in a short time and offers additional services and shopping opportunities.Have we sparked your interest? Feel free to contact us for a viewing appointment. We look forward to your message!

  • Parking space
  • Balcony / Terrace
  • Garage
  • +8
Travel time
-
1 / 12
3.5 rooms, 88m², CHF 675,000.–
Feldstrasse 7A, 8370 Sirnach

Ground Floor Apartment

The ground floor apartment is located in a multi-family house development in Sirnach and convinces with its spacious garden share and plenty of privacy. The private outdoor area offers the best conditions to create a personal wellness oasis and enjoy sunny hours in the green.LocationThe multi-family house is located northwest of the center of Sirnach. Shopping facilities, schools, and public transport are within easy reach and provide a good connection to daily life. Münchwilen and Wil can also be easily reached by bike. At the same time, the surroundings offer various possibilities for walks, bike tours, and sports activities. The nearby residential areas quickly merge into the typical landscape of the region with meadows, fields, and green recreational areas.ApartmentThe apartment is accessible via the rear main entrance and conveniently by elevator from the underground garage or basement. In the entrance area, a built-in wardrobe provides practical storage space. Opposite is the first bathroom with bathtub, sink, and toilet. Two more rooms can be used flexibly as bedrooms, children's rooms, or offices. A second bathroom with shower, sink, and toilet complements the room offer.The open living, dining, and kitchen area forms the heart of the apartment. The kitchen is equipped with standard appliances and offers sufficient workspace. Living and eating flow smoothly into each other, but can be beautifully separated by furniture. In the living room, a fireplace provides a cozy atmosphere on cold days.From the dining area, you can directly access the covered seating area with wind protection and further into the spacious garden. Thanks to the western orientation, the outdoor area benefits from many hours of sunshine, especially in the afternoon. The sound insulation towards the main road creates additional separation and privacy. In the rear area, a garden house is also available for garden tools and other utensils.The apartment includes an attic in the roof and a basement compartment in the basement. A parking space in the underground garage is sold for an additional CHF 30,000.The apartment is ideal for people who appreciate a spacious private outdoor area and at the same time benefit from short distances to shopping, schools, and public transport.

Travel time
-
New building
1 / 5
  • Balcony / Terrace
  • Garage
  • Elevator
  • +3
3.5 rooms, 99m², CHF 748,000.–
Bienenstrasse 41, 9244 Niederuzwil

Private garden paradise in Bienenpark Niederuzwil

Welcome to this modern, spacious 3.5-room apartment on the ground floor of a modern new building on Bienenstrasse 41 in Niederuzwil. The apartment will be completed in late summer 2027 and offers the highest living comfort on 99 m² of living space.The apartment impresses with the following highlights: • Bright, spacious rooms: A well-thought-out room layout ensures comfortable living. • Private garden area (in special use) of approx. 220 m2: • Wheelchair accessible & lift: The apartment is barrier-free and has a lift – ideal for all life situations. • Garage: A private garage space is available. • Generous budget positions • Child-friendly: The apartment and its surroundings are perfectly suited for families. Quiet location: The apartment is located in a very quiet environment – both during the day and at night it is pleasantly quiet. In the summer, you benefit from plenty of sunlight, and even in winter, the sun's radiation is good.Location & infrastructure: Niederuzwil offers an excellent everyday infrastructure in the immediate vicinity: • Coop supermarket: Only 5 minutes' walk away – daily shopping is conveniently done. • Marienfried bus stop: Also only 5 minutes' walk away for easy access to public transport. • Primary school Kirchstrasse 6: Only 2 minutes' walk away – ideal for families with children. • Uzwil train station: Can be reached in 14 minutes on foot for a convenient connection to the region. • Amavita pharmacy: Can be reached in 13 minutes on foot. This modern new apartment combines modern living with a family-friendly, quiet location and excellent infrastructure. Secure your new home in Niederuzwil now!

  • Balcony / Terrace
  • Garage
  • Elevator
  • +3
Travel time
-
New building
1 / 5
  • Parking space
  • Balcony / Terrace
  • Garage
  • +4
3 rooms, 92m², CHF 708,000.–
Bienenstrasse 41, 9244 Niederuzwil

Modern living in Bienenpark Niederuzwil

Welcome to your new dream home! This stylish 3-room apartment on the 3rd floor of a modern new building in Niederuzwil combines contemporary living with the highest comfort. The building impresses with its attractive brick facade with spacious balconies and a well-maintained garden area – a true home for the whole family.The apartment at a glance: • Living area: Spacious 92 m² on the 3rd floor • Rooms: 3 bright rooms with 2 modern bathrooms • Balcony: Own balcony for relaxation and enjoyment • Underground parking: Comfortable parking for your vehicle directly at the building • Elevator: Convenient access to all floors • Wheelchair accessible: Barrier-free and suitable for all life situations • Generous construction budgets • New building: Ready for occupancy in late summer 2027 The apartment is located in a quiet area – both during the day and at night, there is pleasant silence. In summer, you can look forward to a lot of sunshine, and even in winter, the location shows its bright side.Location & surroundings: Niederuzwil offers an excellent infrastructure for everyday life. The next Coop supermarket is just a 5-minute walk away, and the Primarschule Kirchstrasse 6 is even just a 2-minute walk away – ideal for families with children. The Marienfried bus stop is also within a 5-minute walk, and the Uzwil train station is about a 14-minute walk away. For your health, the Amavita pharmacy is available within a 13-minute walk.This child-friendly and family-friendly apartment in a modern new building is a rare opportunity – ideal for families, couples, or anyone looking for comfortable and contemporary living in a quiet, well-connected location. Secure your new home in Niederuzwil today!

  • Parking space
  • Balcony / Terrace
  • Garage
  • +4
Travel time
-
Fabian Weber

Fabian Weber

1 / 12
Fabian Weber

Fabian Weber

  • Parking space
  • Garage
  • Elevator
  • +6
3.5 rooms, 93m², CHF 635,000.–
Löwengasse 5, 8586 Kümmertshausen

Löwengasse 2.0 - Charming Living in a New Building

Welcome to your new home! This modern 3.5-room apartment combines stylish architecture with thoughtful living comfort. It is located in a quiet residential area in Kümmertshausen and offers a perfect balance between urban life and a relaxing retreat with a private garden share.Highlights of the apartment: • 3.5 bright rooms with a generous floor plan • Open design kitchen • Stylish exposed concrete accent • Modern bathroom • Additional separate guest toilet • Private garden share - ideal for barbecue evenings • High-quality parquet flooring and elegant material selection in all rooms • Underfloor heating and energy-efficient construction Kümmertshausen is a small, rural community in the canton of Thurgau, Switzerland. It belongs to the political municipality of Birwinken and is idyllically situated in the Seerücken, a hilly landscape between Lake Constance and the Thurtal.The village is characterized by agriculture, with numerous farms and orchards in the surrounding area.Despite the rural location and small population, Kümmertshausen has an active village community. There are various clubs that enrich village life and regularly organize events. The proximity to Lake Constance and the picturesque surroundings make Kümmertshausen an attractive place to live for nature and recreation lovers.Infrastructure and public transport connections are adapted to the rural environment, which is why many residents rely on private transport. However, the nearest larger town, Weinfelden, can be reached in a short time and offers additional services and shopping opportunities.Have we sparked your interest? Please feel free to contact us for a viewing appointment. We look forward to your message!

  • Parking space
  • Garage
  • Elevator
  • +6
Travel time
-
1 / 8
3.5 rooms, 111m², CHF 720,000.–
Lindenweg 3, 8573 Altishausen

Cozy 3.5 room apartment

Apartment:A cozy 3.5-room apartment in the beautiful Altishausen.The apartment is a lovingly decorated object that offers a high-quality finish.The kitchen features top-of-the-line V-ZUG appliances and a noble quartz stone as a kitchen surface. The floor in the apartment is a structured oak parquet in dark brown. The glass plate in the kitchen can be replaced and color-coordinated with the new furniture.The apartment also offers: • covered loggia with 12 m² • two bathrooms • bathtub and shower • private laundry tower and tumbler in a separate storage room • spacious basement compartment with over 11 m² • underground parking spaces • playground in the neighborhood • great condominium community • The apartment can also be purchased with an additional ventilated storage room with over 12 m² for 20,000 francs (windowless). Location:Altishausen is located on the well-connected route Weinfelden-Kreuzlingen.This offers many shopping and leisure opportunities in a short distance.On foot, you can reach the Siegershausen train station in 17 minutes, and by bike in less than 5 minutes.There, you will find, in addition to the well-stocked farm shop in Altishausen, also the next shopping opportunities with the Prima shop and the Landi.Weinfelden city center: 10 minutesKreuzlingen city center: 7 minutesKreuzlingen South highway entrance: 8 minutesDespite the good traffic connection, you can reach the forest and nature in just a few minutes on foot.Parking:Two underground parking spaces can be purchased for the apartment for 30,000 francs each (e-mobility can be retrofitted if needed).Bicycles can be parked in the house's own bike room or under the covered bike stand in front of the house.We look forward to showing you the beautiful apartment in detail during a visit!

Travel time
-
1 / 16
3.5 rooms, 91m², CHF 895,000.–
Rosenbergstrasse 19, 8370 Sirnach

New construction project "Sunny Hill 2" - a dream home on Rosenberg in Sirnach (W102).

Following the successful completion of the new construction project "Sunny Hill 1" in 2026, further down Rosenbergstrasse, the next chapter now begins: "Sunny Hill 2".In a preferred location, a high-quality new construction project with a total of five residential units is being built - for people who appreciate modern living, plenty of light, spacious rooms, and a beautiful view.Currently, two attractive 3.5-room apartments are available for sale on the ground and upper floors, as well as the attic apartment. The well-thought-out and spacious floor plans offer plenty of space for individual living. Large windows provide bright, light-filled rooms, while the spacious outdoor areas extend the living space in a pleasant way during the warm months.Depending on the apartment, a wonderful view of the surrounding area and the countryside opens up. Here, a preferred residential location, modern architecture, and high living comfort come together to create a home where you can feel comfortable from the very first moment."Sunny Hill 2" offers the opportunity to start a new chapter in life. For those who currently live in their own house and increasingly do not want to deal with gardening, maintenance, and daily tasks around a property, this is the chance to take the step from a house to a high-quality condominium - without having to sacrifice the advantages of homeownership, privacy, and high living comfort.The spacious living areas, attractive location, and beautiful outdoor areas create a home that combines comfort and quality of life. At the same time, owning a condominium offers the opportunity to make everyday life easier and more relaxed."Sunny Hill 2" is aimed at people who consciously want to live smaller, but by no means worse. It is aimed at couples who want to treat themselves to something special for the next chapter in their lives, at people who want to exchange their house for a modern and low-maintenance form of living, or at anyone who wants to fulfill their dream of high-quality homeownership in a preferred location.There are also suitable options available for parking. Carports can be purchased for CHF 35,000 per space, and outdoor parking spaces are available for CHF 15,000 per space. This allows parking to be tailored to individual needs.The new construction project convinces with its location, modern architecture, and carefully planned living areas. Bright rooms, spacious outdoor areas, contemporary construction standards, and a beautiful view create the conditions for a home that meets your own wishes and ideas.Expected move-in date: December 2027Perhaps this is the right time for a new beginning. Exchange your house for a high-quality condominium and gain time for the beautiful things in life. Design your new home according to your wishes and look forward to many personal feel-good moments in "Sunny Hill 2".We would be happy to tell you more about this beautiful new construction project.Welcome home.Fulfill your dream of owning your own home.Live according to your wishes.

Travel time
-
1 / 16
3.5 rooms, 91m², CHF 895,000.–
Rosenbergstrasse 19, 8370 Sirnach

New construction project "Sunny Hill 2" - a dream home on Rosenberg in Sirnach (W101).

Following the successful completion of the new construction project "Sunny Hill 1" in 2026, further down Rosenbergstrasse, the next chapter now begins: "Sunny Hill 2".In a preferred location, a high-quality new construction project with a total of five residential units is being built - for people who appreciate modern living, plenty of light, spacious rooms, and a beautiful view.Currently, four attractive 3.5-room apartments are for sale - two on the ground floor and two on the first floor. The well-thought-out and spacious floor plans offer plenty of space for individual living. Large windows provide bright, light-filled rooms, while the spacious outdoor areas extend the living space in a pleasant way during the warm months.Depending on the apartment, a wonderful view of the surrounding area and the countryside opens up. Here, a preferred residential location, modern architecture, and high living comfort combine to create a home where you can feel at ease from the very first moment."Sunny Hill 2" offers the opportunity to start a new chapter in life. For those who currently live in their own house and increasingly do not want to deal with gardening, maintenance, and daily tasks around a property, this is the chance to take the step from a house to a high-quality owned apartment - without having to sacrifice the advantages of home ownership, privacy, and high living comfort.The spacious living areas, attractive location, and beautiful outdoor areas create a home that combines comfort and quality of life. At the same time, owning an apartment offers the opportunity to make everyday life simpler and more relaxed."Sunny Hill 2" is aimed at people who consciously want to live smaller, but by no means worse. It is aimed at couples who want to treat themselves to something special for the next chapter of their lives, at people who want to exchange their house for a modern and low-maintenance form of living, or at anyone who wants to fulfill their dream of high-quality home ownership in a preferred location.There are also suitable options for parking. Carports can be purchased for CHF 35,000 per space, and outdoor parking spaces are available for CHF 15,000 per space. This allows parking to be optimized according to personal needs.The new construction project convinces with its location, modern architecture, and carefully planned living areas. Bright rooms, spacious outdoor areas, contemporary construction standards, and a magnificent view create the conditions for a home that meets your own wishes and ideas.Expected move-in date: December 2027Perhaps this is the right time for a new beginning. Exchange your house for a high-quality owned apartment and gain time for the beautiful things in life. Design your new home according to your wishes and look forward to many personal feel-good moments in "Sunny Hill 2".We would be happy to tell you more about this beautiful new construction project and show you the various options for the four available 3.5-room apartments.Welcome home.Fulfill your dream of owning your own home.Live according to your wishes.

Travel time
-
1 / 16
3.5 rooms, 91m², CHF 910,000.–
Rosenbergstrasse 19, 8370 Sirnach

New construction project "Sunny Hill 2" - a dream home on Rosenberg in Sirnach (W002).

Following the successful completion of the new construction project "Sunny Hill 1" in 2026, further down Rosenbergstrasse, the next chapter now follows: "Sunny Hill 2".In a preferred location, a high-quality new construction project with a total of five residential units is being built - for people who appreciate modern living, a lot of light, spacious rooms, and a beautiful view.Currently, two attractive 3.5-room apartments are available for sale on the ground and upper floors, as well as the attic apartment. The well-thought-out and spacious floor plans offer plenty of room for individual living. Large windows provide bright, light-filled rooms, while the spacious outdoor areas extend the living space in a pleasant way during the warm months.Depending on the apartment, a wonderful view of the surrounding area and the countryside opens up. Here, a preferred residential location, modern architecture, and high living comfort come together to create a home where you can feel at ease from the very first moment."Sunny Hill 2" offers the opportunity to start a new chapter in life. For those who currently live in their own house and increasingly do not want to deal with gardening, maintenance, and daily tasks around a property, this is the chance to take the step from a house to a high-quality owned apartment - without having to sacrifice the advantages of home ownership, privacy, and high living comfort.The spacious living areas, attractive location, and beautiful outdoor areas create a home that combines comfort and quality of life. At the same time, owning an apartment offers the opportunity to make everyday life easier and more relaxed."Sunny Hill 2" is aimed at people who consciously want to live smaller, but by no means worse. It is aimed at couples who want to treat themselves to something special for the next chapter of their lives, at people who want to exchange their house for a modern and low-maintenance form of living, or at anyone who wants to fulfill their dream of high-quality home ownership in a preferred location.There are also suitable options available for parking. Carports can be purchased for CHF 35,000 per space, and outdoor parking spaces are available for CHF 15,000 per space. This allows parking to be optimized according to personal needs.The new construction project convinces with its location, modern architecture, and carefully planned living areas. Bright rooms, spacious outdoor areas, contemporary construction standards, and a beautiful view create the conditions for a home that meets your own wishes and ideas.Expected move-in date: December 2027Perhaps this is the right time for a new beginning. Exchange your house for a high-quality owned apartment and gain time for the beautiful things in life. Design your new home according to your wishes and look forward to many personal feel-good moments in "Sunny Hill 2".We would be happy to tell you more about this beautiful new construction project.Welcome home.Fulfill your dream of owning your own home.Live according to your wishes.

Travel time
-
1 / 16
3.5 rooms, 91m², CHF 890,000.–
Rosenbergstrasse 19, 8370 Sirnach

New construction project "Sunny Hill 2" - a dream home on Rosenberg in Sirnach (W001).

Following the successful completion of the new construction project "Sunny Hill 1" in 2026, further down Rosenbergstrasse, the next chapter now follows: "Sunny Hill 2".In a preferred location, a high-quality new construction project with a total of five residential units is being built - for people who appreciate modern living, plenty of light, spacious rooms, and a beautiful view.Currently, two attractive 3.5-room apartments are available for sale on the ground and upper floors, as well as the attic apartment. The well-thought-out and spacious floor plans offer plenty of space for individual living. Large windows provide bright, light-filled rooms, while the spacious outdoor areas extend the living space in a pleasant way during the warm months.Depending on the apartment, a wonderful view of the surrounding area and the countryside opens up. Here, a preferred residential location, modern architecture, and high living comfort come together to create a home where you can feel at ease from the very first moment."Sunny Hill 2" offers the opportunity to start a new chapter in life. For those who currently live in their own house and increasingly do not want to deal with gardening, maintenance, and daily tasks around a property, this is the chance to take the step from a house to a high-quality condominium - without having to sacrifice the advantages of home ownership, privacy, and high living comfort.The spacious living areas, attractive location, and beautiful outdoor areas create a home that combines comfort and quality of life. At the same time, owning a condominium offers the opportunity to make everyday life easier and more relaxed."Sunny Hill 2" is aimed at people who consciously want to live smaller, but by no means worse. It is aimed at couples who want to indulge in something special for the next chapter of their lives, at people who want to exchange their house for a modern and low-maintenance form of living, or at anyone who wants to fulfill their dream of high-quality home ownership in a preferred location.There are also suitable options available for parking. Carports can be purchased for CHF 35,000 per space, and outdoor parking spaces are available for CHF 15,000 per space. This allows parking to be optimized according to personal needs.The new construction project convinces with its location, modern architecture, and carefully planned living areas. Bright rooms, spacious outdoor areas, contemporary construction standards, and a magnificent view create the conditions for a home that meets your own wishes and ideas.Expected move-in date: December 2027Perhaps this is the right time for a new beginning. Exchange your house for a high-quality condominium and gain time for the beautiful things in life. Design your new home according to your wishes and look forward to many personal feel-good moments in "Sunny Hill 2".We would be happy to tell you more about this beautiful new construction project.Welcome home.Fulfill your dream of owning your own home.Live according to your wishes.

Travel time
-
1 / 16
3.5 rooms, 110m², CHF 990,000.–
Konstanzerstrasse 36, 9512 Rossrüti

Modern garden apartment in a green area with beautiful views, 3.5 to 4.5 rooms, CHF 990,000 including two underground parking spaces

Spacious living, enjoying your own garden and still having the advantages of a condominium. This high-quality 3½-room garden apartment in Rossrüti offers around 110 m² of living space, an exceptionally spacious outdoor area with approximately 200 m², including a covered seating area and 30 m² terrace, as well as a living feel that is more reminiscent of a single-family home than a classic apartment. The current, very open room layout can be easily converted back into a 4½-room layout if needed. Plenty of space to live - indoors and outdoors The heart of the apartment is the exceptionally spacious living, dining, and cooking area. The open layout, large window surfaces, and direct access to the outdoors create a bright and spacious room feel. Oiled oak parquet, carefully selected materials, and high-quality interior design ensure a modern and at the same time cozy living atmosphere. On cooler days, the living area is made cozy by the Swedish stove. The spacious, open kitchen with a cooking island blends seamlessly into the living room and offers plenty of workspace and storage space. It is ideal for all those who like to cook and stay connected with family or guests at the same time. The outdoor area makes the difference What makes this apartment special begins directly in front of the large window surfaces. The spacious outdoor area offers a lot of greenery and various possibilities to move life outdoors. The covered seating area becomes an additional living and dining area outdoors, while the spacious terrace offers further possibilities for lounging, grilling, or planting. The adjacent garden conveys a living feel, through its size, the open green area, and the natural surroundings, which is rarely found in a condominium. There is space for long summer evenings with friends, a quiet coffee in the morning, or simply your own piece of greenery right in front of the door. Exactly this combination of spacious living and garden makes the apartment an interesting alternative to a single-family home. Spacious 3½ rooms - with the option of 4½ rooms The apartment is currently used as a very spacious 3½-room apartment. This has created an exceptionally open living, dining, and cooking area. Those who need an additional children's, work, or guest room have the possibility to adjust the room layout with manageable construction effort back to a 4½-room solution. Thus, the apartment is suitable for both couples who want a lot of space and families or people who permanently need a separate home office. Retreat with own bathroom The spacious master bedroom has its own en-suite bathroom with daylight, bathtub, and large shower. A second bathroom offers additional comfort for guests and everyday life. The washing machine and dryer are conveniently located in the apartment. The further room can be flexibly used as a bedroom, children's room, guest room, or home office. Comfort on one level The entire apartment is located on one level and can be easily reached by elevator. Thus, it is not only interesting for families and couples but also for people who want to live comfortably and barrier-free in the long term. A spacious basement compartment and two underground parking spaces complement the space offer. Living close to nature and yet close to Wil. The most important features • approx. 110 m² living space • spacious garden and outdoor area • covered seating area • additional large terrace • very spacious living/dining/kitchen area • high-quality open kitchen with cooking island • Swedish stove • large window surfaces and plenty of daylight • master bedroom with en-suite bathroom • bathtub and large shower • second bathroom • washing machine and dryer in the apartment • currently 3½ rooms with the possibility of 4½ rooms • elevator • spacious basement compartment • two underground parking spaces • quiet and natural living environment • short distance to Wil Purchase priceApartment + 2 underground parking spaces: CHF 990,000.- For people who don't want to choose between an apartment and a house. This garden apartment combines the spaciousness and outdoor space of a house with the comfortable advantages of a condominium. Convince yourself of the special room and living feel of this apartment during a personal visit. We look forward to your contact.

Travel time
-
1 / 11
3.5 rooms, 116m², CHF 860,000.–
Sunneggstrasse 4, 8514 Amlikon-Bissegg

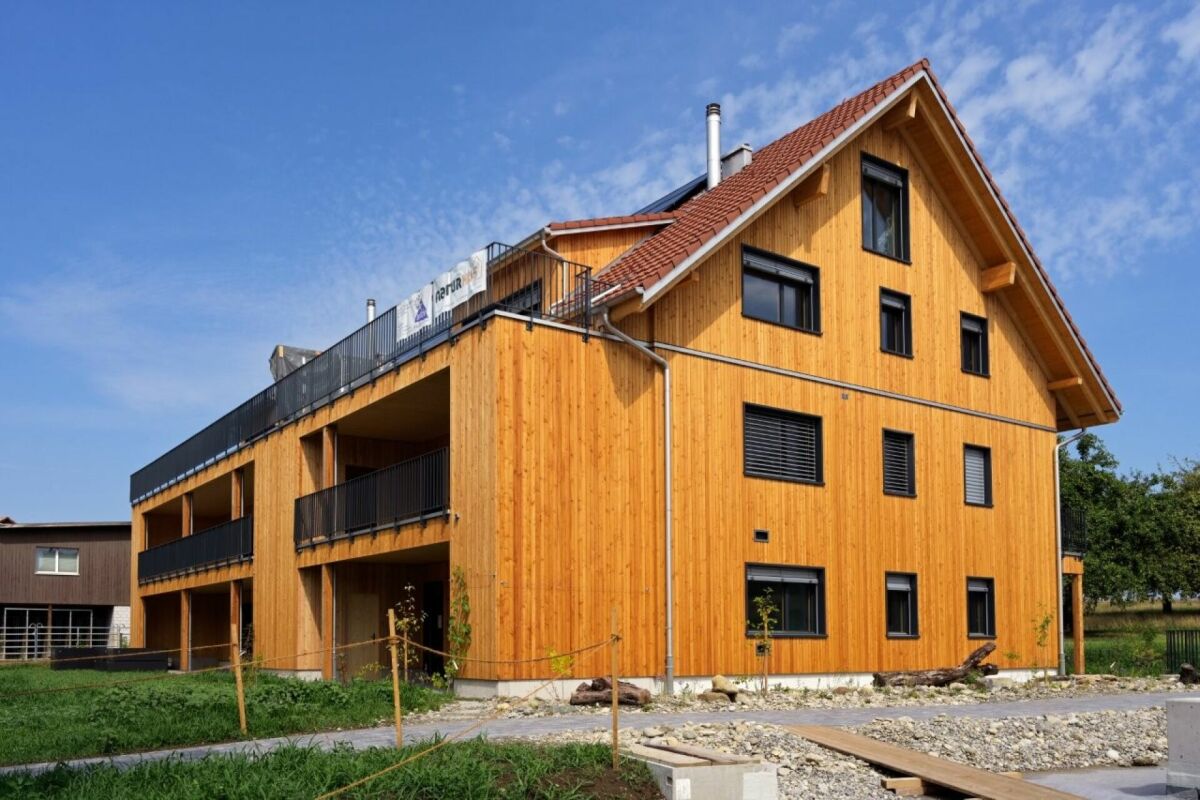
Overbuilding Sunnegg - Wooden Dream in Holz100

We cordially invite you to the Open House Day: Saturday, 12 September 2026, 09.00 - 16.00Sunday, 13 September 2026, 10.00 - 14.00? Sunneggstrasse 8, 8514 Amlikon-BisseggAccess the project homepage directly: https://sunnegg.naturhus.ch/ In the hamlet of Bänikon, two modern multi-family houses with 6 high-quality solid wood condominiums each are being built, constructed according to the innovative Holz100 system by Erwin Thoma.The excellent properties of pure wood, combined with loam and natural insulation materials, enable a consistently adhesive-free construction method.The scent of pure wood, its warm radiation, and the modern, harmonious design create a healthy feel-good climate.The wonderful, hilly landscape of Thurgau with its lush meadows, extensive forests, and sunny vineyards invites you to hike, cycle, and ride. Enjoy relaxing hours in nature and benefit from the post bus stop right in front of your doorstep. The post bus line between Frauenfeld and Weinfelden ensures a convenient and reliable connection to the surrounding cities.Discover high-quality condominiums with 3.5 to 5.5 rooms, created for families, couples, or anyone who wants to live close to nature and yet remain flexible. For people who live consciously and think long-term.Natural. Value-stable. Unique.Additional purchase objects: • Parking space in the underground garage CHF 35,000.- • Hobby room CHF 25,000.- • Outdoor parking space CHF 20,000.- Gross floor area: 116 m2Net living area: 101 m2Are you also interested in an adhesive-free Holz100 condominium or would you like to learn more about it?Ask us non-bindingly for our sales brochure and let yourself be convinced of the advantages of our natural building materials.If you are interested, we would be happy to meet with you for a personal conversation.Important note: The Wegelin Immobilien AG supports the Thomas Rohner Immobilien GmbH in the sale of the apartments. Your contact details will be passed on to the builder Thomas Rohner. He looks forward to your contact and will be happy to provide you with the documents. By filling out this contact form, you agree to the procedure.Your contact person for all questions:Thomas Rohner, 071 655 19 55, t.rohner@anobia.ch
Travel time
-

Other interesting objects