2 results - Flats for sale: Schönenwerd

More objects in your automatically expanded search area
20 results - Radius: + 10km
  • A private swimming pool with a modern design, surrounded by a paved patio and a well-maintained lawn. Nearby, there is a gazebo with outdoor furniture and a lounge chair.
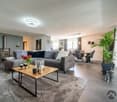
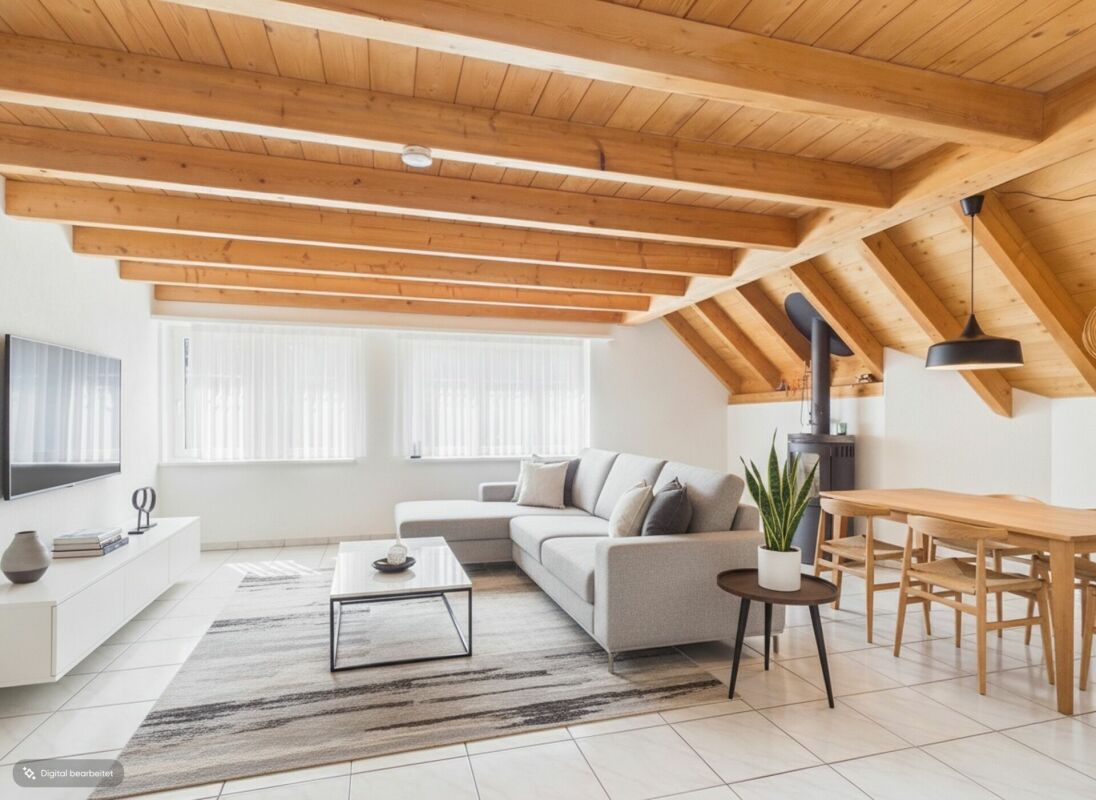
  • Cozy attic living room with slanted wooden ceiling, grey sofa, armchair, small white table, lamp, and decorative items.
  • Modern bathroom with white tiles, a bathtub, toilet, sink, and a wooden vanity. Features include a large window with blinds, a decorative vase with flowers, and a green bath mat.
  • Balcony with wooden decking, round table, wicker chairs, flower pot, and small statue. Enclosed glass structure visible.
  • Staircase with wooden steps, metal railing, and a skylight window at the top. A small black cabinet with decorative items sits on the right side.
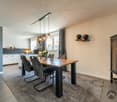
  • Dining area with a wooden table, chairs, and a fireplace with a decorative stool in front. There is a lamp, a vase on the table, and curtains on the windows.
  • Cozy, slanted-ceiling room with wooden walls, tiled floor, small wooden table with lamp, stool with towel, shelf with decorative items, and woven rug.
  • Dining room with wooden cabinet, dining table, chairs, lamps, and decorative items.
  • Balcony with wooden decking, metal railing, and view of a well-maintained lawn and garden area.
  • Modern bathroom with white tiles, a bathtub, toilet, sink, and a large window with curtains. Includes a wooden vanity, a mirror, a decorative vase, and a green rug.
  • Cozy balcony with wooden walls, grey sofa, small table with a flower pot, hanging plant, and decorative wind chime.
  • Cozy room with a pink armchair, matching ottoman, white shaggy rug, TV on a white cabinet, small table with decorative items, and a bed visible on the left side.
  • Modern kitchen with light-colored cabinets, black countertops, and stainless steel appliances including an oven and mixer. Features a skylight window and a pet bowl on the floor.
  • Modern kitchen with light-colored cabinets, black countertops, and a skylight window. Includes a microwave, coffee maker, sink, and decorative items.
  • Modern kitchen with white cabinets, stainless steel oven, black countertop, and a skylight window above the sink.
  • Cozy attic room with wooden floors, slanted ceilings, and modern furnishings including a desk, chair, laptop, and artwork.
  • Cozy bedroom with a single bed, nightstand, lamp, and decorative goat head on the wall.
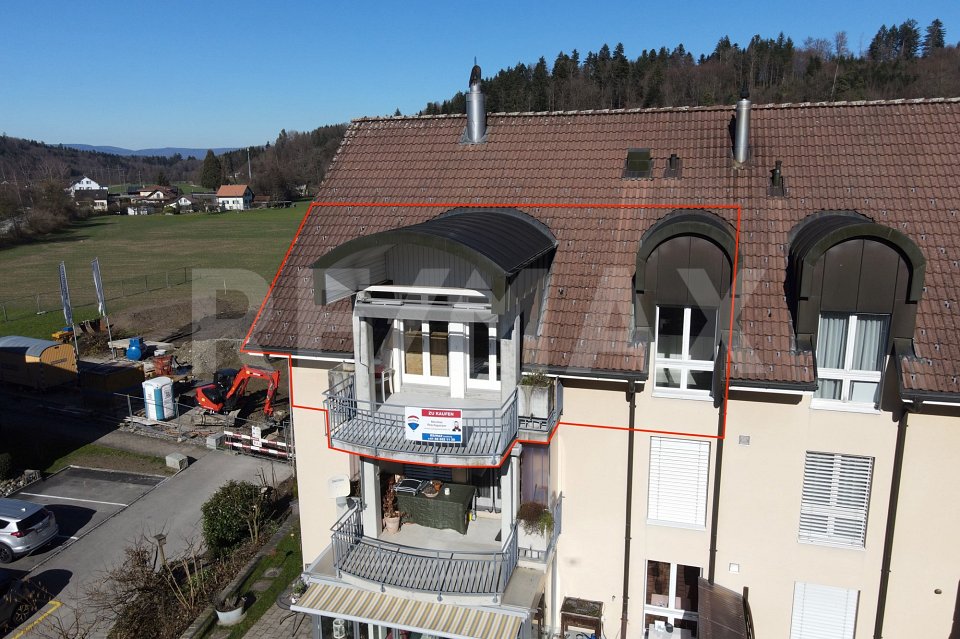
  • Two-story white house with grey shutters, red-tiled roof, small balcony with table and chairs, and a well-maintained lawn with trees.
  • Well-maintained garden with gravel pathways, decorative plants, a fire pit, a swing, and a bench. Features include spherical sculptures, potted plants, and a stack of firewood.
1 / 19
Cozy attic living room with slanted wooden ceiling, grey sofa, armchair, small white table, lamp, and decorative items.
Modern bathroom with white tiles, a bathtub, toilet, sink, and a wooden vanity. Features include a large window with blinds, a decorative vase with flowers, and a green bath mat.
Balcony with wooden decking, round table, wicker chairs, flower pot, and small statue. Enclosed glass structure visible.
4.5 rooms, 120m², CHF 655,000.–
Premium
Schachenstrasse 4, 4653 Obergösgen

Duplex/House Apartment in Obergösgen

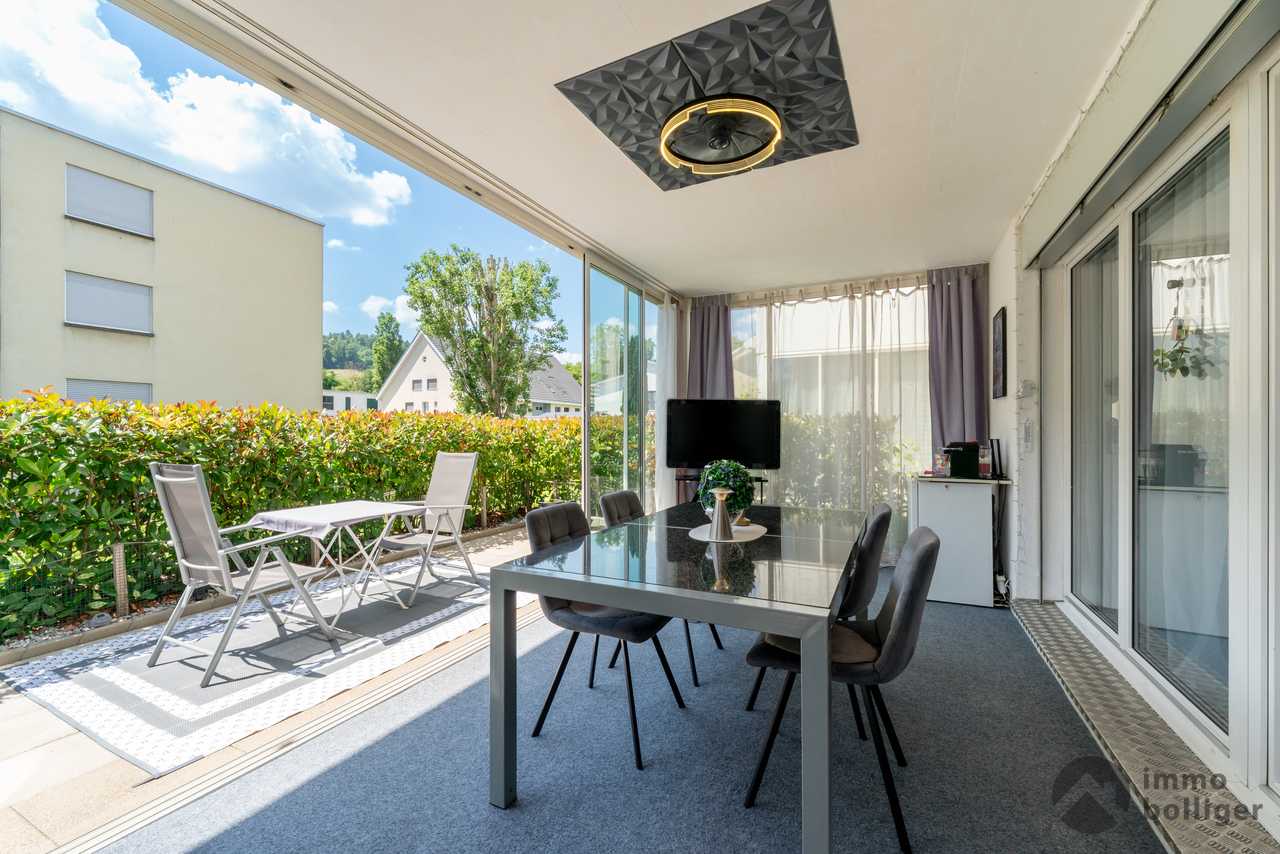
Living with a home feel: 4.5-room maisonette with winter garden and garden seating area Your own entrance, two floors full of charm, and a garden seating area with a pool: This home offers more than four walls. In a converted farmhouse with only four residential units, you can expect a special connection between coziness, privacy, and space for life inside and out. What makes this apartment special: • 4.5 rooms on two levels with a cozy gallery • Your own house entrance for a living feel like in a house • Visible wooden beams and a heated tile stove • Enclosed terrace with sliding glass door, usable as a winter garden • Direct garden access via an external staircase • Your own garden seating area with a pool • Pets are allowed and the property is fenced • Car parking space and additional parking Arrive, breathe, and feel at home In the living and dining area, everyone comes together: for joint meals, conversations with friends, or a quiet evening by the warm tile stove. Bright wooden ceilings and characteristic beams give the rooms their special charm. The kitchen with a large refrigerator and freezer complements the center of life. On the gallery under the roof, your personal retreat awaits. A favorite armchair, a good book – and everyday life can take a break. From the winter garden directly into the green Enjoy the first coffee protected on the enclosed terrace, go into the garden via your own external staircase, and relax by the pool on warm days: Here, outdoor life simply belongs. Your own garden seating area offers space for breakfast in the fresh air and long summer evenings. Four-legged co-inhabitants are also welcome. The fenced property makes the offer particularly interesting for animal lovers. Charm meets everyday suitability Your own washing machine and dryer in the bathroom, a large wardrobe, two storage rooms, and a large attic provide comfort and plenty of storage space. Underfloor heating in the kitchen, bathroom, and living area ensures pleasant warmth. A barbecue area, bicycle parking, and a workshop are available for shared use. Continuously maintained and renewed • 2021: All eight skylights including sun blinds renewed • 2022: West facade insulated and renewed • 2025: New boiler • 2026: All windows re-sealed Short distances in everyday life, relaxation by the water Bus, shopping opportunities, and school are nearby. The canal and Aare invite you to take walks, exercise, and short breaks in the green. Maybe this is exactly your home? Discover how living here feels during a visit. Write to us – we look forward to showing you this special maisonette personally.

Travel time
-
Rinore Rudhani

Rinore Rudhani

1 / 9
Rinore Rudhani

Rinore Rudhani

  • Parking space
  • Balcony / Terrace
  • Elevator
4.5 rooms, 90m², CHF 630,000.–
Premium
4800 Zofingen

Living centrally and comfortably in Zofingen

This bright and well-maintained 4.5-room apartment in Zofingen offers a coherent overall package of spacious rooms, practical layout, and pleasant living comfort. On approximately 90 m² of living space, you can expect a home that is ideal for both couples and families or individuals with additional space requirements. The spacious living area is the heart of the apartment and convinces with plenty of daylight and a pleasant living atmosphere. Directly adjacent is the separate dining room, which offers enough space for shared meals with family and friends. The kitchen fits practically into the floor plan and is easily accessible from the dining area. Three further rooms can be used flexibly as bedrooms, children's rooms, guest rooms, or home offices, offering different usage possibilities. The apartment also convinces in everyday life with well-thought-out details. The bathroom is supplemented by a separate toilet, while the practical storage room provides additional storage space for supplies, household items, or other daily necessities. This leaves more space and order in the living rooms. A special plus is the approximately 11 m² large balcony. Here you can enjoy a pleasant outdoor area with an open view, ideal for a coffee in the morning, relaxed hours after work, or cozy summer evenings.The apartment is located on the 4th floor and can be easily reached by lift. The offer includes a underground parking space with a garage box for CHF 30,000 and an outdoor parking space for CHF 15,000. Both parking spaces can be purchased separately from the apartment.The apartment is located in Zofingen and benefits from good infrastructure and a convenient location. Shopping facilities, schools, and public transport are easily accessible. At the same time, the surrounding green and recreational areas offer a pleasant contrast to everyday life.A home for all those who want to combine versatile rooms, a beautiful balcony, practical secondary spaces, and an attractive location in Zofingen.Take advantage of this opportunity now and request the exposé with additional pictures and information completely free of charge via the contact form. I look forward to your contact. Rinore Rudhani Your personal RE/MAX real estate agent.

  • Parking space
  • Balcony / Terrace
  • Elevator
New building
1 / 4
4.5 rooms, 112m², CHF 985,000.–
Premium
Kleinfeldstrasse 1a, 4656 Starrkirch-Wil

Newly built apartment: 4.5-room ownership apartment on the ground floor

Welcome to your new home! These high-quality new apartments combine modern design, well-thought-out floor plans, and excellent living comfort. Bright, light-filled rooms, contemporary architecture, and high-quality materials create a stylish living ambiance for well-being. Whether as a home or a value-stable investment, this apartment offers ideal conditions for modern living in an attractive location.Apartment offer:Ground floor:- 4.5-room apartment, 111.83m2, CHF 985,000.00- 4.5-room apartment, 115.24m2, CHF 995,000.00- 3.5-room apartment, 86.51m2, CHF 780,000.001st upper floor:- 4.5-room apartment, 111.82m2, CHF 975,000.00- 4.5-room apartment, 115.25m2, CHF 985,000.00- 3.5-room apartment, 86.50m2, CHF 760,000.002nd upper floor:- 4.5-room apartment, 111.83m2, CHF 1,050,000.00- 4.5-room apartment, 115.24m2, CHF 1,080,000.00- 3.5-room apartment, 86.51m2, CHF 830,000.00Basement:- 11 parking spaces, each CHF 35,000.00Most important construction data:- Solid construction- Wood-metal windows with electrically operated slats- Extensively greened flat roof- Heat pump with earth probe and free cooling in summer- Wheelchair accessible- Interior design: can be determined by yourself based on budget positions- 1 basement compartment in the basement per apartment with socketExperience modern living at the highest level - we look forward to presenting this exceptional new building project to you in person. On request, we will be happy to provide you with the sales documentation with many more information free of charge. We look forward to your contact.


Travel time
-
New building
1 / 5
4.5 rooms, 115m², CHF 1,080,000.–
Premium
Kleinfeldstrasse 1a, 4656 Starrkirch-Wil

Newly built apartment: 4.5-room ownership apartment on the 2nd floor

Welcome to your new home! These high-quality new apartments combine modern design, well-thought-out floor plans, and excellent living comfort. Bright, light-filled rooms, contemporary architecture, and high-quality materials create a stylish living atmosphere to feel good in. Whether as a home or a value-stable investment, this apartment offers ideal conditions for modern living in an attractive location.Apartment offer:Ground floor:- 4.5-room apartment, 111.83m2, CHF 985,000.00- 4.5-room apartment, 115.24m2, CHF 995,000.00- 3.5-room apartment, 86.51m2, CHF 780,000.001st floor:- 4.5-room apartment, 111.82m2, CHF 975,000.00- 4.5-room apartment, 115.25m2, CHF 985,000.00- 3.5-room apartment, 86.50m2, CHF 760,000.002nd floor:- 4.5-room apartment, 111.83m2, CHF 1,050,000.00- 4.5-room apartment, 115.24m2, CHF 1,080,000.00- 3.5-room apartment, 86.51m2, CHF 830,000.00Basement:- 11 parking spaces, each CHF 35,000.00Most important construction data:- Solid construction- Wood-metal windows with electrically operated slat blinds- Extensively greened flat roof- Heat pump with earth probe and free cooling in summer- Wheelchair accessible- Interior design: can be determined by yourself based on budget positions- 1 cellar compartment in the basement per apartment with socketExperience modern living at the highest level - we look forward to presenting this exceptional new building project to you in person. On request, we will be happy to provide you with the sales documentation with many more information free of charge. We look forward to your contact.
Travel time
-
1 / 8
4.5 rooms, 102m², CHF 690,000.–
Top
Rütmattstrasse 16, 5004 Aarau

Your new home in Telli - modern, quiet and close to nature

The attractive 4.5-room apartment is located in the popular Telli district in Aarau. Shopping facilities like the Telli Center, schools, and public transportation are easily accessible on foot. The nearby Aare also offers ideal conditions for relaxing walks, sports activities, and diverse leisure activities in a natural environment.Your new home is located on the second floor and impresses with a direct view of the greenery. At the end of 2025, the apartment was partially modernized and presents itself in a modern and stylish appearance. The well-thought-out floor plan includes three well-cut bedrooms, one of which has direct access to the eastern balcony. The bright living and dining area is the heart of the apartment and offers access to the main balcony, which invites you to linger and enjoy the quiet surroundings. The modern kitchen is equipped with contemporary appliances and blends harmoniously into the attractive living concept. The room offer is complemented by a spacious bathroom with a bathtub and another bathroom with a shower. A private laundry room within the apartment provides special comfort in everyday life.This attractive offer is rounded off by a practical basement compartment that offers additional storage space, as well as a parking space in the underground garage, which enables weather-protected parking. Convince yourself with a non-binding visit. I look forward to your contact.

Travel time
-
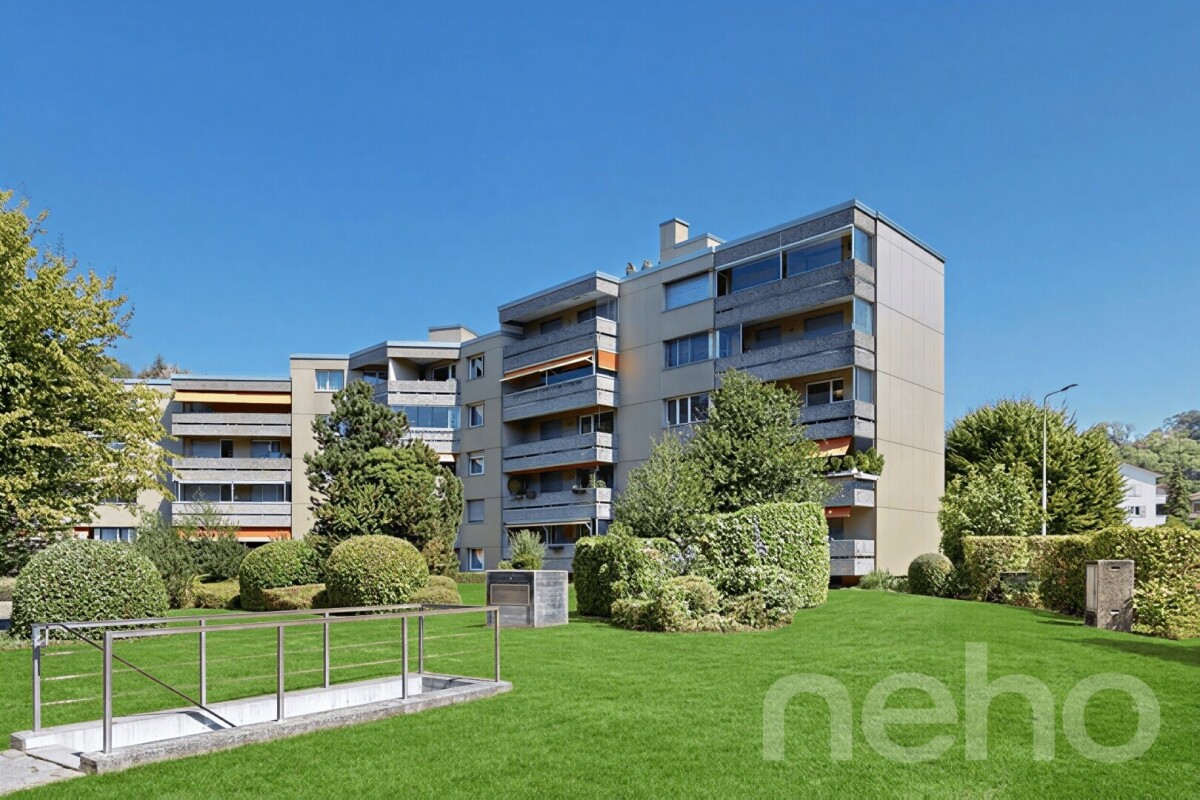
  • Multi-story residential building with balconies, surrounded by greenery and a pathway.
  • A well-lit kitchen with wooden cabinets, granite countertops, a sink, and various appliances and items on the counter, including a radio, bottles, and a dish rack.
  • Modern living room with grey sectional sofa, wooden coffee table, flat-screen TV on wooden stand, exercise bike, and potted plants near windows.
  • Modern bathroom with a toilet, sink, washing machine, and a glass-enclosed shower area.
  • Bedroom with wooden flooring, a bed with an orange and white patterned bedspread, a small round table with two chairs, a wardrobe with a mirror, and a suitcase near the window.
  • Balcony with tiled floor, green table and chairs, potted plants, and a view of the surrounding area.
  • {"type": "Kitchen", "objects": ["sink", "oven", "faucet", "cabinets", "chair", "table", "cupboard", "fridge", "faucet", "cupboard", "cupboard", "cupboard", "cupboard", "cupboard", "cupboard", "cupboard", "cupboard", "cupboard", "cupboard", "cupboard", "cu
  • Floor plan showing a layout with labeled rooms including Wohnzimmer (living room), Schlafzimmer (bedroom), Badezimmer (bathroom), and Küche (kitchen).
1 / 8
4 rooms, 74m², CHF 493,000.–
Top
Spitzensteinstrasse 3, 5703 Seon

Renovated 4-room apartment with balcony and beautiful view in Seon

Welcome to Spitzensteinstrasse 3 in Seon! This charming 4-room apartment on the 1st floor combines the charm of bygone decades with modern living comfort – thanks to a comprehensive renovation in 2025, it shines in new splendor.With a living area of 74 m², the apartment offers space for couples, small families, or anyone who appreciates comfortable living. The private balcony invites you to relax and enjoy the beautiful view – in summer, you can look forward to plenty of sunlight.The apartment offers, among other things: • 4 rooms with well-thought-out room layout • Balcony with beautiful view • Garage for your vehicle • Old building charm combined with modern renovation (2025) • Quiet location – pleasantly quiet both day and night Location and infrastructure: The apartment is located in a quiet and well-connected residential area in Seon. Seon train station is just an 8-minute walk away, as is the Seon Post bus stop. For daily needs, the Prima supermarket is available within a 9-minute walk. Families appreciate the proximity to the Schulhaus Hertimatt, which is just a 4-minute walk away. A pharmacy on Seetalstrasse is also within walking distance. A river is nearby, rounding out the natural living environment.This well-maintained apartment is an excellent opportunity for anyone looking for a new home in a quiet, well-connected community in the canton of Aargau. Secure your viewing today!

Travel time
-
New building
1 / 13
  • Balcony / Terrace
  • Garage
  • Elevator
  • +5
4.5 rooms, 104m², CHF 1,050,000.–
Hauptstrasse 14/16/18, 5032 Aarau Rohr

4.5-room apartment with flexible entrance area – ground floor

In the popular Aarau district of Rohr, a modern new building called "Quellhölzli" is being built in a well-connected and quiet location. In a U-shaped building, 35 high-quality 3.5 and 4.5-room owner-occupied apartments with optimal south orientation are being created.This thoughtfully designed 4.5-room apartment on the ground floor impresses with a clever detail: An individually adjustable wardrobe element allows you to freely decide whether your entrance area should be open and spacious or separated and discreet. This way, the apartment adapts flexibly to your lifestyle.Ideal for families and couples who value thoughtful details.Your advantages at a glance: • Spacious outdoor area of approximately 47m² • Family apartments and for couples • Modern wooden facade • Minergie-P standard with photovoltaic system on the roof • New building, ready for occupancy in Q4 2028 • Large window fronts for plenty of daylight • Each apartment has its own outdoor area with south orientation (balcony/terrace) • Various bicycle rooms • Spacious green areas with attractive playground – child-friendly settlement • Recreation directly in front of the door: Aare and forest in immediate proximity • Very good transport links (public transport and car), near Aarau • Shops (Coop), Telli Center, Aarau city center nearby • A parking space can be purchased for an additional CHF 40,000 (further parking spaces available on request) • This new building project combines quality of life, location, and sustainability at the highest level. • Minergie-P certified Environment: • Walking time: 1 minute on foot, bus stop "Quellhölzli" • School: 10 minutes on foot – Brunnbach primary school, Chilewäg kindergarten • Supermarket: 5 minutes by car – Coop • Public transport: 10 minutes by bus – Aarau train station • Motorway A1: 7 minutes by car Find more housing options in the Aarau-Rohr project on our project website. Contact:Seraina Invest AG · Baarerstrasse 37, 6300 ZugKim Jana Häusler, +41 58 458 44 71, kim.haeusler@serainainvest.ch

  • Balcony / Terrace
  • Garage
  • Elevator
  • +5
Travel time
-
New building
1 / 11
  • Balcony / Terrace
  • Garage
  • Elevator
  • +5
4.5 rooms, 104m², CHF 1,010,000.–
Hauptstrasse 14/16/18, 5032 Aarau Rohr

4.5-room apartment on the intermediate floor – attractive opportunity

In the popular Aarau district of Rohr, a modern new building called "Quellhölzli" is being constructed in a well-connected and quiet location. In a u-shaped building, 35 high-quality 3.5 and 4.5 room owner-occupied apartments with optimal south orientation are being created.This attractively positioned 4.5-room apartment on the intermediate floor offers plenty of space for families and couples at an attractive entry price in this segment. The well-thought-out floor plan and the private south terrace ensure high living quality.One of the affordable 4.5-room options in the Quellhölzli development. Your advantages at a glance: • Spacious outdoor area of approx. 18.5m² • Family apartments & for couples • Modern wooden facade • Minergie-P standard with photovoltaic system on the roof • New building, ready for occupancy Q4 2028 • Large window fronts for plenty of daylight • Each apartment has its own outdoor area with south orientation (balcony/terrace) • Various bike rooms • Spacious green areas with attractive playground – child-friendly settlement • Recreation directly in front of the door: Aare and forest in immediate proximity • Very good transport connections (public transport and car), near Aarau • Shops (Coop), Telli Center, Aarau city center nearby • A parking space can be purchased for an additional CHF 40,000 (further parking spaces available on request) • This new building project combines living quality, location, and sustainability at the highest level. • Minergie-P certified Environment: • Walking time: 1 min. on foot, bus stop "Quellhölzli" • School: 10 min. on foot – Primarschule Brunnbach, Kindergarten Chilewäg • Supermarket: 5 min. by car – Coop • Public transport: 10 min. by bus – Aarau train station • Highway A1: 7 min. by car Find more housing options in the Aarau-Rohr project on our project website. Contact:Seraina Invest AG · Baarerstrasse 37, 6300 ZugKim Jana Häusler, +41 58 458 44 71, kim.haeusler@serainainvest.ch

  • Balcony / Terrace
  • Garage
  • Elevator
  • +5
Travel time
-
New building
1 / 11
  • Balcony / Terrace
  • Garage
  • Elevator
  • +5
4.5 rooms, 104m², CHF 1,070,000.–
Hauptstrasse 14/16/18, 5032 Aarau Rohr

4.5-room owner-occupied apartment with 20m² terrace and panoramic view

In the popular Aarau district of Rohr, a modern new building called "Quellhölzli" is being built in a well-connected and quiet location. In a U-shaped building, 35 high-quality 3.5- and 4.5-room owner-occupied apartments with optimal south orientation are being created.This spacious 4.5-room apartment on the top floor impresses with its through-floor plan, which provides plenty of light and pleasant ventilation. From the extensive terrace, you can enjoy a beautiful view of Aarau Rohr.An exclusive home under the roof of Quellhölzli. Your advantages at a glance: • Spacious outdoor area of approximately 20.2m² • Family apartments and for couples • Modern wooden facade • Minergie-P standard with photovoltaic system on the roof • New building, ready for occupancy in Q4 2028 • Large window fronts for plenty of daylight • Each apartment has its own outdoor area with south orientation (balcony/terrace) • Various bike rooms • Spacious green areas with attractive playground – child-friendly settlement • Recreation directly in front of the door: Aare and forest in immediate proximity • Very good transport links (public transport and car), near Aarau • Shops (Coop), Telli Center, Aarau city center nearby • A parking space can be purchased for an additional CHF 40,000 (further parking spaces available on request) • This new building project combines quality of life, location, and sustainability at the highest level. • Minergie-P certified Environment: • Walking time: 1 minute on foot, bus stop "Quellhölzli" • School: 10 minutes on foot – Primary school Brunnbach, kindergarten Chilewäg • Supermarket: 5 minutes by car – Coop • Public transport: 10 minutes by bus – Aarau train station • Motorway A1: 7 minutes by car Find more housing options in the Aarau-Rohr project on our project website. Contact:Seraina Invest AG · Baarerstrasse 37, 6300 ZugKim Jana Häusler, +41 58 458 44 71, kim.haeusler@serainainvest.ch

  • Balcony / Terrace
  • Garage
  • Elevator
  • +5
Travel time
-
New building
1 / 11
  • Balcony / Terrace
  • Garage
  • Elevator
  • +5
4.5 rooms, 110m², CHF 1,040,000.–
Hauptstrasse 14/16/18, 5032 Aarau Rohr

4.5-room apartment with approximately 62m² private garden oasis

In the popular Aarau district of Rohr, a modern new building is being created with "Quellhölzli" in a well-connected and quiet location. In a u-shaped building, 35 high-quality 3.5 and 4.5 room owner-occupied apartments with optimal south orientation are being built.This spacious 4.5-room garden apartment on the ground floor has an exceptionally private outdoor area of around 62 m² – ideal for lingering, grilling or relaxing in the green. The quiet location, slightly away from the children's playground, creates additional privacy without sacrificing the child-friendly settlement.A real retreat in the middle of the Quellhölzli new building quarter.Your advantages at a glance: • Spacious outdoor area of approximately 62m² • Family apartments & for couples • Modern wooden facade • Minergie-P standard with photovoltaic system on the roof • New building, ready for occupancy in Q4 2028 • Large window fronts for plenty of daylight • Each apartment has its own outdoor area with south orientation (balcony/terrace) • Various bicycle rooms • Spacious green areas with attractive children's playground – child-friendly settlement • Recreation directly in front of the door: Aare and forest in immediate proximity • Very good transport connections (public transport and car), near Aarau • Shops (Coop), Telli Center, Aarau city nearby • A parking space can be purchased for an additional CHF 40,000 (further parking spaces available on request) • This new building project combines quality of life, location and sustainability at the highest level. • Minergie-P certified Environment: • Walking time: 1 minute on foot, bus stop "Quellhölzli" • School: 10 minutes on foot – Primary school Brunnbach, kindergarten Chilewäg • Supermarket: 5 minutes by car – Coop • Public transport: 10 minutes by bus – Aarau train station • Motorway A1: 7 minutes by car Find more housing options in the Aarau-Rohr project on our project website. Contact:Seraina Invest AG · Baarerstrasse 37, 6300 ZugKim Jana Häusler, +41 58 458 44 71, kim.haeusler@serainainvest.ch

  • Balcony / Terrace
  • Garage
  • Elevator
  • +5
Travel time
-
1 / 12
4.5 rooms, 154m², CHF 1,490,000.–
Ulmenweg 14 & 16, 4600 Olten

Ready-to-move-in new attic apartment in ChlyHolz

At Ulmenweg 14 and 16 in Olten, within walking distance to the city and the train station, you will find two spacious attic apartments in the beautiful and quiet ChlyHolz district.The apartments are already fully developed and can be occupied immediately. The spacious net living areas of around 155 m² spread over 4.5 rooms characterize these properties.Enjoy the peace of the ChlyHolz quarter on the large private terrace with over 95 m² or the separate balcony with 9 m². Together with the spacious additional rooms in the basement of 30 m², you have around 290 m² of usable space.Each attic apartment has a kitchen with cooking island, two bathrooms, and an additional reduit on the floor. The apartments have direct access with the elevator. Furthermore, all houses have a sustainable heat supply (with a biogas/wood pellet heat network).Attica Ulmenweg 14: 4.5-room apartment / 288.7 m² usable space (living, terrace, and additional basement room). Purchase price CHF 1'540'000.- plus building lease of CHF 525.-/month.Attica Ulmenweg 16: 4.5-room apartment / 291.7 m² usable space (living, terrace, and additional basement room). Purchase price CHF 1'490'000.- plus building lease of CHF 525.-/month.In the underground garage, parking spaces are available for CHF 40'000.We are happy to provide a viewing. We look forward to hearing from you.ChlyHolz: Where Olten is at its most beautiful!

Travel time
-
Lisa Kälin

Lisa Kälin

1 / 13
Lisa Kälin

Lisa Kälin

  • Elevator
  • Washing machine
  • Child-friendly
  • +1
4.5 rooms, 102m², CHF 960,000.–
Giessenweg 2, 5022 Rombach

Quiet garden apartment near the city and the Aare including two parking spaces

This attractive garden apartment is located in a quiet and family-friendly neighborhood in Rombach and convinces with its pleasant location and proximity to nature and the city of Aarau. Embedded in a well-maintained environment with a lot of greenery, this is an ideal home for people who appreciate a harmonious connection between relaxation and good accessibility.The access to the building is via quiet neighborhood streets and allows for a pleasant arrival without through traffic. For your vehicles, a double garage box is available. From there, you can easily reach the apartment door via the elevator.The unit impresses with a well-thought-out room layout and a bright and friendly atmosphere. In total, four and a half rooms are available, which can be used in a variety of ways and convey a pleasant feeling of living. The living and dining area forms the center and convinces with its openness and direct access to the outdoor area. Large window areas let in a lot of daylight and create an inviting atmosphere. The adjacent kitchen is functionally designed and fits harmoniously into the dining room, ensuring short distances and a practical everyday life.The three bedrooms offer quiet retreats and can be flexibly used as an office, children's or guest room. The wet cells, one with a shower and the other with a bathtub, present themselves as well-maintained and functional. The room offer is rounded off by a practical Reduit and a private laundry room, which provide additional comfort. A special highlight is the private garden share, which is directly accessible from the living area. Here you can enjoy relaxed hours in the green, whether it's lingering on the terrace, gardening or enjoying social moments with family and friends. The outdoor area ideally expands the living space and creates a natural atmosphere with a lot of privacy.In the basement, a practical cellar compartment is available, which provides versatile storage options and simplifies everyday life.A home with a high quality of life, thoughtful room structure, and an outdoor area to enjoy in an attractive location near Aarau.Request our detailed sales documentation for more interesting information.Not found the right one yet? The IMMOSEEKER team is happy to help.

  • Elevator
  • Washing machine
  • Child-friendly
  • +1
Travel time
-
Nicolas Rischgasser

Nicolas Rischgasser

1 / 13
Nicolas Rischgasser

Nicolas Rischgasser

  • Parking space
  • Balcony / Terrace
  • Elevator
4.5 rooms, 100m², CHF 590,000.–
Schweizermattenstrasse 9, 4813 Uerkheim

Bright 4.5-room attic apartment with balcony in a quiet location

This attractive 4.5-room attic apartment is located in a well-maintained, three-story multi-family house with only six residential units, an ideal size for all those who appreciate a quiet and private living environment. The building, constructed in 1990, presents itself in a solid condition. The multi-family house is situated on a quiet street. Shopping facilities, school, and a playground are within walking distance. An ideal location for families. Here you can enjoy the village character of the Uerkheim municipality, while also benefiting from the proximity to Zofingen with its idyllic old town and long city history. Schöftland, with its rich offer of shopping facilities, services, and cultural events, is also just a stone's throw away. Two associated garage parking spaces, included in the price of CHF 40,000, complement the offer perfectly and are sold together with the apartment.This charming attic apartment is particularly suitable for couples, young families, or people working from home who appreciate spacious rooms and a quiet living environment. Thanks to the manageable number of parties in the house, you benefit from a private, family-friendly atmosphere. At the same time, the apartment size offers enough flexibility for individual living concepts, whether with a children's room, guest room, or separate office.- Uerkheim, between nature, proximity, and quality of life -Uerkheim is a manageable, rural municipality in the west of the canton of Aargau and belongs to the Zofingen district. It is located in the Uerke valley between wooded hills and borders, among other things, Zofingen, Safenwil, Kölliken, and Schöftland, which gives it a good integration into the region. Traditional farmhouses, single-family homes, and smaller settlements characterize the area. This particularly appeals to families and people who appreciate a quiet living location with good accessibility. Hiking and walking trails along the Uerke and in the surrounding forests offer a variety of opportunities for local recreation, while the village environment with clubs and local events enables a lively community life.

  • Parking space
  • Balcony / Terrace
  • Elevator
Travel time
-
1 / 12
4.5 rooms, 145m², CHF 1,455,000.–
Höhenweg 16B, 5023 Biberstein

Exclusive 4.5-Room Terrace Apartment with Panoramic Views in Biberstein

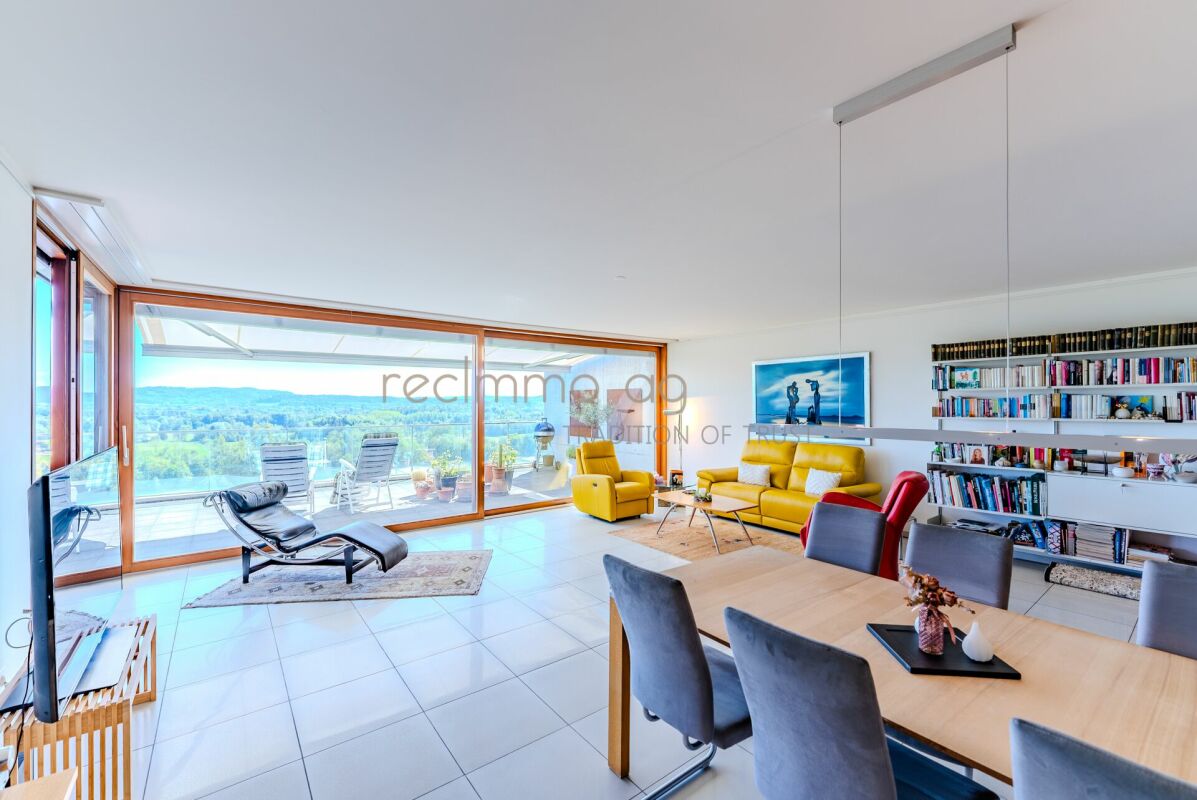
In a privileged and quiet hillside location in Biberstein, we present this exclusive 4.5-room terrace apartment with breathtaking views of the city, the surrounding mountains, and the river.Built in 2006, the property impresses with its modern architecture, high-quality construction, and stylish living concept offering plenty of light, privacy, and generous outdoor spaces.With a living area of approximately 145 m² and an impressive terrace of around 70.5 m², this apartment offers a unique living experience for discerning owner-occupiers.Particularly noteworthy are the large window fronts, the open floor plan, and the sunny orientation with unobstructed panoramic views.Apartment Highlights • 4.5 rooms with spacious layout • Approx. 145 m² living space • Large terrace of approx. 70.5 m² • Spectacular views of the city, mountains, and river • Open modern kitchen with high-quality appliances • Spacious living and dining area with large window front • 2 bathrooms • Modern age-appropriate kitchen positioning • Elegant tiled flooring throughout the apartment • Ceiling height of approx. 2.54 m • Very sunny orientation • Quiet and exclusive residential neighborhood • Barrier-free access • Elevator available • Storage cellar and natural cellar available • Visitor parking spaces available • 2 underground parking spaces at CHF 40,000 each The apartment impresses with its light-filled living atmosphere, modern materials, and high-quality interior finishing offering exceptional comfort and quality of life.Building & FeaturesThe property was built in 2008 and is presented in a very well-maintained condition.Special features: • Only 6 residential units in the building • Condominium ownership • Modern building technology • Underfloor heating with new heat pump • Elevator system available • High-quality construction • Quiet and well-maintained owners' community The combination of modern architecture, exclusive location, and generous outdoor spaces makes this property a truly special home.Location - Quiet Hillside Setting with Stunning ViewsBiberstein is one of the region's most sought-after residential communities and offers an attractive combination of tranquility, nature, and excellent accessibility.The apartment is situated in an elevated panoramic location within an exclusive and sunny residential neighborhood.The surroundings offer: • Quiet residential setting • High level of privacy • Sunny southwest orientation • Beautiful nature and recreational areas • Quick access to Aarau and surrounding centers • Excellent infrastructure nearby Schools and Educational Facilities • School building: approx. 116 m • Kindergarten Biberstein: approx. 117 m • Cooperative Kindergarten Quellenpark: approx. 1.2 km • Primary School Brunnbach: approx. 1.2 km • Kita & Daycare Structure Rohr-Spatzen: approx. 1.2 km Shopping Facilities • Coop Supermarket Rohr: approx. 1.3 km • Lidl Switzerland: approx. 1.8 km • bp gas station & shop: approx. 2.0 km • Coop Pronto Shop with gas station Aarau Telli: • approx. 2.2 km • Coop Supermarket: approx. 2.4 km Public Transportation • Biberstein, Post: approx. 141 m • Biberstein, Dorf: approx. 191 m • Biberstein, Wissenbach: approx. 663 m • Biberstein, Ihegi: approx. 667 m • Aarau Rohr, Unterdorf: approx. 1.1 km Thanks to its attractive location, you will enjoy unique views as well as a high-quality living environment with exceptional quality of life.Sales InformationPurchase price: CHF 1,485,000.-plus 2 underground parking spaces at CHF 40,000 eachAvailability: by arrangementViewings: available by appointmentConclusionThis exclusive terrace apartment impresses with: • Stunning panoramic views • Spacious terrace with plenty of privacy • Modern architecture and high-quality features • Bright rooms with large window fronts • Quiet and luxurious residential location • Barrier-free living with elevator • Sustainable heating technology with new heat pump An exceptional residential property offering high quality of life and long-term value potential.ContactFor further information or to arrange a viewing, recImmo ag will be happy to assist you.recImmo ag - Your partner for real estate matters

Travel time
-
Manuela Häfliger

Manuela Häfliger

1 / 12
Manuela Häfliger

Manuela Häfliger

  • Parking space
  • Garage
  • Elevator
4.5 rooms, 90m², CHF 495,000.–
Wartburgstrasse 12, 4663 Aarburg

4.5-room apartment with great potential in a quiet location

In a quiet and yet well-connected location in Aarburg, this bright 4.5-room apartment on the 2nd floor of a well-maintained multi-family house awaits you. With a living area of around 83 m², it offers a well-thought-out room layout and great potential to realize your individual living ideas. The spacious living and dining area impresses with pleasant daylight and direct access to the approximately 9 m² large balcony. Here you can enjoy relaxed hours outdoors and a beautiful view of the greenery. Three well-proportioned bedrooms offer enough space for a family, a home office, or guests. The apartment has a bathroom with a bathtub and a separate guest toilet. A practical storage room with its own washing machine provides additional storage space and increases living comfort in everyday life. The apartment offers a solid basis for all those who want to design their new home according to their own ideas. The existing renovation needs give you the opportunity to modernize the rooms individually and design the living comfort in a contemporary way. Thanks to the attractive location, you benefit from short distances to shopping facilities, schools, public transport, and the most important traffic axes. An interesting opportunity for owner-occupiers or investors who recognize and want to use the potential of this apartment.INTERESTED IN A VIEWING? PLEASE REGISTER: https://neho.ch/b/4663-26-2


  • Parking space
  • Garage
  • Elevator
Travel time
-

Suggested properties for you based on search results

Other interesting objects