Schmitten (Albula) - Flats for sale

We recommend expanding your search criteria to get similar results. The current filters didn’t return any matches.

If you don’t want to change your current search criteria, we recommend creating a search alert, so you’ll be notified when matching offers become available.

More objects in your automatically expanded search area
12 results - Radius: + 10km
New building
1 / 8
4.5 rooms, CHF 2,500,000.–
Premium
Spycherweg 1, 7270 Davos Platz

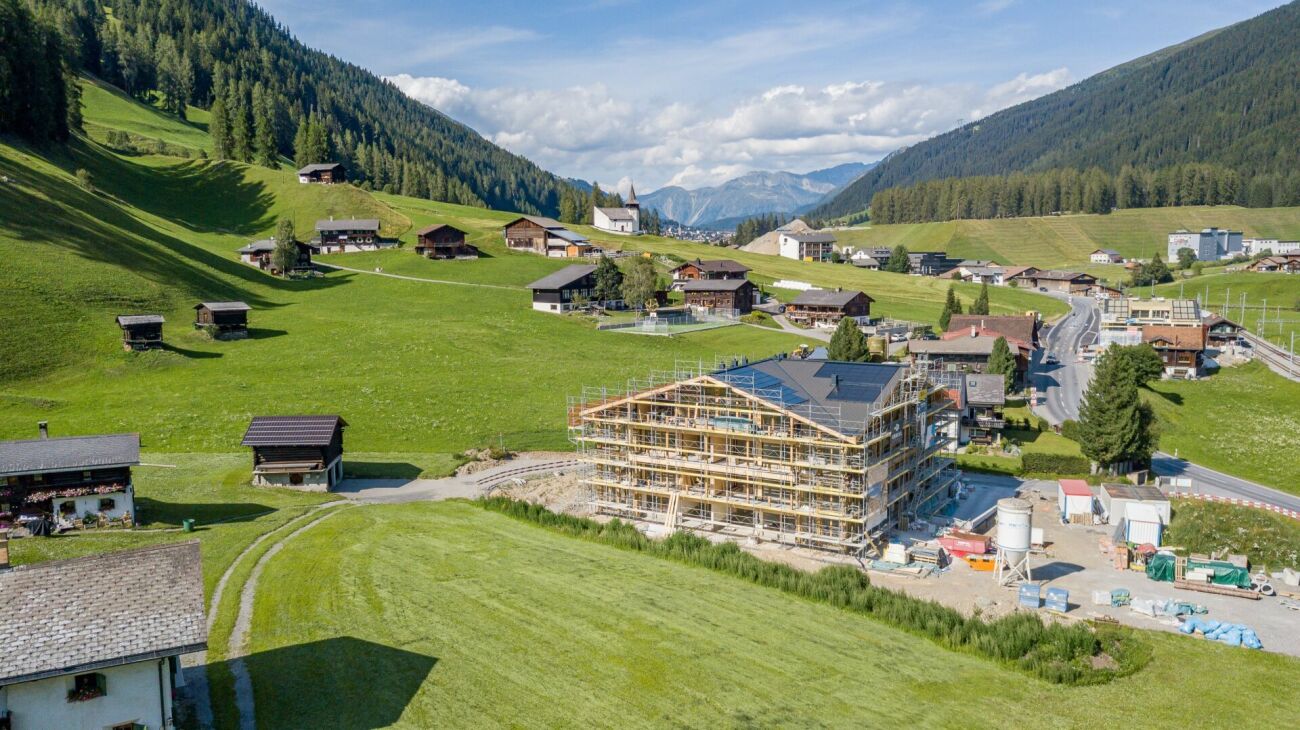
New building "SOLEA"

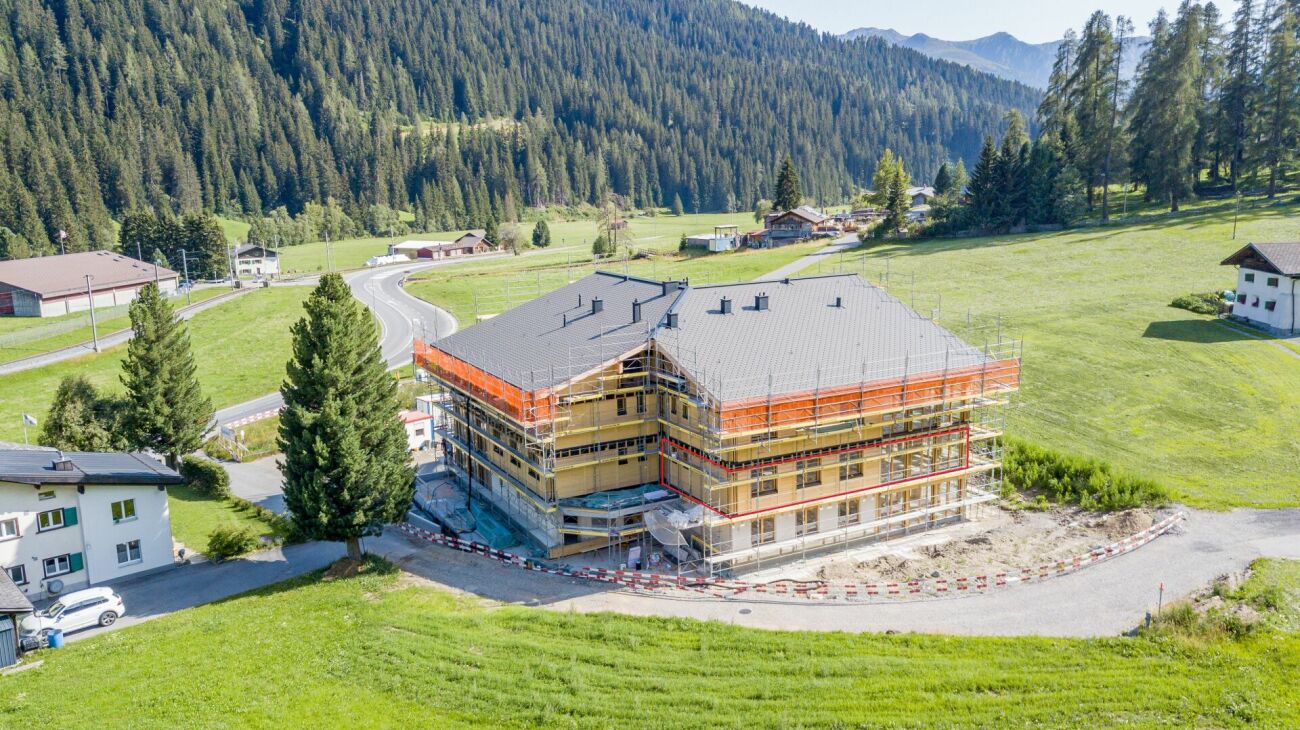
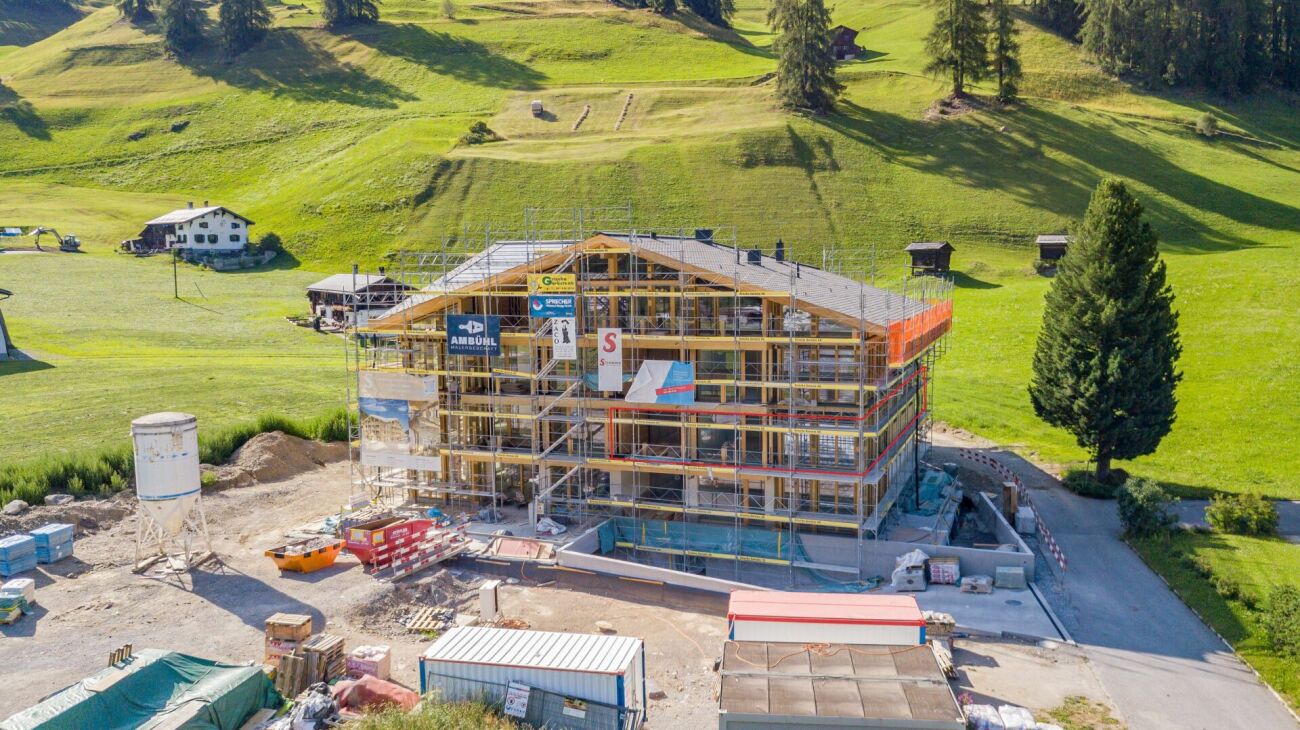
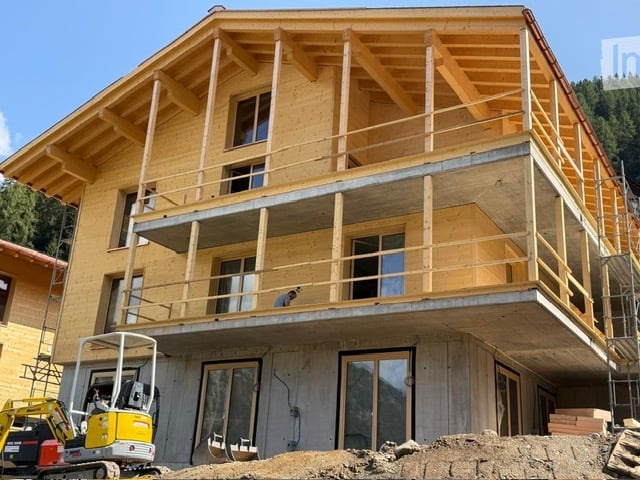
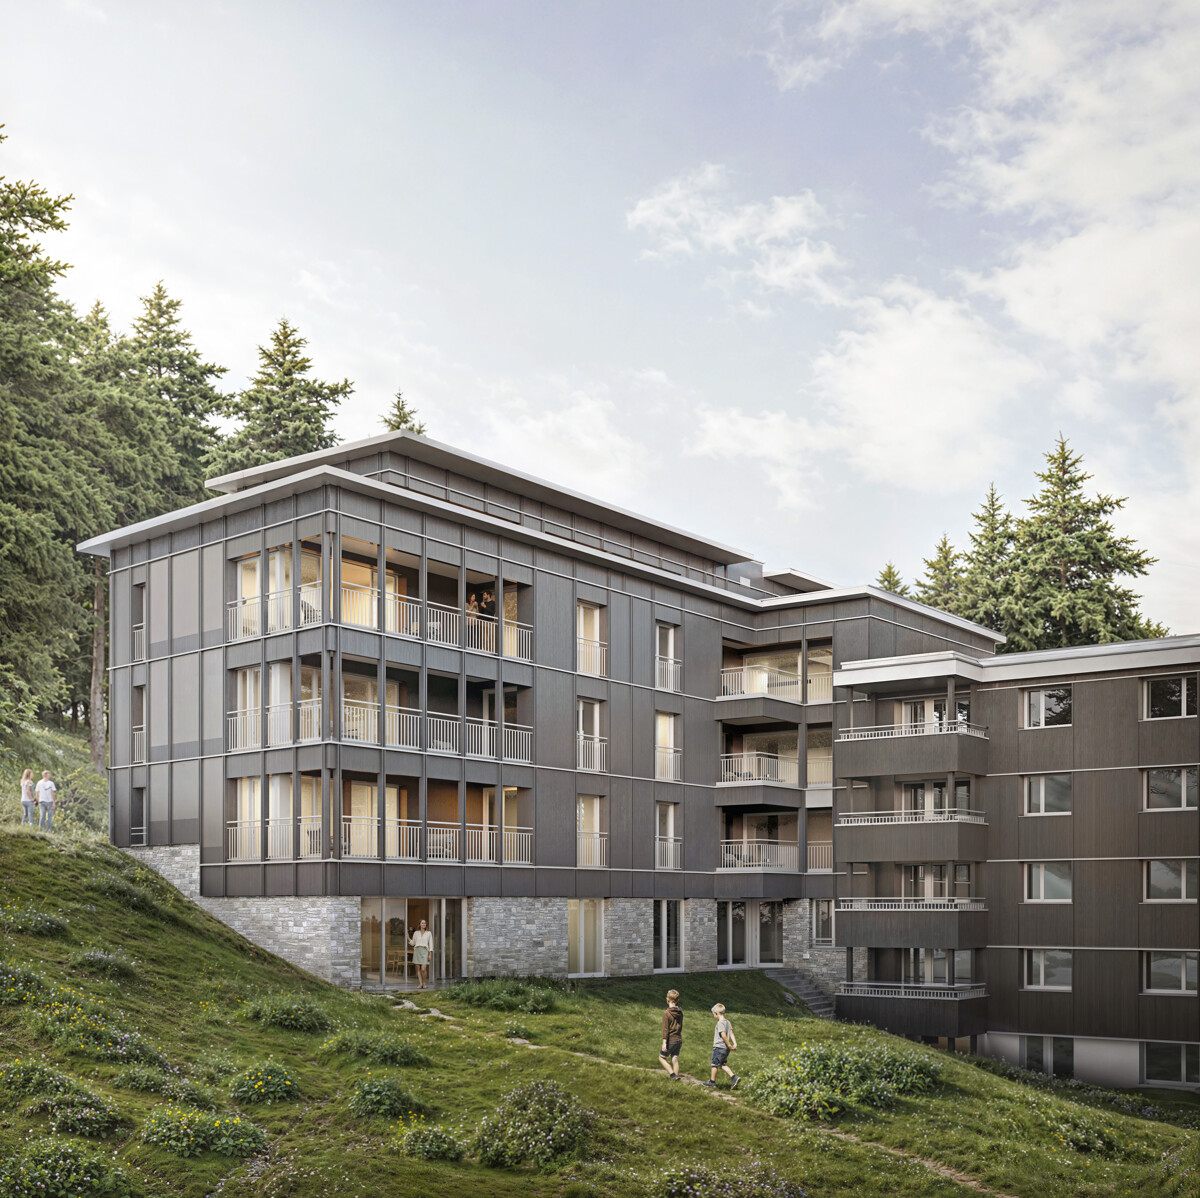
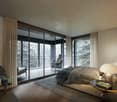
SOLEA - 4.5-room second home No. 3 In Davos Frauenkirch, in a privileged sunny location directly on the green zone with a far-reaching view over the Davos mountain meadows, the Solea residential building is being built.The modern architecture, inspired by traditional materials from the surroundings, sets new standards in Frauenkirch.The residential building consists of eleven exclusive units, which benefit from a lot of daylight due to their corner orientation. The orientation of the spacious living rooms with a far-reaching view over the adjacent and undevelopable agricultural area connects nature with the new building.The entire building has a very high standard of construction with carefully selected and high-quality materials.The comfort of the spacious entrance hall with adjacent private cellar, ski, and bicycle rooms, as well as dry access via the elevator to the apartments, rounds off the overall package. Your dream home The modern 4.5-room apartment No. 3 is located on the ground floor and convinces with a spacious floor plan, an open living and kitchen area, and two stylish wet cells (one of them en-suite). A reduit for additional storage space and a fully equipped laundry room round off the exclusive room concept harmoniously.Floor-to-ceiling window surfaces guarantee light-filled rooms. The winter garden and the seating area with green space connect the interior and exterior areas in a harmonious flow. The sunny outdoor area offers an unobstructed view of the surrounding nature.

Travel time
-
1 / 13
4.5 rooms, 121m², CHF 1,695,000.–
Davos Larisch 6, 7083 Lantsch/Lenz

4.5-room new garden apartment in the Lenzerheide holiday region

New garden apartment with 138m² outdoor space in Lantsch/Lenz In the heart of the charming mountain village of Lantsch/Lenz, an exclusive new construction project with only three residential units has just been completed - ideal for all those who want to combine modern, natural living with privacy and high quality of life. The sunny location on a spacious plot of 1,742 square meters and the immediate proximity to the well-known Lenzerheide holiday region make this project particularly interesting.For sale is this attractive apartment on the ground floor, which scores with 138m² of private garden space and a 21m² large seating area. The spacious outdoor area offers versatile possibilities for lingering, gardening or enjoying.Inside, the apartment convinces with a well-thought-out room layout. Spacious rooms, modern equipment and plenty of natural light create a pleasant and inviting living atmosphere. The heart of the apartment is the spacious living and dining area with open kitchen and large kitchen island. A large, bright glass front opens the room to the seating area and provides a beautiful connection between the indoor and outdoor areas. Directly next to the kitchen is a practical utility room, which offers additional storage space and where a washing machine and dryer can be installed.Three further rooms can be flexibly used as bedrooms, guest rooms, children's rooms or offices and thus offer a variety of possibilities for different living needs. Two modern bathrooms with modern design provide additional comfort: one is equipped with a bathtub, the second has a "rain shower". The spacious entrance area also convinces with plenty of space and a large built-in wardrobe, which provides practical storage space for clothing and personal items.Another advantage is the 11m² basement compartment, which creates additional storage space. The comfortable access to the house is via a central staircase with lift access. There is the possibility to purchase up to two underground parking spaces for CHF 45,000.-.The house was built in modern construction with a focus on energy efficiency. A air-water heat pump in combination with a pleasantly tempered floor heating provides sustainable heat and modern living comfort.The privileged location in the village center of Lantsch/Lenz combines peace, sun and nature with excellent accessibility to the popular Lenzerheide holiday region.The sale is not furnished. The sales documentation and the attached documents serve only for initial information and do not constitute a binding offer. These documents are not part of any subsequent purchase or work contracts. No claims can be derived from all plans, area specifications, drawings, representations, furnishings, 3D views or descriptions. All visualizations and computer-generated photomontages may differ from reality. Neither this documentation nor parts thereof may be reproduced or passed on to third parties without the written consent of the owner or their representative.

Travel time
-
1 / 7
4 rooms, 68m², CHF 790,000.–
Poststrasse 2, 7050 Arosa

4-room studio package with balcony and mountain view in Arosa

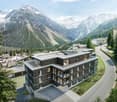
Attractive package of four studios in the «Aparthaus Paradies» in ArosaOn the 1st floor of the Aparthaus Paradies, you will find a versatile package of four adjacent studios (units 801-804). Together, the units have 68.35 m² of living space, four bathrooms, and three balconies with a total of 11.1 m² of space. The individual studios are approximately 18.10 m², 19.75 m², 18.40 m², and 12.10 m² in size. Thanks to the large windows, the rooms are bright and offer a beautiful view of the surrounding countryside and the Arosa mountains.Each unit includes a compact living and sleeping area with practical furnishings. The second-home status allows for flexible use as your own vacation home or as an investment property with several small units.The previous owner had rented the approximately 11 m² large connecting corridor and used the four studios as a larger unit. In the event of a change of ownership, a new rental agreement with STWEG must be concluded for this; a continuation or new rental and corresponding use is - subject to a majority decision by STWEG - generally possible.The building with six floors and around 100 units offers attractive communal facilities: • Indoor pool and sauna • Fitness room and rooftop terrace • Ski room and bike room • Arvenstube and laundry room The location in the popular holiday resort of Arosa convinces all year round with a wide range of leisure activities: in winter, easily accessible slopes and opportunities for winter hiking, in summer, the mountains offer a wide network of hiking and biking trails.A parking space is being sold for an additional CHF 40,000.We will be happy to provide you with further information.Fiduciar Treuhand AG

Travel time
-
1 / 9
4.5 rooms, CHF 2,560,000.–
Spycherweg 1, 7270 Davos Platz

New building "SOLEA"

SOLEA - 4.5-room second home No. 6 In Davos Frauenkirch, in a privileged sunny location directly on the green zone with a far-reaching view over the Davos mountain meadows, the Solea residential building is being built.The modern architecture, inspired by traditional materials from the surrounding area, sets new standards in Frauenkirch.The residential building consists of eleven exclusive units, which benefit from a lot of daylight due to their corner orientation. The orientation of the very spacious living rooms with a far-reaching view over the adjacent and unbuildable agricultural zone connects nature with the new building.The entire building has a very high standard of construction with carefully selected and high-quality materials.The comfort of the spacious entrance hall with adjacent private cellar, ski and bicycle rooms, as well as dry access via the elevator to the apartments, rounds off the overall package. Your dream home The modern 4.5-room apartment No. 6 is located on the 1st floor and impresses with a spacious floor plan, an open living and kitchen area, and two stylish bathrooms (one of them en-suite). A pantry (Spensa) accessible from the kitchen and a separate laundry room harmoniously round off the exclusive room concept.Floor-to-ceiling windows ensure bright rooms. The fully glazed winter garden and the wind-protected balcony connect the indoor and outdoor areas in a harmonious flow. The wind-protected balcony offers an unobstructed view of the surrounding nature.

Travel time
-
1 / 8
4.5 rooms, CHF 2,550,000.–
Spycherweg 1, 7270 Davos Platz

New building "SOLEA"

SOLEA - 4.5-room secondary residence No. 4 In Davos Frauenkirch, in a privileged sunny location directly on the green zone with a far-reaching view over the Davos mountain meadows, the Solea residential building is being built.The modern architecture, inspired by traditional materials from the surroundings, sets new standards in Frauenkirch.The residential building consists of eleven exclusive units, which benefit from a lot of daylight due to their corner orientation. The orientation of the very spacious living rooms with a view over the adjacent and unbuildable agricultural area connects nature with the new building.The entire building has a very high standard of construction with carefully selected and high-quality materials.The comfort of the spacious entrance hall with adjacent private cellar, ski, and bicycle rooms, as well as dry access via the elevator to the apartments, rounds off the overall package. Your dream apartment The modern 4.5-room apartment No. 4 is located on the 1st floor and impresses with a spacious floor plan, an open living and kitchen area, and two stylish bathrooms (one of them en-suite). A reduit for additional storage space and a fully equipped laundry room round off the exclusive room concept harmoniously.Floor-to-ceiling windows guarantee light-flooded rooms. The fully glazed winter garden and the wind-protected balcony connect the interior and exterior areas in a harmonious flow. The sunny south balcony offers an unobstructed view of the surrounding nature.

Travel time
-
1 / 3
  • Balcony / Terrace
  • Elevator
  • Wheelchair access
4.5 rooms, 100m², CHF 770,000.–
7492 Alvaneu Dorf

Attractive price hit, individually designable

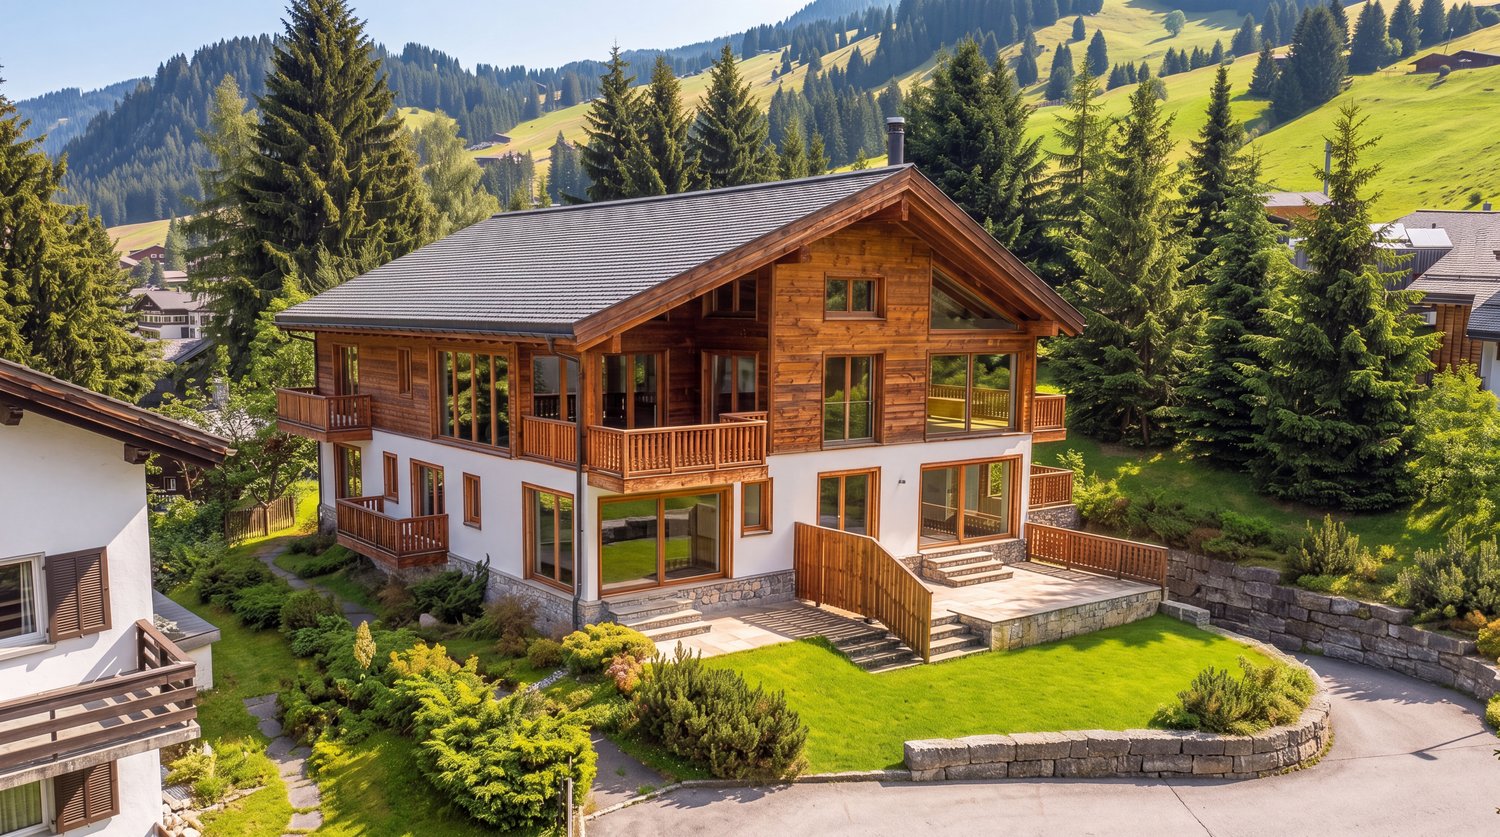
In the heart of Alvaneu, this exclusive ground-floor apartment with 4.5 rooms and a living area of 100 m² is offered for sale. The residential building with 10 units is located in a sunny spot in the middle of the village and places great emphasis on sustainability and energy efficiency. The high construction standard and high-quality materials are part of the offer. The construction start has already begun, and completion is planned for the end of 2026. Take the opportunity to bring in your personal ideas and individually select the materials for the interior design.This BETTERHOMES offer is characterized by the following advantages:- beautiful, centrally located retirement home (FIRST RESIDENCE)- great emphasis on sustainability and energy efficiency- high construction standard and corresponding material quality are part of the offer- completion planned by the end of 2026- materials for interior design can be selected individually- two more apartments on the same floor and a penthouse apartment are still available- underground parking space can be purchased for CHF 45,000.- each- prepared electrical connections for e-cars- and, and, and ...Interested? Contact us for a non-binding viewing!Not found anything suitable? Over 2,000 more offers at: www.betterhomes.ch - the real estate fair mediatorDo you want to market a property yourself?Take advantage of our know-how: https://www.betterhomes.ch/de/profitierenDo you want to have a property valued?Find out its value now through our free valuation, immediately and non-binding!https://www.betterhomes.ch/de/knowledge/estimationMore detailsLocation: centralCondition: new buildingBathrooms / wet cells: 2 (1x bathtub / WC / sink, 1x shower / WC / sink) Heating system: heat pump, underfloor heatingPublic transport: bus, 100 mSchools: kindergarten, primary school / upper school, 250 mShops: Volg, 200 m

  • Balcony / Terrace
  • Elevator
  • Wheelchair access
1 / 7
4.5 rooms, 104m², CHF 1,350,000.–
7078 Lenzerheide

Now you can own a part of the PRIVÀ Alpine Lodge Lenzerheide!

The long-standing and award-winning apartments of the PRIVÀ Alpine Lodge Lenzerheide are now available for purchase for the first time. By acquiring one of these properties, you secure your vacation weeks every year in one of the most beautiful areas of Graubünden. Additionally, you have the prospect of an interesting return on investment. Because all apartments are professionally rented out during the owners' absence. And since all income is pooled and distributed according to the value quota, you also benefit when your unit is empty. The apartments of the PRIVÀ Alpine Lodge Lenzerheide have 1 to 4 bedrooms and spacious bathrooms, depending on the category, and offer space for 3 to 7 people. The standard equipment of the fully furnished apartments includes a Swedish stove, at least one flat-screen TV, and a completely equipped, newly renovated kitchen. All units have an outdoor area (balcony, loggia, terrace, or garden seat) and at least one parking space in the underground garage. The small but fine resort is located in the middle of nature, directly on the ski slope and the toboggan run in winter, and offers a high level of privacy. The apartments of the PRIVÀ Alpine Lodge form a charming village with a lot of character and a seamless infrastructure with gastronomy, leisure, and wellness offers, as well as a children's club. What are you waiting for? Take the first step now and visit our project website! www.priva-apartments.ch

1 / 5
4.5 rooms, 152m², CHF 1,340,000.–
7050 Arosa

Arosa: Alpine Condominiums in the SUNNABODA Project

SUNNABODA stands for a residential project that combines modern architecture with the power of the mountain landscape. The clear design language is supported by natural materials. Wood, stone, glass, and finely tuned surfaces create an appearance that is warm, high-quality, and timeless. Large window areas bring light and views deep into the rooms, creating an immediate proximity to the alpine environment.In total, fourteen condominiums are being built, seven of which are primary residences and seven of which are vacation homes. The 3.5 to 5-room apartments are distributed from the garden floor to the attic and offer different living forms for various needs. Their practical room layout supports a comfortable daily life, creates well-utilizable areas, and gives the apartments a pleasant generosity. The materialization references the mountain world without appearing traditional. Wood brings coziness, stone conveys stability, and glass creates openness. This results in an architecture with a clear attitude, strong materiality, and a calm, long-lasting aura.The location in close proximity to the ski slope offers short distances to mountain railways, hiking trails, shopping opportunities, and restaurants. At the same time, residents enjoy impressive views and a living feeling that combines alpine tranquility with active recreation. The expected move-in date is June 2029.Learn more on the project website: www.sunnaboda.ch

Other interesting objects