Schindellegi - Flats for sale with Elevator

We recommend expanding your search criteria to get similar results. The current filters didn’t return any matches.

If you don’t want to change your current search criteria, we recommend creating a search alert, so you’ll be notified when matching offers become available.

More objects in your automatically expanded search area
34 results - Radius: + 10km
New building
1 / 5
  • Parking space
  • Balcony / Terrace
  • View
  • +5
3.5 rooms104m²CHF 2,390,000.–
Premium
Rundiweg 7 und 9, 8707 Uetikon am See

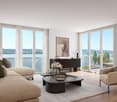
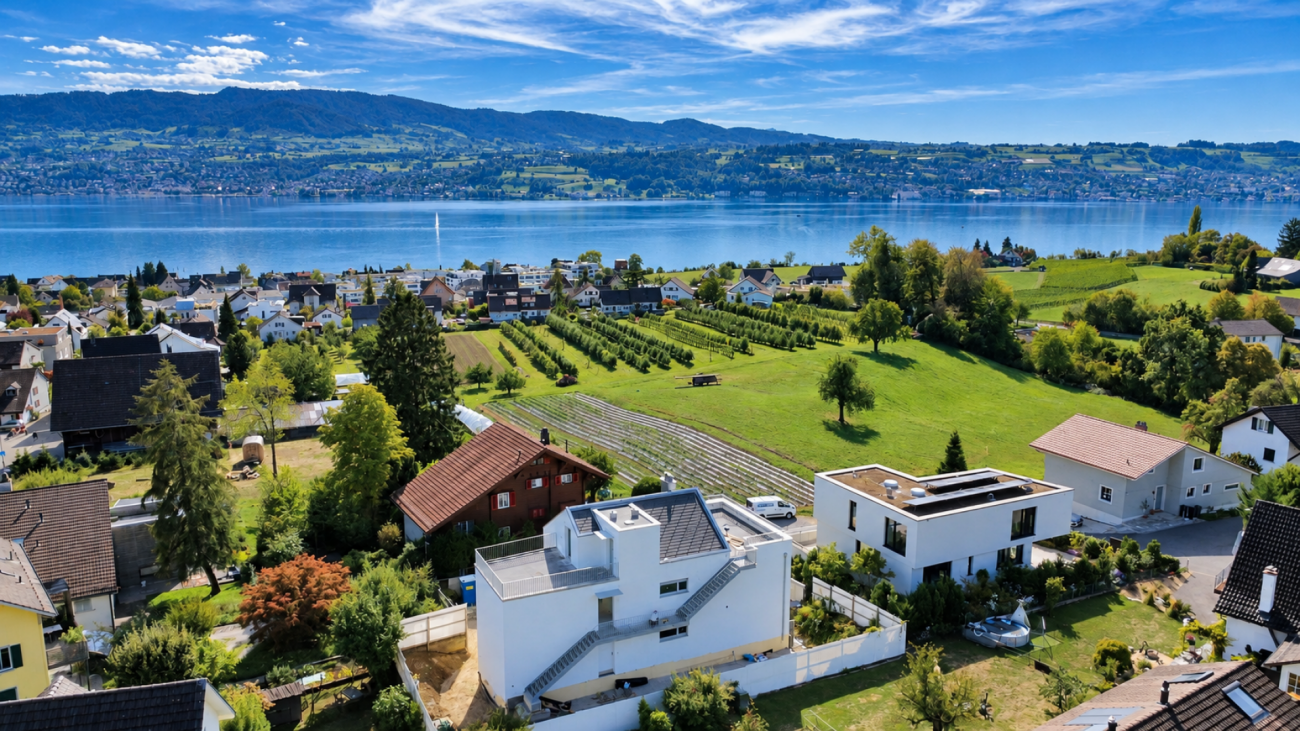
Exclusive attic apartment with lake view – living on Rundiweg in Uetikon am See

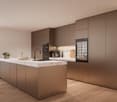
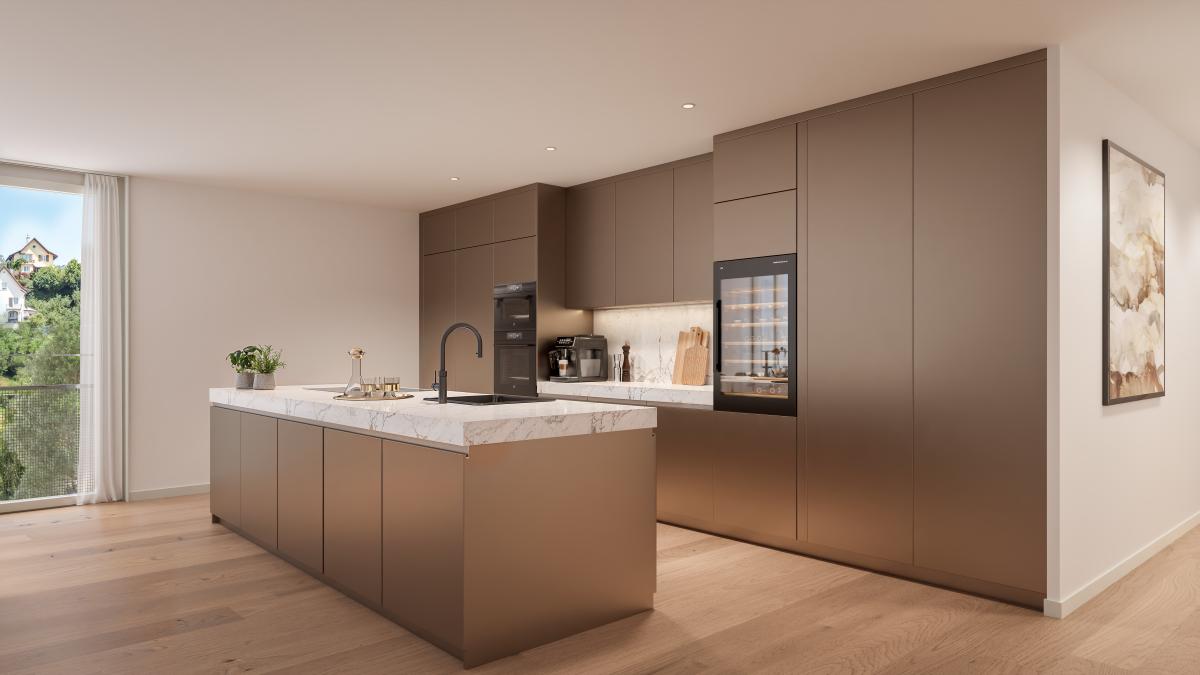
These high-quality attic apartments in the new construction project "Rundiweg" combine modern living in an idyllic environment directly in front of the vineyard and with an unobstructed view of Lake Zurich. The apartments convince with their attractive floor plans, bright rooms, and a spacious outdoor area that offers you additional living space.Highlights of the apartments: • Spacious floor plans: approx. 90 m² to 103 m² • Sunny terraces, approx. 32 m² to 52 m² • Bright living areas with a flowing transition to the outside • Bright living rooms thanks to large window areas • High-quality kitchen with modern appliances • Individual expansion options The project includes 6 condominiums in two buildings, as well as 2 times 4 row houses, and offers a harmonious living concept for couples, families, and discerning individuals.The municipality of Uetikon am See convinces with its high quality of life, natural environment, and proximity to Zurich. Thanks to the ongoing development of the new village center and lake park, the location gains additional attractiveness.Availability: In the 4th quarter of 2027.Don't miss this unique opportunity and secure your new home directly on the vineyard.👉 Contact us for more information or a consultation appointment.

  • Parking space
  • Balcony / Terrace
  • View
  • +5
Travel time
-
1 / 10
3.5 rooms139m²CHF 1,635,000.–
Unterer Kreuzacker 31, 8645 Jona

Partial lake view with two loggias and modern expansion

As soon as you enter, you can feel it: this home has character. Spacious, bright, and modern, it welcomes you with an openness that immediately delights. The view opens up into the spacious living and dining area - the heart of this oasis - with large window fronts and plenty of daylight. This is where life happens, where you laugh, relax, and enjoy. The high-quality solid wood parquet floor, which runs throughout the apartment, gives the rooms a harmonious living feel. Directly from the living area, you can access the first covered loggia, a protected favorite spot that ideally extends the living space and promises sunny evenings. Perfect for ending the day in a relaxed atmosphere and enjoying the view. The extremely modern, open kitchen with a cooking island fits stylishly into the room and, with its premium appliances, makes the hearts of cooking enthusiasts beat faster. Pull-out high drawers, plenty of storage space, and a work surface made of high-quality Dekton combine design and functionality in an elegant way. On the entrance floor, you will also find a spacious, tastefully designed guest toilet with concrete optics, stone sink, and washing tower. Numerous built-in cabinets and a built-in wardrobe in the entrance area ensure that everything has its place and the living area remains tidy. Upstairs, the two bedrooms await you, your personal retreats. Both delight with high windows, beautiful roof slopes, and a light-flooded atmosphere that immediately exudes calmness and security. The master bedroom with a view into the distance offers you plenty of space for restful nights. The second bedroom also impresses with direct access to the second covered loggia. Here, you can enjoy a partial lake view and a protected outdoor area, ideal for a relaxed start to the day. The attic storage rooms, which are directly accessible from both bedrooms, are also practical and well thought out. They offer valuable storage space for suitcases, seasonal clothing, or anything that should be stored but remain easily accessible. The bathroom upstairs presents itself as a bright, modern daylight bathroom with a spacious, walk-in glass shower, toilet, and stylish washbasin. Timelessly designed and equipped with a window for fresh air, it is a place where you will gladly start your day. The location is also convincing: the nearby recreation area is perfect for walks, jogging rounds, or simply to breathe in some fresh air. Public transport and shopping facilities are just a few minutes away, and in about 40 minutes, you can reach the heart of Zurich by public transport. You can also expect: - Panoramic view - Two sun-kissed loggias - Spacious living-dining room with large window fronts and solid wood parquet - Open kitchen with cooking island - Modern bathroom with walk-in shower and toilet - Separate large guest toilet with washing tower and plenty of space - 2 bedrooms with plenty of storage space - Windows with triple glazing - Electric shutters - Fiber optic connection - Built-in spotlights - Fly screens - Water softening system - Many built-in cabinets and wardrobe - Basement - Bike and stroller room for shared use - Garage parking space for purchase at CHF 50,000.-- Take the opportunity and call us to convince yourself! The property has been valued by various financial institutions as market-compliant. Do you want to sell your house or apartment and need an appraisal? As a certified member of the Swiss Real Estate Association SMK, we guarantee you a market-based assessment and a free initial consultation for the marketing of your property. Visit us at www.nobilimmo.ch

Travel time
-
1 / 8
3.5 rooms92m²CHF 950,000.–
Heimatstrasse 6, 8645 Jona

Your new home in the south quarter - attractive 3.5-room garden apartment

The 3.5-room garden apartment for sale is located on the ground floor and is oriented south. The apartment has a well-thought-out, spacious, and practical floor plan with two bedrooms, a large bathroom (bathtub, shower, toilet, double sink) with an integrated laundry tower, as well as a bright and well-furnished living and dining room. The open-plan kitchen is equipped with high-quality appliances and has a high-quality granite countertop. Another highlight is the private garden area of around 80 m², which is exclusively assigned to this apartment as a special use right. Additionally, a basement room and a parking space in the underground garage round off this offer. The apartment is largely covered with parquet flooring. Ceramic tiles are laid in the kitchen and in the bathroom. The multi-family house, which was built in 2001/2002, is located in a sunny and central residential area in the extremely popular southern quarter of Rapperswil-Jona SG. The city centers of Rapperswil and Jona with their S-Bahn stations are nearby (700-1,000 m distance). The Blumenau train station (approx. 600 m away) and bus stops within walking distance are also easily accessible. The beautiful recreational area "Busskirch" in direct lake location can be reached on foot or by bike in a few hundred meters. The purchase objects (apartment and parking space) are rented to long-term tenants. The monthly rent is CHF 1,950.- (apartment: CHF 1,600.- / parking space: CHF 150.- / heating and ancillary costs: CHF 200.-) The existing and unchanged tenancy will be taken over by the buyer upon acquisition. Sales priceThe advertised sales price of CHF 990,000.- (apartment: CHF 950,000.-, parking space: CHF 40,000.-) is a guide price. Since the sale is to the highest bidder, a possible bidding process is reserved. Viewings Have we sparked your interest? We are happy to answer any further questions or arrange a non-binding viewing. We look forward to your contact.

Travel time
-
1 / 16
3.5 rooms128m²CHF 3,310,000.–
8712 Stäfa

Penthouse apartment of the extra class - Lake view included in Stäfa

Penthouse apartment with lake view and spacious terraces This exclusive 3.5-room penthouse apartment is located on the top floor of a modern two-family house in a privileged location in Stäfa. The bright rooms, open architecture with chimney, and high-quality equipment create an elegant and at the same time cozy atmosphere.Particularly noteworthy are the two spacious roof terraces, which are oriented south and west and offer a breathtaking view of Lake Zurich and the Alps. Here you can enjoy sun and privacy from early to late. The outdoor offer is complemented by a balcony that harmoniously extends the living area.The elevator takes you directly to your living floor and to the roof terraces. Two comfortable bedrooms, each with its own bathroom, round off the attractive room program. An attic in the roof and a large cellar room offer additional usable space.The apartment is wheelchair accessible, has a double garage, and convinces with energy-efficient technology thanks to a geothermal heat pump and photovoltaic system.This Nova Casa offer includes: • Quiet, sunny location in one of the most attractive districts of Stäfa • Ready for occupancy in spring 2026 • Only two parties • Balcony • Roof terrace • Top view of the Alps and Lake Zurich • High-quality new building • Energy-efficient geothermal heat pump & photovoltaic system • Elevator • Chimney • Private, heated cellar • 1 x double garage excl. Curious? We invite you to a non-binding viewing!Do you want to sell your property uncomplicated and worry-free? We determine the current market value of your property for you and show you your options, discreetly and non-bindingly! Don't hesitate to contact us for a first conversation.We look forward to seeing you.

New building
1 / 6
3.5 rooms110m²CHF 1,970,000.–
Alte Landstrasse 52, 8706 Meilen

Construction Permit Granted: 3.5/4.5 Room Terrace Apartment on the 1st Floor

Description:We are pleased to announce that we have started construction on FORTUNA-MEILEN.Modern luxury combined with comfortAt Alte Landstrasse 52 in Meilen, you can expect an exclusive residential and commercial offer of the extra class. The Fortuna project convinces with its stylish architecture, inviting outdoor areas, and high-quality interior. With four exclusive condominiums and two modern commercial spaces, Fortuna offers both private and business users well-thought-out room concepts and a first-class equipment that promises comfort and elegance at the highest level.Home in luck - FortunaThe apartments in the Fortuna project are ideally designed to maximize the quality of life of their inhabitants. The 3½ to 5½ room condominiums in high-quality architecture with a wonderful lake view meet the highest standards and offer a unique living experience. The open living and dining area is the heart of the apartment - a perfect place for joint cooking evenings or relaxed hours with the family. The high-quality living rooms open up to partially covered outdoor areas that invite you to linger. The spacious, naturally lit rooms create a lively atmosphere. Currently, you can still participate in the interior design of the apartments. The bright, openly designed rooms have a three-sided outdoor reference and enable almost every apartment to have a view of the lake and the mountains, depending on the floor.For more information, please visit the project website www.fortuna-meilen.chEquipment:3.5 room terrace apartment on the 1st floor- Corridor, staircase - Elevator- Master bedroom- Room 2- Bathroom with bathtub, sink, and toilet- Bathroom with shower, sink, and toilet- Reduit, utility room with washing machine, dryer- Living room, kitchen with bar and dining room 43.8 m2- South-west terrace 64.6 m2There is also the possibility to connect the 3.5 room apartment with the commercial part with 29.2 m2 as a 4.5 room apartment.Construction start and move-in: The construction start has been made - a significant and pleasant step on the way to the realization of this unique project. Today, we roughly expect a move-in date of October 2027. Contact:Sales process: - Personal property presentation- Reservation contract with a deposit of CHF 55,000.- Purchase and transfer of ownership after agreementCapital-rich interested parties are cordially invited to contact us.Please call our Mr. Csaba von Zalan on 043 222 35 22 personally if you wish to receive additional information or a non-binding viewing. We look forward to accompanying you in fulfilling your living dreams.

Travel time
-
1 / 18
3.5 rooms95m²CHF 1,150,000.–
8853 Lachen

RESERVED // Quiet living, close to center and harbor – with panoramic view // RESERVED

A 3.5-room apartment in a building right, located on the 4th floor (below the attic floor), easily accessible by elevator. A bright play of light, spacious living room with dining area and screened-off kitchen. The glazed and large west-facing balcony extends the summer months to enjoy the outdoors – warmer and wind-protected. In the parents' room with the east-facing balcony, the day awakens with the first sunbeams, tickling the face and eliciting a smile. Both balconies, as well as the apartment itself, offer a view into the distance with a panoramic view. The bathroom with bathtub and shower also includes a washing machine and dryer. The entrance area on the ground floor is very spacious, as is the covered access to the main entrance, as well as the very spacious bicycle room. The large surrounding area with the well-maintained playground also offers children an area to let off steam. A basement and a garage box complete this offer and are included in the price.• Bright 3.5-room apartment (94.9 m² NWF)• Large living room with glazed balcony• Screened-off kitchen• Bathroom with bathtub, shower, washing machine & dryer• Wardrobe at apartment entrance• Garage box and basement (included)• Elevator in the stairwell• Short distances, everything within a few minutes' walk Have I sparked your interest!I look forward to your contact.

1 / 8
  • Elevator
  • Quiet neighborhood
3.5 rooms162m²CHF 3,700,000.–
8853 Lachen SZ

EXCLUSIVE GARDEN APARTMENT WITH HIGH-END KITCHEN AND PRIVATE GARDEN

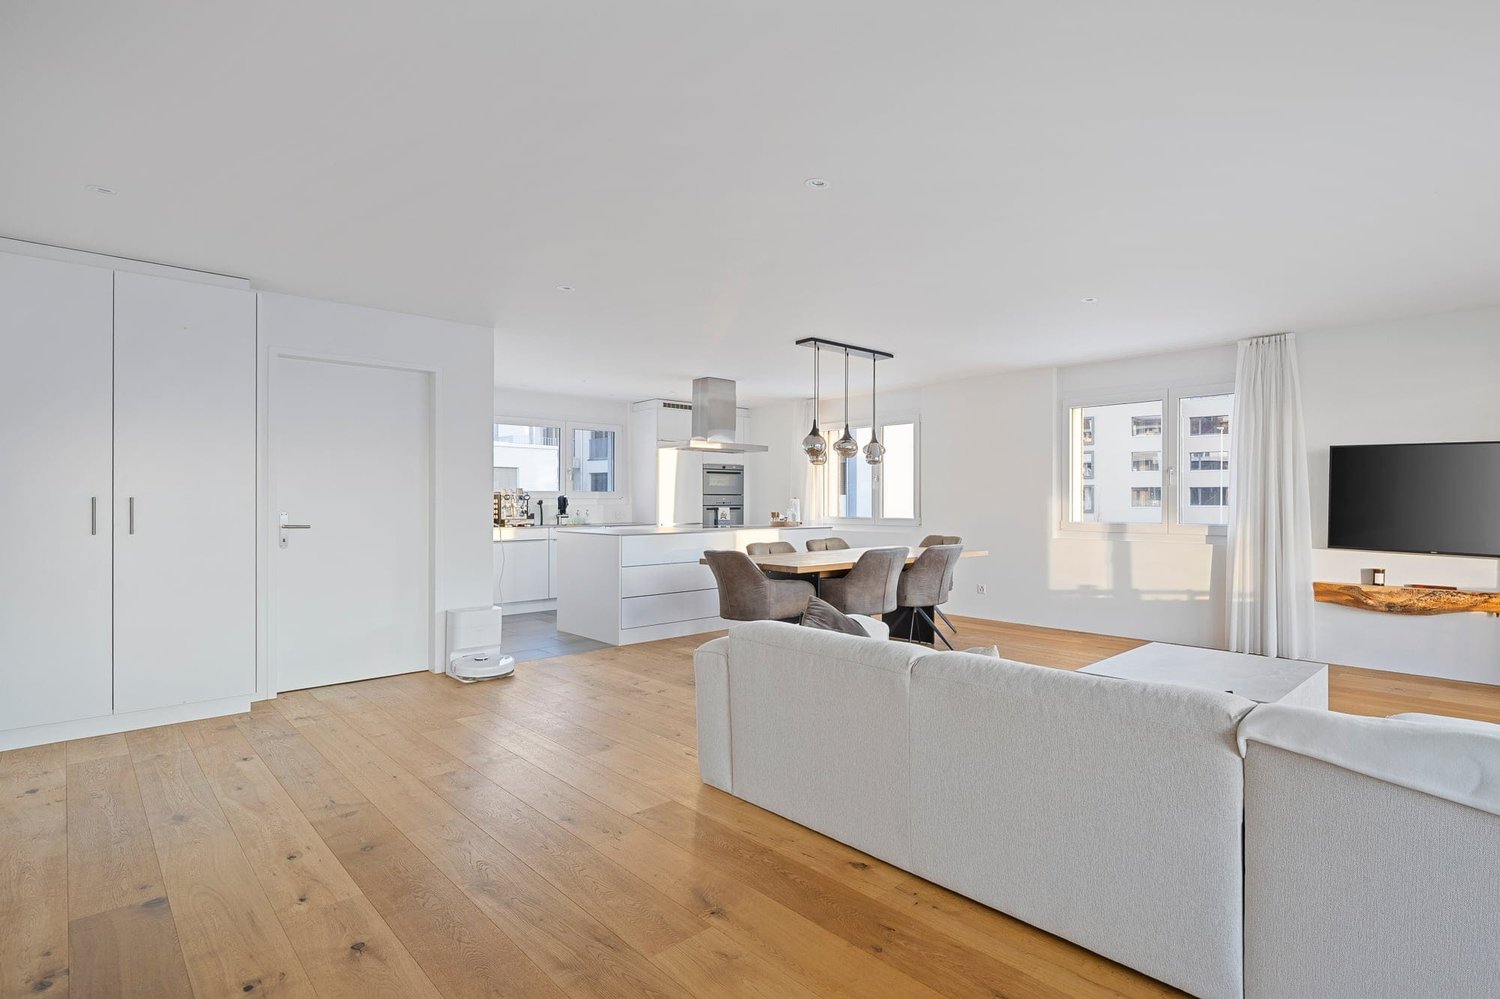
This exclusive 3.5-room garden apartment in Lachen, SZ, combines modern living comfort, high-quality finishes, and an attractive location near the lake. Thenewly built apartment impresses with a generous sense of space, direct access to the private outdoor area, and a well-thought-out, high-quality living concept.The large, open, and bright living and dining area forms the heart of the apartment and opens directly onto the garden. The high-end kitchen fromOrea is equipped with a cooking island, high-quality appliances, a downdraft range hood, a steamer, and a wine refrigerator. The integrated LED floor lighting adds additional accents and highlights the exclusive character.Emphasis was also placed on quality in the choice of materials and features. High-quality oak hardwood flooring in all rooms, a smart-home system, the Minergie standard, and district heating ensure modern comfort and a pleasant living environment.Three wet areas offer plenty of comfort in everyday life. These include a large family bathroom en suite with a freestanding tub, a shower/toilet, and a separate guest bathroom.The outdoor area is a special highlight: The 111 m² garden with a 28 m² covered seating area offers plenty of space for relaxing outdoors. The strategically placed hedge ensures pleasant privacy. A direct path to the beach further enhances the recreational value.&A 26 m² hobby room with a laundry room practically complements the living space. A two-car garage in the parking garage is already included in the purchase price. An elevator and a quiet location round out this high-quality property.This exclusive 3.5-room garden apartment in Lachen, SZ, combines modern living comfort, high-quality finishes, and an attractive location near the lake. Thenewly built apartment impresses with a spacious feel, direct access to the private outdoor area, and a well-thought-out, high-end living concept.The large, open, and bright living and dining area forms the heart of the apartment and opens directly onto the garden. The high-end kitchen from Orea is equipped with a cooking island, high-quality appliances, a downdraft range hood, a steamer, and a wine refrigerator. The integrated LED floor lighting adds additional accent lighting and highlights the exclusive character.Emphasis was also placed on quality in the choice of materials and fixtures. High-quality oak hardwood flooring in all rooms, a smart-home system, the Minergie standard, and district heating ensure modern comfort and a pleasant living environment.Three wet areas offer plenty of comfort for everyday life. These include a large family bathroom en suite with a freestanding tub, a shower/toilet, and a separate guest bathroom.The outdoor area is a particular highlight: The 111 m² garden with 28 m² of covered seating area offers plenty of space for relaxing outdoors. The cleverly placed hedge ensures pleasant privacy. A direct path to the beach further enhances the recreational value.&A 26 m² hobby room with a laundry room practically complements the living space. A two-car garage space in the parking garage is already included in the purchase price. An elevator and a quiet location round out this high-quality property.Interested? For more information, photos, a virtual tour, and viewing options, visit: propertyowner.ch/de/real-estate/26-00245 As a member of the Swiss Property Owners Association, you’ll benefit from a free real estate appraisal and gain access to exclusive listings on propertyowner.ch before they’re published to the general public.
  • Elevator
  • Quiet neighborhood

Other interesting objects