Rickenbach BL - Flats for sale

We recommend expanding your search criteria to get similar results. The current filters didn’t return any matches.

If you don’t want to change your current search criteria, we recommend creating a search alert, so you’ll be notified when matching offers become available.

More objects in your automatically expanded search area
73 results - Radius: + 10km
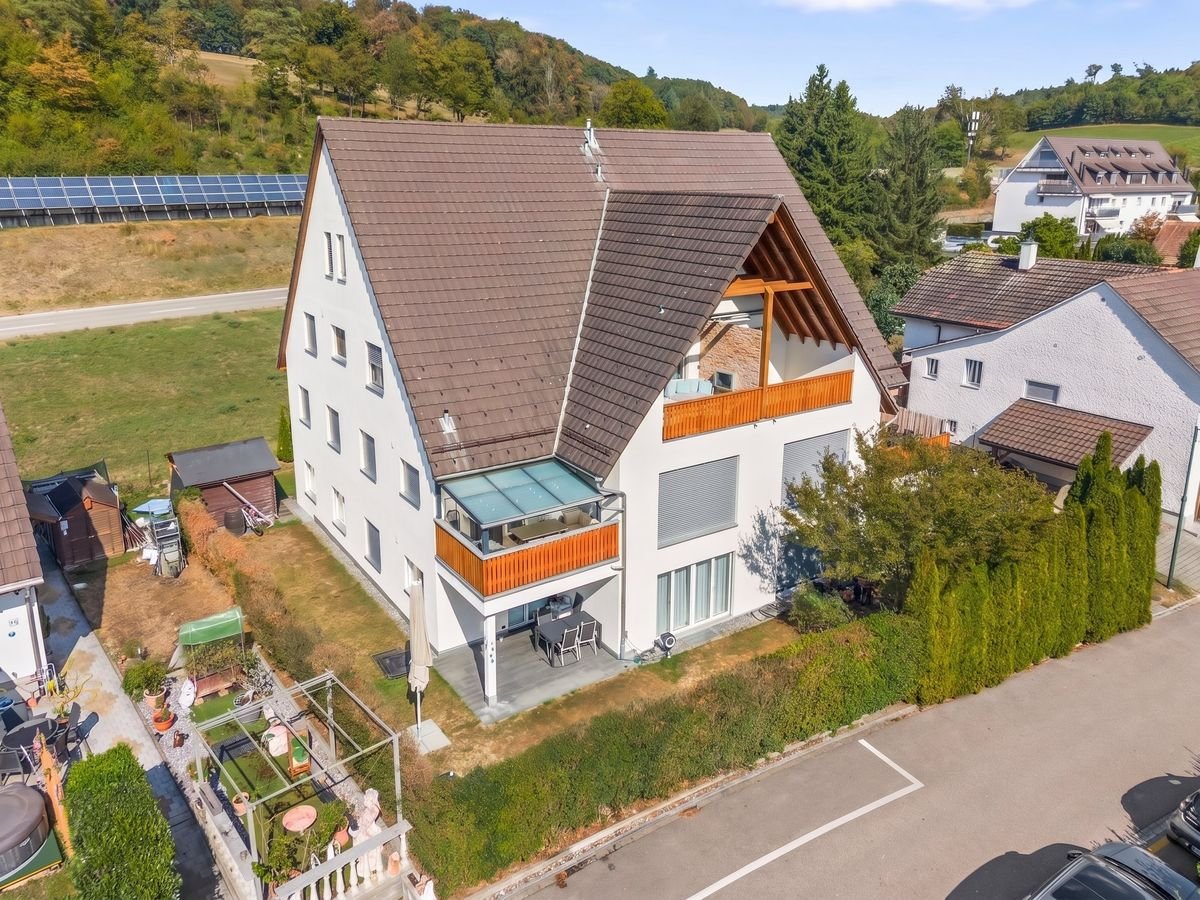
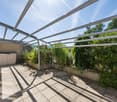
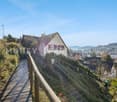
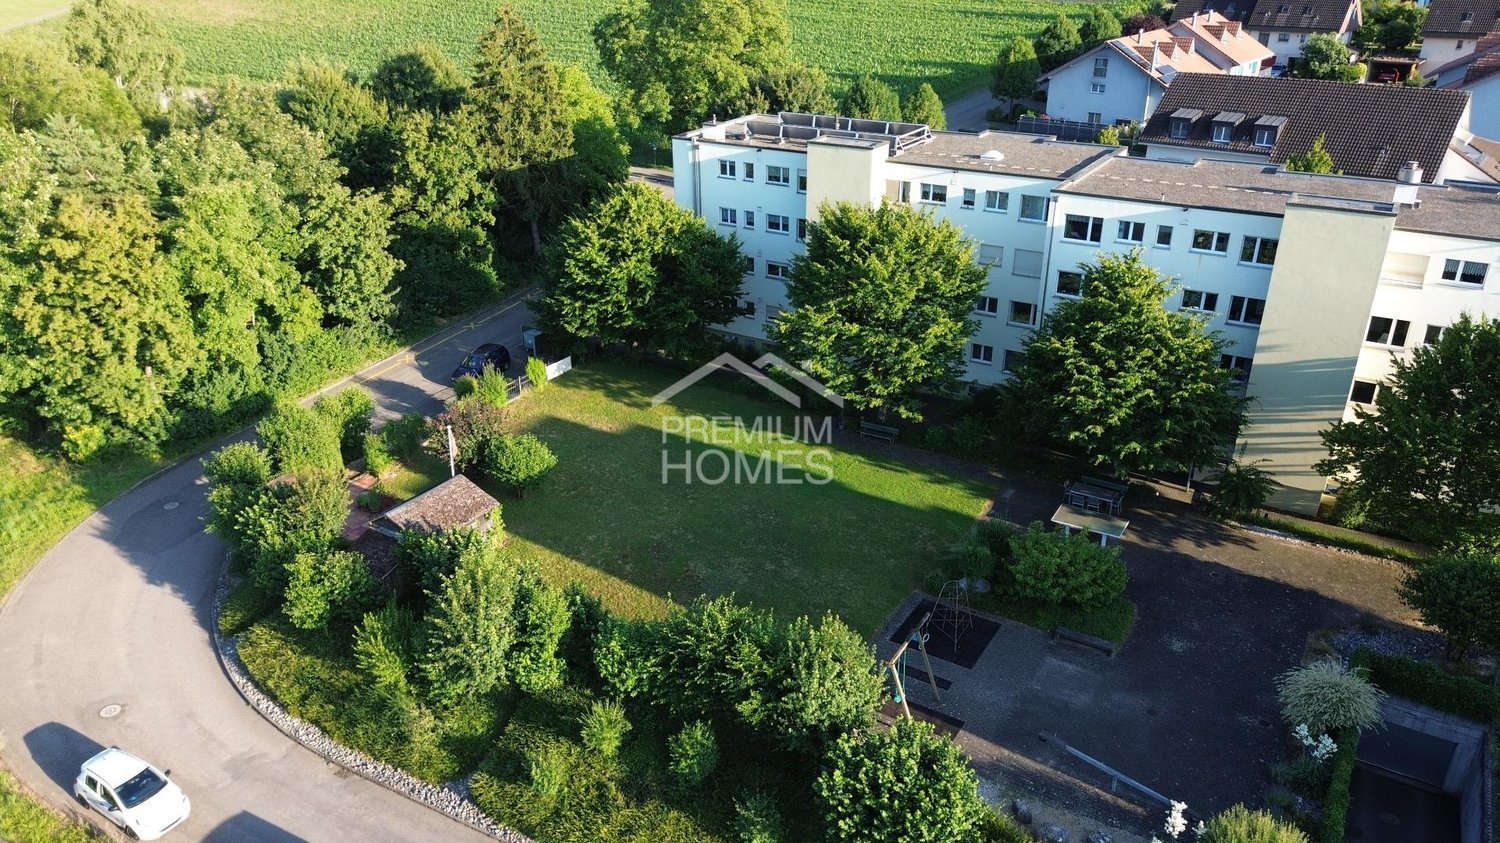
  • Well-maintained garden with a neatly trimmed lawn, a patio area with a pergola, a barbecue, and a small storage shed. The house features a balcony with plants and flowers, and the exterior is made of light-colored brick.
  • Modern multi-story building with brick and wood facade, balconies, and a covered entrance area. The surrounding area includes a well-maintained lawn and paved walkway.
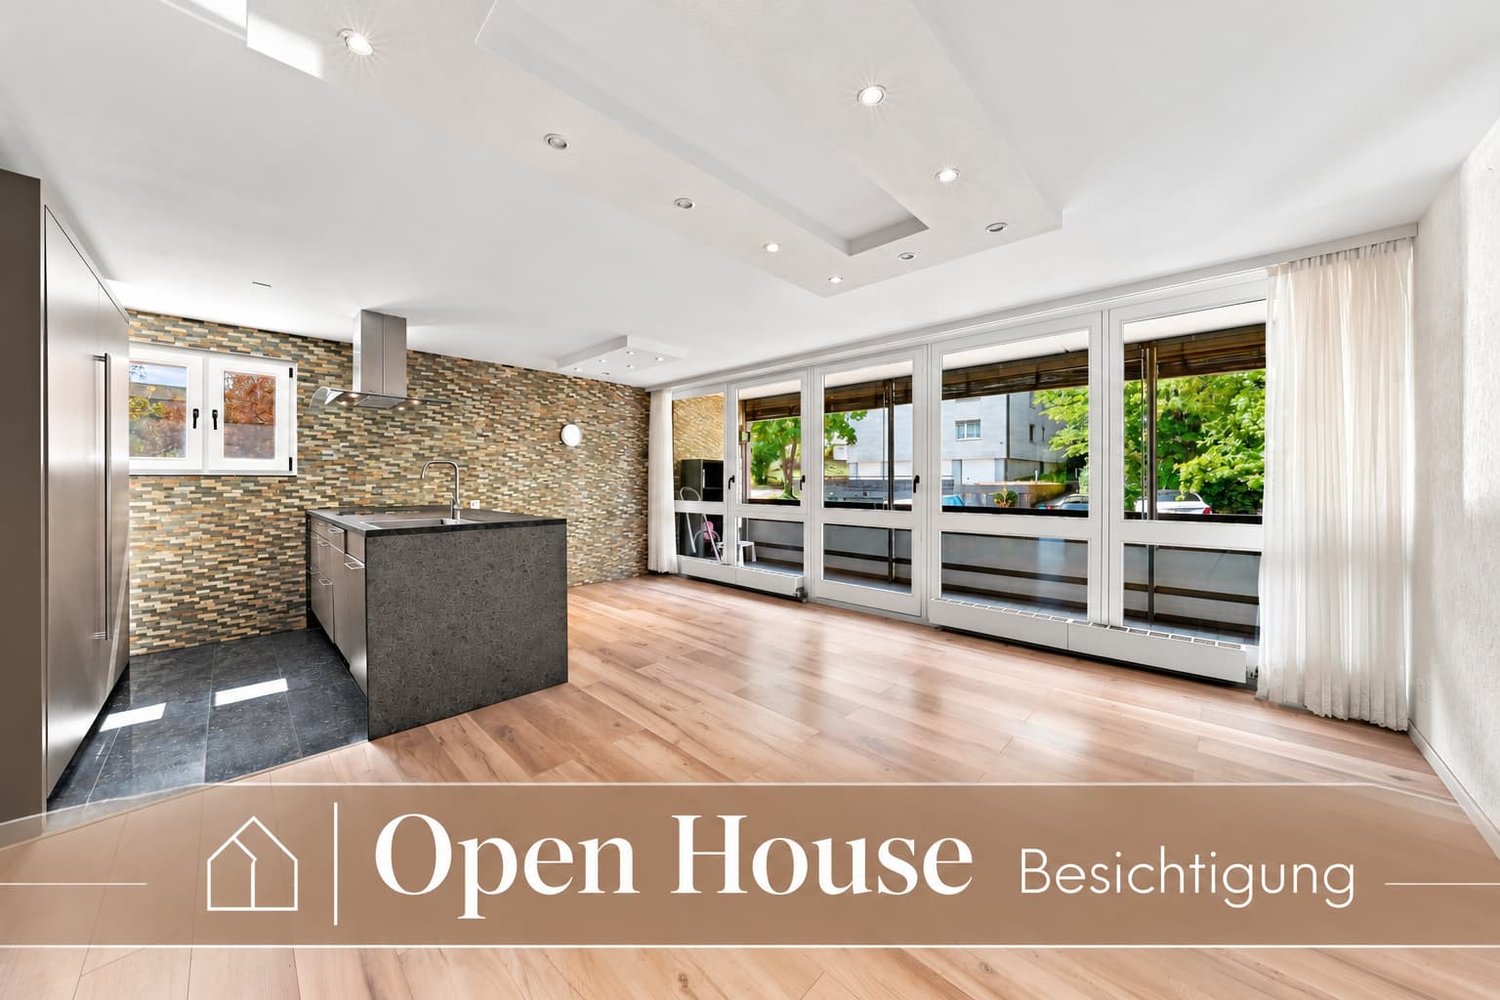
  • Empty kitchen with wooden herringbone flooring, white walls, and built-in cabinets. No appliances or furniture are present.
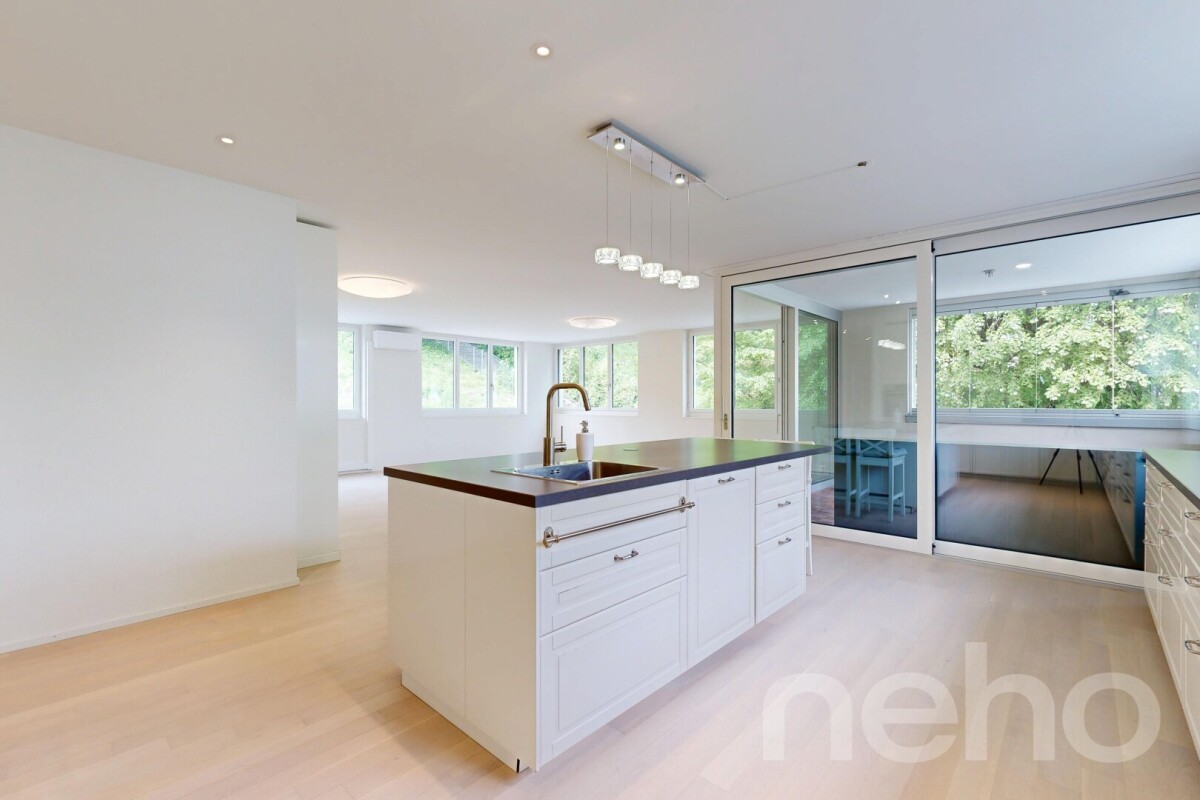
  • Modern kitchen with light wood cabinets, a central island, stainless steel appliances, and pendant lighting.
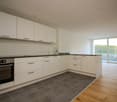
  • Modern kitchen with light wooden flooring, white cabinets, a central island, built-in oven, range hood, and pendant lights.
  • Empty kitchen with wooden herringbone flooring, white walls, and built-in cabinets. Features a window with a view of neighboring buildings, a hanging light fixture, and a sink with a modern faucet.
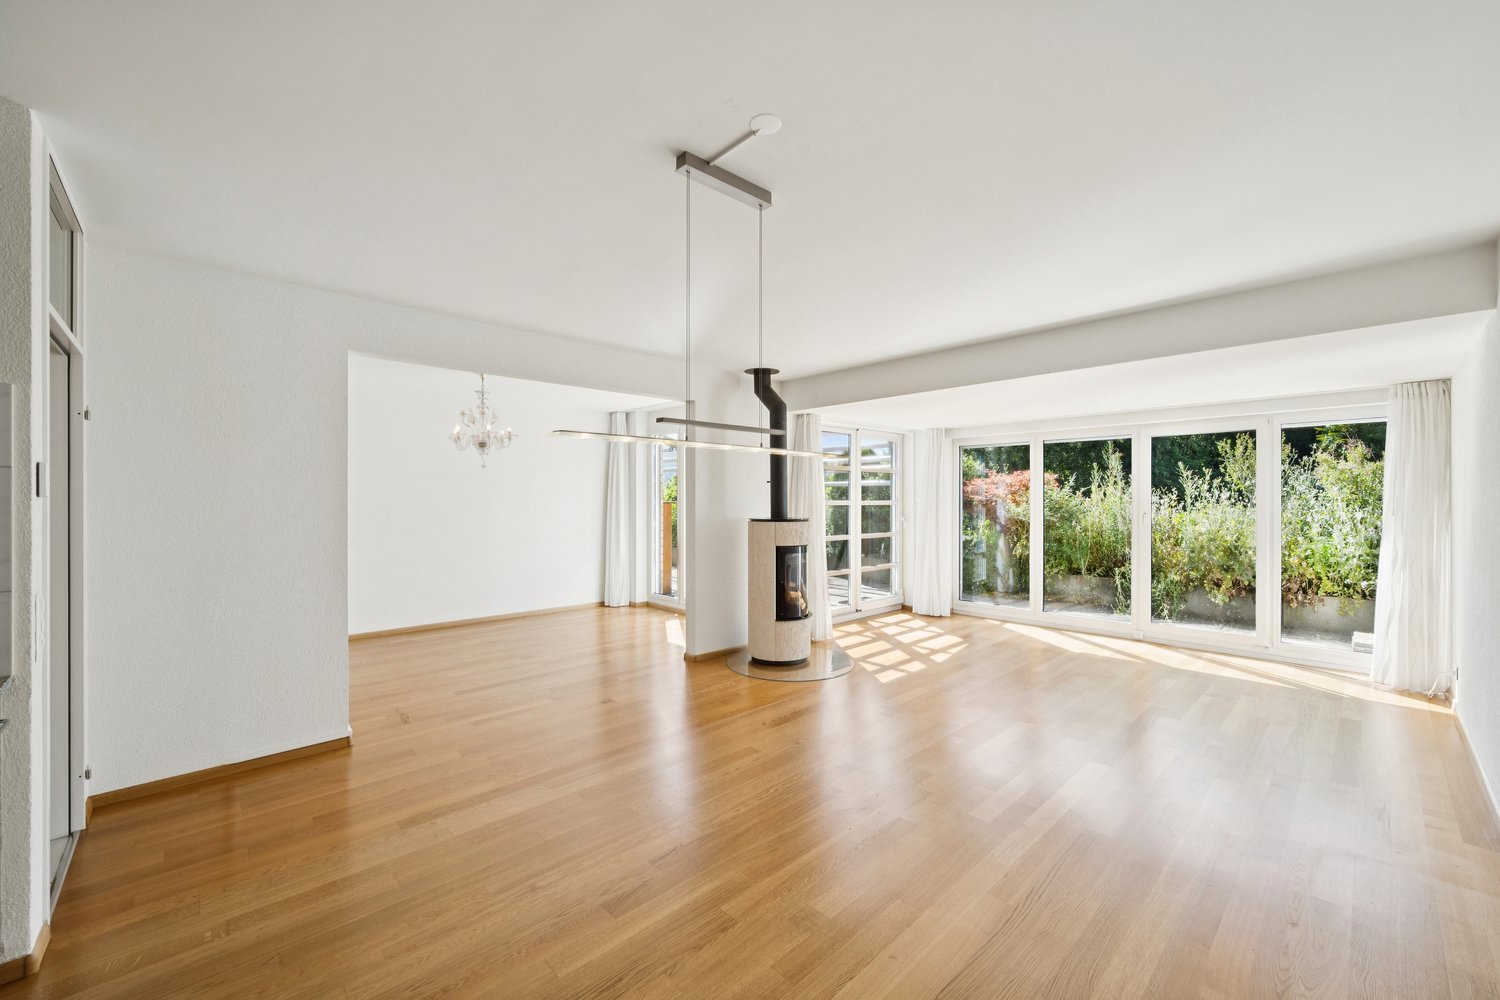
  • Empty room with wooden parquet flooring, white walls, and a large window with white curtains. The walls feature a textured yellow accent wall on one side.
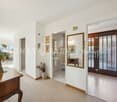
  • Empty hallway with tiled floor, white walls, and blue accent walls. Features two doors and a light switch on the wall.
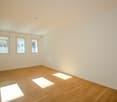
  • Empty room with light-colored walls, wooden flooring, and a single door leading to another space. A modern pendant light hangs from the ceiling.
  • Empty room with white walls, grey tiled floor, built-in shelving unit, and a closed door.
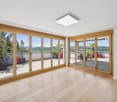
  • Empty room with wooden flooring, white walls, and large windows with sheer curtains allowing natural light to enter.
  • Empty room with wooden flooring, large mirrored sliding doors, and white curtains on windows.
  • Empty room with light wooden flooring, white walls, built-in wardrobes, a window with white curtains, and a hanging light fixture.
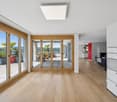
  • Empty room with light-colored walls and wooden flooring, featuring a ceiling light fixture and an open doorway leading to another room.
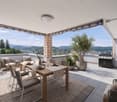
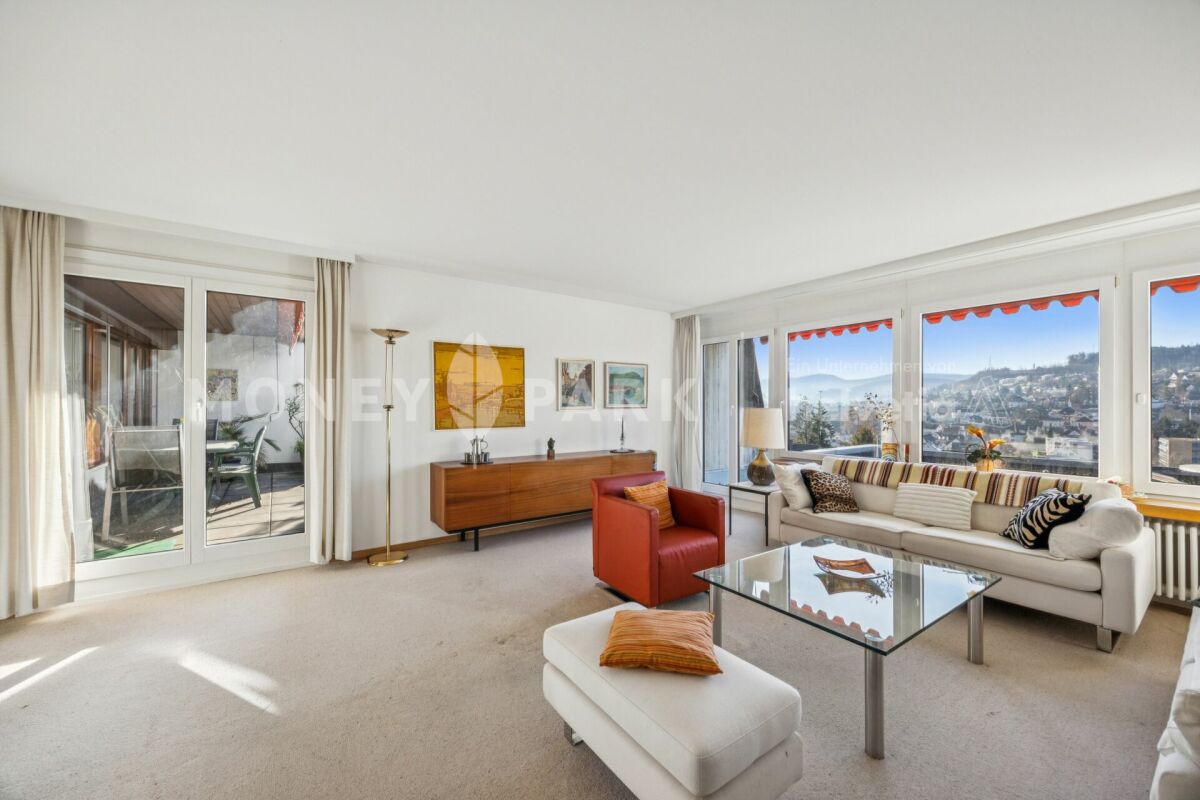
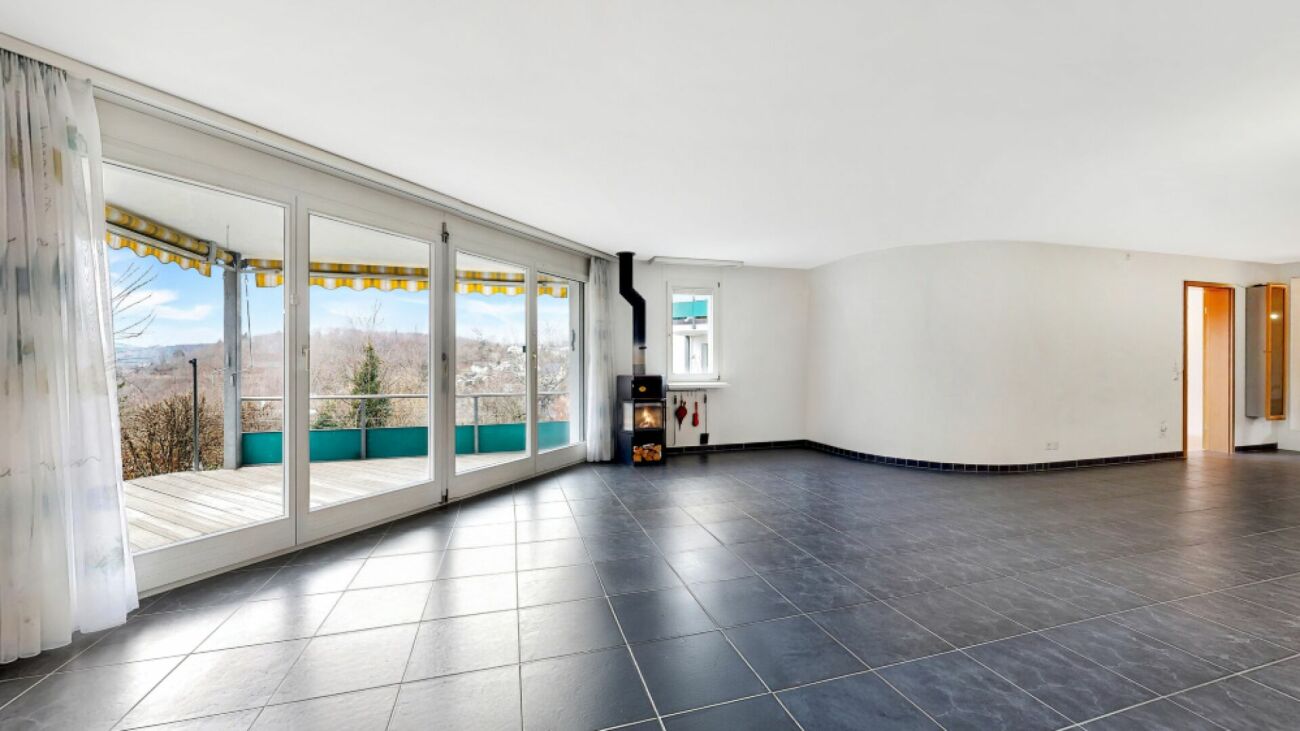
  • Bright, modern living space with large windows offering scenic mountain and lake views, featuring a sofa and a table.
  • Modern bathroom with a white sink, sleek faucet, large mirror, toilet, and a glass-enclosed shower with a modern showerhead. The walls are tiled in a light, neutral color, and the floor is dark grey.
  • Modern bathroom with a sleek sink, mirror cabinet, and a door labeled "BAD" with a cartoon illustration.
  • Modern bathroom with a sleek sink, mirrored cabinet, and a toilet. The space features dark wood cabinetry, a chrome faucet, and a built-in mirror with integrated lighting.
  • Modern bathroom with a white toilet, sink with a chrome faucet, mirrored cabinet, and a wooden cabinet under the sink.
  • Modern bathroom with white tiles, a glass-enclosed shower, a sink with a modern faucet, a toilet, and a mirrored cabinet.
  • Empty concrete corridor with exposed ceiling beams, fluorescent lighting, and two open doors at the end.
  • Bathroom with a sink, washing machine, and a small stool. The room has tiled floors and white walls, with a window providing natural light.
  • Underground parking area with several parked cars, concrete pillars, and numbered parking spots.
  • Underground parking area with concrete walls and floor, yellow pillars, and a parked car.
  • Underground parking area with concrete walls, floor markings, and a few parked cars. Yellow pillars and numbered spaces are visible.
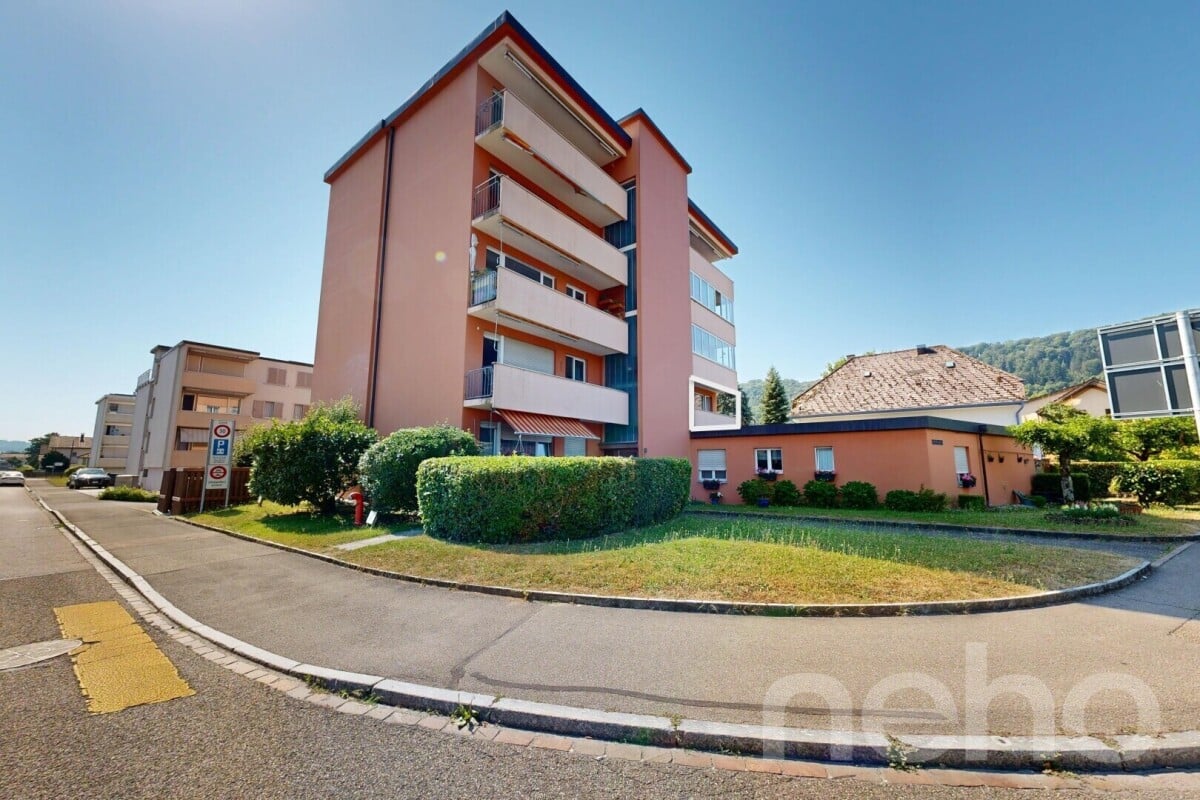
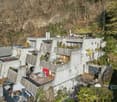
  • Modern multi-story apartment building with balconies, surrounded by greenery and a paved driveway.
  • Modern multi-story residential building with beige brick facade, large windows, and greenery around the base.
  • Modern building entrance with mailboxes, glass door, and decorative wall art. The entrance features a covered area with a sleek design and a paved walkway.
  • Modern multi-story residential building with beige brick facade, large windows, and surrounding greenery.
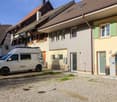
  • Two-story residential building with a garage, surrounded by greenery and parked cars.
1 / 30
4.5 rooms, 96m², CHF 950,000.–
Top
Salinenstrasse 32A, 4310 Rheinfelden

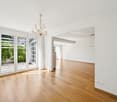
SPACIOUS 4.5-ROOM GARDEN APARTMENT IN RHEINFELDEN

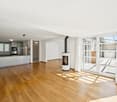
In a quiet and well-connected residential area in Rheinfelden, this well-maintained 4.5-room garden apartment on the ground floor with approximately 96 m² of living space awaits you.The apartment is located in a well-maintained multi-family house from 1994 and impresses with a practical floor plan, a pleasant living atmosphere, and a direct connection to the outdoor area. The communal green area with a lawn share offers additional space for lingering and enjoying.Particularly attractive is the family-friendly location with a very good connection to public transport. Bus stops and further train connections are easily accessible and enable an uncomplicated connection to the center of Rheinfelden and the surrounding cities/communities. Kindergarten and schools are also within short walking distance. A playground in the immediate vicinity complements the family-friendly environment.The proximity to the Rhine and the quiet surroundings also offer a high quality of life and make the apartment an ideal home for families, couples, or people who value a pleasant living environment, a very good public transport connection, and short distances in everyday life.3D view: 360° tourhttps://my.matterport.com/show/?m=K5QJSm8CqZJHighlights:• 4.5-room garden apartment• Living area approx. 96 m²• Green area with lawn share• General hobby room• Playground in immediate vicinity• Underfloor heating• Separate guest toilet• Large cellar room• Underground parking space on foot approx. 1'• Quiet location• Proximity to the Rhine• Water softening system• Fiber optic connection• All windows and the door to the garden seating area with insect screensThis apartment was qualitatively estimated with IAZI: Current market value CHF 1'029,000.-

Travel time
-
Nicolas Feisst

Nicolas Feisst

1 / 13
Nicolas Feisst

Nicolas Feisst

  • Parking space
  • Garage
  • Elevator
  • +1
4.5 rooms, 107m², CHF 810,000.–
Marksteinweg 12, 4304 Giebenach

Bright 4.5-room garden apartment with lift and underground parking space

This bright and modern 4.5-room garden apartment in Giebenach offers plenty of space, a beautiful garden, and a pleasant living atmosphere. The quiet and yet central location is particularly suitable for families, couples, or people who want to live generously.The centerpiece of the apartment is the open living and dining area with a modern kitchen. Due to the generous design, the room appears bright and friendly and offers enough space for a cozy living and dining area. From the living area, you can directly access the private garden.In addition, the apartment has three more rooms. These can be used as bedrooms, children's rooms, guest rooms, or offices, depending on your needs.The apartment has two bathrooms. One bathroom is equipped with a shower and a private washing tower. The second bathroom has a bathtub and a window.Underfloor heating provides pleasant warmth throughout the apartment.A special plus is the private garden with a garden house. There is plenty of space to relax, play, garden, or enjoy cozy hours with family and friends.The technical equipment is also modern. The property has a heat pump, a water softening system, and a fiber optic connection.The apartment also includes a spacious basement compartment. An underground parking space and a lift in the building are also available.The property consists of only six condominiums, providing a pleasant and personal living environment.Kindergarten, schools, and public transportation are located in the immediate vicinity. At the same time, you can quickly reach nature. This offers the apartment good conditions for an uncomplicated everyday life and high-quality living.This apartment is characterized by the following features: • bright and modern 4.5-room garden apartment • spacious, open living and dining area • modern kitchen • three additional, versatile rooms • private garden with garden house • bathroom with shower and private washing tower • second bathroom with bathtub and window • underfloor heating, heat pump • water softening system • fiber optic connection • lift • underground parking space • spacious basement compartment with socket • property with only six condominiums • family-friendly and child-friendly environment • quiet and natural location in Giebenach • kindergarten and schools in the immediate vicinity • good connection to public transportation Have we sparked your interest? Then contact us today for a viewing appointment.

  • Parking space
  • Garage
  • Elevator
  • +1
Travel time
-
Nicolas Feisst

Nicolas Feisst

1 / 13
Nicolas Feisst

Nicolas Feisst

  • Parking space
  • Garage
  • View
  • +4
4.5 rooms, 184m², CHF 1,570,000.–
Gartenstrasse 33, 4332 Stein AG

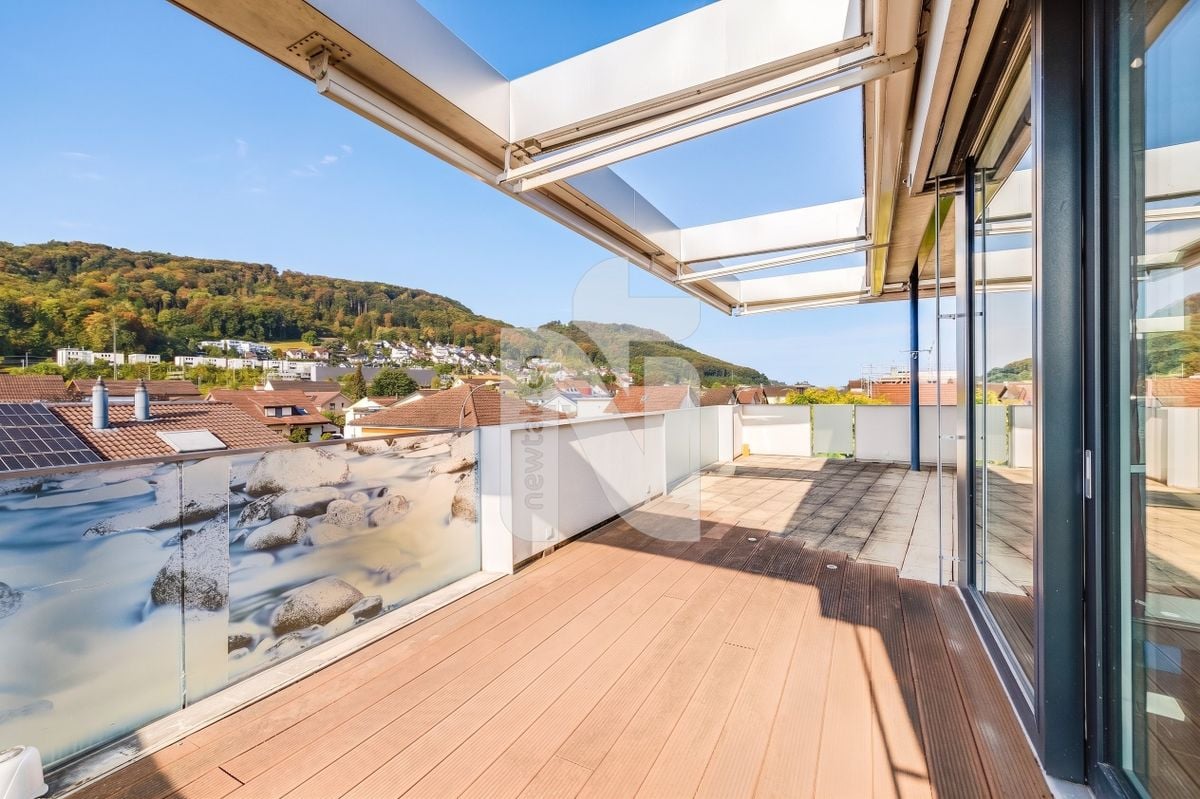
Exclusive attic apartment with direct elevator access, spacious terrace, breathtaking views, and two underground parking spaces

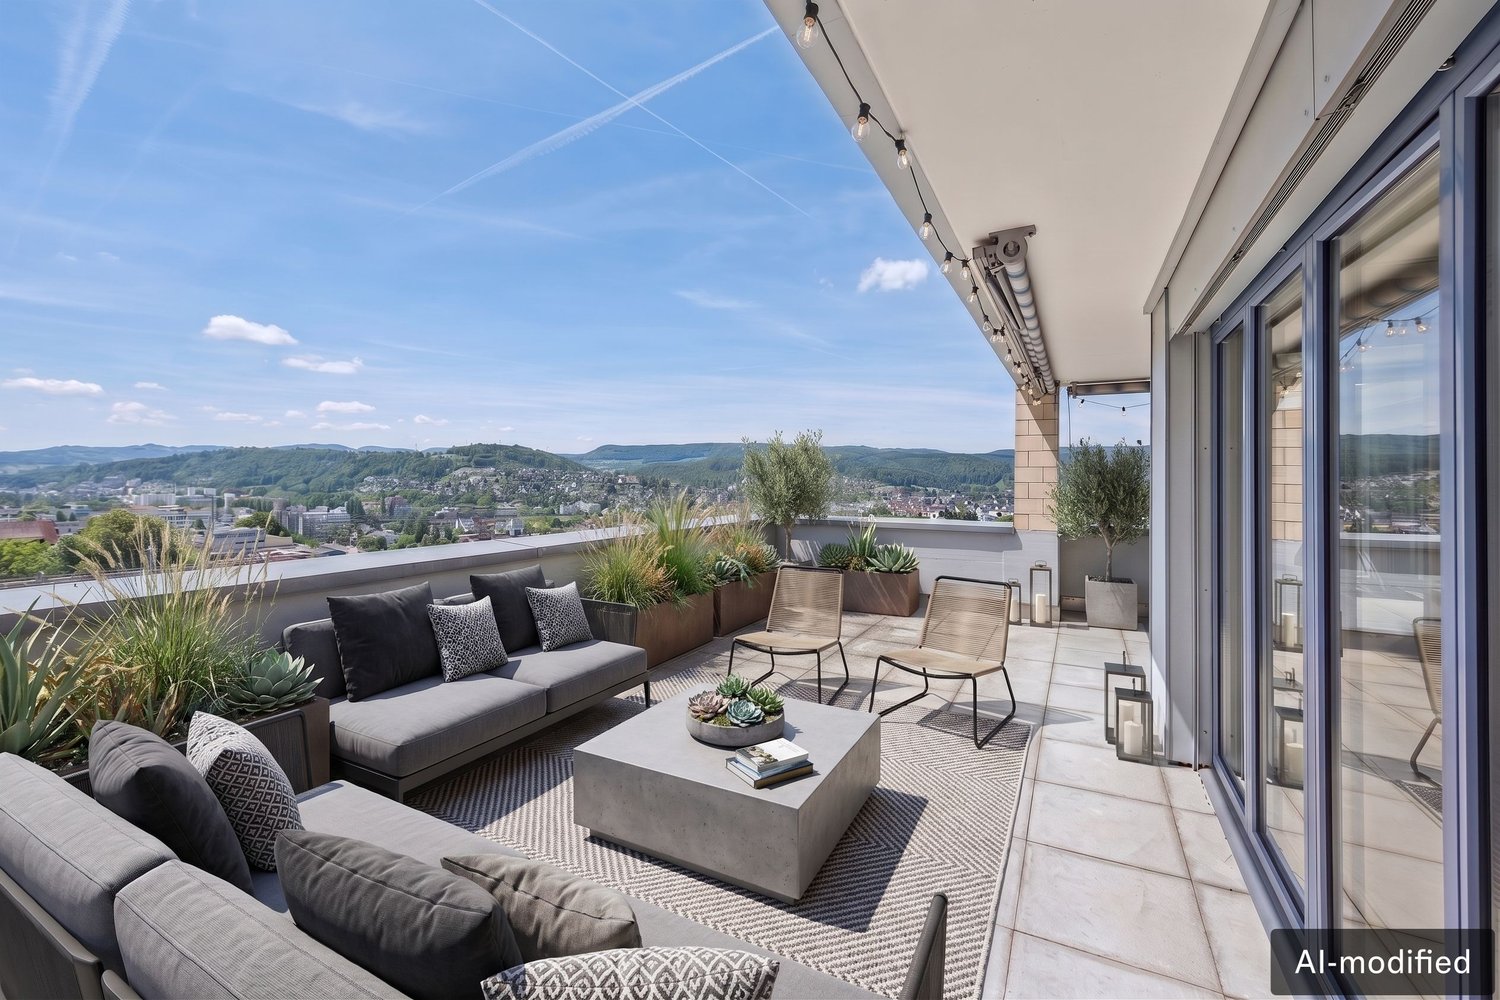
This exceptional attic apartment combines spacious rooms, a high standard of construction, and a high level of privacy. The elevator leads directly into the apartment, allowing for comfortable, discreet, and step-free access.The bright rooms, large window areas, and the extensive, partially covered terrace create an exclusive living feeling. Different living areas offer plenty of space to relax, enjoy, and receive guests. At the same time, you have a magnificent view of the surroundings and the wooded hills.The open living area with modern kitchen offers a lot of storage space and direct access to the large terrace.The spacious main bathroom was designed as a private wellness area. A whirlpool tub, a floor-level rain shower, atmospheric lighting, and carefully selected surfaces create a special atmosphere of well-being. An additional bathroom with shower, toilet, sink, and window provides further comfort for families and guests.The bright rooms can be flexibly used as bedrooms, children's rooms, workrooms, or guest rooms and partially have direct access to the terrace.A spacious walk-in closet with built-in wardrobes, a separate laundry room with washing machine and dryer, and practical storage spaces complement the well-thought-out room layout.A special plus is the very large basement room, which offers additional storage space and can be excellently used as a hobby room.Two underground parking spaces provide convenient and weather-protected parking. A large bicycle cellar is also available.The minergie-certified property presents itself in a very well-maintained condition and convinces with a contemporary construction method.The family-friendly residential complex includes communal outdoor areas with a playground and a covered seating area, which houses an outdoor kitchen.This exclusive attic apartment is ideal for people who want to combine spacious living, an extensive terrace, an attractive view, and a high level of living comfort.Shopping facilities such as Coop, Migros, and Denner, as well as post office, bank, doctors, and pharmacy, are located in the immediate vicinity. Families also benefit from the excellent infrastructure with kindergarten, primary school, and KITA within walking distance; the Kanti Stein is currently under construction. The Stein-Säckingen train station is just a 6-7 minute walk away and offers a very good connection with 4-5 trains per hour to Basel, which can be reached in around 23 minutes, as well as 2 trains per hour to Zurich. The A3 highway entrance in Eiken is less than 5 minutes away by car.For relaxation and leisure, the idyllic Rhine riverbank is just a few minutes' walk away and offers numerous opportunities for activities on and in the water. On the opposite bank of the Rhine, the charming town of Bad Säckingen invites you to linger with its diverse shopping and leisure opportunities.The attic apartment is characterized by the following features: • direct and step-free elevator access to the apartment • insect screens in every room • seven new electric sun blinds • very large, partially covered terrace with a view • bright rooms and large-format window areas • high and individual standard of construction • wellness bathroom with whirlpool tub, rain shower, and window • additional bathroom with window • spacious walk-in closet with built-in wardrobes • ceiling height 2.7m • separate laundry room with washing machine and dryer • very large basement room, also usable as a hobby room • two underground parking spaces, excl. CHF 40,000.- per parking space • minergie-certified property • very well-maintained overall condition • family-friendly residential complex with playground and covered seating area with outdoor kitchen • several visitor parking spaces • wheelchair accessible • central and close to nature Have we sparked your interest? Then arrange a viewing appointment today.

  • Parking space
  • Garage
  • View
  • +4
Travel time
-
Joëlle Hunkeler

Joëlle Hunkeler

1 / 12
Joëlle Hunkeler

Joëlle Hunkeler

  • Parking space
  • Balcony / Terrace
  • Garage
  • +1
4.5 rooms, 72m², CHF 595,000.–
Stein AG, 4332 Stein AG

Bright 4.5-room apartment with balcony and Rhine view in Stein AG

This 4.5-room apartment is located on the 1st floor of a multi-family house from 1965 in an attractive location in Stein AG - directly on the Rhine and close to the German border. The apartment offers approximately 76 m² of living space and convinces with a practical floor plan. From the entrance area, the rooms are well accessible. The apartment includes a living room, a dining area, three rooms, a separate kitchen, and a bathroom with a shower. The approximately 8.7 m² large balcony is accessible from both the living area and one room and offers a nice view into the greenery. In summer, the Rhine is partially obscured by the trees in front, but in winter, you can enjoy a direct view of the Rhine. The kitchen was renovated in 2014 and is simply but functionally equipped. The bathroom was renewed in 2018. Further renovations include new windows and work on the electricity in 2011 and new floorboards in 2000. The apartment is in functional condition and offers potential for a personal refresh. In particular, a new coat of paint would give the apartment additional charm. Thanks to the triple-glazed windows, it is very well soundproofed despite the street. An elevator is available in the building. This stops on each intermediate floor, so about seven stairs have to be climbed to reach the apartment. The apartment includes a basement compartment and an outdoor parking space. In the basement, a communal laundry room and a drying room are also available. Stein AG offers a good infrastructure with shopping facilities, services, schools, and sports and leisure activities in the community or the surrounding area. The proximity to Stein-Säckingen train station and the German border also makes the location attractive for commuters. This apartment is ideal for buyers looking for a well-cut apartment with a balcony, parking, solid substance, and potential for individual design.Exact address available after registration on neho.ch.INTERESTED IN A VIEWING? PLEASE REGISTER: https://neho.ch/b/4332-26-1

  • Parking space
  • Balcony / Terrace
  • Garage
  • +1
Joëlle Hunkeler

Joëlle Hunkeler

1 / 12
Joëlle Hunkeler

Joëlle Hunkeler

  • Parking space
  • Balcony / Terrace
  • Garage
  • +2
4.5 rooms, 129m², CHF 1,098,000.–
Liestal, 4410 Liestal

Modern living with plenty of light, space, and quality of life

In a central location in Liestal, this modern and bright 4.5-room apartment with approximately 129 m² of living space awaits you. The 2017 property combines contemporary architecture with high-quality construction and a well-thought-out floor plan, harmoniously combining open living areas and comfortable retreats. Upon entering, the apartment conveys a welcoming and spacious feel. The entrance area offers space for a wardrobe and leads to two bright rooms, both with direct access to the lateral terrace, which can be flexibly adapted to different life situations. The main bedroom offers a quiet retreat and impresses with its own en-suite bathroom with a bathtub, creating additional living comfort. The heart of the apartment is the open living and dining area with a modern kitchen and cooking island. Large window surfaces let in plenty of daylight, creating a bright and pleasant living atmosphere. The adjacent winter garden expands the living space in a special way, offering a protected place for relaxation, eating, or socializing at any time of the year. An additional bathroom and a practical réduit complement the well-thought-out room concept, offering additional comfort and valuable storage space. The apartment is heated by district heating with underfloor heating. The attractive location is another plus point: shopping facilities, schools, and public transport are within short distances, while nature and recreational areas are also nearby, making it ideal for those who appreciate a central living location without sacrificing peace and leisure opportunities. A stylish and spacious apartment that combines modern living with plenty of daylight, attractive outdoor areas, and an excellent location - a home to arrive and feel good.Exact address available after registration on neho.ch.INTERESTED IN A VIEWING? PLEASE REGISTER: https://neho.ch/b/4410-26-14In a central location in Liestal, this modern and bright 4.5-room apartment with approximately 129 m² of living space is located. The 2017 property impresses with its clear architecture, high-quality construction, and well-thought-out room layout with plenty of generosity and privacy. Upon entering, a spacious entrance area with space for a wardrobe welcomes you. From here, two bright rooms with direct access to the lateral terrace can be reached, which are ideal as children's rooms, offices, or guest rooms. The main bedroom offers a quiet retreat and has an en-suite bathroom with a bathtub. The open living and dining area with kitchen and cooking island forms the heart of the apartment. Large window surfaces provide plenty of daylight and a pleasant living atmosphere. The adjacent winter garden expands the living space and creates a beautiful connection to the outside. An additional bathroom and a practical réduit offer additional comfort and storage space. The apartment is heated by district heating with underfloor heating. This attractive offer is rounded off by a private cellar room, a bicycle room, and a parking space. The combination of a central location with excellent infrastructure and proximity to nature makes this apartment particularly attractive. Shopping facilities, schools, and public transport are within short distances, while recreational areas for leisure and relaxation are also available. This apartment combines modern living, high-quality construction, and an excellent location.Exact address available after registration...

  • Parking space
  • Balcony / Terrace
  • Garage
  • +2
1 / 17
4.5 rooms, 115m², CHF 590,000.–
Obere Gasse 6, 5064 Wittnau

Freshly renovated 4.5-room garden apartment

This modern 4.5-room apartment on two floors offers an attractive living concept for families, couples or anyone who appreciates spacious rooms and a private outdoor area. The property is located on the ground floor of a quiet residential area in Wittnau and scores with a high-quality renovation, an energy-efficient heat pump and its own water softener. Highlights of the apartment • Spacious 115 m² living area on two levels • Freshly renovated interior • Private garden with cozy outdoor terrace • 3 parking spaces at CHF 12,000.00 each • Heat pump, water softening system • Bathroom and 2 separate toilets Room programWhen entering the apartment, you are directly in the bright, open living and kitchen area, which offers a lot of space and conveys a pleasant first impression. From the living area, you can access the terrace and private garden directly. Behind the kitchen, there is a practical storage room for supplies or household appliances. Additionally, there is a bedroom and a separate toilet on this floor.The staircase leads to the upper floor. There, a spacious entrance area awaits you, which is ideal as a office, play or lounge area. You will also find two well-cut rooms, a modern bathroom with shower and bathtub, and a separate toilet. A private laundry room with additional storage space completes this floor.LocationWittnau is a family-friendly and nature-loving community in the Fricktal region. Shopping facilities, public transportation and schools are easily accessible. The surroundings are ideal for nature lovers and offer numerous leisure activities.This freshly renovated garden apartment convinces with its modern equipment, the well-thought-out floor plan, the pleasant outdoor area with a lot of potential and the generous parking possibilities. Move in and feel good - everything is ready for your next life stage. Have we sparked your interest? We would be very pleased if you contact us at 062 723 03 03.

Travel time
-
Marek Calalesina

Marek Calalesina

1 / 13
Marek Calalesina

Marek Calalesina

4.5 rooms, 96m², CHF 789,000.–
Hauptstrasse 61, 4461 Böckten

High-quality renovated 4.5-room garden apartment in Böckten

This attractive 4.5-room garden apartment on Hauptstrasse 61 in Böckten offers a successful combination of historic charm and modern living comfort. The building dates back to 1770 and was comprehensively renovated in 2025. As a result, the apartment presents itself today in a like-new condition and convinces with high-quality interior design and contemporary building technology.On a net living area of 96 m², the apartment offers a versatile range of rooms for couples, families, or a combination of living and working. Particularly noteworthy is the ground-level garden and seating area with a size of 29 m². The large sliding doors create a direct connection between the living area and the outdoor space, providing a pleasant, open living feeling. The garden and seating area are ideal for relaxing, eating, or socializing with family and friends.As part of the comprehensive renovation in 2025, the kitchen, bathroom, flooring, windows, and masonry were renewed, among other things. A air-water heat pump in combination with underfloor heating provides comfortable temperatures. The renewed windows and high-quality building envelope also contribute to contemporary living comfort. In addition to the bathroom, a separate toilet is also available.The apartment is located on the 0th floor and is easily accessible thanks to the existing elevator. The offer includes a parking space. Additionally, there is the possibility to purchase a carport for CHF 22,000.-. The multi-family house comprises a total of three apartments and three floors.The location on Hauptstrasse 61 offers short distances to the surrounding region. Gelterkinden train station is approximately 1,054 m away, and the Sissach motorway access is approximately 2,825 m away. Böckten thus combines the manageable atmosphere of a rural community with good regional accessibility.The purchase price for the apartment is CHF 789,000.-.Have we sparked your interest? Then we look forward to your non-binding contact and the opportunity to present this special garden apartment to you in person.

Travel time
-
1 / 9
  • Parking space
  • Balcony / Terrace
  • Elevator
4.5 rooms, 96m², CHF 790,000.–
Hauptstrasse 61, 4461 Böckten

Freshly renovated 4.5-room garden apartment

This attractive 4.5-room garden apartment on the ground floor of a historic house in Böckten combines the character of a building from 1770 with modern living comfort. The comprehensive renovation in 2025 creates a new home with high-quality interior design and contemporary building technology.On 96 m² of net living space, the apartment offers a versatile range of rooms for couples, families, or living and working under one roof. The ground-level outdoor area with 29 m² of garden and seating space expands the living space into the open air and is ideal for relaxation, dining, or social hours. The large sliding doors create a pleasant connection between the indoor and outdoor areas.The renovation included, among other things, the kitchen, bathroom, flooring, windows, and masonry. A water-to-air heat pump in combination with underfloor heating provides comfortable temperatures. The renewed windows and high-quality building envelope support contemporary living comfort. In addition to the bathroom, a separate toilet is available.The apartment is located on the 0th floor and is easily accessible thanks to the elevator. The offer also includes a parking space. The multi-family house comprises a total of three apartments and three floors.The location on Hauptstrasse 61 offers short distances in the region. Gelterkinden train station is approximately 1,054 meters away, and the Sissach motorway exit is approximately 2,825 meters away. Böckten thus combines the manageable atmosphere of a rural community with good regional accessibility. The purchase price is CHF 790,000.Highlights: • 4.5 rooms and 96 m² of net living space • High-quality renovation in 2025 • 29 m² of ground-level garden and seating area • Air-to-water heat pump and underfloor heating • Ground-floor apartment with elevator • Separate toilet • A carport can be purchased for CHF 22,000.-- Have we sparked your interest? Then we look forward to your non-binding contact!Do you own a property that you would like to have appraised? Our valuation is completely free and non-binding for you. Contact us today and start your new home!

  • Parking space
  • Balcony / Terrace
  • Elevator
Travel time
-
1 / 10
  • Balcony / Terrace
  • Elevator
  • Wheelchair access
4.5 rooms, 149m², CHF 930,000.–
Hauptstrasse 61, 4461 Böckten

Spacious 4.5-room maisonette apartment with a lot of charm

Historic character meets modern living comfort: This spacious 4.5-room maisonette apartment is located on the 2nd floor of a charming house with only three residential units in Böckten. With a net living area of 149 m², it offers plenty of space for couples, families, or living with a home office. The building dates back to 1770 and was renovated in 2025. Visible wooden beams, bright rooms with skylights, and stylish wooden floorboards give the apartment a special atmosphere. The modern interior design with an open kitchen harmoniously combines with the historic character of the house. Two bathrooms provide additional comfort in everyday life. The covered outdoor area is listed as a balcony in the property data and covers 7 m². Here, you can enjoy the view of the green surroundings - whether with a coffee in the morning, while reading, or with a relaxing aperitif. The apartment is also wheelchair accessible and has a modern standard of construction. The building technology also meets today's standards: An efficient air-water heat pump generates the heat, which is distributed in the rooms via a pleasant underfloor heating system. The features also indicate a carport and a lift; the specific details are still to be verified. The most important key figures: • 4.5 rooms on the 2nd floor/attic • 149 m² net living area • 7 m² covered outdoor area, listed as a balcony • 2 bathrooms • Year of construction 1770, renovation 2025 • Air-water heat pump and underfloor heating • House with 3 residential units • Carport (can be purchased for CHF 22,000) Böckten is located in the Ergolztal valley between Sissach and Gelterkinden and combines village living with good regional accessibility. The train stations Sissach and Gelterkinden can be reached by post bus; from Sissach, there are regular connections to Basel and Olten. Shopping facilities, schools, and the motorway access are located in the surrounding area. The purchase price is CHF 930,000. A special opportunity for all those looking for a spacious, bright attic apartment with visible wooden beams, modern building technology, and historic charm in Böckten.

  • Balcony / Terrace
  • Elevator
  • Wheelchair access
Travel time
-
1 / 9
  • Parking space
  • Balcony / Terrace
  • Elevator
4.5 rooms, 122m², CHF 795,000.–
Hauptstrasse 61, 4461 Böckten

Freshly renovated 4.5-room apartment with balcony in Böckten

Modern living with historic character in Böckten: This attractive 4.5-room apartment is located on the 1st floor of a small multi-unit house with only three units. The building, constructed in 1770, was extensively renovated in 2025 and combines traditional substance with modern living comfort.With a net living area of 122 m², the apartment offers spacious rooms for couples, families, or individuals with additional space requirements for home offices and guests. The modern interior design impresses with bright surfaces, clear lines, and a pleasant living atmosphere. A bathroom and a separate toilet provide additional comfort in everyday life. Thanks to the elevator, the apartment is easily accessible.A special highlight is the 14 m² large balcony, which extends the living area outdoors and offers space for a seating area, plants, or a dining table. The apartment also has a parking space.In terms of energy, the property is also state-of-the-art: An air-water heat pump and an underfloor heating system ensure efficient and comfortable heat distribution.The apartment is located on the main street 61 in Böckten. The municipality in the Ergolz Valley offers short distances to the amenities in Sissach and Gelterkinden. Kindergarten and primary school are located in Böckten, while the Gelterkinden train station is within walking distance. The Sissach motorway access is approximately 4 km away. Thus, the location combines quiet living with good accessibility in the Baselbieter Mittelland.Purchase price: CHF 795,000 • Rooms: 4.5 • Net living area: 122 m² • Balcony: 14 m² • Renovation: extensively renovated in 2025 • Floor: 1st floor with elevator Have we sparked your interest? Then we look forward to your non-binding contact!Do you own a property that you would like to have appraised? Our valuation is completely free and non-binding for you. Contact us today and start your new home!

  • Parking space
  • Balcony / Terrace
  • Elevator
Travel time
-
1 / 14
4.5 rooms, 133m², CHF 820,000.–
Arisdörferstrasse 31g, 4410 Liestal

Terrace apartment with panoramic view over Liestal

Highlights • Upper south-facing location • Sun from early to late • Terraces on over 60 m² • Breathtaking views • Light-filled rooms • Hobby room with 19 m² • 2 apartment entrances A dream home above the roofs of Liestal Welcome to the terrace apartment at Arisdörferstrasse 31g in Liestal. The following highlights can be expected: Terraces: The spacious terrace with over 60 m² is a true highlight of the apartment. It invites you to linger, offers privacy and a breathtaking view over Liestal and the Upper Baselbiet - perfect for relaxation. 2 entrances: The apartment has two separate entrances and offers flexibility. The stairway from Arisdörferstrasse is also equipped with a wheelchair lift, allowing barrier-free access. Living area and kitchen: The spacious living area offers plenty of space for individual design possibilities. The closed kitchen is practically designed and ideally located. Bedrooms: Well-cut and with a lovely view.Bathrooms: The family bathroom is equipped with a bathtub, shower and double sink. The guest toilet provides additional comfort. Hobby room: The spacious hobby room (approx. 19 m²) offers versatile usage possibilities, whether as a home office, fitness room or for hobbies. Heating: The building with 7 apartments is heated by a central gas heating system (2018) with radiators. Parking situation: A rental parking space is located on Rothfluhstrasse, just a few meters from the apartment entrance. Shopping can be conveniently brought up to the entrance. Public transport connection: The city can be reached on foot in 15 minutes. A bus stop is 3 minutes away, with a direct connection to the city center and the train station. From there, connections to Zurich, Lucerne, Bern, Valais and Ticino are available. Basel SBB can be reached in 11 minutes. The motorway connection offers additional flexibility. This terrace apartment combines comfort and privacy with a dreamlike view. Let the apartment shine again in new splendor after a modernization.

Travel time
-
1 / 18
4.5 rooms, 121m², CHF 600,000.–
Unterer Brunnacher 3, 4433 Ramlinsburg

Well-maintained condominium in a wonderful location

Are you looking for a bright 4.5-room apartment that ideally combines space and comfort? Do you wish for two garden seats and need two parking spaces? And all in a quiet, pleasant location?If you can answer these questions with yes, your search has come to an end. The IMMOBILIEN-TEAM DANIEL SCHWEIZER (061 415 30 30) is selling this wonderful and well-thought-out condominium. ObjectEnter the apartment and you will find yourself in the inviting entrance area, which gives you a clear overview of the room layout. On the left-hand side is the guest toilet with a window.On the right-hand side is the very spacious bathroom - equipped with a shower, washing machine, and tumble dryer, as well as a generous double sink. Adjacent to it is the main bedroom.Opposite is the functionally furnished kitchen, which fits optimally into the room concept. The adjacent, light-flooded living area invites you to linger. The chimney stove provides a particularly cozy and comfortable atmosphere on cold winter evenings and gives the room additional character.You can enjoy the daily sun on the balcony, which has a great size and offers a wonderful view.The apartment has two more (bed)rooms - one of them with access to the second seating area.Additionally, the apartment includes a spacious hobby room and a parking space. A second parking space must be purchased for CHF 25,000. LocationThe municipality of Ramlinsburg in the Liestal district of the canton of Basel-Landschaft offers a quiet and natural living environment with good connections to Basel and Liestal, combining rural idyll with practical accessibility.An attractive recreational area and hiking trails right outside the front door invite you to take walks, engage in sports activities, and enjoy relaxing hours in nature.Kindergarten and primary school are within a two-minute walk. Secondary schools can be visited in the nearby Liestal. Do you want more information or would you like to schedule a viewing appointment? We look forward to your contact.

Daniel Schweizer

Daniel Schweizer

Travel time
-
1 / 19
4.5 rooms, 154m², CHF 985,000.–
Gassenbachweg 32, 4434 Hölstein

Living in the village - New 4.5-room maisonette apartment

Are you looking for a modern and special living experience? Do you wish for a spacious balcony, a gazebo, two bathrooms, and a charming room layout over two levels? A high-quality new building with a lift, parking space, and cellar corresponds to your ideas?If you can answer these questions with yes, your search ends here.The IMMOBILIEN-TEAM DANIEL SCHWEIZER (061 415 30 30) sells this attractive condominium. ObjectApartment No. 14 convinces with a well-thought-out maisonette layout, bright rooms, and a modern living concept with a lot of comfort.When entering the apartment, you are greeted by an inviting entrance area, from which you can directly access the openly designed living/dining area with integrated kitchen. This area forms the heart of the apartment and offers enough space for cozy living moments and social gatherings.The open kitchen blends harmoniously into the living room and is realized with contemporary equipment, high-quality materials, and practical division.On the same level, there is a versatile room that is ideal as a bedroom. This floor is complemented by a bathroom with shower, toilet, and sink, as well as practical storage space.Via the internal wooden staircase, you reach the upper living level. Here, two more spacious rooms and an additional area await you, which can be used excellently as a workspace or quiet retreat. Another bathroom provides additional living comfort.Particularly beautiful is the spacious balcony, where you can enjoy relaxed hours outdoors. The visible, white-glazed wooden ceiling construction gives the attic apartment a warm, high-quality, and at the same time modern atmosphere.Additionally, there is a second, cozy balcony on the upper floor.The apartment includes a cellar and a parking space. Additionally, further hobby rooms can be purchased. LocationThe municipality of Hölstein is a lively, well-connected place in the upper Basel region - rural, quiet, but with strong connections to Liestal and Basel.The property Gassenbachweg 32 is located in a particularly pleasant residential area on the southern edge of the village: sunny, green, family-friendly.The Rübmatt schoolhouse is located directly on the opposite side of the street.The Hölstein stop, the Waldenburgerli station, and the bus line No. 92 are 350 meters away from the property. This corresponds to three to four walking minutes.Shopping and dining options, as well as restaurants, can also be reached on foot.Additionally, the Bachtanne community practice is about 150 meters away from the property. Do you want more information or would you like to schedule a viewing appointment? We look forward to your contact!

Daniel Schweizer

Daniel Schweizer

Travel time
-
Baran Demir

Baran Demir

1 / 12
Baran Demir

Baran Demir

  • Parking space
  • Garage
  • Elevator
  • +1
4.5 rooms, 110m², CHF 545,000.–
4452 Itingen

A home that grants peace and leaves room for life

This charming property convinces with a well-thought-out room layout, quiet location, and well-kept ambiance. Ideal for people who value quality of life and good accessibility.The spacious living area is flooded with light and friendly. The separate kitchen with adjacent dining area is perfect for joint cooking. Three well-cut rooms offer a lot of design freedom. The bathroom with a window is equipped with its own washing tower and provides additional comfort.A highlight is the approximately 8 m² large balcony with a view of the greenery. Perfect for sunny hours outdoors. The environment is family-friendly, quiet, and well-connected.The apartment includes a separate basement room and a parking space with a car lift. The entire complex is well-kept and has a spacious community area with a playground, barbecue area, garden house, workshop, drying room with Secomat, and bicycle room. So, no wishes are left unfulfilled. Take advantage and convince yourself! This PREMIUM HOMES offer includes: • Desirable region • Quiet and child-friendly residential area • Connection to the Zurich Baden region • Spacious living area • Barrier-free access with lift • Continuously renovated and maintained • Separate basement room • Communal drying rooms • Underground parking space • Balcony with approximately 8 m² of space • Gross living area 110 m² • Net living area 92 m² Interested? We would be happy to take you on a non-binding tour! Do you want to sell your house or apartment worry-free? We will tell you the current market value of your property, discreetly and non-bindingly! Are you interested in a first non-binding exchange of ideas? Don't hesitate and contact us. We look forward to hearing from you.

  • Parking space
  • Garage
  • Elevator
  • +1
Marius Schmidt

Marius Schmidt

1 / 6
Marius Schmidt

Marius Schmidt

  • Parking space
  • Balcony / Terrace
  • Tumble dryer
  • +2
4.5 rooms, 95m², CHF 550,000.–
4313 Möhlin

Live centrally and surrounded by green - This condominium is one of a kind!

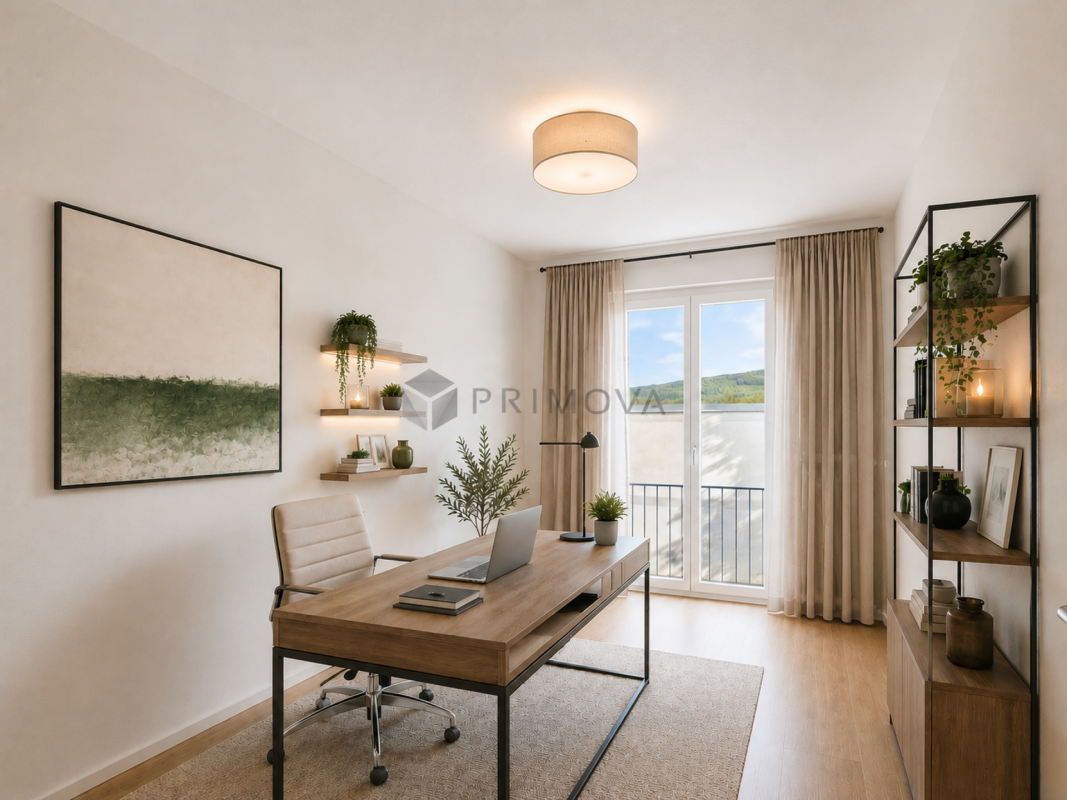
Live with high-quality standards and sufficient living comfort This charming apartment combines first-class living comfort with an unbeatable strategic location and presents itself in an absolutely new condition thanks to comprehensive modernizations in 2025.Inside the apartment, you will find a well-thought-out room concept that meets the highest standards of modern living. The spacious window fronts make all the rooms exceptionally bright and flooded with light, creating a welcoming and friendly atmosphere from morning to evening. During the renovation work, all walls were freshly painted and the heart of the apartment was completely renewed: The brand-new, stylish kitchen is equipped with modern appliances and invites you to both quick everyday meals and extensive cooking evenings. This property offers the perfect symbiosis of a relaxing retreat with high comfort and urban flexibility - an ideal home for singles or couples who want to commute stress-free and at the same time do not want to make any compromises when it comes to living.The following highlights are offered by this property: • Bright rooms • Renovated kitchen with high-quality appliances (2025) • Parquet and wooden floor • Washing machine and dryer in the basement • Storage space in the basement • A parking space can be rented for CHF 50.- per month • Optimal for private use or for rental purposes • Central location • Near the German border • Furnishings are AI-generated A charming property with a lot of space, character, and potential for individual living dreams.We would be happy to present this attractive property to you during a personal viewing. We look forward to your contact.

  • Parking space
  • Balcony / Terrace
  • Tumble dryer
  • +2

Other interesting objects