5 results - Flats for sale: Rheinfelden

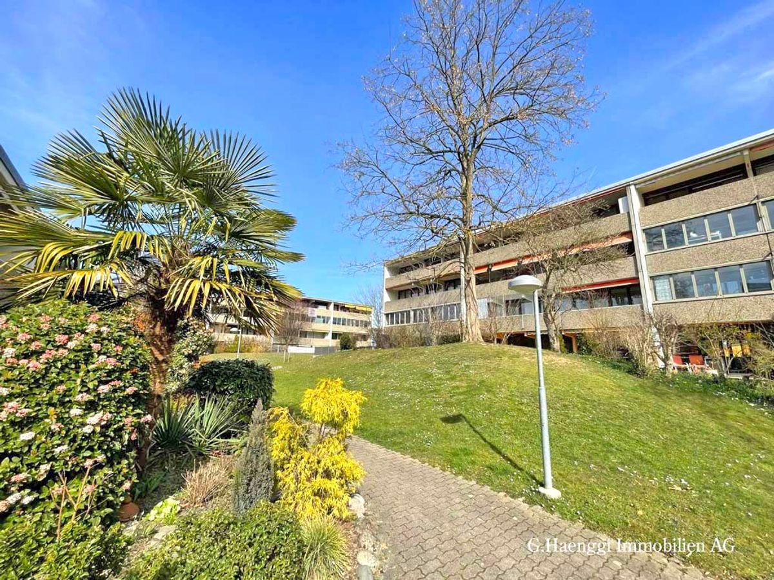
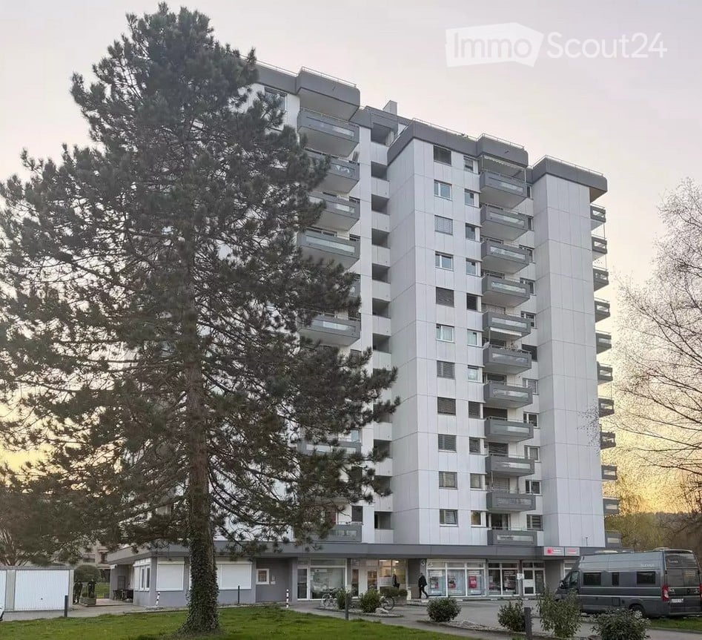
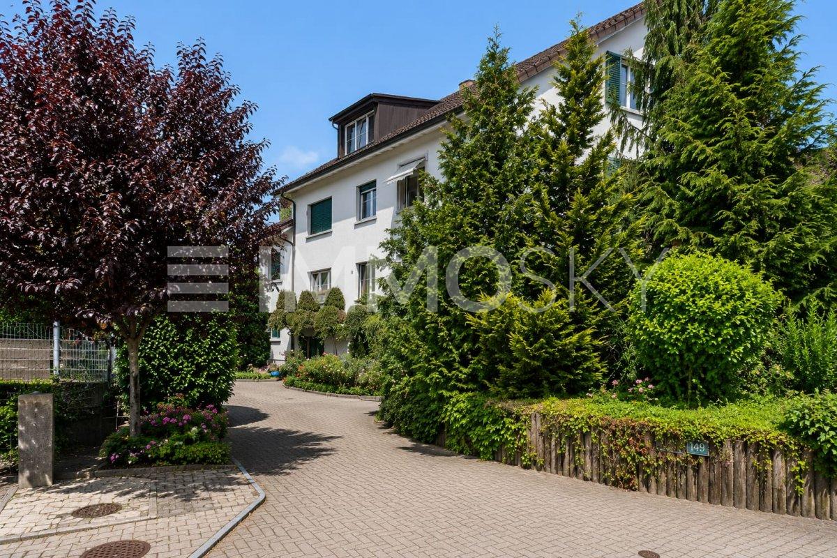
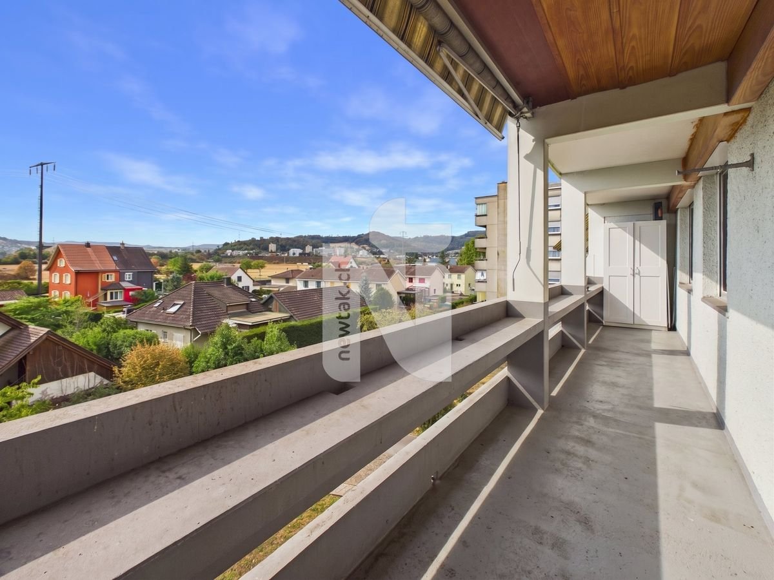
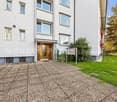
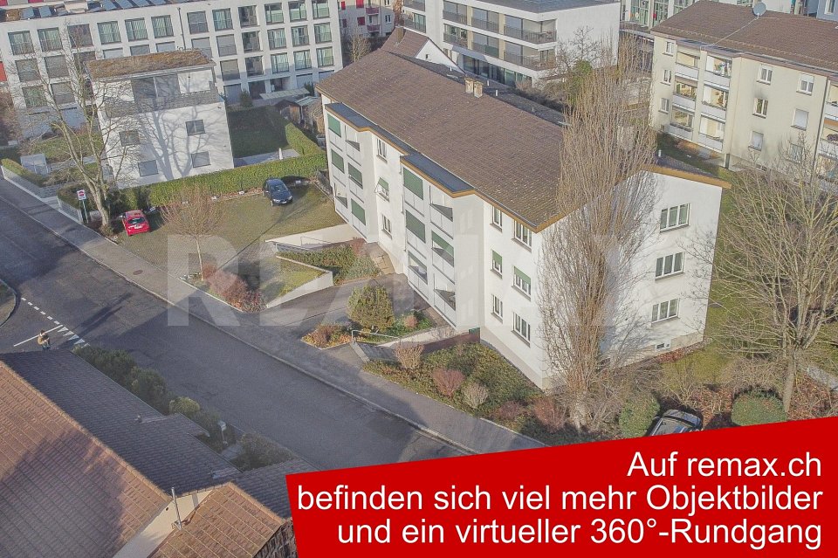
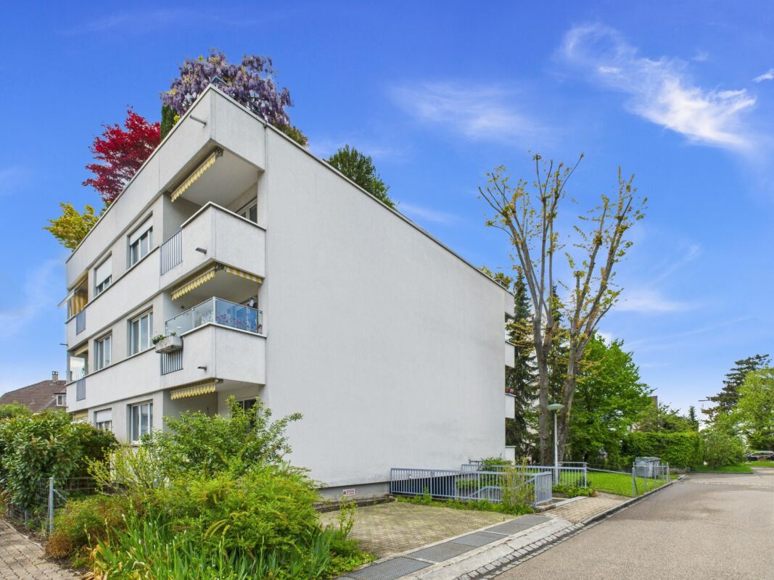
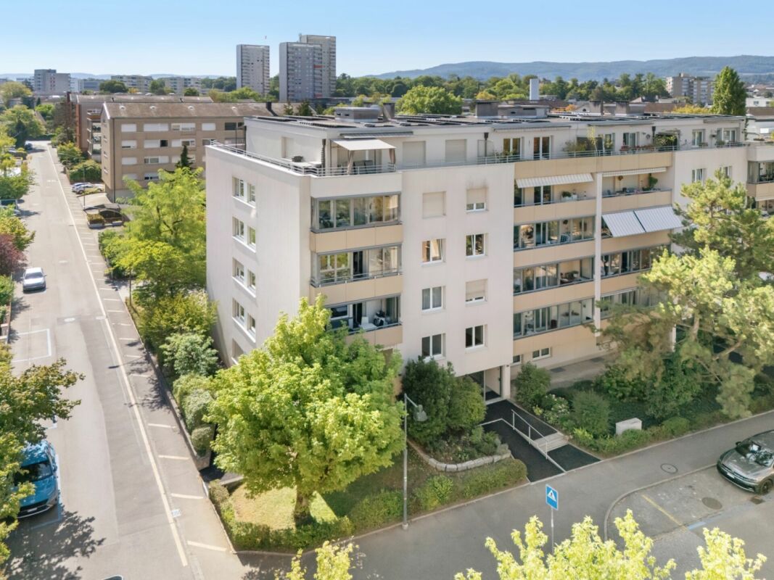
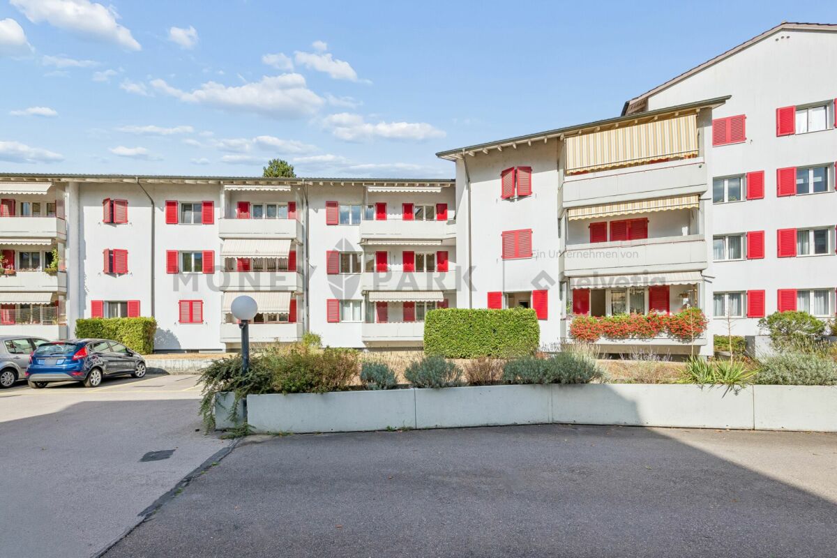
  • Multi-story residential building with multiple balconies, surrounded by greenery and a lawn.
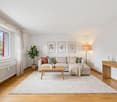
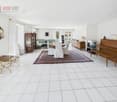
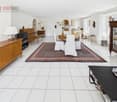
  • Modern living room with hardwood flooring, large windows, a dark blue sofa, a coffee table, an armchair, a piano, and several potted plants.
  • Cozy living room with a modern fireplace, a blue armchair, a small stool, a piano, and a potted plant. The room features warm lighting and wooden flooring.
  • Modern room with a sleek black wood-burning fireplace, a wicker basket of firewood, and a potted plant on the floor.
  • Modern living and dining area with a sofa, dining table, chairs, and decorative plants, overlooking a river view.
  • Modern dining area with a wooden dining table, six chairs, pendant lights, a large cabinet with glass doors, and several potted plants.
  • Balcony with wooden chair, bench, small table, and decorative pillows, overlooking a river and town.
  • Modern hallway with wooden and marble flooring, a round rug, white cabinetry, and a round pendant light fixture.
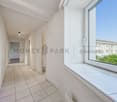
  • Spacious hallway with tiled flooring, large wooden door, round woven rug, mirror, and beige curtains.
  • Spacious hallway with polished tile flooring, a central round rug, and several doorways leading to other rooms. Features a wooden dresser with drawers, a mirror, and decorative vases with dried plants.
  • Bright hallway with marble flooring, modern ceiling light, wooden dresser with framed photos, mirror, and decorative vase with dried plants. Open doors lead to adjacent rooms.
  • A well-lit bedroom with a large bed, white bedding, a chandelier, and a nightstand with a lamp. The room features wooden flooring and large windows with curtains.
  • A modern, well-lit room with a desk, chair, cabinet, and a patterned rug. The room features large windows with curtains and a coat rack with jackets.
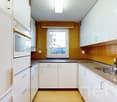
  • A modern kitchen with wooden cabinets, stainless steel appliances, a black countertop, and a black and white chevron-patterned rug.
  • A modern kitchen with wooden cabinets, a tiled floor, and a black and white chevron-patterned rug. Visible appliances include a refrigerator, oven, and water dispenser. A sink and cutting board are on the counter, with towels hanging nearby.
  • Modern kitchen with light wooden cabinets, white refrigerator, coffee maker on counter, and a bowl on the counter.
  • A modern kitchen with wooden cabinets, a tiled floor, and a black and white chevron-patterned rug. Visible appliances include a refrigerator, oven, and water dispenser. A cutting board and towels are on the counter.
  • Modern bathroom with a glass shower enclosure, dark grey tiles, a white sink with a black cabinet, and a decorative rug on the floor.
  • Modern bathroom with a double sink, sleek faucet, large mirror, towel, tissue box, and radiator.
  • Modern bathroom with a white sink, chrome faucet, mirror, toothbrush holder, and a small tissue box on the counter. The walls are grey with a textured finish, and the floor has a black and white patterned rug.
  • Modern bathroom with a sink, toilet, washing machine, dryer, and a small candle on a shelf.
  • Modern bathroom with a white sink, chrome faucet, toilet, and a large mirror above the sink. The walls are tiled in a two-tone design, and a small white rug is placed on the floor.
  • Modern bathroom with a built-in washing machine, radiator, candle, vase, and picture frame on a small cabinet.
  • Modern bathroom with a white sink, chrome faucet, dark cabinet, toilet, and a white towel on the floor.
  • Wooden sauna room with tiled floor, two black chairs, a wooden bench, a mirror, and a clock on the wall.
  • A small, cozy hallway with a wooden bench, a decorative cabinet holding a candle and a picture frame, and a modern light fixture on the wall.
  • A well-lit basement room with tiled flooring, two elliptical trainers, a wooden ladder, and a clock on the wall.
  • Spacious dining room with wooden herringbone flooring, large dining table surrounded by chairs, a sofa, a mirror, wall sconces, and a chandelier. Large windows and sliding glass doors lead to an outdoor area.
  • A serene riverside view at sunset, with a calm river reflecting the colorful sky, a metal fence along the riverbank, and a small seating area with a table and chairs.
1 / 29
3.5 rooms, 100m², CHF 1,150,000.–
Top
Marktgasse 8c, 4310 Rheinfelden

3.5-room apartment in an exceptional location in the old town of Rheinfelden

Features • Balcony • Dishwasher • Private washing machine with tumble dryer • Dreamy view • Child-friendly • Elevator • Many communal rooms • Sauna • Basement and attic compartment • Bicycle storage room • Laundry room with drying room • Communal lounge with kitchen and toilet with garden access • Access to wonderful Rhine garden • Well-kept inner courtyard with fountain Description 3.5-room apartment with a lot of charm and uniqueness. Enjoy a living feeling that you won't find again in Rheinfelden. This spacious 3.5-room apartment convinces with a good floor plan, plenty of daylight, and numerous charming details. The combination of the large living/dining room with access to the Rhine balcony creates a special living feeling with a lot of peace. The apartment has a spacious entrance area, a new kitchen with modern appliances, and 2 bedrooms facing the inner courtyard. 2 beautiful bathrooms complete this beautiful apartment. One with a washing tower and toilet, the other with a spacious shower and sink. The Rhine-side balcony invites you to linger in a quiet and pleasant outdoor area. The apartment also includes a basement compartment and an attic. An elevator is available in the building and takes you to your apartment without stairs. Highlights • Centrally located in the old town • Accessible through the inner courtyard from Marktgasse • Live far away from everyday noise, directly on the Rhine • 1 balcony on the Rhine side, northwest, provides pleasant summer evenings • Interesting, large floor plan • Bright living rooms with plenty of daylight • Communal room on the ground floor with direct access to the Rhine garden • Sauna in the house • 2 bathrooms with shower and sink / washing tower and toilet • Elevator available • Basement compartment • Attic • Family-friendly living situation Location description The property is located in a quiet and very popular area in the old town of Rheinfelden. The surroundings offer a pleasant combination of natural living and good infrastructure. Shopping facilities, schools, public transport, and leisure and recreation areas are easily accessible. The historic old town of Rheinfelden with its restaurants, cafes, and shopping facilities is right outside your entrance. Due to the good transport connections, you can also reach Basel, Zurich, and the surrounding regions comfortably. Distances (approx.) • Rheinfelden train station: 0.7 km • Bus stop: 100 m • Shopping facilities: in front of the house • Kindergarten / school: 500-900 m • Autobahnanschluss A3: 3 km • Basel: approx. 25 minutes • Recreation area: city park, Inseli, forest, sports fields can be reached on foot in a few minutes Sales price CHF 1,150,000.00 Please no broker calls, thank you!

Travel time
-
  • Wooden balcony overlooking a serene river with a scenic view of the surrounding landscape and town.
  • Courtyard with a small swimming pool, surrounded by greenery and buildings with balconies and windows.
  • View from a balcony overlooking a lush garden area with a stone tower and trees in the background.
  • Multi-story residential building with multiple balconies, surrounded by greenery and a lawn.
  • Modern living room with wooden flooring, a fireplace, a sofa, armchairs, a coffee table, and a floor lamp. Large windows and a sliding glass door lead to a balcony.
  • Bright living room with large windows and sliding glass doors leading to a balcony. Features a blue sofa, ottoman, wooden coffee table, armchair, side table, lamp, and decorative plant.
  • Living room with large windows and a view, featuring a blue sofa, armchair, coffee table, shelf with a picture frame and plant, and a small table on the balcony.
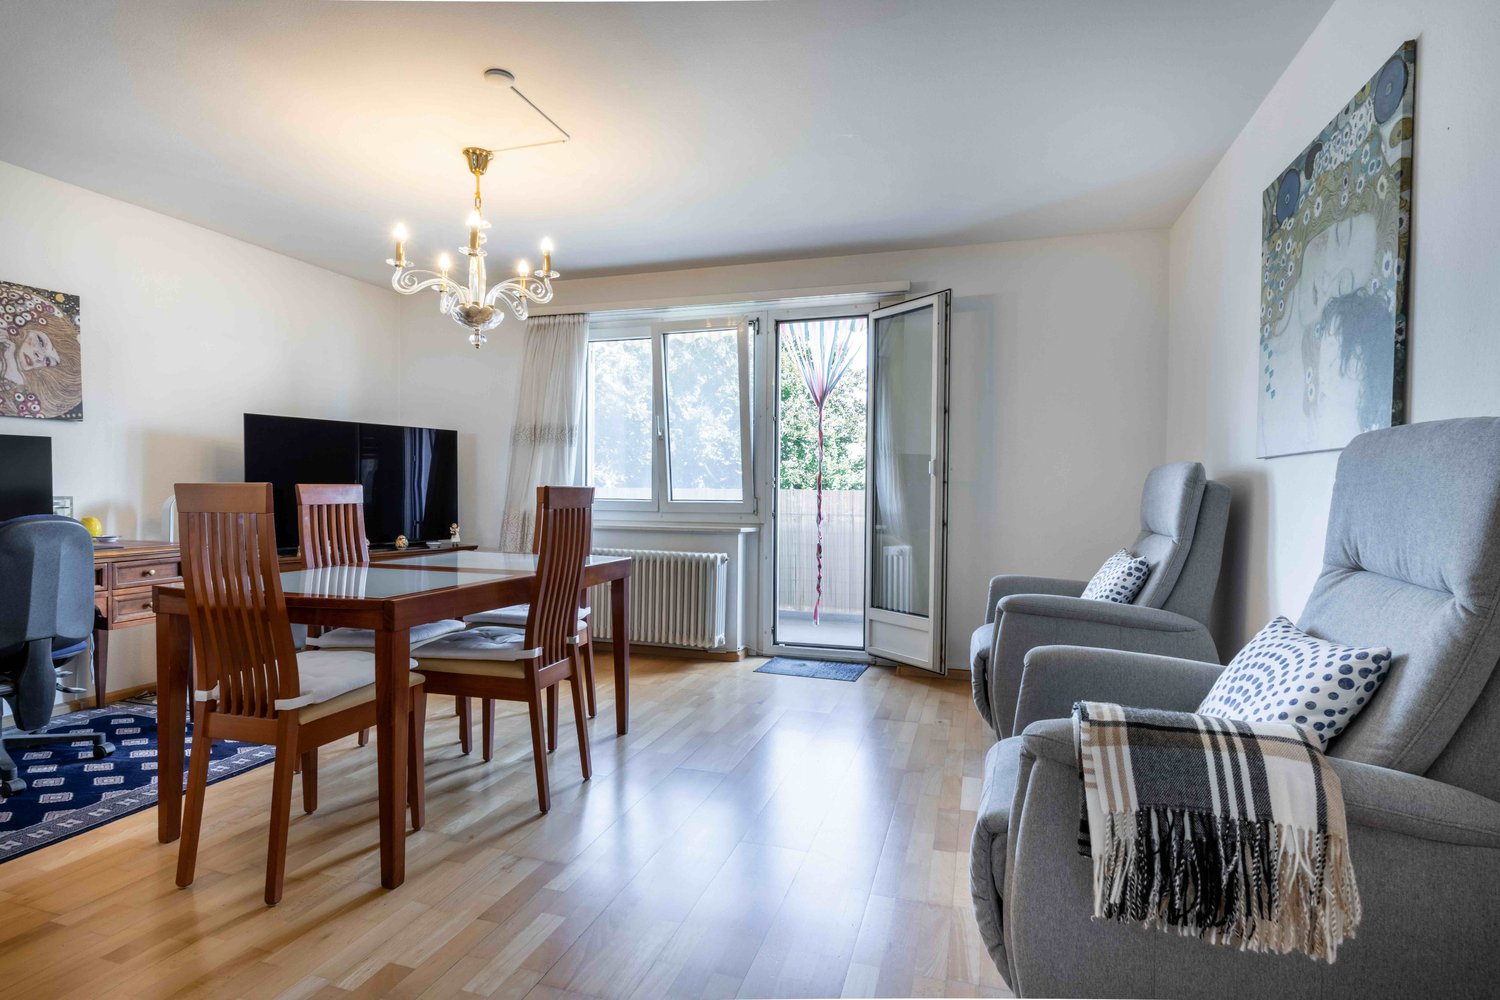
  • Bright dining area with wooden dining table and chairs, large windows, cabinet, refrigerator, and plants.
  • Bright dining area with wooden dining table, chairs, cabinet, large mirror, and natural light from windows.
  • Cozy bedroom with wooden flooring, large windows with white curtains, a bed with grey bedding, a wicker chair, and an open sliding door leading to a small balcony with a table and chairs.
  • Cozy bedroom with a double bed, wicker chair, shelves with books and decor, and a hanging wicker light fixture.
  • Balcony with tiled floor, small wooden table, two folding chairs, and potted plants. The balcony has a wooden railing and is partially covered by a canopy. The view shows neighboring houses and greenery.
  • A well-lit room with wooden flooring, a large window with a curtain, a desk with shelves, a chair, and a small table outside the window.
  • Balcony with wooden railing, small table, chairs, rocking chair, flower pots, and watering cans.
  • Modern kitchen with white cabinets, stainless steel sink, dark countertops, and a patterned backsplash. Includes a small stool and a rug on the floor.
  • Bright kitchen with wooden cabinets, a sink, coffee maker, and various kitchen items on the counter. Large windows provide natural light and a view of greenery outside.
  • Modern kitchen with light-colored cabinets, a black countertop, and a sink with a modern faucet. A small black stool and a round table are present, along with a coffee maker and a small rug on the floor.
  • Modern bathroom with a white sink, toilet, mirrored cabinet, glass shower enclosure, and a radiator with a towel.
  • Modern bathroom with a dark stone-tiled shower area, a white sink on a dark vanity, a toilet, and a glass-enclosed shower. Shelves hold toiletries and keys.
  • Modern bathroom with a glass-enclosed shower, dark stone tiles, a white shower curtain, a small wooden stool, and a shelf holding toiletries.
  • Spacious hallway with beige tiled flooring, large patterned rug, white cabinet, coat rack with jackets, and framed artwork on the walls.
  • A small, well-organized laundry area with a white washing machine, built-in shelves, and a hanging rod for clothes.
  • A narrow hallway with a washing machine on the left, a closed door at the end, and framed pictures on the right wall.
  • Spacious dining room with wooden herringbone flooring, large wooden dining table surrounded by chairs, a sofa, a mirror, wall sconces, and a chandelier.
  • A serene riverside scene at sunset, with a calm river reflecting the vibrant orange and pink hues of the sky. A metal fence lines the riverbank, and a small seating area with a table and chairs is visible on the right.
  • A serene riverside view at sunset, with calm water reflecting the vibrant orange and pink sky, surrounded by trees and distant buildings.
  • Wooden sauna room with tiled floor, two black chairs, a wooden bench, a mirror, and a clock on the wall.
  • A narrow hallway with textured beige walls, a wooden bench, a small ornate table with a candle, and a modern abstract painting on the wall.
  • A well-lit basement room with tiled flooring, two elliptical trainers, a wooden ladder, a clock, and a hanger.
1 / 29
3.5 rooms, 92m², CHF 1,450,000.–
Top
Marktgasse 8c, 4310 Rheinfelden

3.5-room apartment with 3 balconies in an exclusive location in the old town

Features • Balcony • Dishwasher • Private washing machine • Dreamy view • Child-friendly • Elevator • Many community rooms • Sauna • Basement and attic compartment • Bicycle storage room • Laundry room with drying room • Shared living room with kitchen and toilet with garden access • Access to wonderful Rhine garden • Well-kept inner courtyard with fountain Description 3.5-room apartment with a lot of charm and uniqueness. Enjoy a living feeling that you won't find again in Rheinfelden. This spacious 3.5-room apartment convinces with an exceptional floor plan, plenty of daylight, and numerous charming details. The combination of the large living/dining room with access to the Rhine balcony creates a special living feeling with a lot of peace. The apartment has a spacious entrance area, a new kitchen with modern appliances. 1 bedroom with balcony and a study with balcony round off the great ambiance. 1 renovated bathroom complements this beautiful apartment. Three balconies in all directions of the sky await you with pleasant outdoor areas. The apartment also includes a basement compartment and an attic. An elevator is available in the building and brings you to your apartment without stairs. Highlights • Centrally located in the old town • Accessible through the inner courtyard from Marktgasse • Live far away from everyday noise directly on the Rhine • 3 balconies facing northwest, east, and south • Interesting, large floor plan • Bright living rooms with plenty of daylight • Community room on the ground floor with direct access to the Rhine garden • Sauna in the house • Bathroom with shower and toilet • Elevator available • Basement compartment • Attic • Family-friendly living location Location description The property is located in a quiet and very popular location in the old town of Rheinfelden. The surroundings offer a pleasant combination of natural living and good infrastructure. Shopping facilities, schools, public transport, and leisure and recreation areas are easily accessible. The historic old town of Rheinfelden with its restaurants, cafes, and shopping facilities is directly in front of your entrance. Thanks to the good transport connections, you can also reach Basel, Zurich, and the surrounding regions comfortably. Distances (approx.) • Rheinfelden train station: 0.7 km • Bus stop: 100 m • Shopping facilities: in front of the house • Kindergarten/school: 500-900 m • Autobahnanschluss A3: 3 km • Basel: approx. 25 minutes • Recreation area: city park, Inseli, forest, sports fields can be reached in a few minutes on foot Sales price CHF 1,450,000.00 PLEASE no broker calls, thank you!

Travel time
-
1 / 12
3.5 rooms, 109m², CHF 1,185,000.–
Quellenstrasse 46A, 4310 Rheinfelden

Your new home, original and exceptional

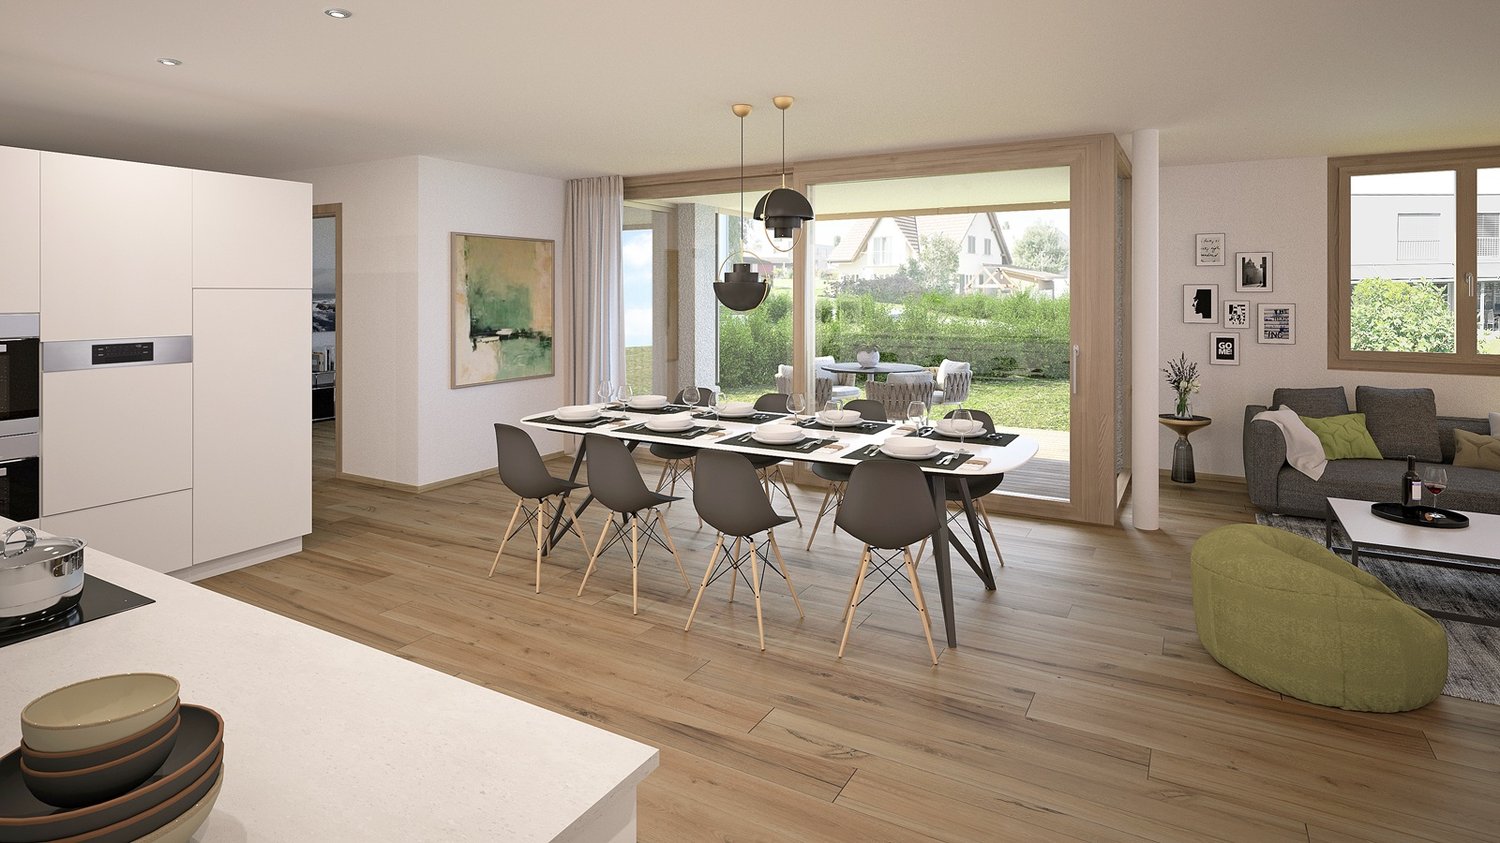
More pictures can be found on our website: www.rinaudo-kiss.chRheinfelden is a lively small town directly on the Rhine and combines numerous location qualities: • Historic old town with diverse • Shopping opportunities • Wide range of kindergartens and schools • Various sports and cultural clubs • Golf course • Spa town with demanding wellness facilities • Excellent connection to the regional hiking and cycling network The Rheinfelden train station is a stop for both fast trains and regional and S-Bahn trains. • To Basel: 10 minutes • To Zurich: 58 minutes • To EuroAirport Mulhouse/Freiburg: 35 minutes • The A3 motorway offers a direct connection to Basel, Zurich, and EuroAirport Mulhouse/Freiburg The Quellengarten is located in Rheinfelden on Quellenstrasse, close to the train station, the old town, and the Rhine. The first two PILE-UP houses built, as well as the two 3- and 5-story STACK-UP buildings with 12 units in House E and 30 units in House A, form a small, independent quarter with a special atmosphere.By meeting the Minergie standard, a wide use of renewable energies, reduced energy consumption, and the highest living comfort are guaranteed.What does "Stack Up" mean?The idea is to stack apartments vertically into or on top of each other, so that different room heights are created within an apartment.This creates a bit of the feeling of a loft or a single-family house, even though you live in a multi-family house.The apartment for sale is located in House D and offers you the following highlights: • Central location • Total of 3.5 rooms (2 bedrooms) • Representative room offer • 1 bathroom with bathtub, shower, and toilet • 1 shower with toilet • Open living area (living, kitchen, entrance) • Modern kitchen with island • Numerous built-in closets • High-quality finish • Minergie standard • Comfort ventilation • Own washing machine and dryer in the apartment • Different room heights • Spacious outdoor/loggia area with a room height of approximately 5.40 m • Living area with a room height of approximately 3.05 m • Elevator • Basement • 1 parking space in the underground garage • 1 outdoor parking space • The sales price is bank-checked Have we piqued your interest? We would be happy to arrange a personal viewing appointment with you. We look forward to your contact and to being able to present the object to you in person.

Travel time
-
1 / 8
3.5 rooms, 114m², CHF 825,000.–
4310 Rheinfelden

Living with a view - bright terraced apartment with pool & sauna in Zeiningen

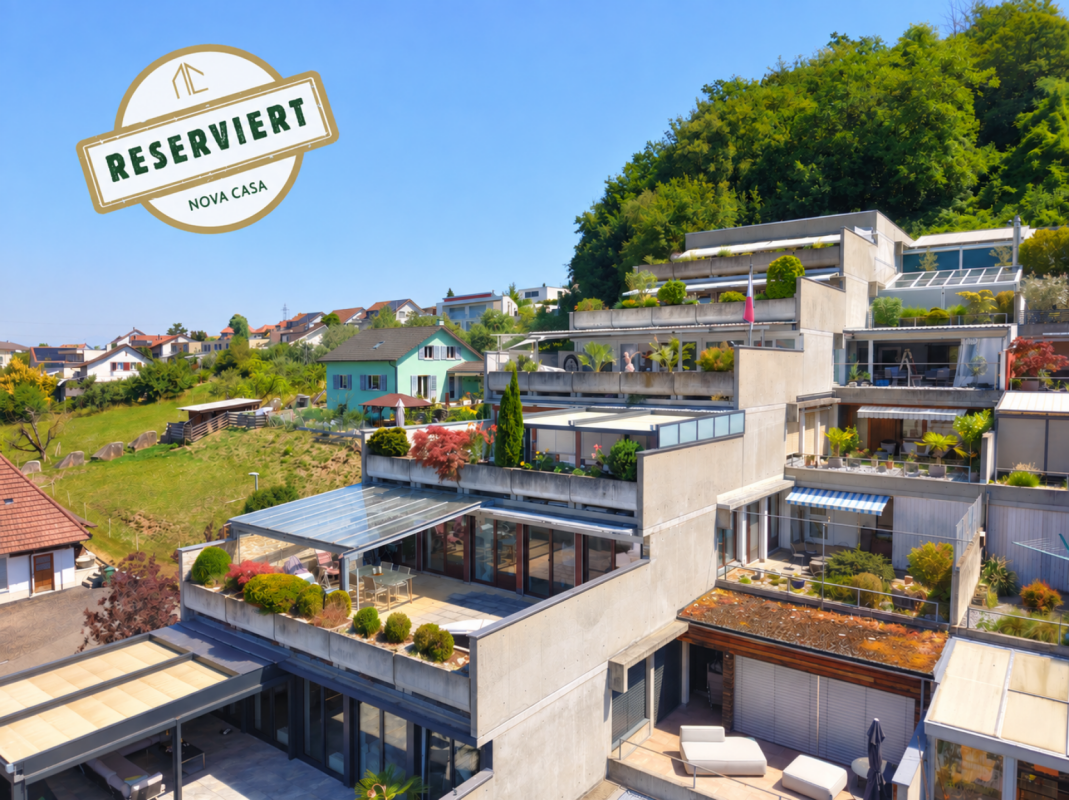
Living with a view - bright terraced apartment with pool & saunaThis spacious 3.5-room terraced apartment convinces, among other things, with its thoughtful construction and a high degree of flexibility. Thanks to the design with support pillars, the floor plan can be individually adapted with little effort - an expansion to a 4.5-room or a 2.5-room apartment is possible without any problems.Deep window fronts flood the open living/dining area with plenty of daylight and create a bright, inviting living atmosphere. The spacious living room forms the heart of the apartment and offers a variety of design possibilities.Both rooms have direct access to one of the terraces. Enjoy the unobstructed view and let the day come to a close on your terrace with breathtaking sunsets.A special highlight is the year-round usable, heated indoor pool and the sauna, which are available for exclusive use by the residents. Thanks to the elevator, there are only a few stairs to your new apartment.This terraced apartment combines living comfort, flexibility, and relaxation - a home with special quality of life. This Nova Casa offer includes: • Two spacious terraces, partially covered • Panoramic view with evening sun • Large window fronts with 3-fold glazing • Some windows are equipped with fly screens • Heated indoor pool & sauna for shared use • In 2026, a new heating system will be installed (already paid for) • Versatile equipment such as: Combi-Steamer, water softener, own washing machine/tumble dryer, heating coils in the floor • Insulated masonry & roof • A building permit for a winter garden (south terrace) has already been granted • Plenty of storage space thanks to two cellars, a machine shed, and a basement compartment • A parking space in the underground garage can be purchased optionally for CHF 40,000 I would be happy to send you further pictures, the room program, and an investment overview on request.Have we sparked your interest? We would be happy to present this attractive property to you in the context of a personal viewing.

More objects in your automatically expanded search area
18 results - Radius: + 10km
  • Garden with lawn, pathway, plants, bushes, stone step, railings
  • Green grass, bushes, small tree, paved path, and white house
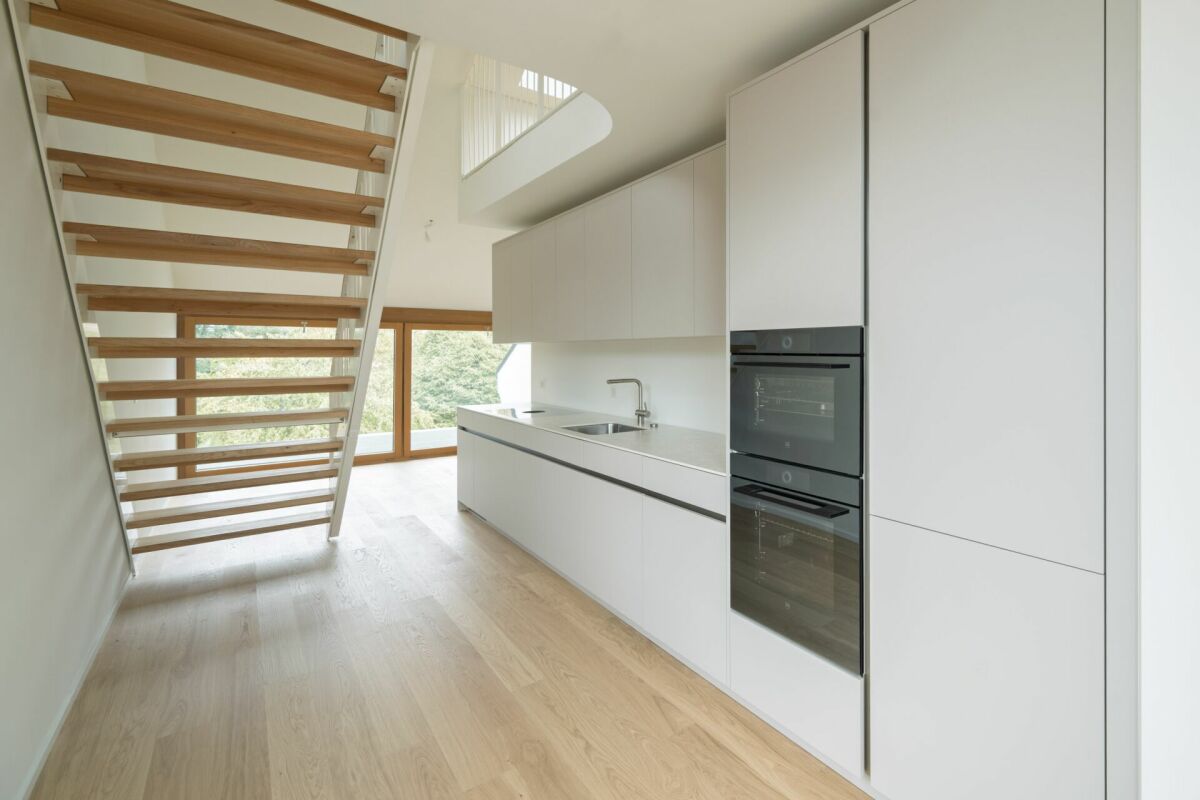
  • modern kitchen with white cabinets, black countertops, tiled backsplash, wooden flooring, and open layout
  • Modern minimalist kitchen with island, black granite countertop, white cabinets, stainless steel oven, integrated sink, natural wooden flooring, two windows, balcony with railings
  • modern bathroom with white bathtub, white toilet, double vanity with sinks, overhead shower
  • An empty room with a kitchen island and shelves, tiled floor, wooden door, white walls, and white ceiling.
  • modern design, kitchen island, black countertop, white cabinets, built-in sink, large appliances
  • empty room, hardwood floor, sliding glass doors, balcony, white walls
  • empty room, wooden floor, white walls, kitchen area
  • a well-maintained grassy garden, a pathway, a tree, plants, and shrubs
  • empty room, wooden floor, white walls, balcony, sliding glass doors, white shelves
  • empty room, white walls, wooden floors, windows, light fixture
  • Empty room, white walls, wooden floor, white windows, glass door
  • Wooden floor, empty room, single light fixture, window
  • White painted building, multiple windows, a balcony with railings, green hedges in the foreground
  • 1st floor: living room, balcony, kitchen, bathroom, 2 bedrooms, lift
  • white building, multiple garages, multiple windows, large parking lot
1 / 17
Green grass, bushes, small tree, paved path, and white house
modern kitchen with white cabinets, black countertops, tiled backsplash, wooden flooring, and open layout
Modern minimalist kitchen with island, black granite countertop, white cabinets, stainless steel oven, integrated sink, natural wooden flooring, two windows, balcony with railings
3.5 rooms, 81m², CHF 640,000.–
Premium
Mühleweg 42, 4133 Pratteln

Apartment with private garden in quiet location

Features and equipment: • Private garden for sole use • Underfloor heating • Renovated in 2021 • Modern kitchen with induction hob • Bright living room with direct access to the garden • Large bedroom and another room for flexible use (children's room, office or guest room) • Bathroom with bathtub • Quiet and child-friendly location • Basement for additional storage space • Heating system converted to district heating in 2025 • Carport with prepared connection for electric vehicle charging station • Load management system for electric mobility available in the building Description: This well-maintained and renovated 3.5-room apartment with private garden offers a rare combination of quiet location and private outdoor space. The highlight of the apartment is the spacious garden for sole use, which offers plenty of space for relaxation, gardening or cozy barbecues. The apartment was renovated in 2021 and features a modern kitchen with kitchen island and induction hob. The bright living room provides direct access to the garden and creates a pleasant and open living atmosphere. In addition to a spacious bedroom, another room is available, which can be flexibly used as a children's room, office or guest room. The apartment is located in a quiet and child-friendly environment and has a basement and a parking space directly in front of the apartment. The apartment is currently rented. Parking space The parking space is not included in the purchase price. Optionally, a covered parking space (carport) can be purchased for CHF 25,000. The carport already has prepared electrical connections, so a charging station for an electric vehicle can be easily installed. A load management system for electric mobility has also been installed in the building. Further information Further information and more photos can be found at: www.immo-garten.ch/verkauf.php Viewing requests can also be made directly via this website.

Travel time
-
New building
1 / 4
3.5 rooms, 93m², CHF 779,000.–
Premium
Oberdorfweg 2, 4323 Wallbach

Last Chance – Exclusive 3.5-Room New-Build Apartment in Wallbach

Welcome to this exclusive 3.5-room new-build apartment in the idyllic Wallbach. The modern apartment on the 1st floor will be ready for occupancy in October 2026 and impresses with high-quality architecture, a well-thought-out floor plan, and a sunny and quiet living situation.Grab it now – this is the last available apartment in this attractive new building with only 6 residential units.Apartment purchase price: CHF 779,000.-Plus underground parking space: CHF 38,000.-Design your new home yourselfA special highlight: You can still individually design the interior construction. Choose floor coverings, kitchen fronts, worktops, sanitary appliances, and other equipment details according to your personal taste. This creates a home that perfectly matches your ideas.Apartment highlights • 93.6 m² living space with well-thought-out floor plan • 25.4 m² secondary area • Bright and spacious living and dining area • Modern kitchen with individually selectable materials • Stylish bathroom • Guest toilet • Sunny balcony with beautiful views • Lift and wheelchair-accessible construction • Parking space available • High-quality and modern construction standard • Energy-efficient new building Quiet living situation with excellent infrastructureThe apartment is located in a sunny and family-friendly environment with short distances to shopping, school, and public transport.Reach the following in a few minutes' walk: • Bus stop Wallbach community center (approx. 2 minutes) • Volg Wallbach (approx. 2 minutes) • Wallbach ferry (approx. 3 minutes) • School and village library (approx. 10 minutes) The nearby Rhine also invites you to take walks, bike tours, and numerous leisure activities.Whether as a couple, family, or for all those who appreciate modern living in a natural environment – this apartment offers the highest living quality in one of the most beautiful locations in Wallbach.Secure the last available apartment now and realize your personal living ideas. Arrange your viewing appointment today – we look forward to your contact!

Travel time
-
1 / 7
3.5 rooms, 90m², CHF 495,000.–
Top
Auf Anfrage 1, 4305 Olsberg

Living where others seek relaxation

This charming apartment in Olsberg combines spacious living with peace, nature, and a magnificent view of the green surroundings. On a spacious living area, you can expect a well-thought-out floor plan with plenty of space to feel good.The heart of the apartment is the spacious living and dining area with approximately 33 m². Large window surfaces provide a pleasant living feeling and create a beautiful connection to the surrounding nature. From here, you can directly access the covered seating area - a wonderful place to enjoy relaxed hours and leave the daily routine behind.The separate kitchen offers sufficient space and is equipped with renewed kitchen appliances. Two well-cut rooms can be flexibly used as bedrooms, children's rooms, guest rooms, or home offices. A bathroom with shower and toilet, as well as a separate guest toilet, comfortably round off the room offer.The apartment is located on the high ground floor of a well-maintained property from 1996. A private cellar compartment offers additional storage space. For your vehicle, a parking space in the garage is also available, which can be purchased for an additional CHF 30,000.This ImmoSky offer includes the following *MORE PERFORMANCE*:+ Spacious living and dining area+ Two versatile rooms+ Bathroom and separate guest toilet+ Parking space in the garage for CHF 30,000.-+ Quiet and natural living locationOverall, this apartment presents itself as a well-maintained and inviting home with a spacious room offer, a well-thought-out floor plan, and a wonderfully natural location. An ideal home for couples, small families, or people who value peace, living comfort, and a beautiful view of the green surroundings.

Nicolas Feisst

Nicolas Feisst

1 / 12
Nicolas Feisst

Nicolas Feisst

  • Balcony / Terrace
  • View
  • Elevator
  • +2
3.5 rooms, 65m², CHF 430,000.–
Längistrasse 3, 4133 Pratteln

3.5-room apartment in Rhine proximity with 15 m² balcony, lift, and panoramic view

In Pratteln, you can expect an attractive 3.5-room apartment with a practical floor plan, a spacious balcony, and a beautiful panoramic view. The apartment is suitable for both owner-occupiers and as an interesting investment property.The apartment is located on the 3rd floor and can be easily reached by lift. On approximately 65 m² of living space, it offers well-cut and versatile rooms, a separate kitchen, and a bathroom with a window and a bathtub.A particular highlight is the approximately 15 m² large balcony, which extends over the entire width of the apartment. It offers plenty of space to relax and also convinces with a pleasant panoramic view.The separate kitchen is equipped with a dishwasher. Triple-glazed windows provide additional living comfort. A private cellar compartment offers practical storage space. The property is also child-friendly and comfortably accessible thanks to the lift.The apartment is located in a well-connected area in Pratteln. Shopping facilities, schools, kindergarten, and public transport are easily accessible on foot. The proximity to the Rhine also offers attractive opportunities for walks and leisure activities.This apartment is characterized by the following features: • interesting for owner-occupiers as well as for investment • 3.5-room apartment • approx. 65 m² living space • approx. 15 m² large balcony • beautiful panoramic view • practical and well-usable floor plan • separate kitchen with dishwasher • bathroom with window and bathtub • triple-glazed windows • lift • private cellar compartment • child-friendly property • well-connected location in Rhine proximity • shopping facilities, schools, and kindergarten within walking distance • public transport in immediate proximity Have we sparked your interest? Then contact us today for a viewing appointment.

  • Balcony / Terrace
  • View
  • Elevator
  • +2
Travel time
-
1 / 13
3 rooms, 80m², CHF 592,000.–
Bahnhofstrasse 57, 4132 Muttenz

Short distances, quiet location and top public transport connection

Highlights • Quiet location • Practical floor plan • Large rooms and kitchen • Balcony with morning sun • Future photovoltaic system • 140 meters to bus and train station Quiet 3.5-room apartment with morning sun This well-maintained 3.5-room apartment convinces with a well-thought-out floor plan, spacious rooms, and an attractive location with excellent public transport connections. Particular emphasis is placed on the immediate proximity to Muttenz train station, which is only 140 meters away and offers an excellent connection to Basel and the surrounding municipalities. Already when entering the apartment, you are greeted by an inviting entrance area with practical storage possibilities. The bright living room offers plenty of space for individual furnishing ideas and has direct access to the protected balcony with pleasant morning sun. The simple and functional kitchen also offers space for a dining table and becomes the ideal meeting point. The room offer is complemented by two further rooms, which are suitable as bedrooms or offices. A well-maintained outdoor area provides additional living quality, and the planned photovoltaic system will contribute to sustainable energy supply and lower ancillary costs in the future. A large cellar compartment and a separate attic compartment round off this attractive offer. An ideal apartment for couples, small families, or commuters who want to combine comfortable living with excellent transport connections.

Travel time
-
1 / 17
  • Child-friendly
  • Quiet neighborhood
3.5 rooms, 117m², CHF 590,000.–
Hohle Gasse 26, 4323 Wallbach

3 1/2 room maisonette apartment

Sales offer Located at Hohle Gasse 26 in the center of Wallbach is the former "Freihof". In this multi-family house built in 1998, we are pleased to offer you a charming 3½-room maisonette apartment on the 2nd floor for sale. The property with a total of 11 residential units convinces with its special historic character and a pleasant living atmosphere.We would be happy to introduce you to maisonette apartment No. 7: • 3 1/2 room maisonette apartment • open gallery • location on the 2nd floor • access via the staircase (no elevator) • year of construction 1998 • approx. 117 m² floor space (including sloping ceilings) • bright sunny rooms • no balcony but wide-opening window elements in the living area • basement room with approx. 10 m² • communal bicycle room • purchase price = CHF 590,000.00 including AEH parking space No. 5 • takeover possible immediately Additional information:The apartment has been freshly painted. Depending on individual requirements, the kitchen, bathrooms, and wooden windows offer potential for modernization or refurbishment. This circumstance has been taken into account when determining the purchase price.Please note that some online sales platforms have limitations when displaying images and documents. The complete sales dossier with all images, documents, and download options can be found on our website at www.arimo.ch/kaufen.Sales modalities • Purchase offers: Will be accepted together with a financing confirmation. • Offer character: Non-binding and subject to change, prior sale reserved. • Purchase agreement: Handover costs (notary and land registry office) will be shared equally. • Down payment: Upon signing a • reservation contract CHF 25,000.00. • Occupancy: Possible immediately We would be happy to tell you more about this great object and answer your questions in a personal conversation.Your contact personMirco FritschiMobile 076 573 50 50mfr@arimo.ch

  • Child-friendly
  • Quiet neighborhood
Travel time
-
1 / 13
3.5 rooms, 74m², CHF 595,000.–
Gründenstrasse 8, 4132 Muttenz

Affordable living sought?

This property stands up to any comparison and offers a 3½-room residential idyll, where one room has been integrated into the living area to increase the quality of stay. The well-maintained and easily accessible property - a semi-detached multi-family house with 6 residential units each - is located in a rather quiet neighborhood.The location is so ideal that schools, universities, the train station, and local shopping are easily accessible on foot.From the slightly lower main entrance - with access to the bike room - follows the entrance level with a spacious entrance hall and staircase. To the right is the air raid shelter with cellar compartments for each party. Straight ahead, you enter the common drying and laundry rooms. The technical area is located in the rear base area and houses a central water softening system and a district heating connection with central hot water preparation.The sophisticated 3½-room apartment, with a south-facing balcony or loggia, is located on the 3rd floor and can be easily reached on foot.The very original and optimized room layout, combined with ample daylight, provides comfortable living comfort and freedom in one.The central entrance with built-in closets and wardrobe cleverly screens off the entire living area from the two rear single rooms.To the left, you enter the practically built-in kitchen with shelves and a built-in COMBI washing machine underneath.Opposite is the sophisticated dining/living area with access to the loggia - with a built-in closet - which offers an unobstructed view towards Wartenberg and Sulzchopf.The two slightly east-facing single rooms are in the rear entrance area, and in front of them is a bathroom.The interior renovation carried out in 2010 gives this affordable living pleasure a new shine and stands up to a critical price-performance comparison - making a visit worthwhile.

Travel time
-
Janika Abt

Janika Abt

1 / 13
Janika Abt

Janika Abt

  • Parking space
  • Balcony / Terrace
  • Garage
  • +3
3.5 rooms, 72m², CHF 575,000.–
Schulstrasse 41, 4132 Muttenz

Cozy 3.5-room apartment with garden

Cozy 3.5-room apartment with garden Are you looking for a cozy apartment with ideal features for your new home? This charming 3.5-room apartment in Muttenz offers you just that. With a net living area of 72 m², this apartment provides ample space for your living dreams. The apartment was built in 1974 and last renovated in 1996, giving it a contemporary charm. It is located in a building rights area. • Garden for relaxed hours outdoors • Convenient access via an elevator • Private garage for your vehicle • Child-friendly environment • Quiet location for restful moments • Two bathrooms • Hobby room This apartment offers you the perfect combination of comfort and functionality. Enjoy the quiet and child-friendly environment of Muttenz while taking advantage of the amenities of a balcony and a garage. The elevator provides additional comfort, and the well-maintained residential complex offers you a pleasant living experience. Don't miss this opportunity to find your new home in one of the most sought-after locations. Excl. 25'000.- for the garage space.Have we piqued your interest? Then we look forward to your non-binding contact!Do you own a property that you would like to have valued? Our valuation is completely free and non-binding for you. Contact us today and start your new home!

  • Parking space
  • Balcony / Terrace
  • Garage
  • +3
Travel time
-
1 / 13
3.5 rooms, 72m², CHF 680,000.–
Schulstrasse 24, 4127 Birsfelden

Bright 3.5-room apartment with elevator and balcony in central location in Birsfelden

The 3.5-room apartment on Schulstrasse 24 in Birsfelden impresses with a well-thought-out floor plan, bright rooms, and a living ambiance that conveys a pleasant feeling from the first moment. Thanks to the ongoing maintenance work, the apartment presents itself in good condition and is immediately ready for occupancy without major renovation efforts. The spacious living and dining area forms the heart of the apartment. The large window surfaces provide plenty of daylight and, together with the well-maintained parquet floor, create a friendly living atmosphere. From the living area, you can directly access the covered balcony, which invites you to linger and relax. The timelessly designed kitchen offers plenty of storage space and enough room for a small dining area, convincing with its functional equipment. The modernized bathroom with shower presents itself as bright, well-maintained, and suitable for everyday use. In the entrance area, practical built-in closets provide additional storage space and underline the functional character of the apartment. Whether as a new home for singles, couples, or a small family - this condominium combines living comfort, a central location, and a well-maintained construction standard into an attractive overall package. The apartment includes a basement compartment and a garage box, which is already included in the purchase price. Highlights • Bright living and dining area • Covered balcony • Modern semi-open kitchen with dining area • Modernized bathroom with shower • Practical 3-wing built-in closet in the entrance area • Well-maintained and immediately ready-to-move-in apartment • Functional and well-thought-out floor plan • Private garage box • Basement compartment with natural flooring • Central residential location with excellent infrastructureBasel, shopping facilities, and public transport within a few minutes' reach Surface materialization and construction of the apartment Floor coveringsLiving and bedrooms: Mosaic parquetKitchen, bathroom, and entrance: Ceramic and stoneware tilesBalcony: Coating WallsAll rooms except wet areas: Glass fiber wallpaper paintedWet areas: Ceramic tiles up to the ceiling CeilingsAll rooms: Gypsum (white plaster) painted Kitchen equipmentFunctional modern built-in kitchen with natural stone cover, plenty of storage space, and countertops, oven, ceramic hob, extractor hood, dishwasher. No refrigerator available. BathroomCorner shower, washbasin with storage space and mirror cabinet, toilet, powerful exhaust fan, and towel radiator. Windows/ShadingPlastic windows, roller shutters with crank operation. Electrical installationsThe electrical installations include a 13-ampere fuse with FI protection. Constructional condition of the apartmentThe apartment is freshly painted and cleaned and is generally in a ready-to-move-in condition. The apartment was comprehensively renovated about 20 years ago in the kitchen and bathroom area. The kitchen does not have a built-in refrigerator (all appliances V-Zug), but offers space for a free-standing fridge-freezer combination. Constructional condition of the propertyThe community regularly invests in the maintenance and preservation of the property. The following major investments have been made in recent years: 2014 - Sewer renovation2014 - Flat roof renovation2014 - Installation of PVA and replacement of electrical main distribution2018 - Sanitation pipeline network renovation2019 - Replacement of elevator2022 - New entrance fronts with mailbox systems2023 - Painting work in stairwells including new lighting2024 - Installation of automatic sliding doors at the house entrances The room and area offer Living/Dining/Kitchen: 34 m²Room 1: 15 m²Room 2: 12 m²Bathroom: 3 m²Entrance: 8.0 m² Summary of areasLiving area: 72 m²Balcony: 8 m²Basement compartment: 4 m² Room height apartmentapprox. 2.45 m Areas rounded

Travel time
-
1 / 13
3.5 rooms, 94m², CHF 670,000.–
Hohle Gasse 26, 4323 Wallbach

3.5-room dream home in Wallbach - price negotiable!

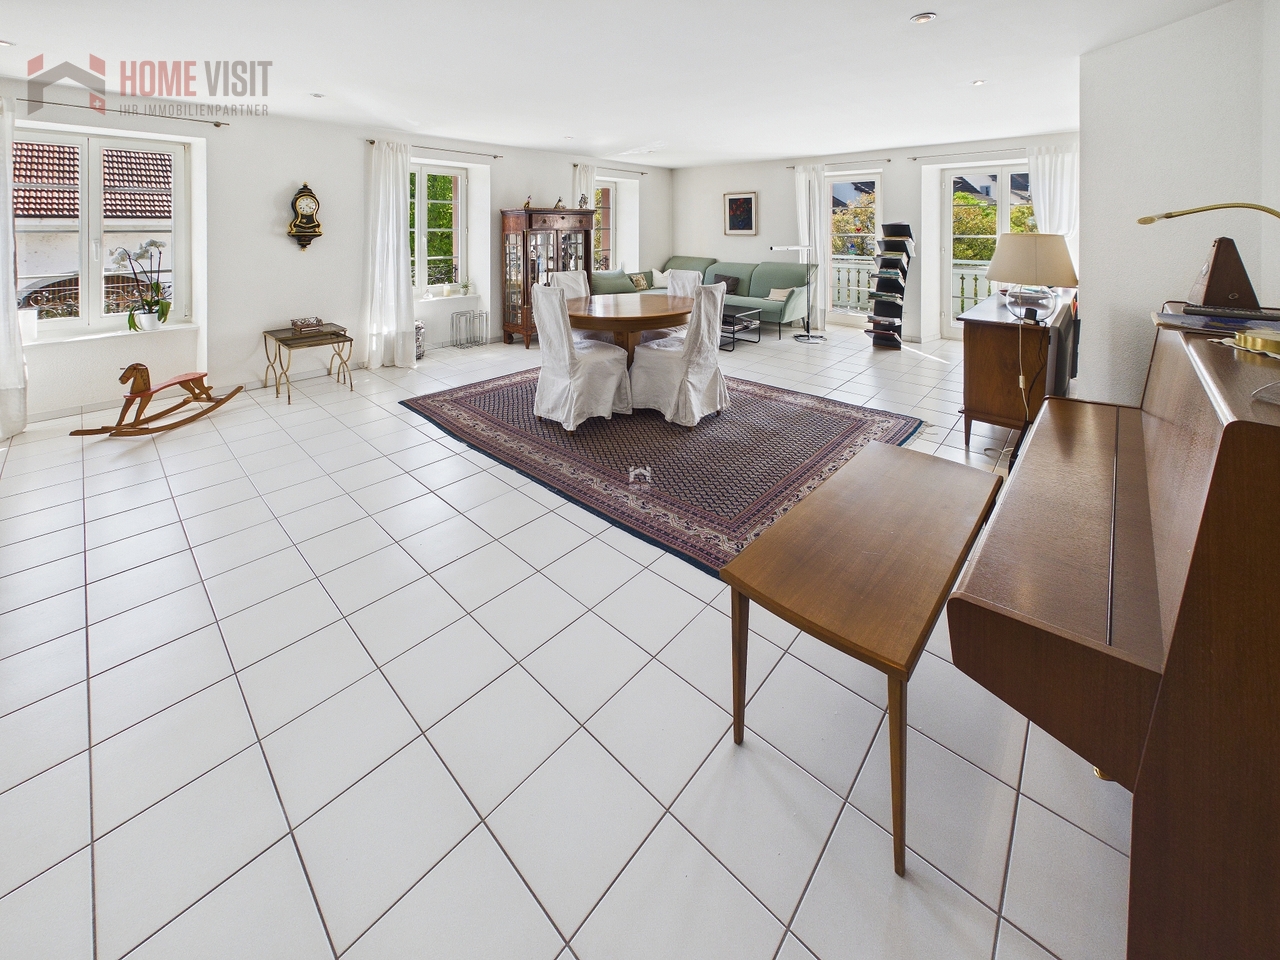
Spacious living with plenty of light and a sunny balcony in WallbachPRICE NEGOTIABLE - WE LOOK FORWARD TO YOUR OFFERThe ownership is open to realistic purchase offers. We would be happy to discuss your price expectations with you in person.Welcome to your new home in a quiet and family-friendly location in Wallbach. This charming and bright 3.5-room apartment convinces with a spacious room concept, a well-thought-out floor plan, and a pleasant living atmosphere.The apartment is located on the 1st floor of a well-maintained multi-family house with only 10 parties and offers ideal conditions for couples, small families, or people with space requirements and a desire for quiet living in the countryside.As soon as you enter the apartment, you feel the openness and brightness of this property. The spacious living and dining area with its numerous windows creates a pleasant living quality and offers plenty of space to live, relax, and enjoy. The open kitchen is practically designed and harmoniously integrated into the living area.A special highlight is the sunny balcony with a west-facing orientation, where you can enjoy relaxed evenings and let your gaze wander into the quiet residential area.The two bedrooms are bright and well-cut and offer versatile usage possibilities - whether as a bedroom, children's room, or home office.The spacious bathroom with a bathtub, shower, as well as a separate washing machine and tumble dryer, provides additional high living comfort in everyday life.The apartment has been continuously maintained and carefully preserved and is today in a very good and ready-to-move-in condition.This attractive offer is rounded off by a large cellar compartment with plenty of storage space and a parking space in the underground garage.The highlights at a glance: • Spacious 3.5-room apartment • Approx. 94 m² living space • Bright and open living and dining area • Sunny balcony with west-facing orientation • Quiet and family-friendly location • Well-maintained and continuously preserved apartment • Bathroom with bathtub, shower, washing machine & tumble dryer • Large cellar compartment • Parking space in the underground garage • Visitor parking spaces available • Close to the Rhine and recreational areas • Shopping facilities, schools, and public transport in short distance • The parking space in the underground garage belonging to the apartment is sold for an additional CHF 35,000. Wallbach is one of the most popular residential communities in the Fricktal region and convinces with high living quality, natural living, and a pleasant village community. The proximity to the Rhine, the beautiful surroundings, and the good accessibility to Rheinfelden and Basel make this residential location particularly attractive.Have we sparked your interest?Contact us for a personal viewing - we would be happy to show you this spacious living jewel.We look forward to your contact.Further information and additional pictures can be found here:https://angebot.home-visit.ch/en/objects/detail/6232429Virtual 360-degree tour:https://tour.giraffe360.com/801f82867f2d4194a2f9b5ad0220fbe4/?nocookieDo you want to sell your property worry-free, but don't know the price?We determine the current market value of your property discreetly, thoroughly, and without obligation.We would be happy to invite you to a free and non-binding initial consultation.Don't hesitate - contact us.More interesting properties can be found at:www.home-visit.ch
Travel time
-
1 / 8
  • Balcony / Terrace
  • Garage
3.5 rooms, 63m², CHF 495,000.–
Bahnhofstrasse 57, 4132 Muttenz

Charming 3.5-room apartment in central Muttenz

Discover this cozy 3.5-room apartment on the 2nd floor of a characterful building from 1947 on the sought-after Bahnhofstrasse in Muttenz. With 63 m² of living space, this property offers a comfortable home for couples or small families.The apartment impresses with: • Spacious room layout: 3.5 rooms offer versatile usage possibilities • Practical bathroom: Functional and well-maintained • Garage: Secure parking space for your vehicle • Quiet location: Despite the central location, you can enjoy a quiet living atmosphere • Sunny orientation: Benefit from plenty of natural light Perfect location with excellent infrastructure:The apartment impresses with its excellent connection, Muttenz train station is just a 3-minute walk away, allowing you to quickly connect to the Basel region. For your daily needs, you can find the Coop Supermarkt Muttenz Campus within a 7-minute walk. The Muttenz Bahnhof bus stop is also just 3 minutes away, while the Schützenstrasse tram stop is a 10-minute walk.Families appreciate the proximity to the Zwinglistrasse school (9-minute walk) and the TopPharm Apotheke Arbogast is also within a 9-minute walk. This property combines the advantages of a central location with the tranquility of an established residential area, ideal for those who value comfort and accessibility.

  • Balcony / Terrace
  • Garage
Travel time
-
1 / 16
3.5 rooms, 106m², CHF 790,000.–
Heidenlochstrasse 44A, 4410 Liestal

3.5-room owner-occupied apartment on the Ergolz

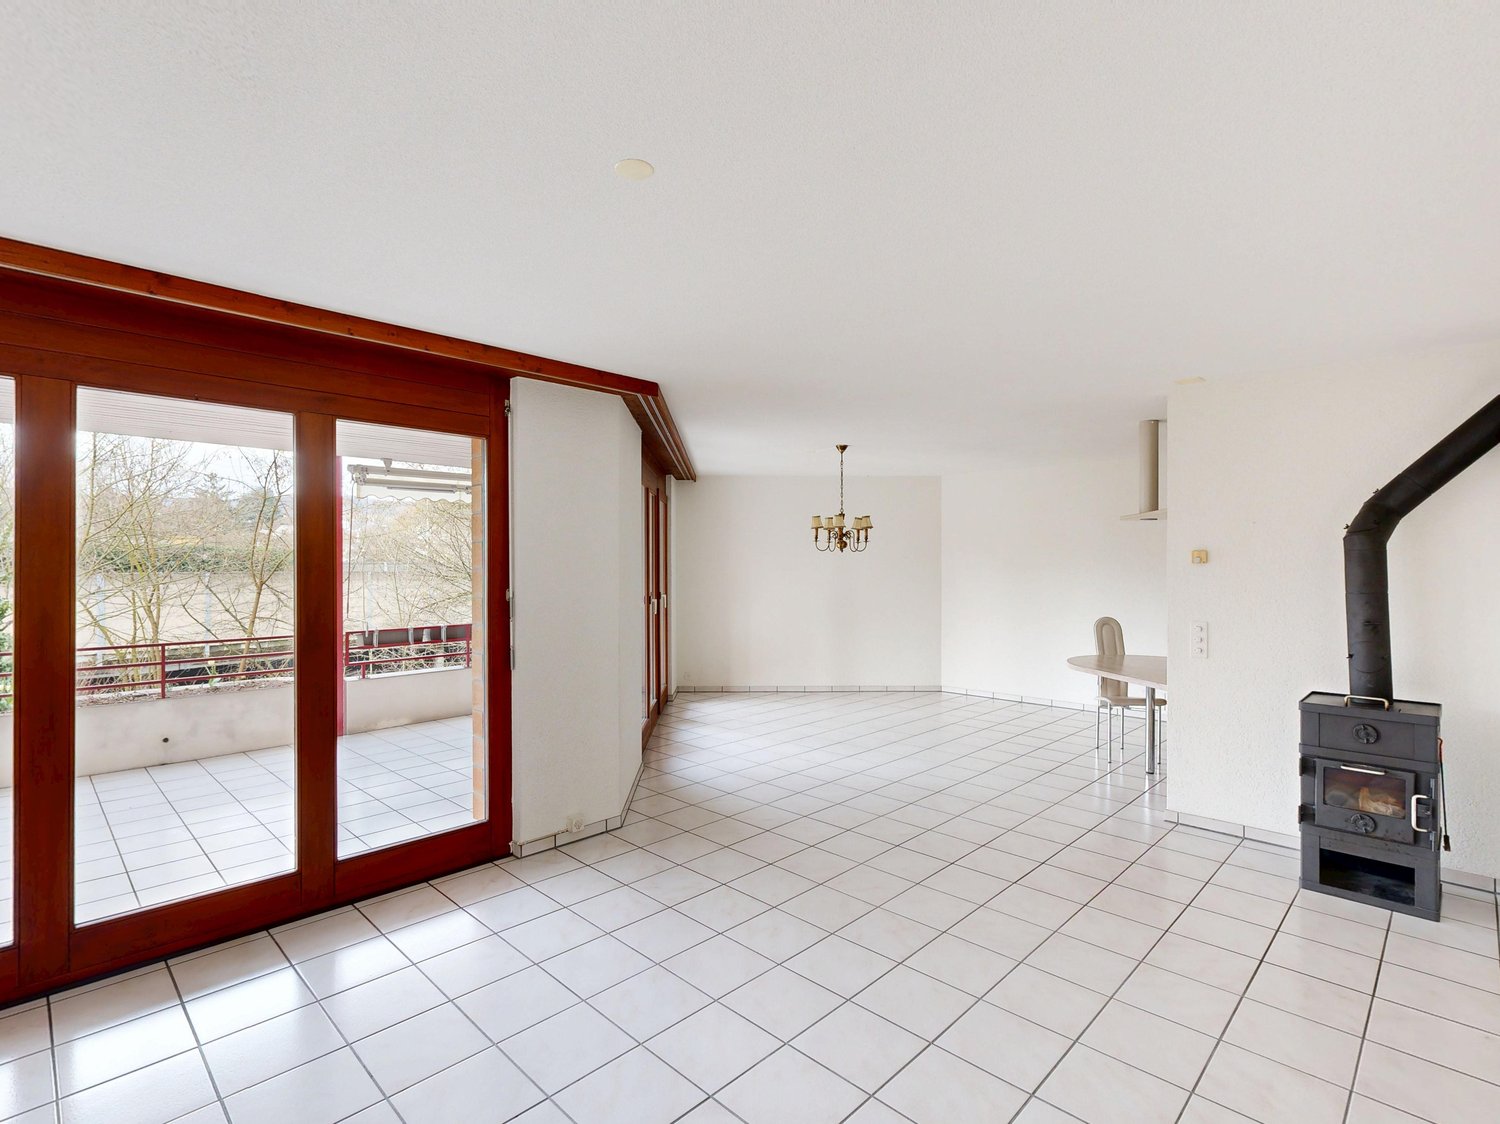
Your new home This well-maintained 3.5-room owner-occupied apartment is located on the 1st floor and impresses with a spacious living area of around 106 m² and a well-thought-out room layout. Already when entering the apartment, you are greeted by an inviting entrance area with practical built-in closets that offer ample storage space. The bright, openly designed living and dining area with integrated kitchen forms the heart of the apartment. Generous window surfaces provide plenty of daylight and create a pleasant living atmosphere. A special highlight is the stove in the living room, which provides a warm atmosphere in the cooler months. From the living area, you can directly access the spacious balcony, where you can enjoy relaxed hours outdoors. Particularly idyllic is the sound of the nearby Ergolz, which creates a natural ambiance. The apartment has two rooms that can be used in a variety of ways - for example, as bedrooms, children's rooms, or offices. One of the rooms also has direct access to the balcony. The room offer is complemented by two bathrooms: one is equipped with a shower, the other with a bathtub. Additionally, a separate laundry room is available, where the boiler is also located. In the basement, a private cellar room belongs to the apartment and offers additional storage space. Also included in the purchase price is a parking space in the parking garage, which enables comfortable parking. The outdoor area of the property also offers its residents a spacious playground, which is particularly attractive for families. Children have various play options such as swings, a sandbox, and a trampoline. Additionally, there is a separate barbecue area that is ideal for cozy hours outdoors with family and friends. Let yourself be convinced on site! Room program Basement: • Cellar room • Parking garage 1st floor • Entrance area • Living and dining area with kitchen • Room 1 with access to the balcony • Room 2 • Bathroom with shower • Bathroom with bathtub • Laundry room Liestal and surroundings The municipality of Liestal has over 16,200 inhabitants and is the main town of the canton of Basel-Landschaft. The "Städtli" is a popular residential area due to its landscape integrity and offers its inhabitants many opportunities for shopping and leisure. The redesign of the old town was implemented in recent years, increasing the attractiveness of the "Städtli". The recreational areas around Liestal invite you to take a walk and offer many opportunities to relax from the hectic everyday life. The care and leisure facilities in the municipality are also diverse and appeal to young and old alike. The Gitterli swimming pool, as well as the cantonal library, are popular places in summer and winter to spend their free time. Thanks to the A22 motorway connection in Liestal, accessibility is guaranteed in all directions. The connection to public transport is well developed, and the train station is centrally located. By train, you can reach Basel in 11 minutes, Zurich in just under 60 minutes, and Olten in only 22 minutes. Have we aroused your interest? We look forward to your contact via the contact form and will send you the sales documentation by email. Afterwards, we will be happy to show you the property in person. The property is not sold through a bidding process and is available for occupancy by arrangement. We look forward to you! BLKB - What matters tomorrow
Travel time
-

Suggested properties for you based on search results

Other interesting objects