Remaufens - Flats for sale with Elevator

We recommend expanding your search criteria to get similar results. The current filters didn’t return any matches.

If you don’t want to change your current search criteria, we recommend creating a search alert, so you’ll be notified when matching offers become available.

More objects in your automatically expanded search area
50 results - Radius: + 10km
Iryna Filon

Iryna Filon

1 / 13
Iryna Filon

Iryna Filon

  • Parking space
  • Balcony / Terrace
  • View
  • +1
8 rooms, 420m², Price on request
Premium
1820 Montreux

5002. Penthouse d'exception au coeur de Montreux

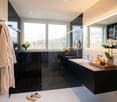
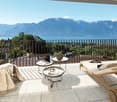
Penthouse d'exception au coeur de Montreux - Là où le luxe embrasse la natureTrust Immobilier vous accompagne dans vos projets en Valais, ainsi que sur les cantons de Vaud et Genève, et vous propose Ref. 5002 - TCMOPerché au sommet de Montreux, ce penthouse unique baigné de lumière naturelle est bien plus qu'un lieu de vie : c'est une expérience sensorielle, une invitation à l'évasion.Chaque espace a été pensé pour sublimer la lumière, la vue et le confort, dans une harmonie parfaite entre raffinement contemporain et douceur alpine.Vue à couper le souffle sur le lac Léman et les montagnes environnantes, comme une toile vivante qui évolue au fil des heures.Ascenseur privé, pour une arrivée en toute discrétion dans votre havre de paix.1.Partie principaleUn salon élégant ouvert sur un balcon panoramique, une cuisine design avec îlot central, offrant un espace généreux pour cuisiner et partager, une salle à manger chaleureuse, et des toilettes visiteursÀ l'étage, un escalier sculptural vous mène à une suite parentale :- Chambre principale spacieuse- Salle de bain en pierre naturelle avec baignoire et douche, pensée comme un SPA privé- Dressing de près de 20 m², véritable boudoir2. Partie invités ou enfantsUn salon raffiné avec bar intégré, une chambre d'amis avec salle de douche attenante, un espace buanderie discretÀ l'étage :- Deux grandes chambres, chacune avec salle de bain privative, offrant intimité et confort3. Un vaste hall de 76m2 relie les deux ailes du penthouse avec élégance, et intègre :- Un espace bureau propice à la concentration- Une bibliothèque pour les amateurs de lecture- Un vestiaire spacieux pour accueillir vos invités avec style4. Terrasse de 126 m², véritable jardin suspendu avec douche extérieure, coin barbecue et salons extérieurs -- un lieu magique pour des soirées étoilées ou des matinées paisibles5. Quatre places de parking couvertes6. Deux grandes caves, pour compléter ce bien d'exceptionCe penthouse est une oeuvre suspendue entre ciel et lac, pensé pour ceux qui recherchent l'extraordinaire.Pour plus d'informations ou pour organiser une visite privée, contactez Trust Immobilierwww.trustimmobilier.chExceptional penthouse in the heart of Montreux - Where luxury meets natureTrust Immobilier supports you in your real estate projects in Valais, as well as in the cantons of Vaud and Geneva, and presents Ref. 5002 - TCMOPerched atop Montreux, this unique penthouse bathed in natural light is much more than a place to live: it is a sensory experience, an invitation to escape.Each space has been designed to enhance the light, the view, and the comfort, creating a perfect harmony between contemporary sophistication and alpine charm.Breathtaking views of Lake Geneva and the surrounding mountains, like a living canvas that changes with the passing hours.A private elevator ensures a discreet arrival at your haven of peace.1. Main AreaAn elegant living room opening onto a panoramic balcony, a designer kitchen with a central island offering ample space for cooking and entertaining, a cozy dining room, and a guest restroomUpstairs, a sculptural staircase leads to a master suite:- Spacious master bedroom- Natural stone bathroom with a bathtub and shower, designed like a private spa- A walk-in closet of nearly 20 m², a true boudoir2. Guest or children's wingAn elegant living room with a built-in bar, a guest bedroom with an adjoining shower room, and a discreet laundry areaUpstairs:- Two large bedrooms, each with a private bathroom, offering privacy and comfort3. A spacious 76 m² foyer elegantly connects the two wings of the penthouse and features:- An office area...

  • Parking space
  • Balcony / Terrace
  • View
  • +1
1 / 5
  • Parking space
  • Balcony / Terrace
  • Elevator
  • +2
5.5 rooms, 131m², CHF 1,075,000.–
Premium
Chemin du Verger 27, 1673 Auboranges

An exceptional situation at the gates of Lausanne

A privileged living space awaits you at the foot of the village of Auboranges, in this magnificent contemporary residential building of twelve apartments. This project combines elegant architectural lines, sustainable materials, and a privileged location, perfectly embodying the balance between modern comfort and the surrounding nature.The twelve apartments, from 3.5 rooms to 5.5 rooms, are spread over three levels. They offer varied spaces and generous living areas, capable of meeting the needs of large families as well as couples. Each apartment benefits from a very large balcony (nearly 3.5m deep) or a very large terrace, disposed in such a way as to find maximum sunlight while maintaining private space.Ventilated wood facades (pre-grayed Northern spruce) covering a structure of reinforced concrete and traditional masonry will offer the ensemble aesthetics and durability.The lift-and-slide doors as well as all windows are in PVC with triple glazing, equipped with motorized slat blinds in all living rooms. The heating system by geothermal heat pump of the latest generation integrating a free cooling system with regulation in each room will offer you unparalleled comfort in winter as in summer, during heat waves. All inhabitants of the building will benefit from the production of electricity from the photovoltaic installation.The blind rooms are equipped with mechanical ventilation, natural elsewhere. Electric slat blinds in all living rooms.Electric canvas blinds on balconies and terraces.Mosquito nets.Buyers will benefit from a wide choice of quality finishes included in the prices, with comfortable budgets to personalize their future home with approved suppliers in terms of parquet, sanitary ware, tiles and cladding, intermediate furniture, and finish plasters.The fitted kitchens, with packages of over CHF 20,000, depending on the type of apartment, can be chosen from Gheza Cuisines SA in Oron and Carrouge.Located on the ground floor of the "Le Verger" promotion, this large 5.5-room apartment at the gates of Lausanne will seduce you with its ideal location at the end of a private road, its bucolic setting, and its breathtaking view of the Swiss and French Alps.Entrance with wardrobe and cellarLiving space of over 48m2 with access to terrace and gardenHigh-quality fitted kitchenFour bedrooms of 14.5m2, 12.5m2, and two of 11.5m2Two bathrooms with bathtub and shower and pre-equipment for washing machine and dryerCellarBicycle and stroller roomCovered and uncovered outdoor parking spacesLarge-format tilesVitrified solid wood parquet in the bedroomsGeothermal heating with free coolingPhotovoltaic panelsPre-equipment for electric vehicle charging station Grassed and treed outdoor spaceLink to the dedicated website of the promotion : https://auboranges.maillardimmo.ch/en

  • Parking space
  • Balcony / Terrace
  • Elevator
  • +2
Travel time
-
Keck Stéphane

Keck Stéphane

1 / 13
Keck Stéphane

Keck Stéphane

  • Parking space
  • Balcony / Terrace
  • Garage
  • +2
6.5 rooms, 234m², CHF 3,490,000.–
Top
A Chardonne, 1803 Chardonne

Duplex with villa charm and breathtaking view of the lake

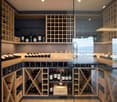
Located in a small co-ownership in Chardonne, on the heights of Vevey, this splendid 6.5-room duplex apartment offers approximately 234 m² of living space. It also benefits from a magnificent private garden of 550 m², a 60 m² terrace and four balconies totaling 52 m², for a weighted area of approximately 290 m².The residence is situated in a quiet and residential area, with no noise pollution, just 5 minutes' walk from the La Baume funicular stop, allowing quick access to the center of Vevey and all its amenities.Its south-facing orientation provides optimal brightness throughout the day, as well as a breathtaking view of Lake Geneva and the surrounding mountains.The apartment has a private elevator serving the ground floor and the upper floor, offering a rare level of comfort and optimal accessibility.The night area consists of four bedrooms, including a spacious master suite of 56 m².In the basement, this property also offers a equipped carnotzet, a climate-controlled wine cellar and a cellar, providing additional reception and storage spaces that are particularly appreciated.Two outdoor parking spaces and three garages complete this exceptional property.Price of the apartment: CHF 3'490'000. | Price of the garages: CHF 150'000. | Price of the outdoor parking spaces: CHF 40'000. | Total sale price: CHF 3'680'000.

  • Parking space
  • Balcony / Terrace
  • Garage
  • +2
  • Bright, airy living and dining area with large windows and a balcony overlooking a scenic countryside view. Features a beige sofa, wooden coffee table, dining table with chairs, side table, and decorative plants.
  • 3 bedrooms, 2 bathrooms, living room, kitchen, balcony
  • 2-story apartment with living room, kitchen, 1 bedroom, bathroom, and a balcony. There is also a garage and parking space.
  • Modern living room with a sectional sofa, coffee table, armchair, and large window. Features wooden floors, built-in shelving, and decorative plants.
  • Cozy bedroom with a large window offering a view of greenery, featuring a bed with pillows and a blanket, nightstand with lamp, drawer, picture frames, and plants.
  • 3-story modern house with a gray roof, white exterior walls, and large balconies. The house is surrounded by a lush garden with trees and flowers. There is a parking space in front of the house.
  • 3-story modern house with gray exterior, large balconies, and a patio area with outdoor furniture. The house is surrounded by lush greenery and mountains in the background.
1 / 7
5.5 rooms, 162m², CHF 1,320,000.–
Top
Chemin de la Bovery 9, 1614 Granges (Veveyse)

RÉSIDENCE BOVERY 9 - 5.5 room attic - Construction site open - Last available lot!

RÉSIDENCE BOVERY 9Choosing Granges (Veveyse) means opting for a peaceful and natural living environment. This charming municipality in the canton of Fribourg is ideally located between Vevey, Châtel-Saint-Denis, and the Tour-de-Trême, in the heart of a green and hilly environment. At an altitude of 753 meters, Granges offers a remarkable panorama of the Fribourg Pre-Alps, while remaining close to major axes: just 10 minutes from Châtel-Saint-Denis, 15 minutes from Vevey, and 20 minutes from Fribourg.Thanks to its proximity to the A12 motorway and the Châtel-Saint-Denis train station, the municipality benefits from quick access to urban centers while preserving its rural and authentic character. In recent years, the quality of life offered by Granges has attracted many inhabitants seeking tranquility and nature.Located in the village area of the municipality of Granges (Veveyse), this small building with 3 apartments in PPE with modern design makes room for well-being, each apartment has been designed to make its interior a special place, ideal for recharging.Pleasant duplex with 5.5 rooms, terrace, and open view: With a gross floor area of 162 m², this duplex offers harmonious volumes distributed over 2 levels as follows:Ground floor: Entrance hall with guest toilet, open kitchen to the living/dining room with pantry that extends to a terrace for moments of relaxation with family or friends. A parental suite with shower and laundry room.Upper floor: Two bedrooms, a bathroom with separate toilet, and a third bedroom with its own private shower complete this floor.It is noted that each property also has two parking spaces (CHF 40,000.- in addition to the sale price), located directly in front of the building's entrance, for practical and secure access to daily life.We remain at your disposal for any questions or information about this promotion.

Travel time
-
1 / 8
5.5 rooms, 122m², CHF 879,000.–
Top
Le Gottau 20-26, 1618 Châtel-St-Denis

5.5-room family apartment with 122 m² and large south-facing balcony

22 m², four bedrooms and 18 m² south-facing balcony: space inside and out for the whole family.At a glanceo Through apartment of 122 m² PPEo 1st floor with elevatoro Large living room with open kitcheno 18 m² south-facing balconyo 4 bedrooms, including a parental suiteo Bathroom + shower with laundry facilitieso Entrance hall with integrated storageo Private laundry room and cellaro Indoor parking space available as an optiono Customizable finishes depending on the progress of the worko Expected delivery summer 2027A true family apartmentWith its 122 m² PPE and four bedrooms, this 5.5-room apartment of the Rives de la Veveyse offers the necessary space to settle down as a family for the long term.The heart of the apartment is organized around a large living area combining living room, dining area, and open kitchen. The through layout favors natural light, while the 18 m² south-facing balcony constitutes a real extension of the living room on beautiful days.On the night side, the four bedrooms allow each person to have their own space. The parental suite provides additional intimacy, while the bathroom and shower facilitate the family's daily organization.The private laundry room, cellar, and integrated storage complete a layout designed to be both practical and comfortable.What makes the differenceo 122 m² PPE and four real bedroomso Large 18 m² south-facing balconyo Through apartmento Parental suiteo Two bathroomso Private laundry room and numerous storage spaceso Customizable finishes depending on the progress of the worko New construction meeting the latest energy standardsSpace for today and for the years to comeThis 5.5-room apartment meets the needs of a family looking for a new, spacious home where they can live without having to move in the next few years.Schools, shops, train station, and transportation are accessible nearby, while enjoying the residential and green environment of the Rives de la Veveyse in Châtel-Saint-Denis.Expected delivery summer 2027.Complete brochure, detailed plans, and information on finishes available on request.Download documents here079 604 85 19contact@les-rives-veveyse.chwww.les-rives-veveyse.ch

Travel time
-
Sandra Shipley

Sandra Shipley

1 / 15
Sandra Shipley

Sandra Shipley

  • Balcony / Terrace
  • Garage
  • Elevator
  • +2
6.5 rooms, 180m², CHF 1,470,000.–
1803 Chardonne

Magnificent 6.5-room apartment with panoramic views of the Alps

Located in Chardonne, in the heart of the Vaud Riviera, this superb 6.5-room apartment occupies the entire ground floor of a high-standard residence and benefits from a magnificent unobstructed view of the Alps.With a weighted area of approximately 211 m², it offers generous volumes and an ideal layout. The living areas, bathed in light thanks to large windows, open onto a pleasant terrace allowing you to fully enjoy the panorama. The apartment includes four bedrooms, including a parental suite, as well as three bathrooms, offering optimal comfort for the whole family.Carefully maintained, this property seduces with the quality of its materials, its warm atmosphere, and its private access by elevator.Two cellars, two garages, and two outdoor parking spaces complete this property.ASSETS • Apartment occupying the entire ground floor • Direct access by elevator • Spacious living room with fireplace • Large open kitchen • Terrace with panoramic views of the Alps • 4 bedrooms and 3 bathrooms • Quiet environment, close to nature • Quick access to amenities and numerous leisure activities of the Riviera RECENT RENOVATIONS • Triple glazing of windows (2015) • Renovation of bathrooms (2023) • Replacement of some floor coverings (2024) • New gas boiler (2024) Do not hesitate to contact us for more information.Contact : Sandra Shipley - 079 293 53 00 - sandra@maillard-immo.ch

  • Balcony / Terrace
  • Garage
  • Elevator
  • +2
Sandra Shipley

Sandra Shipley

1 / 15
Sandra Shipley

Sandra Shipley

  • Balcony / Terrace
  • Garage
  • Elevator
  • +2
6.5 rooms, 180m², CHF 1,470,000.–
1801 Le Mont-Pèlerin

Magnificent 6.5-room apartment with panoramic views of the Alps

Located in Chardonne, in the heart of the Vaud Riviera, this superb 6.5-room apartment occupies the entire ground floor of a high-standard residence and benefits from a magnificent unobstructed view of the Alps.With a weighted area of approximately 211 m², it offers generous volumes and an ideal layout. The living areas, bathed in light thanks to large windows, open onto a pleasant terrace allowing you to fully enjoy the panorama. The apartment includes four bedrooms, including a parental suite, as well as three bathrooms, offering optimal comfort for the whole family.Carefully maintained, this property seduces with the quality of its materials, its warm atmosphere, and its private access by elevator.Two cellars, two garages, and two outdoor parking spaces complete this property.ASSETS • Apartment occupying the entire ground floor • Direct access by elevator • Spacious living room with fireplace • Large open kitchen • Terrace with panoramic views of the Alps • 4 bedrooms and 3 bathrooms • Quiet environment, close to nature • Quick access to amenities and numerous leisure activities of the Riviera RECENT RENOVATIONS • Triple glazing windows 2015 • Renovation of bathrooms (2023) • Replacement of some floor coverings (2024) • New gas boiler (2024) Do not hesitate to contact us for more information.Contact : Sandra Shipley - 079 293 53 00 - sandra@maillard-immo.ch

  • Balcony / Terrace
  • Garage
  • Elevator
  • +2
1 / 13
  • Parking space
  • View
  • Elevator
6 rooms, 222m², CHF 2,500,000.–
A La Tour-de-Peilz, 1814 La Tour-de-Peilz

Top floor - 6 rooms with private elevator and large terrace

In a quiet and residential area of Tour-de-Peilz, 10 minutes walk from the city center and close to schools and public transport, this superb 6-room apartment offers approximately 220 m2 of living space (244 m2 PPE) and a large balcony with private elevator. The apartment is located on the top floor of a well-maintained building. It has a very nice view of the lake and the Alps and its interior layout is very spacious and airy. Very well maintained over the years, it is in perfect condition and would only require a routine renovation for its new owners. Its interior layout is as follows: . A spacious entrance hall with private elevator (or entrance via the stairs on the floor below). . A large living/dining room of 42 m2 with fireplace and access to the balcony . A large balcony of 22 m2 overlooking the lake . A fully equipped kitchen, renovated in 2016, with dining area . An office with laundry room . A North/West room with workspace, offered as a small studio of approximately 25 m2 . A shower room/WC . A guest WC . A North bedroom of 14.5 m2 . A parental suite South/East with bedroom of 25m2, + dressing room of 16 m2 and adjacent bathroom . A large cellar of 39 m2 on the ground floor, which is equipped and usable for multi-purpose activities, is sold with the property. . 2 indoor parking spaces are assigned to the apartment for the price of CHF 50'000.- per unit in addition. The apartment is perfectly suited for people looking for a large, elegant and very bright apartment with high-quality finishes, alone on one floor and with private access, offering all the advantages of a house but on one level and close to all amenities. Do not hesitate to contact me for more information or a visit on site: Ms. Lucrèce Constantin - 079 799 58 90

  • Parking space
  • View
  • Elevator
1 / 13
  • Parking space
  • Balcony / Terrace
  • View
  • +1
5.5 rooms, 132m², CHF 1,295,000.–
A Montreux, 1820 Montreux

Beautiful 5.5 rooms of 132 m2 interior, completely renovated with large balcony

Magnificently well renovated!In Montreux-Clarens, 5 minutes on foot from the lake shore, from the "La Prairie" clinic and all shops, in the lower part of the commune, in a residential building, very large and spacious corner apartment on the floor of 132 m2 interior + balcony of 21 m2 with beautiful views of the lake, the Dents-du-Midi and the port of Basset.The apartment, totally renovated in 2026, offers a very airy and bright distribution. It benefits from new materials offering a contemporary spirit. The building is also very well maintained, it is located in a quiet environment, close to everything on foot, bus line 201 at 3 minutes on foot, allowing to connect Vevey as well as the Rennaz hospital in the other direction.Its interior distribution is as follows:- Large entrance hall of 8.5 m2- 1 guest toilet- 1 large living/dining room of 45 m2 with open kitchen- 1 large balcony oriented south-east of 21 m2 with electric shutters- 1 room or office of 10 m2 with access to the balcony- 1 corridor serving the night area with built-in wardrobes- 1 parental suite with adjacent shower room and bedroom of 14.5 m2- 1 bedroom of 11.5 m2- 1 bathroom with sink- 1 bedroom of 14 m2- 1 laundry room with installation for the washing machine column- 1 cellar is located in the basement in the common areas The apartment is sold with 1 outdoor parking space at a price of CHF 25'000.- as well as 1 indoor parking space (superimposed parking) for a price of CHF 40'000.-.Sale as a secondary residence is authorized. Free of chargeFor information: Mrs. Lucrèce Constantin 079 799 58 90

  • Parking space
  • Balcony / Terrace
  • View
  • +1
1 / 5
  • Parking space
  • Balcony / Terrace
  • Elevator
  • +2
5.5 rooms, 131m², CHF 1,060,000.–
Chemin du Verger 27, 1673 Auboranges

An exceptional location at the gates of Lausanne

A privileged living environment awaits you at the foot of the village of Auboranges, in this magnificent contemporary residential building of twelve apartments. Combining elegant architectural lines, sustainable materials, and a privileged location, this project perfectly embodies the balance between modern comfort and surrounding nature. The twelve apartments, from 3.5 rooms to 5.5 rooms, are spread over three levels. They offer varied spaces and generous living areas, capable of meeting the needs of large families as well as couples. Each apartment benefits from a very large balcony (nearly 3.5m deep) or a very large terrace, arranged to find maximum sunlight while maintaining private space. Ventilated wood facades (pre-grayed Northern spruce) covering a structure of reinforced concrete and traditional masonry will offer aesthetics and durability to the whole. The lift-and-slide doors as well as all windows are in PVC with triple glazing, equipped with motorized slat blinds in all living rooms. The heating system with geothermal heat pump of the latest generation integrates a free cooling system with regulation in each room, offering unparalleled comfort in winter and summer, even during heatwaves. All inhabitants of the building will benefit from the production of electricity from the photovoltaic installation. The blind rooms are equipped with mechanical ventilation, natural elsewhere. There are electric slat blinds in all living rooms, electric canvas blinds on the balconies and terraces, and mosquito nets. The buyers will benefit from a wide choice of high-quality finishes included in the prices, with comfortable budgets to personalize their future home with approved suppliers in terms of parquet, sanitary ware, tiles and ceramics, intermediate furniture, and finish plasters. The fitted kitchens, with packages worth over CHF 20,000, depending on the type of apartment, can be chosen from Gheza Cuisines SA in Oron and Carrouge. Located on the 1st floor of the "Le Verger" promotion, this large 5.5-room apartment at the gates of Lausanne will seduce you with its ideal location, at the end of a private road, its bucolic setting, and its breathtaking view of the Swiss and French Alps. Entrance with wardrobe and cellar, living space of over 48m2 with 22.5m2 balcony, high-quality fitted kitchen, four bedrooms of 14.5m2, two of 12m2, and one of 12.5m2, bathrooms with bathtub, shower, and pre-equipment for washing machine and dryer, cellar, bicycle and stroller room, covered and uncovered outdoor parking spaces, large-format tiles, solid, varnished parquet floor in the bedrooms, geothermal heat pump with free cooling, photovoltaic panels, pre-equipment for electric vehicle charging station, grassed and treed outdoor area.

  • Parking space
  • Balcony / Terrace
  • Elevator
  • +2
Travel time
-
1 / 13
6.5 rooms, 180m², CHF 1,470,000.–
Chemin de Champ Pallet 2, 1801 Le Mont-Pèlerin

MAGNIFICENT 6.5-ROOM APARTMENT WITH TERRACE AND GARDEN

CHARDONNE - ELEGANT 6.5-ROOM APARTMENT WITH TERRACES AND GARDEN Located in Chardonne, in the heart of the Vaudois Riviera, this superb 6.5-room apartment occupies the entire ground floor of an elegant residence. It benefits from a privileged environment, beautiful luminosity, and an unobstructed view of the surrounding mountains. Developing a generous living area of approximately 211 m², this property seduces with its volumes, harmonious layout, and numerous outdoor spaces. A configuration particularly suited to a family seeking space, comfort, and tranquility. A RARE AND EVOLUTIVE CONFIGURATION One of the peculiarities of this property lies in its configuration: the current owners have combined two initially separate apartments to create a single, vast dwelling occupying the entire ground floor. This combination allows today to benefit from particularly generous volumes and great fluidity between the different living areas. However, the possibility of re-establishing two separate units remains, offering a particularly interesting flexibility according to the needs and projects of the future buyer. This configuration can notably respond to different lifestyles, whether it is to preserve a vast family apartment or to consider in the long term a separation into two independent dwellings, subject to the necessary authorizations and the provisions of the PPE. The day area is centered around a large living room with a fireplace, largely open to the outside thanks to large windows giving access to the terrace. An adjacent room, separated from the living room by an elegant glass door, offers an additional space that can easily be arranged as a dining room, office, or complementary living room. The large open kitchen integrates naturally into this convivial and luminous living space. The night area includes four bedrooms, including a pleasant parental suite of approximately 26 m² with a private shower room. Two additional bathrooms and a guest toilet ensure comfort and functionality in daily life. The apartment also benefits from direct access by elevator, reinforcing the exclusive and comfortable character of this property. The terraces and garden naturally extend the interior spaces and allow you to fully enjoy the beautiful days in a green and peaceful setting. DISTRIBUTION : Entrance hall with direct access to the apartment by elevator Spacious living room with fireplace and access to the terrace through large windows Room adjacent to the living room, connected by a glass door Large open kitchen Three bedrooms of beautiful dimensions Parental suite of approximately 26 m² with private shower room Bathroom with bathtub Shower room Separate guest toilet ANNEXES : The property is complemented by particularly appreciable annexes : Two cellars Two garage boxes Two outdoor parking spaces STATE OF THE APARTMENT AND RENOVATIONS : The apartment is in an excellent state of general maintenance and has benefited from several renovations and improvements over the years, contributing to its current comfort : 2015 - Replacement of windows with triple glazing 2023 - Renovation of bathrooms 2024 - Refurbishment of certain floor coverings 2024 - Replacement of the gas boiler 2025 - OIBT control With its generous volumes, four bedrooms, outdoor spaces, private access by elevator, and numerous annexes, this apartment constitutes a rare opportunity on the heights of the Vaudois Riviera. Its configuration, resulting from the combination of two separate apartments, with the possibility of considering their future separation, gives it a particularly sought-after flexibility, allowing the property to be adapted to the evolution of the needs and projects of its future owners. CHARDONNE - ELEGANT...


Travel time
-
1 / 21
5.5 rooms, 222m², Price on request
Chemin du Signal, 1071 Chexbres

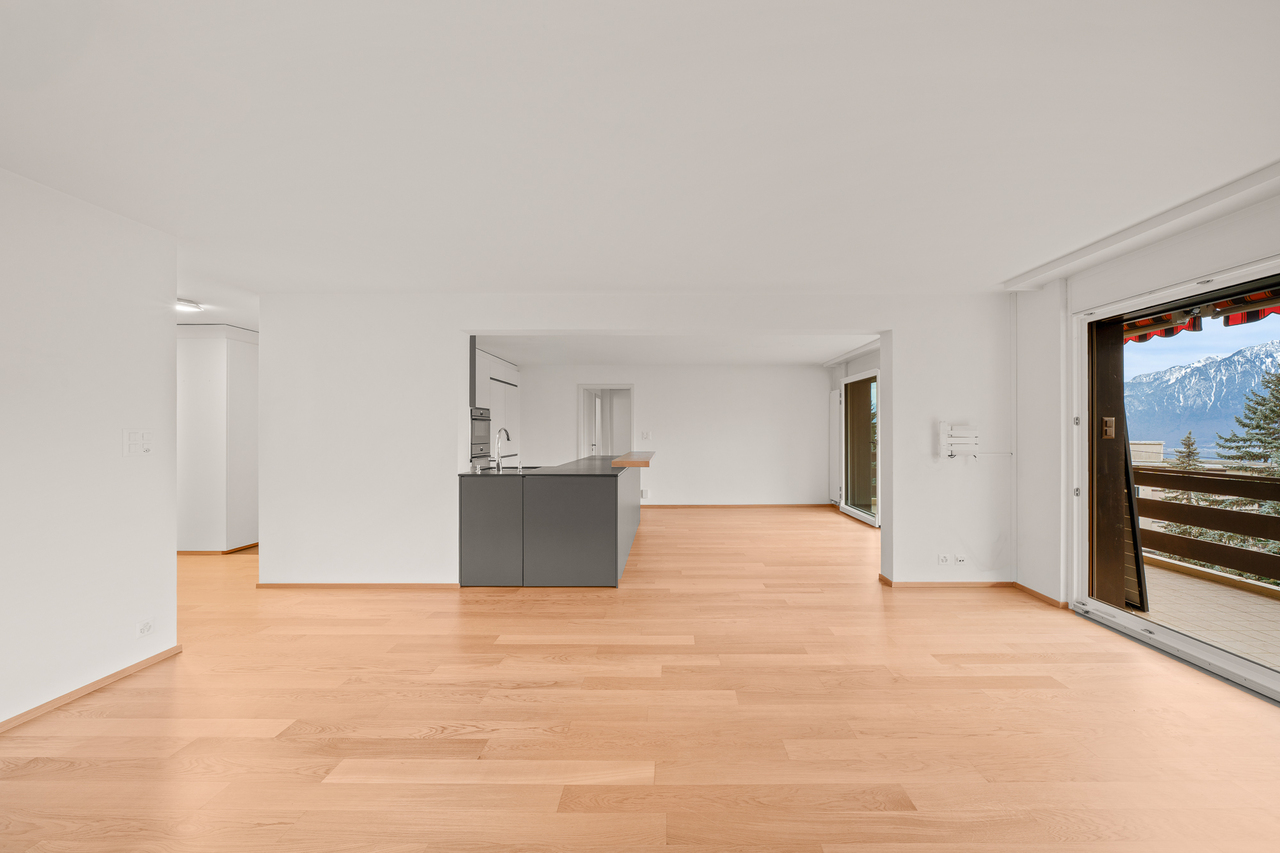
Magnifique attique de 5.5 pièces à vendre avec vue exceptionnelle sur le lac Léman

Les Terrasses du Lavaux – Bâtiment C2--English description below--Vente autorisée comme résidence secondaire et aux non-résidents Suisse.Nous avons tous un jour entendu parler des fameux vignobles en terrasses de la région du Lavaux surplombant le Lac Léman et inscrit au patrimoine mondial de l’UNESCO.Dans ce cadre idyllique entouré de verdure et dans une ambiance tranquille où la vue y est privilégiée, nous vous proposons cette résidence de prestige comprenant 65 appartements en PPE.Un service hôtelier pourra vous être proposé ainsi qu’un accès au futur centre sportif / wellness.Proche de toutes les commodités nécessaires à votre rythme de vie.Ces appartements de haut standing dont les surfaces agréables sont un réel atout pour nos lieux de vie. Lumineux, spacieux et fonctionnels, ils seront construits à l'aide de matériaux de qualité. De plus, ils vous offriront une vue imprenable sur le lac Léman avec leurs balcons et jardins privatifs.Les appartements sont vendus non-meublés (images d'illustration).Places de parc sont disponibles dans le parking souterrain (en sus).N'hésitez pas à nous contacter.En cas d'intérêt, vous trouverez la brochure complète avec tous les détails sur les appartements encore disponibles sur christian-constantin.ch--English--Sale authorized to foreigners.We have all once heard about the famous terraced vineyards of the Lavaux region overlooking Lake Geneva and listed as a UNESCO World Heritage Site.In this idyllic setting surrounded by greenery and in a quiet atmosphere where the view is privileged, we offer you this prestigious residence with 65 apartments in PPE.A hotel service will be offered as well as access to the future sports / wellness centre.Close to all the amenities necessary for your pace of life.These apartments of high standing whose pleasant surfaces are a real asset for our living spaces. Bright, spacious and functional, they will be built using quality materials. In addition, they will offer you a breathtaking view of Lake Geneva with their balconies and private gardens.Finishes at the choice of the lessee. Do not hesitate to contact us.Download the full brochure on christian-constantin.ch.Appartement C2-05.15
Travel time
-
1 / 11
  • Parking space
  • View
  • Elevator
5.5 rooms, 139m², CHF 1,590,000.–
A St-Légier-La Chiésaz, 1806 St-Légier-La Chiésaz

New: 5.5-room apartment with lake view

Projet L'Écrin - Lot 31: Located on the 3rd floor, this new 5.5-room apartment benefits from a surface area of approximately 142.5 m², including approximately 138.9 m² of living space, 13.7 m² of mezzanine, and a loggia of approximately 7.20 m².This new promotion consists of 11 high-standard apartments, ranging from 3.5 to 5.5 rooms. Spacious, bright, and designed with high-end finishes, they offer generous living areas that extend outdoors to large loggias, terraces, or private gardens. From the 2nd floor, each apartment enjoys a unique panorama over Lake Geneva and the Alps, providing a refined and privileged living environment.This new construction highlights the latest advances in comfort and energy efficiency. The building is equipped with RCP photovoltaic panels (self-consumption), a geothermal heat pump, a natural Freecooling cooling system, and integrated domotics, guaranteeing a modern, connected, and eco-responsible living experience.Designed to combine elegance, modernity, and sustainability, the carefully designed architecture blends harmoniously into a green and village-like environment. The residence also promotes soft mobility and features an underground parking garage pre-equipped for electric charging stations, as well as numerous indoor and outdoor bicycle storage spaces.In the heart of Blonay-Saint-Légier, L'Écrin combines the serenity of a preserved natural setting with the immediate proximity to amenities (transportation, shops). Every detail has been imagined to offer comfort, elegance, and quality of life on a daily basis.Apartment price: CHF 1'590'000.-, 2 indoor parking spaces CHF 95'000.-, Total price CHF 1'685'000.-You will find more information on our dedicated website: https://www.lecrin-st-legier.ch/

  • Parking space
  • View
  • Elevator
1 / 13
5.5 rooms, 189m², CHF 3,990,000.–
Vaud, 1820 Montreux

Magnificent 5.5-room apartment in a prestigious residence for sale in the center of Montreux

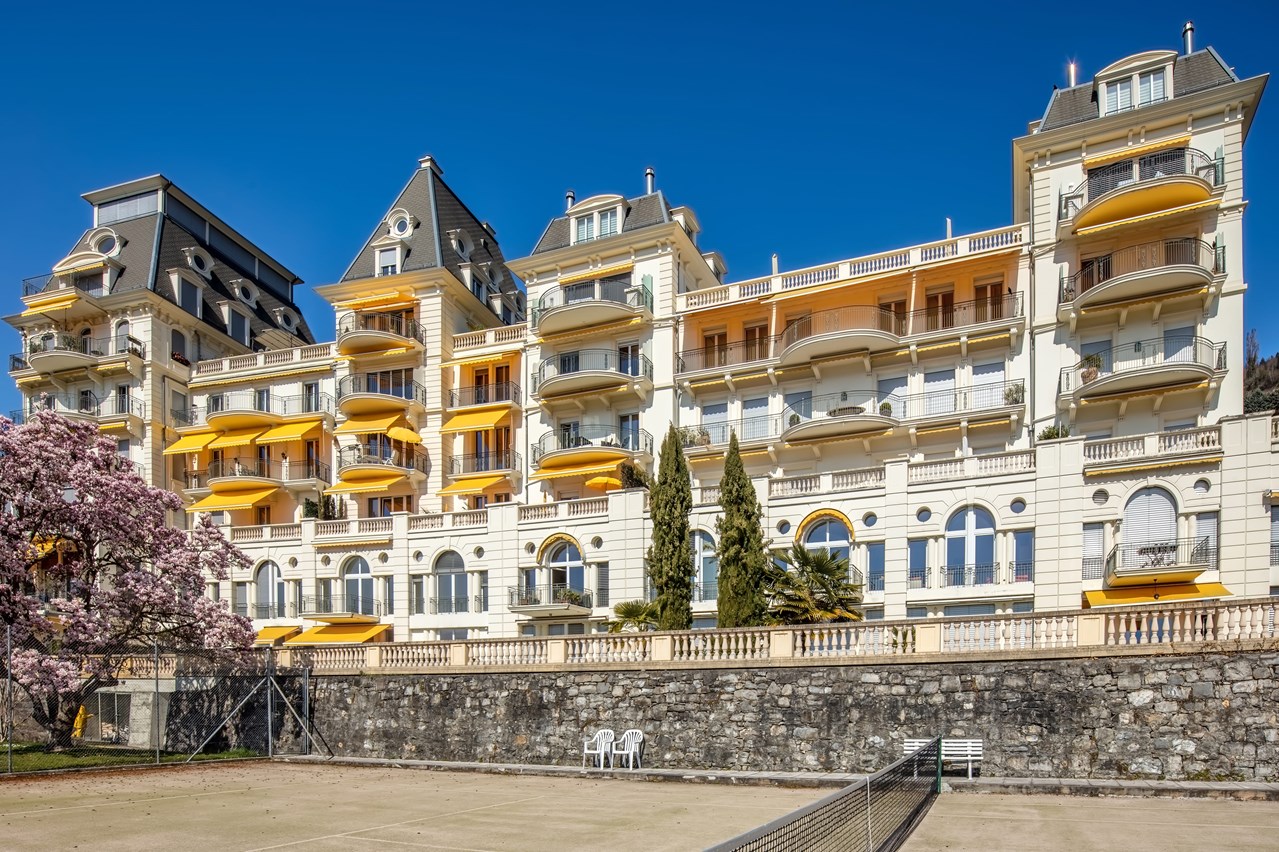
Located in a prestigious residence, this 5.5-room apartment of 189 m2 habitable space was completely renovated in 2018 with very beautiful finishes and benefits from excellent lighting, spacious rooms, and a panoramic view of the lake and mountains.This property is distributed as follows: Entrance hall with closet and armored door, living room/dining room with access to a balcony, very well-equipped kitchen (Sub-zero brand), 2 large bedrooms with wall-to-wall closets including one with a fireplace and each with access to a balcony, shower/hammam room with double sink, bidet/shower and washing column, bedroom/office, dressing room, bathroom/jacuzzi with shower, double sink and bidet.This property is sold furnished.The high-standing residence, Château de Belmont, was built in the late 19th century in a Belle Époque style, with excellent quality materials and has always been well maintained and renovated over time with taste and particular care to preserve its charm (high ceilings, moldings, fireplaces, etc.).It has a large green and well-treed park in front of the property as well as a tennis court available to co-owners.Two indoor parking spaces in addition to the sale price as well as two cellars and a storage room complete this exceptional property.SITUATIONThis property is ideally located near the center, in immediate proximity to amenities (public transport, schools, and shops) as well as the highway entrance.SALE AUTHORIZED TO NON-RESIDENT FOREIGNERS

Thomas Jaquet

Thomas Jaquet

1 / 5
Thomas Jaquet

Thomas Jaquet

  • Parking space
  • Balcony / Terrace
  • Garage
  • +2
5.5 rooms, 165m², CHF 2,060,000.–
., 1071 Chexbres

Chexbres - new 5.5-room duplex with a view of Lake Geneva

In Chexbres, lot B301 occupies the top two floors of building B in the Feuille de Vigne residence. This new 5.5-room duplex benefits from an unobstructed view of Lake Geneva and the Alps, with the village roofs in the foreground.The main level features the living room, dining area, and open kitchen. This space extends to a lake-facing balcony for outdoor dining or enjoying the scenery.Two bedrooms, including one with a dressing room, are located on this level, as well as a bathroom with a bathtub and a shower room with WC.An interior staircase leads to the upper floor, which is built under the eaves. It accommodates two additional bedrooms, a spacious landing, and a bathroom with a bathtub, double sink, and WC. Four bedrooms and three bathrooms, with a layout that allows each person to have their own space.The amenities include an Armony kitchen with a granite countertop and V-ZUG appliances, triple glazing, electric shutters, and underfloor heating with geothermal energy.The construction site is in progress. The finishes can be personalized within the planned budgets and depending on the progress of the work.Feuille de Vigne consists of only 14 apartments spread over three buildings, with an elevator and underground parking.Selling price: CHF 2'060'000.-Indoor parking spaces: CHF 40'000.- per unit, in addition.Expected delivery: summer 2028.Main residence, secondary residence, or rental investment. Sale to foreign non-residents is authorized.Brochure, information, and visits on request by sending your complete contact details by email or through the contact form.Thomas Jaquetthomas@proximmo.ch | +41 79 449 82 53PROXIMMO - Real Estate Agency SàrlPlace Bel-Air 1, 1003 Lausanne021 351 08 08 | info@proximmo.chwww.proximmo.chDiscover all our promotions:https://www.proximmo.ch/buy/Do you want to sell your property?Contact us for a free, non-binding evaluation.

  • Parking space
  • Balcony / Terrace
  • Garage
  • +2
New building
1 / 6
  • Parking space
  • Balcony / Terrace
  • View
  • +2
5.5 rooms, 162m², CHF 1,320,000.–
Chemin de la Bovery 9, 1614 Granges (Veveyse)

Magnificent 5.5-room attic apartment in Granges (Veveyse) – Last opportunity!

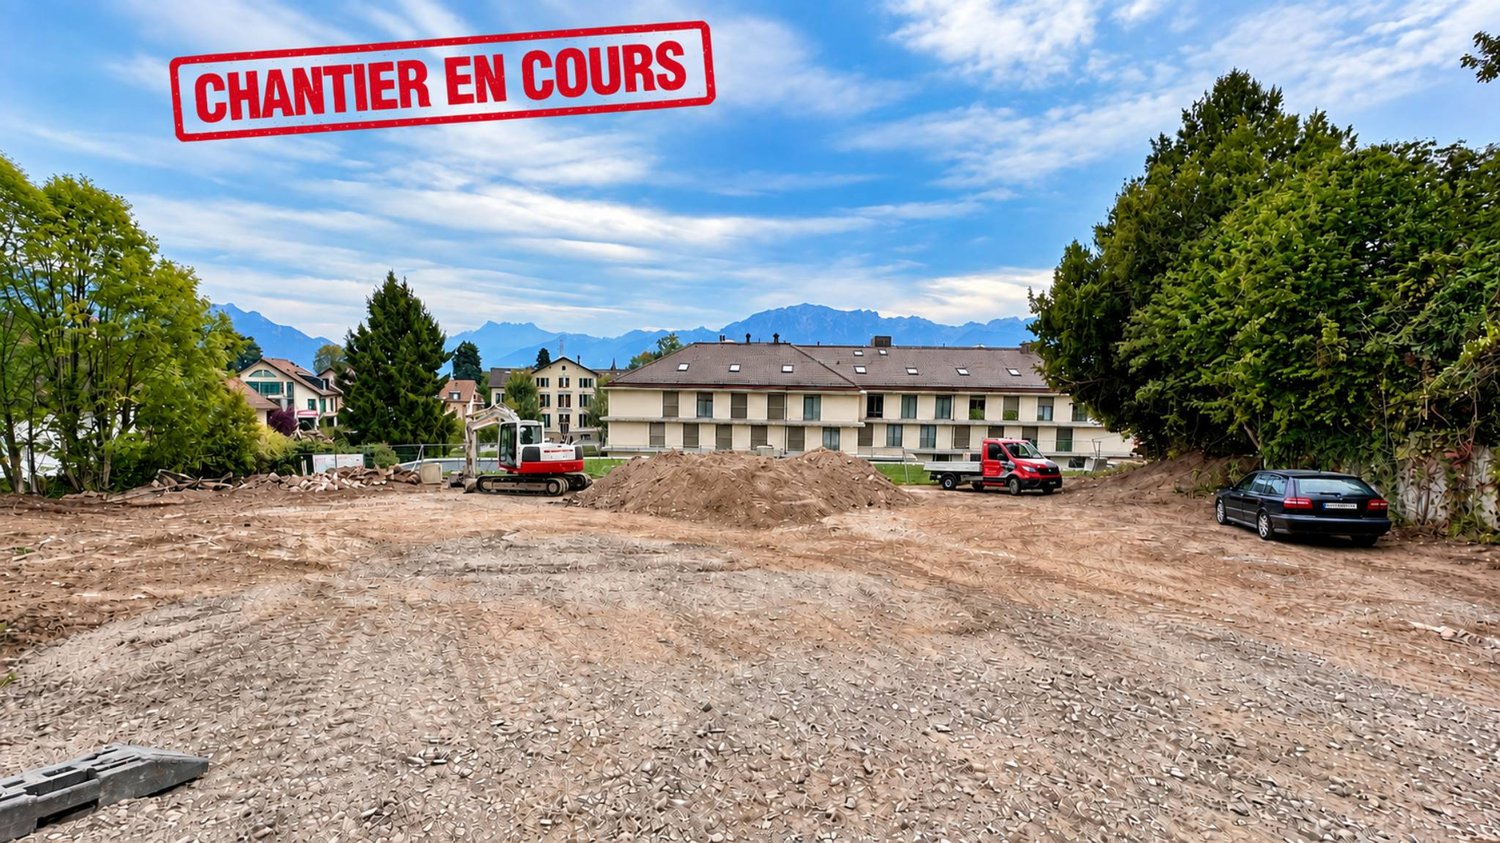
Discover this exceptional attic apartment with 5.5 rooms, a living area of 162 m², located in a new building in Granges (Veveyse). Available from February 2027, this exceptional property offers a modern, bright and peaceful living environment.The highlights of this apartment: • Spacious and bright:With a gross floor area of 162 m², this duplex offers harmonious spaces on 2 levels, as follows:Ground floor: Entrance hall with guest toilet, cloakroom, open kitchen to living/dining room with cellar, which extends to a terrace with a pleasant view of the surroundings for moments of relaxation with family or friends. A parental bedroom with shower. A laundry room.Upper floor: A bedroom/office, a main bathroom and two bedrooms with their own showers complete this floor. • New construction: The building was completed in late 2026, ensuring contemporary finishes and current energy standards. • Quiet environment: Quiet residential area, protected from railway and road noise. • Sunlight: Very well exposed in summer, with pleasant sunlight in winter as well. It is worth noting that this property has 2 parking spaces, one of which is covered. (40,000 CHF extra)Location and accessibility: Ideally located at Chemin de la Bovery 9, this apartment benefits from excellent accessibility thanks to the La Cuvigne bus stop, which can be reached in just 4 minutes on foot. Granges offers a remarkable panorama of the Freiburg Pre-Alps, while remaining close to the main axes: only 10 minutes from Châtel-Saint-Denis and Palézieux, 15 minutes from Vevey, and 20 minutes from Fribourg.This rare property, combining space, modernity and serenity, is a unique opportunity for families or individuals looking to settle in a privileged living area in Veveyse. Don't miss this chance to acquire your future home in this beautiful region of French-speaking Switzerland.

  • Parking space
  • Balcony / Terrace
  • View
  • +2
Travel time
-
Xavier Bezault

Xavier Bezault

1 / 13
Xavier Bezault

Xavier Bezault

  • Balcony / Terrace
  • Garage
  • View
  • +3
6.5 rooms, 182m², CHF 2,390,000.–
1805 Jongny

Exceptional duplex penthouse with panoramic views of Lake Geneva

On the heights of Jongny, in the heart of the Lavaux vineyard landscape, a UNESCO World Heritage Site, this superb 6.5-room duplex penthouse occupies the top two floors of a contemporary residence completed in 2015.Its green surroundings and absolute calm confer a privileged living environment, while remaining close to all amenities.The apartment offers a living area of 182 m², extended by two south-facing terraces totaling 50.9 m². Its large windows reveal an exceptional panorama of Lake Geneva and the Alps, and let in remarkable natural light throughout the spaces.The daytime area is centered around a generous living room of 58.5 m², combining a fully equipped open kitchen, a dining room, and a spacious living room. The ensemble naturally extends onto the main terrace facing the lake.The nighttime area includes four bedrooms, including a spacious master bedroom with dressing room, as well as two bathrooms, a shower room, and a guest toilet. A private laundry room and a cellar complete the ensemble.An elevator serves the apartment directly from the garage, ensuring comfort and discretion in everyday life.Two indoor parking spaces, one equipped with an electric charging station, complete this rare property.Selling price: CHF 2’390’000.-Two indoor parking spaces: CHF 90’000.- extraTotal price: CHF 2’480’000.-Complete dossier available on request. Visits by appointment.Montesol Real Estatewww.montesol.ch

  • Balcony / Terrace
  • Garage
  • View
  • +3

Other interesting objects