1 result - Maisonette / Duplex buy: Ovronnaz

Marc Bachmann

Marc Bachmann

1 / 13
Marc Bachmann

Marc Bachmann

  • Parking space
  • Balcony / Terrace
  • View
  • +1
6 rooms130m²CHF 698,000.–
1911 Ovronnaz

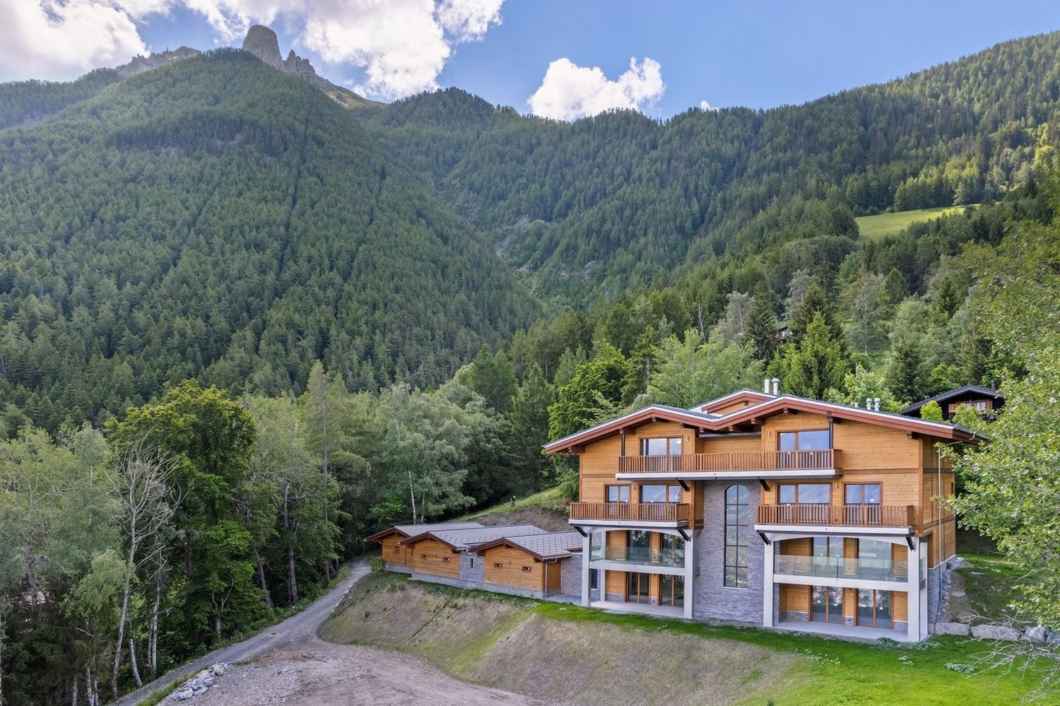
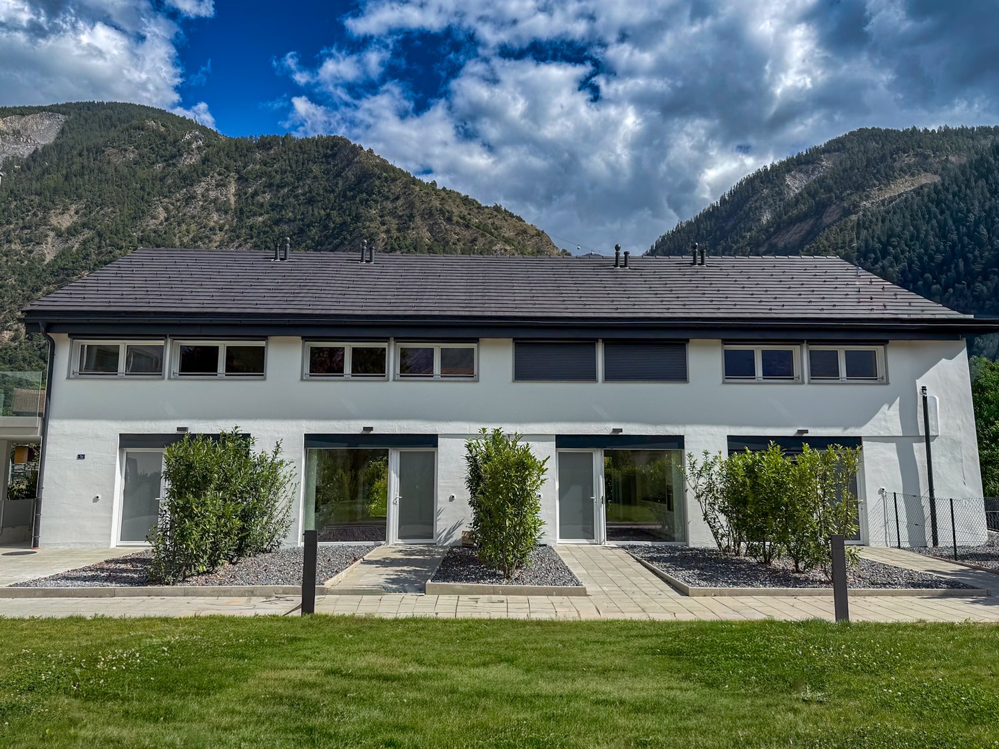
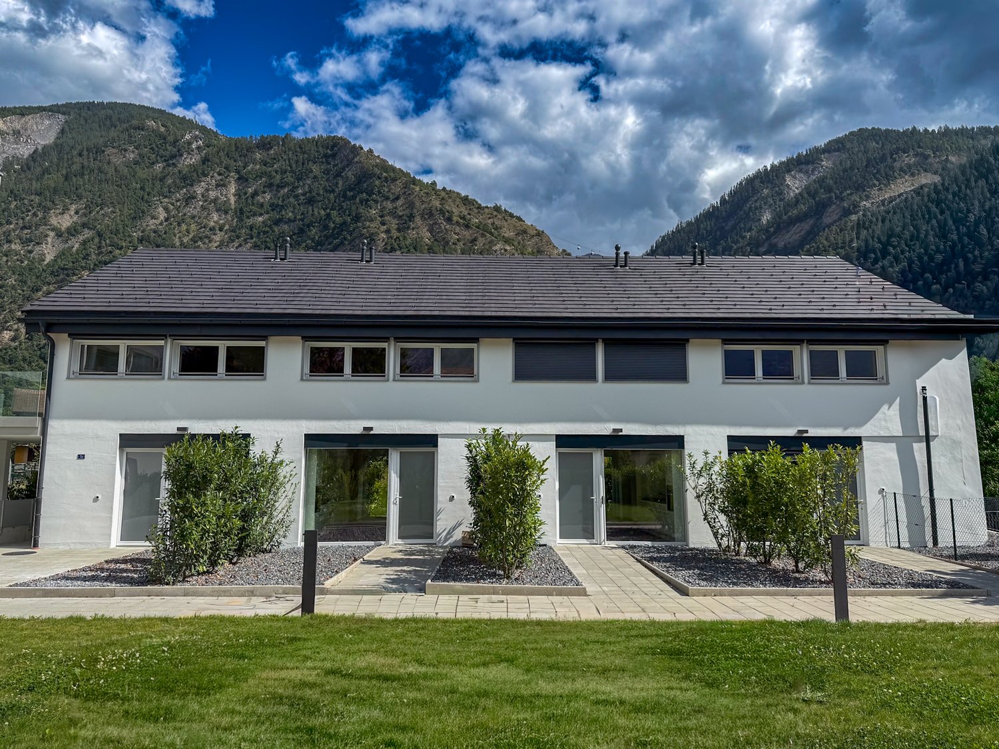
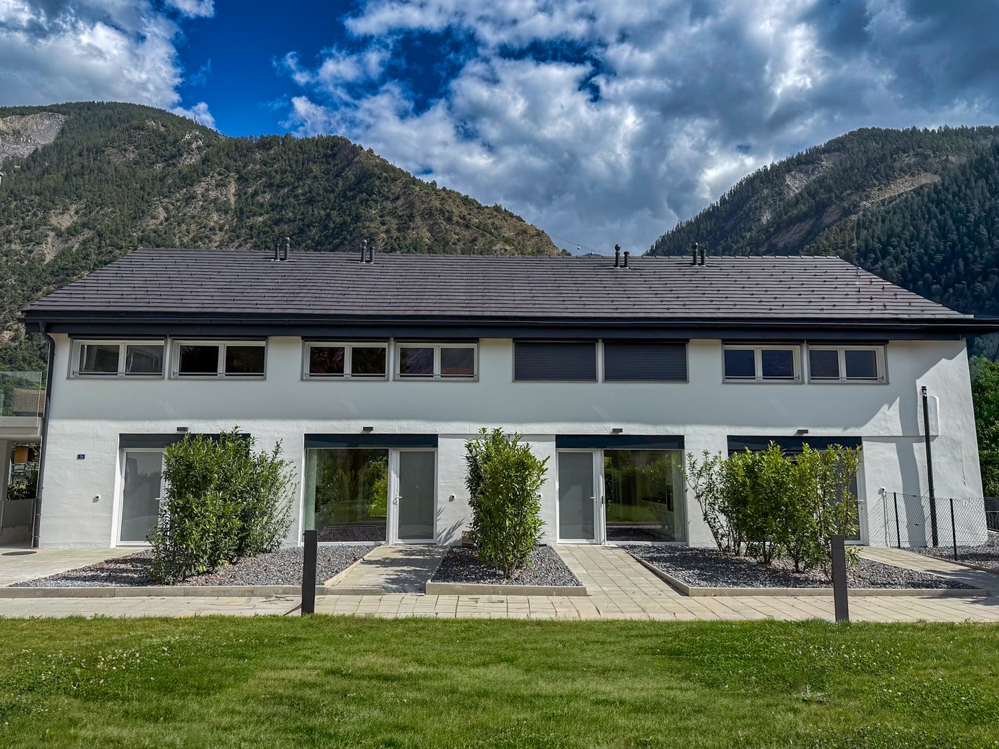
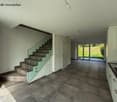
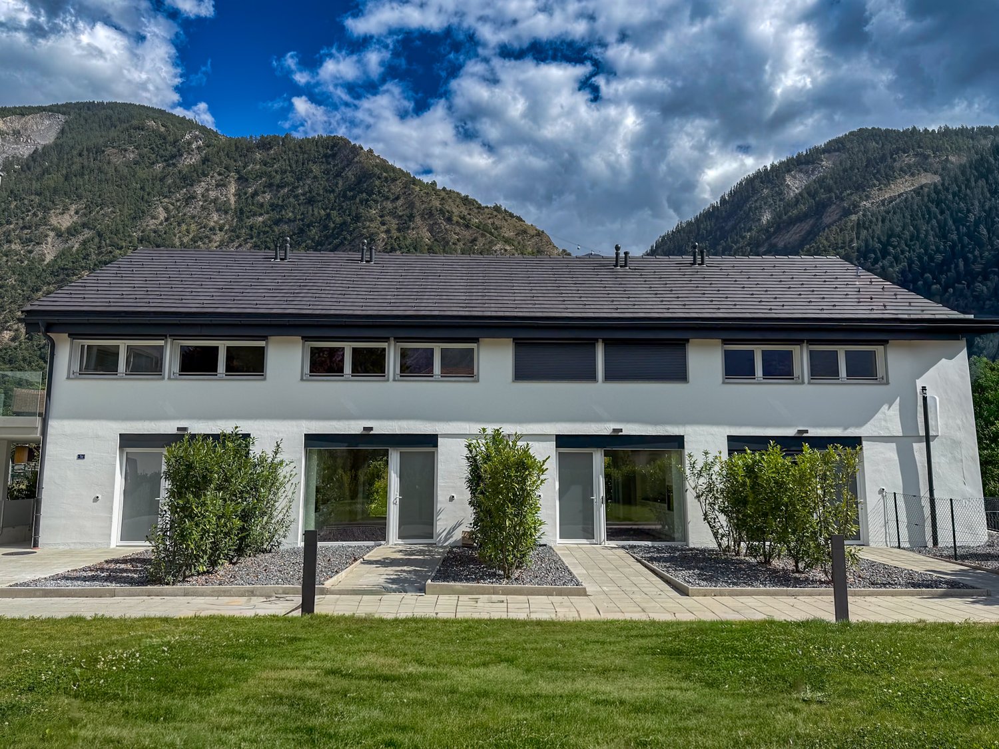
Beautiful 6-room duplex, quiet and completely renovated

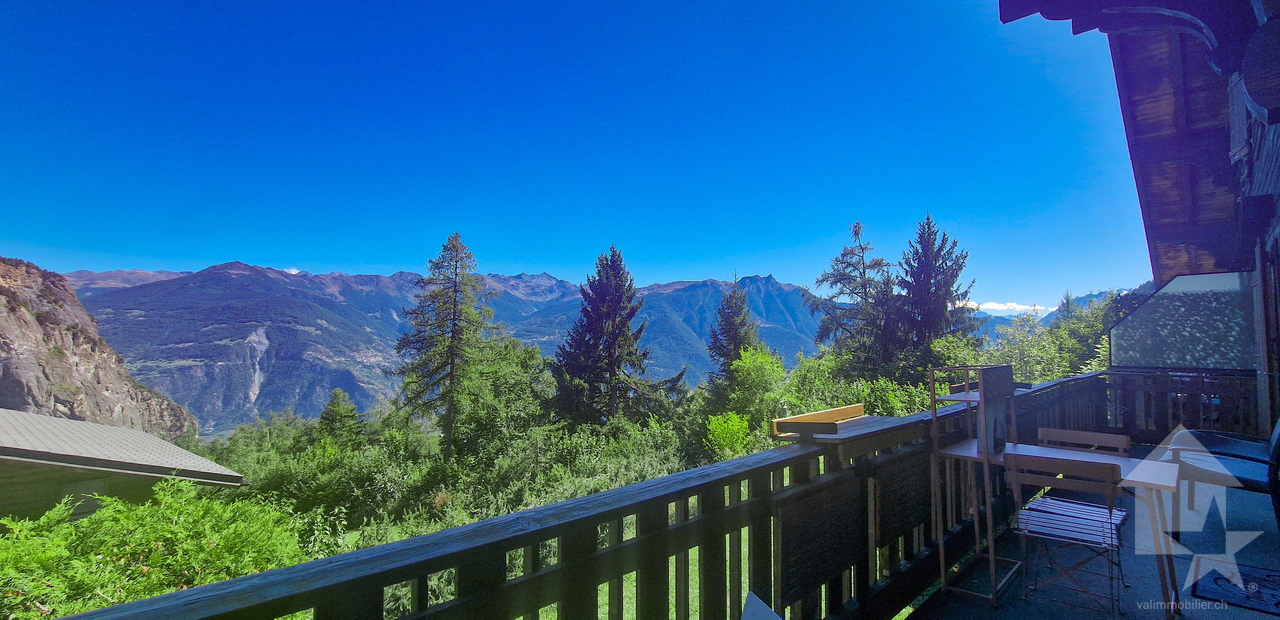
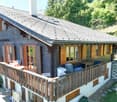
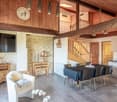
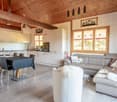
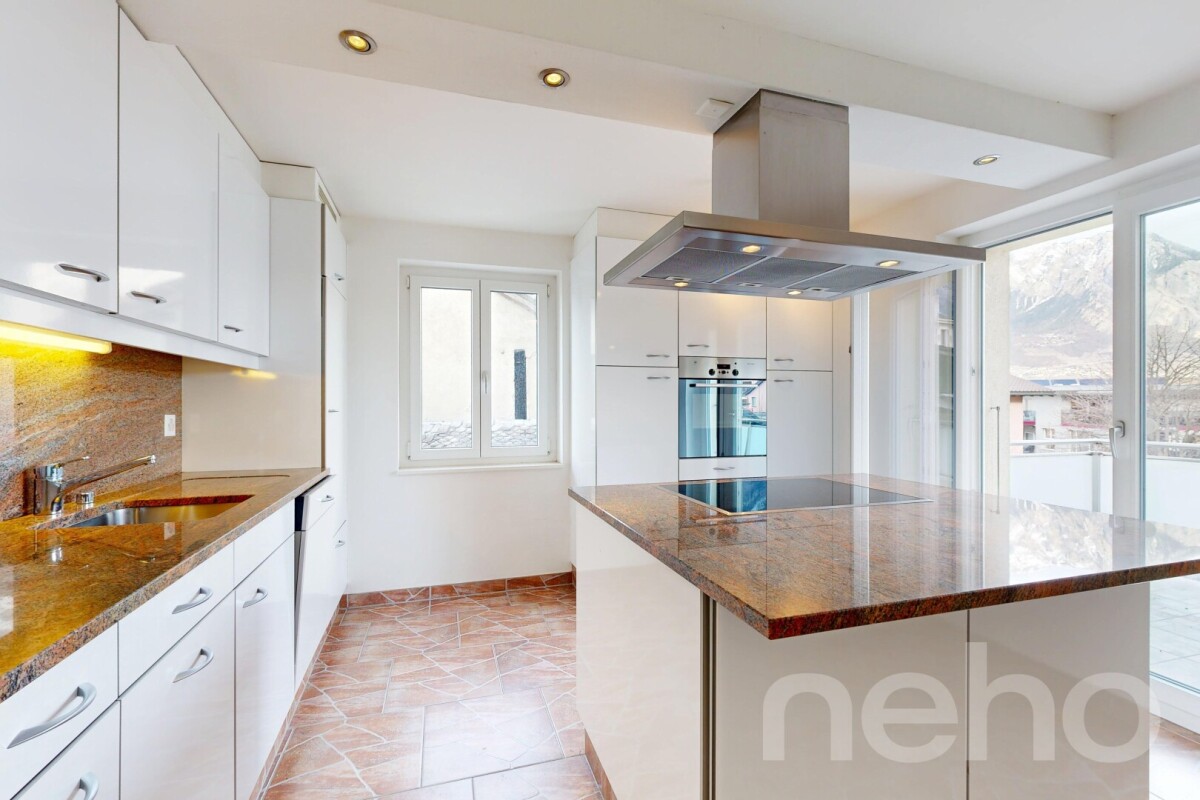
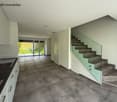
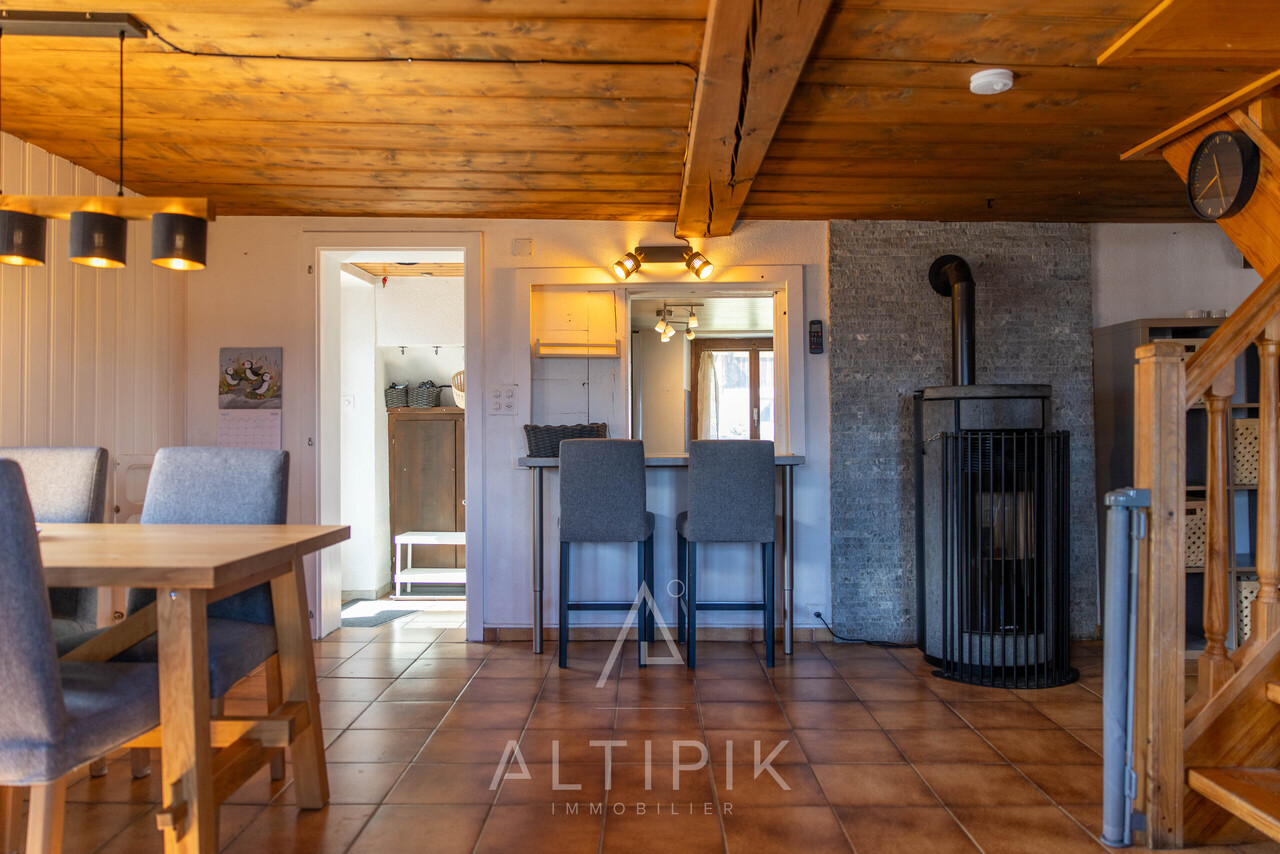
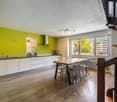
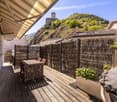
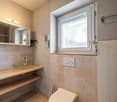
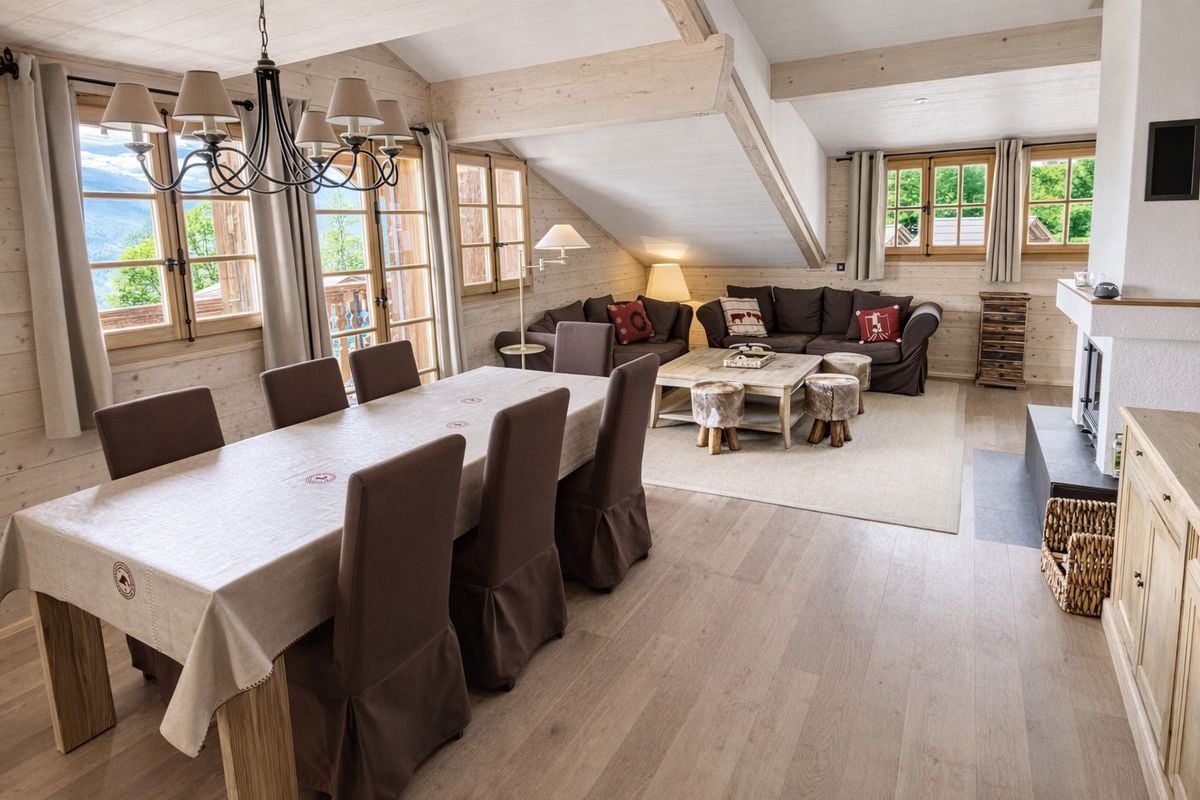
Beautiful 6-room apartment in a duplex, completely renovated, part of a chalet with four apartments in the Mayens-de-Chamoson / Ovronnaz.It offers pleasant sunlight throughout the year and a beautiful view of the mountains as well as a great calm in a rural atmosphere.All amenities of the station are nearby and the thermal center is 10 minutes walk away, accessible via a path.Key features: • Apartment completely renovated in 2020 • Very well maintained building • Thermal insulation redone in the entire apartment • Beautiful view of the mountains • Good sunlight throughout the year • Apartment sold furnished • All amenities of the station are nearby (shops, ski lifts, thermal center, etc.) • Bus stop at 200 meters and ski shuttle of the station at 100 meters • Sale as a secondary residence and to non-Swiss persons is allowed Distances: • All amenities of the Ovronnaz station are less than 2 kilometers away • Thermal baths at 700 meters on foot • Ski lifts at 1.6 km • Highway junction at 11.3 km (14 minutes) • Chamoson train station at 9.5 km (13 minutes) This apartment has been completely renovated with taste in 2020. Here are the main renovations: • Insulation of all exterior walls • Doubling of insulation • Replacement of wood paneling in the corridor of the upper floor • Installation of a new kitchen • Flooring in all rooms and living room (waterproof on the ground floor) • Renovation of the balcony railing (sanding and varnishing) + safety stops • Painting and plastering of all walls • The two bathrooms have been completely redone • All radiators have been replaced, possibility of remote control • Chimney has been redone and adapted to standards, ready to accommodate a stove • All electrical outlets have been replaced as well as the meter • Boiler from 2024 This apartment consists of:Upper ground floor (83.1 m2): • Entrance with cloakroom area • Living room with dining area (37 m2), tubage for stove, patio door • Large, fully equipped kitchen • Bedroom with patio door (13.5 m2) • Bedroom (9.5 m2) • Room that can be used as a small bedroom, office or dressing room (6.25 m2) • Bathroom with bathtub • Large balcony (19.6 m2) Upper floor (37.3 m2): • Bedroom (13.9 m2) with storage room • Bedroom (13.5 m2) • Bathroom with shower Miscellaneous: • 2 private outdoor parking spaces • 1 cellar • Shared laundry room This apartment has a gross total living area of 130 m2 (including ½ balcony) and a gross living area of 120.5 m2.

  • Parking space
  • Balcony / Terrace
  • View
  • +1
More objects in your automatically expanded search area
15 results - Radius: + 10km
  • Open-plan living and dining area with a fireplace, sofa, coffee table, dining table, and kitchen island with bar stools.
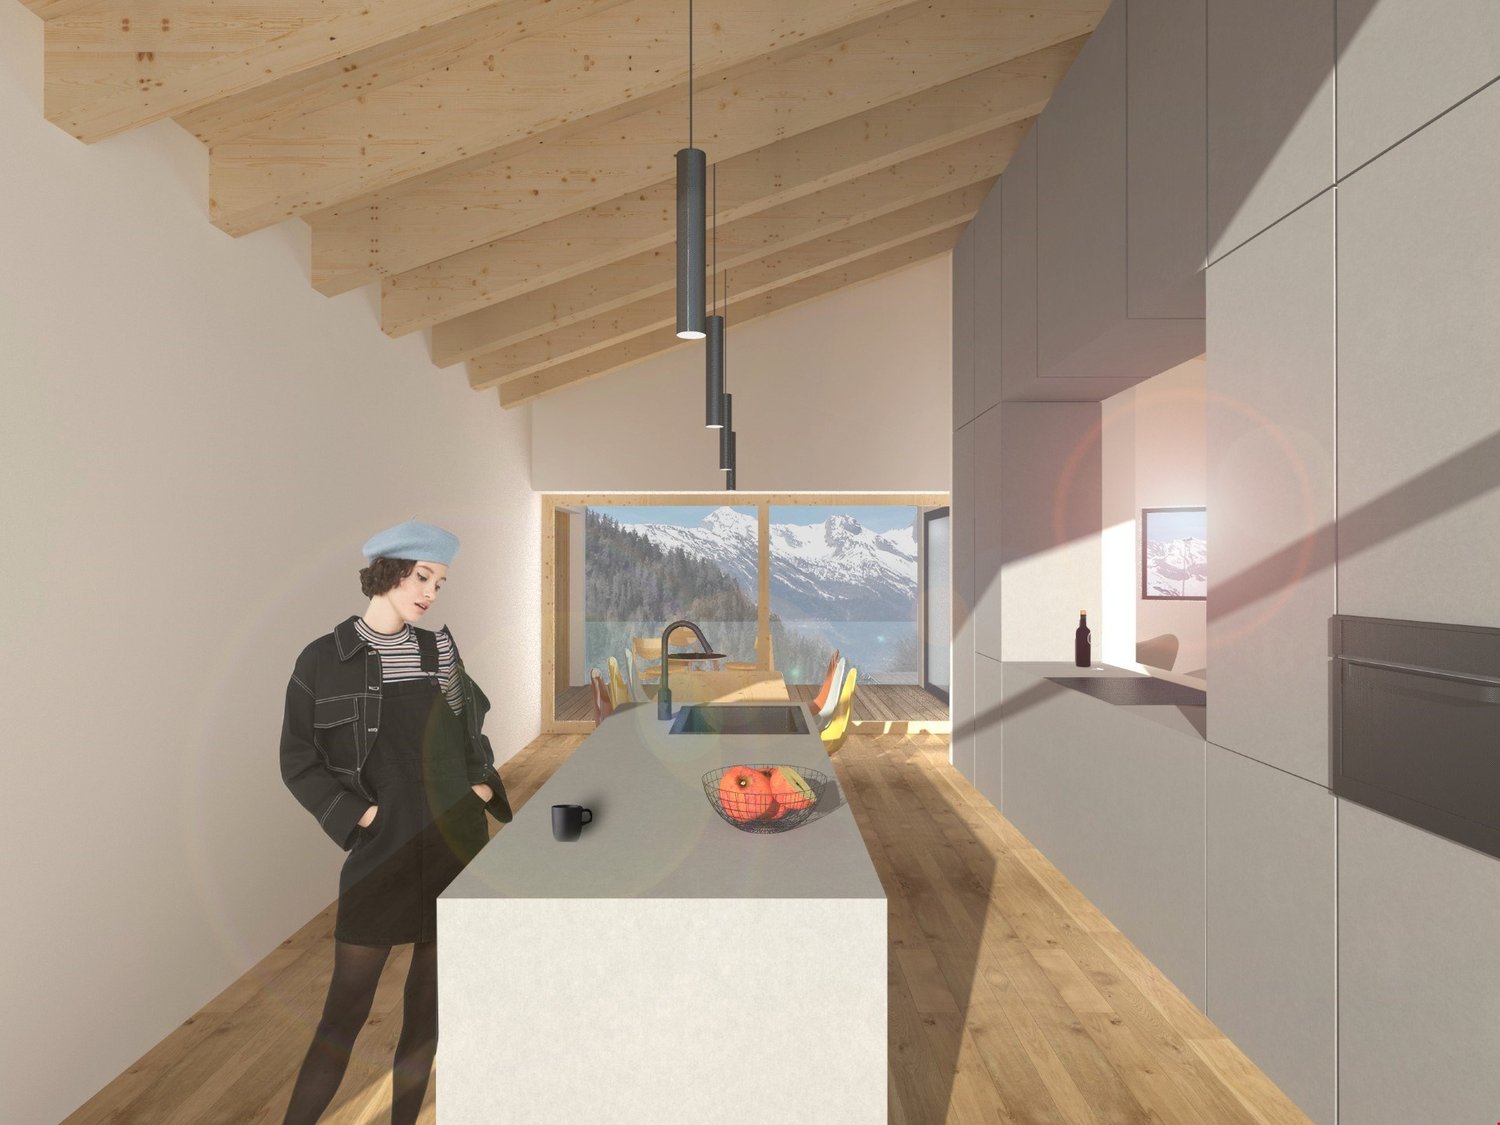
  • Open-plan living and kitchen area with wooden flooring, exposed wooden beams, modern black kitchen cabinets, central island, and a fireplace on the left side.
  • An empty room with wooden flooring, white walls, and a fireplace on the left side. The room features exposed wooden beams on the ceiling and a modern kitchen area with dark cabinets and stainless steel appliances on the right side.
  • An empty room with wooden flooring, wooden ceiling, and large windows offering a view of the town and mountains.
  • Cozy wooden balcony with wicker chairs, small table, potted plants, and a scenic mountain view.
  • Bright, open hallway with wooden staircase leading to an upper level, wooden floors, white walls, and skylights providing natural light.
  • Bright living room with wooden flooring, a staircase leading to an upper level, a sofa, coffee table, armchair, TV, and decorative plants.
  • Empty room with wooden flooring, white walls, and a skylight window, featuring two wooden doors.
  • Bright, airy bedroom with wooden floors, white walls, and skylights. Features a large bed with pillows and a blanket, a bench at the foot, nightstands with lamps, a potted plant, and built-in cabinets.
  • Empty room with wooden flooring, white walls, a single window with wooden frame, and a radiator below the window.
  • Cozy bedroom with a slanted ceiling, featuring a bed with pillows and a blanket, a wooden desk with a chair, a nightstand with a lamp, and a bookshelf with books and toys. The room includes a large window with curtains, a potted plant, and a cozy rug on t
  • An empty room with wooden flooring, white walls, and a skylight window. The room features a wooden staircase railing and three wooden doors with glass panels.
  • Bright, airy hallway with wooden flooring, white walls, and exposed wooden beams. Features built-in shelving on one side and a staircase leading upwards with a wooden railing. Skylights provide natural light.
  • Bright, airy room with wooden floors, white walls, and exposed wooden beams. Features a desk with a chair, laptop, and vase, along with potted plants and shelves with books and decorative items.
  • An empty attic room with wooden flooring, white walls, and exposed wooden beams. Features a large skylight and a window with wooden frame, along with a small open closet area.
  • Bright, airy bedroom with wooden floors, large windows, and a cozy setup including a sofa, table, lamp, bookshelf, toys, a cradle, and decorative elements.
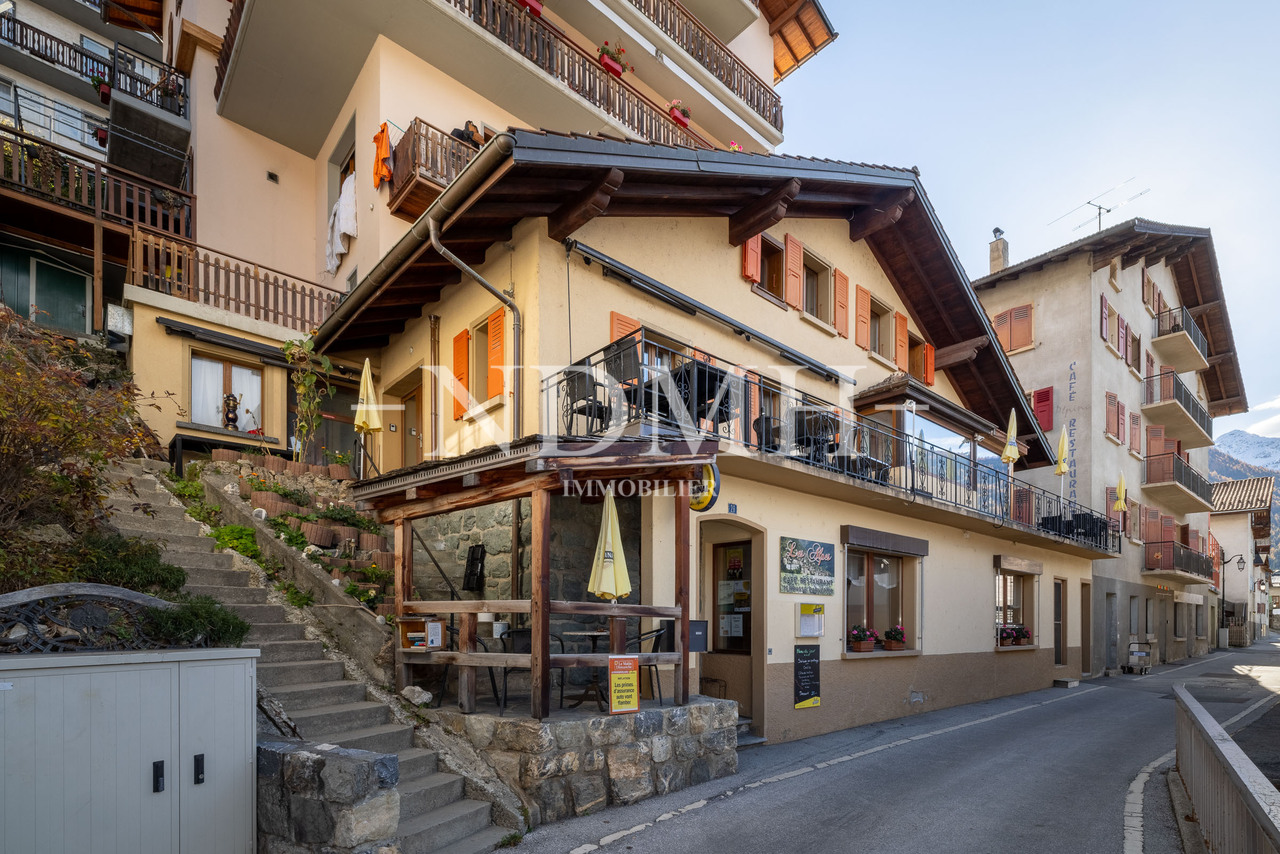

  • A multi-story residential building with a balcony, surrounded by other houses and parked cars, with a scenic mountain view in the background.
  • A multi-story building with wooden siding and a sloped roof, situated on a narrow street with a clear blue sky and distant mountains in the background.
  • Floor plan of a 1st floor apartment showing a living room (Sejour), kitchen (Cuisine), bathroom (WC), entrance, and loggia.
  • Floor plan of the second floor showing a bathroom, hallway, two bedrooms, an office, and a mezzanine area.
1 / 21
5 rooms152m²CHF 680,000.–
Top
1880 Bex

Renovated village house from 2019, triplex 5 rooms, view, charm

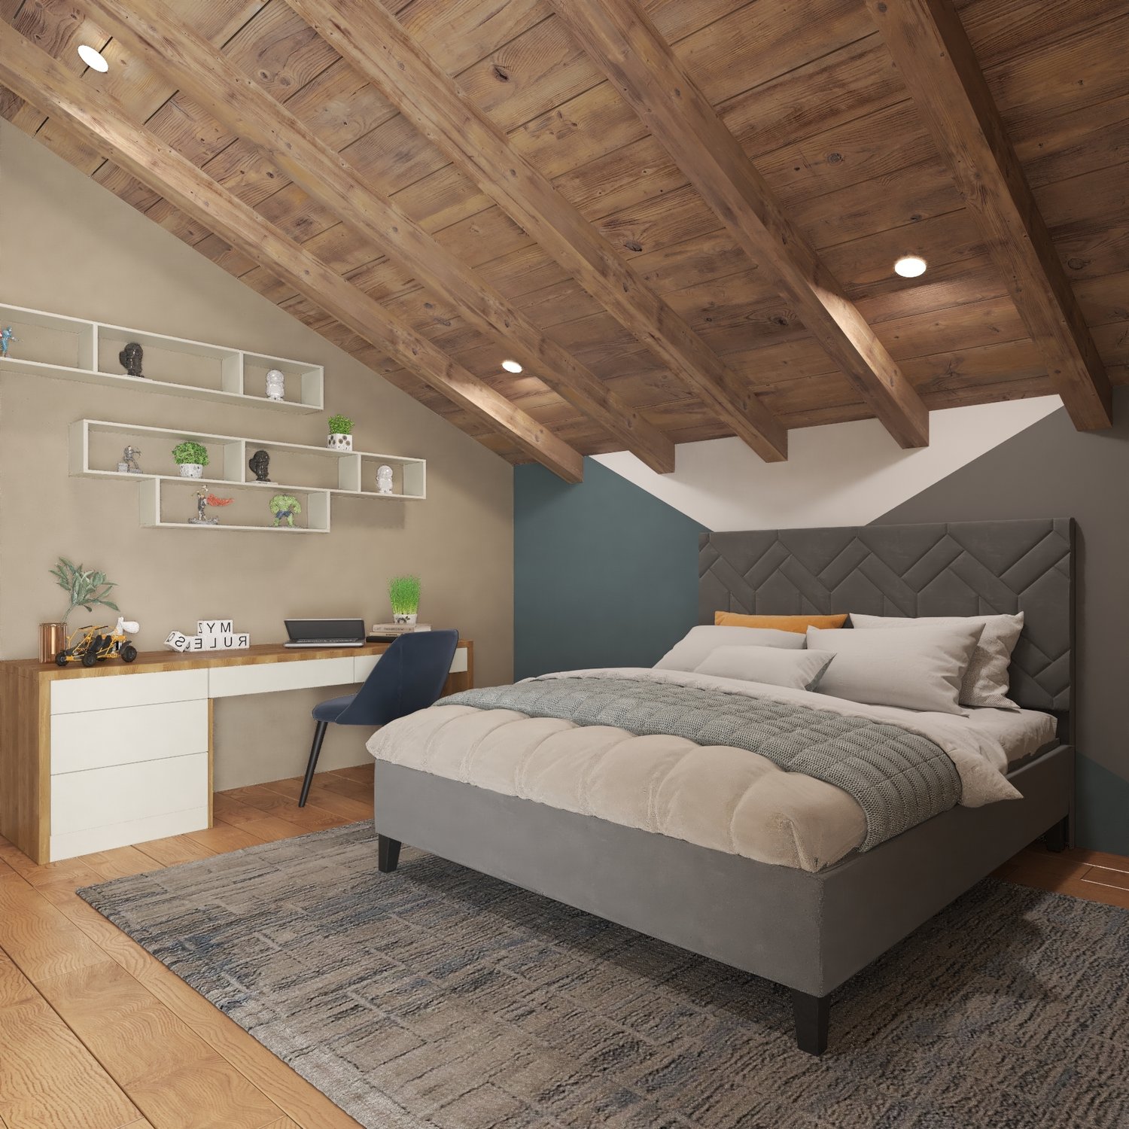
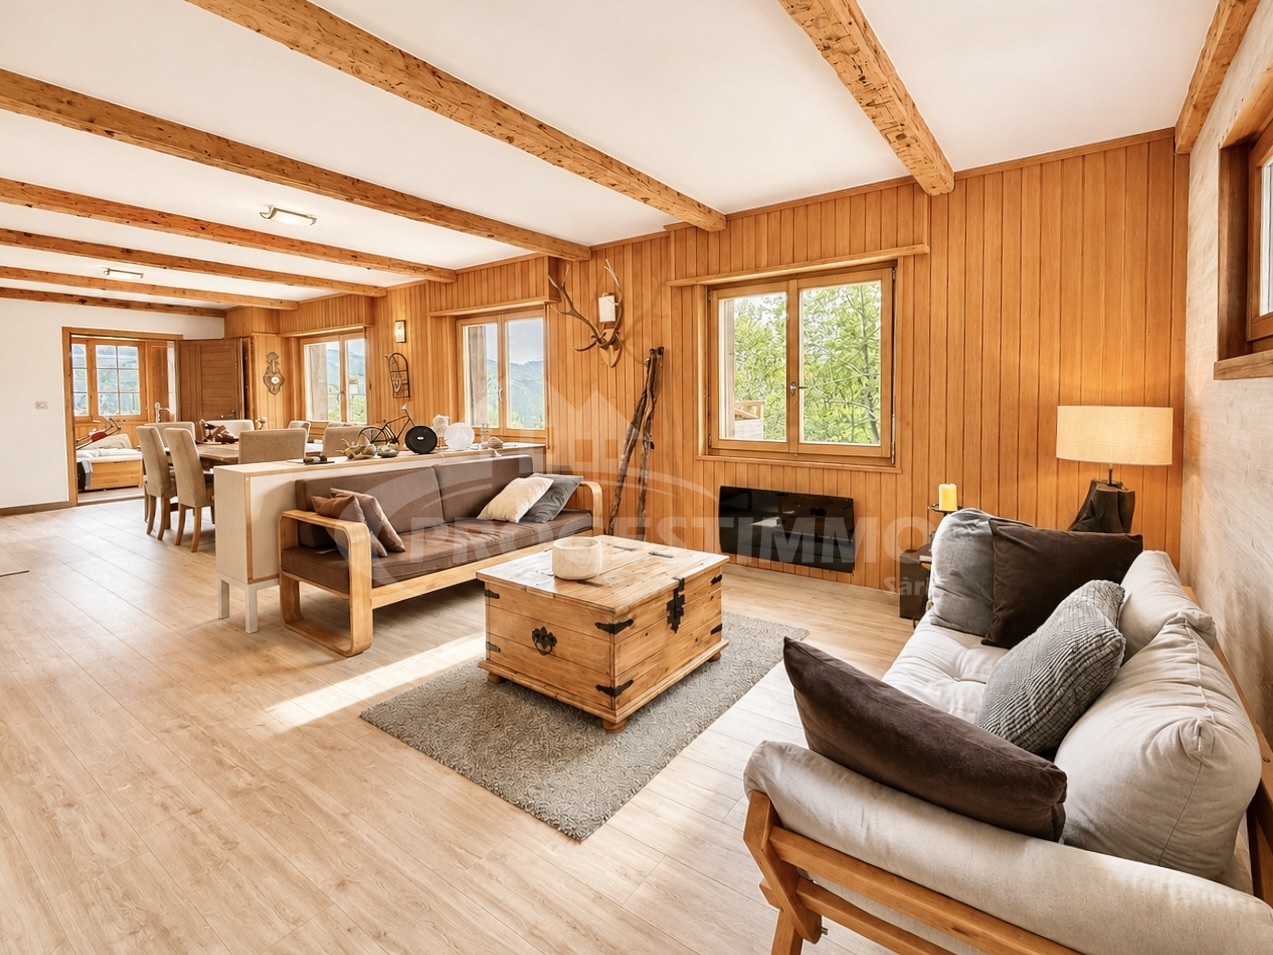
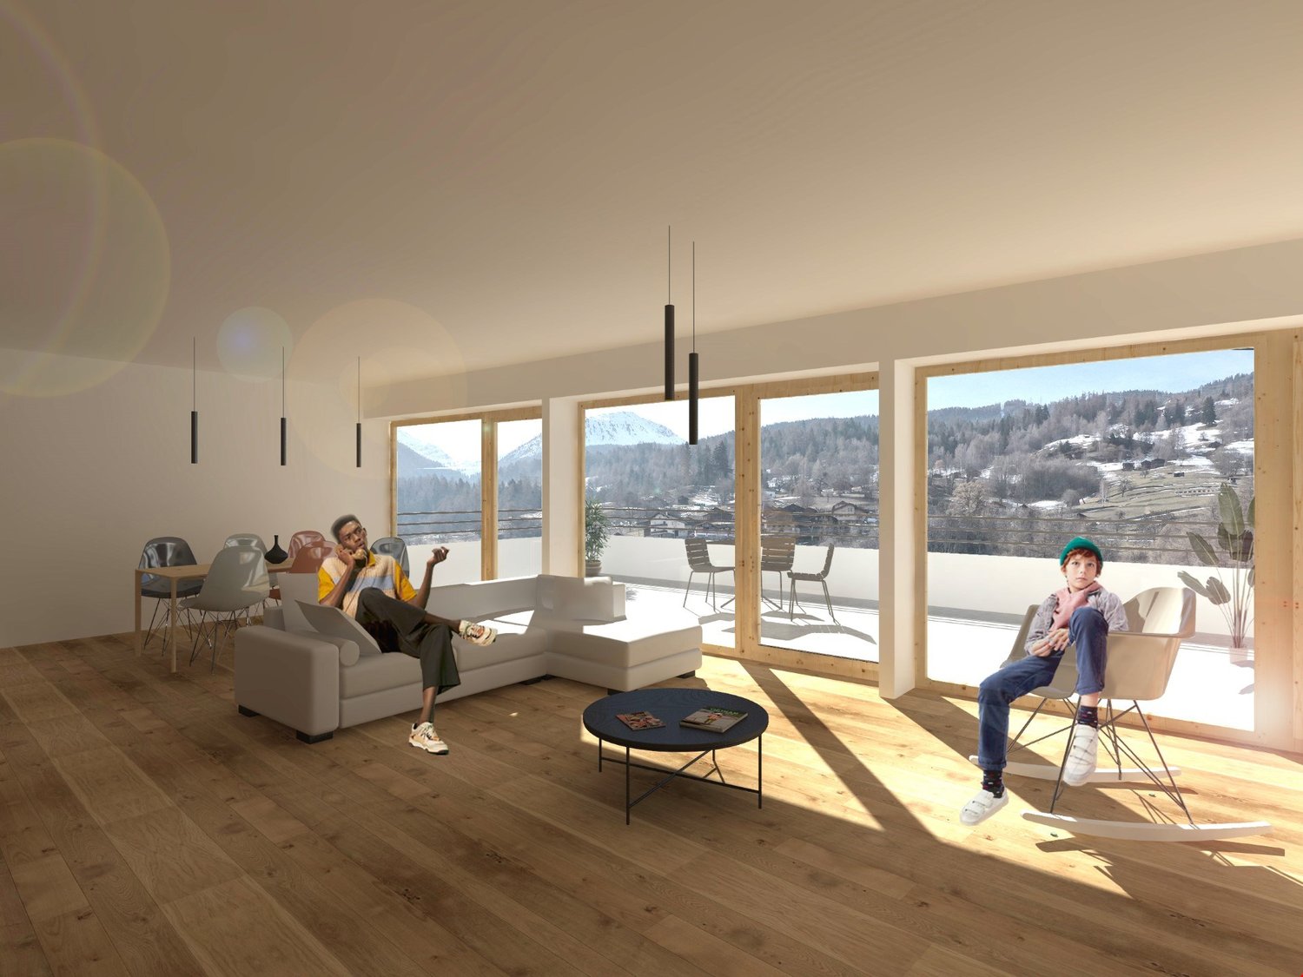
In the heart of Bex, a rare property with five rooms, 152 m² on three levels, three bedrooms, through from east to west, in a listed village house with a completely renovated interior from 2019. Three exterior facades, no neighbors above, only one neighbor behind a very thick wall. You live here like in a house, not like in an apartment.On the first floor, the living room sets the tone. 54 m² in one room, }, visible beams, original fireplace still in use. The open kitchen is integrated into the room, with an island with black fronts and a granite worktop. A large loggia, an adjacent storage room, and a guest toilet complete the floor.On the upper floors, everything is organized around a large, through hallway on two floors. Heart of life, play area, second living room: each can find their own use. On the second floor, the main bedroom with 16 m², a second bedroom with 14 m², and a large bathroom with washing machine. In the attic, a third, mansard-roofed bedroom opens onto a loft-office area that overlooks the hallway. Large Velux window, zenith light, variable heights that shape the space. The original roof structure was preserved and highlighted, in dialogue with the light finishes of the renovation.Adding to this is a lockable, convertible storage room of 19 m² and, in addition for 30,000 francs, a lockable single garage of 24 m². Precious in the old town.The renovation allowed the insulation of the entire interior envelope and brought the energy efficiency to class C, rare for old buildings. The gas heating is new (2016) and in good condition. The municipality is studying the connection of the district to the district heating.The building is located in the Ruelle de l'Echaud, in the heart of the center. One minute's walk from the BVB train station, two minutes from the Avançon quay and the shops, five minutes by car from the A9 motorway.An independent commercial property of 50 m² is also available for sale on the ground floor of the same building. Both properties can communicate directly with each other and can be acquired separately or together. A rarely found configuration for those who want to live above their activity.At this price, this combination of area, volume, and amenities is rarely found in Bex.Contact us to organize a visit (by appointment) and to obtain more information.The interior views are from a virtual home staging action intended to give the scale of the rooms. The apartment is delivered unfurnished.

1 / 13
  • Balcony / Terrace
  • View
  • Elevator
  • +1
5.5 roomsCHF 870,000.–
1955 Chamoson

Beautiful Duplex

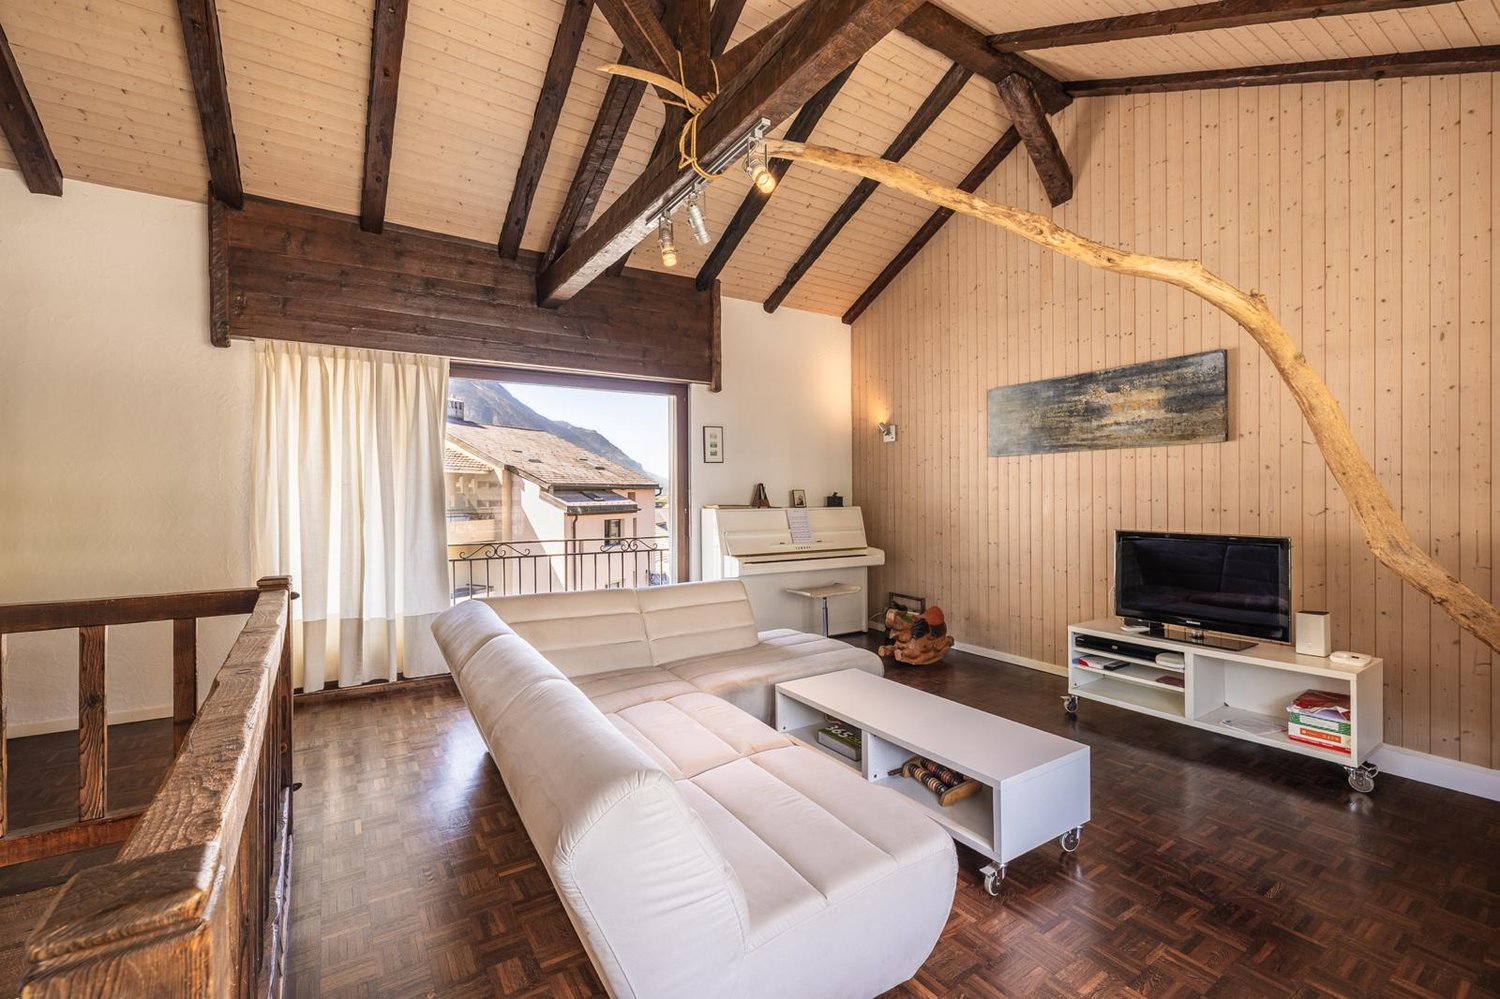
Falling in love with Chamoson!Discover this magnificent 5.5-room duplex offering generous volumes, remarkable brightness, and authentic charm. Enhanced by beautiful exposed beams in the attic, it benefits from a beautiful view and a pleasant clearance. Its large mezzanine brings a unique touch to the whole and offers additional space particularly appreciated in daily life.Perfectly maintained, this apartment seduces with its warm atmosphere, comfortable living spaces, and functional layout. An ideal property for families looking for a pleasant living environment that combines character, comfort, and quality of life.The advantages of this property • Beautiful view and clearance over the Rhone plain and surrounding mountains • Beautiful volumes • Very bright • A lot of character • Exposed beams in the attic • Private laundry room in the apartment • Heating by heat pump (PAC) • Cellar • Elevator • Bicycle/stroller room • Visitor spaces available • Availability to be agreed DistributionMain floor • Entrance hall • Spacious living room with dining area • Equipped open kitchen to the living room • Parental bedroom with private shower room (shower, WC, and sink) • Two bedrooms • Bathroom with WC and sink • Laundry room • Large balcony of approximately 23 m² Attic • Large multipurpose mezzanine offering many possibilities for layout (office space, relaxation area, playroom, library, etc.) • Balcony • One bedroom with access to a large attic • Shower room with WC and sink ParkingTwo indoor parking spaces are available at an additional cost to the sale price and are mandatory.Price: CHF 30,000.- per spaceInformation and visits: 079 464 11 48

  • Balcony / Terrace
  • View
  • Elevator
  • +1
Federico Cosma

Federico Cosma

1 / 12
Federico Cosma

Federico Cosma

  • Parking space
  • Balcony / Terrace
  • View
5.5 rooms180m²CHF 890,000.–
Riddes, 1908 Riddes

Spacious renovated duplex of 160 m² in the heart of the village of Riddes

Discover this exceptional duplex, located in a house with only two apartments, entirely renovated with particular care given to every detail. The work was carried out completely, from the exterior envelope to the heating system, including the interior layout, using quality materials that guarantee comfort and durability. The whole offers a remarkable panoramic view of the surrounding mountains, in a harmonious and peaceful setting.Located on the second floor of a well-maintained building, this apartment benefits from a generous surface area of 160 m², spread over two levels. It consists of 5.5 spacious rooms, including three comfortable bedrooms and two modern bathrooms, both equipped with windows, ensuring optimal natural ventilation.The apartment is located in the heart of the village of Riddes, in close proximity to all amenities: shops, schools, services, and public transport, with the train station and bus stops easily accessible. This privileged location allows you to fully enjoy village life while remaining perfectly connected.Note that the 3.5-room apartment with garden on the ground floor is also for sale. It is possible to acquire the entire property to create a family home or make an interesting rental investment.A rare opportunity not to be missed. Contact us today to organize a visit and discover the full potential of this unique property.Exact address available after registration on neho.ch.DO YOU WANT TO VISIT? PLEASE REGISTER FIRST: https://neho.ch/b/1908-25-4
  • Parking space
  • Balcony / Terrace
  • View
1 / 13
  • Parking space
  • Balcony / Terrace
  • View
3.5 rooms102m²CHF 652,000.–
Mayens de Saxon, 1907 Saxon

Beautiful new high-standard duplex

Located at the foot of Pierre-Avoir, just 10 minutes from Saxon, this 3.5-room apartment is part of a high-quality residential complex consisting of 5 apartments. You will be seduced by its exceptional location, which offers a panoramic view of the Rhone Valley, while enjoying the calm and proximity to nature. • Net living area : 102.3 m2 • Weighted area : 155 m2 - achieved with high-end finishes • Private balconies and terraces : Enjoy an outdoor space to relax and admire the landscape. • Quality construction : The work is nearing completion. • Comfort and modernity : The apartment offers a pleasant living environment, combining comfort and tranquility.Building amenities: • Common areas : A shared carnotzet, ideal for convivial moments, with a private wine cellar option. • Secure garage : Closed box with direct access to the building. • Bike/ski storage : Ski locker option. • Family-friendly amenities : A school bus service is organized by the commune. • Visitors : 2 uncovered parking spaces are available for guests.Do not miss this unique opportunity to acquire a home in an idyllic setting. Whether you are looking for a turnkey apartment or a project with remaining work, this complex offers flexibility and quality of life. The complete description of the construction and the state of the work carried out are available upon request.
  • Parking space
  • Balcony / Terrace
  • View
1 / 12
8 rooms300m²CHF 680,000.–
1914 Isérables

In the heart of the village - Duplex apartment with restaurant

If you're looking for a charming duplex apartment full of character and potential, this property is made for you!Offering a surface area of approximately 300 m², it offers the possibility: • either of being transformed into a spacious family home after some renovation work, • or of being kept in its current configuration, comprising a 4-room apartment and a café-restaurant that can accommodate up to 70 people. A rare opportunity in the heart of the village, ideal for those who want to combine village life and personal or professional project.A modular property according to your wishesThis village house presents numerous possibilities for transformation: taking over a business, creating several apartments, a holiday home or a main residence with commercial space.Located in a calm and picturesque environment, the property allows you to fully enjoy village life while remaining close to the main axes and neighboring stations.A true gem awaits you!An authentic and bright buildingSpread over three floors, this charming building combines authenticity and potential, while offering a breathtaking view of the snow-capped peaks of the Alps.Benefiting from a privileged location, it offers immediate access to all local amenities: shops, school, bus stop at a minute's walk, as well as the cable car located just 100 meters away.Composition of the property • Café-restaurant with approximately 35 seats, with professional kitchen and 2 WC • Two additional rooms of approximately 30 m² each (20 seats), in a warm and typically Alpine style, with access to a pleasant terrace • Duplex apartment with 4 rooms, ideal for living or for rental income • Large cellar offering vast storage possibilities • Remote heating, practical and economical A property with great potential, to be discovered without further delay.Don't miss this beautiful opportunity, it's really worth it.For any information or to organize a visit, call us: we will be delighted to accompany you in your project.

1 / 11
6.5 rooms184m²CHF 1,880,000.–
1885 Chesières

Magnificent 6.5-room duplex apartment with SPA and pool

Magnificent 6.5-room duplex apartment with SPA and poolTHE LOCATIONChesières / Villars-sur-Ollon is located on the sunny plateau overlooking the Rhône valley, just a few minutes from the center of Villars-sur-Ollon. This privileged location offers calm and a residential character in a preserved environment, while also benefiting from the immediate proximity to all the amenities of the station.The condominium has remarkably easy access, both by car and by public transportation, making it a perfectly adapted residence for a second home that is easily accessible.Villars-sur-Ollon: a 4-season resortFor over 150 years, Villars-sur-Ollon has been a reference destination in the Vaud Alps. The station is nestled on a natural plateau at 1,300 meters above sea level, facing south, with exceptional sunshine and a breathtaking panorama of the Dents du Midi, the Grand Muveran, and Mont-Blanc.THE APARTMENT, interior layoutHigh-end apartment with 6.5 rooms in duplex, on the 2nd + top floorEntry level: • entrance hall • guest toilet • beautiful, equipped kitchen, exterior access (terrace) • living room, parquet, fireplace, access to balcony • 3 bedrooms • shower room • bathroom • staircase to the upper floor • balcony Duplex level (occupies the entire top floor of the building): • hall • 2 parental suites, each with a beautiful bedroom, complete bathroom with bath + shower, separate toilet, and a dressing room area • storage in the attic ANNEXES • 2 indoor parking spaces, (in addition to the apartment price) • 1 cellar • Pool & SPA The condominium stands out from all other residences in the station with a set of services and amenities without equivalent. Its entirely new wellness area is a major asset and a real added value for residents. Large and magnificent pool accessible to co-owners, in a preserved natural setting facing the Alps. Heated for extended use in all seasons.A resident concierge and a minibus shuttle with private driver are at the exclusive disposal of co-owners for all their movements in the station and to the ski lifts.OUR OPINION:Well-designed real estate investment in a very popular ski resort, in a high-standard condominium with top-notch facilities and services.We would be delighted to present this apartment to you in more detail during a visit.

1 / 9
3.5 rooms103m²CHF 499,000.–
1996 Baar (Nendaz)

Magnificent 3 1/2 duplex apartments of 114m2 each in PPE in Baar/Nendaz

Discover these two magnificent attic duplex apartments of 3.5 rooms located on the 2nd floor of a new residential building in Baar (Nendaz), delivery scheduled for 2027. With a living area of 103m² and a total area of 114 m², these apartments offer a spacious and modern living space in a quiet and sunny environment.The highlights of these two duplex units:Modern bedrooms and bathrooms on the upper floor: • Bedroom of 15.5m2 • Bedroom of 12.5m2 • Bathroom with WC/shower/laundry column/Velux • Balcony of 5.7m2 Bright living room/kitchen of 37.9m2: • A contemporary living space with an open kitchen to the living room with direct access to the large balcony • Optional guest toilet Balcony of 16.1m2: • Enjoy the summer sun and the Alpine landscape from your own outdoor space, accessible from the living area of the duplex Miscellaneous: • Cellar • Heat pump heating • Solar panels • One covered parking space for CHF 20'000.-- (in addition) • Mortgage schedule available Environment: This apartment benefits from a particularly quiet environment, both day and night. In the summer, the sun is generous, ideal for enjoying the balcony and outdoor activities. Just 5 minutes walk from the Basse-Nendaz bus stop and 13 minutes walk from the school, this apartment is perfectly suited for families.Whether you are a family, a couple or an investor, this new apartment in the heart of the Valais Alps represents a rare opportunity combining modern comfort, tranquility and exceptional natural surroundings.Don't miss this chance to create a true haven of peace in the mountains.

1 / 9
6.5 rooms160m²CHF 950,000.–
1918 La Tzoumaz

MAGNIFIQUE DUPLEX 6.5 PIÈCES SUR LES PISTES

Implanté dans un grand chalet composé de deux logements, ce magnifique duplex bénéficie d'une situation privilégiée directement sur les pistes de ski et à seulement quelques minutes des remontées mécaniques.Une situation idéale pour profiter pleinement de La Tzoumaz en toute saison : chausser les skis à proximité immédiate de chez soi en hiver, profiter du jardin et des randonnées en été, tout en admirant quotidiennement un panorama exceptionnel sur les montagnes et la plaine. Construit en 1978, puis régulièrement rénové et soigneusement entretenu au fil des années, le duplex a su conserver l'atmosphère chaleureuse et authentique d'un chalet de montagne, tout en offrant le confort recherché pour une résidence familiale. Au rez-de-chaussée • Un sas d'entrée, particulièrement appréciable en hiver car idéal pour conserver la chaleur à l'intérieur du logement • Une cuisine entièrement agencée • Une grande pièce à vivre réunissant salle à manger et salons avec un poêle mixte bois et pellets, apportant chaleur et ambiance lors des soirées d'hiver • Une salle de bains avec douche, WC, lavabo ainsi que les branchements pour lave-linge et sèche-linge À l'étage • Cinq chambres à coucher, offrant une capacité d'accueil particulièrement intéressante pour une propriété en station • Un grand balcon bénéficiant d'une vue panoramique sur les montagnes et la plaine • Une seconde salle de bains avec douche, WC et lavabo • Un pierre ollaire, apportant une chaleur douce ainsi qu'un charme supplémentaire à l'atmosphère montagnarde du duplex À l'extérieur se dévoile l'un des véritables coups de coeur de cette propriété : un jardin exclusif d'environ 600 m² aménagé sur un terrain plat. Cet espace offre de nombreuses possibilités pour profiter des beaux jours : repas en extérieur, espace de jeux pour les enfants, détente au soleil.Grâce à son environnement dégagé et à l'absence de voisin directement en face, le jardin bénéficie également d'une belle intimité et d'une vue panoramique sans vis-à-vis direct.Le duplex est proposé meublé, avec notamment plusieurs pièces de mobilier uniques réalisées à la main par le propriétaire.Une place de parc privative dans un parking souterrain situé à proximité ainsi qu'une cave complète ce bien.Cette propriété séduira particulièrement les personnes à la recherche d'un lieu où l'on vient autant pour skier que pour se retrouver : de beaux volumes pour accueillir famille et amis, un vaste extérieur pour profiter des beaux jours et une situation idéale pour vivre la montagne sans contraintes.Un bien de caractère réunissant espace, authenticité, vue et proximité immédiate des pistes, à découvrir au coeur de La Tzoumaz.Nous serons ravis de vous renseigner davantage et de vous faire découvrir ce bien lors d'une visite !Located in a large chalet comprising two units, this magnificent duplex enjoys a prime location right on the ski slopes and just a few minutes from the ski lifts.An ideal location to fully enjoy La Tzoumaz in every season: put on your skis right outside your door in winter, enjoy the garden and hikes in summer, all while admiring an exceptional panoramic view of the mountains and the valley every day. Built in 1978, then regularly renovated and carefully maintained over the years, the duplex has retained the warm, authentic atmosphere of a mountain chalet, while offering the comfort sought after in a family home. On the ground floor • An entryway, particularly appreciated in winter as it's ideal for keeping the heat inside the home • A fully equipped kitchen • A large living area combining the dining room and living rooms with awood and pellet stove, providing warmth and ambiance on winter evenings • A bathroom with a shower, toilet, sink, and...

Suggested properties for you based on search results

Other interesting objects