Ottikon (Gossau ZH) - Flats for sale with Balcony / Terrace

We recommend expanding your search criteria to get similar results. The current filters didn’t return any matches.

If you don’t want to change your current search criteria, we recommend creating a search alert, so you’ll be notified when matching offers become available.

More objects in your automatically expanded search area
26 results - Radius: + 10km
1 / 8
  • Parking space
  • Balcony / Terrace
  • Garage
5.5 rooms264m²Price on request
Premium
Bäch SZ, 8806 Bäch SZ

Exklusive Luxuswohnung der Extraklasse - Wohnen auf einer Ebene

Willkommen in einer aussergewöhnlichen Gartenresidenz, die höchste Ansprüche an Architektur, Design und Wohnqualität erfüllt. In einer der begehrtesten Wohnlagen der Schweiz, im steuergünstigen Bäch SZ, erwartet Sie ein exklusives Zuhause mit über 230 m² Wohnfläche, das Grosszügigkeit, Privatsphäre und zeitlose Eleganz auf einzigartige Weise vereint. Die von Patrick Simmens (Simmens Group) entworfene und realisierte architektonisch herausragende Liegenschaft besticht durch ihre klare Formensprache, hochwertige Bauqualität und ein harmonisches Zusammenspiel von Innen- und Aussenraum. Die gesamte Wohnung erstreckt sich komfortabel über eine einzige Etage und bietet ein einzigartiges Wohngefühl. Der aussergewöhnlich grosszügige Wohn- und Essbereich mit beeindruckender Raumhöhe schafft ein luftiges Ambiente und bildet das Herzstück dieser exklusiven Immobilie. Bodentiefe Fensterfronten lassen viel Tageslicht herein und schaffen fliessende Übergänge zum privaten Garten sowie zur weitläufigen Sonnenterrasse - ein perfekter Ort zum Entspannen oder um Gäste stilvoll zu empfangen. Die Liegenschaft wurde kürzlich umfassend renoviert und präsentiert sich in einem neuwertigen Zustand. Ausschliesslich hochwertigste Materialien, edle Oberflächen und modernste Technik wurden verarbeitet. Die luxuriösen Badezimmer von Antonio Lupi überzeugen mit exklusivem Design und höchstem Komfort. Die Küche ist mit den neuesten Miele High-End-Geräten ausgestattet und lässt selbst für ambitionierte Hobbyköche keine Wünsche offen. Diese aussergewöhnliche Gartenresidenz vereint luxuriöses Wohnen, exzellente Architektur und eine der begehrtesten Wohnlagen am oberen Zürichsee. Eine seltene Gelegenheit für anspruchsvolle Käufer, die Exklusivität, Grosszügigkeit und höchste Wohnqualität zu schätzen wissen. Gerne präsentieren wir Ihnen diese einzigartige Immobilie bei einer persönlichen Besichtigung.Genaue Adresse verfügbar nach Registrierung auf neho.ch.AN EINER BESICHTIGUNG INTERESSIERT? BITTE ANMELDEN: https://neho.ch/b/8806-26-1Welcome to an exceptional garden residence that sets the benchmark for architectural excellence, refined design, and outstanding living quality. Situated in one of Switzerland's most sought-after residential locations, in the tax-efficient municipality of Bäch (SZ), this exclusive home offers more than 230 m² of living space, combining generous proportions, complete privacy, and timeless elegance in a truly unique setting. Designed and built by Patrick Simmens (Simmens Group), this architecturally distinguished property impresses with its contemporary design, superior construction quality, and the seamless integration of indoor and outdoor living. Occupying an entire floor, the residence provides an exceptional sense of space and comfort. The expansive open-plan living and dining area, complemented by impressive ceiling heights, creates a bright and sophisticated atmosphere that forms the heart of the home. Floor-to-ceiling windows flood the interiors with natural light while offering a seamless connection to the private landscaped garden and the spacious sun terrace - an ideal setting for relaxation or elegant entertaining. The property has recently undergone a comprehensive renovation and is presented in immaculate, move-in-ready condition. Only the finest materials, premium finishes, and state-of-the-art technology have been used throughout. The luxurious Antonio Lupi bathrooms combine sophisticated design with exceptional comfort, while the bespoke kitchen is equipped with the latest Miele high-end appliances, satisfying even the most discerning culinary enthusiasts. This extraordinary garden residence perfectly combines luxury living, outstanding architecture, and one of the most prestigious addresses on the upper shores of Lake Zurich. It represents a rare opportunity for discerning buyers seeking exclusivity, exceptional space, and uncompromising...

  • Parking space
  • Balcony / Terrace
  • Garage
Remo Leferink

Remo Leferink

Immobilienmakler

New building
1 / 5
  • Parking space
  • Balcony / Terrace
  • Garage
  • +5
5.5 rooms139m²CHF 2,360,000.–
Premium
8707 Uetikon am See

Exclusive garden apartment with plenty of privacy – living on Rundiweg in Uetikon am See

These high-quality garden apartments in the new construction project "Rundiweg" combine modern living with a private retreat in the green. The apartments convince with their attractive floor plans, bright rooms, and a spacious outdoor area that offers you additional living space.Direct access to your own garden creates a unique living experience – ideal for relaxed hours, social evenings, or simply to unwind from everyday life.Highlights of the apartment: • Spacious floor plan: approx. 136 m² to 139 m² • Outdoor area including seating area: approx. 105 m² • Bright living areas with a flowing transition to the outside • Bright living rooms thanks to large window areas • Sunny garden seating areas with an additional private garden share • High-quality kitchen with modern appliances • Individual expansion options The project includes 6 condominiums in two buildings and 2 times 4 row houses, offering a harmonious living concept for couples, families, and discerning individuals.The municipality of Uetikon am See convinces with its high quality of life, natural environment, and proximity to Zurich. Thanks to the ongoing development of the new village center and lake park, the location gains additional attractiveness.Availability: In the 4th quarter of 2027.Don't miss this unique opportunity and secure your new home directly on the vineyard.👉 Contact us for more information or a consultation appointment.

  • Parking space
  • Balcony / Terrace
  • Garage
  • +5
1 / 13
6.5 rooms204m²CHF 2,690,000.–
Zürcherstrasse 22a, 8852 Altendorf

Exclusive 6.5-room attic apartment with lift directly into the apartment - Seepark Altendorf

A home with a view and comfort A home with a view and comfortThis exceptional 6.5-room attic apartment in the popular "Seepark" in Altendorf combines spaciousness, high-quality construction, and a central location with a high quality of life. With a living area of 204 m², it offers plenty of space to unfold and convinces with its well-maintained condition and thoughtful room layout. The property, built in 1988, has been continuously maintained and last modernized in 2021. Arrival with privacyThe apartment's access already underlines its special character: the lift leads with its own key directly into the apartment, offering a high level of privacy and comfort. Upon entering, a spacious entrance area welcomes you, combining openness and coziness. The clear structure of the rooms creates a pleasant orientation and a harmonious atmosphere. Spacious living under the roofThe extensive living and dining area forms the heart of the apartment. The combination of spacious area, attic character, and clear room layout creates a pleasant living feeling. The kitchen fits functionally and high-quality into the room concept. It features a cooking island with 5-burner ceramic field, oven with extended functions, integrated microwave, Miele dishwasher, and a built-in Miele coffee machine with direct water connection. The granite cover in Nero Assoluto underlines the high construction standard.Ceramic tiles in the living area and real parquet in the rooms ensure a timeless and well-maintained appearance. Plenty of room for individual living conceptsWith 6.5 rooms, the apartment offers flexible usage possibilities - whether as a bedroom, children's room, office, or hobby room. The room height of 2.30 m and the spacious area enable versatile furnishing concepts. The apartment is ideal for families or couples with space requirements. Comfort in everyday lifeThe apartment has two bathrooms. The main bathroom is equipped with a walk-in bathtub, Closomat, and a shower temple with steam sauna, massage, and spray function. A stairlift leads comfortably to the second bathroom on the upper floor.The apartment is heated since 2025 via district heating, including warm water preparation. The heat distribution is carried out via a programmable underfloor heating system. Double-glazed aluminum/wood windows and the insulated 2-shell masonry underline the solid construction.The apartment includes a garage box in the collective garage and an additional outdoor parking space. A cellar and a redoubt offer additional storage space. Central location with quality of lifeThe "Seepark" development convinces with its well-maintained appearance and communal facilities such as a tennis court and outdoor pool. Shopping opportunities, post office, and further infrastructure are reachable within approximately three walking minutes. The primary school is located in Altendorf, and secondary schools are in Lachen.In recent years, comprehensive investments have been made in the overall property: the sealing of the underground garage roof with renewal of the parking area, the renovation of the water pipes (2023), and the conversion to district heating (2025). A home with perspectiveThis attic apartment combines spaciousness, solid construction, and an attractive infrastructure in the immediate vicinity. It offers ideal conditions for buyers who value space, comfort, and a central location. Curious?We are happy to provide you with a non-binding viewing.If you have any questions or would like further information, we look forward to your contact.Upon request, we will also advise you competently and individually on suitable financing options.The Immoanker team looks forward to you.

Travel time
-
1 / 15
5.5 rooms124m²CHF 890,000.–
Goldbühlstrasse 3, 8620 Wetzikon

Bright 5.5 room apartment with balcony in Wetzikon

Welcome to this well-maintained and bright 5.5 room apartment on the 2nd floor at Goldbühlstrasse 3 in Wetzikon. With a spacious living area of 124 m², this apartment offers plenty of space for families or anyone who appreciates comfortable living. The apartment is available from October 1, 2027.Price: CHF 890,000PP in UNG: CHF 30,000The shares in the renovation fund are included in the purchase priceUse this link to access the 360° tour:https://kuula.co/share/collection/7ThkC?logo=1&info=0&logosize=111&fs=1&vr=1&initload=0&thumbs=1&inst=deLocation and surroundings:The apartment is located in a quiet, central and sunny area – both in summer and winter, the apartment benefits from plenty of pleasant sunlight. The surroundings are pleasantly quiet, without disturbing street or train noise. • Bus stop Binzackerstrasse: Only 2 minutes' walk away. • Kempten train station: Can be easily reached in 6 minutes on foot. • Wetzikon center: Daily shopping can be done in 6 minutes on foot. • Kempten pharmacy: Also only 6 minutes away on foot. This family-friendly apartment combines living comfort, excellent infrastructure, and a quiet location in Wetzikon.Have we sparked your interest? We would be happy to answer your questions or arrange a viewing.A rare opportunity that you shouldn't miss!We look forward to your contact.

Travel time
-
1 / 12
  • Balcony / Terrace
  • Garage
  • View
  • +1
5.5 rooms160m²CHF 2,100,000.–
Pfäffikon SZ, 8808 Pfäffikon SZ

Modern 5.5-room apartment with winter garden in prime location in Pfäffikon SZ

This 5.5-room owner-occupied apartment on the high ground floor convinces with a spacious floor plan, bright living rooms, and a beautiful winter garden that ideally extends the living area. The property was built in 2005 and is located in an attractive residential area of Pfäffikon SZ with excellent connections and short distances to Lake Zurich. With approximately 160 m² of net living space, spacious cellar rooms, and a double garage in the basement, the apartment offers plenty of space and a pleasant living feeling for families or couples with high demands. The property is located on a building rights property of the Einsiedeln monastery. The building right runs until December 31, 2094. The current building rights rent is CHF 9,460 per year (approximately CHF 788 per month) and is indexed according to the building rights contract. The condominium owners' association consists of only three units and was only established in 2026. The first condominium owners' meeting will take place this year. The apartment is currently rented and will be available for occupancy probably in November 2026. Take the opportunity to acquire a spacious owner-occupied apartment in one of the most sought-after residential areas in the region. We will be happy to provide you with the detailed sales documentation and look forward to your contact.Exact address available after registration on neho.ch.INTERESTED IN A VIEWING? PLEASE REGISTER: https://neho.ch/b/8808-26-1

  • Balcony / Terrace
  • Garage
  • View
  • +1
Sven Neeser

Sven Neeser

Immobilienmakler

1 / 12
5.5 rooms144m²CHF 1,990,000.–
Im Gsteig 12, 8713 Uerikon

UNOBSTRUCTED PANORAMIC VIEW – 5½-ROOM APARTMENT OVERLOOKING LAKE ZURICH

Perhaps this will soon be your new favorite place.As soon as you enter the apartment, your gaze inevitably falls on Lake Zurich. In a preferred location in the extremely quiet Gsteig district, a spacious 5½-room owner-occupied apartment with 144 m² of living space and unobstructed panoramic lake and mountain views awaits you.Spacious window fronts, plenty of light, a well-thought-out floor plan, and the covered balcony create a living quality that goes far beyond square meters and room count.The highlights at a glance: • 5½ rooms with approximately 144 m² of living space • Unobstructed panoramic lake and mountain views • Spacious and well-furnished floor plan • Bright living rooms with large window fronts • 21.5 m² covered balcony with a dreamlike view • Cozy chimney • Four bedrooms • Two bathrooms, one of them en suite • Laundry room with its own washing tower • Elevator and spacious basement room • Two underground parking spaces Move in or reinterpretThe apartment is in a very well-maintained condition and can be occupied without immediate renovations. At the same time, it offers excellent potential for modernization. Our sales documentation shows, using visualizations, how the apartment can be reinterpreted. A renovation cost estimate created by a local architectural firm also provides transparency about possible investments.Perhaps you will soon enjoy this panorama every day. We would be happy to send you the detailed sales documentation and look forward to showing you the apartment in person.

Travel time
-
1 / 13
7.5 rooms308m²CHF 3,998,000.–
Berghaldenstrasse 4, 8127 Forch

Exclusive Terrace Apartment

Forch, idyllically situated between Lake Zurich and Greifensee, embedded in the Pfannenstiel hill range, is one of the most sought-after residential areas in the canton of Zurich. Here, nature, tranquility, and excellent connections to the city of Zurich come together. This modern and luxurious 7.5-room terrace apartment impresses with exceptional generosity and a well-thought-out room concept. On approximately 300 m² of living space, an impressive terrace of approximately 107 m², and two additional seating areas - one of which has a approximately 195 m² large garden for exclusive use - you will experience living comfort at the highest level.As soon as you enter the apartment, you will be greeted by an elegant, spacious entrance area that gives you a first impression of the high quality of this property. The heart of the apartment is the brightly lit living and dining area with approximately 80 m², which creates an exclusive and open living atmosphere through floor-to-ceiling windows. Here, you can enjoy stylish hours with family and friends. The spacious, partially covered terrace and the two garden seating areas invite you to relax and linger outdoors.The highly modern, open kitchen delights both hobby cooks and gourmets and offers space for creative culinary development. The parent's area impresses with a spacious bedroom, a generous wardrobe, and a stylish bathroom with sink, shower, and toilet. Direct access to the garden seating area provides additional comfort.Three further rooms offer versatile usage possibilities and also shine through direct access to the terrace; one of them has an additional access to a separate, approximately 34 m² large seating area. A practical household room with washing tower and sink makes everyday life much easier.A special highlight is the separate studio: Equipped with its own wet cell and direct access to the garden seating area, it is ideal as an office, guest or hobby area. Thanks to already prepared connections, a kitchen can be easily integrated, and a connection to the main apartment is possible with little effort.3 garage parking spaces and 1 outdoor parking space are included in the purchase price!

Travel time
-
New building
1 / 8
5.5 rooms136m²CHF 2,200,000.–
Seestrasse 289 A, 8820 Wädenswil

Spacious owner-occupied apartments in a family-friendly location in Au-Wädenswil, ideal for growing and thriving

By appointment, we are selling modern, spacious, and fully developed 4.5- and 5.5-room owner-occupied apartments in AuPark in Au ZH. The apartments offer plenty of light, space, and high-quality materials, as well as floor plans that are perfectly tailored to the needs of families. Floor and duplex apartments offer a variety of possibilities, while spacious balconies and garden seats create additional living space outdoors.The location convinces with short distances. Schools, kindergartens, and shopping facilities, including a Coop branch directly in the quarter, are located in the immediate vicinity. Green spaces and Lake Zurich as a recreational area are also quickly accessible. The environment is quiet, well-maintained, and well-connected, making it ideal for a relaxed family life.Our offer for you in AuPark: • Fully developed owner-occupied apartments in three stylish design lines • 3.5-, 4.5-, and 5.5-room apartments with well-thought-out floor plans • Comfortable floor apartments with spacious balconies • Duplex apartments with garden seats and single-family home feeling • Play and green areas in the quarter • Schools, kindergartens, and shopping facilities in the immediate vicinity Have we sparked your interest? Then we look forward to your contact.Your marketing team from Tend AG

1 / 15
5.5 rooms217m²CHF 1,390,000.–
Im Wiesegrund 10, 8335 Hittnau

Exclusive 5.5-room maisonette apartment with Alpine panorama in Hittnau

Discover this exceptional 5.5-room maisonette apartment on two floors in the idyllic municipality of Hittnau. With generous 217 m² living space and a total area of 260 m², this residence built in 2007 offers the highest living comfort in a quiet location. Additionally, the apartment has a great PLUS - extra room (fitness room) on the upper floor - for even more space!The apartment impresses with: • Spacious room layout: 4 bedrooms distributed over two floors with high ceilings, gallery and additional room on the upper floor • Three modern bathrooms: Comfort for the whole family - with shower, bathtub and en-suite bathroom (master bedroom) • Cozy sitting area in the kitchen: The cozy sitting area in the open kitchen offers space and opportunity for a short break. The appliances in the kitchen are high-quality (dish warmer, steam cooker, oven, refrigerator, ice box, dishwasher, storage space (above the corner) • High-quality equipment: Oak wood parquet floors in the lower bedrooms (new), plate floors in living room/corridor/bathrooms and kitchen • Living room: In the large living room with dining area and access to the sunny balcony, life is easy • Further details: Music system (house technology), underfloor heating (cooling possible in summer), built-in wardrobes and plenty of storage space, • Wood stove: In the living room with soapstone • Wooden terrace and balcony: With a magnificent view of the Swiss Alps, Lake Pfäffikon and the greenery. Very good sunshine! • Garage and parking: Convenient parking options in the communal garage. Two parking spaces can be purchased (including e-charging station) • Elevator: The passenger elevator in this house offers a convenient means of transport to the upper floor • Ancillary rooms: Additionally, this apartment has a large basement room and a separate and private laundry room with washing machines Family-friendly location: The apartment is located in a quiet and child-friendly environment. The quiet surroundings offer ideal play opportunities for children or sufficient peace for life in sunny Hittnau.The bus stop "Hittnau Oberdorf" is only 2 minutes' walk away, a Migros supermarket can be reached in 7 minutes and the Hittnau school administration is only 6 minutes' walk away.This sunny and quiet maisonette apartment with its unique combination of modern comfort, plenty of space and practical location is perfect for families or discerning couples who are looking for the best of both worlds - the peace of nature and the amenities of modern life.

Travel time
-
1 / 7
5.5 rooms305m²CHF 2,850,000.–
Einsiedlerstrasse 6, 8820 Wädenswil

Experience 305 m² of New York Loft Feeling on Lake Zurich

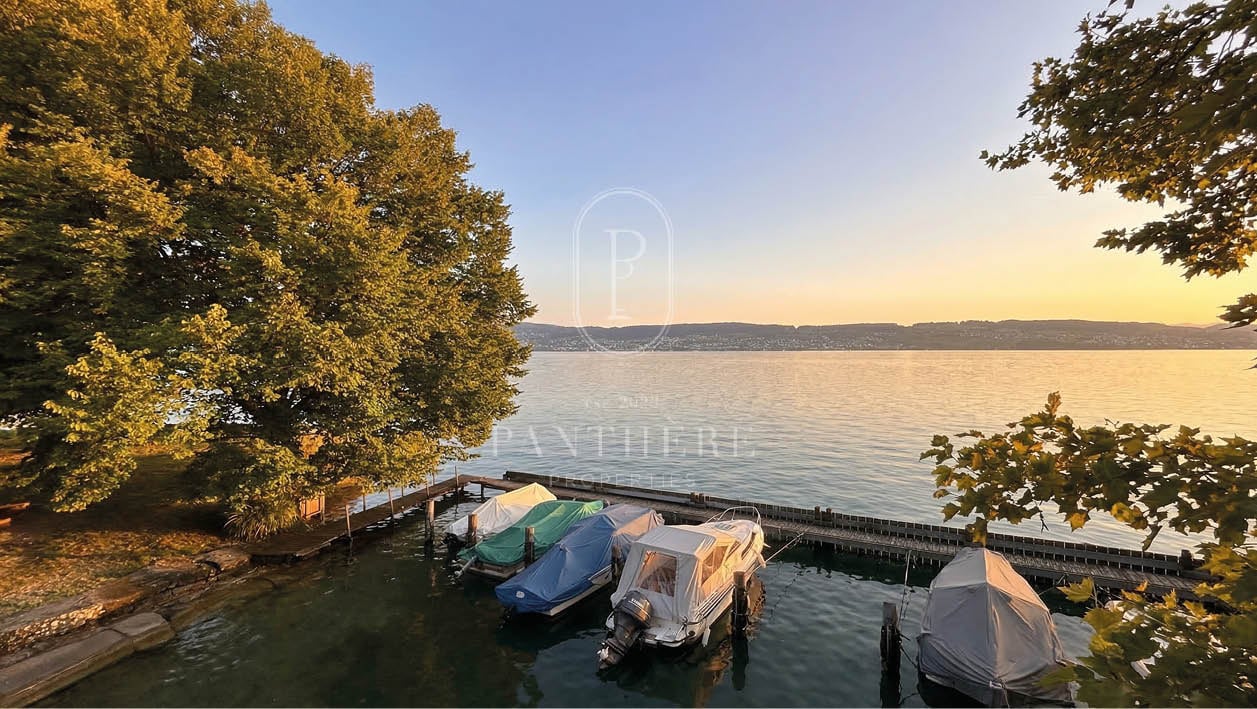
New York Loft Feeling on Lake Zurich – a home that adapts to your life Mornings with coffee, 3.50 meters above your head, light flooding through the window fronts. Outside, the lake, two minutes on foot. This is how a normal day begins here. This extraordinary loft in Wädenswil is aimed at people who are looking for more than just a normal apartment. On 305 m², a feeling of freedom is created that easily adapts to every phase of life, every lifestyle, and every demand. Whether you wish for a lot of space, want to work creatively, appreciate peace, want to live together, or simply love flexibility, this loft shapes itself around your life, not the other way around. A room height of 3.50 meters reminds you every day that space is not a matter of course. Expansive window fronts, a private terrace, and light from morning to evening. You decide how you want to live, and the flexible floor plan follows you. Additional rooms, open living areas, studio areas, home offices, or family structures can be easily realized. A loft of this size on Lake Zurich practically does not exist. Those who have found it know: there is absolutely no comparable object. The lake is 72 meters away, restaurants and supermarkets are within walking distance, schools and the ZHAW are nearby. The Wädenswil train station can be reached in 6 walking minutes, and from there, you are directly at Zurich HB in 23 minutes. Central location and quality of life by the lake do not have to be a contradiction. Why this loft works for every form of life • Singles find spaciousness and a representative home with a wow effect • Couples enjoy generosity and individual retreats • Families benefit from a lot of space, expandable rooms, and perfect infrastructure • Self-employed & creatives use the space for a studio, office, or showroom • Entrepreneurs & frequent travelers appreciate the location, peace, and easy accessibility • People with high space requirements find space that is practically never available on Lake Zurich Highlights • 305 m² loft living space – rare generosity • Flexible floor plan, individually designable • 5.5 rooms, easily expandable • Open kitchen with large cooking island • 3.50 m room height, light-flooded architecture • 38 m² private terrace with lake view • 25 m² basement: generous storage space • 72 m to Lake Zurich, 1 minute on foot to the water • Restaurants & supermarkets within walking distance • Schools, kindergartens, international schools & university quickly accessible • Wädenswil train station in 6 walking minutes – 23 minutes to Zurich HB • Available immediately Location Quiet, central location with direct lake access and excellent connections to Zurich. The infrastructure is comprehensive, the paths are short, and the quality of life is exceptional. Facts • Location: 8820 Wädenswil • Object type: Atelier loft / apartment • Floor: 1st floor • Rooms: 5.5 • Bathrooms: 2 + separate guest toilet • Living space: approx. 305 m² • Outdoor space: 38 m² terrace • Additional space: 25 m² basement • Year of construction: 2002 • Heating: Gas (central) • Parking: Underground garage incl. E-charging station Wallbox • Availability: immediately • Price: CHF 2,850,000 (excluding underground garage - 2 parking spaces available) Contact & viewing PANTHÈRE PROPERTIES Private Real Estate Advisory & Off-Market Transactions Exposé & appointment arrangement: www.panthere-properties.ch Viewings take place discreetly and individually. Come and visit. Some rooms have to be experienced before they can be understood.

Travel time
-
1 / 11
5.5 rooms240m²CHF 2,780,000.–
Forchstrasse 506, 8704 Herrliberg

5.5-room attic maisonette apartment: spacious living oasis with style, charm, and character!

Object The approximately 240 m² of living space, with its modern floor plan, forms a wonderful family oasis that impresses with its size, style, and finish: From the entrance area on the first upper floor, you can reach the actual entrance and the first living level via a short staircase or directly with the elevator.The fluid transition to the modern living/dining area with open kitchen delights. Large-format granite stone slabs combined with natural wood and the white of the walls unite warmth with modern elegance. The natural light pouring in through the floor-to-ceiling windows sets beautiful accents. In the cooler months, a fireplace provides cozy comfort, and on milder days, wonderful privacy and long summer evenings can be enjoyed on the two balconies. The large living/dining area is followed by a room that is ideal as a master bedroom with an en-suite bathroom and direct access to the balcony. A separate guest toilet and a private connection for a washing tower in the apartment, as well as practical built-in closets, make everyday life comfortable.While the first living floor is largely characterized by an open room layout, the second living level, which can also be reached via the staircase or directly with the elevator, emphasizes individual privacy: Two classic, bright single/children's rooms with a forecourt and a bathroom with a bathtub and shower, as well as another balcony as an outdoor area, provide personal relaxation space. A few more steps and you finally stand in the studio-like attic room: An ideal place for creativity, home office, hobby, or individual living ideas.A large cellar and a separate laundry room in the basement, as well as direct access to the underground parking garage, ideally complement the space and usage offer.Are you looking for well-maintained living space with style and charm that you can design according to your needs and which gives you room for your personal ideas? Step inside and be warmly welcome!Feel free to contact us without obligation. We look forward to your call!

Travel time
-
1 / 15
6.5 rooms208m²CHF 1,890,000.–
8624 Gossau

Sold: Luxurious 6.5-room duplex apartment on the ground floor / New with 3 x 6 m pool

Your new home: This stylish 6.5-room duplex apartment on the ground floor offers modern living comfort in the Minergie standard and an idyllic location with plenty of privacy. The ventilated HPL facade gives the building an elegant look, while the spacious living area of 207.8 m² (136.2 m² on the ground floor, 71.6 m² on the upper floor) provides plenty of space for individual living ideas.The bright living area, the high-quality kitchen, and the controlled apartment ventilation ensure a pleasant living climate.Outdoor area: A special highlight is the approximately 150 m² large garden, for sole use – ideal for relaxed hours in the green, barbecue evenings or as a play area for children. Highlight in summer 2025: A new, heated pool with jet stream function, counter-current system, LED lighting & a floor area of 3 x 6 m further enhances the already spectacular apartment.Perfect location: The apartment is located in a sunny, quiet location in Grüt - Gossau ZH, in the heart of the Zürcher Oberland.All important facilities are quickly accessible: • Volg with post office: 450 m • Kindergarten & primary school: 270 m • Wetzikon train station: 1.7 km • Migros & Coop: 3 km • Motorway access: 5.9 km Zurich can be reached in about 30 minutes, while Wetzikon and Uster are only a few minutes' drive away.Parking: A covered parking space with a charging station for CHF 25,000 and an outdoor parking space for CHF 15,000 – conveniently located right in front of the house.Interested?We invite you to visit the apartment with us on site. Contact us for more information or to arrange a viewing appointment. Experience for yourself what it means to live in a home that is as unique as you are.We look forward to welcoming you soon to Weidlistrasse 9a in Grüt!

Patrick Scala

Patrick Scala

Inhaber & Geschäftsführer

1 / 13
5.5 rooms126m²CHF 1,350,000.–
8623 Wetzikon

PANORAMIC VIEW WITH LOTS OF SPACE

A stylish retreat with a panoramic view: This exclusive and bright 5.5-room attic apartment in Wetzikon impresses with a unique living feeling above the city's roofs. Generous window fronts, noble parquet floors, and natural wood windows give the rooms a sunny lightness and create a bright, friendly ambiance. The impressive panoramic view ensures tranquility, privacy, and a high level of living - ideal for people who appreciate sun, visibility, and quality.The heart of the apartment is the openly designed living and dining area, which seamlessly merges into the elegant, white kitchen with a high standard of equipment. Three bright bedrooms offer versatile usage options for families, couples, or discerning singles. A special highlight is the approximately 40 m² large rooftop terrace for private use, which invites you to relax outdoors and generously expands the living space. The family-friendly and quiet location also convinces with short distances: shopping facilities, public transport, schools, and kindergartens are within walking distance.The multi-family house was completed in 2021 and stands for modern, energy-efficient construction and sustainable living quality. The apartment presents itself in a ready-to-move-in, high-quality condition. The unit includes two tandem underground parking spaces, which can be purchased for CHF 60,000. A dream home with long-term added value - whether as an exclusive home or as a valuable investment.This property offer is characterized by:? Family-friendly, quiet location? High-quality 5.5-room attic apartment? Approximately 44 m² large rooftop terrace with panoramic view? High standard of equipment with parquet floors? White kitchen and natural wood windows for bright living ambiance? Open, bright living area? Laundry room directly in the apartment? Shopping, public transport, schools, and kindergarten within walking distance? Two tandem underground parking spaces for CHF 60,000? Third underground parking space possible after consultation for CHF 35,000Interested? Contact us for a non-binding consultation!

1 / 12
6.5 rooms228m²CHF 4,750,000.–
Bergstrasse, 8706 Meilen

Edles Attika-Penthouse an der Zürcher Goldküste

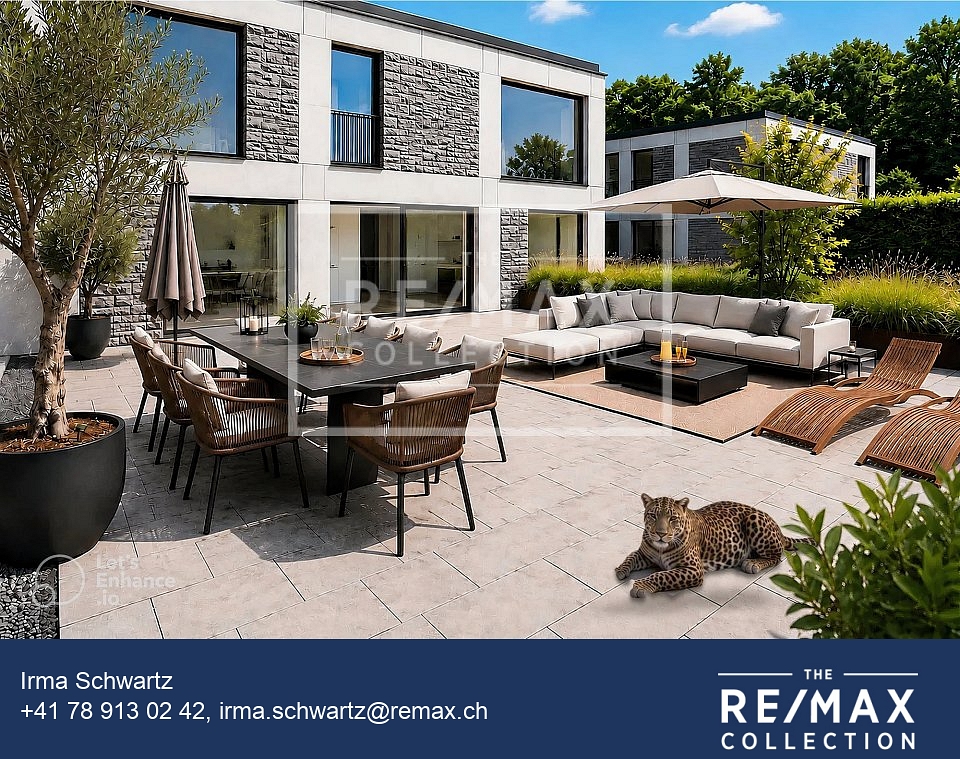
Weitläufige Dachterrasse und Seeblick an privilegierter Lage in MeilenAn bevorzugter Lage an der Zürcher Goldküste in Meilen erwartet Sie ein aussergewöhnliches Attika-Penthouse. Auf rund 228 m² verteilen sich 6.5 Zimmer über zwei Etagen, beide bequem mit Lift erschlossen. Herzstück ist die rund 130 m² grosse Dachterrasse, die sich wie ein eigener Garten gestalten lässt. Von der oberen Etage schweift der Blick über den Zürichsee. Ob als Paar oder Familie, hier ist Raum für jede Lebensphase, mit allen Vorzügen des täglichen Lebens in nächster Nähe.Grosse Glasfronten, hochwertige Materialien und eine luxuriöse Küche schaffen ein lichtdurchflutetes Wohnambiente. Die Liegenschaft ist in Minergie-Bauweise erstellt, 2025 erfolgte die Aussenrenovation der Siedlung. Getragen von einer wertschätzenden, angenehmen Nachbarschaft, entsteht ein Zuhause, in dem gute Beziehungen ebenso selbstverständlich sind wie Diskretion und Ruhe.Highlights6.5 Zimmer, rund 228 m² Wohnfläche auf zwei EtagenRund 130 m² Dachterrasse, gartenähnlich gestaltbarSeeblick von der oberen WohnebeneBeide Etagen bequem mit Lift erschlossenLuxuriöse Küche, drei Nasszellen und Waschturm in der WohnungMinergie-Bauweise, Aussenrenovation der Siedlung 2025Begehrte Wohnlage an der Zürcher GoldküsteWertsichere Investition mit langfristigem WerterhaltKaufpreis CHF 4'750'000, zzgl. 1 Garagenplatz CHF 60'000KontaktIrma Schwartz, The RE/MAX Collection Immobilien Rapperswil-Jona078 913 02 42irma.schwartz@remax.ch-Expansive roof terrace and lake views, in a privileged setting in Meilen.In a prime setting on Zurich's Gold Coast in Meilen, an exceptional attic penthouse awaits you. Around 228 m² unfold across 6.5 rooms over two floors, both conveniently served by lift. At its heart is the roughly 130 m² roof terrace, ready to be shaped like a private garden. From the upper floor, the view sweeps across Lake Zurich. Whether as a couple or a family, here is room for every stage of life, with all the amenities of daily living close at hand.The generosity of a house, the ease of an apartment.Large glass fronts, high-quality materials and a luxurious kitchen create a light-filled living ambience. The property is built to the Minergie standard, and the exterior of the development was renovated in 2025. Carried by an appreciative, pleasant neighbourhood, it becomes a home where good relationships are as natural as discretion and calm.Highlights6.5 rooms, around 228 m² of living space over two floorsRoughly 130 m² roof terrace, shapeable like a gardenLake views from the upper living levelBoth floors conveniently served by liftLuxurious kitchen, three bathrooms and a laundry tower within the apartmentMinergie construction, exterior of the development renovated in 2025Sought-after residential location on Zurich's Gold CoastValue-secure investment with lasting long-term worthPurchase price CHF 4,750,000, plus one garage space CHF 60,000For further details or to arrange a viewing, I look forward to hearing from you.ContactIrma Schwartz, The RE/MAX Collection Immobilien Rapperswil-Jona078 913 02 42irma.schwartz@remax.ch

Other interesting objects