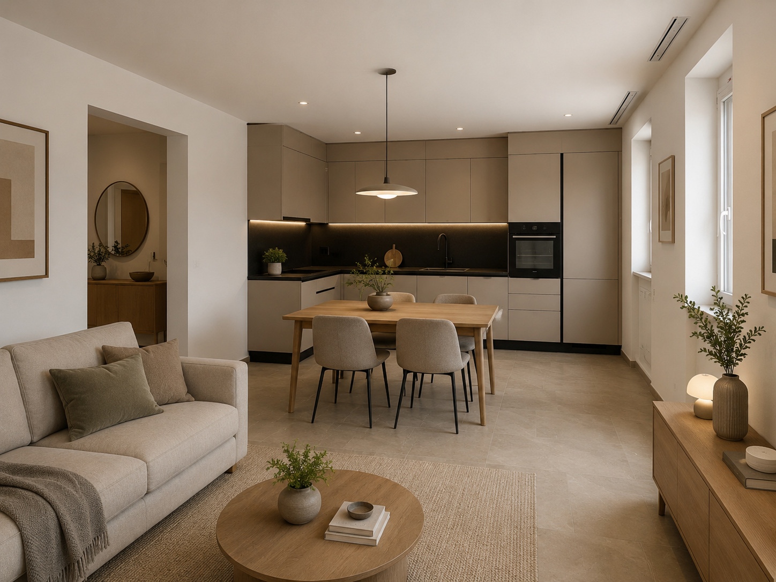
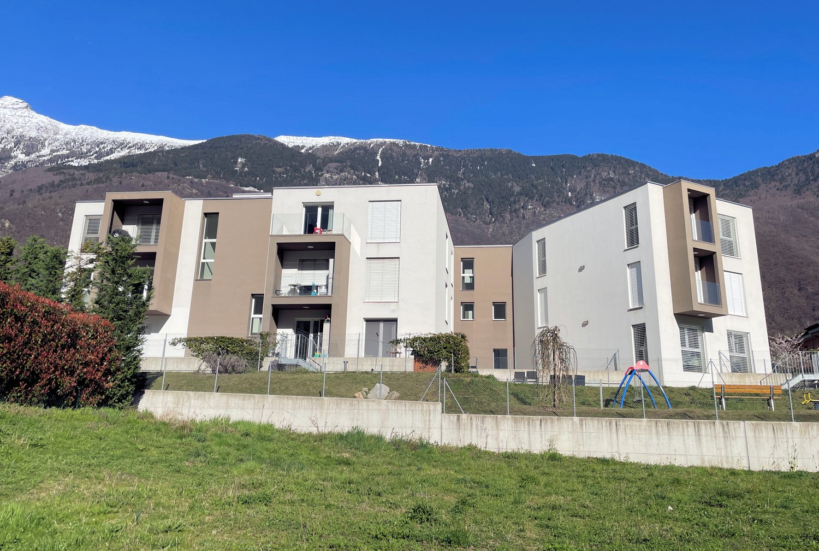
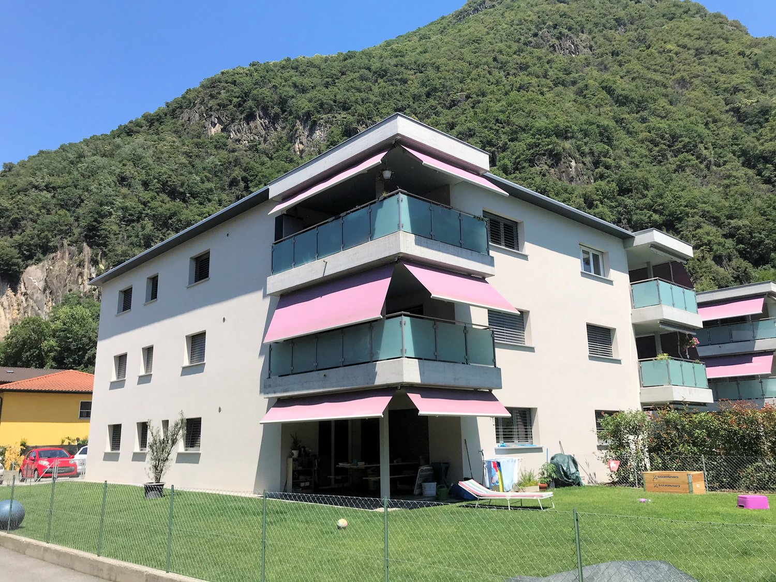
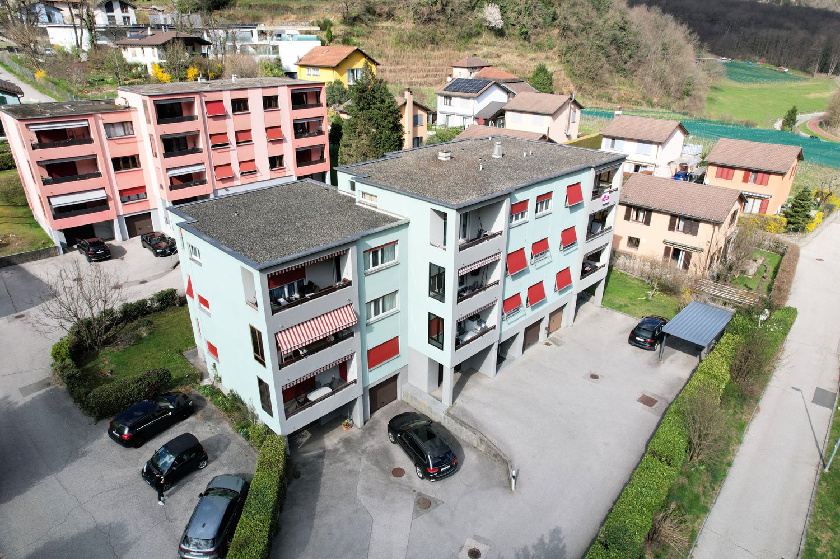
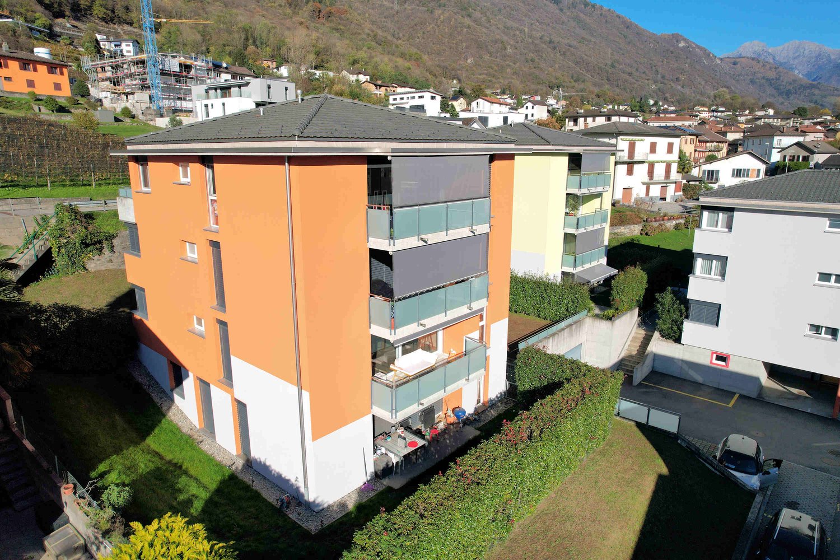
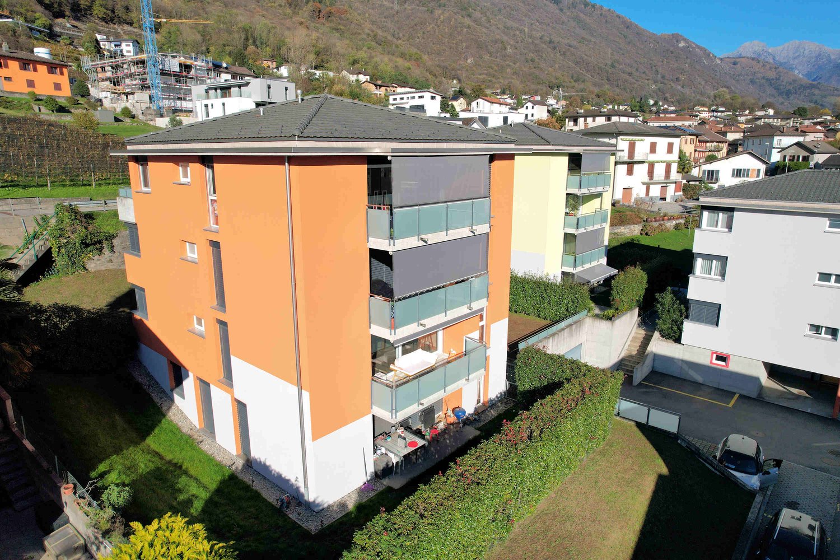
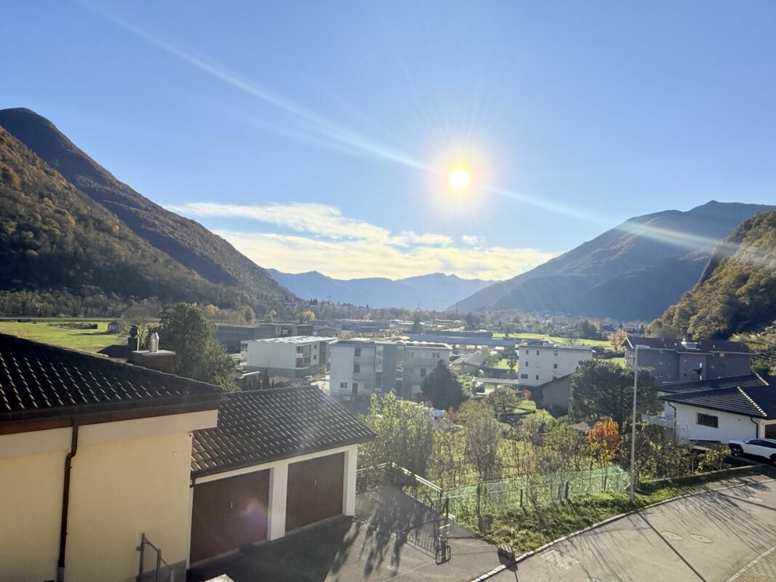
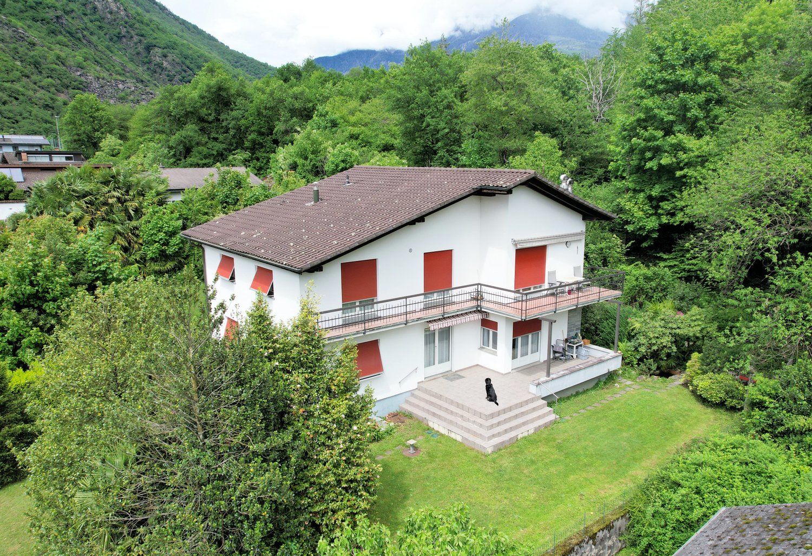
Osogna - Flats for sale with Balcony / Terrace

We recommend expanding your search criteria to get similar results. The current filters didn’t return any matches.

If you don’t want to change your current search criteria, we recommend creating a search alert, so you’ll be notified when matching offers become available.

More objects in your automatically expanded search area
32 results - Radius: + 10km
1 / 11
  • Parking space
  • Balcony / Terrace
  • Garage
  • +3
4.5 rooms, 118m², CHF 700,000.–
6705 Cresciano

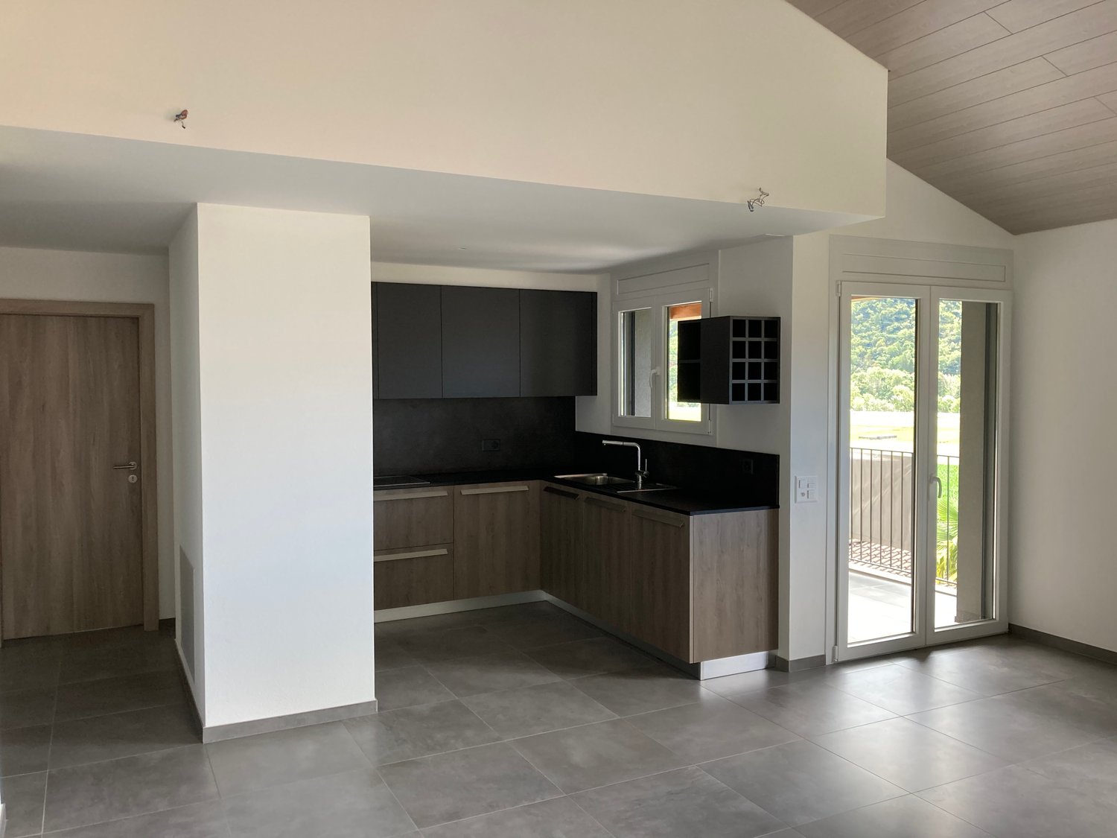
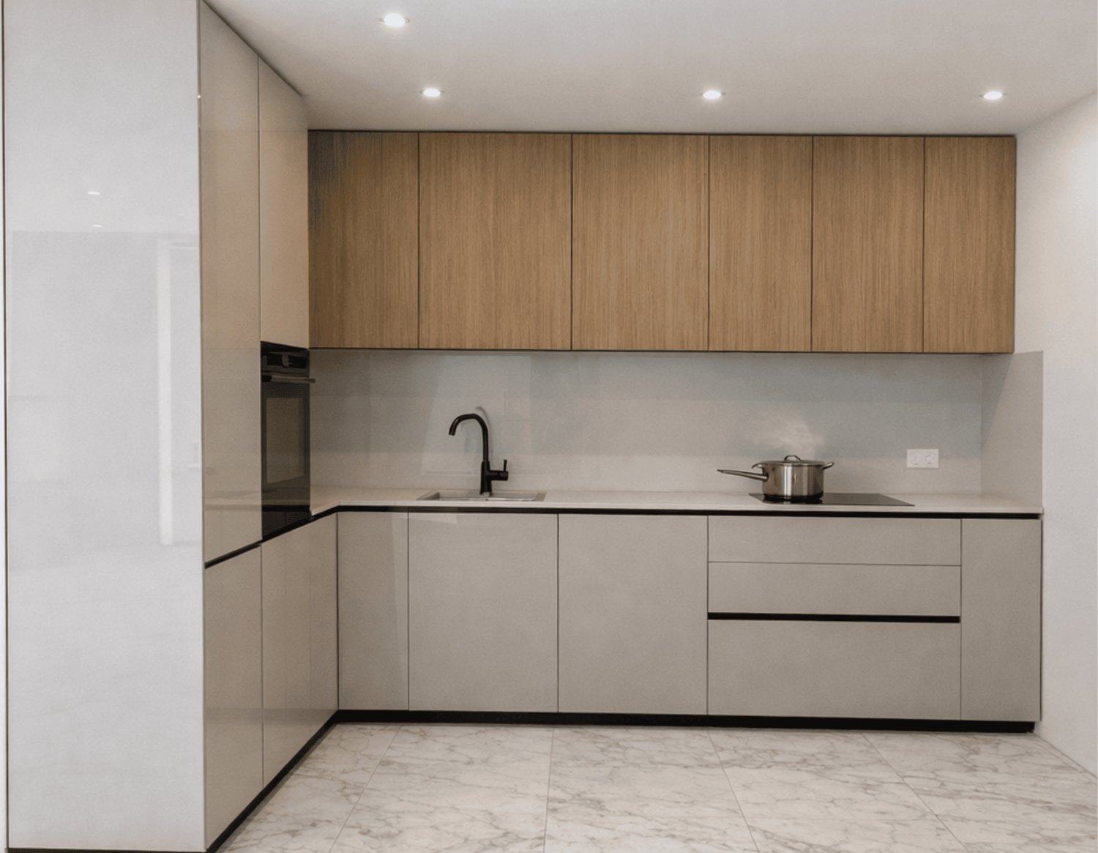
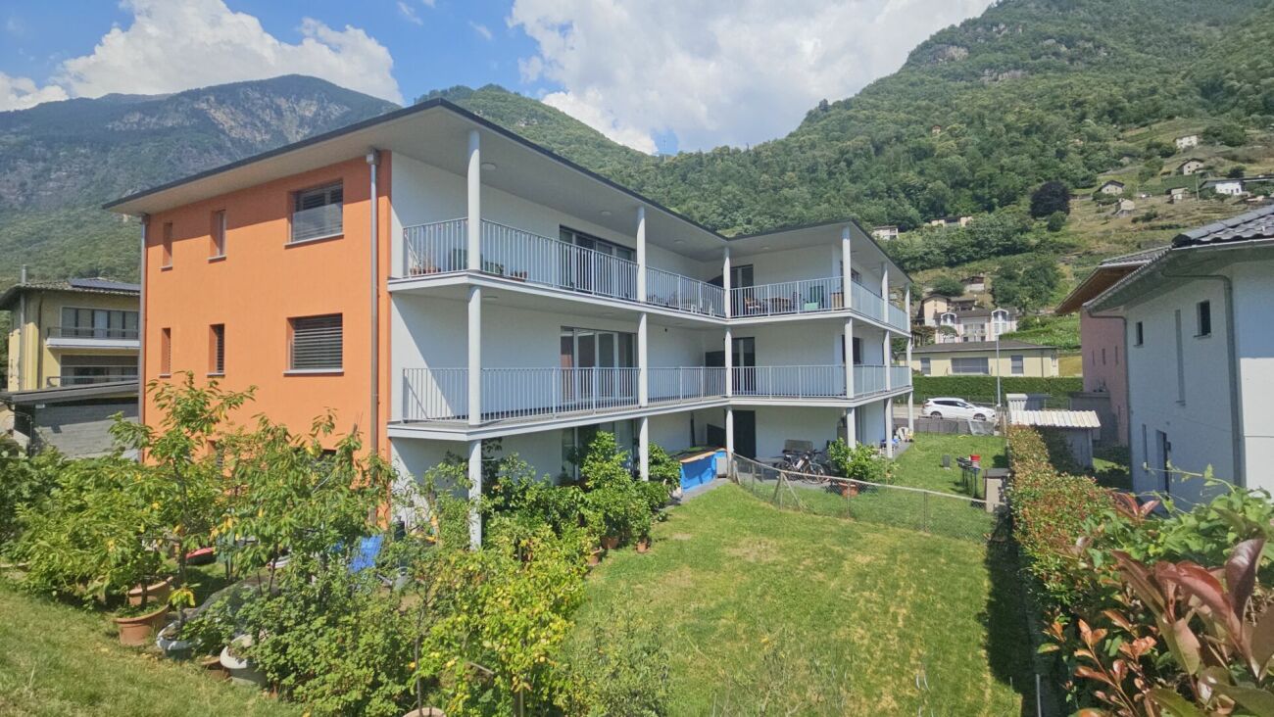
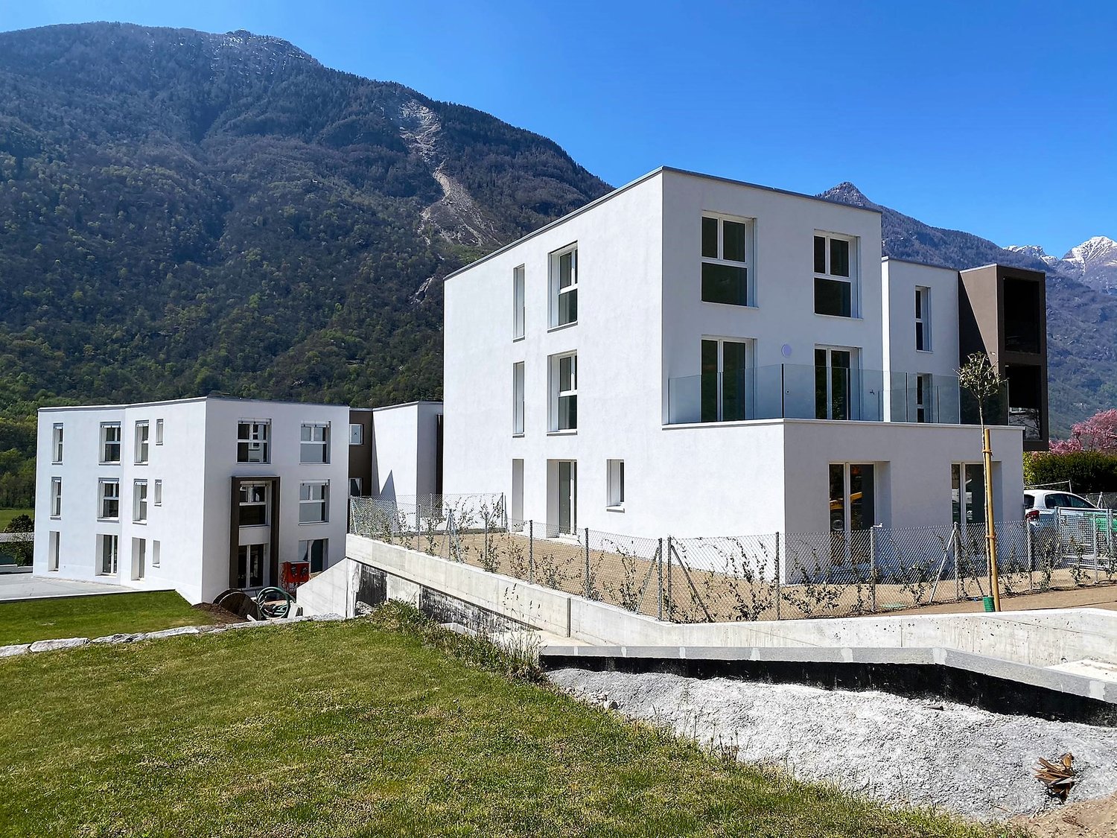
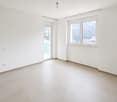
Modern 4.5 rooms new construction apartment with terrace in Cresciano

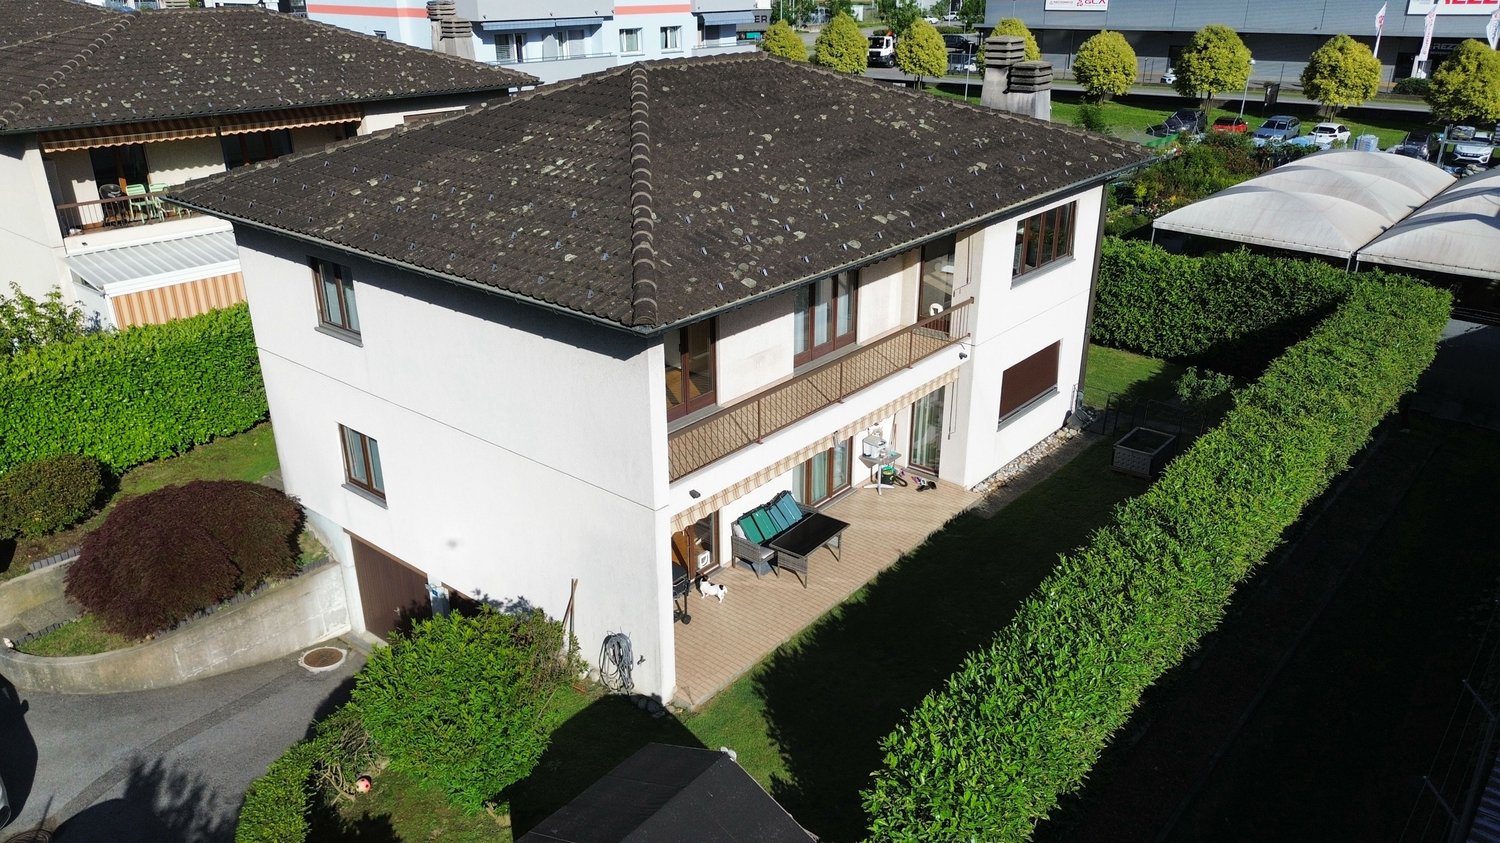
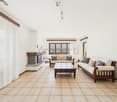
We are offering for sale in Cresciano an elegant 4.5-room apartment on the first floor of a two-family house of new construction, designed according to modern building criteria and oriented towards maximum living comfort, energy efficiency, and space quality.The property arises from a careful renovation and new construction, characterized by the use of selected materials, cutting-edge technologies, and carefully thought-out details. Located in a quiet residential area and surrounded by greenery, it represents the ideal solution for those who want to live in a reserved and relaxing environment, without giving up the proximity to the main services.The apartment is spread over an area of 118 sqm, well distributed, and is accessible both via an internal staircase and via an independent external staircase. The entrance leads to a cozy atrium that opens onto the bright living area with living room and modern open-plan kitchen, enhanced by large glass surfaces and direct access to the terrace. The sleeping area, well separated, includes a master bedroom of over 16 sqm, two spacious bedrooms, a windowed bathroom with shower and washing machine connection, as well as a second windowed bathroom, also with shower. A central corridor guarantees a practical and functional distribution of the rooms.The property is completed by a basement, a technical room, a garage, and the common areas of the house, designed to offer comfort and practicality in daily life.The finishes include high-quality gres floors, state-of-the-art systems, and constructive solutions designed to reduce energy consumption. The building is equipped with efficient thermal and acoustic insulation, underfloor heating, and systems compliant with SIA regulations, guaranteeing living comfort, durability, and high standards over time.This proposal represents an excellent opportunity for those looking for a modern, refined, and ready-to-live-in residence with bright and well-organized rooms, enhanced by the first-floor location and the terrace, in one of the quietest and most appreciated areas of Ticino.

  • Parking space
  • Balcony / Terrace
  • Garage
  • +3
1 / 15
4.5 rooms, 108m², CHF 695,000.–
A Murét, 6702 Bellinzona

New apartment on the top floor in elegant residence

The new and elegant residence is located in Murét in Claro, a well-served area and in the immediate vicinity of the main services: bus stop, shops, medical studios, etc.The area is highly sought after for its convenient location, which allows it to be reached in just 5 minutes, coming from the Bellinzona Nord motorway axis.The residence consists of two separate buildings, very well separated from each other to guarantee privacy between the homes.Building A, where the two apartments are located, consists of 12 homes of different sizes, distributed over three habitable levels.The building was built in a traditional construction style, with elements in concrete and masonry and with thermal insulation of the facades.Particular attention was paid to the energy aspects: individual regulation system for each room, air-water heat pump and heat distribution with low-temperature serpents laid on the floor.The apartments offer architectural spaces valued both by the typology of distribution and by the personal choice of finishes.The outdoor space is guaranteed by the covered terraces, inserted in an optimal way in the facade to provide the maximum possible discretion.On the basement floor, there is a large garage with convenient access, and at the same level, there are the cellar-deposits.The external parking spaces are located in the upper part of the residence.The parking spaces assigned to the homes are three and are included in the price.

Travel time
-
1 / 11
4.5 rooms, 117m², CHF 595,000.–
Via Fornaci, 6533 Lumino

Apartment of 4.5 rooms of medium/high standard in a building with only 3 residential units

Apartment of medium/high standard in a building with only 3 residential units We offer for sale an elegant and modern apartment located in a recently built building consisting of only three residential units, guaranteeing tranquility, privacy, and maximum comfort.The accommodation, made with high-quality materials and carefully finished in every detail, stands out for the optimal distribution of internal spaces and for the pleasant natural brightness that characterizes every environment.The apartment is composed as follows: • Spacious entrance hall; • Modern kitchen fully equipped, with high-end Miele appliances; • Open-plan living area with living room and dining room; • Two complete bathrooms with shower, elegantly accessorized; • Three spacious bedrooms, ideal for families or for those who want versatile and welcoming environments • Private laundry room and cellar located on the basement floor, convenient and easily accessible Outside, the property has a small private garden, perfect for outdoor relaxation moments and ideal for creating a small herb garden or a personalized green space.Completing the offer are two external parking spaces, one covered and one uncovered, plus an external cellar/storage already included in the price.The property is located in a quiet residential area, away from traffic, surrounded by greenery, and perfect for those who love peace and relaxing walks.This proposal represents an excellent opportunity for those who want a modern, functional, and refined home, inserted in an exclusive and high-quality context.Discover other real estate proposals on our website:www.straciproperties.ch

Travel time
-
1 / 11
4.5 rooms, 115m², CHF 480,000.–
Via Greina, 6710 Biasca

Renovated apartment surrounded by greenery and nature

The property is located in Via Greina, a very quiet residential area on the edge of the forest, in a comfortable and easily accessible position, just a short distance from the city center and the highway junction.The original building from the 1960s was expanded and renovated in 1996, creating an apartment on the upper floor. The work was done in a traditional building style with elements of reinforced concrete and brick, a pitched roof with tile roofing and copper cladding.The heating system is also traditional and is powered by an oil burner, with heat distribution on the ground floor via wall radiators, while on the first floor it is heated with floor-mounted serpentine pipes.The living spaces are well distributed, spacious, warm, and welcoming.The ground-floor apartment is enhanced by the large terrace and garden, which can be accessed from both the living room and the kitchen.The apartment on the upper floor is already renovated and benefits from the finishes and the exposed wooden roof structure, which creates a highly appreciated spatial effect.In the basement, there is a cellar, a technical room, a laundry room, and a large available room (cellar).The outdoor space is guaranteed by both the terraces and the beautifully maintained garden.The covered parking spaces are located downhill from the house in the "sostra" area.The property, which is already divided into condominiums (PPP), consists of only 2 residential units.A detailed assessment of the commercial value, recently prepared by a technician affiliated with the SIV (Swiss Association of Real Estate Valuers), is available to banks.

Travel time
-
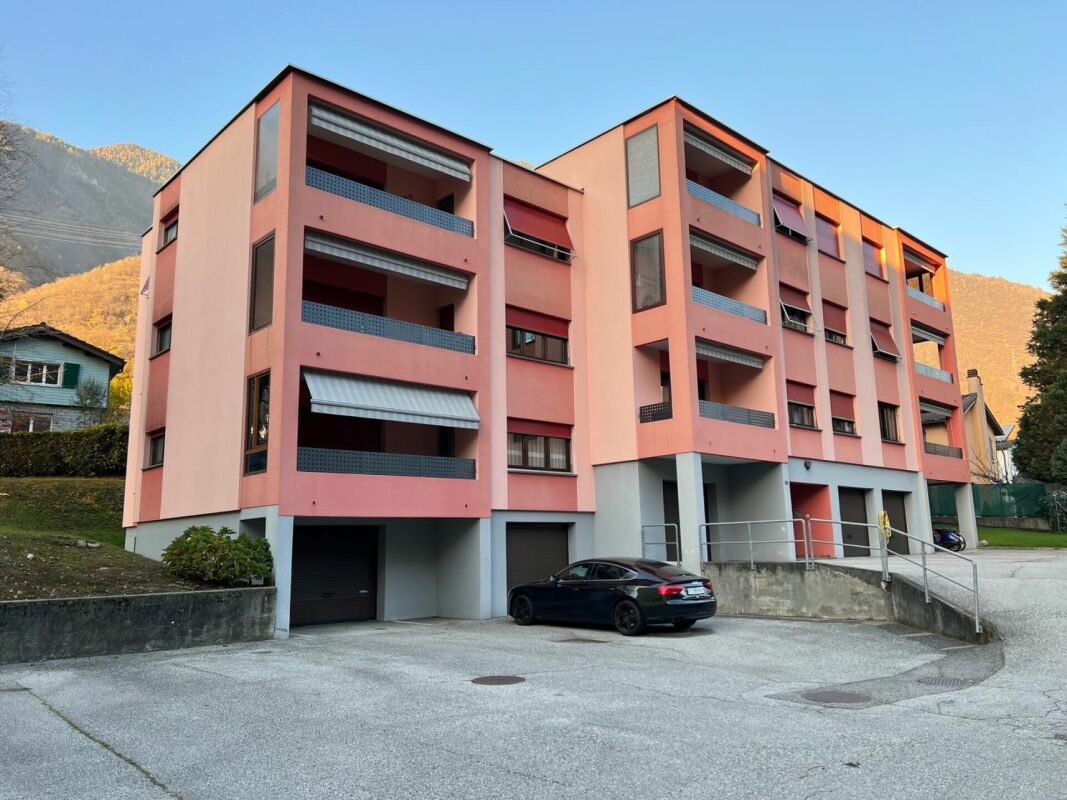
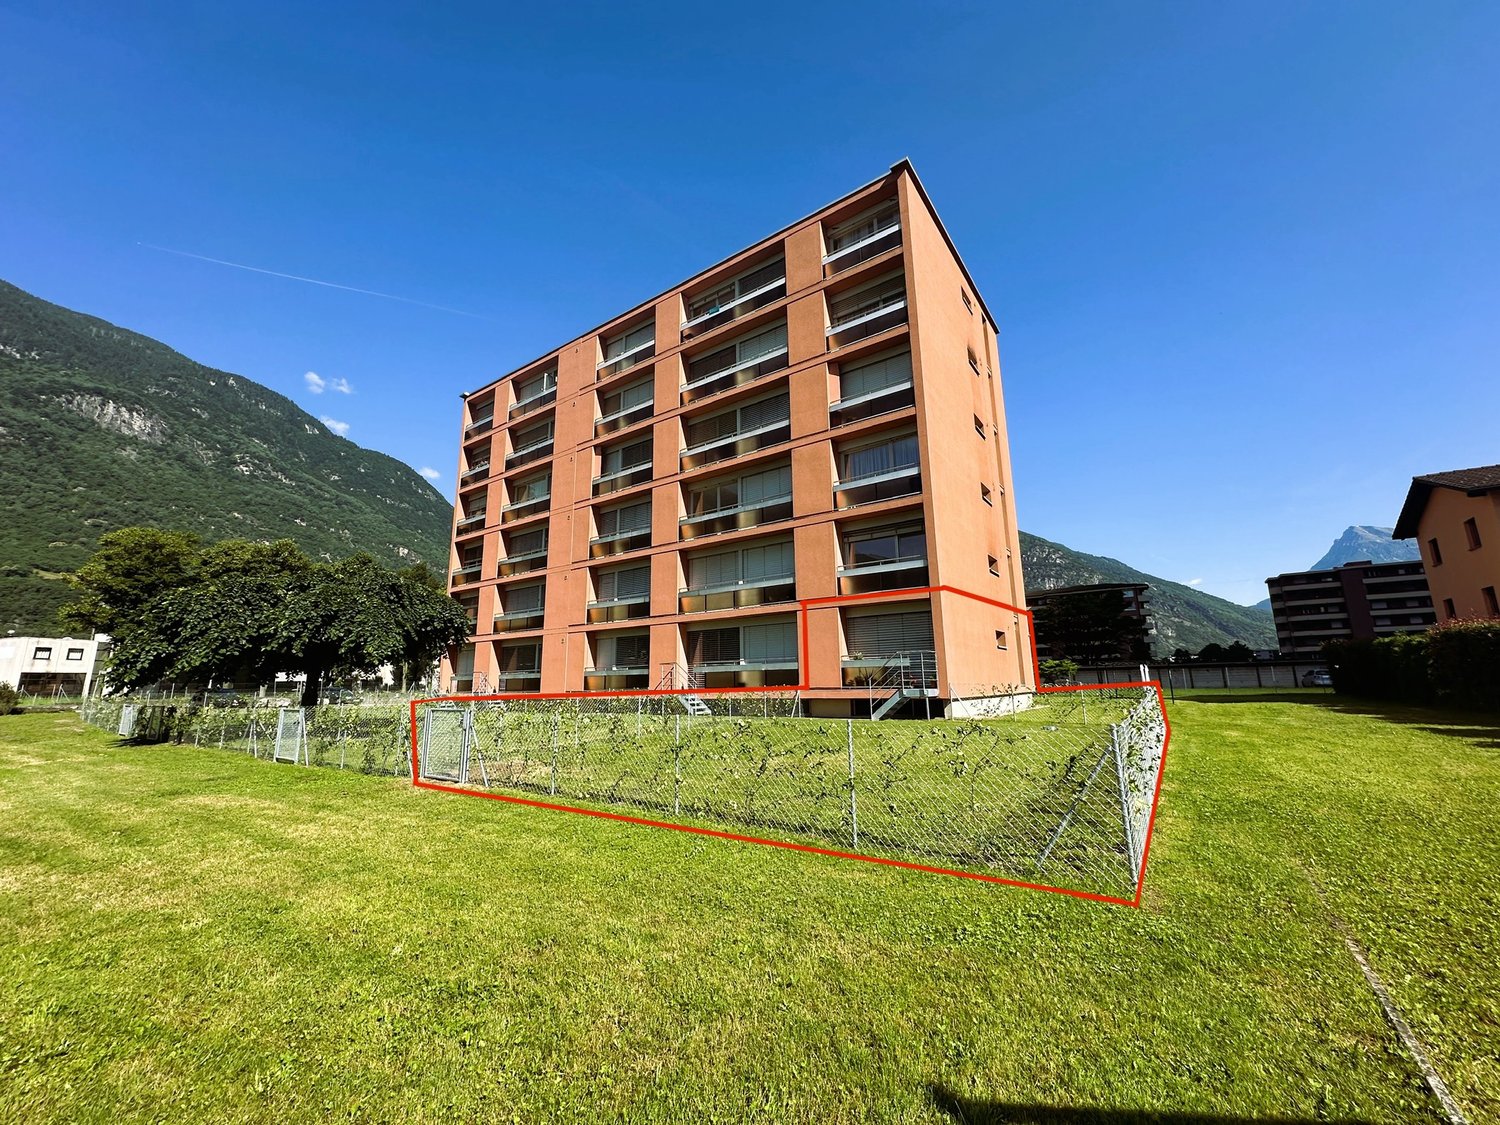
  • large orange building, many balconies, large red square outlined, tall green trees, grassy ground, mountains in background
  • Modern kitchen with wooden cabinets, tiled floor, induction hob, sink, dishwasher, window with view, compact table and chairs
  • modern and clean room, beige color theme, sliding glass doors leading to a balcony with mountain view
  • Bathroom: Tiled walls, white sink, white toilet, toilet paper holder, white mirror, orange rug, orange towel.
  • Single bed, bed sheet, lamp, side table, curtains, paintings, plant, tiled floor, outlet
  • Small bedroom with a pink bed, colorful pillows, white tiled floor, rug, stuffed animals, books, and decorations
  • white bathtub, white sink, mirror, red towels, white tiles
  • minimalist room with desk and chair, brown sofa with pillow, white tile flooring, and plant in a basket
  • Apartment building with multiple floors, large windows, green lawn, trees, mountains in the background
  • Multistory building, numerous windows, cars parked in front, lush green lawn
  • The floor plan shows a one-bedroom apartment with an open-plan living area, kitchen, bathroom, and a separate bedroom. The apartment has hardwood floors throughout and includes a dishwasher in the kitchen.
  • 3 bedrooms, 2 bathrooms, kitchen, dining area, living area, balcony
1 / 12
4.5 rooms, 80m², CHF 300,000.–
Via Industria 5, 6710 Biasca

BIASCA: LAST APARTMENT FOR SALE!

PROMOTIONAL OFFER: Seller bears acquisition costsWe are offering a bright 4.5-room apartment on the ground floor of a quiet building in good condition, with a large level communal garden and open views for sale.The apartment covers a living area of over 80 m², divided as follows: • Entrance with spacious built-in wardrobe • Living room with exit to the 124 m² large, exclusively used garden • Well-equipped, separate kitchen • One guest bathroom • The sleeping area consists of three spacious rooms and a bathroom with bathtub and bidet On the lower floor (-1) there are two large drying rooms, a laundry room, and cellars available.There is the possibility to purchase external parking spaces for CHF 12,000 each and/or garage boxes for CHF 20,000 each. BUILDING RENOVATIONS • 1998: Replacement of apartment entrance doors, new wood/metal windows with double glazing, installation of heating pipes • 2000: Renewal of vertical pipes • 2015: Replacement of the heating boiler (oil burner - blue flame) • 2018: Renewal of the roof of the residential building and garage boxes • 2019: New elevator system, renewal of horizontal pipes • 2021: Renovation of the entrance portal, facade, balconies, and railings • 2024: New outdoor area for the community • 2024: Renewal of the forecourt and new parking spaces MUNICIPALITY OF BIASCAThe municipality of Biasca, district of Riviera, is located in the center of the Tre Valli region and is easily accessible thanks to the A2 highway axis. It has all the necessary infrastructure for the region's inhabitants, such as schools, shops, sports and recreational centers. Biasca extends over an area of 60 km² and includes a large industrial area that is being revitalized through new business settlements in the secondary sector, resulting in an increase in jobs.

Travel time
-
1 / 11
  • Balcony / Terrace
  • Garage
  • View
  • +2
4.5 rooms, 94m², CHF 700,000.–
6705 Cresciano

NUOVA EDIFICAZIONE – APPARTAMENTO DI 4,5 LOCALI CON TERRAZZA

In una zona residenziale tranquilla e riservata del comune di Cresciano, proponiamo in vendita un elegante appartamento di 4.5 locali situato al primo piano e accessibile tramite ingresso indipendente.L’abitazione offre ambienti luminosi e ben distribuiti ed è composta da un’ampia zona giorno con soggiorno e cucina open space, una terrazza con piacevole vista aperta, tre camere da letto e due bagni finestrati.Completano la proprietà un giardino, posti auto, garage, cantina e locale tecnico, garantendo praticità e spazi accessori particolarmente funzionali.L’appartamento è dotato di riscaldamento a pavimento, ottimo isolamento termico e acustico, impianti di ultima generazione e finiture di qualità, elementi che assicurano un elevato comfort abitativo.Una soluzione ideale per chi desidera vivere in un contesto tranquillo e riservato, senza rinunciare alla comodità, alla qualità costruttiva e agli ampi spazi a disposizione.Restiamo volentieri a disposizione per ulteriori informazioni e per concordare una visita sul posto.______________________________________________________________________ NEUBAU – 4.5-ZIMMER-WOHNUNG MIT TERRASSEIn einer ruhigen und diskreten Wohngegend der Gemeinde Cresciano bieten wir eine elegante 4.5-Zimmer-Wohnung im ersten Obergeschoss zum Verkauf an. Die Wohnung verfügt über einen separaten Eingang.Die hellen und gut aufgeteilten Räumlichkeiten umfassen einen grosszügigen Wohnbereich mit offen gestalteter Küche, eine Terrasse mit schöner, freier Aussicht, drei Schlafzimmer sowie zwei Badezimmer mit Fenstern.Zur Immobilie gehören zudem ein Garten, Aussenparkplätze, eine Garage, ein Keller sowie ein Technikraum, die zusätzlichen Komfort und praktische Nebenflächen bieten.Die Wohnung ist mit Fussbodenheizung, einer hochwertigen Wärme- und Schalldämmung, modernen technischen Anlagen sowie qualitativ hochwertigen Ausstattungen versehen und bietet dadurch einen hohen Wohnkomfort.Eine ideale Lösung für alle, die in einer ruhigen und privaten Umgebung wohnen möchten, ohne auf Komfort, hochwertige Bauqualität und grosszügige Platzverhältnisse verzichten zu müssen.Für weitere Informationen stehen wir Ihnen gerne zur Verfügung und vereinbaren auf Wunsch einen Besichtigungstermin vor Ort.

  • Balcony / Terrace
  • Garage
  • View
  • +2
1 / 13
4.5 rooms, 133m², CHF 490,000.–
6532 Arbedo-Castione

4.5-room apartment with parking space in a semi-detached house

In the heart of Castione, in a strategic and convenient location to all major services, we propose a spacious 4.5-room apartment on the first floor of a semi-detached house.The property, of approximately 133 m², offers large and bright spaces, ideal for a family looking for comfort and practicality. The living area includes a modern open-plan kitchen, renovated in 2015, perfectly integrated with the living room, which is enriched by the presence of an elegant fireplace, creating a warm and welcoming atmosphere. From the living room, you can access the balcony directly, which is also connected to two bedrooms. The sleeping area has a total of three bedrooms, two of which are double rooms, and two bathrooms (one with a bathtub and the other with a shower), designed to guarantee maximum comfort in daily life.The property is completed by a private parking space and a private cellar. The laundry room and the shelter are shared, as well as a pleasant shared garden. The apartment is equipped with an original heating system with air-to-air heat pump and an electrical system present in every room. The location is one of the strengths of the property: supermarkets, schools, train station, bars, and restaurants are easily accessible on foot, making this solution ideal for those who want to live in a central location without giving up tranquility.This property offer stands out for: • Central and strategic location in Castione, with all major services within walking distance • Spacious living area of approximately 133 m² in a semi-detached house • Bright living room with elegant fireplace and direct access to the balcony • Modern open-plan kitchen, completely renovated in 2015 • Three comfortable bedrooms, two of which are spacious double rooms • Two complete bathrooms (one with bathtub and one with shower) • Access to a pleasant shared garden, ideal for relaxation • Efficient heating through air-to-air heat pump • Private parking space and convenient cellar included in the property • Shared laundry room and shelter available Interested? Contact us for a non-binding visit!


1 / 10
4.5 rooms, 112m², CHF 715,000.–
Al Foss, 6557 Cama

Modern and spacious apartments in Cama

In the green and quiet area of Cama, just 10 minutes from Bellinzona, a new high-quality residence is taking shape, which will offer modern apartments by the end of 2027, designed to guarantee comfort, construction quality, and residential well-being.Only three exclusive units are still available: two prestigious attic apartments with large panoramic terraces and a ground-floor apartment with a large private garden.The apartments are distinguished by bright rooms, generous spaces, and high-level contemporary finishes. Thanks to the wide possibility of customization, each apartment can be realized according to individual needs and lifestyle.MAIN FEATURESSpacious living area with living room and dining room of over 60 sqmModern fully equipped kitchen3 bedroomsMaster bathroom with bathtubService with showerPrivate laundry/storage roomCellarTwo exclusive attic apartments with large covered terraces from 26 to 33 sqmOne ground-floor apartment with private garden of 190 sqmThe ideal solution for those who want to live in a quiet and green environment, without giving up the convenience of the main services and the rapid connections to Bellinzona.AREASNet living area: approx. 112 sqmNet usable area: approx. 160 sqmPrivate garden on the ground floor: 190 sqmCovered terraces: from 26 to 33 sqmContact us to receive the complete documentation or to schedule an appointment.

Travel time
-

Other interesting objects