Quick Filters for your search

Quick-filters

We show you quick-filters based on the most used filters by location.

By using these, you can enhance your search experience by finding new and interesting properties to your likings.

5 results - Flats for sale: Oensingen

1 / 12
  • Parking space
  • Balcony / Terrace
  • Garage
  • +2
4.5 rooms133m²CHF 1,145,000.–
Oensingen, 4702 Oensingen

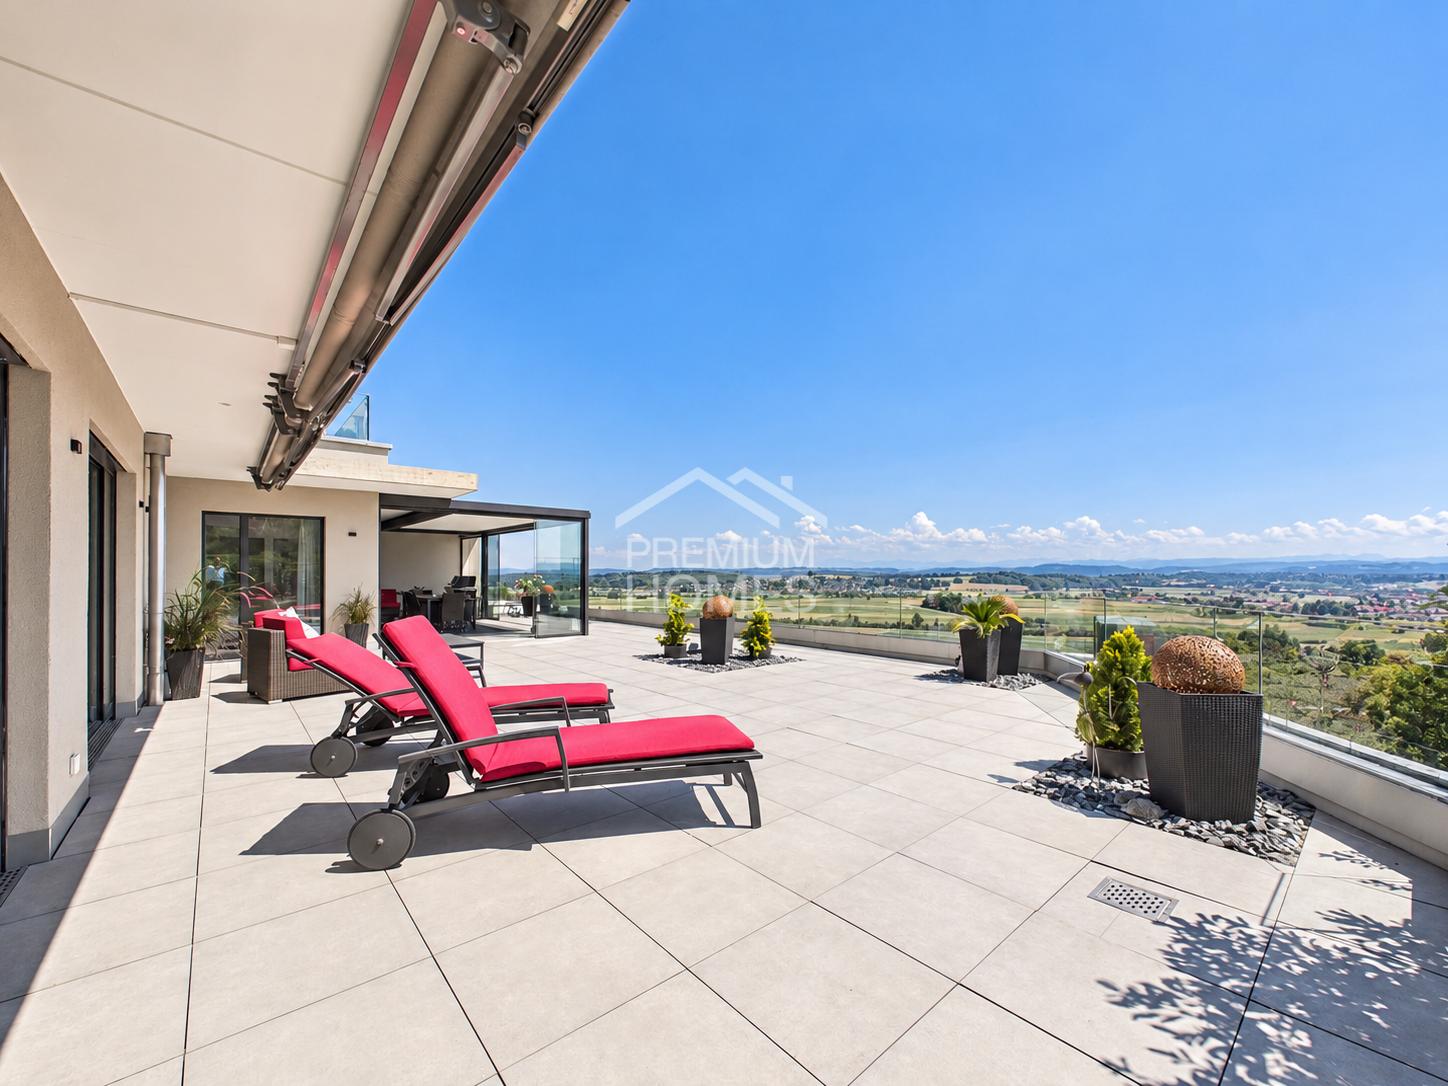
Apartment with terrace and 63 m² outdoor space & panoramic view

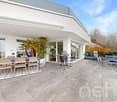
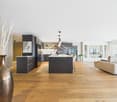
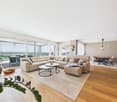
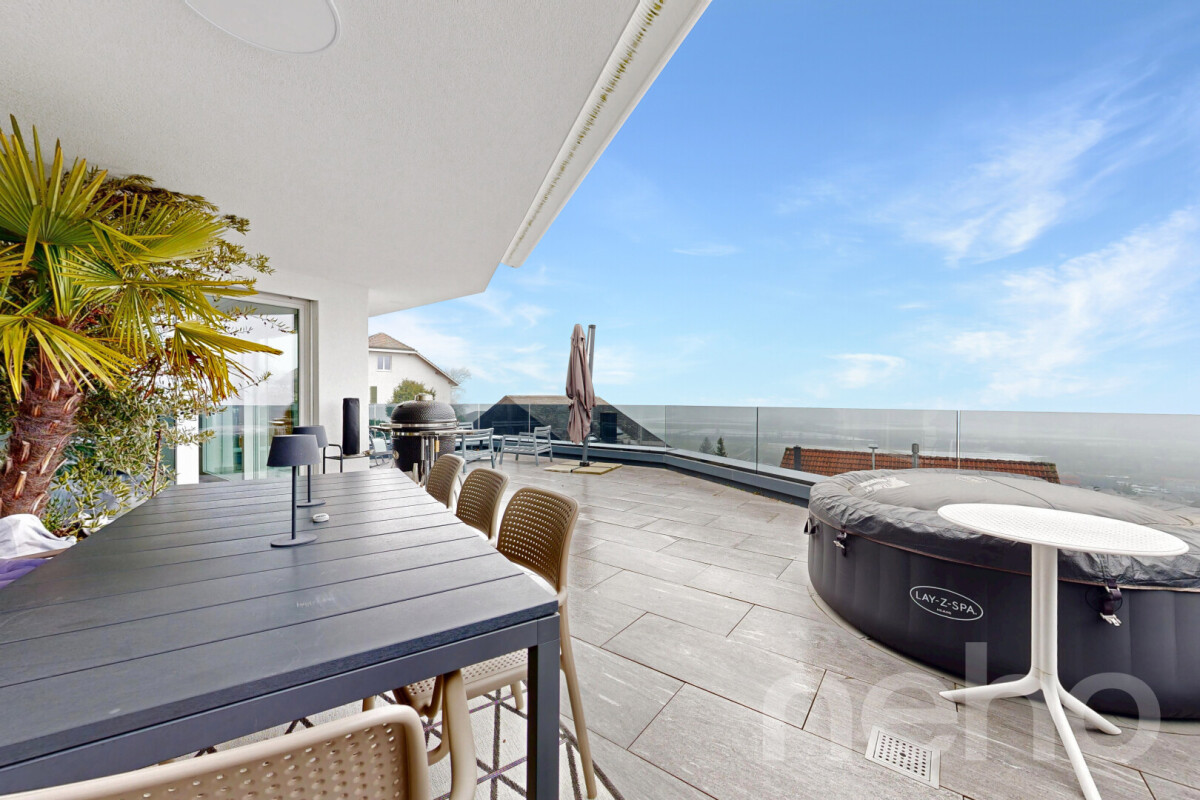
Modern, bright apartment with open living area and impressive panoramic view. The absolute highlight: the approximately 63 m² large terrace ? partially covered and perfect for relaxed hours or social evenings.Experience a home that convinces through bright rooms, high-quality materials, and an impressive panoramic view.The spacious living and dining area with modern kitchen island forms the heart of the apartment and combines living, cooking, and enjoying in a harmonious way. Floor-to-ceiling windows provide a bright, friendly atmosphere and open up a beautiful view.A special highlight is the approximately 63 m² large, sun-kissed terrace, which ideally extends the living space. Whether breakfast in the morning sun or dinner with friends ? here a real added value is created, which is rare in this form.The interior convinces with uniform, bright floor coverings in the living area as well as noble parquet in the bedrooms, which creates a warm atmosphere. The master bedroom has an en-suite bathroom and offers additional comfort and privacy.The offer is complemented by a second wet room with shower, a practical laundry room with washing machine and tumble dryer, and additional storage space.Two garage parking spaces with direct access to the basement round off this attractive residential offer. Highlights • 63 m² terrace ? rarely large outdoor space, partially covered & versatile • open living area with kitchen island • floor-to-ceiling windows & plenty of daylight • master bedroom with en-suite bathroom • second bathroom with shower • parquet in the bedrooms, bright floor coverings in the living area • laundry room with washing machine and tumble dryer • 2 garage parking spaces with direct basement access Exact address available after registration on neho.ch.INTERESTED IN A VIEWING? PLEASE REGISTER: https://neho.ch/b/4702-26-2

  • Parking space
  • Balcony / Terrace
  • Garage
  • +2
Sandra Birrer

Sandra Birrer

Immobilienmaklerin

1 / 12
4.5 rooms116m²CHF 465,000.–
4702 Oensingen

Spacious 4.5-room apartment in Oensingen - central, bright, and versatile

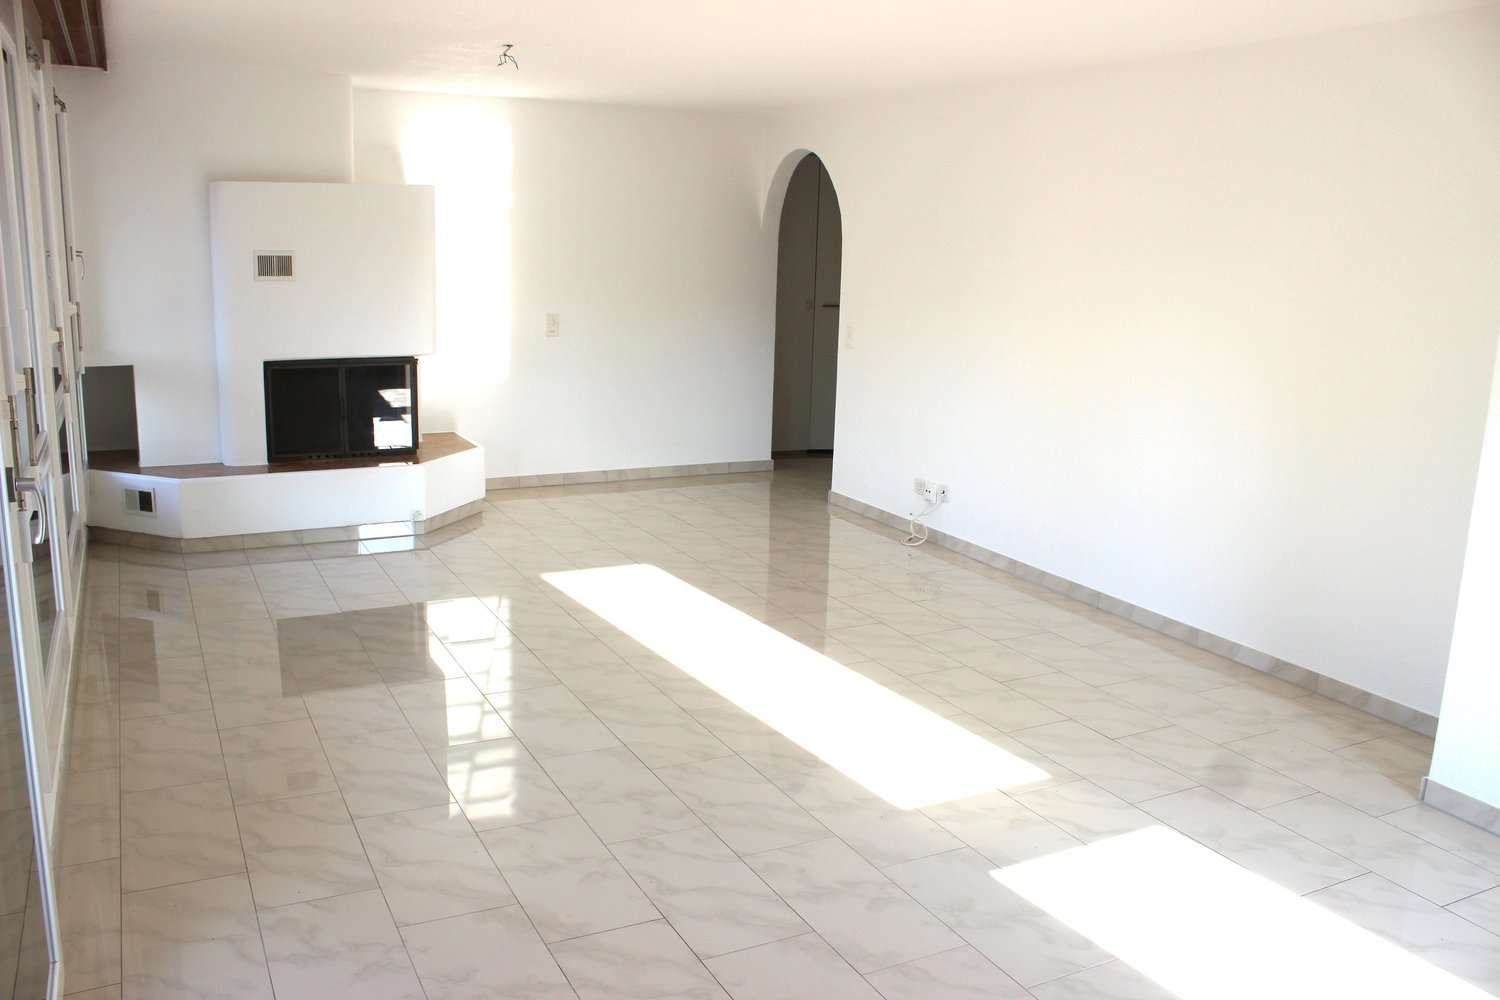
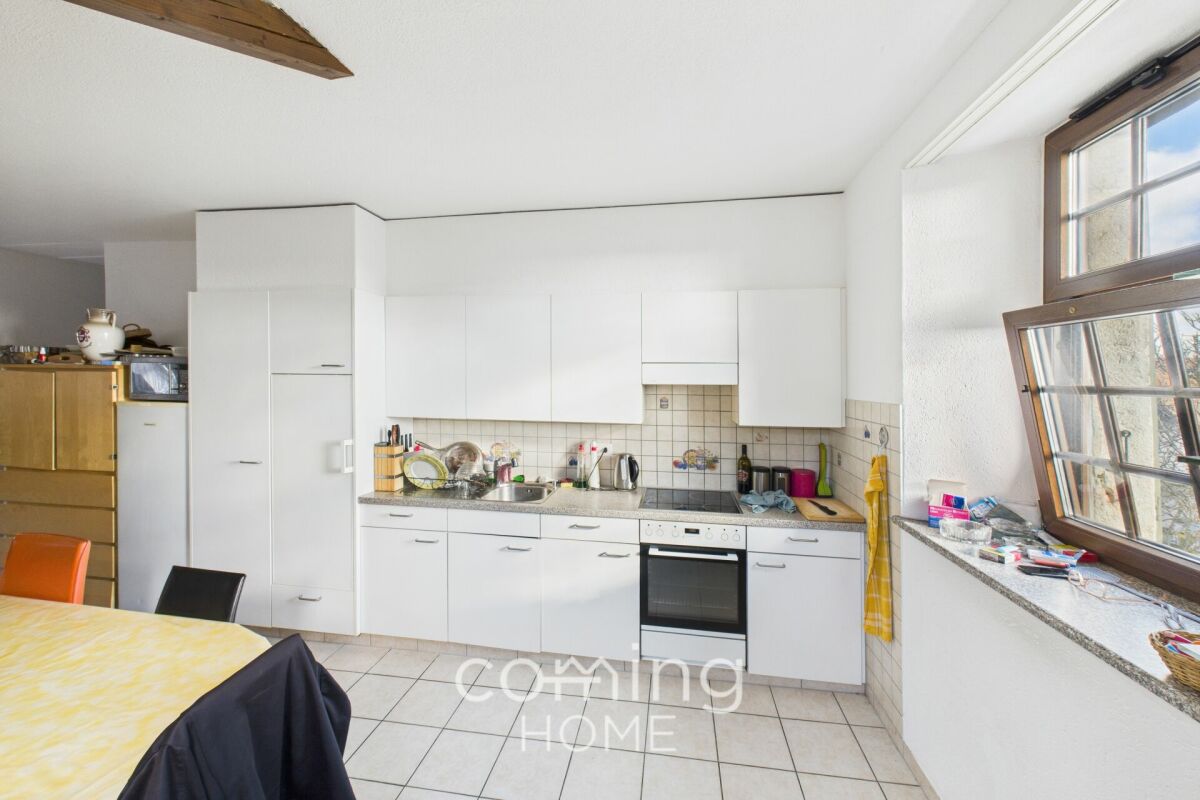
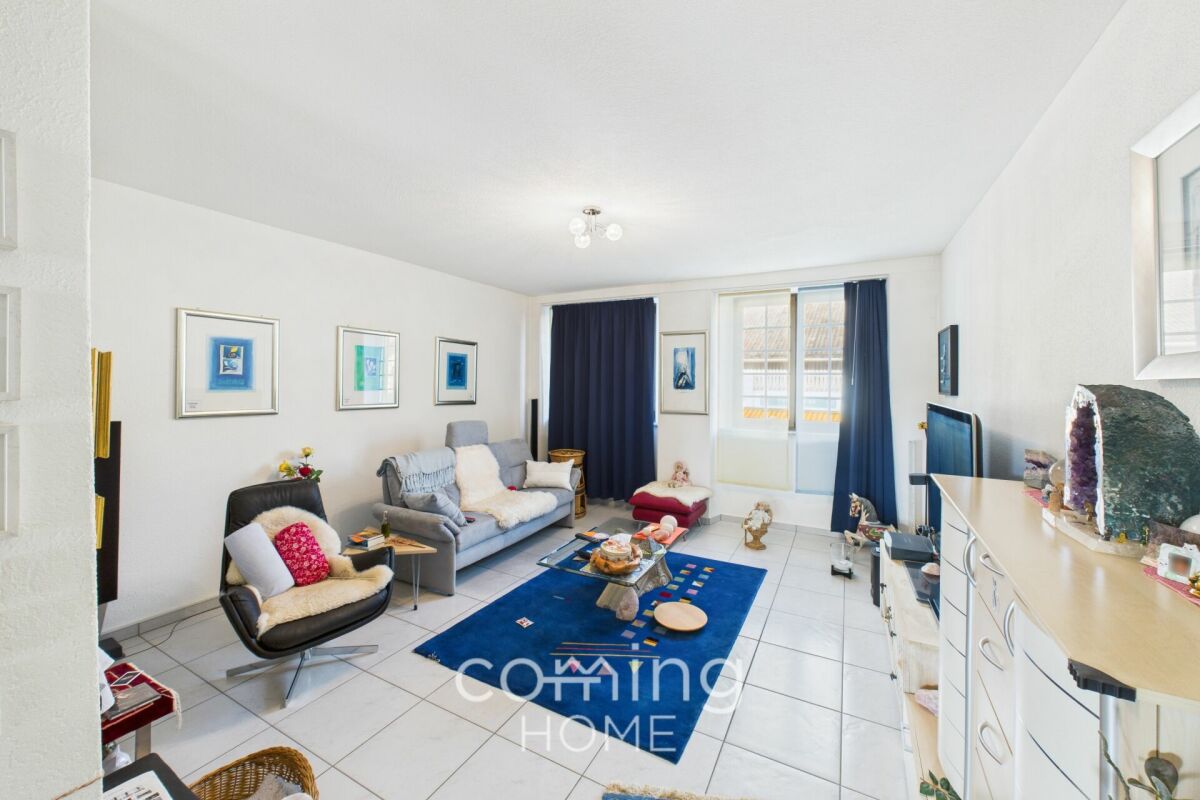
Spacious 4.5-room apartment in Oensingen - central, bright, and versatile This spacious 4.5-room apartment on the first floor of a well-maintained apartment building in the center of Oensingen offers plenty of space, a practical layout, and an ideal location for families, couples, or commuters. With its own laundry unit, bright rooms and short distances to shopping and public transport, the apartment impresses with its comfort and suitability for everyday living.Living highlights • Spacious 4.5-room apartment: versatile thanks to its functional room layout. • Bright living spaces: large windows ensure a pleasant living environment and optimal use of daylight. • Own washing machine & dryer: Integrated into the apartment - maximum flexibility. • Practical floor plan: Well-designed rooms, ideal for families, home office, or guests. • Basement compartment: Private basement room for additional storage space. • Solid building services: Oil heating with underfloor heating, hot water via electric boiler. • Parking: Options available (details on request). SurroundingsThe apartment is located in an established neighborhood in the center of Oensingen, surrounded by shopping facilities, restaurants, doctors, schools, and service providers in the immediate vicinity. The central location ensures short distances in everyday life and a high quality of life. At the same time, the neighborhood offers a pleasant mix of residential and commercial use with a good neighborhood.LocationLocated directly on the main road in Oensingen, you benefit from excellent accessibility: short distances to public transport stops, quick connections to the highway, and optimal accessibility to the surrounding towns. Oensingen train station, with direct connections to several major cities, is within easy reach. A location that ideally combines urban proximity and practical living comfort.Interested?Contact us for more information or arrange a viewing appointment directly.You can find more attractive properties in Switzerland at: www.coming-home.ch


1 / 11
4.5 rooms164m²CHF 485,000.–
4702 Oensingen

Spacious 4.5-room attic apartment in Oensingen - with expandable attic space and additional office space

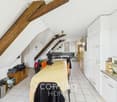
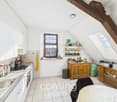
Spacious 4.5-room attic apartment in Oensingen - with expandable attic space and additional office space This inviting 4.5-room attic apartment in the center of Oensingen combines cozy sloping ceilings, bright rooms, and versatile usage options. Located on the top floor, it offers maximum privacy and plenty of peace and quiet. A particular advantage: the attic belonging to the apartment already includes a separate office space and can be further expanded - ideal for a large home office, a studio, a guest room, or extra storage space according to your needs.Living highlights • Living under the roof: cozy atmosphere, quiet location on the top floor, and plenty of privacy. • Expandable attic with office space: Belongs directly to the apartment - ideal for a home office, studio, or expansion reserve for additional space. • Bright living spaces: Skylights and optimal orientation create a friendly living environment. • Practical room layout: Living, sleeping, working - flexible use for couples, families, or commuters. • Own washing machine & dryer: Conveniently integrated into the apartment. • Basement included: Additional storage space in the basement. • Solid building services: Oil heating with underfloor heating, hot water via electric boiler. • Parking: Parking available for residents (details upon request). SurroundingsThe apartment is located in a mature neighborhood with a good mix of residential and commercial properties. Shopping, restaurants, schools, and services are within walking distance. The location offers an ideal mix of proximity to the center and a quiet living atmosphere - perfect for those who appreciate short distances and comfortable living.LocationLocated in the attic of a centrally located apartment building, you will benefit from excellent infrastructure: bus stops, the Oensingen train station, and highway connections are only a few minutes away. The prominent location in the town center guarantees optimal accessibility without sacrificing living comfort.Interested?Contact us for more information or arrange a viewing appointment directly.You can find more attractive properties in Switzerland at: www.coming-home.ch
More objects in your automatically expanded search area
17 results - Radius: + 10km
New building
1 / 11
4.5 rooms98m²CHF 590,000.–
Premium
Zürichstrasse 3, 4922 Bützberg

Newly built 4.5-room owner-occupied apartment with two balconies

Your new home in Bützberg On Zürichstrasse 3 in Bützberg, a modern multi-family house with six high-quality owner-occupied apartments is being built, combining contemporary architecture with high living comfort. The building impresses with a clear architectural language, spacious balconies, and a well-thought-out living concept. Thanks to the direct access from the parking garage, you can easily and weather-protected enter your apartment.The sustainable energy concept includes a modern air-water heat pump and a photovoltaic system on the roof for environmentally friendly power generation. Each apartment has its own basement compartment.For vehicles, various parking options are available: • Parking garage space: CHF 33,000.- • XL parking garage space: CHF 37,000.- • Parking garage space with basic electrical installation: CHF 34,000.- • Motorcycle parking space: CHF 7,000.- Environment The property is located in a central and well-connected location in Bützberg and impresses with its excellent infrastructure. All facilities for daily needs are easily accessible and within a short distance.In Bützberg, there is a LANDI shop, a bakery, and other shopping facilities for daily needs. The nearby Langenthal, just a few minutes' drive away, offers a diverse range of shops with Coop, Migros, Lidl, Aldi, Denner, JUMBO, and numerous specialty stores, restaurants, cafes, pharmacies, banks, and other service providers.Kindergartens and schools are easily accessible. A bus stop is located in the immediate vicinity and provides a good connection to public transport. Langenthal train station is just a few minutes' drive away and offers regular connections to Bern, Olten, Zurich, and Lucerne. Thanks to the nearby motorway access points Niederbipp and Kirchberg, you also benefit from excellent accessibility by car.The combination of excellent infrastructure, diverse shopping options, and optimal traffic connections makes this location an attractive place to live for different needs. Room layout The modern 4.5-room owner-occupied apartments on the 1st floor impress with a well-thought-out room layout and two spacious balconies, creating additional living space outdoors. The bright living and dining area with an open kitchen forms the center of the apartment and invites you to linger together. Three well-proportioned rooms offer various usage possibilities, whether as bedrooms, children's rooms, guest rooms, or home offices.The room offer is complemented by two comfortable wet cells with bathroom/WC and shower/WC. Since the apartment is currently in the raw construction phase, you have the unique opportunity to design the interior according to your personal ideas and tailor your new home to your wishes and needs.

Travel time
-
1 / 13
4.5 rooms211m²CHF 835,000.–
Premium
4438 Langenbruck

Bijou - Spacious attic apartment in old timberwork

In a three-family house, a 4½ room attic maisonette apartment with approximately 211m² of living space awaits you. The attractive offer is enhanced with a covered balcony, a basement room, 2 uncovered outdoor parking spaces, and 2 covered storage spaces in the carport. The garden area is available for general use by all three floor owners.Access the house entrance to the 1st floor, where you will find a practical wardrobe closet, a separate guest toilet, and a small utility room with a washing machine and dryer in the entrance area.The apartment has a high-quality and cozy construction in the old timberwork, with low-maintenance plank floors (underfloor heating / heat pump) and a gallery with oiled walnut parquet. In the gallery, the living room is currently kept open, but you can easily add another room with new lightweight walls. The two newly renovated bathrooms present themselves with a walk-in shower and a freestanding bathtub, exclusive bathroom furniture, and built-in cabinets.The spacious solid wood kitchen from the Team7 brand dates back to the 80s, and the built-in appliances have been replaced in recent years. The walk-in closet with built-in cabinets and the adjacent home office niche (ideal for working from home) are custom-made. The bright living room with above-average ceiling height and soapstone stove is extended by the balcony and guarantees a wonderful view of the surrounding greenery. The property has a new heat pump and underfloor heating. The carport is prepared for an e-charging station, and the lines are laid.Secure a not everyday, very spacious apartment in beautiful Langenbruck BL, and enjoy nature right in front of your doorstep!We appreciate your property.All real estate offers can be found at www.team-lindenberger.ch

New building
1 / 11
4.5 rooms135m²CHF 780,000.–
Premium
Zürichstrasse 3, 4922 Bützberg

Newly built 4.5-room owner-occupied apartment with gallery

Your new home in Bützberg On Zürichstrasse 3 in Bützberg, a modern multi-family house with six high-quality owner-occupied apartments is being built, combining contemporary architecture with high living comfort. The building impresses with a clear architectural language, spacious balconies, and a well-thought-out living concept. Thanks to the direct access from the parking garage, you can easily and weather-protected enter your apartment.The sustainable energy concept includes a modern air-water heat pump and a photovoltaic system on the roof for environmentally friendly power generation. Each apartment has its own cellar compartment.For vehicles, various parking options are available: • Parking space in the garage: CHF 33,000.- • XL parking space in the garage: CHF 37,000.- • Parking space in the garage with basic electrical installation: CHF 34,000.- • Motorcycle parking space: CHF 7,000.- Surroundings The property is located in a central and well-connected location in Bützberg and impresses with its excellent infrastructure. All facilities for daily needs are easily accessible and within a short distance.In Bützberg, there is a LANDI shop, a bakery, and other shopping facilities for daily needs. The nearby Langenthal, just a few minutes' drive away, offers a diverse range of shops with Coop, Migros, Lidl, Aldi, Denner, JUMBO, and numerous specialty stores, restaurants, cafes, pharmacies, banks, and other service providers.Kindergartens and schools are easily accessible. A bus stop is located in the immediate vicinity, ensuring a good connection to public transportation. Langenthal train station is just a few minutes' drive away and offers regular connections to Bern, Olten, Zurich, and Lucerne. Thanks to the nearby motorway access points Niederbipp and Kirchberg, you also benefit from excellent accessibility by car.The combination of excellent infrastructure, diverse shopping options, and optimal transportation links makes this location an attractive place to live for different needs. Room layout The modern 4.5-room owner-occupied apartment impresses with a spacious and functional room layout and an attractive gallery, which offers additional living space for a home office, a reading corner, or a hobby area.The heart of the apartment is the bright living, dining, and kitchen area with a floor space of around 42.6 m². From here, you can directly access the spacious 20.6 m² large balcony, which invites you to relax and enjoy.The apartment has three comfortable bedrooms with floor spaces of 14.0 m², 11.3 m², and 11.2 m². Two modern bathrooms, one with a bathtub, WC, and a separate bathroom with shower, WC, and its own washing tower, provide high living comfort and short distances in everyday life.Via a staircase in the living area, you can access the approximately 36.7 m² large gallery. This open area ideally extends the living space and is perfectly suited as a home office, play area, library, or cozy lounge. Directly adjacent is a practical attic with additional storage space.Since the apartment is currently still in the raw construction phase, you benefit from the unique opportunity to design the interior construction according to your personal ideas. This creates a home that is perfectly tailored to your individual wishes and needs.

Travel time
-
1 / 13
  • Parking space
  • Balcony / Terrace
  • Elevator
  • +1
4.5 rooms102m²CHF 495,000.–
Dorfstrasse 21, 4629 Fulenbach

Bright 4.5-room apartment with carport in central and quiet location

This bright and spacious 4.5-room apartment in Fulenbach impresses with its well-thought-out floor plan, a family-friendly environment, and a central yet quiet location. Shopping facilities, school, kindergarten, and the bus stop are all in the immediate vicinity and can be easily reached on foot.The apartment is located on the 1st floor of a well-maintained multi-family house with a total of 9 residential units and offers approximately 102 m² of living space, making it an ideal home for families, couples, or individuals with space requirements.Thanks to the generous window surfaces, the apartment presents itself as pleasantly bright and flooded with light. The low-maintenance ceramic tiles in all rooms and the underfloor heating provide additional modern and comfortable living comfort.Room layout • Spacious entrance area • Three well-cut bedrooms • Two bathrooms, both equipped with a shower • Spacious living and dining area • Open, well-equipped kitchen • Direct access from the living area to the cozy balcony (approx. 6.4 m²) Basement and ancillary rooms • Private basement compartment • Own laundry room in the basement • Communal laundry drying room with Secomat • Bicycle cellar and bicycle shed outdoors Parking • 1 carport parking space included in the sales price • An additional parking space can be rented optionally General highlights • Bright and spacious floor plan • Underfloor heating • Low-maintenance ceramic tiles in all rooms • Family-friendly environment • Quiet and yet central location • Infrastructure within walking distance • Visitor parking spaces available This attractive apartment combines comfort, functionality, and an ideal location - perfect for families or couples looking for a well-maintained home with good connections.Convince yourself and arrange a viewing appointment today.We look forward to your contact!

  • Parking space
  • Balcony / Terrace
  • Elevator
  • +1
Patrick Geissbühler

Patrick Geissbühler

Geschäftsführer | Inhaber

Travel time
-
1 / 13
4.5 rooms128m²CHF 540,000.–
Vorstettlistrasse 13, 4524 Günsberg

Spacious 4.5-room apartment with breathtaking views and 170 m² of living space

This bright and well-maintained 4½-room attic apartment is located in a quiet area in Günsberg. It convinces with its spacious floor plan, high living quality, and a beautiful view of the Mittelland to the Alps.In the 40 m² large living room with a view of the Balmberg, you can make yourself comfortable by the fireplace. The apartment offers a living area of 128 m² and a total living space of around 170 m². This means you benefit from significantly more space than many comparable apartments.The spacious room layout creates a pleasant living feeling and offers a variety of uses for families, couples, or people who need additional space. The apartment has been continuously maintained and presents itself in a well-kept condition.Year of construction: 1983Heating: Heat pump with underfloor heatingA garage space is included in the purchase price. The building has no elevator.Room program and highlights: • Large, open living area • 1 bedroom • 2 children's rooms/offices • 1 bathroom with bathtub • 1 guest toilet • Laundry room with washing machine and dryer • 2 balconies (each 11 m²) with glass roof • 4 storage rooms with plenty of storage space • Private basement room • Community garden with playground • Bicycle room, hobby room, and community room in the house This attractive property is ideal for people who value spacious living, peace, and proximity to nature.Convince yourself of the advantages of this special apartment during a visit.

Travel time
-
1 / 11
4.5 rooms131m²CHF 850,000.–
Ringstrasse 6, 3362 Niederönz

New Build - We Build Your Individual Dream Home

Discover these sought-after 4.5-room apartments in a modern new building in Niederönz. With a spacious living area of over 130 m², these apartments offer everything your heart desires.Highlights of the apartments: • Spacious living area: Ideal for families or couples who value space. • Sunny balcony: Perfect for relaxing and enjoying the view. • Two bathrooms: For additional comfort and privacy. • Barrier-free access: Designed to be wheelchair accessible with a lift stopping on all floors. • Garage parking space: Secure parking for your vehicle in the shared garage • Child-friendly environment: Ideal for families with children. The building impresses with its modern architecture, featuring solar panels on the roof and a heat pump heating system. The spacious green areas of the development are designed with native plants. The quiet location and beautiful view make these apartments a true gem.Location and surroundings: • Sunny location with high sunlight exposure • Quiet environment without disturbing street or train noise • Herzogenbuchsee train station can be reached in 3 minutes on foot These apartments combine modern living with excellent infrastructure and a family-friendly environment. Whether you're a young family, a couple looking for comfort, or someone who values barrier-free living - these apartments have something for everyone. Take the chance to become part of this attractive residential complex in Niederönz!The apartments:House A: 4.5-room apartment on the ground floor | SOLDHouse A: 4.5-room apartment on the ground floor | ReservedHouse A: 4.5-room apartment on the upper floor | SOLDHouse A: 4.5-room apartment on the upper floor | SOLDHouse A: 4.5-room attic apartment on the 2nd floor | SOLDHouse B: 4.5-room apartment on the ground floor | CHF 880,000.00House B: 4.5-room apartment on the ground floor | CHF 880,000.00House B: 4.5-room apartment on the upper floor | CHF 850,000.00House B: 4.5-room apartment on the upper floor | CHF 850,000.00The images provided are visualizations of the development and different apartments in the properties.For more information about the project and the other apartments, please refer to the attached sales documentation or the marketing website. Note: The properties have not been built yet. The sale is currently taking place based on plans.We look forward to your contact.Adlatus AG

Travel time
-
New building
  • large windows, balcony, hardwood floors, white walls, modern furniture, white sofa
  • living room with terrace and view
  • Minimalistic living room, large windows, white couch, coffee table, rug, balcony with table and chairs
  • open space kitchen with marble island, pendant lights, open terrace, hardwood floors, modern design
  • modern kitchen island, large windows, balcony with view
  • White walls, wooden floor, modern style, neutral color scheme
  • spacious bedroom with large window, balcony, wooden floor, and white walls
  • large bed, white wall, balcony, large window, wardrobe, rug
  • Bathroom with walk-in shower, contemporary design, light-colored walls and tiles
  • Bathroom with a sink, mirror, and toilet, with tiled walls and floors.
  • white walls, modern showerhead, glass door, toilet, shampoo bottles, beige tiles, white toilet
  • A modern, four-story building with large glass windows and balconies, surrounded by landscaped gardens and greenery.
  • multistory building, modern design, red brick walls, glass windows, balconies, entrance, car parked
  • modern apartment building with multiple balconies, glass facades, large windows
1 / 14
living room with terrace and view
Minimalistic living room, large windows, white couch, coffee table, rug, balcony with table and chairs
open space kitchen with marble island, pendant lights, open terrace, hardwood floors, modern design
  • Parking space
  • Balcony / Terrace
  • Garage
  • +4
4.5 rooms115m²CHF 895,000.–
Bernstrasse 155, 4852 Rothrist

Welcome to Rothrüti - Your new home in Rothrist

Modern owner-occupied apartments in the heart of RothristAt Bernstrasse 155 in Rothrist, the "Rothrüti" project is being built, a contemporary multi-family house with 13 high-quality owner-occupied apartments. The clear, modern architecture, well-thought-out floor plans, and sustainable energy concept combine to create a residential offer that combines comfort, quality, and future security.The apartments are open and functionally planned. Generous window areas let in plenty of daylight and create a bright, friendly living atmosphere. Living, eating, and cooking form a connected living area that can be flexibly furnished and is ideally suited to different life situations.The interior design impresses with high-quality materials and a timeless design. Oak parquet floors, modern kitchens, and stylish wet cells with floor-level showers provide a pleasant living experience. Balconies, loggias, or terraces extend the living space outdoors and offer private retreats in the fresh air.Sustainability and modern living comfortThe building will be realized in the MINERGIE-P® standard and meets the highest requirements for energy efficiency and living quality. An air/water heat pump, a photovoltaic system, and triple-glazed windows contribute to low ancillary costs and an optimal room climate. Each apartment has a controlled comfort ventilation system and underfloor heating with individual room control.The offer is complemented by a parking garage with parking spaces, private basement compartments, and an elevator that comfortably connects all floors.Central location with optimal infrastructureRothrist convinces with its excellent location in the Swiss plateau. The train station, shopping opportunities, schools, and leisure activities are within walking distance. Thanks to the proximity to the A1/A2 motorway connections and a very good connection to public transport, cities like Zurich, Lucerne, Basel, or Bern can be reached quickly. The surroundings offer an ideal combination of urban proximity and high quality of life.Key data at a glance • New building with 13 owner-occupied apartments • MINERGIE-P® standard • Modern, bright floor plans • High-quality interior design • Private outdoor spaces (balcony, loggia, or terrace) • Heat pump, photovoltaic system, and comfort ventilation • Underfloor heating with individual room control • Parking garage and basement compartments • Central location with excellent transport links • Construction start: Autumn 2026 Apartment offer • 3 × 3.5-room apartments • 8 × 4.5-room apartments • 2 × attic apartments (3.5 and 4.5 rooms) Your new home in RothristWhether it's a floor apartment, a garden apartment, or an exclusive attic apartment – the Rothrüti project offers a diverse range of apartments for couples, families, and owner-occupiers who value quality, sustainability, and a central location.Have we piqued your interest?We would be happy to send you the detailed sales documents and are available for a personal consultation.Further information can be found at: www.rothrueti.ch

  • Parking space
  • Balcony / Terrace
  • Garage
  • +4
Dionis Fetahaj

Dionis Fetahaj

Immobilienberater | Hypothekenexperte

Travel time
-
1 / 18
4.5 rooms156m²CHF 715,000.–
Eptingerstrasse 26B, 4436 Oberdorf BL

Charming and comfortable maisonette attic apartment with fantastic panoramic views

Charming and comfortable maisonette attic apartment with fantastic panoramic views This exclusive 4.5 maisonette attic apartment with a lot of charm, comfort, and a unique view is looking for a new owner who appreciates a high standard of construction and seeks a quiet panoramic view.We would like to give you a few highlights at a glance:General: • 2 - shell construction • well-maintained superstructure with 2 house complexes • 5 residential units in house B • elevator • basement • 2 parties per floor - pleasant privacy • wood pellet heating system • floor heating (adjustable in each room) • 156 m2 floor area • spacious room feeling • bright rooms thanks to numerous windows and skylights • garage space must be purchased for CHF 30,000 • outdoor parking space must be purchased for CHF 6,000 2nd floor: • bright entrance area with built-in closets • additional storage space under the stairs • spacious living area with Swedish stove as a cozy centerpiece • open, modern kitchen with adjacent dining area • covered terrace with fantastic panoramic views of the valley • 2 bedrooms on this level • main bedroom with en-suite bathroom (1x bathtub, WC, sink) • 2 bathrooms on this level • 1x shower, WC, sink • separate laundry room with daylight as well as washing machine, dryer, apartment technology Gallery floor: • attractive gallery area - can be locked with a door (ideal as an office, guest or hobby room) • bathroom with walk-in shower • large attic area • small attic area If this advertisement sparks your interest, please don't hesitate to contact me. I look forward to presenting this property to you on site.

Travel time
-
1 / 13
4.5 rooms150m²CHF 750,000.–
Mattenstrasse 6, 4536 Attiswil

Modern, bright terrace apartment with large garden

This attractive and modern 4.5-room terrace apartment on the ground floor of a multi-family house built in 2018 convinces with plenty of light, high-quality equipment, and an exceptionally large private garden. The apartment offers a pleasant living feeling with a well-thought-out floor plan and numerous extras, ideal for families or couples who appreciate spacious living with their own garden.Already when entering the apartment, you are greeted by a friendly entrée with practical wardrobe. High-quality oak parquet floors are laid throughout the apartment, which, together with the underfloor heating, provide a pleasant and warm living atmosphere. The triple-glazed windows also ensure good thermal insulation and let plenty of daylight into the rooms.The heart of the apartment is the spacious and very bright living and dining room with direct access to the garden. The private garden in special use covers an impressive 207 m² and offers plenty of space for relaxation, gardening projects, or play areas for children. Particularly attractive are the two terraces, one south-facing terrace for sunny hours and another terrace on the north side for pleasant shaded spots on warm summer days.The open kitchen is modern in design and equipped with an oven and microwave. A spacious kitchen island offers plenty of workspace and invites you to cook together. Directly next to the kitchen is a practical laundry room, which provides additional storage space for food and at the same time creates space for a private washing tower with washing machine and dryer.The apartment has three bedrooms, which can be ideally used as parents' rooms, children's rooms, or home offices. Two bathrooms provide additional comfort: one large bathroom is equipped with a shower and toilet, the second bathroom has a bathtub and toilet.In the basement, which can be easily reached by lift, there is a large cellar with approximately 21 m², which is already included in the purchase price. Additionally, two garage parking spaces can be purchased for CHF 25,000 each.In recent years, various investments have been made:2019: Installation of a shower toilet2019: Planting of 100 privet plants in the garden (screening)2021: Installation of a glass wall on the south terrace2025: New toilet2026: New dishwasher2026: Renovation of the building envelope (flat roof and facade) is still being done, already included in the priceThe location offers a very good infrastructure: bus stop and train station are within 5 minutes' walk. Primary school and kindergarten are located directly in Attiswil and can be easily reached on foot, the upper school is located in Wiedlisbach. Shopping facilities are also available at a short distance, the Volg in Attiswil can be reached in about 9 minutes on foot, further shopping facilities such as Migros and Coop are located in Wiedlisbach and Wangen an der Aare.This apartment is ideal for a family or a couple who wants to fulfill their dream of a spacious, modern apartment with many extras and an exceptionally large private garden.

Travel time
-

Suggested properties for you based on search results

Other interesting objects