Ochlenberg - Attic flat buy

We recommend expanding your search criteria to get similar results. The current filters didn’t return any matches.

If you don’t want to change your current search criteria, we recommend creating a search alert, so you’ll be notified when matching offers become available.

More objects in your automatically expanded search area
11 results - Radius: + 10km
New building
1 / 10
4.5 rooms158m²CHF 1,450,000.–
Föhrenweg 1, 4553 Subingen

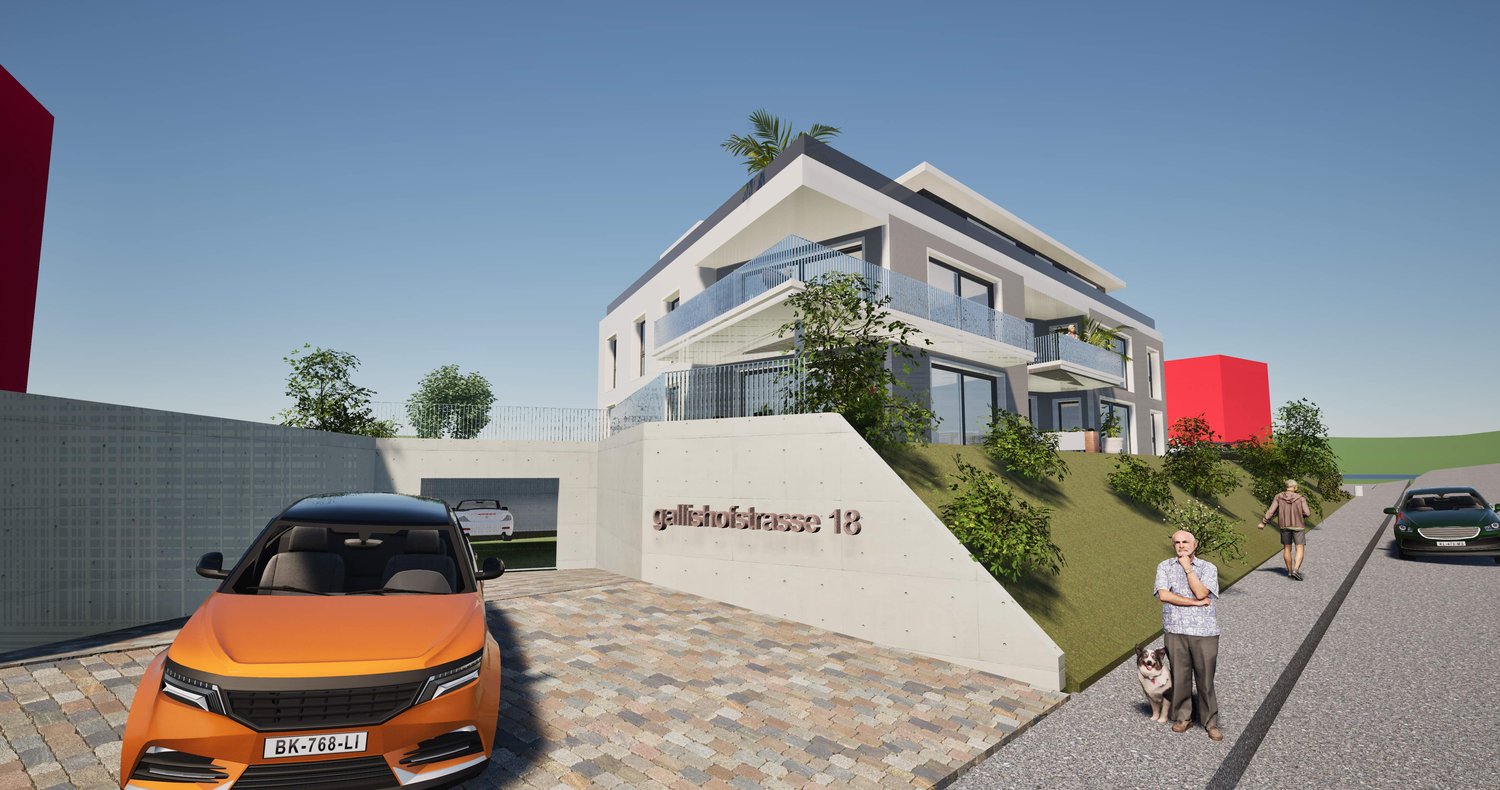
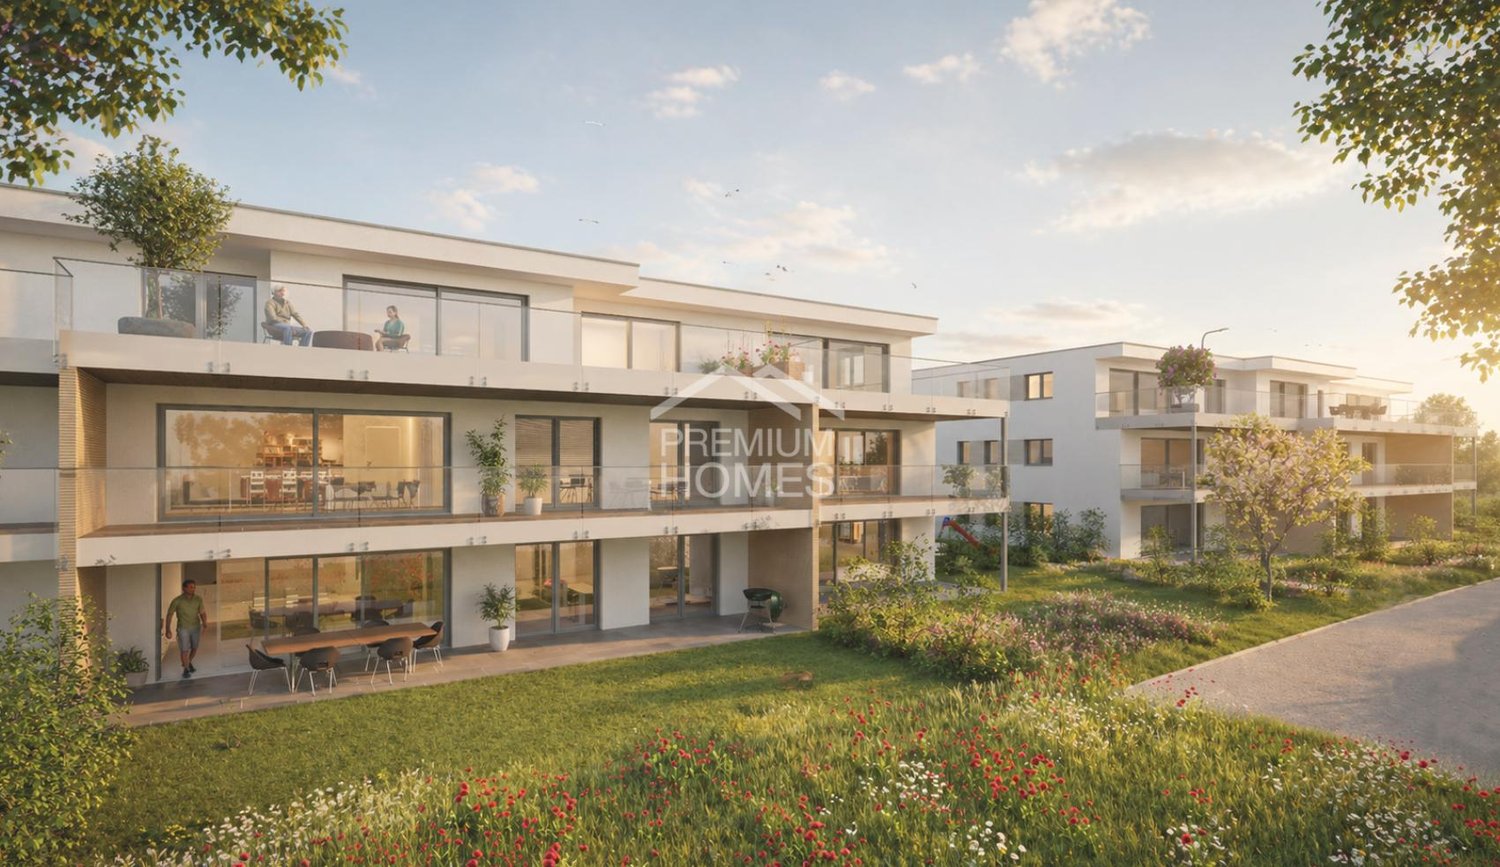
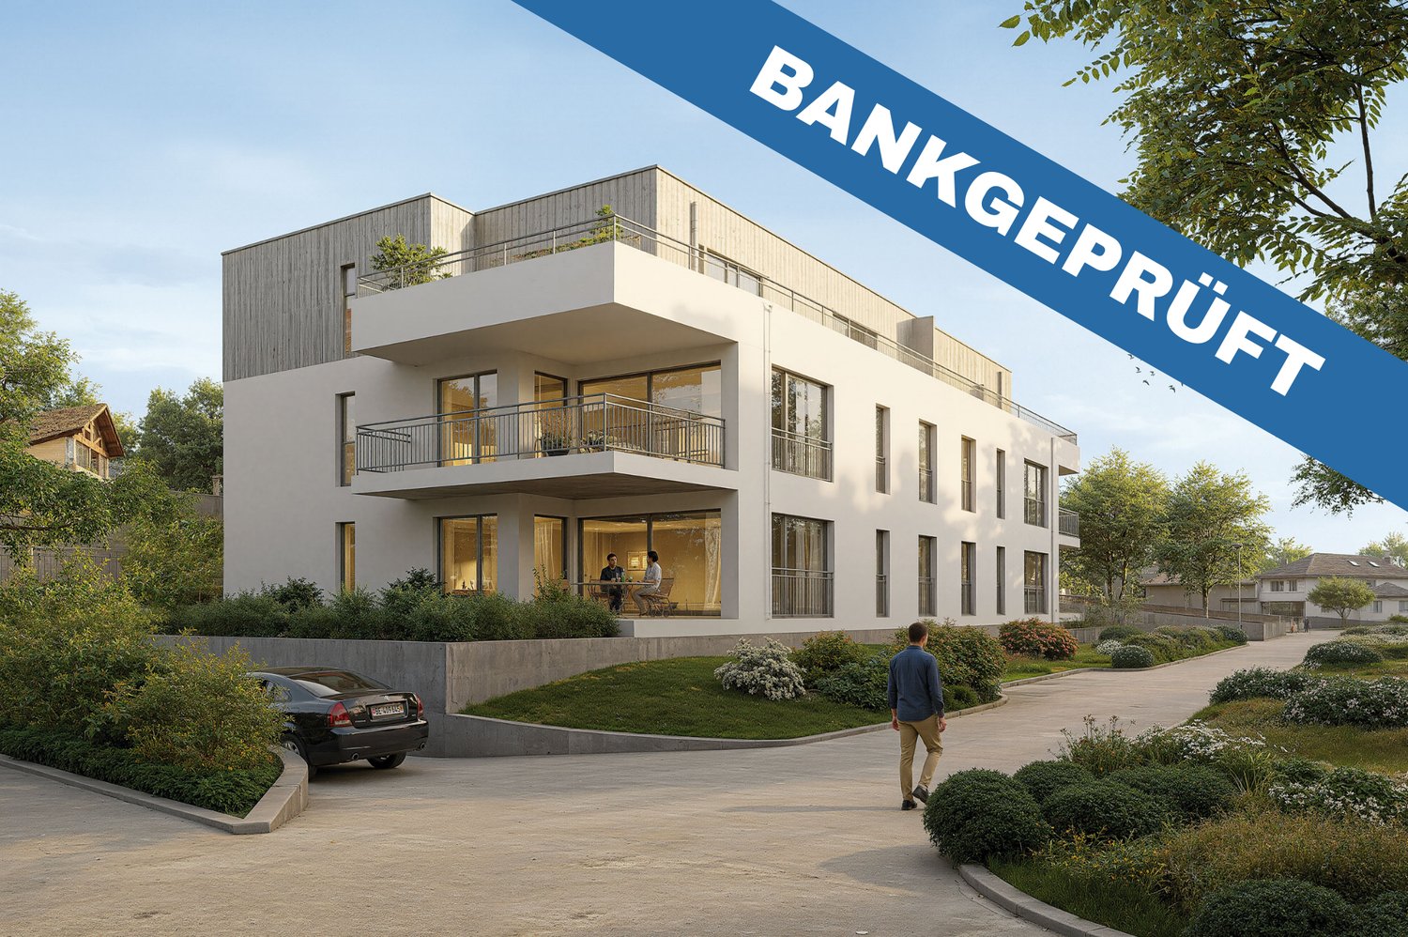
Attractive 4.5-room attic apartment in a new building in Subingen

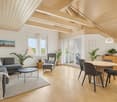
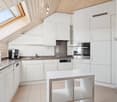
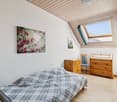
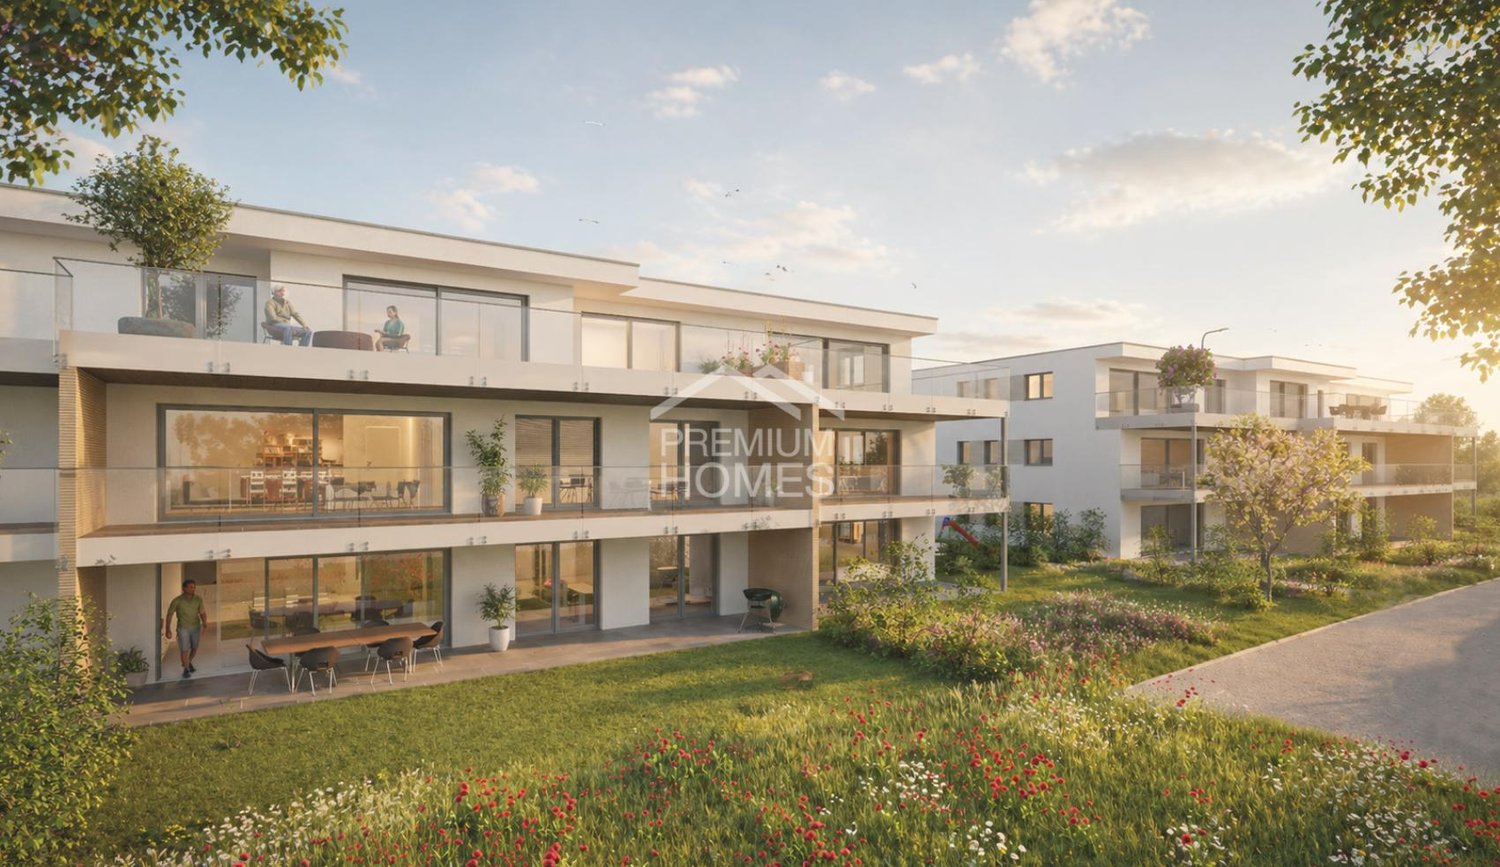
Welcome to your new home! This spacious 4.5-room attic apartment on the 2nd floor of a modern new building in Subingen (SO) combines contemporary living with the highest comfort. The building impresses with its modern design featuring large windows, balconies, and well-maintained outdoor facilities – a true highlight in the Wasseramt region.The apartment at a glance: • Living area: 158 m² on 4.5 rooms with 2 bathrooms • Balcony: Enjoy the sunny view of the surrounding landscape • Minergie-certified: Highest energy efficiency for sustainable and cost-conscious living • New building 2027: Modern construction quality and contemporary equipment • Elevator: Convenient access to all floors, also wheelchair accessible • Parking garage & parking space: Comfortable parking for your vehicle directly at the house • Basement & attic: Ample storage space for all needs • Washing machine, dryer & steam oven: High-quality built-in appliances included • Dishwasher: For a comfortable everyday life • Pets allowed: Your four-legged friends are also welcome • Playground: Ideal for families with children Location & surroundings:The apartment is located in a quiet environment – both during the day and at night, it is pleasantly quiet. In the summer, you can enjoy plenty of sunshine. A river is nearby and invites you to relaxing walks.Parking spaces in the parking garage can be purchased additionally, 2 pieces for 45,000.- Fr./piece. • Bus stop Subingen station: approx. 2 minutes' walk away • Old school house (school): approx. 12 minutes' walk away – ideal for families This exclusive attic apartment combines modern, sustainable living with a quiet, family-friendly location. Take the opportunity and secure your new home in Subingen – we look forward to your contact!

Travel time
-
New building
1 / 6
3.5 rooms130m²CHF 1,300,000.–
Föhrenweg 1, 4553 Subingen

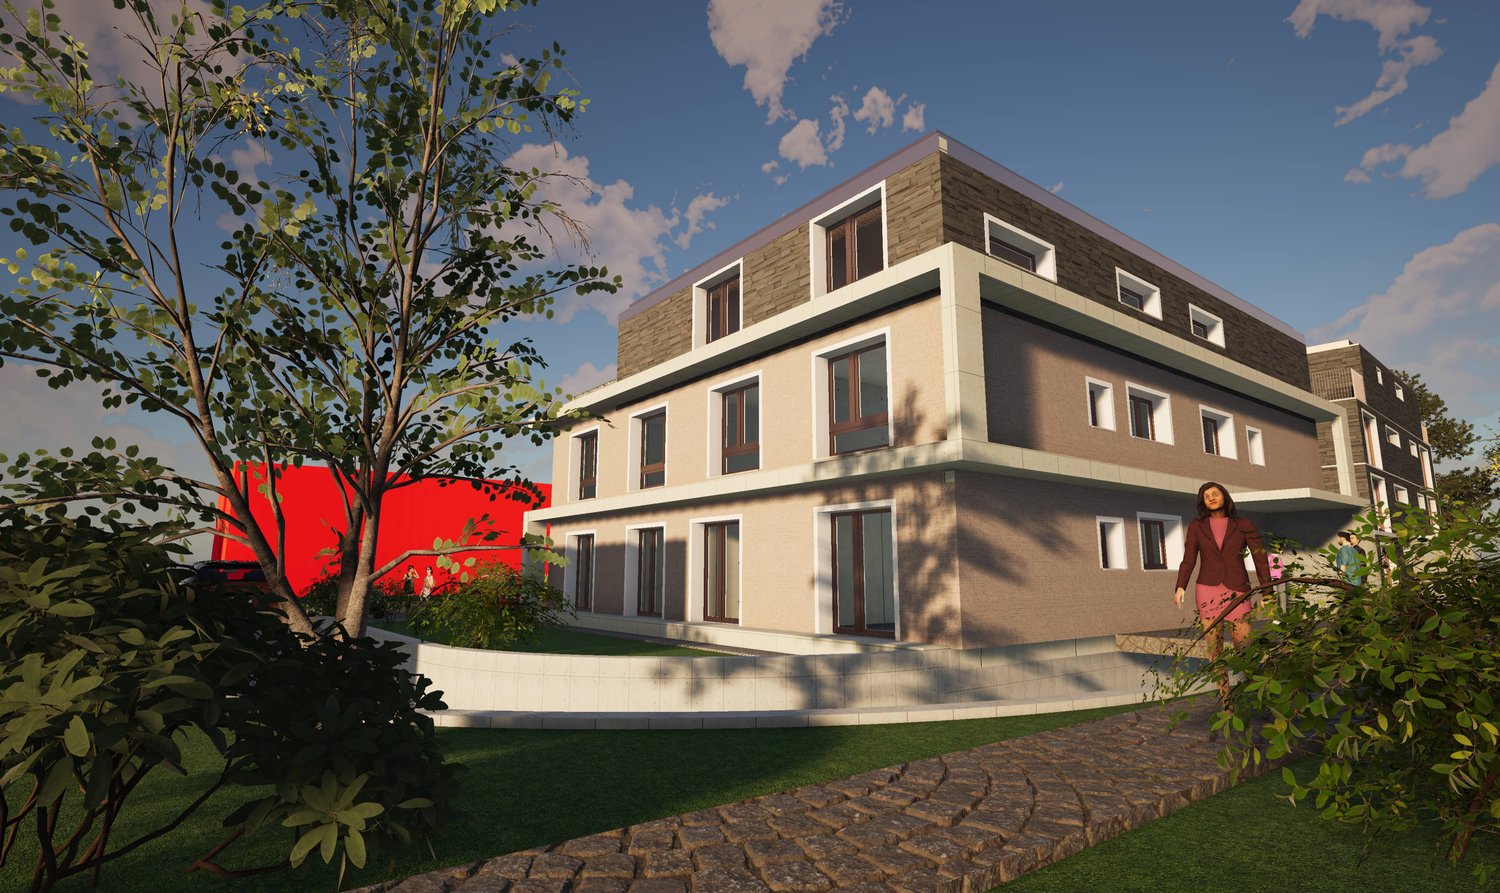

3.5 Room - Attic Apartment

In the heart of Subingen, in a well-situated single-family house district, in an absolute top micro-location near the post office, bus stop, bakery, and shopping, etc., we are building a multi-family house with a parking garage in the Minergie standard. Available for occupancy in 2027/2028 The building offers space for 4 attractive, upscale, and above-average large 3 ½ to 6 ½ room condominiums. The apartments are designed to be barrier-free and senior-friendly. The total of 4 condominiums have an above-average large space offer and an upscale construction standard with a natural stone facade. The apartments are accessible directly from the parking garage without thresholds. The buildings are designed as hybrids. With the parking garage and additional parking spaces, you have enough space for cars. The charging can be done via the own photovoltaic system, which complements the Minergie offer with the comfort ventilation. The spacious basement rooms can be easily reached with the elevator. Hobby rooms are also feasible in the current planning status. The large terraces/balconies create the all-around appreciated outdoor space with a beautiful view. A04 4.5 rooms attic 129.74 m2 living space CHF 1,300,000.- A03 4.5 rooms 1st floor 187.82 m2 living space Reserved A02 4.5 rooms 1st floor 187.82 m2 living space CHF 1,150,000.- A01 4.5 rooms ground floor 183.51 m2 living space Reserved The purchase price does not include the garage and outdoor parking space.

Travel time
-
New building
1 / 7
4.5 rooms109m²CHF 850,000.–
Sankt Urbanstrasse 15, 4914 Roggwil BE

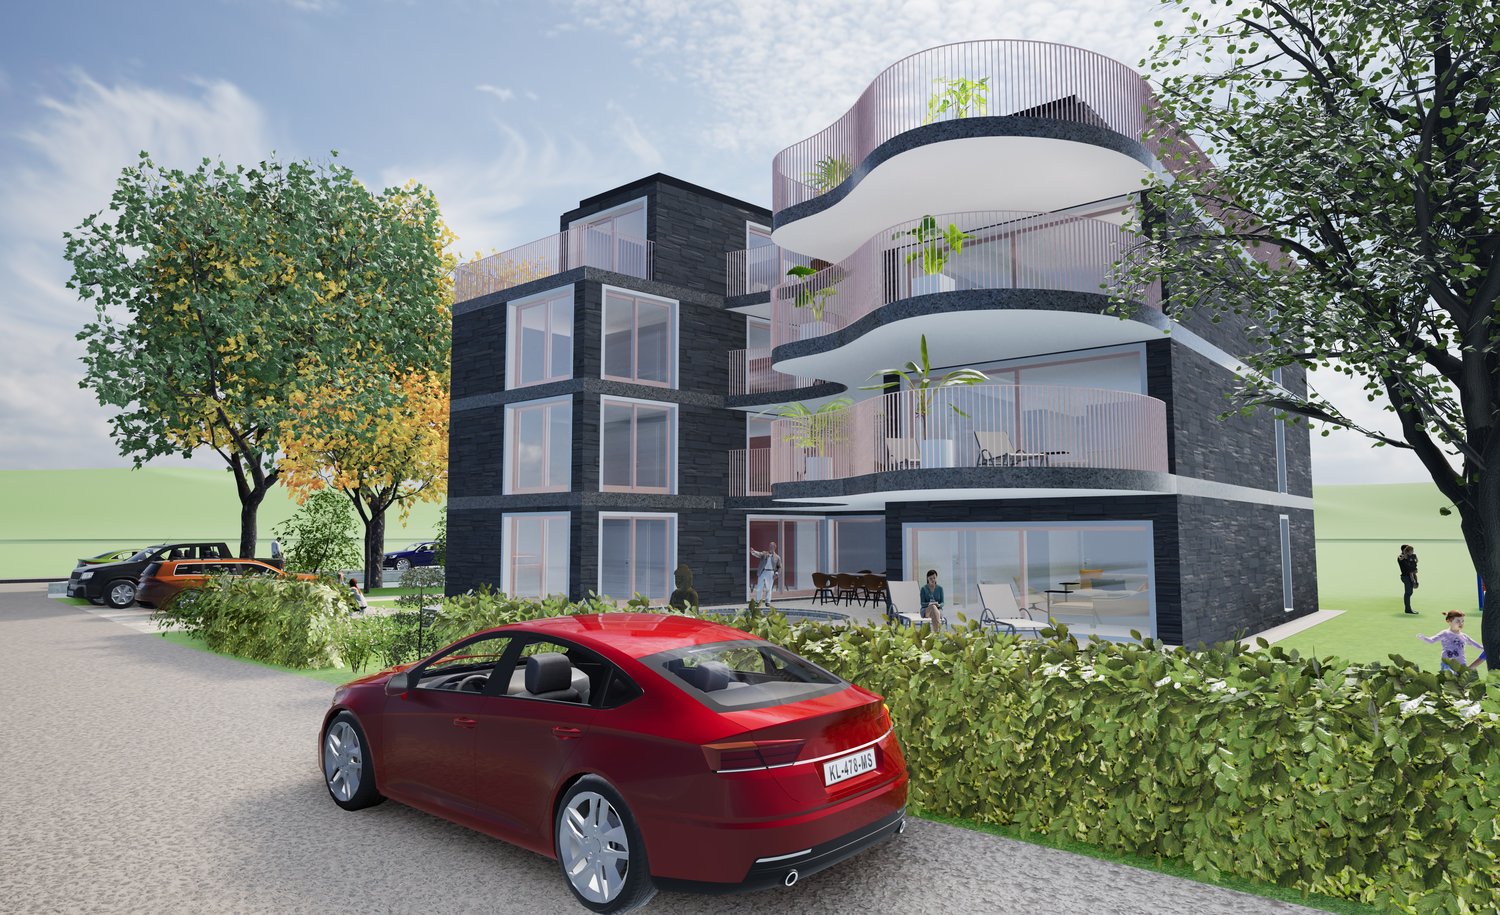
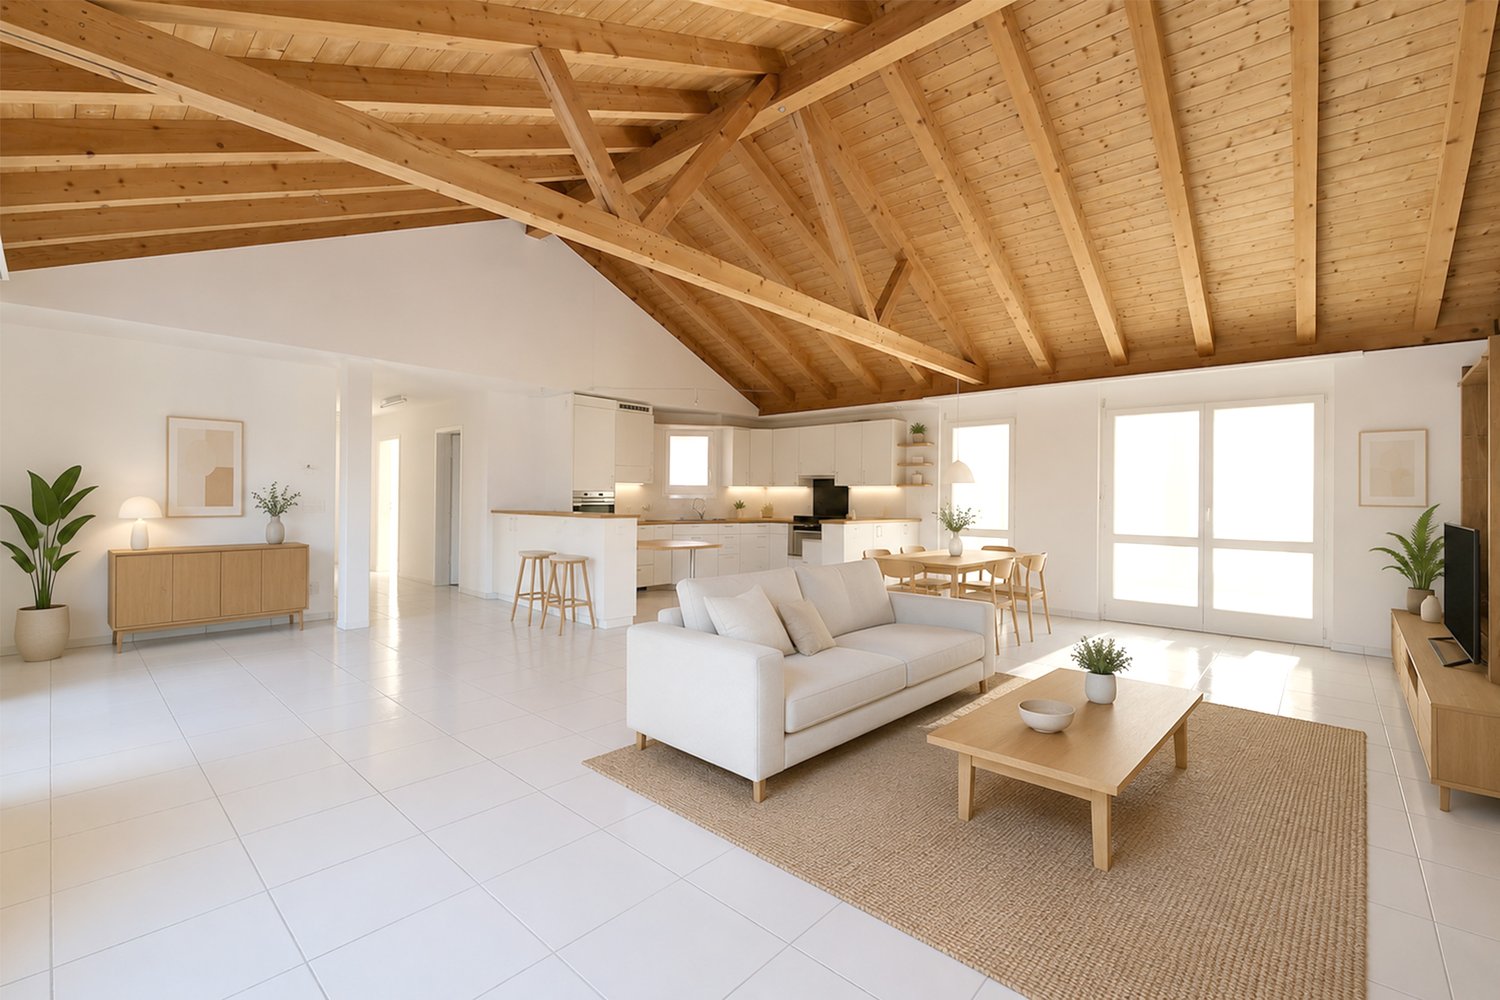
UrbanBlick Roggwil: Modern 4.5-room attic apartment in a new building

Modern living in the heart of Roggwil In a central location in Roggwil, the "UrbanBlick" residential building is being constructed, a modern multi-family house with a total of eight condominiums. The new building project includes attractive 2.5- to 4.5-room apartments, distributed over the ground floor, upper floor, and attic floor. The timeless architecture, bright living rooms, and high-quality interior design create a modern and pleasant living environment. Large window areas and sliding doors provide plenty of daylight, while each apartment has its own covered outdoor area in the form of a seating area, balcony, or terrace. The building is being constructed according to the current energy standard and features modern heat generation and underfloor heating. A wheelchair-accessible elevator connects all floors to the car parking garage. Private basement compartments and bicycle parking spaces complement the offer. Advantages at a glance • New building project with eight condominiums • 2.5- to 4.5-room apartments • Modern and high-quality interior design • Bright living rooms with large window areas • Covered seating areas, balconies, or terraces • Private laundry room per apartment • Barrier-free access with elevator • Car parking garage • Private basement compartments • Central and yet natural location • Ready for occupancy in late autumn 2028 Additionally, outdoor parking spaces can be purchased for CHF 15,000 each, and car parking garage spaces for CHF 30,000 each. 4.5-room attic apartment: Exclusive living in UrbanBlick Roggwil Modern, bright, and spacious: The 4.5-room attic apartment in UrbanBlick convinces with an open living and dining area, large window areas, and a high-quality interior design. Three well-cut rooms and two bathrooms offer plenty of space and comfort for different living needs. A special highlight is the extensive terrace, which generously extends the living space outdoors and offers plenty of space to linger. Available apartment: • Attic floor, approx. 109.6 m² living space, approx. 95.6 m² terraceCHF 850,000.- Interested? We would be happy to send you the complete sales documents and advise you personally. Please do not hesitate to contact us. We would also be happy to discuss individual construction and adaptation wishes with you.
Travel time
-
New building
1 / 7
2.5 rooms63m²CHF 495,000.–
Sankt Urbanstrasse 15, 4914 Roggwil BE

Modern 2.5-room attic apartment in the UrbanBlick Roggwil development

Modern living in the heart of Roggwil In a central location in Roggwil, the "UrbanBlick" residence is being built, a modern multi-family house with a total of eight condominiums. The new building project includes attractive 2.5 to 4.5 room apartments, distributed over the ground floor, upper floor, and attic floor. The timeless architecture, bright living rooms, and high-quality interior design create a modern and pleasant living environment. Large window surfaces and sliding doors provide plenty of daylight, while each apartment has its own covered outdoor area in the form of a seating area, balcony, or terrace. The building is being constructed according to the current energy standard and features modern heat generation and underfloor heating. A wheelchair-accessible elevator connects all floors to the car parking garage. Private basement compartments and bicycle parking spaces complement the offer. Advantages at a glance • New building project with eight condominiums • 2.5 to 4.5 room apartments • Modern and high-quality interior design • Bright living rooms with large window surfaces • Covered seating areas, balconies, or terraces • Private laundry room per apartment • Barrier-free access with elevator • Car parking garage • Private basement compartments • Central and yet natural location • Available from late autumn 2028 Additionally, outdoor parking spaces can be purchased for CHF 15,000 each, and car parking garage spaces for CHF 30,000 each. 2.5-room attic apartment: Modern living above the roofs of Roggwil Modern, bright, and well thought out: the 2.5-room attic apartment in UrbanBlick convinces with an open living and dining area, large window surfaces, and a high-quality interior design. The well-cut bedroom and modern bathroom offer a pleasant room feeling and high living comfort. A special highlight is the spacious terrace, which extends the living space outdoors and offers plenty of space to linger. Available apartment: • Attic floor, approx. 63.5 m² living space, approx. 56 m² terraceCHF 495,000.- Interested? We would be happy to send you the complete sales documents and advise you personally. Please do not hesitate to contact us. We would also be happy to discuss individual construction and adaptation wishes with you.

Travel time
-
1 / 8
  • Balcony / Terrace
  • View
  • Elevator
  • +1
4.5 rooms114m²CHF 395,000.–
3377 Walliswil b.Wangen

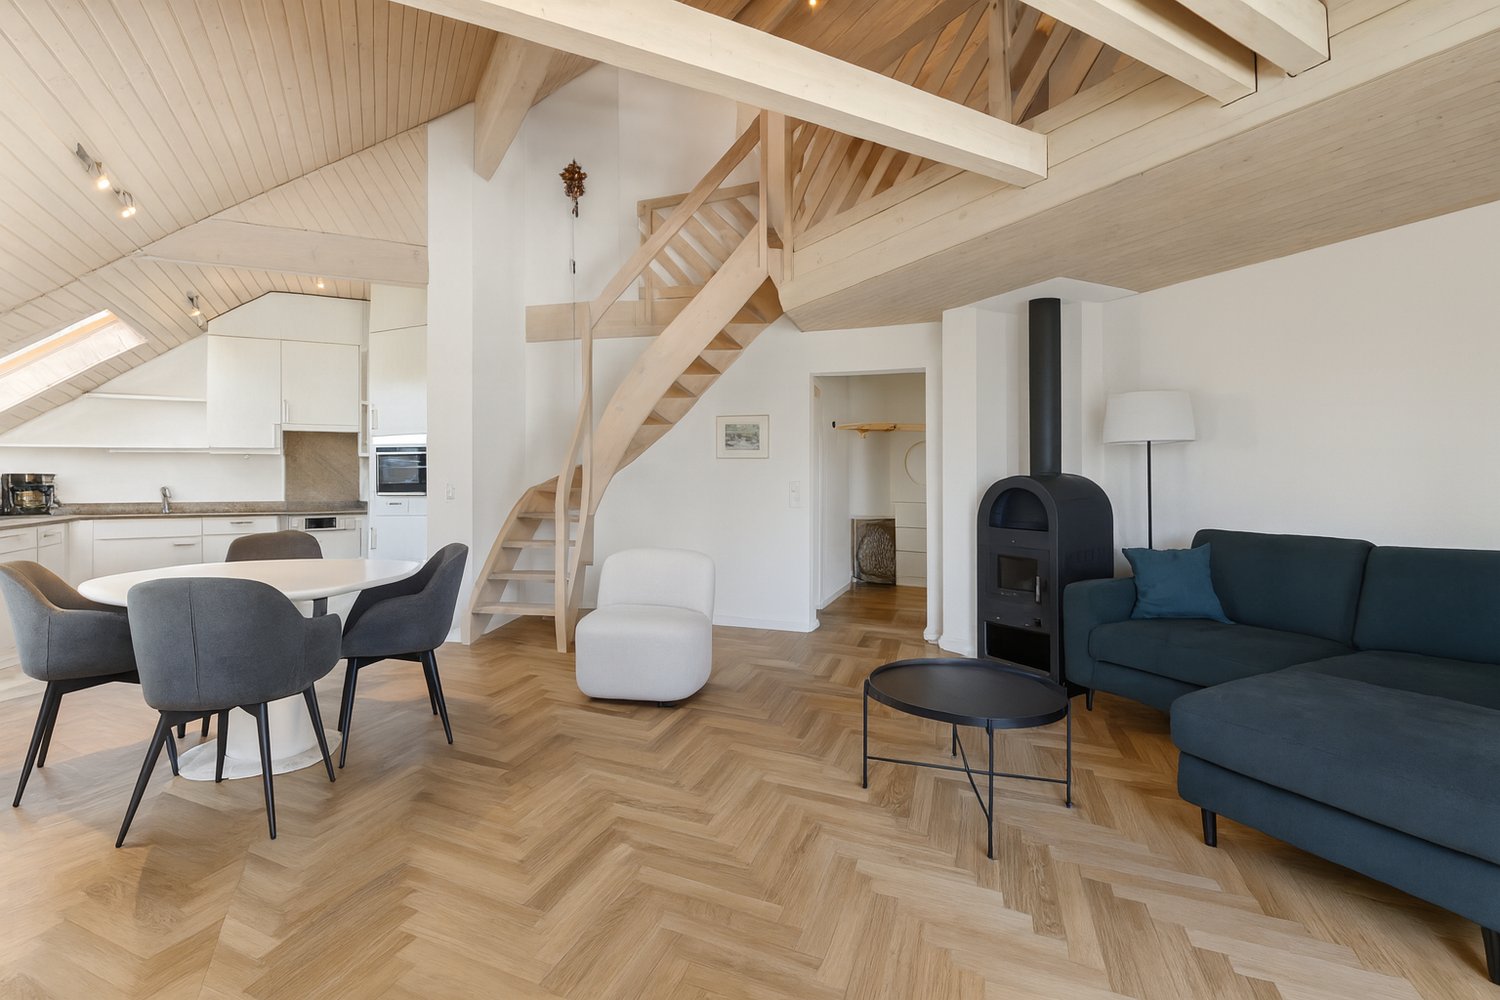
LIVING IN STYLE ON TWO FLOORS

In idyllic and sunny location of Walliswil bei Wangen awaits you this elegant 4.5-room attic apartment - a home that impresses with a sense of space, light and comfort .On 114 m² of living space the apartment offers a well thought-out room concept with a generous, light-flooded living area and a cozy Swedish stove, which provides a cozy atmosphere . The covered balcony with integrated flowerbed invites you to relax, read or enjoy the evening sun .The renovations in the years 2020 and 2022 will give the apartment a modern and well-maintained character - have been renewed including the bathroom, the kitchen appliances and the heat pump. Two wet rooms (bath/WC with shower and separate guest WC) provide additional comfort in everyday life.The property is also functionally impressive: A cellar, a storage room and a bicycle cellar offer practical storage space.The energy-efficient heat pump in combination with underfloor heating ensures a pleasant indoor climate all year round.Two indoor parking spaces can be purchased for CHF 35'000.- each in addition .Thanks to the excellent transport connections you can reach Bern, Zurich or Basel in a short time - ideal for commuters and anyone who wants to combine rural tranquillity with urban proximity .In idyllic and sunny location of Walliswil bei Wangen awaits you this elegant 4.5-room attic apartment - a home that impresses with a sense of space, light and comfort .On 114 m² of living space the apartment offers a well thought-out room concept with a generous, light-flooded living area and a cozy Swedish stove, which provides a cozy atmosphere . The covered balcony with integrated flowerbed invites you to relax, read or enjoy the evening sun .The renovations in the years 2020 and 2022 will give the apartment a modern and well-maintained character - have been renewed including the bathroom, the kitchen appliances and the heat pump. Two wet rooms (bath/WC with shower and separate guest WC) provide additional comfort in everyday life.The property is also functionally impressive: A cellar, a storage room and a bicycle cellar offer practical storage space.The energy-efficient heat pump in combination with underfloor heating ensures a pleasant indoor climate all year round.Two indoor parking spaces can be purchased for CHF 35'000.- each in addition .Thanks to the excellent transport connections you can reach Bern, Zurich or Basel in a short time - ideal for commuters and anyone who wants to combine rural tranquillity with urban proximity .Interested? You can find more information, pictures and a virtual tour as well as viewing options at: propertyowner.ch/en/real-estate/25-12486 As a member of the Swiss Property Owners Association, you benefit from a free property valuation and get access to exclusive listings on propertyowner.ch before they are published publicly.

  • Balcony / Terrace
  • View
  • Elevator
  • +1
Ivan Kristic

Ivan Kristic

1 / 4
Ivan Kristic

Ivan Kristic

  • Parking space
  • Balcony / Terrace
  • Garage
  • +2
3.5 rooms123m²CHF 938,000.–
4565 Recherswil

Your new home full of comfort and quality of life (W9)

In a central and well-connected location in 4565 Recherswil, two modern multi-family houses with a total of 18 high-quality condominiums are being built. The approved new construction project impresses with generous floor plans, high-quality interior design, and attractive outdoor spaces.Available are stylish 3.5- and 4.5-room apartments on the ground floor, upper floor, as well as attractive attic apartments with spacious terraces. The apartments offer net living areas of approximately 82 m² to 119 m² and bright, open living concepts.The apartments are equipped with high-quality materials. In the bedrooms, elegant parquet flooring creates a warm living atmosphere, while the living and dining areas are equipped with modern ceramic floor tiles. Here, no wishes are left unfulfilled. Take advantage and convince yourself! This PREMIUM HOMES offer includes: • Modern new apartments with timeless architecture • Attic apartment with large terrace • Spacious and bright living rooms • High-quality kitchens with granite countertops • Comfortable underfloor heating with individual room control • Heat pump with earth probe and Free-Cooling • Sunny seating areas, balconies, or spacious attic terraces • 3-fold insulated plastic-metal windows • Elevator from the entrance hall to the attic floor • Private basement compartments per apartment • Family-friendly environment with playground • Good connection to Solothurn, Bern, and Zurich Interested? We would be happy to take you on a non-binding tour! Do you want to sell your house or apartment worry-free? We will tell you the current market value of your property, discreetly and non-bindingly! Are you interested in a first non-binding exchange of ideas? Don't hesitate and contact us. We look forward to hearing from you.

  • Parking space
  • Balcony / Terrace
  • Garage
  • +2
Ivan Kristic

Ivan Kristic

1 / 4
Ivan Kristic

Ivan Kristic

  • Parking space
  • Balcony / Terrace
  • Garage
  • +2
3.5 rooms117m²CHF 877,000.–
4565 Recherswil

Stylish living on a high level (W7)

In a central and well-connected location in 4565 Recherswil, two modern multi-family houses with a total of 18 high-quality condominiums are being built. The approved new construction project impresses with generous floor plans, high-quality interior design, and attractive outdoor areas.Available are stylish 3.5- and 4.5-room apartments on the ground floor, upper floor, as well as attractive attic apartments with spacious terraces. The apartments offer net living areas of approximately 82 m² to 119 m² and bright, open living concepts.The apartments are equipped with high-quality materials. In the bedrooms, elegant parquet flooring creates a warm living atmosphere, while the living and dining areas are equipped with modern ceramic floor tiles. Here, no wishes are left unfulfilled. Take advantage and convince yourself! This PREMIUM HOMES offer includes: • Modern new apartments with timeless architecture • Spacious and bright living rooms • High-quality kitchens with granite countertops • Comfortable underfloor heating with individual room control • Heat pump with ground probe and Free-Cooling • Sunny seating areas, balconies, or spacious attic terraces • 3-fold insulated plastic-metal windows • Elevator from the entrance hall to the attic floor • Own cellar compartments per apartment • Family-friendly environment with playground • Good connection to Solothurn, Bern, and Zurich Interested? We would be happy to take you on a non-binding tour! Do you want to sell your house or apartment worry-free? We will tell you the current market value of your property, discreetly and non-bindingly! Are you interested in a first non-binding exchange of ideas? Don't hesitate and contact us. We look forward to you.

  • Parking space
  • Balcony / Terrace
  • Garage
  • +2

Other interesting objects