2 results - Flats for sale with Elevator: Oberweningen

1 / 10
  • Parking space
  • Balcony / Terrace
  • View
  • +2
4.5 rooms143m²CHF 1,190,000.–
Chlupfwiesstrasse 24, 8165 Oberweningen

Bright 4.5-room apartment in Oberweningen

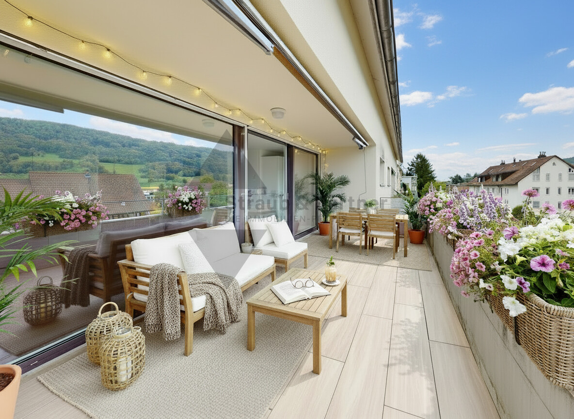
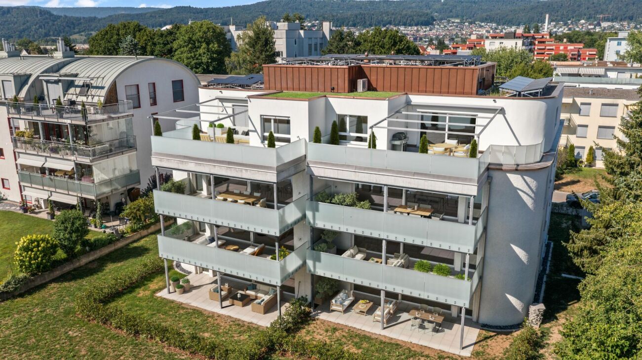
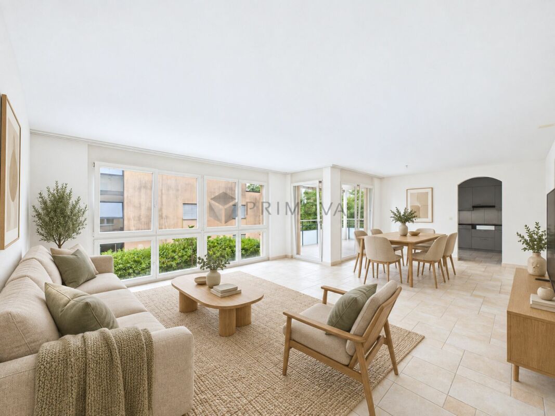
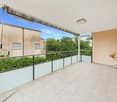
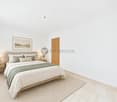
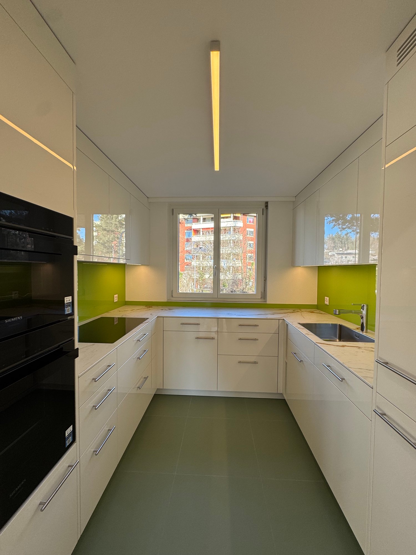
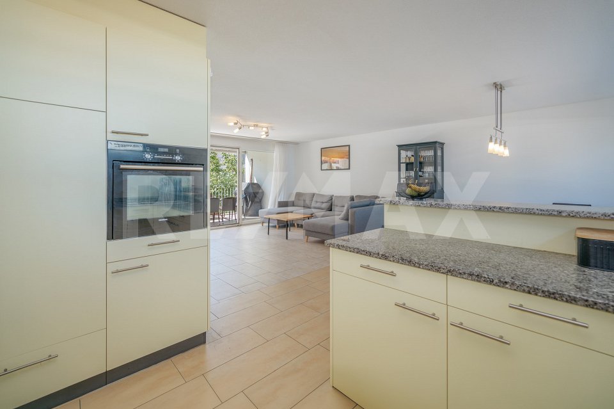
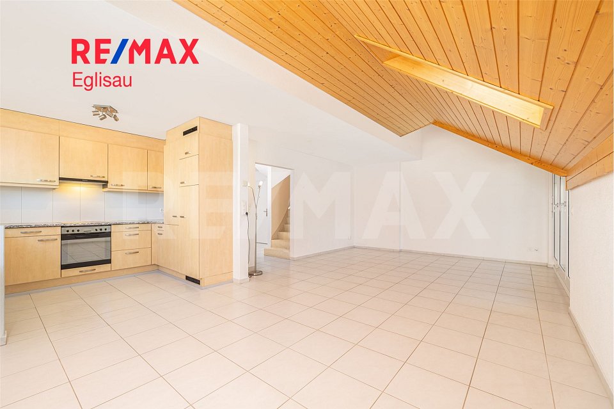
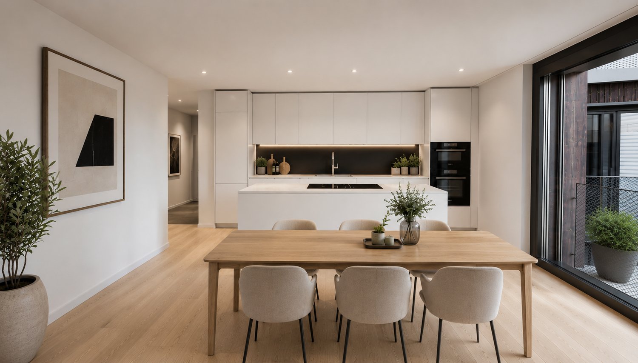
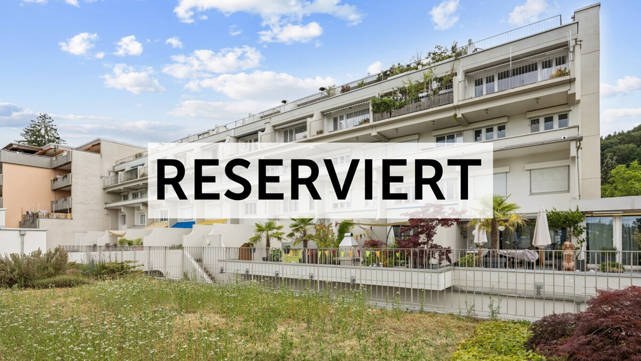
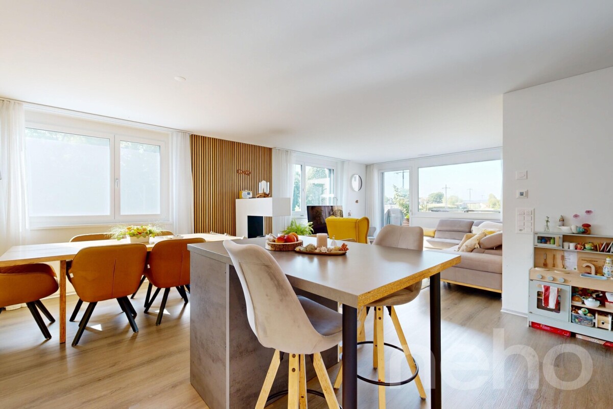
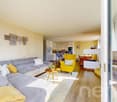
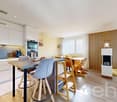
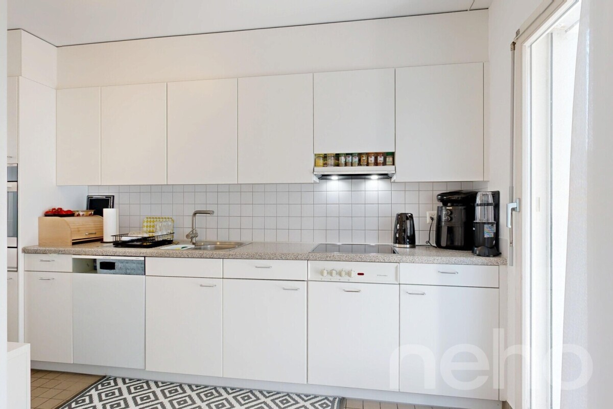
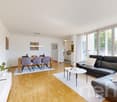
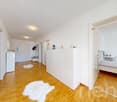
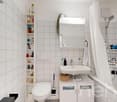
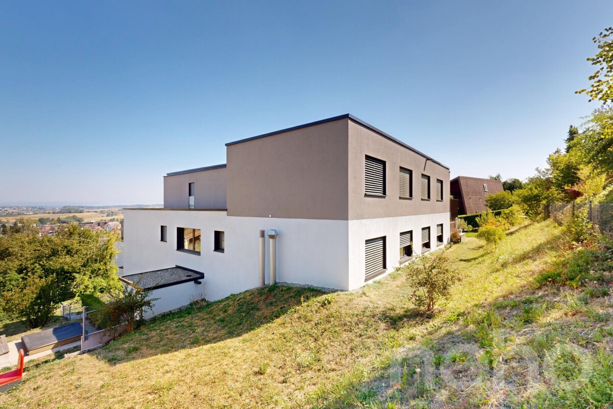
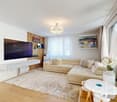
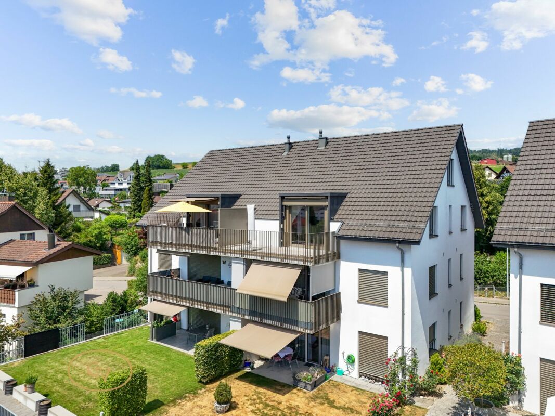
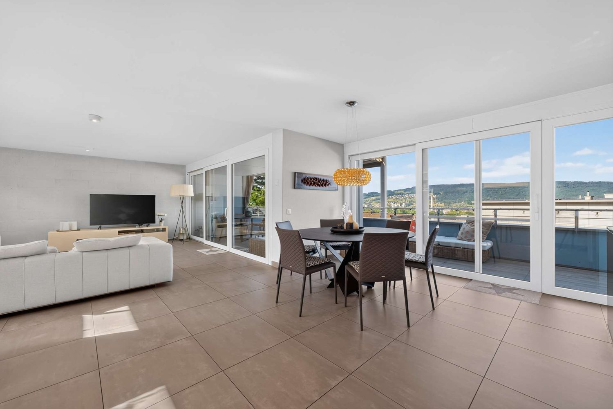
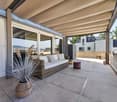
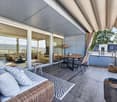
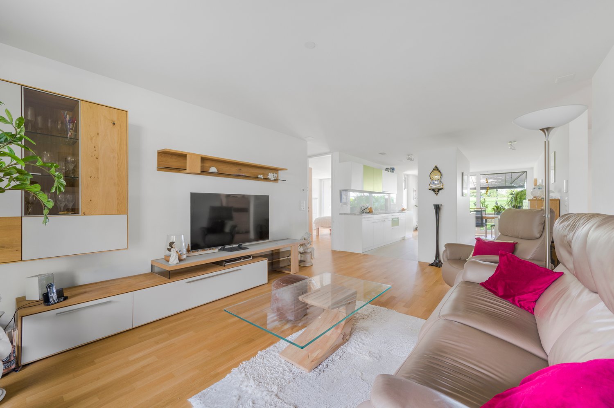
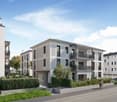
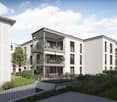
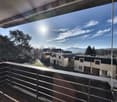
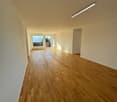
This bright 4.5-room attic apartment is located in a well-maintained multi-family house with eight parties in a quiet location in Oberweningen. The apartment is on the top floor and impresses with a wonderful view and a spacious room concept.On approximately 143 m² of living space, you can expect an open, bright living concept with high rooms, large window areas, and a pleasant south-west orientation. The living and dining area forms the heart of the apartment and offers an impressive view of the surrounding nature and towards the mountains. From here, you can directly access the sunny balcony with 12 m², which invites you to linger and enjoy.The modern kitchen blends harmoniously into the living area and impresses with white, handle-less fronts, a dark natural stone worktop, and high-quality built-in appliances from V-ZUG. The oven and steamer are integrated, supplemented by an induction cooktop, convection extractor, and generous storage space. A skylight also provides plenty of daylight.The apartment has two bathrooms and two separate toilets. The wet cells are timelessly designed with white wall tiles and dark floor tiles, a bathtub with shower fixture, double sink, and mirror cabinet with lighting. In the living and bedrooms, parquet flooring creates a warm living atmosphere, while the kitchen and wet areas are equipped with dark tiles.The property is heated in an environmentally friendly way using a heat pump with underfloor heating, which contributes to a pleasant room climate. The apartment also includes a basement compartment.On the same floor, there was a second, identical apartment with a mirrored floor plan - this has already been sold. By purchasing this apartment, you secure the last available object on this floor. Please note that the virtual 3D tour also shows this neighboring apartment - the equipment, floor plan structure, and room sizes are identical, only the room division is mirrored.Additionally, up to three parking spaces in the underground garage can be purchased for CHF 40,000 each. This provides sufficient parking space for several vehicles or visitors.This attic apartment is ideal for people who appreciate quiet living, a beautiful view, and high-quality equipment - with minimal noise pollution and a lot of living comfort.

  • Parking space
  • Balcony / Terrace
  • View
  • +2
Travel time
-
1 / 11
4.5 rooms108m²CHF 1,060,000.–
Chlupfwiesstrasse 22, 8165 Oberweningen

WELCOME TO YOUR FEEL-GOOD HOME WITH SUNNY BALCONY

THE SPECIAL - Central and quiet - Sunny location with a far-reaching view - Tasteful and well-maintained interior design - Partially covered balcony - Private laundry room in the basement - Available for immediate occupancy THE LOCATION - Located in the heart of the village - Quiet and idyllic surroundings - No through traffic - Just a few minutes' walk to the village center with shopping facilities for daily needs - The bus stop is very close - Schöfflisdorf-Oberweningen train station is only 5-8 minutes away on foot - The S15 trains (Rapperswil - Uster - Zürich HB - Oberglatt - Niederweningen) run every half hour - Dreamy views of the surrounding area and the Lägern - a roughly ten-kilometer-long, narrow ridge between Baden and Dielsdorf in the cantons of Aargau and Zürich - The Wehntal forest invites you to various sports and leisure activities for young and old - The nearby motorway connections provide optimal access to Zurich, Basel, and Bern THE MOST IMPORTANT - Friendly entrance with wardrobe - Stylish kitchen with granite countertop and glass splashback, equipped with VZug appliances such as glass ceramic cooktop with steam extractor, oven, steamer, dishwasher, refrigerator with freezer - Bright and spacious living and dining room with beautiful parquet flooring and access to the balcony - Bathroom / WC / double sink with mirror cabinets and base units - Shower with glass partition / WC / sink with mirror cabinet - 3 bright rooms with parquet flooring, one of which has an en-suite bathroom - Sunny and partially covered balcony (15.5 m2) with practical outdoor storage and sunshade - Lovely views of the surrounding area and the Lägern - Private laundry room with washing machine / dryer / washing trough in the basement - Separate basement room - Well-maintained surroundings with local vegetation and a playground for children - Large bicycle room in the basement for shared use - Spacious entrance hall with electric garage door - 1-2 parking spaces THE FINANCIAL - Target sales price for the apartment CHF 1,060,000.00 - Target sales price for parking space No. 3 CHF 42,000.00 and No. 21 CHF 38,000.00 Have we sparked your interest? We would be happy to send you the detailed sales documentation and show you the property in person. Please call us for a viewing. Ms. Jana Niedermann looks forward to your contact.

Travel time
-
More objects in your automatically expanded search area
20 results - Radius: + 10km
New building
1 / 20
4.5 rooms106m²CHF 915,000.–
Premium
Rheinsfelderstrasse 14, 8192 Zweidlen

All Sold - Modern Living in the Heart of Zweidlen

Discover the 2nd stage "Vita 2.0" – Your new home on Rheinsfelderstrasse 14 in 8192 Zweidlen-Glattfelden, where modern design meets the highest living comfort. In this exclusive new building project, we offer a selection of 10 high-quality residential units that will enrich your life.Highlights: Location:Enjoy the idyllic tranquility near the agricultural zone and the practical proximity to the center of Zweidlen.Architecture:Modern architecture thought out to the last detail to perfectly live out daily living comfort. Clear lines, light-flooded rooms & a perfectly tuned material and color concept describe the Vita 2.0 project best.Equipment:Each residential unit is equipped with the most modern amenities to enrich your daily life.Sustainability:Energy-efficient construction and smart home technology for environmentally conscious living.Diversity:Choose the floor plan that suits your needs:3 x 3.5-room apartments with 89.1 m2 plus outdoor balcony area (All sold)6 x 4.5-room apartments with 105.1 m2 or 110.2 m2 (WHG 3 on the ground floor reserved)Spacious 3.5-room attic apartment with 125.7 m2 and 214 m2 large terrace. (Sold)- Spacious balconies or terraces that invite you to linger in the fresh air.- Underground parking spaces that guarantee comfort and security for your vehicle.Quality of life for the discerning:The "Vita 2.0" project stands for quality of life. Whether for singles, couples, or families – everyone finds their perfect home here.Your new home offers:- Open, modern kitchens that leave no wishes unfulfilled.- Elegant bathrooms that become your personal wellness oasis.Interested?We cordially invite you to visit the plot with us on site and to go through the virtual tours of the different apartments together on the large screen. Contact us for more information or to arrange a viewing appointment. Experience for yourself what it means to live in a home that is as unique as you are. We look forward to welcoming you soon to Rheinsfelderstrasse 14!

Travel time
-
  • Open-plan kitchen and dining area with light wood flooring, white cabinets, a central dining table with six chairs, and a coffee machine on the counter.
  • Modern living room with light wooden flooring, a large sectional sofa, coffee table, armchair, TV, and large windows opening to a balcony.
  • Modern bedroom with a large bed, nightstands, lamps, side table, and a view of a balcony with greenery outside.
  • Modern bathroom with a bathtub, sink, shower, towel, and decorative items including a candle and small plant.
  • Modern bathroom with dark tiled floor, white walls, a toilet, a sink with a mirror, a framed picture, and a small rug.
  • A long, narrow hallway with wooden flooring and white walls, featuring recessed lighting and several open doors leading to other rooms.
  • Empty room with light wooden flooring, white walls, and a large sliding glass door leading to a balcony with a metal railing.
  • Empty room with wooden flooring, white walls, and large sliding glass door leading to a balcony with a metal railing.
  • Small room with wooden flooring, white walls, a washing machine and dryer unit, and a wooden shelf with storage boxes and bags.
  • Balcony with tiled floor, metal railing, retractable awning, ceiling light, and view of greenery and buildings.
  • Modern multi-story residential building with balconies, surrounded by greenery and parked cars.
  • Modern two-story house with beige facade, multiple windows with blinds, balconies, and surrounding greenery.
  • Empty concrete-walled room with a metal cage on one side and a small window at the top, illuminated by a single overhead light.
  • Underground parking area with concrete floors, white walls, and numbered parking spaces. A motorcycle is parked in one space, and a car is partially visible in another. The area is well-lit with fluorescent lighting.
  • A modern, industrial-style garage with a metal gate, a wooden shelf, a parked motorcycle, and a pair of black boots.
  • Floor plan of a 4.5-room apartment with 114 m² living area, including a bedroom, living/dining area, bathroom, WC, and balcony.
  • Floor plan of a multi-building complex with labeled rooms, parking areas, and detailed layout including numbered sections and labeled spaces.
  • Map showing the location of Allegro residential area in Niederrohrdorf, near Baden, with nearby amenities and transportation options.
  • Floor plan of a multi-family building with 14 apartments, featuring detailed descriptions of materials, finishes, and layouts for various areas including kitchens, bathrooms, living spaces, entrances, balconies, terraces, staircases, and parking areas.
  • A silver plaque mounted on a textured wall, displaying the Minergie certification logo and details about the building's energy certification.
1 / 20
4.5 rooms114m²CHF 1,250,000.–
Top
Parkweg 6, 5443 Niederrohrdorf

Exclusive living on Parkweg: Your bright 4.5-room oasis in the sought-after Allegro quarter

ATTENTION: We are selling this apartment privately. No calls from brokers, real estate agents, or intermediaries are desired. Please respect this wish.Niederrohrdorf offers a high level of quality of life – and right in the middle, in the modern and extremely well-maintained Allegro quarter, your new home awaits. On the 2nd floor, this stylish 4.5-room apartment stretches over a generous 114 m² of living space. It combines high-quality materials with thoughtful architecture and creates a living ambiance that delights from the very first moment.The room program: Bright, open, and inviting • The center of life: The spacious living and dining room forms the heart of the apartment. Noble, bright wooden floors and large window fronts ensure a bright, warm atmosphere. There is plenty of space for a large dining table – the perfect setting for culinary delights and social evenings with family and friends. • Modern kitchen landscape: The seamlessly integrated, open kitchen with elegant white fronts combines functionality with timeless design and leaves no wishes unfulfilled. • Your private retreat: The main bedroom impresses with a view of the gently flowing Mülibach – a wonderfully quiet spot for restful nights. • Wellness and comfort: The spacious bathroom is equipped with a relaxing bathtub and a modern shower. A separate guest toilet provides additional comfort in everyday life. • Entrance: The long, inviting corridor welcomes you and your guests with stylish wooden floors and offers optimal storage space thanks to the built-in cabinets. Your place in the sunExtend your living space outdoors: The inviting balcony with a timeless tile floor and two practical sun blinds is the perfect place to let your soul dangle. Surrounded by beautiful nature, you can enjoy a picturesque view that immediately puts the daily routine into the distance.Equipment and special features at a glance • Sustainable and forward-looking: Minergie certification for the highest energy efficiency and low ancillary costs. • Barrier-free: Wheelchair accessible and easily accessible by elevator. • Undisturbed living comfort: All room windows as well as the balcony access (with an elegant sliding door) are equipped with high-quality insect screens – so you can enjoy warm summer evenings and quiet nights with fresh air and without uninvited guests. • Privileged parking: Two extra-large parking spaces. A real highlight: One of the parking spaces has a directly adjacent, lockable storage room including a power connection. • Oasis of calm: Quietly located during the day and at night. • Child-friendly: A safe environment with its own, spacious playground also belongs to the development - ideal for families. • IT: Fiber optic connection available. All four rooms are equipped with multimedia sockets (LAN, TV, radio) and are connected via the network. Location and infrastructureThe sought-after Allegro quarter in Niederrohrdorf is located 10 minutes from the city of Baden and boasts an excellent infrastructure. The bus stop "Egro" can be reached in just 3 minutes on foot. From there, you can reach Baden or Zurich/Aarau city center within 20 minutes by bus or train via Mellingen or Baden train station.You can do your shopping conveniently in the nearby Coop supermarket (6 minutes on foot) or in the Migros partner VOI (3 minutes). A kindergarten is available in the development. Kindergarten "Mülirai" (6 minutes) and school (lower and upper level - 10 minutes). The Drogerie Meier (5 minutes) and the pharmacy (7 minutes) are just a short walk away – here, everything important for your daily needs is right at your feet.Don't miss this rare opportunity. Arrange a viewing appointment today and let yourself be enchanted by the charm of this exceptional property on site.

Travel time
-
1 / 15
4.5 rooms117m²CHF 1,950,000.–
Riedhofstrasse 299, 8049 Zürich

Stylish and high-quality renovated garden apartment in a quiet location

On behalf of our client, we are selling this quiet and centrally located 4.5-room garden apartment at Riedhofstrasse 299 in Zürich-Höngg. The property impresses with a well-thought-out floor plan, high-quality living comfort, and a family-friendly location in a green area. The Riedhofstrasse bus stop is within a 6-minute walk.The apartment was recently renovated and offers the following highlights in a high-quality ownership standard:High-quality equipment • Modern, stylish kitchen with high-quality appliances from V-Zug • Separate living and dining area with ideal room layout and plenty of daylight • Two elegant bathrooms: – with sink, toilet, and shower with rain shower – with sink, toilet, and whirlpool bathtub • Noble oak parquet in all living and sleeping areas • Private laundry room (V-Zug washing machine & dryer) directly in the apartment • Reduit with practical built-in closets Living highlights at a glance • Spacious living area and optimal floor plan • Beautiful terrace with private garden share • 4.5 rooms and 2 modern bathrooms as well as a dressing room • Bright rooms thanks to large window fronts • Quiet, low-traffic, and child-friendly environment • Bus stop, kindergarten, schools, and shopping facilities within 5-10 minutes walking distance • A spacious underground parking space can be purchased for CHF 50,000. Due to the efficient construction, the ancillary costs are low. Thesettlement is made annually and is estimated at CHF630 p.m. for the period 2025.We look forward to your contact and are happy to provide a non-binding viewing.All information without guarantee. Changes, errors, and prior sale reserved.

Travel time
-
1 / 13
4.5 rooms165m²CHF 1,750,000.–
Chilestieg 21, 8153 Rümlang

Exclusive 4.5-room apartment with impressive ceiling height and large terrace in Rümlang

A home with space, light, and elegance This exceptional 4.5-room apartment in Rümlang combines generosity, modern design, and high-quality living comfort in an impressive way. With around 178 m² of living space, a spacious terrace, and an impressive ceiling height of 2.70 meters, the apartment offers a living feeling that is rarely found in this form.The property, built in 2005, has been continuously maintained and modernized again in 2025. Today, the apartment presents itself in a new condition and convinces with its high-quality materialization and its open and light-flooded architecture.Already at this point, it's worth taking a look at the object video to fully experience the special atmosphere and generosity of this property. Arrival with openness and widthWhen entering the apartment, the special room effect becomes tangible. The exceptional ceiling height in combination with the spacious floor-to-ceiling windows creates a airy and open living feeling.The modern open-space concept combines living, eating, and cooking in a harmonious way and makes the central living area the heart of the apartment. Daylight floods the rooms and provides a pleasant living atmosphere at any time of day. Spacious living with high-quality finishesThe extensive living and dining area convinces with its openness and elegant design. The large window areas create a flowing connection between the interior and exterior and offer a beautiful view of the surrounding area.The high-quality kitchen fits stylishly into the open living concept and is equipped with exclusive Miele appliances. It is complemented by a noble granite worktop and high-quality materials that underline the upscale character of the apartment. Particular highlights are the Teppanyaki and the steamer, which have been practically unused so far.The generosity and the special room feeling can be experienced particularly impressively in the object video. Well-being at the highest levelThe apartment has two high-quality bathrooms. In addition to a bathroom with a shower and toilet, there is another bathroom with a specially made, spacious bathtub, which offers additional comfort and wellness in your own four walls.The high-quality equipment and the well-thought-out room layout create ideal conditions for demanding buyers who value quality and living comfort. Terrace with a view of the surrounding areaA particular highlight is the approximately 35 m² large terrace. It extends the living space outdoors and offers plenty of space for relaxed hours, cozy summer evenings, or social gatherings with family and friends.The free view of the surrounding area creates a pleasant calm and conveys a sense of privacy in the middle of an excellently connected residential area. Comfort in everyday lifeThe apartment not only convinces optically but also technically. The heating is provided by a gas heating system in combination with a pleasant underfloor heating. The property meets the Minergie standard and thus offers a modern and energy-efficient living comfort.The apartment includes a garage parking space and a ventilated storage room. Additionally, around ten visitor parking spaces are available, which make everyday life particularly comfortable for residents and guests. Central location with high quality of lifeThe location convinces with its family-friendliness and excellent infrastructure. A bus stop is located directly in front of the house. Kindergarten, schools, indoor pool, and shopping facilities are within walking distance.The combination of quiet living, good accessibility, and high quality of life makes this location particularly attractive for families, couples, and professionals. The municipality of RümlangRümlang is one of the most sought-after residential communities in the Zurich Unterland. The proximity to Zurich, the airport, and numerous employment centers makes the municipality particularly attractive. At the same time, Rümlang offers a high quality of life with good infrastructure, diverse leisure activities, and family-friendly quarters.The excellent transport links and the wide range of schools, shopping facilities, and recreational areas create ideal conditions for comfortable and forward-looking living. A home with perspectiveThis exclusive apartment convinces with its exceptional generosity, high-quality finishes, and light-flooded architecture. The combination of open-space concept, large terrace, and upscale equipment makes this property a home for buyers with high demands on living quality and comfort. Curious?? For a better impression, we highly recommend watching the object video. This conveys the special generosity, the lighting conditions, and the unique living feeling of this apartment particularly impressively.We are happy to provide you with a non-binding viewing appointment.If you have any questions or would like further information, please do not hesitate to contact us.Upon request, we will also advise you competently and individually on suitable financing options.The Immoanker team looks forward to hearing from you.

Travel time
-
1 / 10
4.5 rooms104m²CHF 1,650,000.–
Naglerwiesenstrasse 78, 8049 Zürich

Newly renovated 4.5-room apartment in Zürich-Höngg with a far-reaching view

Welcome to this spacious and family-friendly 4.5-room apartment at Naglerwiesenstrasse 78 in Zürich-Höngg. On behalf of our client, we are selling this quietly and centrally located 4.5-room apartment on the 2nd floor.The apartment is situated in the popular Rütihof residential area – a quiet, green, and ideal location for families. Schools, shopping facilities, and public transport are just a few minutes' walk away, and the district also offers several green spaces, meeting areas, and a children's playground. The Heizenholz bus stop is just a 4-minute walk away.The apartment impresses with its well-thought-out room layout and open, light-flooded atmosphere. The spacious living and dining area with beautiful parquet flooring creates a welcoming hub for cozy hours. From here, you can access the covered balcony, which offers a lovely far-reaching view over the rooftops of the district to the Uetliberg and Zürich-West.The three bedrooms are quietly located and also offer a nice view. The separate kitchen – functionally equipped with a spacious stove and high-quality appliances – was high-quality renovated in early 2026, as were parts of the apartment (parquet, electrical, bathroom, etc.), giving the entire property a modern, fresh character.For added comfort, the apartment has a bathroom with a bathtub, sink, and toilet, as well as a separate wet cell with a shower, sink, and guest toilet with a washing tower in the apartment.A large basement compartment, a private all-purpose or drying room in the basement, and a lockable double garage with its own charging station round out the offer. The spacious double garage can be purchased for CHF 60,000. The stated sales price is understood to be the minimum sales price.The building has been heated by district heating since 2023 and is in a very well-maintained overall condition, just like the property. The ancillary costs are currently around CHF 670 per month.This apartment offers an ideal home for families and couples who want to combine quiet living in a green environment with quick access to the city of Zürich.All information is provided without warranty. Changes, errors, and prior sale reserved.

Travel time
-
1 / 11
4.5 rooms118m²CHF 1,298,000.–
Zürichstrasse 58, 8180 Bülach

4.5-Room Attic Apartment on Zürichstrasse 58 in Bülach

Welcome to this spacious and modern 4.5-room attic apartment on the 4th floor of a well-maintained residential building on Zürichstrasse 58 in Bülach. With a living area of 118 m² and a construction year of 2005, this apartment combines contemporary living with high comfort – ideal for families and discerning buyers.The modern building convinces already from the outside. The well-maintained garden with terrace and outdoor area invites you to linger.The apartment offers: • Bright living and dining room: Open floor plan with bright hardwood floor, large windows with transparent curtains and a cozy living area with corner sofa and coffee table. • Modern kitchen: White cabinets, stainless steel appliances including oven and dishwasher, as well as a tile floor – functional and stylish at the same time. • Terrace: A spacious balcony with glass railing and a view of the city landscape – perfect for relaxing and enjoying. In the summer, the apartment benefits from plenty of sunlight. • Two modern bathrooms: Both with white tiles, bathtub, shower, toilet and mirror. • Elevator and wheelchair accessibility: Barrier-free access – comfortable for all residents. • Child-friendly: Ideal for families with children. Location and surroundings: The apartment is located centrally. The Cholplatz bus stop is just a 4-minute walk away. For daily needs, a Coop supermarket is available within 8 minutes on foot, as well as the Coop Vitality pharmacy. The Mettmenriet upper school is just a 6-minute walk away – a great advantage for families.This exceptional attic apartment combines modern design, high living comfort and an excellent location in Bülach. Take the opportunity and secure your new home!

Travel time
-
1 / 13
4.5 rooms121m²CHF 990,000.–
Flurweg 3, 5430 Wettingen

Daily life with quality: 4.5-room apartment in the heart of Wettingen

*** More pictures on www.remax.ch/119711001-201 ***This 4.5-room apartment is perfect for every stage of life and for people who appreciate an uncomplicated daily life: In a quiet, green environment, you benefit from short distances to shopping, kindergarten, school, and gastronomy. Thanks to optimal connections, you also remain mobile and flexible - whether on foot, by bike, public transport, or car.The apartment on the second floor of a 1989-built multi-family house can be reached by lift. It offers over 120 m² of living space, plenty of light, and a well-thought-out room structure with clearly separated zones for shared living and private moments. The living and dining area extends across the entire width of the apartment and receives sunlight from two directions. It opens onto the covered, optimally west-facing balcony. Two rooms form the sleeping area and take a practical household room with a washing tower and space for a dressing room in their center. Another room is ideal as a home office or studio. The bright kitchen with sliding door, the bathroom with bathtub, and the guest toilet with shower complement the comfortable floor plan.The well-maintained apartment is heated by a 2025-installed groundwater heat pump. A cellar compartment, a parking space in the underground garage, and jointly used rooms for bicycles and laundry are included. In the extensive garden area, children meet friends on the playground.Sales price apartment: CHF 990,000.-Plus 1 parking space: CHF 35,000.-Total sales price CHF 1,025,000.-Interested? We would be happy to provide you with the detailed sales documentation with further information and floor plans in a first step. Let us convince you on site during a viewing appointment in a second step. We look forward to your contact.

Travel time
-
1 / 10
4.5 rooms126m²CHF 1,198,000.–
Zürichstrasse 58, 8180 Bülach

Bright 4.5-room apartment with spacious balcony in Bülach

Welcome to this spacious and modern 4.5-room apartment on the 3rd floor of a well-maintained multi-family house on Zürichstrasse 58 in Bülach. The property, built in 2005, impresses with its Minergie building quality, modern equipment, and a bright, inviting atmosphere.The modern multi-family house with a renovated facade is surrounded by a well-maintained green area and trees and features a covered entrance area and a lift – ideal for barrier-free living.The apartment offers the following highlights: • Open living and dining area: Spacious, light-filled room with bright hardwood floor, gray corner sofa, dining table, and a view of the modern kitchen. • Modern kitchen: White cabinets, stainless steel appliances, granite countertops, dishwasher, and decorative details – functional and stylish at the same time. • Two bathrooms: Modernly equipped with white tiles, bathtub, shower, sink, and mirror. • Balcony: Cozy outdoor area with wooden table, four chairs, potted plants, and decorative elements – perfect for relaxation. • Lift and wheelchair accessibility: Comfortable access for all residents. • Child-friendly: Ideal for families with children. Location and surroundings:The apartment benefits from a sunny location – particularly sun-kissed in the summer. The surroundings are quiet, with hardly any noise disturbance during the day or at night. The bus stop Mettmenriet is just a 2-minute walk away, ensuring excellent public transportation connections. • Shopping: within walking distance • Public transportation: within walking distance • Education: The upper school house Mettmenriet is just a 6-minute walk away – ideal for families. This well-maintained apartment combines modern living comfort, sustainability, and a practical location in Bülach. An excellent opportunity for families, couples, or anyone who values spacious and energy-efficient living.
Travel time
-
1 / 12
  • Parking space
  • Balcony / Terrace
  • Garage
  • +3
4.5 rooms120m²CHF 795,000.–
Fislisbach, 5442 Fislisbach

Spacious 4.5-room apartment with fireplace, balcony & development potential

This charming 4.5-room apartment in Fislisbach impresses with a spacious room layout, plenty of light, and a special residential character. The apartment is located on the 2nd upper floor of a property from 1981 and can be easily reached by lift, which leads directly to the apartment door. The floor plan is pleasantly and practically designed. The spacious living and dining area forms the heart of the apartment: the warm wooden ceiling, the fireplace, and the direct access to the balcony create a cozy and inviting atmosphere. The southwest-facing balcony is one of the highlights of the apartment and offers a beautiful view to the Alpine peaks. The apartment has three rooms that can be flexibly used as bedrooms, children's rooms, guest rooms, or offices. In the rear area of the apartment, near the rooms, there are practical built-in closets that were renewed in 2022 and offer additional storage space in everyday life. The separate kitchen and the two bathrooms are in an older condition and offer new owners the opportunity to modernize and design them according to their own ideas. One of the bathrooms is equipped with a shower. The second bathroom has a double sink, toilet, washing machine, and dryer. An important plus point is the triple-glazed wooden windows with sun protection, which were renewed in 2020. Additionally, underfloor heating is available throughout the apartment, which further increases the living comfort. The space offer is complemented by a basement compartment in the basement and a practical storage room on the same floor as the apartment. This provides additional storage space that is convenient and suitable for everyday use. The apartment is ideal for people who are looking for a home with charm, a view, and development potential. With a contemporary modernization of the kitchen and bathrooms, a beautiful owner-occupied home with a high quality of living can be created here.Exact address available after registration on neho.ch.INTERESTED IN A VIEWING? PLEASE REGISTER: https://neho.ch/b/5442-26-7

  • Parking space
  • Balcony / Terrace
  • Garage
  • +3
Joëlle Hunkeler

Joëlle Hunkeler

Immobilienmaklerin

1 / 11
  • Parking space
  • Balcony / Terrace
  • Garage
  • +3
4.5 rooms118m²CHF 998,000.–
Dättwil AG, 5405 Dättwil AG

Family-friendly 4.5-room apartment in a quiet location in Baden-Dättwil

This well-maintained 4.5-room apartment impresses with a well-thought-out room layout, bright living areas, and an excellent location. The spacious entrance area connects all rooms and creates a pleasant living feeling. Three spacious bedrooms offer versatile usage possibilities as children's, guest, or home offices. The light-flooded living and dining area forms the heart of the apartment and has direct access to the sunny balcony, which invites you to relax and linger. The separate kitchen offers plenty of storage space and work surface as well as an additional access to a small terrace. The room offer is complemented by a bathroom with a bathtub and a practical laundry room with its own washing tower, which makes everyday life easier. The apartment presents itself in a well-maintained condition and offers a timeless equipment with parquet floors in the living and bedrooms as well as a functional kitchen with modern appliances. Generous window areas provide plenty of daylight and create a friendly living atmosphere. The covered balcony extends the living space outdoors and offers a beautiful view into the greenery. The well-maintained building has a lift, generous green spaces, and a family-friendly environment. Particularly attractive is the immediate proximity to kindergarten, school, sports, and recreational facilities. Shopping opportunities, public transport, and the city center of Baden are within a few minutes' reach. The property has been continuously maintained and comprehensively renovated in 2019. Additionally, the lift system was renewed in 2026, which further increased the attractiveness and living comfort of the building. The offer is complemented by a basement compartment and the well-developed infrastructure of the property. The combination of generous space, quiet living location, and excellent accessibility makes this apartment an ideal home for families, couples, or anyone who appreciates comfortable living near Baden.Exact address available after registration on neho.ch.INTERESTED IN A VIEWING? PLEASE REGISTER: https://neho.ch/b/5405-26-1

  • Parking space
  • Balcony / Terrace
  • Garage
  • +3
1 / 13
4.5 rooms115m²CHF 1,000,000.–
Im See 8, 8187 Weiach

Exclusive 4.5-room attic apartment near Bülach

Exclusive 4.5-room attic apartment in Weiach Welcoming you above the rooftops of Weiach: This bright 4.5-room attic apartment delights with three spacious terraces, a magnificent view, and a well-thought-out living concept – ideal for families and couples who appreciate peace, proximity to nature, and good accessibility to Zurich and the German border area. Start your day with a breakfast coffee on the wind-protected breakfast balcony (approx. 9 m²), enjoy sociable grill evenings on the spacious sun terrace (approx. 36 m²), and let the day come to a close with a drink on the evening terrace (approx. 18 m²) with a view into the distance. Here, you can experience pure relaxation – at any time of day. The elevator takes you steplessly directly to the apartment and ensures comfortable, barrier-free living on the entire top floor of a well-maintained 6-party house from 2014. Key facts • 4.5 rooms on the 3rd upper floor • Approx. 115 m² net living area • 3 bedrooms and 2 bathrooms • 3 terraces with a total of approx. 65 m² of space • Year of construction 2014 • Available from October 1, 2026 Living & floor planThe approx. 115 m² net living area offers an open-plan living and dining area, three bedrooms, two bathrooms, and practical additional spaces. Those who need a lot of space will appreciate the separate hobby/craft room with approx. 18 m² and water connection. Whether as a studio, fitness room, workshop, or additional storage space – this versatile room offers numerous possibilities. Mobility & locationThe attractive tax rate and quiet location make Weiach an ideal place to arrive and relax. The good infrastructure in everyday life convinces: The bus stop with direct connections to Bülach and the airport is only about 72 m away, and the Kaiserstuhl AG train station is about 750 m away. Even the small things in life are taken care of: Fresh bread rolls on Sunday mornings are available just 107 m away. Kindergarten and primary school on site, as well as shopping opportunities in the region, make Weiach a comfortable place to live for everyday life. Purchase price: CHF 1,000,000.-

Travel time
-
1 / 26
4.5 rooms134m²CHF 890,000.–
Zürichstrasse 52, 5426 Lengnau AG

Bright and airy maisonette apartment with gallery, far-reaching views, and evening sun

This attractive maisonette apartment impresses with an open living concept, bright rooms, a pleasant sense of space, and an inviting living atmosphere. The quiet location with a beautiful far-reaching view into the green offers the best conditions for relaxed living. The living, dining, and kitchen area forms the heart of the apartment and invites you to cook, eat, and linger together.With two bright rooms and a versatile gallery, the apartment offers ideal conditions for couples or a small family. The gallery is perfect as a home office or cozy reading corner.The sunny balcony extends the living space outdoors and invites you to let the evening come to a relaxed end with a breathtaking sunset and a wonderful view.A parking space in the underground garage and an additional outdoor parking space round off this attractive offer and provide additional comfort. The Minergie-standard construction also offers energy-efficient and sustainable building. This AZ Immobilien offer is characterized by the following advantages: • Maisonette apartment on two levels • Bright living, dining, and kitchen area • Gallery - ideal as a home office or fitness area • Sunny balcony with a far-reaching view into the green • Quiet and family-friendly location • Minergie standard • Good public transport connection • Motorway access in short driving distance • 1 parking space in the underground garage must be purchased separately for CHF 35,000 Room program:Living area: • Kitchen / dining • Living room • Room 1 • Room 2 • Gallery • Entrance hall • Bathroom • Shower / WC • Laundry room • Balcony Ancillary rooms: • Basement • Communal bicycle room • Communal drying room with Secomat • Parking space in the underground garage • Outdoor parking space Have we sparked your interest?Convince yourself now with a 360° tour of the apartment.If you are interested, we will be happy to provide you with the sales documentation and show you the apartment during a personal viewing appointment.We look forward to your contact via the portal or directly by phone and are available to answer your questions.For more information, visit our website www.azimmo.ch

Travel time
-

Suggested properties for you based on search results

Other interesting objects