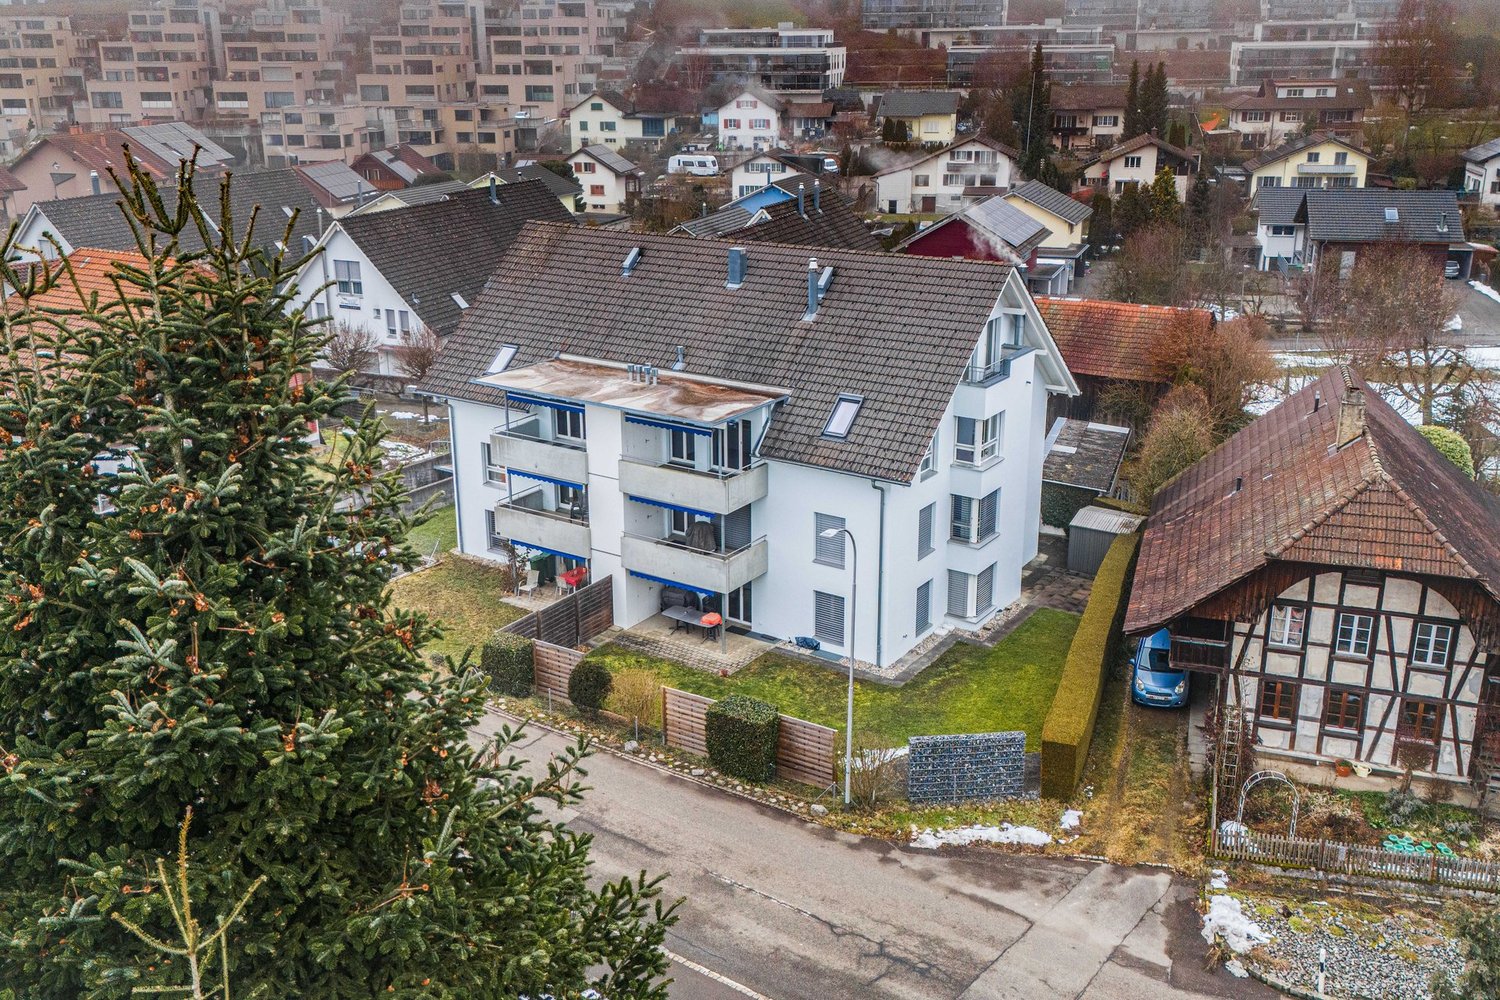
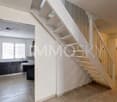
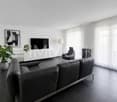
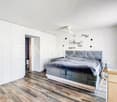
Oberönz - Flats for sale with Balcony / Terrace, Elevator

We recommend expanding your search criteria to get similar results. The current filters didn’t return any matches.

If you don’t want to change your current search criteria, we recommend creating a search alert, so you’ll be notified when matching offers become available.

More objects in your automatically expanded search area
43 results - Radius: + 10km
New building
1 / 15
4.5 rooms137m²CHF 840,000.–
Premium
Gallishofstrasse 18, 4556 Aeschi

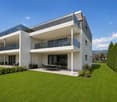
Modern 4.5-room new-build apartment with Minergie standard in Aeschi

Discover this exclusive 4.5-room apartment on the ground floor of a brand-new, modern 2-story house with white walls and elegant glass doors. This high-quality new-build property impresses with its thoughtful architecture and first-class equipment.The apartment offers: • Spacious living area: 137.49 m² of living space with 4.5 rooms and 2.4 m ceiling height • Two modern bathrooms: Comfortably and stylishly equipped • Private balconies: Enjoy the view and relax outdoors • Wheelchair accessible: Barrier-free access for maximum comfort • Garage: Secure parking included • Elevator: Convenient access to all floors Special features: This apartment meets the strict Minergie standard, guaranteeing the highest energy efficiency and living comfort. As a new building from 2026, you benefit from modern technology and sustainable construction. The quiet location makes it particularly family-friendly and child-friendly.Perfect location in Aeschi: The apartment is located in a sunny and quiet environment. The Volg supermarket is just a 4-minute walk away, and the Aeschi primary school can be reached in 6 minutes on foot. The "Aeschi Dorf" bus stop is 8 minutes' walk away and offers optimal connections to the public transport network.This exceptional apartment combines modern living comfort with sustainable construction and offers you an extraordinary home in the charming municipality of Aeschi.

Travel time
-
New building
1 / 13
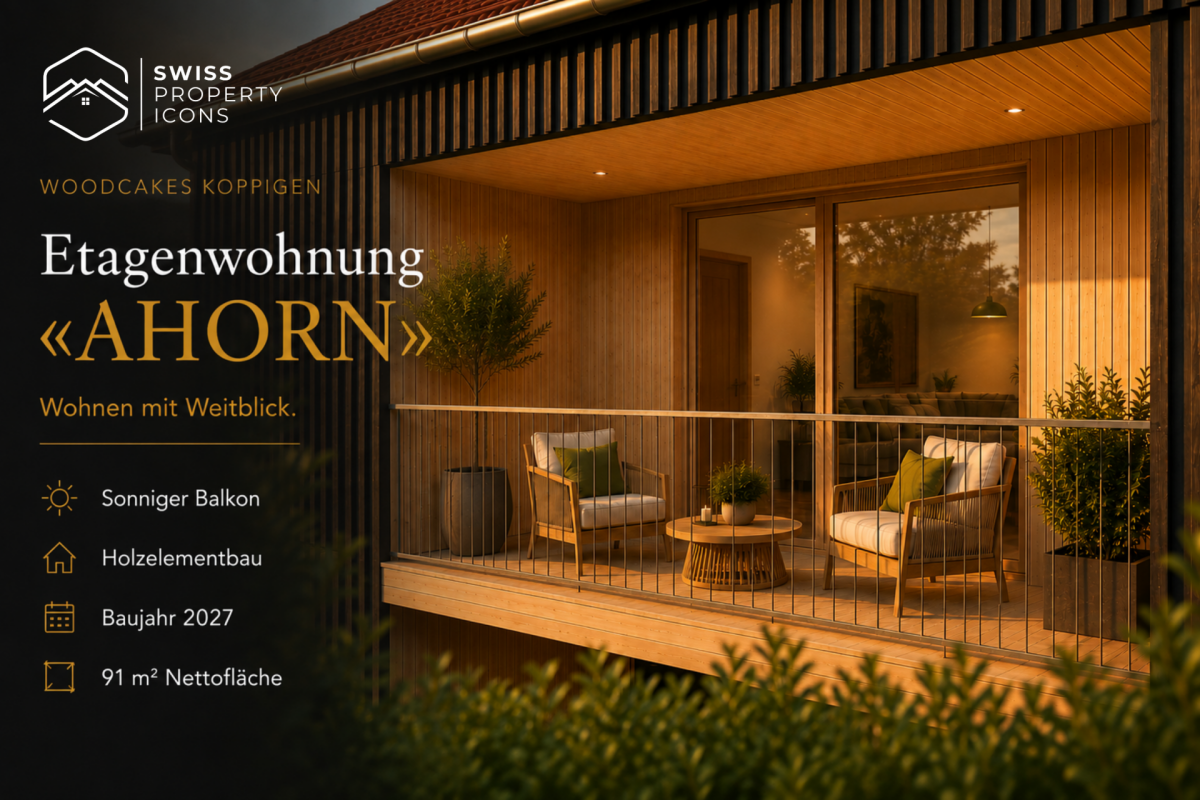
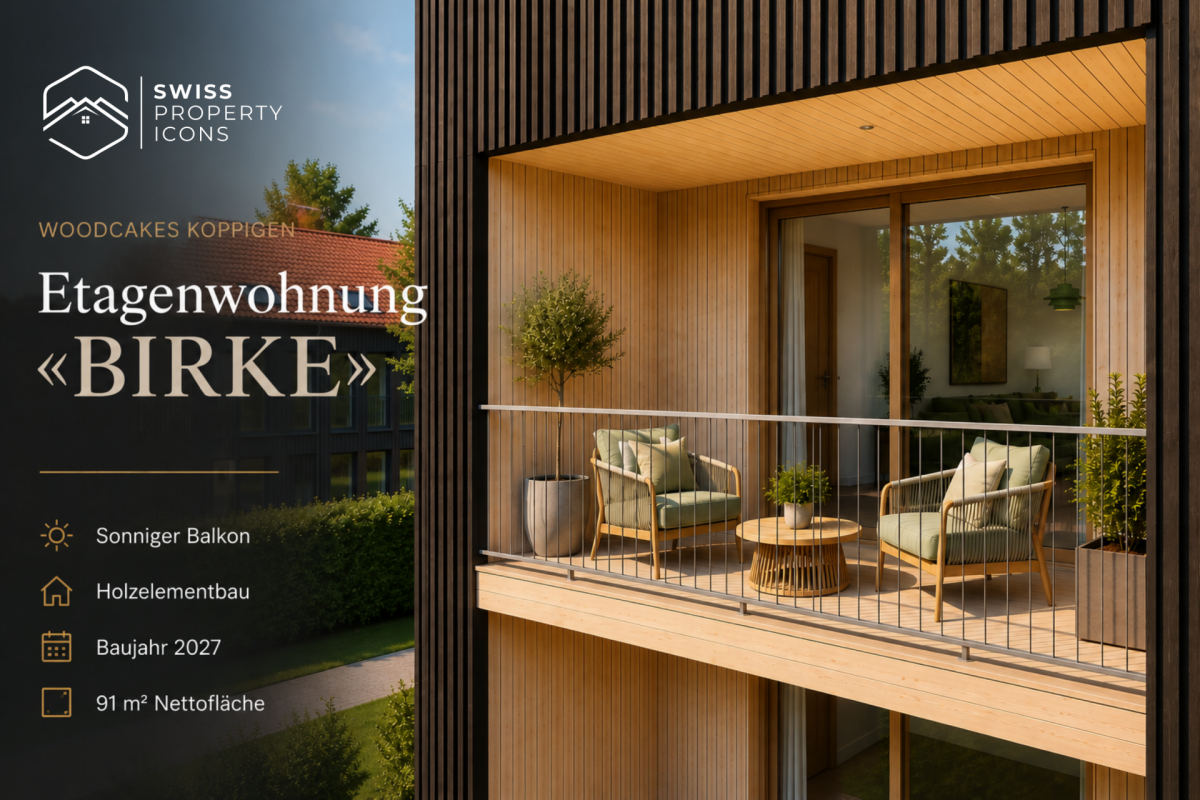
4.5 rooms91m²CHF 689,000.–
Zimmereiweg 1, 3425 Koppigen

New Build: Dreamy New Build Apartments in the Center of Koppigen

Living with a view - your apartment in the sustainable new building project Woodcakes Koppigen Living with a view - your new home in the sustainable new building project WOODCAKES Koppigen After the great sales success of the first phase, the visionary wood construction project WOODCAKES Koppigen is entering its second round!In one of the most modern wood construction projects in the canton of Bern, exclusive 4.5-room apartments are being built again, which raise design, sustainability, and individuality to a new level.Sales have begun - construction start is planned for 2026.Here you don't just live - you actively participate in shaping your new home: from the floor plan variant to the kitchen equipment, you decide how your new home should look.Highlights at a glance: • Open living/dining area with floor-to-ceiling windows • Individually plannable kitchen and bathroom variants • High-quality materials and energy-efficient wood construction • Sustainable, quiet, and car-free - with a community garden • Finishing budget for your personal design included WOODCAKES stands for conscious living with style, substance, and foresight - a home for people who live sustainability and appreciate design.Note: This is just a brief summary. All details, floor plans, equipment options, and visualizations can be found in the complete exposé.Request the exposé now and secure your apartment in the successful project WOODCAKES Koppigen - Phase 2, before the most sought-after units are allocated.

Travel time
-
1 / 15
4 rooms105m²CHF 519,000.–
Schwärzere 18, 3425 Koppigen

Arrive and feel at home – bright 4½-room owner-occupied apartment with elevator in Koppigen

The well-maintained 4½-room owner-occupied apartment for sale on the 2nd floor convinces with a well-thought-out room layout, two balconies, plenty of daylight, and comfortable, stepless access. Whether for families, couples, or seniors – you live here quietly, close to nature, and yet excellently connected.Quiet and ideal residential location – your advantages at a glance:The apartment is located in a well-maintained and family-friendly residential area in the western part of Koppigen. Kindergarten, primary and secondary schools are practically located at the front door and can be reached safely via traffic-calmed quarter streets. Shopping facilities, restaurants, the post office, and other service businesses are only a few minutes away. The surrounding fields, forests, as well as walking and cycling paths offer ideal opportunities for relaxation and leisure activities. The Koppigen swimming pool and numerous clubs complement the attractive leisure offer. Thanks to the Kirchberg and Kriegstetten motorway connections and good bus connections to the Utzenstorf and Wynigen train stations, you benefit from an excellent connection in the direction of Bern, Solothurn, Burgdorf, Olten, and Zurich.Highlights of the apartment: • 4½-room owner-occupied apartment with 106 m2 living space • Elevator - stepless access • Bright living and dining area • Covered west balcony with afternoon and evening sun • Additional small east balcony with morning sun • Bathroom with bathtub, window, and toilet • Separate guest toilet with shower • Own cellar room in the basement • Private laundry room with detergent cabinet • Practical bicycle and storage room for shared use • 1 parking space can be purchased for CHF 30,000 • And much more... The most important thing at a glance:This owner-occupied apartment convinces with a practical room layout, two sunny balconies, in a well-maintained residential environment. The quiet location, excellent infrastructure, and comfortable, stepless access make this apartment an ideal home for families, couples, or seniors who appreciate high-quality living.Interested? Request our detailed sales dossier immediately and convince yourself with a personal viewing of the property accompanied by RUWA Immobilien AG.Your RUWA Immobilien AG – your reliable partner for the brokerage of residential property – for over 35 years.

Travel time
-
1 / 14
4.5 rooms130m²CHF 1,020,000.–
Rustmattweg 26, 4543 Deitingen

2 EXCLUSIVE OWNER-OCCUPIED APARTMENTS WITH PARKING

2 EXCLUSIVE OWNER-OCCUPIED APARTMENTS WITH PARKINGApartment OG EAST = CHF 1`020`000.-(4.5 rooms with 130 m2 net living space including 2 parking spaces at CHF 40`000.- each)Apartment OG WEST = CHF 1`020`000.-(4.5 rooms with 130 m2 net living space including 2 parking spaces at CHF 40`000.- each)Apartment EG EAST = S O L DApartment EG WEST = S O L DApartment AG SOUTH = S O L DIn addition, 2 separate parking spaces are for sale. Price per parking space = CHF 40'000.-SALES VIDEO https://video.wixstatic.com/video/272409_245fd5828e7b44b49f8154e3c885709c/1080p/mp4/file.mp4In a quiet residential area, on Rustmattweg in 4543 Deitingen, a residential building concept with five spacious, modern and exclusive owner-occupied apartments is being created, which meets the highest standards in terms of architecture, materials and quality. The basic idea is based on a clear main volume with cantilevered exposed concrete elements. These cantilevers are intended to make the building appear sculptural as a whole. Two apartments are attached to each floor (EG + OG), which are differently oriented from each other. On the attic floor, a large apartment with a spacious panoramic terrace is being built. Due to these arrangements, individual retreats with great privacy are created. The interior and exterior areas merge into a harmonious and uniform overall concept. The very quiet and private living location impresses with a wonderful view of the Alpine panorama. The residential building was oriented (south) so that every living area can enjoy daytime sun. Each apartment has private retreat possibilities in the outdoor area in the form of terraces, loggias and seats. A cellar room compartment is available in the basement of each apartment in addition to the apartment. Washing and drying are integrated into the respective apartments, but can be optionally created in the cellar room. The spacious parking garage has 12 parking spaces. From here, you can easily access the living areas via a lift. Great importance is attached to sustainability and ecology. The apartments are equipped with controlled living space ventilation, Loxone building automation and a photovoltaic system on the green roof. Heat generation is via an air/water heat pump and the heat output is guaranteed by underfloor heating. The massive foundation made of concrete and brick is clad with a thermally insulated wood frame construction and a rear-ventilated facade with diagonal wood slats. The facade appears striking and light at the same time due to the exposed concrete cantilevers. Due to the displacements and cantilevers, exciting combinations of indoor and outdoor life are created. Each apartment illustrates the "Loft Living" concept. Therefore, all apartments were developed with surrounding gang situations. The environmental and path design is purposefully built around the property with steel plates, stairways and fine ramps. The guided paths are skillfully staged with lighting and native planting.

Travel time
-
1 / 13
4.5 rooms149m²CHF 820,000.–
Fliederweg 19, 4562 Biberist

4.5 room apartment on the upper ground floor (D), 126 m2 net living space, 35m2 covered balcony

City-near living, living in the greenLast available 4.5 room apartment!At Fliederweg 19 in Biberist, a modern multi-family house with six high-quality residential units is being built, combining stylish living with a maximum of living quality.The multi-family house has four 4.5-room and two 3.5-room attic apartments, is only a stone's throw from Solothurn and thus combines the best of two worlds: the relaxed life in the country and the immediate proximity to a vibrant city with a rich cultural, gastronomic and leisure offer.The stylishly designed floor plans convince with an open living concept that combines timeless elegance with maximum comfort.The interior design (kitchen, bathrooms, floor-wall coverings and electrical project) can be co-designed with a advantageous budget.In the basement there is the underground parking garage, bicycle room, cellar compartments and a heated lounge for rainy days.The planned move-in date is winter 2027.The following is offered:4.5-room upper ground floor apartment D, with 126m2 net living space, 35m2 covered balcony and cellar compartment for CHF 820,000.-You can find more available apartments on the project website: www.fliederweg-biberist.chParking spaces for CHF 35,000.- each are not included in the apartment price.We are naturally at your disposal for further information or an appointment.Are you interested? Then we look forward to your contact.

Travel time
-
1 / 16
4.5 rooms104m²CHF 529,000.–
Dorfstrasse 2, 4554 Etziken

Charming 4.5-room apartment with balcony in Etziken

Discover this beautiful 4.5-room apartment on the 1st floor of a lovingly renovated house from 1919 in the idyllic community of Etziken. With 104 m² of living space and a well-thought-out room layout, this property offers everything your heart desires.The apartment convinces with: • Spacious living and dining area: Bright rooms with beautiful wooden flooring, large windows, and access to the private balcony • Modern kitchen: White cabinets, granite countertops, integrated oven, and dishwasher • Comfortable bedroom: Quiet retreat with large windows and en-suite bathroom • Two bathrooms: One with a bathtub and white tiles, one with a shower • Private balcony: Approximately 10 m2, perfect for relaxed hours outdoors • Parking: Convenient parking options directly in front of the house Special feature: The apartment was comprehensively renovated in 2020 and features an elevator, dishwasher, and its own washing machine/tumble dryer. A large built-in closet is located in the house entrance, part of which belongs to the apartment.Location and surroundings: Etziken impresses with its quiet, family-friendly atmosphere. The bus stop "Etziken Dorf" is only 4 minutes' walk away, as is the regional school Äusseres Wasseramt. The location is very quiet and offers plenty of sunshine in the summer.This apartment is available immediately and is perfect for families or couples who appreciate life in a charming village community without having to sacrifice modern comfort.

Travel time
-
1 / 9
4.5 rooms130m²CHF 1,400,000.–
Auf Anfrage 1, 4900 Langenthal

Between city flair and feel-good moments

Enjoy our stylish maisonette apartment in a prime location, just a few steps away from the old town. The modern equipment, the well-thought-out room concept, and the central location offer the ideal starting point for your stay, whether business or private.You can easily reach the first floor with the lift, where the apartment welcomes you with a spacious built-in wardrobe and plenty of practical storage space. Next, you'll find the open kitchen, which harmoniously combines functionality and modern design. The living and dining area offers the ideal meeting point for family and friends. A place of relaxation and joy. A guest toilet provides more comfort on this floor. The special highlight awaits you outside. The cozy terrace invites you to create your own personal wellness oasis - the perfect place to enjoy your morning coffee or celebrate warm summer evenings with friends.Via the practical staircase, you reach the 2nd floor, which forms the private retreat area of the apartment. Here you'll find 3 bedrooms and two modern bathrooms, one of which is directly accessible from the master bedroom. Currently, two rooms have been combined into one. With little effort, the original floor plan can be restored, so the home can be used as a 5.5-room apartment. From this floor, you can also access the beautiful balcony, where you can relax and enjoy the warm evening hours. A basement room with a washing machine and dryer is included in the purchase price.This unique ImmoSky offer includes the following *additional benefits*:+ Generous floor plan with plenty of free space+ Open, modern kitchen with a well-thought-out room concept+ Sunny terrace and cozy balcony for relaxation+ Two comfortable parking spaces includedIt's hard to get more central than this! Your new home is located in the heart of Langenthal and impresses with its attractive location in the midst of the action.Have we already piqued your interest? We look forward to showing you the city apartment during a viewing.

1 / 12
  • Parking space
  • Balcony / Terrace
  • Elevator
  • +1
4.5 rooms126m²CHF 730,000.–
3360 Herzogenbuchsee

Move in and feel at home - New building with garden

This modern apartment convinces with a central, family-friendly location and a well-thought-out floor plan. Bright, light-flooded rooms and high-quality equipment create a pleasant living feeling with plenty of space to unfold.The spacious loggia and private garden area invite you to relax and enjoy - whether alone, as a couple or with the whole family. Two modern wet cells and practical secondary areas provide additional comfort in everyday life.Thanks to efficient house technology with a heat pump and pleasant underfloor heating, you benefit from a sustainable living concept and low ancillary costs.A special highlight: As a new building, there are still opportunities for co-design - realize your own living ideas. Here, no wishes are left unfulfilled. Take advantage and convince yourself! This PREMIUM HOMES offer includes: • Central, family-friendly location • New building - Co-design still possible • Bright & light-flooded rooms • Modern, high-quality equipment • Optimal floor plan • Low ancillary costs • Efficient house technology • Pleasant underfloor heating • Economical heat pump • 2 x Modern wet cells • Spacious loggia (approx. 15 m²) • Garden area for separate use (approx. 25 m²) • 1 x Réduit with cellar (approx. 16 m²) • Net living area: approx. 110 m² • Gross living area: approx. 126 m² • 2 x Parking spaces excl. Interested? We would be happy to take you through a non-binding viewing! Do you want to sell your house or apartment worry-free? We will tell you the current market value of your property, discreetly and non-bindingly! Are you interested in a first non-binding exchange of ideas? Don't hesitate and contact us. We look forward to you.

  • Parking space
  • Balcony / Terrace
  • Elevator
  • +1
Besim Rabas

Besim Rabas

Immobilienvermittler

1 / 14
4.5 rooms125m²CHF 798,000.–
4542 Luterbach

Modern 4.5 room apartment with terrace & lift in Luterbach

Modern 4.5 room apartment with terrace & lift in Luterbach This spacious 4.5-room apartment offers a living feeling that you can immediately sense. Particular emphasis is placed on the 44 m² large living and dining area - openly designed, flooded with light and perfect for family life or social evenings.With 125 m² of net living space (142 m² gross), the apartment offers plenty of space and a pleasant room layout. Two bathrooms provide additional comfort - one with a shower, the other with a spacious bathtub for relaxation.The location is ideal for families: schools, shopping facilities and public transport are in the immediate vicinity, while the quiet surroundings ensure a high quality of life.This Nova Casa offer includes: • Top location • 125 m² net living space • Large living and dining room (44 m2) • 4.5 rooms • Terrace (18 m²) • 1 x bathroom with large bathtub • 1 x bathroom with shower • Lift • Underfloor heating • Well-kept condition • Year of construction 2011 • Central and quiet location • Close to school, shopping and public transport • 1 x garage parking space excl. for CHF 40'000.-- Curious? We cordially invite you to a non-binding viewing!Do you want to sell your property uncomplicated and worry-free? We determine the current market value of your property for you and show you your options, discreetly and non-bindingly! Don't hesitate to contact us for a first conversation.

New building
1 / 10
4.5 rooms158m²CHF 1,450,000.–
Föhrenweg 1, 4553 Subingen

Attractive 4.5-room attic apartment in a new building in Subingen

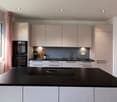
Welcome to your new home! This spacious 4.5-room attic apartment on the 2nd floor of a modern new building in Subingen (SO) combines contemporary living with the highest comfort. The building impresses with its modern design featuring large windows, balconies, and well-maintained outdoor facilities – a real highlight in the Wasseramt region.The apartment at a glance: • Living area: 158 m² on 4.5 rooms with 2 bathrooms • Balcony: Enjoy the sunny view of the surrounding landscape • Minergie-certified: Highest energy efficiency for sustainable and cost-conscious living • New building 2027: Modern construction quality and contemporary equipment • Elevator: Convenient access to all floors, also wheelchair accessible • Parking garage & parking space: Comfortable parking for your vehicle directly at the house • Basement & attic: Ample storage space for all needs • Washing machine, dryer & steam cooker: High-quality built-in appliances included • Dishwasher: For a comfortable daily life • Pets allowed: Your four-legged friends are also welcome • Playground: Ideal for families with children Location & surroundings:The apartment is located in a quiet environment – both during the day and at night, it is pleasantly quiet. In the summer, you can enjoy plenty of sunshine. A river is nearby and invites you to relaxing walks.Parking spaces in the parking garage can be purchased separately, 2 units available for 45,000.- Fr./unit. • Bus stop Subingen station: approx. 2 minutes' walk away • Old school house (school): approx. 12 minutes' walk away – ideal for families This exclusive attic apartment combines modern, sustainable living with a quiet, family-friendly location. Take the opportunity and secure your new home in Subingen – we look forward to your contact!
Travel time
-
New building
1 / 9
4.5 rooms188m²CHF 1,150,000.–
Föhrenweg 1, 4553 Subingen

4.5 to 6.5 rooms - 1st floor apartment

In the heart of Subingen, in a well-situated single-family house quarter, in an absolutely top microlocation near the post office, bus stop, bakery, and shopping, etc., we are building a multi-family house with a parking garage in the Minergie standard. Available in 2027 The building offers space for 4 attractive, upscale, and above-average large 3.5 to 6.5 room condominiums. The apartments are designed to be barrier-free and senior-friendly. The total of 4 condominiums have an above-average large space offer and an upscale construction standard with a natural stone facade. The apartments are accessible directly from the parking garage without thresholds. The buildings are designed as hybrids. With the parking garage and additional parking spaces, you have enough space for cars. The charging can be done via the private photovoltaic system, which complements the Minergie offer with comfort ventilation. The spacious basement rooms can be easily reached with the elevator. Hobby rooms are also feasible in the current planning stage. The large terraces/balconies create the all-around appreciated outdoor space with a beautiful view. A04 4.5 rooms attic 129.74 m2 living space CHF 1,300,000.- A03 4.5 rooms 2nd floor 187.82 m2 living space Sold A02 4.5 rooms 1st floor 187.82 m2 living space CHF 1,150,000.-- A01 4.5 rooms ground floor 183.51 m2 living space Reserved The purchase price does not include the garage and outdoor parking space. Price per parking space CHF 45,000.--

Travel time
-
1 / 10
  • Balcony / Terrace
  • Elevator
  • Wheelchair access
4.5 rooms145m²CHF 700,000.–
3368 Bleienbach

Home that suits you - New building apartment with great potential

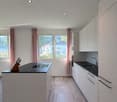
This attractive new building project impresses with modern architecture, high-quality construction and a well-thought-out living concept that meets the highest standards of comfort and functionality. The residential units offer individual design possibilities and allow personal living dreams to be implemented already in the planning phase.The property is located in a quiet and family-friendly environment with a safe and pleasant living environment. Spacious, bright rooms and an open living concept create an inviting living atmosphere and provide a modern sense of living. The equipment is modern and high-quality, with budgets for kitchen, bathroom and flooring already included in the purchase price.The functionally designed floor plan enables optimal use of space and is ideal for families, couples or discerning owner-occupiers. A spacious balcony extends the living space outdoors and invites you to linger. So, no wishes are left unfulfilled. Take advantage and convince yourself! This PREMIUM HOMES offer includes: • New building with individual design possibilities • Quiet, family-friendly location • Safe and pleasant living environment • Bright, open rooms • Modern and high-quality equipment • Kitchen, bathroom & flooring - budget included • Well-thought-out, functional floor plan • Spacious balcony 14 m² • Net living area approx. 130 m² • Gross living area approx 145 m² • Garage parking spaces excl. • Optimal connection to Solothurn & Bern • Short distances to schools Interested? We would be happy to take you on a non-binding tour! Do you want to sell your house or apartment worry-free? We will tell you the current market value of your property, discreetly and non-bindingly! Are you interested in a first non-binding exchange of ideas? Don't hesitate and contact us. We look forward to you.
  • Balcony / Terrace
  • Elevator
  • Wheelchair access
Besim Rabas

Besim Rabas

Immobilienvermittler

New building
1 / 6
4.5 rooms137m²CHF 795,000.–
Garbenweg 3, 4934 Madiswil

Newly built maisonette dream: 4.5-room apartment with "house feeling"

Living in the village center In the heart of Madiswil, we present to you a carefully planned new construction project that convincingly combines rural building tradition and modern living comfort.The multi-family house with striking double gables, warm plaster facade, and wood details blends harmoniously into the grown village landscape and creates modern living space with high quality of stay at the same time.All everyday facilities can be reached on foot: Coop, bakery, municipal services (with post office) and the Madiswil train station with direct connections to Langenthal, Huttwil, and Lucerne.The building is operated with a wood pellet heating system; the pitched roof with clay tiles and integrated photovoltaics combines tradition with modern energy generation.Each apartment has a separate basement compartment; parking spaces in the garage are available optionally (CHF 37,500). 4.5-room maisonette apartment 4.5-room maisonette dream: apartment with house feelingAvailable apartments: • WHG 2.1: approx. 152.0 m², loggias 18.5 + 12.0 m² CHF 835,000. • WHG 2.2: approx. 137.5 m², loggias 14.0 + 13.5 m² CHF 795,000. • WHG 2.4: approx. 114.5 m², loggia 13.0 m² CHF 735,000. Parking space in the garage: CHF 37,500 (optional) Reservation amount: CHF 30,000.Interested? We would be happy to send you the complete documents and advise you personally. Please do not hesitate to contact us. We also discuss individual construction and adaptation wishes with you.Further information can be found at:http://garbenweg.rieder-immobilien.ch

Travel time
-
New building
1 / 6
4.5 rooms116m²CHF 695,000.–
Garbenweg 3, 4934 Madiswil

New building Madiswil: 4.5-room owner-occupied apartment with spacious garden

4.5-room garden apartments Two spacious 4.5-room ground-floor apartments with private seating area and own garden share, ideal for families who want to combine house character with the advantages of floor ownership.Available apartments: • WHG 0.1: approx. 116.0 m² living spaceLoggia 13.0 m², seating area 26.0 m², Garden 30.5 m² CHF 695'000.- • WHG 0.3: approx. 120.5 m² Seating area 31.0 m² Garden 135.0 m² CHF 695'000.- Ground-level living with direct access to the private seating area and garden. Spacious, bright living and dining areas, a high-quality kitchen, and carefully equipped bathrooms create a home that convinces from day one.Parking space: CHF 37'500.- (optional)Reservation amount: CHF 30'000.-Interested? We would be happy to send you the complete documents and advise you personally. Please do not hesitate to contact us. We also discuss individual construction and adaptation wishes with you.Further information can be found at:http://garbenweg.rieder-immobilien.chLiving in the village centerIn the heart of Madiswil, we present to you a carefully planned new building project that combines village building tradition and modern living comfort in a convincing way.The multi-family house with striking double gables, warm plaster facade, and wood details blends harmoniously into the grown village image and creates modern living space with high quality of stay at the same time.All everyday facilities can be reached on foot: Coop, bakery, municipal services (with post office) and the Madiswil train station with direct connections to Langenthal, Huttwil, and Lucerne.The building is operated with a wood pellet heating system; the pitched roof with clay tiles and integrated photovoltaics combines tradition with modern energy generation.Each apartment has a separate basement compartment; parking spaces are available optionally (CHF 37'500.-).

Travel time
-

Other interesting objects