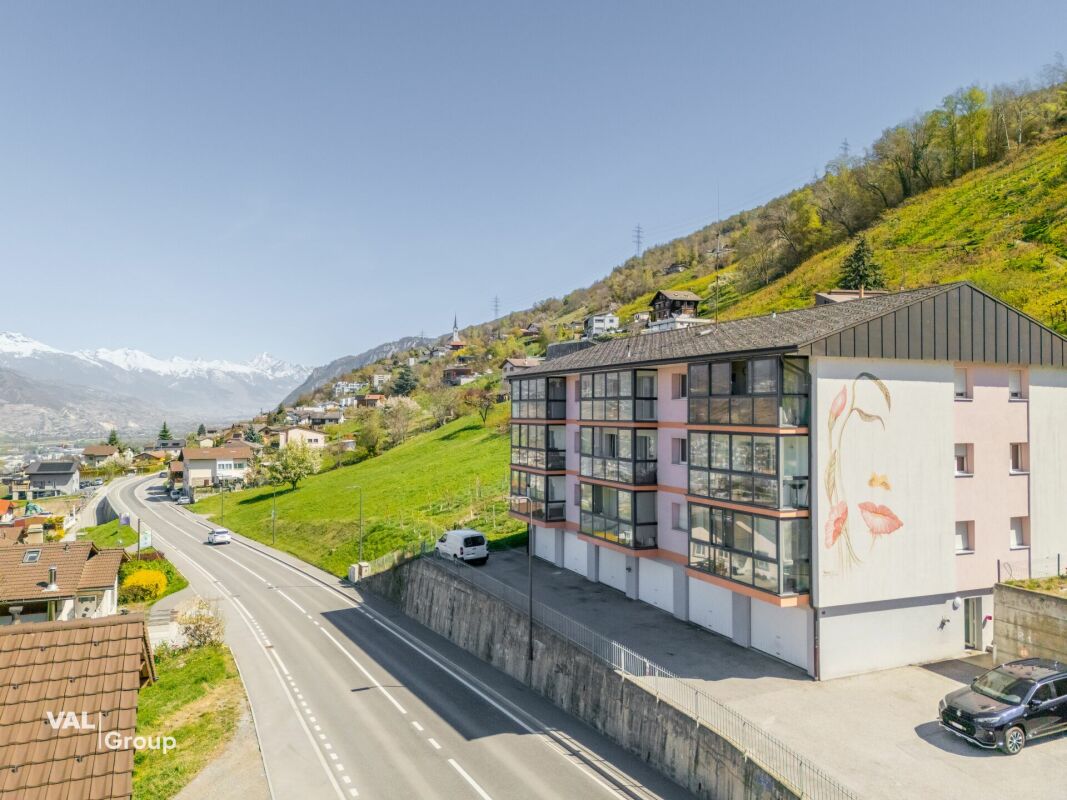
Némiaz (Chamoson) - Flats for sale with Balcony / Terrace

We recommend expanding your search criteria to get similar results. The current filters didn’t return any matches.

If you don’t want to change your current search criteria, we recommend creating a search alert, so you’ll be notified when matching offers become available.

More objects in your automatically expanded search area
224 results - Radius: + 10km
1 / 9
4.5 rooms114m²CHF 820,000.–
Premium
1964 Conthey

Lot A2 - 4.5 room attic new build

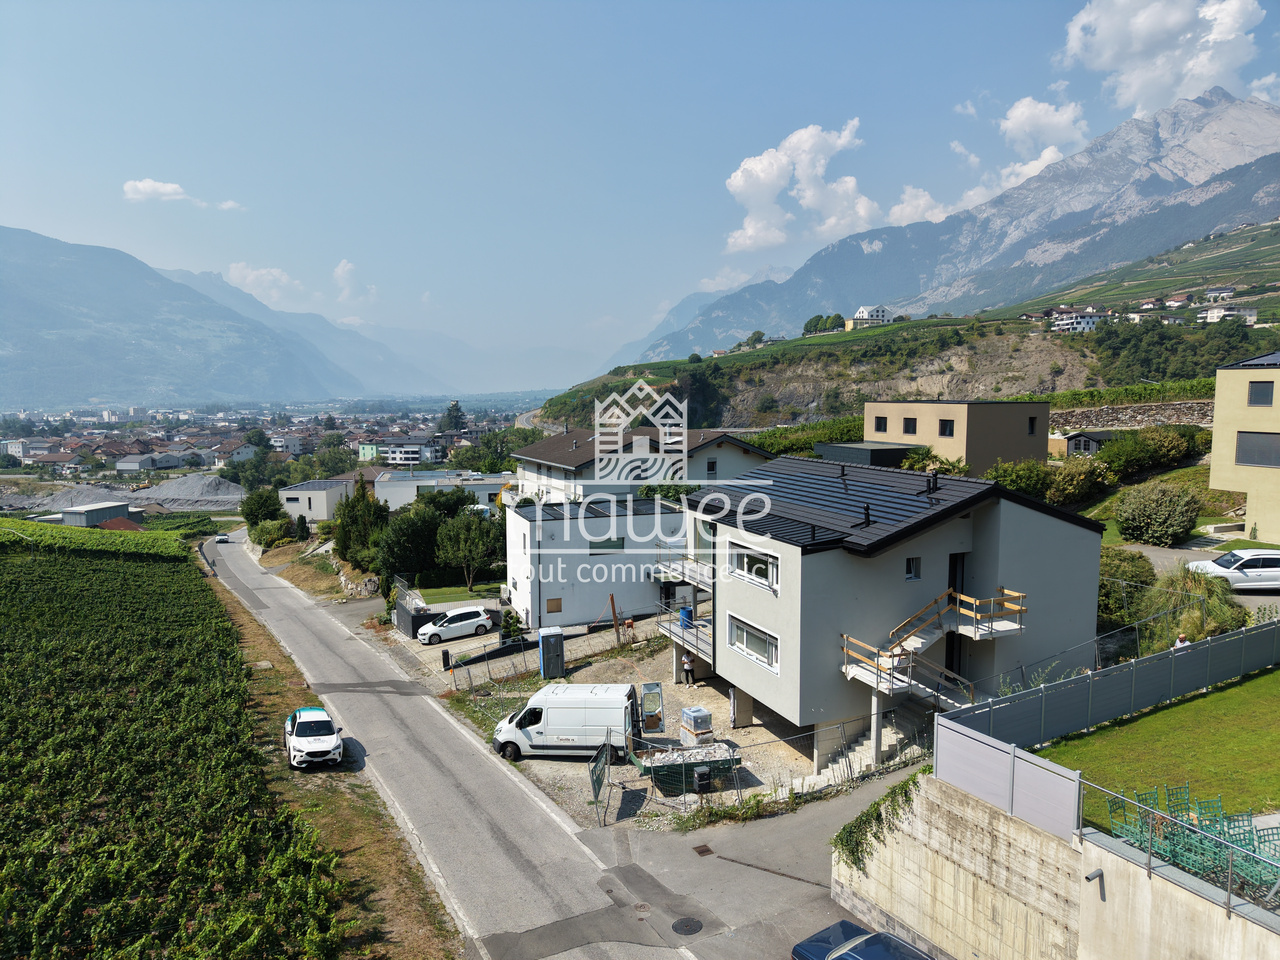
The projectL'Écrin d'Erbignon is a new development of four contemporary villas, each with two apartments, located in a quiet residential area in Conthey.This beautiful attic with 4½ rooms stands out for the generosity of its outdoor spaces, including a large covered balcony.The careful architecture and high-quality finishes give the ensemble a modern character.The residence has high-performance equipment, including a reversible air-water heat pump that provides optimal comfort all year round, complemented by photovoltaic panels and motorized shutters. Kitchens, sanitary and flooring are offered with particularly comfortable budgets and a wide choice of materials, providing a true freedom of personalization and high-quality finishes.Budgets per apartment:Custom-made kitchen (local craftsmanship) : CHF 28'000.- * Sanitary: CHF 1'750.- per device * Tiles (supply) : CHF 70.-/m² * Parquet (supply) : CHF 110.-/m²The locationIdeally located in Conthey, the development benefits from a peaceful environment while remaining in close proximity to schools, shops, public transport, and amenities. The connection to the central Valais infrastructure is quick and easy, ensuring a practical and pleasant daily life.Apartment layout: • Entrance hall with storage • Bright living room with direct access to the balcony • Open kitchen • Two beautiful bedrooms • Parental bedroom with private shower/WC • Bathroom/WC with space for a washing machine • Large covered balcony of 39 m2 Annexes:- a cellar - two parking spaces, one of which is covered4.5-room apartment: CHF 820'000.002 additional outdoor parking spaces: CHF 12'500.00 eachTotal price: CHF 845'000.00Other properties available in this development: www.ecrin-erbignon.ch

Daniela Trindade

Daniela Trindade

1 / 13
Daniela Trindade

Daniela Trindade

  • Parking space
  • Balcony / Terrace
  • View
  • +1
4.5 rooms116m²CHF 620,000.–
Top
1907 Saxon

Beautiful 4.5 rooms with mezzanine - Comfort, space and tranquility

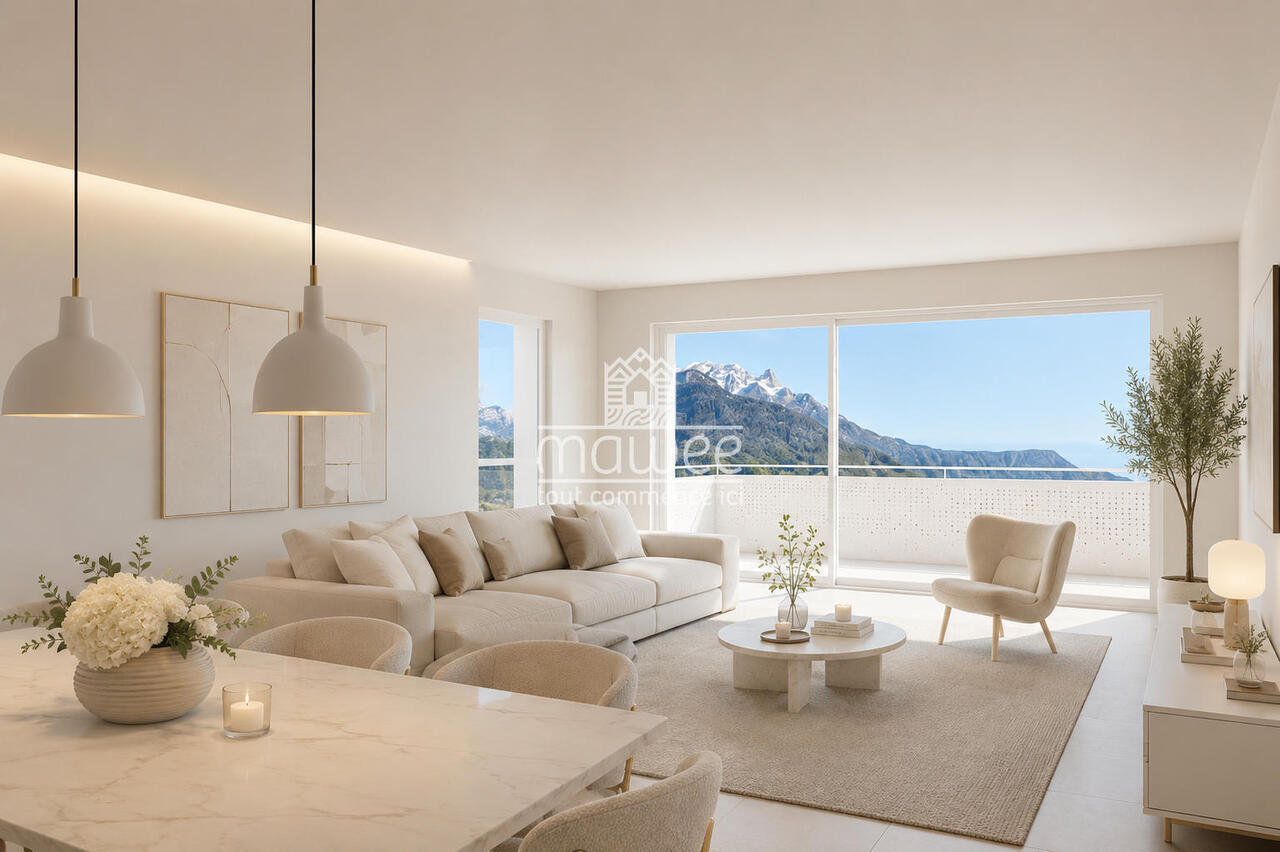
In a small building with only 4 apartments, built in 2017, discover this beautiful 4.5-room apartment with mezzanine, ideally located in a residential area of Saxon, in a street limited to 30 km/h, guaranteeing a calm, secure and pleasant environment.The daytime area • As soon as you enter, you will be seduced by the quality of the spaces and the natural light that bathes the living areas. • The entrance hall with built-in cupboards. • The mezzanine is versatile and can be arranged according to your desires as an office, playroom, reading area, TV room or guest room. • The kitchen is spacious and convivial, opening onto a pleasant loggia, ideal for sharing moments of relaxation throughout the year. The nighttime area • Three large bedrooms, all equipped with built-in cupboards, ensuring optimal comfort and plenty of storage. • A bathroom. • A shower room. These spaces complete the apartment to perfectly meet the needs of a family.The apartment also has a storage room and a private laundry room, providing appreciable comfort in everyday life.The highlights • Mezzanine • Small building constructed in 2017 • Residential area, calm • Street limited to 30 km/h • Built-in cupboards • Loggia • Storage room • Private laundry room • Beautiful volumes and excellent luminosity Parking • One outdoor parking space: CHF 10'000.- in addition to the sale price. • One closed garage box: CHF 20'000.- in addition to the sale price. Located near shops, schools, train station and main roads, this apartment brings together all the advantages for a comfortable life in a dynamic municipality, ideally situated between Martigny and Sion.A rare opportunity not to be missed. Contact us today to organize a visit and let yourself be seduced by this quality property.Find all our ads on mawee.chMawee, it all starts here!

  • Parking space
  • Balcony / Terrace
  • View
  • +1
Jordan Comby

Jordan Comby

1 / 15
Jordan Comby

Jordan Comby

  • Parking space
  • Balcony / Terrace
  • View
  • +4
4.5 rooms116m²CHF 850,000.–
Top
Route de Lavetan, 1912 Leytron

New 3.5-room apartment with balcony and beautiful view in Leytron

Discover this 4.5-room apartment delivered new in late 2026, ideally located in the heart of the village of Leytron, in a setting that combines Valaisan tranquility and proximity to amenities.Located on the 1st floor, the property opens onto a spacious living room bathed in light, extended by an open, fully equipped kitchen - a convivial living space turned towards a balcony and a large terrace of 50 m², offering an unobstructed view of the vineyard and the surrounding Alpine peaks.The apartment comprises three spacious bedrooms, two carefully designed bathrooms, as well as an independent laundry room for optimal daily comfort. Underfloor heating ensures a soft and homogeneous heat throughout the rooms.Covered parking spaces (included in the price) and a private cellar complete this exceptional property, designed for those who wish to combine quality of life, modernity, and escape in the heart of Valais.Just a few minutes from shops, transport, and ski stations, Leytron offers the best of both worlds: the serenity of the Valaisan countryside and the accessibility of a region in full dynamics.Distribution:Bedroom No. 1: 10.30 m2Bedroom No. 2: 10.90 m2Master Bedroom: 14.40 m2Living Room/Kitchen: 42.80 m2Master Bathroom: 4.05 m2Bathroom: 4.70 m2Laundry/Utility Room: 3.00 m2Entrance Hall: 7.10 m2Terrace: 50.50 m2Cellar: 7.10 m2

  • Parking space
  • Balcony / Terrace
  • View
  • +4
Travel time
-
Guillaume Evéquoz

Guillaume Evéquoz

1 / 11
Guillaume Evéquoz

Guillaume Evéquoz

  • Balcony / Terrace
  • View
  • Elevator
  • +2
4.5 rooms137m²CHF 973,000.–
Top
1964 Conthey

Apartment 4.5 rooms - Plot A2 - Les jardins de Plan-Conthey

NEW PROMOTION "Les Jardins de Plan-Conthey" / DELIVERY autumn 2027PLOT A2 / 1st floorDiscover a new dimension of comfort in Plan-Conthey with this spacious 4.5-room apartment of 137 m2 habitable area with a large balcony of 21 m2 offering an unobstructed view of the Alps and optimal sunlight.This exclusive promotion offers 9 apartments of high standing, judiciously distributed in 3 buildings of human scale.The project stands out for its pure design and fluid lines, favoring a perfect integration into a residential area, protected from nuisances. The clear facades, enhanced by wooden elements and large windows, testify to a willingness to modernity and openness to the outside.Each building has been designed to guarantee maximum intimacy (only 3 units per building). The apartments benefit from a contemporary architecture that prioritizes natural light thanks to large windows and panoramic windows.The energy concept of the project is part of a desire for sobriety, thanks to its heating system combining air-water heat pump and photovoltaic panel.All choices are left to the buyer.Book your apartment on plan, which you can then modify in agreement with the architect in charge of the project.The apartment on the 1st floor is distributed as follows: • Entrance hall with storage closet • Bathroom with shower, WC and space for washing machine • Spacious open kitchen to living room • Living room with large window front leading to the balcony • South-facing balcony • Parental suite with private bathroom including shower and WC • Two bedrooms Complete this property: • Cellar In addition to the sale price: • Covered parking space for CHF 20'000.- (2.55 meters wide) • Covered parking space for CHF 25'000.- (2.65 meters wide) Characteristics: • High-quality architectural design with high-end materials • Optimal sunlight • Height under ceiling of 2.60 meters • Comfortable budgets for interior design (kitchen CHF 25'000.-) • Ideal location • Heat pump with free-cooling system • Small residence with 9 apartments For all details, visit our website: www.valimmobilier.chThis apartment has a habitable area of 137 m2 (including 1/2 balcony) and a gross internal area of 126.50 m2.Location:Plan-Conthey is a pretty village nestled on the right bank of the Rhone plain, ideally located 5 minutes from Sion and 2 minutes from the highway exit. With its optimal sunlight, the village offers an ideal and peaceful living space. Its harmonious development as well as the expansion of its infrastructure and services (nursery, school, public transport, shopping centers, sports facilities, etc.) make this municipality an attractive place to live. The main ski resorts in central Valais (4 Vallées, Ovronnaz, Anzère, Crans-Montana...) are located about 30 minutes from the municipality.I am at your disposal to organize a meeting to present this project to you in detail.

  • Balcony / Terrace
  • View
  • Elevator
  • +2
Guillaume Evéquoz

Guillaume Evéquoz

1 / 11
Guillaume Evéquoz

Guillaume Evéquoz

  • Balcony / Terrace
  • View
  • Elevator
  • +2
4.5 rooms137m²CHF 1,000,000.–
Top
1964 Conthey

Apartment 4.5 rooms - Lot A3 - Les Jardins de Plan-Conthey

NEW PROMOTION "Les Jardins de Plan-Conthey" / DELIVERY autumn 2027LOT A3 / AtticDiscover a new dimension of comfort in Plan-Conthey with this spacious 4.5-room apartment of 137 m2 habitable area with a large balcony of 21 m2 offering an unobstructed view of the Alps and optimal sunlight.This exclusive promotion offers 9 high-standard apartments, judiciously distributed in 3 buildings on a human scale.The project stands out for its pure design and fluid lines, favoring perfect integration into a preferred residential area, protected from noise pollution. The clear facades, enhanced by wood elements and large windows, testify to a willingness to modernity and openness to the outside.Each building has been designed to guarantee maximum intimacy (only 3 units per building). The apartments benefit from a contemporary architecture that prioritizes natural light thanks to large windows and panoramic windows.The project's energy concept is part of a desire for sobriety, thanks to its heating system combining air-water heat pump and photovoltaic panel.All choices are left to the buyer.Book your apartment on the plan, which you can then modify in agreement with the project's architect.The apartment on the 2nd and last floor is distributed as follows: • Entrance hall with storage closet • Bathroom with shower, WC and space for washing machine • Spacious open kitchen to the living room • Living room with large window front leading to the balcony • Balcony facing south • Parental bedroom with private bathroom including shower and WC • Two bedrooms This property also includes: • Basement In addition to the selling price: • Covered parking space for CHF 20'000.- (2.55 meters wide) • Covered parking space for CHF 25'000.- (2.65 meters wide) Characteristics: • High-quality architectural design with high-standard materials • Optimal sunlight • Ceiling height of 2.60 meters • Comfortable budgets for interior design (kitchen CHF 25'000.-) • Ideal location • Heat pump with free-cooling system • Small residence with 9 apartments For all details, visit our website: www.valimmobilier.chThis apartment has a habitable area of 137 m2 (including 1/2 balcony) and a gross internal area of 126.50 m2.Location:Plan-Conthey is a pretty village nestled on the right bank of the Rhone plain, ideally located 5 minutes from Sion and 2 minutes from the highway exit. With its optimal sunlight, the village offers an ideal and peaceful living space. Its harmonious development as well as the expansion of its infrastructure and services (nursery, school, public transport, shopping centers, sports facilities, etc.) make this commune an attractive place to live. The main ski resorts in central Valais (4 Vallées, Ovronnaz, Anzère, Crans-Montana...) are about 30 minutes from the commune.I am at your disposal to organize a meeting to present this project to you in detail.

  • Balcony / Terrace
  • View
  • Elevator
  • +2
Guillaume Evéquoz

Guillaume Evéquoz

1 / 11
Guillaume Evéquoz

Guillaume Evéquoz

  • Balcony / Terrace
  • View
  • Elevator
  • +2
4.5 rooms163m²CHF 1,125,000.–
Top
1964 Conthey

Apartment 4.5 rooms - Lot A1 - Les Jardins de Plan-Conthey

NEW PROMOTION "Les Jardins de Plan-Conthey" / DELIVERY autumn 2027LOT A1 / Ground floorDiscover a new dimension of comfort in Plan-Conthey with this spacious 4.5-room apartment of 163 m2 habitable area, with a large terrace of 21 m2 and a lawn of 295 m2, offering an unobstructed view of the Alps and optimal sunlight.This exclusive promotion offers 9 apartments of high standard, judiciously distributed in 3 buildings of human scale.The project is characterized by its elegant design and fluid lines, favoring a perfect integration into a prized residential area, away from noise pollution. The light facades, enhanced by wood elements and large windows, testify to an intention of modernity and openness to the outside.Each building has been designed to guarantee maximum intimacy (only 3 lots per building). The apartments benefit from a contemporary architecture that prioritizes natural light thanks to large windows and panoramic windows.The energy concept of the project is part of an intention to be sober, thanks to its heating system that combines an air-water heat pump and a photovoltaic panel.All choices are left to the buyer.Reserve your apartment on the plan, which you can then modify in agreement with the architect in charge of the project.The apartment on the ground floor is distributed as follows: • Entrance hall with storage closet • Bathroom with shower, WC and space for washing machine • Spacious open kitchen to living room • Living room with large window front leading to the balcony • Balcony facing south • Parental bedroom with private bathroom including shower and WC • Two bedrooms Completes this property: • Basement In addition to the sale price: • Covered parking space for CHF 20'000.- (2.55 meters wide) • Covered parking space for CHF 25'000.- (2.65 meters wide) Features: • High-quality architectural design with high-standard materials • Optimal sunlight • Ceiling height of 2.60 meters • Comfortable budgets for interior design (kitchen CHF 25'000.-) • Ideal location • Heat pump with free-cooling system • Small residence with 9 apartments For all details, visit our website: www.valimmobilier.chThis apartment has a habitable area of 163 m2 (including 1/3 terrace and 1/10 garden) and a gross internal area of 126.50 m2.Location:Plan-Conthey is a pretty village nestled on the right bank of the Rhone plain, ideally located 5 minutes from Sion and 2 minutes from the highway exit. With its optimal sunlight, the village offers an ideal and peaceful living space. Its harmonious development and the expansion of its infrastructure and services (nursery, school, public transport, shopping centers, sports facilities, etc.) make this commune an attractive place to live. The main ski resorts in central Valais (4 Vallées, Ovronnaz, Anzère, Crans-Montana...) are located about 30 minutes from the commune.I am at your disposal with great pleasure to organize a meeting to present this project to you in detail.

  • Balcony / Terrace
  • View
  • Elevator
  • +2
Guillaume Evéquoz

Guillaume Evéquoz

1 / 11
Guillaume Evéquoz

Guillaume Evéquoz

  • Balcony / Terrace
  • View
  • Elevator
  • +2
4.5 rooms137m²CHF 959,000.–
Top
1964 Conthey

Appartement 4.5 pièces - Lot C2 - Les jardins de Plan-Conthey

NOUVELLE PROMOTION "Les Jardins de Plan-Conthey" / LIVRAISON automne 2027LOT C2 / 1er étageDécouvrez une nouvelle dimension du confort à Plan-Conthey avec ce spacieux appartement 4.5 pièces de 137 m2 habitables pondérés avec grand balcon de 21 m2 offrant une vue dégagée sur les Alpes et un ensoleillement optimal.Cette promotion exclusive propose 9 appartements de standing, judicieusement répartis dans 3 bâtiments à taille humaine.Le projet se distingue par son design épuré et ses lignes fluides, favorisant une parfaite intégration dans un cadre résidentiel prisé, à l'abri des nuisances. Les façades claires, rehaussées par des éléments en bois et de larges baies vitrées, témoignent d'une volonté de modernité et d'ouverture sur l'extérieur.Chaque bâtiment a été conçu pour garantir une intimité maximale (seulement 3 lots par immeuble). Les appartements bénéficient d'une architecture contemporaine privilégiant la luminosité naturelle grâce aux larges baies vitrées et aux fenêtres panoramiques.Le concept énergétique du projet s'inscrit dans une volonté de sobriété grâce à son système de chauffage alliant PAC air-eau et panneau solaire photovoltaïque.Tous les choix sont au gré du preneur.Réservez votre appartement sur plan, auquel vous pourrez apporter des modifications d'entente avec l'architecte en charge du projet.L'appartement sis au 1er étage est distribué comme suit : • Hall d'entrée avec armoire de rangement • Salle d'eau avec douche, WC et emplacement pour la colonne de lavage • Spacieuse cuisine ouverte sur le séjour • Salon-séjour avec grande baie vitrée donnant accès au balcon • Balcon orienté sud • Suite parentale avec salle d'eau privative comprenant douche et WC • Deux chambres Complète ce bien : • Cave En sus du prix de vente : • Place de parc couverte à CHF 20'000.- (2,55 mètres de largeur) • Place de parc couverte à CHF 25'000.- (2,65 mètres de largeur) Caractéristiques : • Conception architecturale de qualité avec matériaux de standing • Ensoleillement optimal • Hauteur sous plafond de 2,60 mètres • Budgets d'aménagement intérieur confortables (cuisine CHF 25'000.-) • Situation idéale • Pompe à chaleur avec système de refroidissement free-cooling • Petite résidence de 9 appartements Pour tous les détails, visitez notre site : www.valimmobilier.chCet appartement possède une surface habitable pondérée de 137 m2 (y compris 1/2 balcon), et une surface habitable intérieure brute de 126,50 m2.Situation :Plan-Conthey est un joli village niché sur la rive droite de la plaine du Rhône, idéalement situé à 5 minutes de Sion et à 2 minutes de la sortie d'autoroute. Avec son ensoleillement optimal, le village offre un cadre de vie idéal et paisible. Son développement harmonieux ainsi que l'essor de ses infrastructures et des services proposés (crèche, école, transports publics, centres commerciaux, équipements sportifs, etc.) font de cette commune un lieu de vie attractif. Les principales stations de ski du Valais central (4 Vallées, Ovronnaz, Anzère, Crans-Montana...) se situent à environ 30 minutes de la commune.Je me tiens avec grand plaisir à votre disposition pour organiser un rendez-vous afin de vous présenter en détail ce projet.NEUES BAUPROJEKT ,,Les Jardins de Plan-Conthey" / ÜBERGABE im Herbst 2027OBJEKT C2 / 1. Stockwerk...

  • Balcony / Terrace
  • View
  • Elevator
  • +2
Guillaume Evéquoz

Guillaume Evéquoz

1 / 11
Guillaume Evéquoz

Guillaume Evéquoz

  • Balcony / Terrace
  • View
  • Elevator
  • +2
4.5 rooms137m²CHF 986,000.–
Top
1964 Conthey

Apartment 4.5 rooms - Lot C3 - Les jardins de Plan-Conthey

NEW PROMOTION "Les Jardins de Plan-Conthey" / DELIVERY autumn 2027LOT C3 / AtticDiscover a new dimension of comfort in Plan-Conthey with this spacious 4.5-room apartment of 137 m2 habitable area with large balcony of 21 m2 offering an unobstructed view of the Alps and optimal sunlight.This exclusive promotion offers 9 high-standard apartments, judiciously distributed in 3 buildings of human size.The project is distinguished by its purified design and fluid lines, favoring a perfect integration into a residential setting, sheltered from nuisances. The clear facades, enhanced by wooden elements and large windows, testify to a willingness for modernity and openness to the outside.Each building has been designed to guarantee maximum intimacy (only 3 lots per building). The apartments benefit from a contemporary architecture that prioritizes natural light thanks to large windows and panoramic windows.The energy concept of the project is part of a desire for sobriety, thanks to its heating system combining air-water heat pump and photovoltaic panel.All choices are left to the buyer.Book your apartment on plan, which you can then modify in agreement with the architect in charge of the project.The apartment located on the 2nd and last floor is distributed as follows: • Entrance hall with storage closet • Bathroom with shower, WC and space for washing machine • Spacious open kitchen to living room • Living room with large window giving access to balcony • South-facing balcony • Parental suite with private bathroom including shower and WC • Two bedrooms Complete this property: • Basement In addition to the sale price: • Covered parking space for CHF 20'000.- (2.55 meters wide) • Covered parking space for CHF 25'000.- (2.65 meters wide) Characteristics: • High-quality architectural design with high-end materials • Optimal sunlight • Ceiling height of 2.60 meters • Comfortable budgets for interior design (kitchen CHF 25'000.-) • Ideal location • Heat pump with free-cooling system • Small residence with 9 apartments For all details, visit our website: www.valimmobilier.chThis apartment has a habitable area of 137 m2 (including 1/2 balcony) and a gross internal area of 126.50 m2.Location:Plan-Conthey is a pretty village nestled on the right bank of the Rhone plain, ideally located 5 minutes from Sion and 2 minutes from the highway exit. With its optimal sunlight, the village offers an ideal and peaceful living space. Its harmonious development as well as the expansion of its infrastructure and services (nursery, school, public transport, shopping centers, sports facilities, etc.) make this commune an attractive place to live. The main ski resorts in central Valais (4 Vallées, Ovronnaz, Anzère, Crans-Montana...) are located about 30 minutes from the commune.I am at your disposal to organize a meeting to present this project to you in detail.

  • Balcony / Terrace
  • View
  • Elevator
  • +2
1 / 13
4.5 rooms108m²CHF 640,000.–
Route Cantonale 235, 1963 Vétroz

A bright space where it feels good to live

A bright space where it feels good to live This spacious and bright apartment offers a particularly pleasant living environment within a carefully maintained residential area. With a generous living area of 120 m² and a perfectly thought-out interior design, it stands out for its harmonious distribution of spaces and a pleasant feeling of openness. As soon as you enter, your gaze falls on a large living room extended by a convivial dining area, benefiting from direct access to a southwest-facing terrace. This outdoor space allows you to fully enjoy the sunshine and summer evenings in a calm and green setting.The open kitchen is functional, of beautiful dimensions, and has been designed to offer all the necessary comfort for daily life, even for cooking for several people. The night area, well separated, includes three east-facing bedrooms, guaranteeing a peaceful and bright environment. Two bathrooms complete this layout: one with a shower and integrated washing column, the other with a bathtub.The property is located in a recent and well-maintained building, constructed in 2009, equipped with an elevator, underfloor heating fueled by gas, and all essential amenities. It also benefits from a storage basement and two parking spaces - one outside for an additional 10,000 CHF and the other in an underground parking lot for an additional 30,000 CHF.The apartment is offered in good general condition and is available on demand. It constitutes an ideal opportunity for anyone looking for a comfortable, functional, and well-located home in a dynamic sector offering schools, shops, and public transport nearby. A virtual visit is also available to discover the premises in simplicity before a possible on-site visit.

Travel time
-
Franck Chesaux

Franck Chesaux

1 / 13
Franck Chesaux

Franck Chesaux

  • Parking space
  • Balcony / Terrace
  • View
  • +1
4.5 rooms142m²CHF 810,000.–
Route de Vuisse 162, 1965 Savièse

New high-end attic - Intimate residence of 2 units

Last straight line - delivery in September 2026!Discover the Vinova promotion, ideally located in the hamlet of Vuisse, in the plain, in the municipality of Savièse. Nestled in a quiet residential area and surrounded by vineyards, this small residence of only two apartments benefits from good sunlight and offers a peaceful and privileged living environment, while being in close proximity to Plan-Conthey and all its amenities.With its high-end finishes, warm atmosphere, and careful architecture, it guarantees intimacy, comfort, and quality of life.The amenities of Conthey as well as the infrastructures of Sion are quickly accessible: shops, schools, public transport, and motorway access are just a few minutes away.Financial advantage when buying: • Free deed (CHF 664'000.-) • No construction loan • Payment only after completion of work The 4.5-room attic apartment is distributed as follows: • Covered and independent access • Entrance hall with built-in cupboards • Magnificent fitted kitchen with central island and open to the living room • Spacious living area of 45 m² with a ceiling height of over 3.80 meters and direct access to the two balconies • Parental bedroom of 21.3 m² with private bathroom with Italian shower and included dressing room • Two beautiful bedrooms, one of 13.2 m² and the other of 11.6 m² • Bathroom with bathtub, WC, sink, window, and space for a washing machine • Two large balconies of 8.9 m² and 20.7 m², oriented respectively to the south/east and south/west • Technical room / cellar The interior finishes have been carefully selected with high-quality materials and services: large-format tiles 60 × 120 cm, premium kitchen, and fitted dressing room in the parental bedroom.Advantages: • Underfloor heating with air-water heat pump • Photovoltaic panels • Triple glazing • Visible roof structure and high ceilings • Car cover • Quiet and sunny location • Close to all amenities Parking (additional): • 2 covered parking spaces: CHF 15'000.- each • 1 outdoor parking space: CHF 10'000.- A quality real estate project, designed to last and offer you optimal living comfort.Detailed information and visit on request.Find all our ads on www.mawee.chmawee, it all starts here!

  • Parking space
  • Balcony / Terrace
  • View
  • +1
Travel time
-
1 / 13
  • Balcony / Terrace
  • Garage
4.5 rooms104m²CHF 660,000.–
Route cantonale 199, 1963 Vétroz

4.5-room apartment on the 1st floor in Vétroz

Sale based on plans.Don't miss this rare opportunity to invest in a new, high-quality home in Vétroz, in an ideal residence for families and anyone looking for a peaceful and quality living environment.The Les Ailes residence is located in a quiet environment between mountains, vineyards, fields, and residential areas.This real estate project, which will begin in January 2025, consists of 3 buildings, including 1 building with 15 apartments, 1 other with 9 units, and a small, single-story building with 2 units of 3.5 rooms.This promotion offers apartments ranging from studios to 4.5 rooms with private outdoor spaces, spread over 3 levels.This construction features the latest energy-efficient technologies: a heat pump combined with a photovoltaic installation, ensuring optimal energy consumption while respecting current energy standards.A sleek, contemporary design for this new development, consisting of 22 apartments in 3 small, three-story buildings, similar in material, color, and shape, creating a unity and identity. The desired low height of the buildings integrates perfectly with the surrounding villas, allowing for a proportionate orientation to the neighborhood.COMPOSITION OF THE APARTMENT (4.5 rooms, 1st floor):Entrance hall with storage closet1 utility room - laundry roomBathroom2 bedrooms1 parental bedroom with private bathroom1 living area consisting of an open kitchen, dining room, and living roomTerrace of over 39 m2FEATURESSouth orientation.Through apartment.All apartments have large outdoor spaces: terraces with private gardens for the ground floors, large covered balconies for the 1st floors and attics.All terrace-balconies are partially covered.Traditional construction in accordance with the rules of the art, reinforced concrete, peripheral insulation, all according to current ISO standards.Modern design of the entire complex, leaving room for beautiful vegetation and numerous skylights.All apartments are through apartments.Triple glazing.Sliding doors with lifting device.Electric shutters on demand (at an extra cost).Underfloor heating with heat pump.Installation of photovoltaic panels.Separate water and electricity meters.Space for a washing machine in each apartment, no shared laundry room.Possible modifications on request.Choice of finishes.For more information or to visit the site, I am at your disposal. Do not hesitate to contact me at 079 576 70 71, I will be happy to advise you.!!! Find all our properties on www.amma.immo !!!

  • Balcony / Terrace
  • Garage
Travel time
-
1 / 12
4.5 rooms87m²CHF 415,000.–
Route de Nendaz 153, 1991 Arvillard (Salins)

Charming apartment, 5 minutes from the capital

Charming apartment, 5 minutes from the capital Located in the commune of Sion in the hamlet of Arvillard, this 4.5-room apartment offers a privileged living environment, just a few minutes from the city center. It benefits from good sunlight and seduces with its exceptional panoramic view of Sion and the Rhone plain.With a gross living area of approximately 100 m², this partially renovated property offers a modern and warm interior, ideal for a couple or a family. It consists of a fully equipped kitchen, a spacious living room bathed in light with access to a 6 m² loggia, three bright rooms including one of a beautiful size, as well as a bathroom with a bathtub and a separate toilet.The apartment benefits from a practical location, in immediate proximity to public transport, allowing quick access to the center of Sion and all its amenities.In addition, this property has a cellar of approximately 5 m² as well as a private space in the attic (galetas) of approximately 8 m², offering appreciable storage solutions.A garage completes this property, in addition to the sale price, for CHF 30'000.-.Currently rented, this apartment also represents an interesting opportunity for an investor, with an immediate return (current rent: CHF 1'400.- including charges).Have we sparked your interest? Do not hesitate to contact us for more information or to arrange a visit on site.

Travel time
-
Daniela Trindade

Daniela Trindade

1 / 12
Daniela Trindade

Daniela Trindade

  • Parking space
  • Balcony / Terrace
  • View
  • +3
4.5 rooms131m²CHF 660,000.–
Rte du Simplon 23, 1907 Saxon

Between mountains and modernity: discover your future home

Discover the new Clos du Luizet residence in Saxon, a modern project ideally located in a pleasant environment, close to amenities, transportation, and highways.This beautiful 4.5-room apartment seduces with its bright spaces, quality finishes, and modern comfort. Designed with care, it offers excellent thermal and acoustic insulation as well as underfloor heating with air/water heat pump for optimal comfort in all seasons.The apartment consists of: • An entrance hall with integrated wardrobe • A beautiful open kitchen fully equipped with granite countertops • A spacious living/dining room bathed in light • Three comfortable bedrooms • A shower room/WC • A bathroom/WC with space for a washing machine • A pleasant balcony to enjoy the outdoors The materials and equipment have been selected with taste: • Insulating and acoustic triple glazing • Photovoltaic solar panels • Cooling system for summer • Empty pipes for electric cars on demand • Aluminum blinds, the living room glazing will be electric • Oak parquet in the bedrooms • Ceramic tiles in the living areas and bathrooms • Elevator suitable for people with reduced mobility • Central vacuum cleaner • Interior and exterior parking spaces are available as an option: exterior 12'000 CHF & interior 35'000 CHF • Private cellar This contemporary residence of 16 apartments offers a privileged living environment between mountains and plains, in the heart of Valais. An ideal property for both a main residence and an investment.Do not hesitate to contact us to receive the plans or organize a visit.Discover our other properties on mawee.chmawee - it all starts here!

  • Parking space
  • Balcony / Terrace
  • View
  • +3
Travel time
-
Christophe Berdot

Christophe Berdot

1 / 13
Christophe Berdot

Christophe Berdot

  • Balcony / Terrace
  • Child-friendly
4.5 rooms120m²CHF 720,000.–
Route de Praz de Feur, 1912 Leytron

Magnificent 4.5-room triplex!

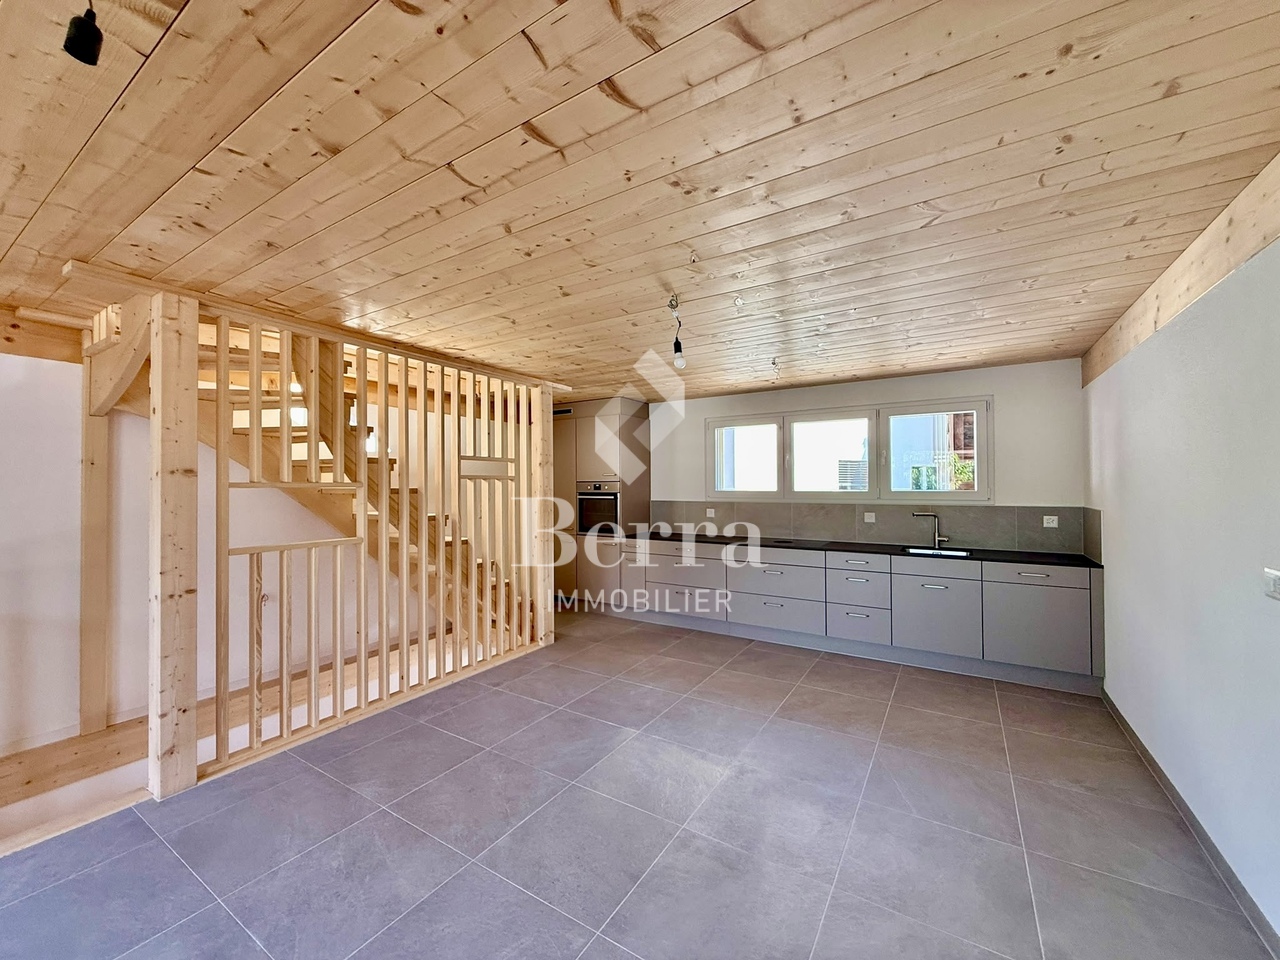
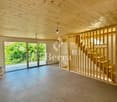
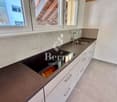
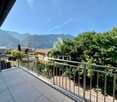
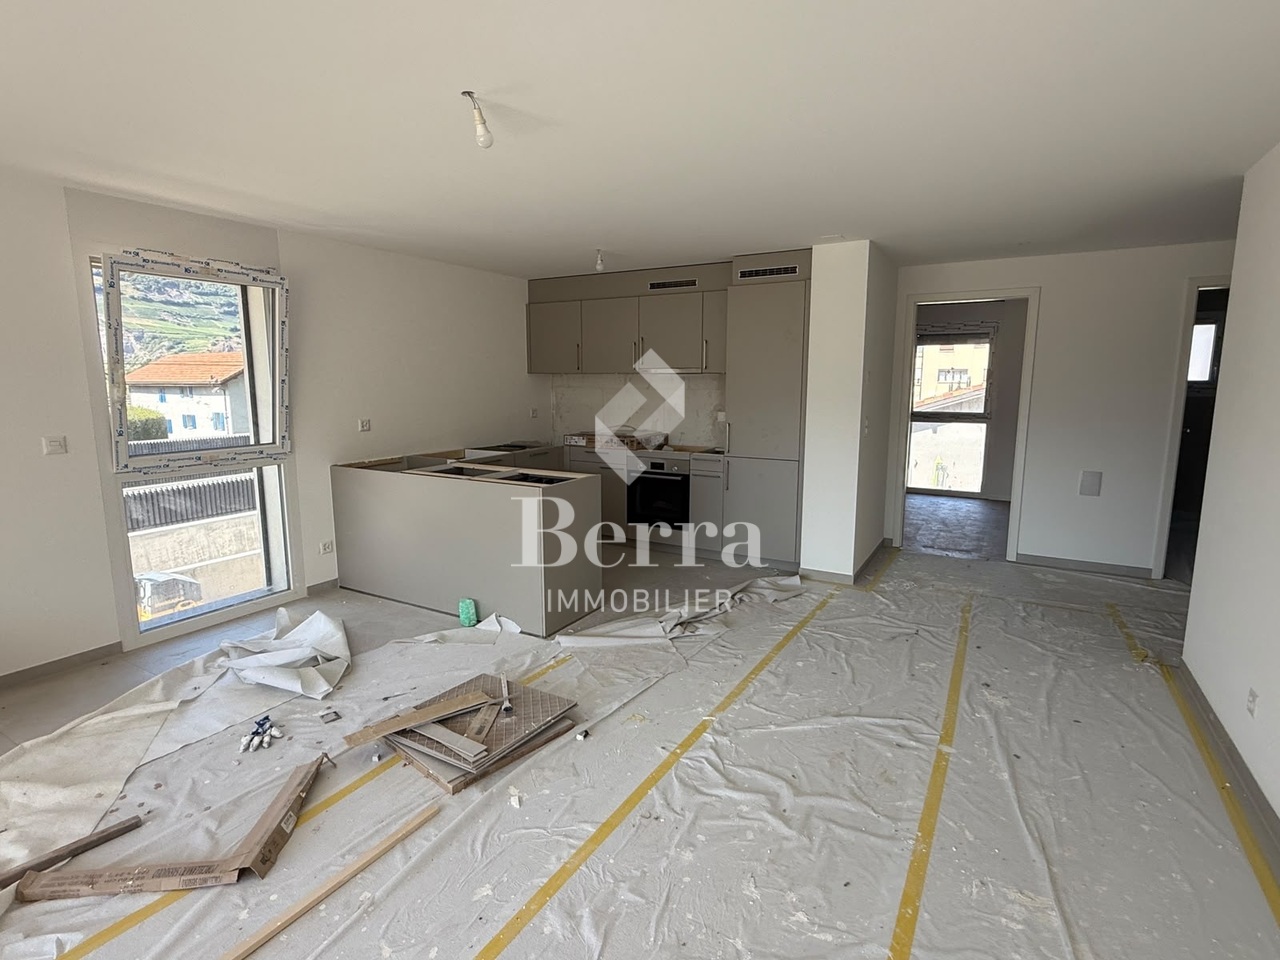
EXCLUSIVITY BERRA IMMOBILIERIn the heart of the charming village of Leytron, discover this superb 4.5-room triplex, entirely renovated from an old barn. Combining harmoniously the charm of the old and a touch of contemporary design, this unique property will seduce you with its character and beautiful volumes.It offers generous and bright spaces, sublimated by a careful renovation that preserves the authenticity of the place while bringing comfort and modernity.Two outdoor parking spaces complete this property (in addition to the sale price and mandatory).Distribution Ground floor?- Entrance hall with integrated storage closet under the stairs?- Bathroom with planned location for washing column?- A spacious room of over 17m2?- A second room of about 12m21st floor?- Open kitchen on a pleasant living/dining area?- Terrace of 14m2Attic?- An additional, mansard-roofed room with a lot of charm?- A private bathroom?A harmonious layout that offers beautiful volumes and a functional distribution, ideal for family life or for receiving.Characteristics - Located in the heart of the village of Leytron- Quiet and residential area- Beautiful south-west orientation, offering pleasant sunlight- Equipped with solar panels- Heating system with heat pump (PAC)- Sale only as a main residence- Careful finishes and materials chosen with taste- Two outdoor parking spaces available in addition to the price (CHF 10'000.- per space)For more information, we are at your disposal.ALL OUR AVAILABLE PROPERTIES ARE ON WWW.BERRA-IMMOBILIER.CH

  • Balcony / Terrace
  • Child-friendly
1 / 13
4.5 rooms132m²CHF 764,000.–
Route des Pras-Longs 16a, 1907 Saxon

A spacious 4.5-room garden-level apartment with an advantage of CHF 15,000.-

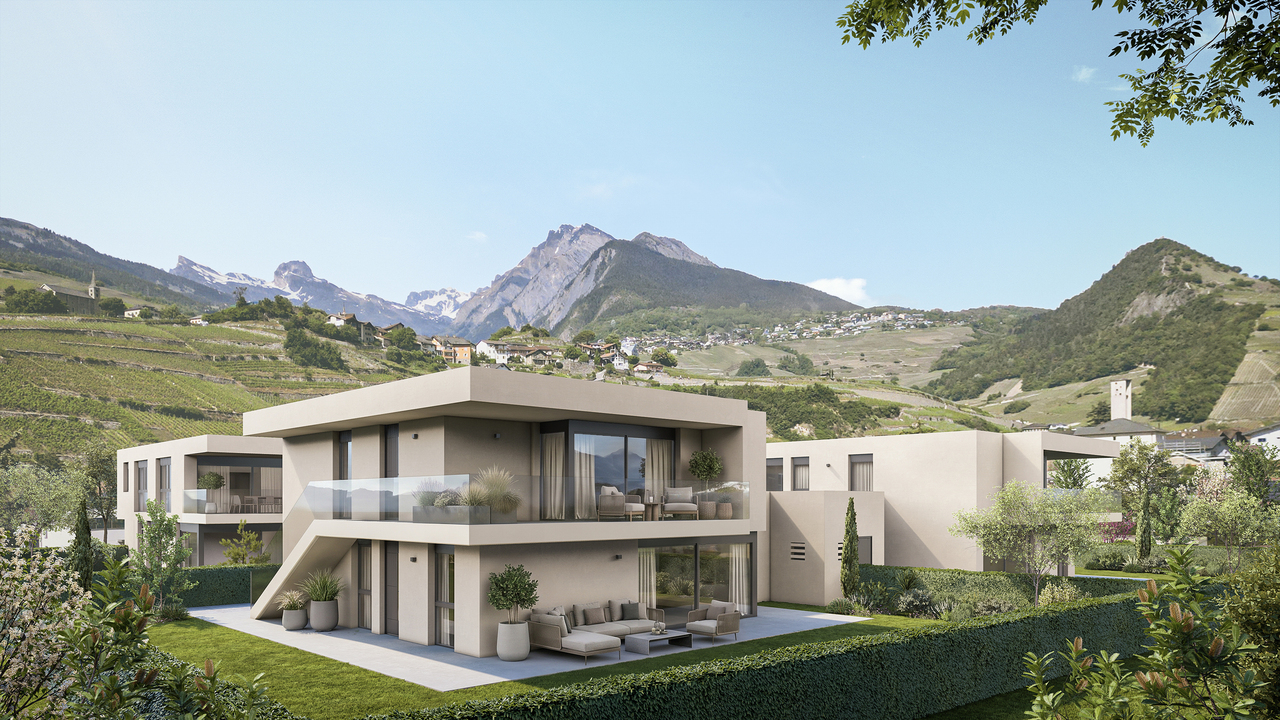
-- LAUNCH OFFER --For every booking, an outdoor parking space worth CHF 15,000.- is offered.Discover this superb 4.5-room garden-level apartment, ideal for those looking for spacious rooms, the comfort of a new building, and a large private outdoor area.Located in the heart of Saxon, in a quiet residential area and a cul-de-sac, it is part of the new Althéa Residence, a contemporary building with 18 apartments. Its privileged location allows for a practical daily life, with schools accessible on foot via a secure passage, the train station and public transport a few minutes away, as well as shops, banks, and main services nearby.As soon as you enter, the spacious rooms set the tone. The living room of almost 47 m² is the real masterpiece of the apartment. Bright thanks to its large openings and perfectly laid out, it offers a convivial and warm space, ideal for family life and for receiving.The living area naturally extends to an exceptional outdoor area of almost 100 m², composed of a terrace and a private garden. A true extension of the apartment, perfect for enjoying the beautiful days, sharing outdoor meals, setting up a play area, or simply savoring the calm of a garden all to yourself.The night area includes three comfortable bedrooms, designed to preserve the calm and intimacy of each person. The sanitary facilities and storage spaces have been carefully designed to combine functionality, comfort, and fluidity in daily life.The contemporary architecture of the residence integrates harmoniously into its environment. Particular attention is paid to the quality of construction, the choice of materials, and the finishes, in order to offer a modern, elegant, and durable living environment.The building benefits from a high-performance thermal insulation, photovoltaic panels, and a heat pump air-water system distributed on the floor. These facilities ensure optimal comfort throughout the year, while promoting better control of energy consumption.An elevator, carefully designed outdoor facilities, optimal accessibility, as well as a basement complete the amenities of this apartment.A new, bright, and spacious family apartment with a rare outdoor area of almost 100 m², ideally located in the heart of Saxon.Contact us to receive the complete dossier or organize a presentation of the Althéa Residence.
Travel time
-
1 / 10
4.5 rooms87m²CHF 375,000.–
Route de Nendaz 153, 1991 Arvillard (Salins)

Nice potential for this apartment located 7 minutes from Sion

Nice potential for this apartment located 7 minutes from Sion Located in the commune of Sion in the hamlet of Arvillard, this 4.5-room apartment benefits from a pleasant living environment, just a few minutes from the city center. Offering good sunshine, it seduces with its breathtaking panoramic view of the capital and the Rhone plain.With a gross living area of 100 m², this property is in its original state and requires renovation work. It thus offers a beautiful opportunity for a buyer wishing to rearrange the spaces according to their tastes and fully enhance its potential.The apartment currently consists of a kitchen, a large living room with access to a loggia of approximately 6 m², three bedrooms including one more generous, a bathroom with a bathtub as well as a separate toilet.This property is located in the immediate vicinity of bus stops, offering a practical and quick connection with the city center of Sion and its amenities. As an annex, this property has a cellar of approximately 5 m² as well as an attic of approximately 8 m², offering additional storage spaces. In addition to the price, a garage completes this property for the sum of CHF 30,000.-. Currently rented, this apartment also presents an interest for an investor, with a monthly rent of CHF 1,240.- (including charges and garage), leaving a great potential for optimization after renovation.Have we sparked your interest? If so, do not hesitate to request our sales dossier online, and to contact us for more information or to arrange a visit on site.

Travel time
-

Other interesting objects