1 result - Flats for sale with Elevator: Muri AG

More objects in your automatically expanded search area
19 results - Radius: + 10km
New building
Marco P.

Marco P.

1 / 13
Marco P.

Marco P.

  • Balcony / Terrace
  • Garage
  • View
  • +3
3.5 rooms, 99m², CHF 1,650,000.–
Premium
8966 Oberwil-Lieli

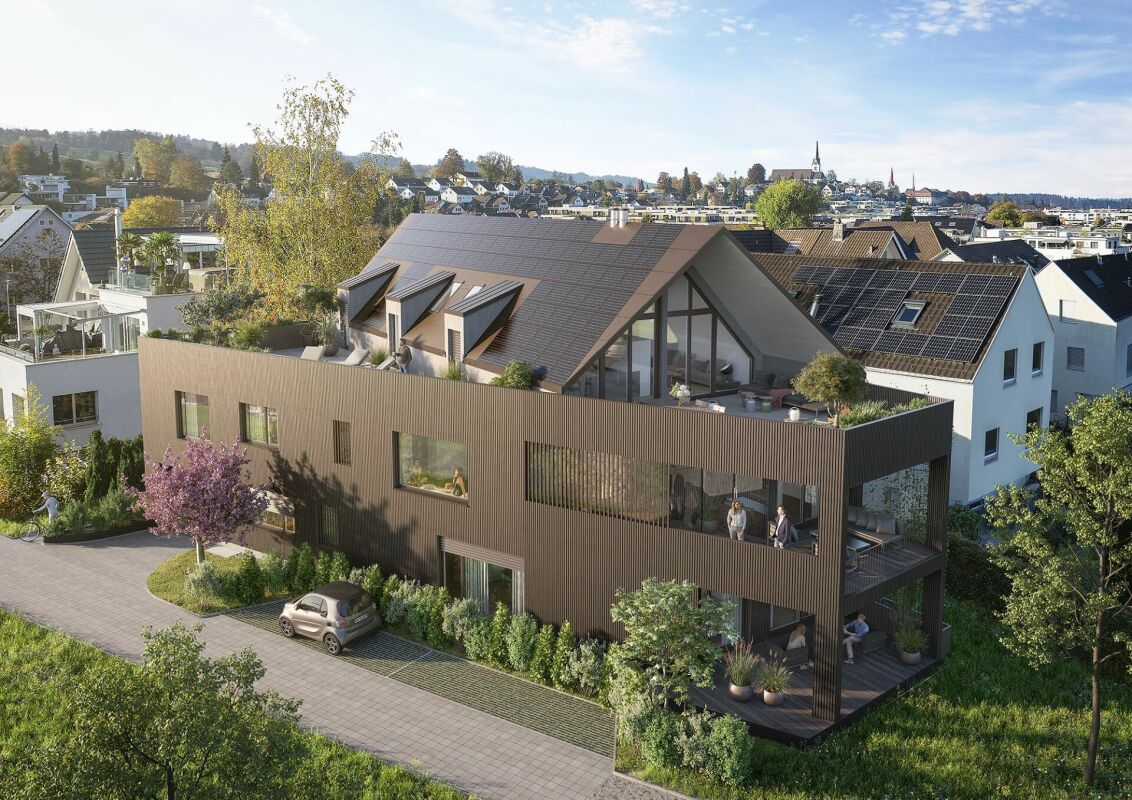
Exclusive attic apartment 3.5 rooms with a far-reaching view - A touch of Dolce Vita

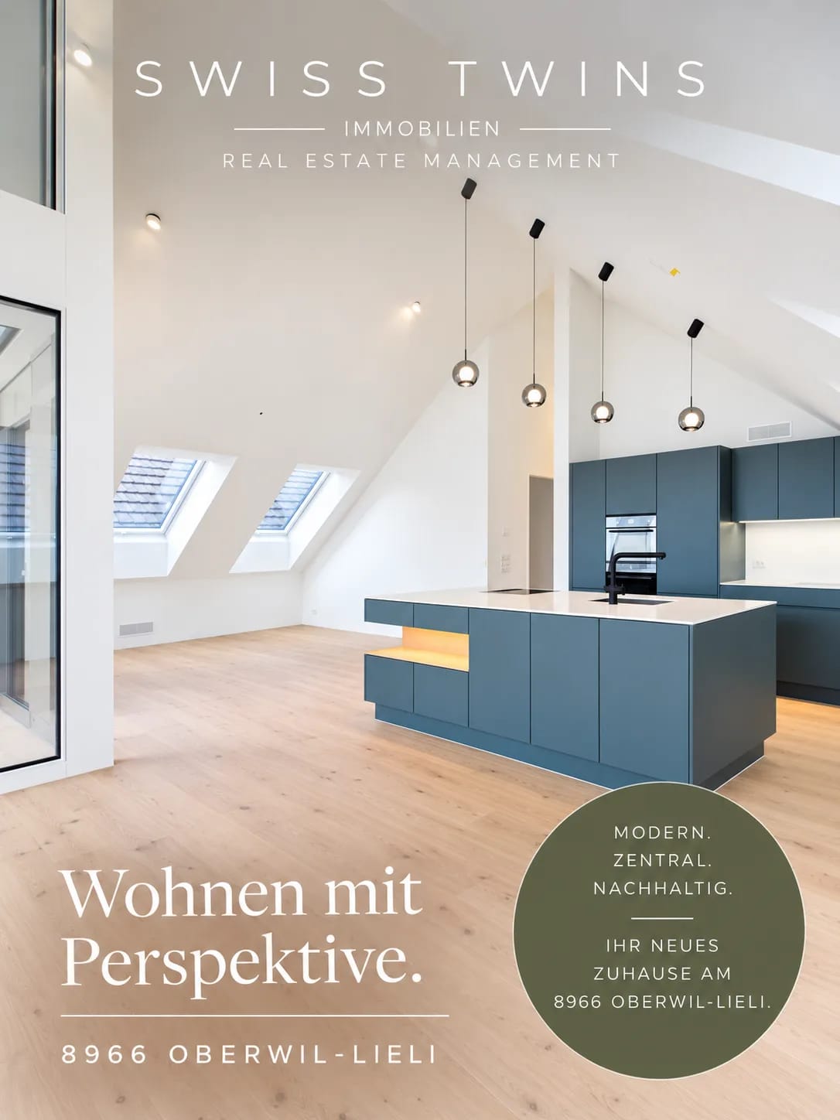
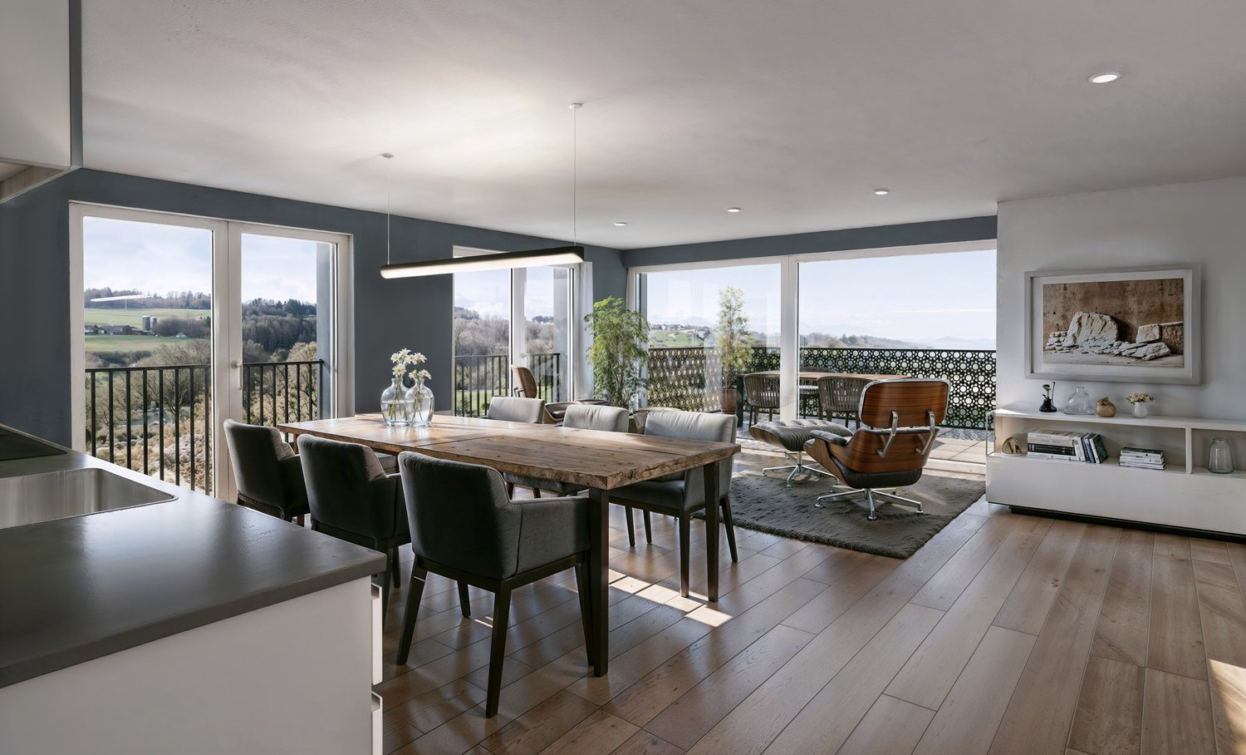
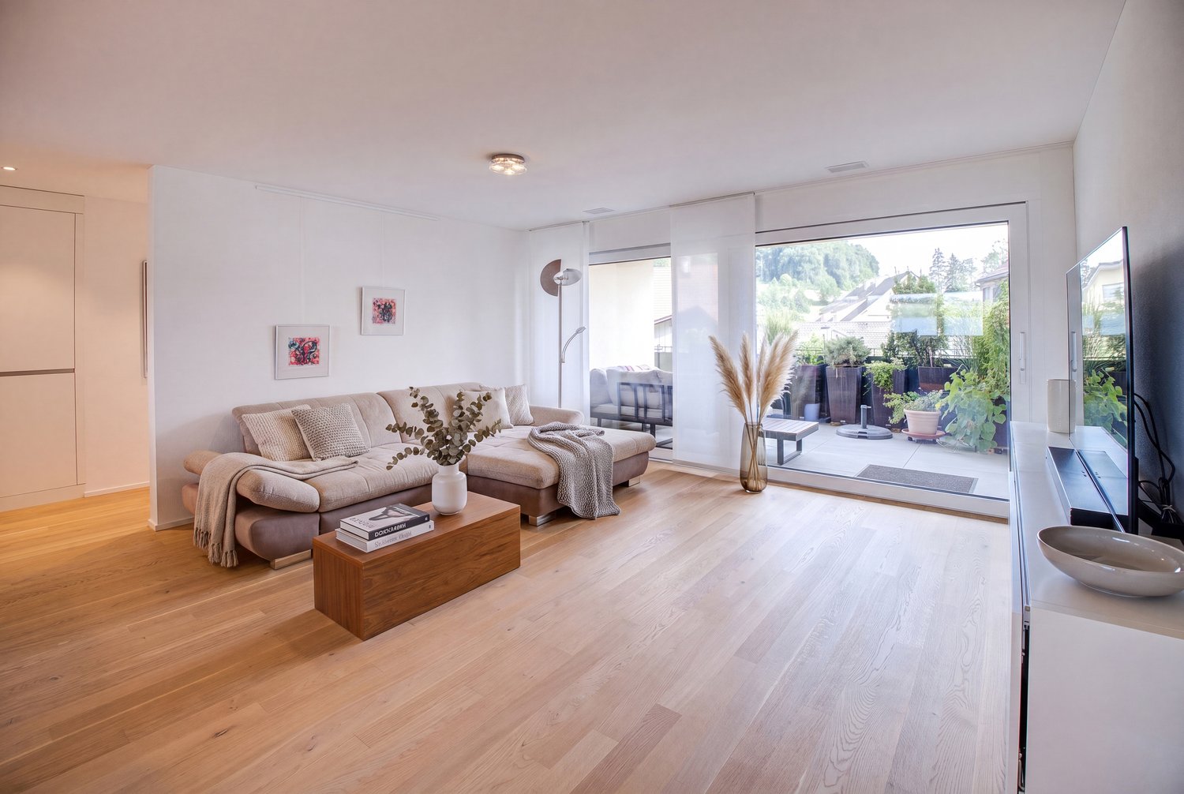
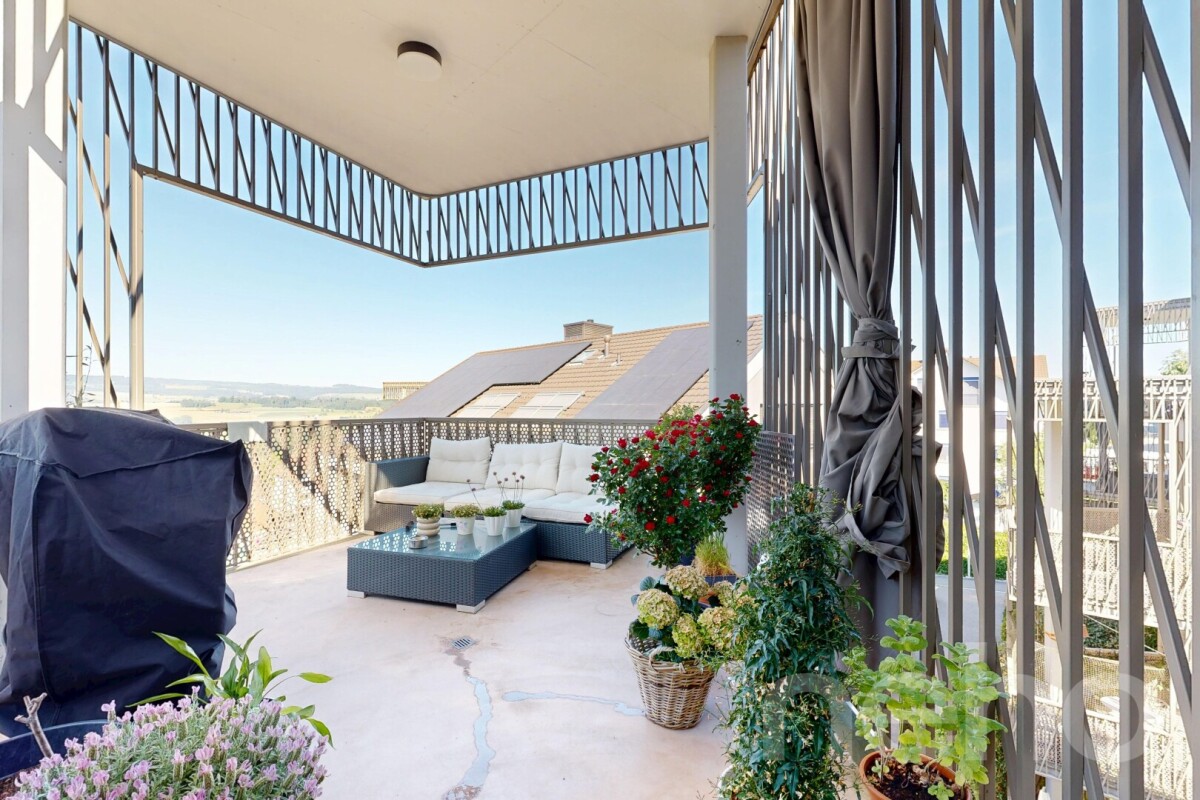
Dolce Vita above the roofs of Oberwil-Lieli Sometimes a home is more than four walls. It's a place where you gladly open your eyes in the morning, where the first coffee becomes a small ritual, and where the view from the window makes you forget the daily routine for a moment.Welcome to an exceptional 3.5-room attic apartment that combines modern Swiss living with the unmistakable feeling of Dolce Vita.In the attic of a house built in 2026 with only three residential units, you can expect a home with special character. Here, clear architecture, high-quality materials, sustainable building technology, and an impressive view come together. The result is a living ambiance that is elegant, modern, and at the same time wonderfully relaxed.On approximately 99 m² of living space, a spacious and bright room feeling opens up. The open living and dining area forms the heart of the apartment. Large window surfaces let in plenty of daylight and create a harmonious connection between the interior and the spacious loggia.The approximately 24.2 m² large loggia becomes your personal favorite spot. Here, the day begins with an espresso and a view over the Reusstal. In the afternoon, the sun invites you to linger, while in the evening the landscape is bathed in warm light and the Alps on the horizon form an impressive backdrop.A place for long conversations, relaxed hours, a good book, a glass of wine, or dinner with friends. An additional living space that makes living under the open sky a special experience.The jointly usable wellness oasis of the property also provides a special holiday feeling. The heated outdoor pool with pool house is available for shared use by the residents and invites you to swim, relax, and enjoy on warm days. This creates a wonderful place for summer hours and social moments - entirely in the style of Dolce Vita.Inside, the apartment also convinces with well-thought-out comfort. Two versatile rooms offer space for bedrooms, guests, home office, or individual needs. Two bathrooms provide additional comfort and privacy.Modern building technology combines comfort and sustainability. A ground-source heat pump, underfloor heating, free cooling, comfort ventilation with heat recovery, and a photovoltaic system ensure a pleasant room climate and modern, energy-efficient operation. The Minergie standard underlines the high demand for sustainable living.The practical aspects are also well thought out: a lift, barrier-free access, a cellar, and an additional hobby room offer comfort and valuable storage space. Two underground parking spaces can be purchased optionally. An electric charging station is already available.Oberwil-Lieli combines natural living with good accessibility and offers an attractive environment for people who appreciate peace, nature, and quality of life.This attic apartment is a place to arrive, breathe, and enjoy. A home where Swiss quality and Mediterranean joie de vivre meet and everyday life becomes a little easier. Highlights: • Exclusive 3.5-room attic apartment • Year of construction 2026 • 99 m² living space • 24.2 m² spacious loggia • Impressive far-reaching view over the Reusstal to the Alps • Heated outdoor pool for shared use • Shared pool house • House with only three residential units • Open and bright living and dining area • Two versatile rooms • Two bathrooms • Ground-source heat pump • Underfloor heating • Free cooling • Comfort ventilation with heat recovery • Photovoltaic system • Minergie standard • Lift • Barrier-free access • Cellar with approx. 8.40 m² • Hobby room with approx. 9.80 m² • Two underground parking spaces optional • Electric charging station available • Modern Swiss building quality • Sustainable building concept • Privacy and peace • Mediterranean Dolce Vita lifestyle A place where living becomes a lifestyle - and every day a little piece of Dolce Vita.Where Swiss quality meets Italian joie de vivreSWISS TWINS IMMOBILIEN – REAL ESTATE MANAGEMENT

  • Balcony / Terrace
  • Garage
  • View
  • +3
New building
1 / 13
3.5 rooms, 115m², CHF 840,000.–
Premium
Bündtenstrasse 9, 5615 Fahrwangen

Bündten Fahrwangen – Enjoy. Live. Dream

Project Video: https://youtu.be/N037ZB-w868Construction Progress September 2026: https://youtu.be/CxFSzZ-NnpYWebsite: www.bündten-fahrwangen.chThe wonderful project "Bündten" has been designed with great commitment by all parties involved - regionally rooted and active. The four multi-family houses with 33 condominiums in various sizes and shapes are being built in the heart of the municipality of Fahrwangen - in close proximity to Lindenberg and Hallwilersee.The "Bündten" project focuses on sustainable building: The solar systems, e-mobility management, and high-quality wood construction are just a few of the valuable details that make the project a showcase example for ecological and forward-looking building.The "Bündten" project is characterized by modern, open design concepts and functional floor plans that meet high standards of quality and sustainability.Highlights & Facts • New construction project "Bündten" with four multi-family houses and a shared garage • Modern and timeless architecture with spacious play and meeting areas • Sustainable architecture with solar systems & wood construction • Apartments - thoughtfully designed in terms of space and high-quality interior finishing • Attractive outdoor areas - balconies and seating areas • Garden apartments with assigned garden shares (lawn areas) • Co-design of the interior finishing surfaces (kitchen, flooring, wet cells) • Construction start in summer 2025 / completion from spring 2027 Would you like to learn more about this exciting new construction project?Upon request, we will be happy to send you the detailed sales documents. You can also find more information at www.bündten-fahrwangen.ch. We also take the time for a personal meeting. We look forward to introducing you to the "Bündten" project in Fahrwangen.

Travel time
-
New building
1 / 13
3.5 rooms, 85m², CHF 620,000.–
Premium
Friedstrasse 23, 5734 Reinach AG

Stylish living, individual design

WOHNÜBERBAUUNG FRIEDSTRASSEOn Friedstrasse, a modern new construction project with 13 condominiums and 8 single-family homes is being built. The WOHNALLEE FRIEDSTRASSE and the MEHRFAMILIENHAUS CHILEBREITI are part of this project and offer different forms of living for various life situations.In the Chilebreiti multi-family house, nine condominiums with 3.5, 4.5, and 5.5 rooms are being built. The different apartment sizes create suitable opportunities for couples, families, single occupants, and all those who appreciate comfortable living on one level. 3.5-ROOM APARTMENT WITH BALCONY OR GARDEN SEATThe 3.5-room apartment offers a well-thought-out home with pleasant space ratios on approximately 89 m² of living space. The open living and dining area forms the center of the apartment and connects cooking, eating, and living in a natural way.A spacious balcony or a private seat with a garden share expands the living space outdoors. Here, the day begins with a coffee in the fresh air and ends relaxed in the evening.Via the staircase with a lift, you can easily reach the common underground parking garage from the apartment level. COMFORTABLE LIVING, VERSATILE LIFEThe apartment is particularly suitable for couples and single occupants who value a spacious living feeling and an additional room. This can be used, for example, as a home office, guest room, hobby room, or personal retreat.Those who want to reduce their space without giving up living comfort and design freedom will also find a home here with short distances and all living areas on one level.When it comes to room design, you have additional leeway: non-load-bearing interior walls and thus the room layout can be adapted to your personal needs within the structural possibilities. HIGH-QUALITY EQUIPMENT ACCORDING TO YOUR WISHESOak parquet, carefully selected materials, and modern equipment create a stylish and at the same time cozy ambiance. The kitchen, floor coverings, and sanitary facilities can be selected according to your personal ideas. Thus, a home is created step by step that reflects your taste. SUSTAINABLE AND FUTURE-ORIENTEDThe construction project impresses with modern building technology for sustainable and comfortable living: • Photovoltaic systems for self-generated power • Ground probes for heating and hot water • Floor heating with free cooling • Preparation for smart home and e-mobility LIVING WITH A LOT OF GREENThe naturally designed environment with green spaces and meeting areas offers space for relaxation and a pleasant togetherness. The communal outdoor areas invite you to spend time outside and talk to the neighborhood.Collected rainwater is used for resource-saving irrigation of the green spaces. CONVENIENT FROM APARTMENT TO CARWith the lift, you can easily reach the common underground parking garage. Parking spaces in the garage can be purchased for CHF 35,000 each. QUIET LIVING, CENTRAL LIFEThe residential construction project on Friedstrasse is located in a quiet residential area of Reinach. Shopping facilities for daily needs as well as bus stops are easily accessible. Schools and kindergartens are also in the immediate vicinity.Reinach offers a versatile leisure program with sports facilities, clubs, and recreational areas. By car, you can quickly reach Menziken, Beromünster, and the important connecting axes of the region. RELIABLY PLANNED, SECURELY IMPLEMENTEDThe Alberto Casco AG in Cham realizes the project with around 30 years of experience. The construction start is independent of the number of sold units - an important advantage and additional planning security for potential buyers. DISCOVER YOUR NEW HOMECould this apartment be the right place for your next life stage? We would be happy to take the time for you and present the project, the apartment, and the various design options personally.In our customer center, you can experience on a large-format screen how your new home and its surroundings could look in the future.Arrange a personal consultation today - we look forward to getting to know you and discovering your new home together.


Travel time
-
New building
1 / 3
3.5 rooms, 81m², CHF 1,035,000.–
Premium
Bahnhofstrasse 49, 8965 Berikon

Mountain view and central location - New building "Sunnematte" www.sunne-matte.ch

Far-reaching views meet urban proximity – modern living in BerikonMornings directly to Zurich, evenings with a far-reaching view into the Alps at home.In an attractive location in Berikon, this modern 3.5-room apartment with approximately 81 m² of living space and a around 12 m² large balcony is being built. Generous window areas, a well-thought-out floor plan, and high-quality construction create a bright and contemporary home with high living quality.This is what you can expect: • Approximately 81 m² of living space • Open living/dining/kitchen area • Two bedrooms and two bathrooms • Around 12 m² large balcony • Beautiful far-reaching view towards the Alps • High-quality interior construction • Minergie standard • Elevator and barrier-free access • Underground parking with direct house access Quiet at home – perfectly connectedBerikon combines natural living with surprisingly short distances. Particularly attractive for commuters is the direct bus connection from Berikon to Zurich Enge – convenient and without changing trains into the city.Also by car, the most important centers of the region are easily accessible: Zurich and Baden in around 25-30 minutes, Zug in around 30-35 minutes. Shopping facilities, schools, and daily necessities are also within short distance.Construction start 2026 | Completion & move-in summer 2028

Travel time
-
1 / 8
  • Elevator
  • Quiet neighborhood
3.5 rooms, 102m², CHF 795,000.–
Top
5619 Büttikon AG

MODERN LIVING IN A NATURAL SETTING

In a well-maintained residential neighborhood in Büttikon,this stylish 3.5-room condominium, which combines modern living with a highquality of life and a lifestyle close to nature. This like-new apartment offers 102 m² of living space and impresses with a well-thought-out layout as well as high-quality finishes.The centerpiece of the apartment is the spacious and light-filled living and dining area with large windows and direct access to the partially covered terrace. The open-concept kitchen is equipped with high-quality appliances and offers plenty of counter space as well as ideal conditions for everyday life and social cooking evenings.Elegant hardwood and tile floors lend the rooms a stylish atmosphere. The modern bathroom with a walk-in shower and a practical utility room with its own laundry tower provide additional comfort. In addition, the plumbing connections for a second bathroom are already in place and offer interesting potential for expansion.The apartment meets the Minergie standard and features a comfort ventilation system, which ensures a pleasant indoor climate and energy-efficient living. An elevator, a private basement, and a communal party room round out the attractive living space. Two indoor parking spaces can be purchased separately. The quiet location combines nature-oriented living with excellent accessibility.&Local recreational areas are located in the immediate vicinity, while the centers of Wohlen, Muri, and Lenzburg are just a few minutes’ drive away.This high-quality condominium is the ideal choice for anyone looking for modern living, stylish interiors, and a quiet neighborhood with good amenities. In a well-maintained residential neighborhood in Büttikon,this stylish 3.5-room condominium, which combines modern living with a highquality of life and a lifestyle close to nature. This like-new apartment offers 102 m² of living space and impresses with a well-thought-out layout as well as high-quality finishes.The centerpiece of the apartment is the spacious and light-filled living and dining area with large windows and direct access to the partially covered terrace. The open-concept kitchen is equipped with high-quality appliances and offers plenty of counter space as well as ideal conditions for everyday life and social cooking evenings.Elegant hardwood and tile floors lend the rooms a stylish ambience. The modern bathroom with a floor-level shower and a practical utility room with its own laundry tower provide additional comfort. In addition, the plumbing connections for a second bathroom are already in place and offer interesting potential for expansion.The apartment meets the Minergie standard and features a comfort ventilation system, which ensures a pleasant indoor climate and energy-efficient living. An elevator, a private basement, and a communal party room round out the attractive living space. Two parking spaces in the indoor garage can be purchased separately. The quiet location combines nature-oriented living with excellent accessibility.&Local recreational areas are located in the immediate vicinity, while the centers of Wohlen, Muri, and Lenzburg are just a few minutes’ drive away.This high-quality condominium is the ideal choice for anyone looking for modern living, stylish finishes, and a quiet residential neighborhood with good infrastructure.Interested? For more information, photos, a virtual tour, and viewing options, visit: propertyowner.ch/de/real-estate/26-00263 As a member of the Swiss Landowners Association, you’ll benefit from a free real estate appraisal and gain access to exclusive listings on propertyowner.ch before they’re made public.

  • Elevator
  • Quiet neighborhood
New building
1 / 20
  • Balcony / Terrace
  • Garage
  • Pets allowed
  • +7
3.5 rooms, 102m², CHF 1,606,000.–
Eichacherstrasse 21, 8904 Aesch ZH

Your retreat in the green with Uetliberg panorama

Peace, sun, and an impressive view - is that your idea of modern living?Enjoyment, relaxation, and individuality are at the center of the Eichacher project. In a privileged location, with a clear view of the green, over Aesch ZH, and onto the Uetliberg, ten stylish and high-quality condominiums have been created.Available immediately or by arrangement. For more information, visit www.ameichacher.chThe 3.5- to 5.5-room apartments convince with spacious living areas of around 102 m² to 191 m². Whether relaxing hours with a book and a glass of wine or sociable evenings with a BBQ on the seating area - here, living becomes a daily pleasure and your home becomes a personal wellness oasis.Your advantages at a glance: • Apartment No. 3 has spacious 3.5 rooms and is located on the ground floor with over 90 m² of garden space and a balcony. • dreamy view over Aesch • versatile apartment offer in the Eichacher project: from garden apartments with over 170 m² of green space to floor apartments with two balconies each to the penthouse apartment with a beautiful view. • sustainable & forward-looking: earth probe heat pump combined with photovoltaic system and passive cooling in summer • state-of-the-art SMART-HOME technology: light and blinds can be controlled conveniently via smartphone • quiet, yet central location with ideal infrastructure: shopping opportunities (Volg), kindergarten, nursery, and primary school within short walking distance For more information, visit www.ameichacher.ch or call +41 55 610 47 46. We look forward to your contact.

  • Balcony / Terrace
  • Garage
  • Pets allowed
  • +7
Travel time
-
1 / 13
3.5 rooms, 92m², CHF 674,000.–
Bahnhofstrasse 28, 5615 Fahrwangen

3.5-room garden apartment with winter garden in Fahrwangen

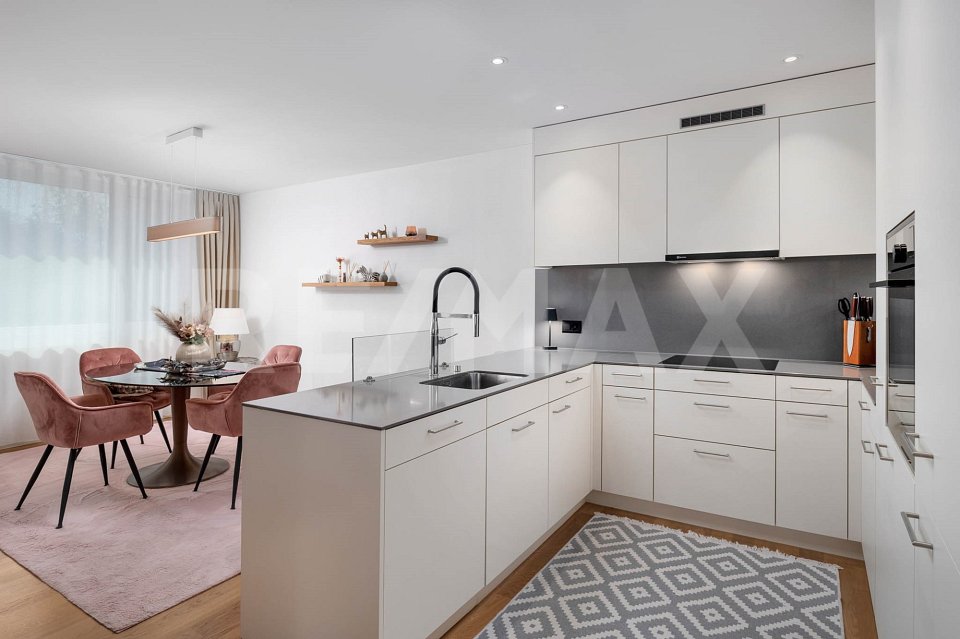
There are apartments you visit and those where you immediately feel at home. This ground-floor 3.5-room garden apartment from 2019 in the Schönegg district of Fahrwangen clearly belongs to the second category.The residential building itself is deliberately small: only 12 units share the well-maintained building, which ensures a quiet, manageable neighborhood - a detail that you only appreciate when you have it. On 91.5 m² on the ground floor, you can expect a room layout that appears thoughtful rather than overloaded: bright living and sleeping areas, refined with real wood floors, which give the home a natural warmth that laminate or tiles can never achieve.Two bedrooms offer space for family, guests, or a home office - one of them with its own private bathroom, a luxury that makes everyday life noticeably more pleasant. A second wet room with a practical washing tower completes the equipment, so that even with several people in the household, no one has to wait for each other. The kitchen combines functionality with material quality - here, nothing was spared in the wrong place.But the real heart of the apartment is the winter garden: a room that dissolves the boundary between inside and outside. It noticeably extends the warm months and allows you to sit in the sun even on cooler evenings - independent of the weather, without compromises. Directly adjacent to it is the approximately 80 m² large garden, a private retreat in a quiet location.Technically, nothing was left to chance: a ground probe heating system in combination with underfloor heating ensures a room climate that is pleasant and at the same time energy-efficient. A fiber optic connection is already available, and the personnel lift takes you comfortably and steplessly directly to your own door. The connection is also right: Fahrwangen is connected to the Wohlen and Lenzburg train stations by bus - for all those who rely on public transport or simply like to stay flexible.The offer is rounded off by a private basement room and a underground parking space, which accommodates your vehicle protected from the weather all year round.Sales price:Apartment 674,000 CHFUnderground parking space 35,000 CHFTotal: 709,000 CHFThis apartment is best explained on site. We look forward to showing it to you during a personal visit.
Travel time
-
New building
1 / 12
  • Balcony / Terrace
  • Garage
  • Pets allowed
  • +7
3.5 rooms, 102m², CHF 1,455,400.–
Eichacherstrasse 21, 8904 Aesch ZH

Unbeatable view of the agricultural zone and the Uetliberg guaranteed!

Peace, sun, and an impressive panoramic view - is this your idea of modern living?Enjoyment, relaxation, and individuality are at the heart of the Eichacher project. In a privileged location, with an unobstructed view of the greenery, over Aesch ZH, and onto the Uetliberg, ten stylish and high-quality owner-occupied apartments have been created.Available immediately or by arrangement. For more information, visit www.ameichacher.chThe 3.5- to 5.5-room apartments convince with spacious living areas of approximately 102 m² to 191 m². Whether relaxing hours with a book and a glass of wine or sociable evenings with a BBQ on the seating area - here, living becomes a daily pleasure, and your home becomes a personal wellness oasis.Your advantages at a glance: • The apartment No. 203 is located on the top floor and, with its 3.5 rooms, has a unique charm thanks to its high ceilings and wonderful panoramic view directly into the agricultural zone and the Uetliberg. • Varied apartment offer in the Eichacher project: from garden apartments with over 170 m² of green space to floor apartments with two balconies each to the penthouse apartment with a beautiful view. • Sustainable and forward-looking: earth probe heat pump combined with a photovoltaic system and passive cooling in summer • State-of-the-art SMART-HOME technology: light and blinds can be conveniently controlled via smartphone • Quiet, yet central location with ideal infrastructure: shopping opportunities (Volg), kindergarten, nursery, and primary school within walking distance For more information, visit www.ameichacher.ch or call +41 55 610 47 46. We look forward to your contact.

  • Balcony / Terrace
  • Garage
  • Pets allowed
  • +7
Travel time
-
Katerina Corrales

Katerina Corrales

1 / 12
Katerina Corrales

Katerina Corrales

  • Parking space
  • Balcony / Terrace
  • Garage
  • +1
3.5 rooms, 115m², CHF 1,220,000.–
Oberlunkhofen, 8917 Oberlunkhofen

Bright 3.5-room apartment in Oberlunkhofen

This attractive 3.5-room apartment in Oberlunkhofen combines spacious living, modern comfort, and an idyllic environment. Thanks to the well-thought-out room layout, the bright rooms, and the high-quality features, it offers a living experience that leaves nothing to be desired. A special highlight is the lift, which takes you directly to the apartment and guarantees the highest living comfort and privacy. The open living and dining area with integrated kitchen forms the heart of the apartment. The large window fronts provide plenty of daylight and create a friendly, inviting atmosphere. From the living area, you can directly access the spacious balcony. Here, you can enjoy relaxed hours outdoors while taking in the view of the green surroundings and the beautiful distant view – the perfect place to leave everyday life behind. The two bedrooms are convincing due to their practical design with adjacent dressing area, which creates additional storage space and optimally uses the available space. The spacious master bedroom also has its own en-suite bathroom with bathtub and shower, offering a private retreat with special comfort. The controlled comfort ventilation ensures a pleasant room climate. The Minergie standard also guarantees energy-efficient and sustainable living. Another plus point is the practical storage room within the apartment with its own washing machine and tumble dryer. The room offer is complemented by a separate basement compartment, which provides additional storage space. The location convinces with its ideal combination of peace, nature, and good infrastructure. Shopping facilities, schools, public transport, and diverse recreational areas are located in the immediate vicinity, making Oberlunkhofen an attractive place to live for people who appreciate quality of life. An apartment for all those who want to experience spacious living, modern equipment, and a natural environment in perfect harmony.Exact address available after registration on neho.ch.INTERESTED IN A VIEWING? PLEASE REGISTER: https://neho.ch/b/8917-26-2

  • Parking space
  • Balcony / Terrace
  • Garage
  • +1
1 / 10
  • Balcony / Terrace
  • Garage
  • Elevator
  • +1
3.5 rooms, 104m², CHF 998,000.–
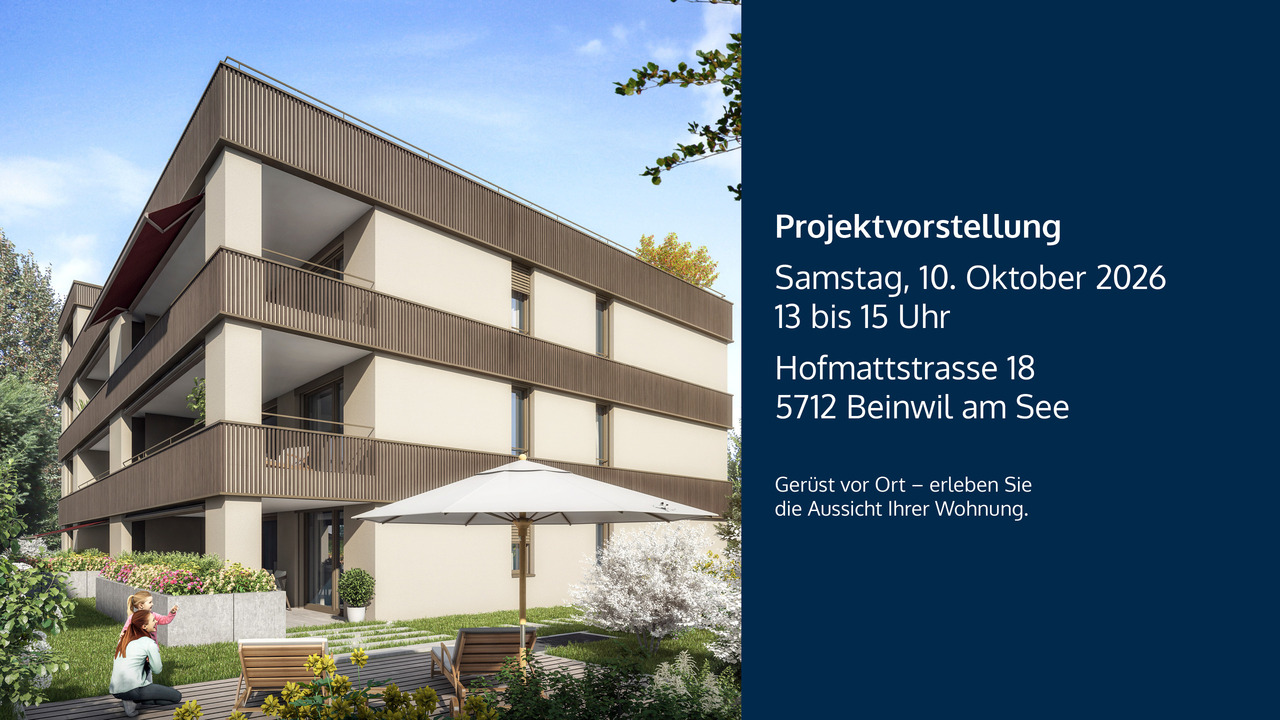
Hofmattstrasse 18, 5712 Beinwil am See

3.5-room garden apartment - living with privacy, light, and nature

Your personal retreat with a spacious garden area, two terraces, and plenty of space to enjoyIn the exclusive multi-family house Hofmatt, a 3.5-room garden apartment awaits you, combining stylish living, nature experience, and privacy in a unique way. Experience spacious outdoor areas, combined with a modern interior ambiance and a direct connection to nature - a place where you can breathe, arrive, and feel at home every day.A home that arrives - in the Hofmatt developmentIn a dream location in Beinwil am See, the Hofmatt development is creating a retreat for people who are looking for something special. The architecture convinces with clear lines, natural materials, and a harmonious integration into the landscape. The surroundings with a playground, seating areas, fire pit, and spacious green areas invite you to linger - for a relaxed togetherness and individual moments of retreat.Imagine: The day begins with a coffee on the sunny terrace, accompanied by the gentle rustling of the trees and the scent of fresh meadows. In the evenings, you enjoy the peace in your own garden - a place that invites you to slow down and linger. Hofmatt offers you not only living space but a feeling of life that touches.Your highlights of this exceptional apartment • Spacious 3.5-room garden apartment with 104 m² of net living space • Private garden area with 151 m² - your green living room under the open sky • Two terraces with a total of 44 m² for relaxed hours outside • Basement with 10 m² - additional storage space for your hobbies and needs • Open, bright living areas with modern equipment • Two outdoor areas - perfect for any time of day • High-quality construction and stylish details • Comfort ventilation with Freecooling, Minergie-P, photovoltaic system • Parking garage for your vehicles • Immediate proximity to Lake Hallwil and nature Experience the Hofmatt multi-family house and discover all the details at www.hofmatt-beinwil.ch.Personal consultation and salesFor further information or a non-binding viewing, our marketing partner Marcel Breithaupt from Immoleo GmbH is at your disposal.

  • Balcony / Terrace
  • Garage
  • Elevator
  • +1
Travel time
-
1 / 13
3.5 rooms, 84m², CHF 755,000.–
Stafflerstrasse 15a, 5626 Hermetschwil-Staffeln

Exclusive 3.5-room garden apartment with heated hobby room

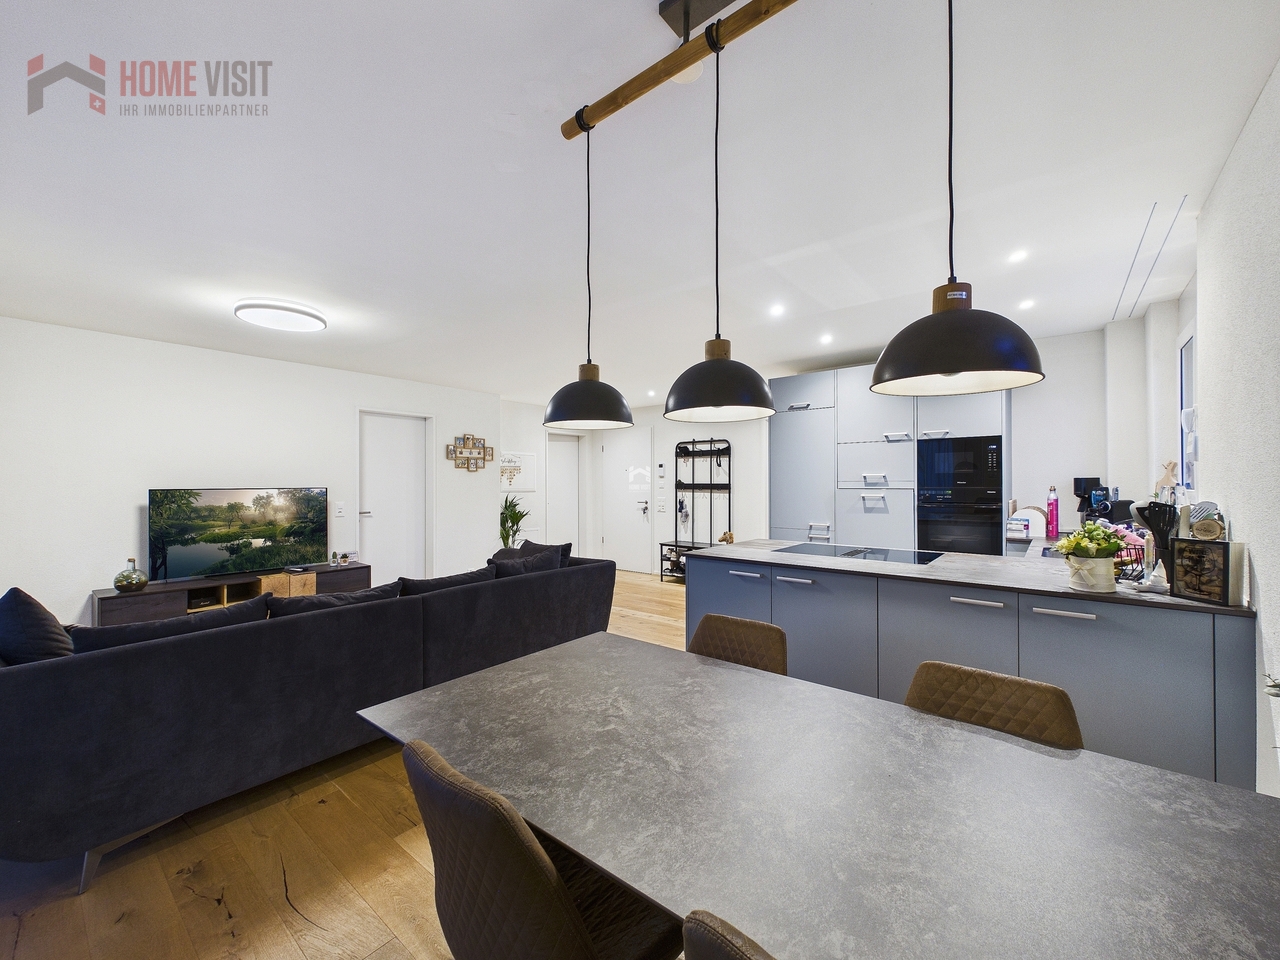
Modern 3.5-room garden apartment with exclusive garden seating and hobby room This high-quality 3.5-room owner-occupied apartment on the ground floor convinces with its modern architecture, a well-thought-out room layout and a living feeling that perfectly combines peace, comfort and quality. Ideal for couples, small families or discerning owners who appreciate high-level living. The property consists of only three parties and extends over ground floor to 2nd floor - a quiet, private living environment is thus guaranteed. Living with style & light The spacious living/dining/kitchen area is the heart of the apartment. Floor-to-ceiling windows provide plenty of daylight and create a pleasant connection to the covered garden seating area and the exclusively usable garden - perfect for relaxed hours outdoors, family moments or guests. In all rooms, the kitchen and the living area, a high-quality country house plank floor was laid, which gives the apartment a warm and at the same time elegant atmosphere. Design kitchen for the highest demands The open kitchen leaves no wishes unfulfilled: • High-quality built-in kitchen with Miele appliances • Miele steamer with air pressure • Integrated Miele steam extractor (Bora-like system) • Modern, timeless design with high functionality Here, cooking becomes an experience - whether for everyday life or for guests. Retreats & additional space The apartment has two bright bedrooms, ideal as bedrooms, children's or workrooms.A real highlight is the hobby room in the basement, which is included in the net living area and can be used in a variety of ways - fitness room, home office, guest room or hobby area. Bathroom The modern bathroom convinces with: • Shower & bathtub • High-quality materials • Timeless design Outdoor area • Garden seating area approx. 13 m² • Exclusive garden use • Quiet, sunny location • Perfect for families, pet owners or garden lovers Further highlights • Net living area 84 m² (including hobby room in the basement) • Year of construction 2023 • Floor heating & heat pump • Very good condition, high-quality equipment • The underground parking space must be purchased for CHF 35,000.- • Lift & wheelchair-accessible entrance • Quiet, child-friendly environment Conclusion This apartment offers the rare combination of modern living comfort, private garden, high-quality equipment and quiet location - a real home to arrive and feel good.Arrange a viewing appointment today and convince yourself of the special living feeling of this property. More information and additional pictures can be found under the following link:https://angebot.home-visit.ch/de/objects/detail/6167651Virtual tour - EG commercial space and UG storage spacehttps://tour.giraffe360.com/73a72876827e4ad989d484fd0a4f2bb3/?nocookieInterest aroused?Arrange a non-binding viewing today and discover the full potential of this property.Are you planning to sell your own property?We determine the current market value for you - free of charge, discreetly...

Travel time
-
1 / 12
3.5 rooms, 105m², CHF 1,400,000.–
Zürichstrasse 116B, 8910 Affoltern am Albis

Panoramic view. Sense of home. Home.

A home is the place where every day gives a good feelingModern living. Spacious living. Enjoy the view.This stylish 3.5-room apartment in Affoltern am Albis combines modern living with a high quality of life. The well-thought-out floor plan, light-filled rooms, and the spacious terrace with unobstructed distant views create a home that invites relaxation and enjoyment.Whether a joint dinner with friends or quiet hours above the roofs - every day feels special here.Your highlights at a glance:+ Spacious terrace with unobstructed distant viewsThe approximately 27.6 m² large terrace expands the living space outdoors and offers a wonderful place to relax, enjoy, and linger with its unobstructed distant views and afternoon sun until sunset.+ Light-filled living and dining areaThe openly designed living area with direct access to the terrace creates a friendly, inviting atmosphere and forms the heart of the apartment.+ Modern kitchen with plenty of spaceSpacious workspaces, plenty of storage space, and the open room concept invite you to cook and enjoy together.+ Comfort that enriches everyday lifeOwn washing machine and dryer, elevator, basement compartment, and two parking spaces with their own power connection provide additional living comfort.+ Attractive location with excellent connectionsShopping facilities, public transport, and recreational areas are within a short distance. Zurich and Zug can be reached quickly and comfortably.You can conveniently request the sales documentation with additional information and more pictures using the contact form. We look forward to your contact!If you want to sell your property first, we are happy to assist you with the sale. Contact us for a free and non-binding real estate valuation!P.S. Feel free to share: Do you know someone who is looking for exactly such an object? Recommend us further. Thank you!
Travel time
-
1 / 14
3.5 rooms, 101m², CHF 975,000.–
Langacherstrasse 2, 8909 Zwillikon

Charming 3.5-room apartment with spacious garden

This attractive 3.5-room ground-floor apartment from 2007 offers a spacious and comfortable home on a net living area of 100.70 m². The apartment convinces with its pleasant room layout, the two bathrooms, and the direct connection to the outdoor area.The bright living and dining area forms the heart of the apartment. The open kitchen with practical corpus blends harmoniously into the living area and creates a modern, communicative center for everyday life and social hours.A special highlight is the spacious garden area, which gives the apartment a high leisure and relaxation value. Whether for relaxation, for cozy hours with family and friends, or as a personal green oasis – here you have valuable additional living space outdoors at your disposal.The apartment has two bathrooms, each equipped with a shower and bathtub. This offers a high level of comfort and flexibility in everyday life and when receiving visitors. The apartment includes a spacious, heated hobby room that can be used in a variety of ways – for example, as a hobby room, studio, workshop, or additional retreat. Additionally, a separate basement compartment is available. For vehicles, two parking spaces are available: an oversized underground parking space and an additional outdoor parking space. The spacious underground parking space offers particularly high comfort and space.For communal use, a general outdoor area with a shelter is also available. This area can be used by the community and complements the already attractive offer of outdoor and secondary spaces.Highlights:- Spacious garden area- 3.5-room apartment with additional hobby room and basement- 1 underground parking space with extra width and 1 outdoor parking space- Practical floor plan with two bathrooms- Open kitchen with corpus- Bright apartment- Four units in the building- Two full-value rooms- Parent's room with high-quality built-in wardrobe- Communal outdoor area with shared shelter- Additional costs (hobby room at CHF 40,000.- / underground parking at CHF 40,000.- / outdoor parking at CHF 15,000.-)If you are interested in further documents or a viewing, we look forward to hearing from you.

Travel time
-
1 / 7
3.5 rooms, 105m², CHF 900,000.–
Gartenstrasse 1, 5712 Beinwil am See

Modern 3.5-room new apartment in a central location in Beinwil am See

Discover this exclusive 3.5-room new apartment on the ground floor of a modern, three-story residential building at Gartenstrasse 1b in Beinwil am See. The building impresses with spacious glass fronts, balconies, and a well-maintained outdoor area – a true gem in the heart of Aargau.The light-flooded interior spaces convince with a modern, open living and dining area with parquet flooring, white walls, and large windows (interior design can be partially determined). An elegant kitchen island, high-quality design details, and a consistent overall concept make this apartment an exceptional home. In the summer, you can look forward to plenty of sunlight.Highlights of the apartment: • Living area: 105.25 m² on the ground floor • Balcony: Ideal for relaxing and enjoying • 2 bathrooms: Comfort for convenient living • Minergie-certified: Highest energy efficiency and sustainable living • Sustainability emphasized: Geothermal heating and PV system • Lift & wheelchair accessibility: Barrier-free and future-proof • Parking: Convenient in underground garage with preparation for E-charging station • Private washing machine/dryer: Practical, in the apartment • Available from: December 2026 (new building) Location & surroundings: The apartment is located in a central location and benefits from an excellent infrastructure. The Beinwil am See train station and the bus stop are just a 5-minute walk away. The nearby Hallwilersee invites you to relax. For daily needs, the Volg supermarket is just a 2-minute walk away. The Homberg pharmacy is a 5-minute walk away, and the school on Tschueplistrasse is just a 6-minute walk – ideal for families with children.This new apartment combines modern living, sustainable construction, and a privileged location by the lake. Secure your new home in Beinwil am See today.

Travel time
-

Suggested properties for you based on search results

Other interesting objects