Mümliswil - Flats for sale

We recommend expanding your search criteria to get similar results. The current filters didn’t return any matches.

If you don’t want to change your current search criteria, we recommend creating a search alert, so you’ll be notified when matching offers become available.

More objects in your automatically expanded search area
6 results - Radius: + 20km

Joëlle Hunkeler

Joëlle Hunkeler

1 / 12
Joëlle Hunkeler

Joëlle Hunkeler

  • Parking space
  • Garage
  • Pets allowed
  • +1
1.5 rooms, 90m², CHF 550,000.–
Itingen, 4452 Itingen

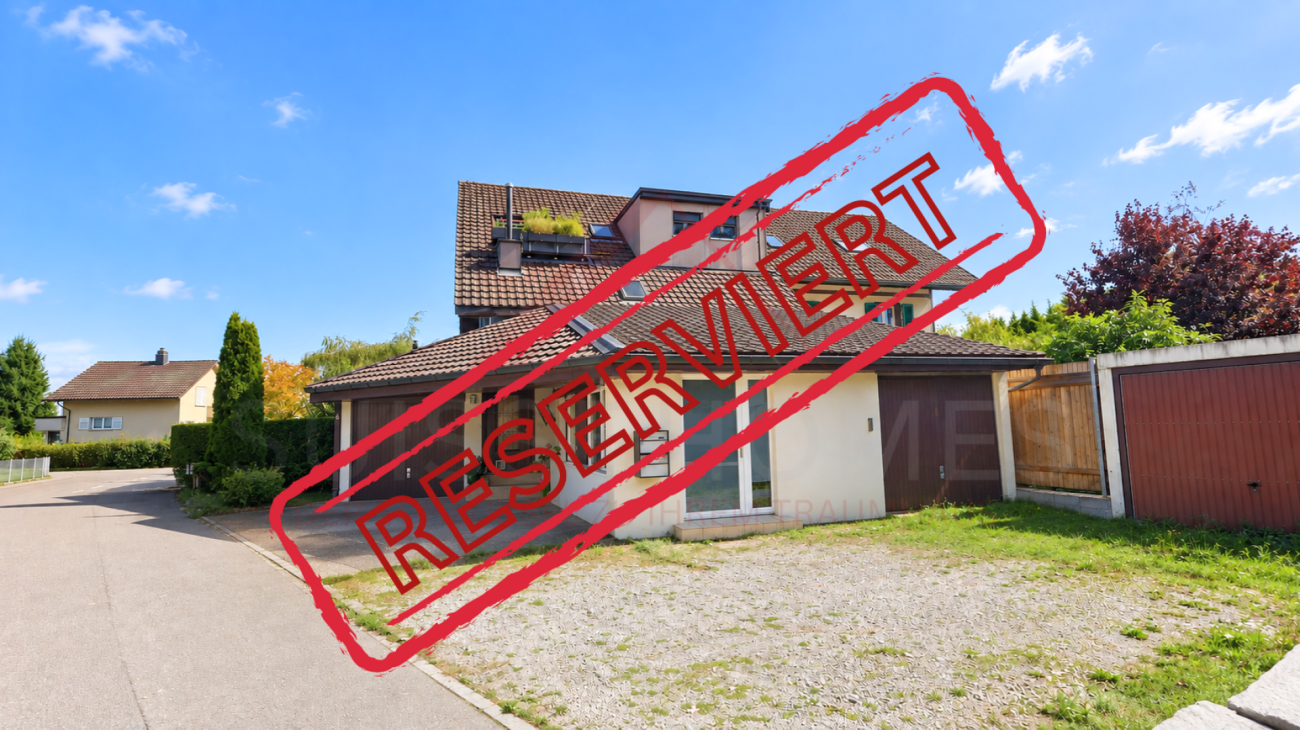
Apartment with open space concept, winter garden and special character

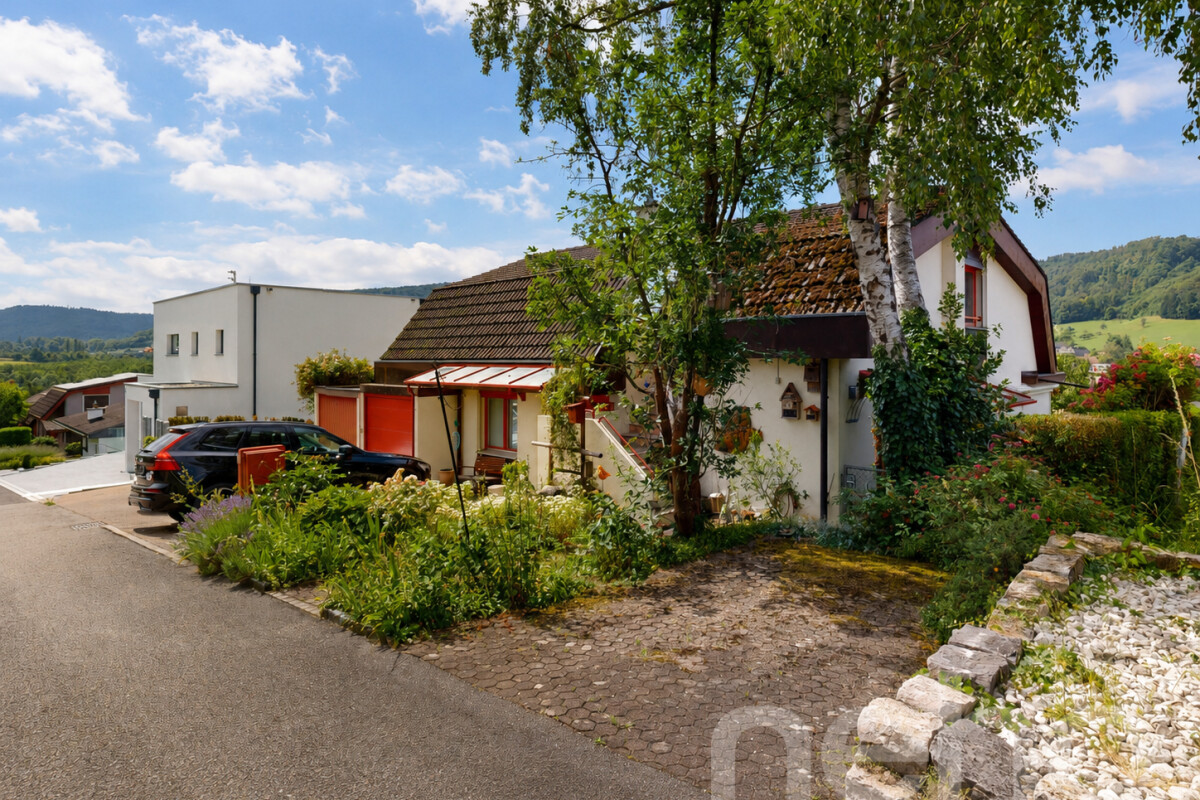
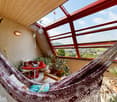
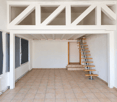
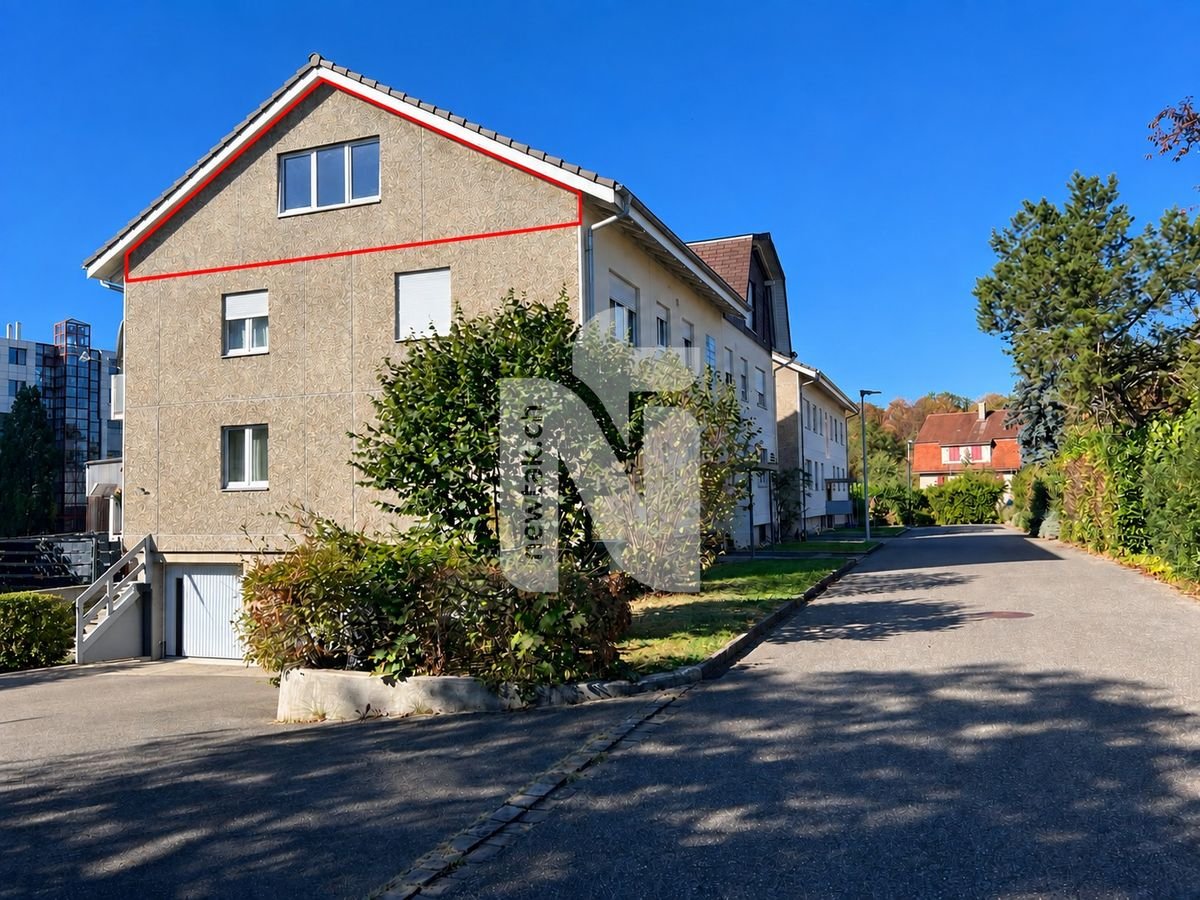
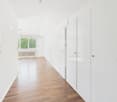
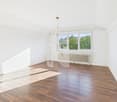
This exceptional apartment is located on the 1st floor of a two-family house from 1986 and convinces with its open floor plan, plenty of light and a unique character. Those who are not looking for a classic standard apartment, but a home with personality, generosity and special details, will find an exciting opportunity here. The living, dining and kitchen area is openly designed and conveys a airy feeling of living with loft character. The offset levels, the generous window surfaces and the striking red accents in RAL 3000 give the apartment an unmistakable atmosphere. The unheated winter garden optically expands the living space and offers a beautiful place with a wide view. The kitchen blends harmoniously into the open space concept and impresses with its special design featuring a round glass ceramic cooktop, oven and microwave. Dishwasher, refrigerator and freezer have already been replaced. The high-quality Feinsteinzeug floor runs through the entire apartment and underlines the well-kept overall impression. Another highlight is the bathroom, which was renewed in 2015 and is also openly designed, featuring a round shower and special design elements. Additionally, the apartment has a closed guest toilet with integrated laundry tower. Practical storage space is offered by the lateral attic floors. The apartment also includes a garage space with a renewed garage door and an outdoor parking space. Double-glazed wooden windows, a water softening system and an electrical system with a low tariff complete the offer. It should be noted that an existing fixed mortgage of approximately CHF 300,000 must be taken over. Further details can be discussed during a viewing. This apartment is ideal for buyers who are looking for an individual home with a lot of openness, special design and an unconventional living feeling.Exact address available after registration on neho.ch.INTERESTED IN A VIEWING? PLEASE REGISTER: https://neho.ch/b/4452-26-2

  • Parking space
  • Garage
  • Pets allowed
  • +1
1 / 10
  • Parking space
  • Pets allowed
  • Washing machine
  • +2
1.5 rooms, 36m², CHF 165,000.–
Auf Anfrage 1, 4564 Obergerlafingen

Renovated commercial space with 36 m² & 2 outdoor parking spaces

Renovated commercial space with 36 m² & 2 outdoor parking spaces This well-maintained and 2026 renovated commercial space on the ground floor offers a compact and functional basis for commercial use on approximately 36 m² of net floor space.The rooms are located in a property from 1998 and were renovated in 2026 in various areas, renewed and upgraded. In addition to a fully equipped kitchen, a bathroom, a private washing machine, and two outdoor parking spaces are available.The commercial space is available immediately. Renovated and functionally equippedIn 2026, various renovation and renewal work was carried out.The kitchen was equipped with new kitchen cabinets, new fixtures, and new lighting. The kitchen equipment also includes two induction cooktops, a freezer, and separate freezer and refrigerator compartments.Work was also carried out in the bathroom. The shower fittings were renewed, and the bathroom door frame was replaced.A new floor covering also enhances the rooms. Additionally, a new washing machine was connected.The outdoor area at the entrance was also revamped: The existing concrete slabs on the lawn were completely removed, and the lawn was subsequently leveled. The highlights at a glance • Commercial space on the ground floor • approx. 36 m² of net floor space • 1.5 rooms • Year of construction 1998 • well-maintained condition • Renovation in 2026 • new kitchen cabinets • new kitchen fixtures and lighting • two induction cooktops • freezer and separate freezer and refrigerator compartments • bathroom with renewed shower fittings • new door frame in the bathroom • new floor covering • new washing machine • 2 outdoor parking spaces included • quiet and sunny location • available immediately Compact space with practical equipmentWith approximately 36 m², the commercial property offers a manageable and functionally usable space.The combination of kitchen equipment, bathroom, private washing machine, and the renovations carried out in 2026 creates a practical basis for future commercial use.The two included outdoor parking spaces complement the offer. Location and accessibilityThe nearest stop Obergerlafingen, Dorf is approximately 531 meters away. The stop Recherswil, Freiheit is approximately 574 meters away.Shopping facilities are also located in the surrounding area. A Volg is approximately 754 meters away, and other shopping facilities such as Denner Partner, SPAR, and Migros are also accessible.Thus, the commercial property has connections to public transport and various shopping facilities in the surrounding area. Have we sparked your interest?This 2026 renovated commercial space from 1998 combines compact spaces with practical equipment and two outdoor parking spaces.The space is available immediately and offers an interesting basis for future commercial use.We would be happy to send you the complete sales documentation and are available for further information or to arrange a personal viewing appointment. Contact us today - we look forward to presenting this commercial property to you in person.Suisse Homes - personal. professional. successful.

  • Parking space
  • Pets allowed
  • Washing machine
  • +2
Travel time
-
Nicolas Feisst

Nicolas Feisst

1 / 13
Nicolas Feisst

Nicolas Feisst

  • Parking space
  • View
1 room, 36m², CHF 267,000.–
Gempenring 25, 4147 Aesch BL

1-bedroom apartment with beautiful views, large parking and expansion options

This well-maintained 1-bedroom apartment offers more space than the specified 36 m² of living space suggest: a roughly 17 m² large auxiliary room is suitable as a sleeping area.A separate storage room with 6.6 m² offers additional storage space. This makes the apartment interesting for both personal use and rental.The entrance area has a cloakroom niche, three built-in closets, and an intercom system. To the left of the hallway is the bathroom with shower, toilet, and sink. A skylight provides daylight here.To the right is the auxiliary room with access to the storage room.Straight ahead, you enter the bright living and dining area.Three large windows offer a beautiful view; another skylight brings light into the kitchen.The apartment also offers expansion potential: in the other half of the building's roof, an apartment has already been expanded to a 2-bedroom apartment with a balcony.This property is characterized by the following features: • Well-maintained apartment in a quiet location with beautiful views • Roughly 17 m² large auxiliary room and separate storage room with 6.6 m² • Bright living and dining area • Bathroom with daylight • Three built-in closets • Large parking space included • New downpipes and FI-protected electrical installation • Fiber optic connection available in the house; the line would still need to be routed to the apartment • Interesting expansion potential • Laundry room for shared use • and much more. Have we sparked your interest? We look forward to showing you the apartment during a viewing.

  • Parking space
  • View
Travel time
-
1 / 12
1.5 rooms, 124m², CHF 1,590,000.–
Gundeldingerstrasse 432a, 4053 Basel

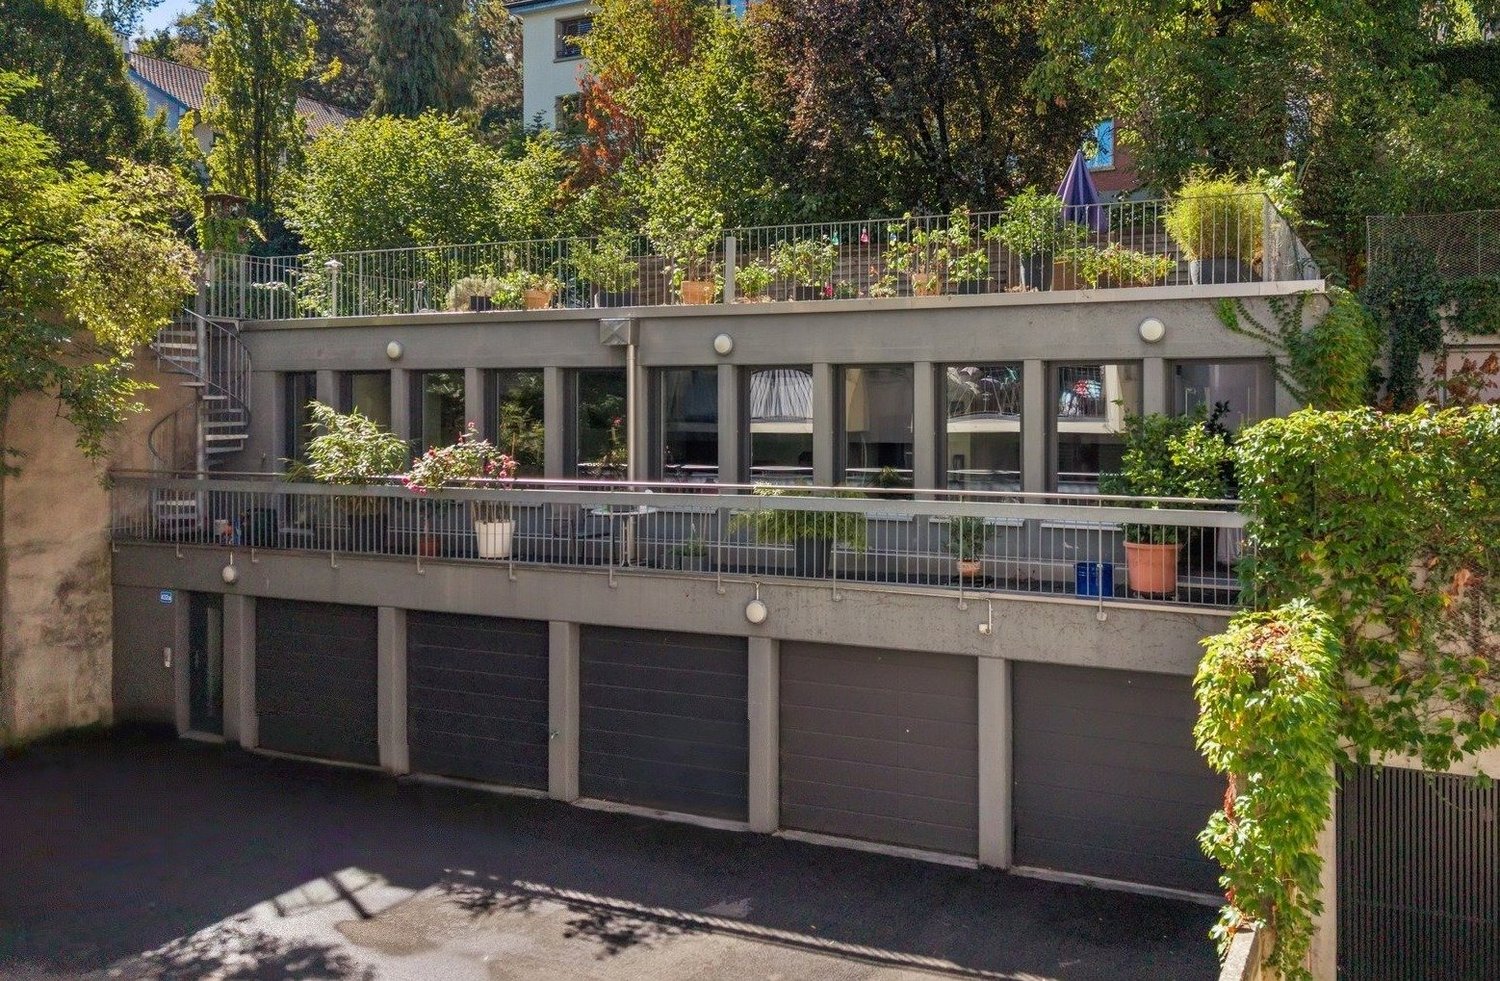
Loft with impressive rooftop terrace in Gundeli

In the heart of the popular Gundeldinger quarter - the Basel residents lovingly call it Gundeli - and yet pleasantly set back from the street, this exceptional loft is located on Gundeldingerstrasse 432a. The former studio space was converted into a bright and open living space in 2011 and allows for a living concept that clearly differs from classic city apartments. The property presents itself in a recessed inner courtyard and thus offers a pleasantly quiet living atmosphere despite its central location. Numerous shopping and leisure facilities are located in the surrounding area. On a total of around 127 m² of space, the open loft area with integrated kitchen in particular characterizes the unique room feeling. The generous dimensions and individual character provide a lot of scope for different living and furnishing concepts. A cleverly placed closet subtly divides the loft into a living and sleeping area, thus providing a pleasant structure without compromising the openness. High-quality materials and carefully selected finishings underline the special character of the apartment and give the rooms a stylish living atmosphere. An exclusive highlight is the impressive rooftop terrace, which offers wonderful outdoor space as a private retreat above the roofs of the Gundeldinger quarter. Additionally, another terrace is available, which can be accessed directly from the living area. The room offer also includes a bathroom with shower and bathtub, a separate guest toilet, an entrance area, and a private laundry room. An integrated garage, which can be accessed directly from the living area, complements the offer. Are you curious? Simply request the exposé using the contact form.

Travel time
-
1 / 6
1.5 rooms, 59m², CHF 670,000.–
Angensteinerstrasse 19, 4153 Kanton Reinach

Newly built 1.5-room garden apartment

This 1.5-room garden apartment (W04) on the high ground floor with approximately 58.5 m² of living space and a spacious garden of around 78 m². It offers the highest living comfort in a quiet and yet central location in Reinach BL.Highlights of the apartment: • Spacious living area with kitchen: Spacious, bright living area with a modern, high-quality equipped kitchen. • Modern bathroom: Stylish and contemporary, equipped with high-quality materials for maximum comfort. • Garden and seating area: The approximately 78 m² large outdoor area offers a private retreat for relaxation, enjoyment, and social hours outdoors. • Winter garden: Bright winter garden, ideal for relaxation and enjoying the sun in any weather. • Basement: Each apartment has its own basement room in the basement (UG). • Parking garage: This apartment is associated with a parking garage space for CHF 45,000, which enables convenient and secure parking. • Elevator: Barrier-free access to all floors. Location and infrastructure:The apartment is located in a quiet, yet central residential area with very good infrastructure in an attractive, developing residential quarter. In the immediate vicinity, you will find: • Tram and bus stops – approximately 3 minutes on foot • Shopping facilities, banks, and pharmacies – approximately 3 minutes on foot • Highway access – approximately 2 minutes by car • Various schools within walking distance The modern multi-family house convinces with its contemporary architecture and the use of high-quality, natural materials. This apartment is ideal for discerning residents who value quality, comfort, and a prime location. The pictures serve as visualizations.Financing: We will be happy to support you with financing questions and, if necessary, arrange for the right contact person.Dates: The construction start has already taken place. The construction period extends from spring 2026 to approximately spring 2028.Contact us to arrange a meeting.

Travel time
-

Other interesting objects