1 result - Roof flat buy: Moudon

1 / 17
4.5 rooms111m²CHF 749,000.–
Avenue de Lucens 15, 1510 Moudon

Unique opportunity in Moudon – superb 4.5-room attic apartment

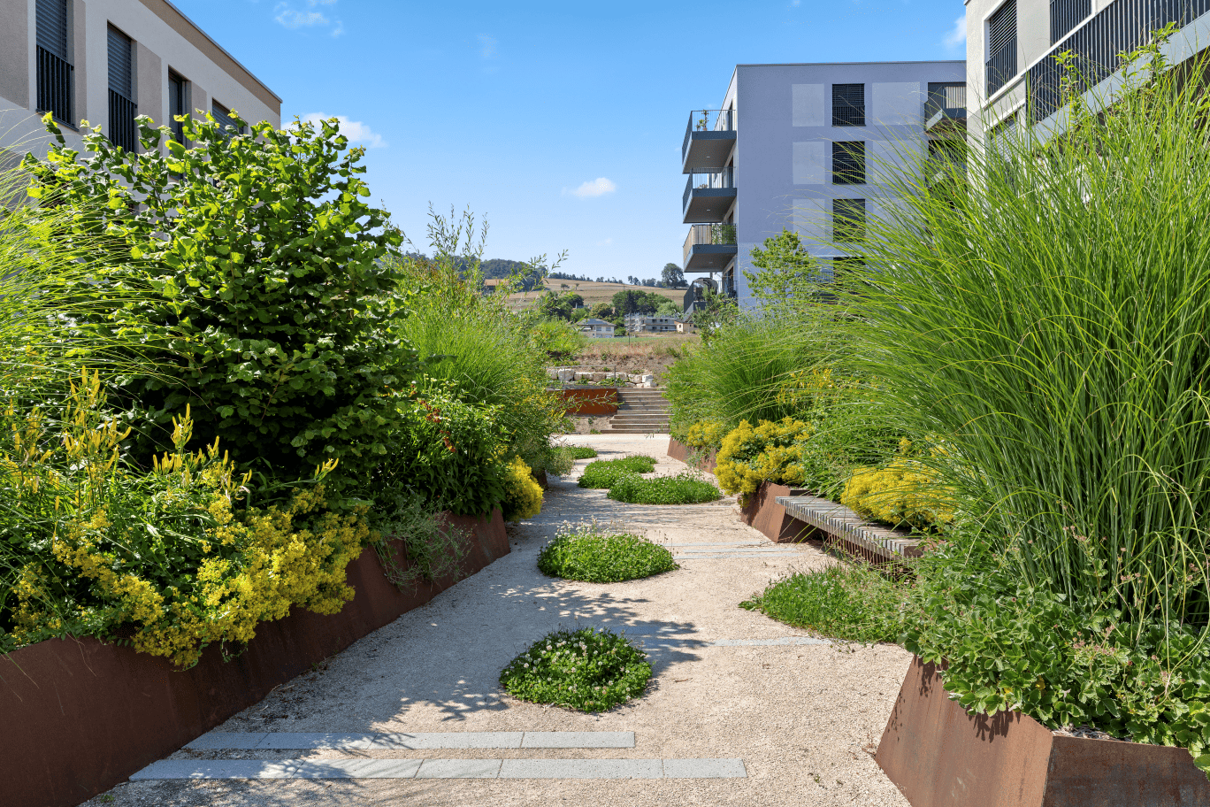
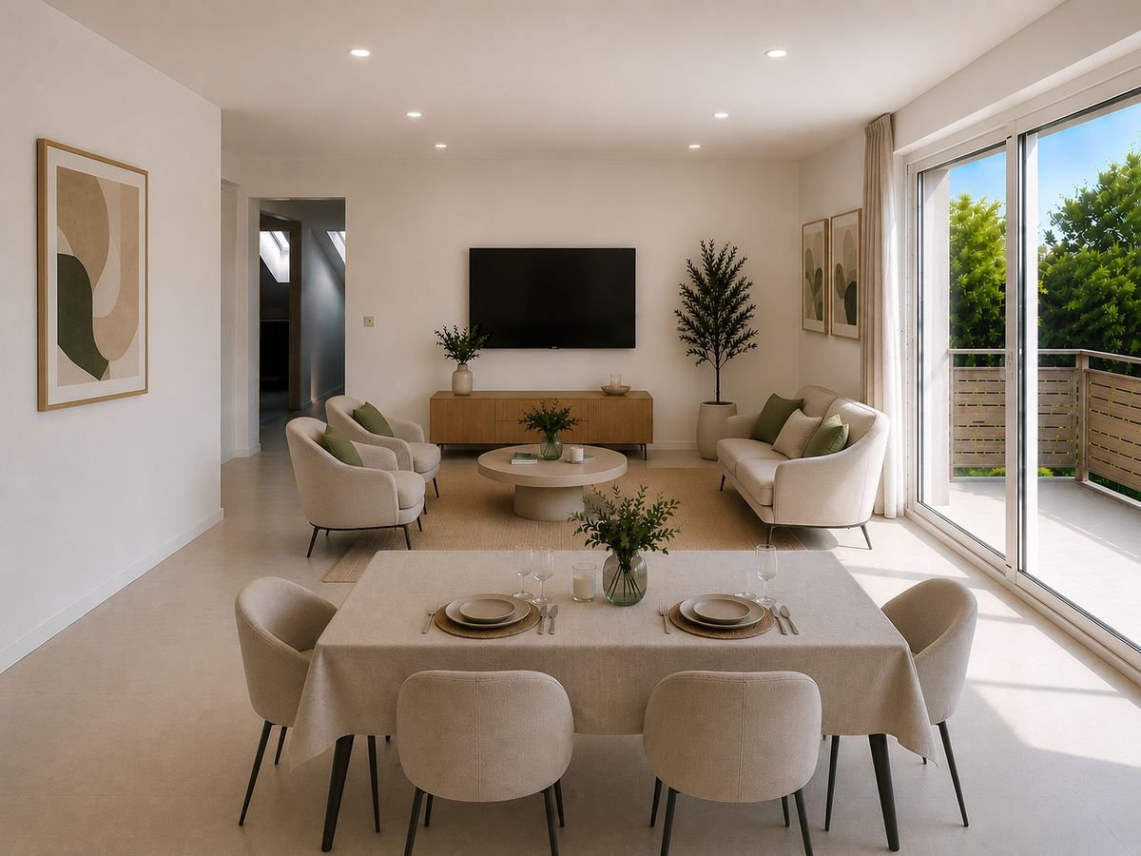
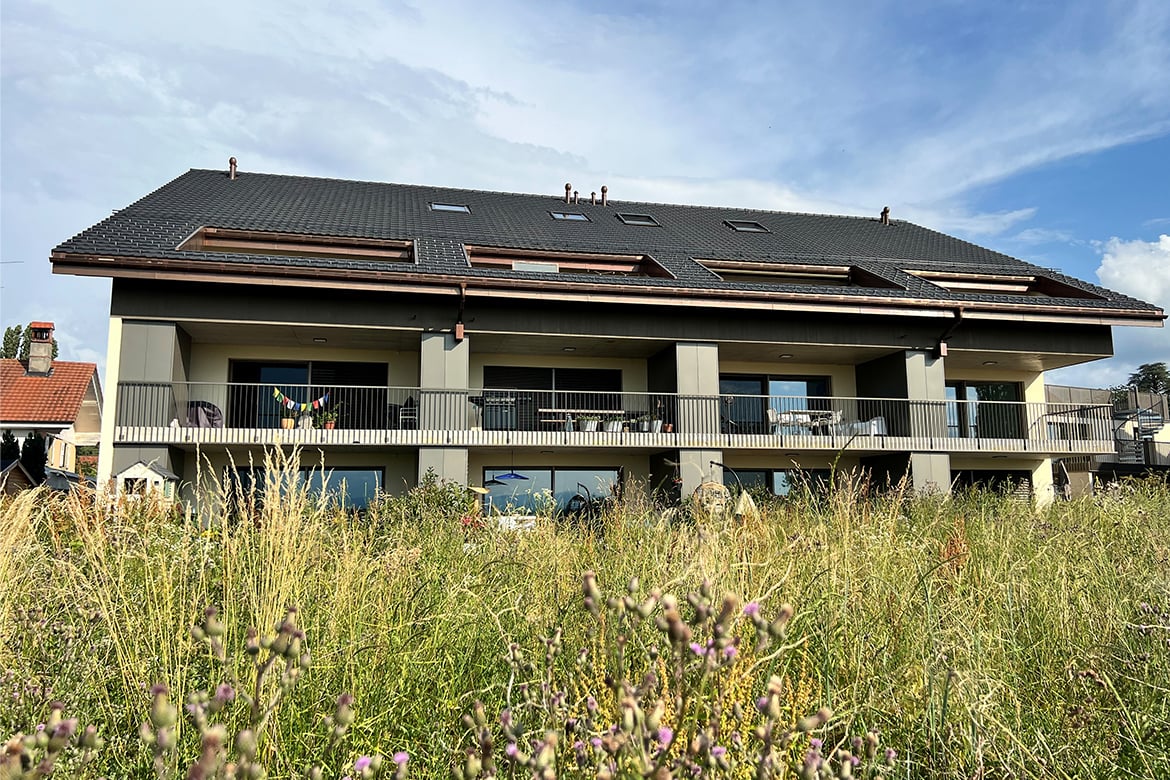
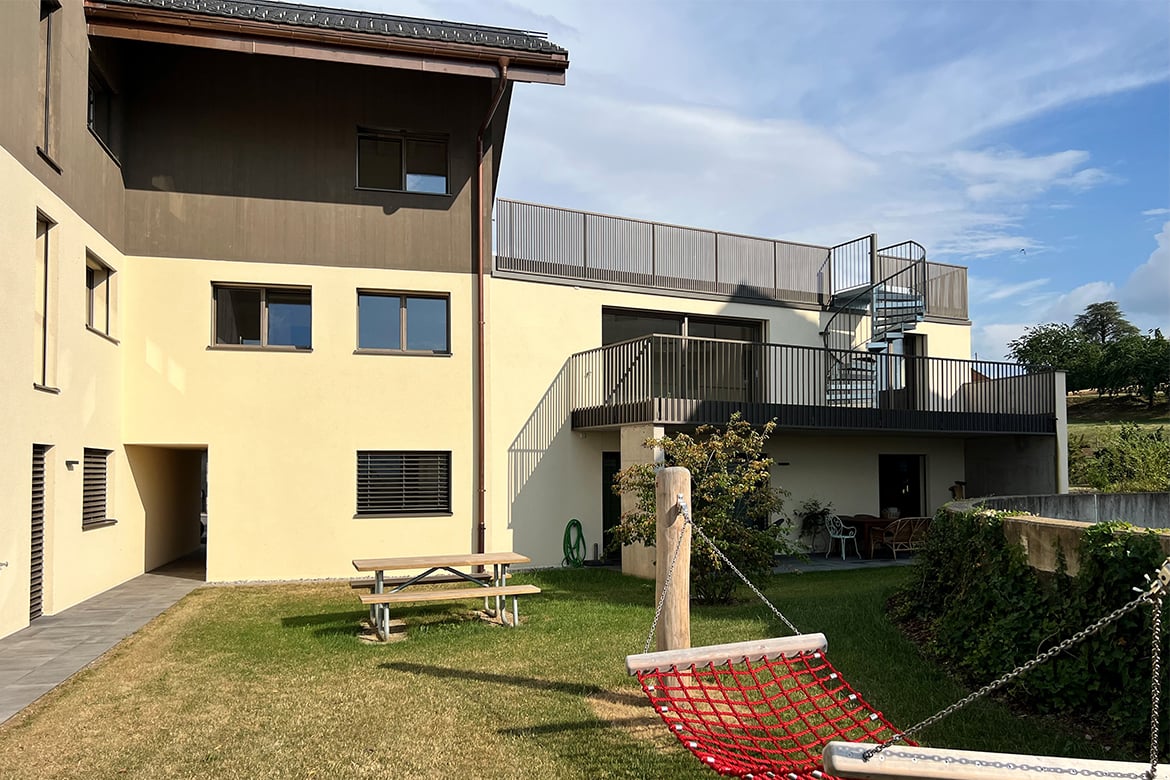
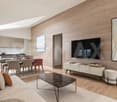
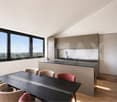
Discover this magnificent 4.5-room attic apartment, located in the heart of the recent Quartier Saint-Michel in Moudon. Situated on the top floor of the building, this property offers generous volumes, a particularly comfortable layout, and a contemporary living environment in close proximity to amenities.With a living area of approximately 111 m², the apartment consists of a spacious living area including a bright living room and a fully equipped kitchen, with direct access to a pleasant balcony of 16.45 m².The sleeping area includes three bedrooms, two of which are over 14 m², as well as a rare level of equipment for this type of property: two bathrooms, one shower room, and three toilets. A private laundry room integrated into the apartment completes the set.Highlights: • 4.5-room attic apartment • Approximately 111 m² of living space • Balcony of 16.45 m² • Large living area with open kitchen • Three bedrooms • Three bathrooms • Private laundry room • Floor heating via district heating network • Triple glazing and electric shutters • eSMART domotics system • Elevator • Recent construction • Landscape and largely pedestrian area • Energy efficiency class CECB B/B/A The sale price of CHF 749’000.– includes: • 1 indoor parking space • 4 indoor parking spaces for bicycles Quartier Saint-Michel benefits from a practical location in Moudon, close to shops, schools, public transport, and main road axes.A rare opportunity for those looking for a top-floor apartment that is new, spacious, and perfectly equipped.

Travel time
-
More objects in your automatically expanded search area
5 results - Radius: + 10km
1 / 13
3.5 rooms82m²CHF 799,000.–
Chemin du Talent 5, 1040 Echallens

3.5-room attic apartment - in the final stages of completion

3.5-room attic apartmentThis bright, MINERGIE-certified apartment is located on the top floor of a building with 5 apartments and a commercial space.It offers a comfortable and optimized living space: • Entrance hall: With built-in closets and utility room. • Living room with open kitchen and adjacent pantry: A beautiful living area of over 30 m² • Master bedroom: 14.90 m² with a 5.60 m² bathroom • Second bedroom: 12.70 m², perfect for a child's room • Bathroom/WC: 4 m² • Balcony with 10.60 m² • Private basement: included • Outdoor parking space: CHF 20'000.- A 23m² Galetas, not included in the displayed living area, completes this apartmentMINERGIE BUILDING IN THE HEART OF ECHALLENSNew Minergie building with 5 apartments and a commercial space, very well located in the charming village of Echallens, just a few steps from the amenities.BUILDING FEATURES: • Traditional construction with peripheral insulation • Photovoltaic panels on the roof • Heat pumps with geothermal probes. • Floor heating with summer cooling, 1 thermostat per room, • LED lighting in common areas and outside, • Outdoor bicycle parking, • Prewired washing machine and dryer, • Triple glazing • Elevator with reduced mobility standards, 90 cm door opening, connecting the 3 levels. • Dual-flow ventilation with an individually adjustable monoblock per apartment for maximum comfort • Outdoor parking space prewired for electric charging stations. • LED lighting in common areas and outside OUR OPINION: • Pleasant living in the village center Close to amenities • Exclusive products, guaranteed and energy-efficient • Low maintenance costs Do not hesitate to contact us for further information or to organize a visit.

Travel time
-
1 / 12
5.5 rooms154m²CHF 785,000.–
Route de Lucens 2, 1682 Prévonloup

Splendid 5 ½ room duplex apartment

We have the pleasure of presenting to you this magnificent 5.5 room duplex for sale in Prévonloup, benefiting from a privileged location in the countryside, less than 4 minutes from Romont.Located on the border of the canton of Fribourg, in the heart of the Waadtländer Broye, this property enjoys an exceptional setting while remaining ideally positioned at equal distance from Lausanne, Fribourg, and Bulle, offering easy access to all amenities.This modern and bright duplex, spread over two levels, develops a living area of 153.80 m² and seduces with its generous volumes as well as the quality of its layout. It features, among other things, a balcony of over 16.40 m², ideal for fully enjoying the unobstructed views and outdoor areas.The property consists of: an entrance hall with wall cabinets, an open kitchen opening onto a large dining and living area of over 42 m², three spacious rooms of 15 m² to over 19 m², a storage room, a large bay window, and a bathroom with shower. On the second floor, a parental suite of 17 m² with a bathroom with bathtub and dressing area, a practical laundry room of 7.78 m².From a technical point of view, the apartment is equipped with an air-water heat pump and photovoltaic panels, ensuring energy efficiency and comfort.The "Résidence du Couchant" promotion, consisting of 14 apartments in PPE, offers high-quality finishes in a quiet environment with an unobstructed view, in the immediate vicinity of Romont, making this property a rare opportunity on the market.There is a possibility to acquire 1 or 2 parking spaces in the underground garage for Fr. 30'000.- per piece.Available immediately, this duplex represents a rare opportunity for anyone looking for a spacious, modern, and ideally located property.Do not hesitate to contact us to organize a visit and discover this unique property.

Travel time
-
1 / 11
5.5 rooms135m²CHF 795,000.–
Route de Lucens 2, 1682 Prévonloup

Exceptional 5.5-room duplex – panoramic terrace and idyllic setting

In Prévonloup, just 4 minutes from Romont, discover this superb 5.5-room duplex that combines modern comfort, generous volumes, and a peaceful environment. Ideally located between Lausanne, Fribourg, and Bulle, this property benefits from a strategic location while offering a rare quality of life, in the heart of nature.With a net living area of 135.40 m² spread over two levels, this duplex seduces with its brightness and careful layout. The first level offers an entrance hall with wall cabinets, a spacious living room with open kitchen to the living room and dining room, a bathroom with bathtub, and a practical storage room. Upstairs, you will discover a magnificent master suite of 23 m² with dressing area and private bathroom, as well as a splendid terrace of over 74 m².The outdoor spaces are a real asset, with a balcony of 28.37 m² communicating with the 2nd-floor terrace, ideal for fully enjoying an unobstructed view and a calm, green setting. A parking space in the underground garage, a private cellar, and an elevator complete this property and guarantee optimal comfort in everyday life.From a technical point of view, the apartment benefits from modern equipment with an air-water heat pump and photovoltaic panels, ensuring excellent energy performance. Located in the "Résidence du Couchant" residence, composed of 14 apartments in PPE, this property offers a serene living environment in close proximity to Romont.There is the possibility of acquiring 1 or 2 parking spaces in the underground garage for Fr. 30,000.- each.Available immediately, this duplex represents a rare opportunity for anyone looking for a spacious, modern, and ideally located property.Do not hesitate to contact us to organize a visit or obtain more information about this unique property.

Travel time
-
1 / 12
3.5 rooms82m²CHF 799,000.–
Chemin du Talent 5, 1040 Echallens

MINERGIE apartment with 3.5 rooms under the roof with balcony and attic, - in the final stages of completion

MINERGIE apartment with 3.5 rooms under the roof with balcony and attic, - in the final stages of completionLocated under the roof of a modern building with only 5 apartments and a commercial space, this beautiful 3.5-room apartment with MINERGIE certification offers a privileged living environment in the heart of Echallens, in close proximity to shops, schools, public transport, and all amenities.Thanks to its beautiful spaces, brightness, and high-quality features, this apartment will appeal to people looking for a modern, comfortable, and energy-efficient home.Distribution • Entrance hall with built-in cupboards and technical room • Living room with open kitchen of over 30 m² • Adjacent cellar to the kitchen • Parental bedroom of 14.90 m² with private shower of 5.60 m² • Second bedroom of 12.70 m², ideal for a child's room, office, or guest room • Shower with WC of 4.00 m² • Balcony of 10.60 m² • Private cellar • Attic of 23 m², offering valuable additional storage space (not included in the living area) An outdoor parking space is available at an additional cost of CHF 20'000.-.High-quality featuresThe building, constructed according to the MINERGIE standard, offers modern features that guarantee excellent living comfort: • Heat pump with geothermal probes • Photovoltaic panels on the roof • Underfloor heating with summer cooling • Individual double-flow ventilation • Triple glazing • Lift serving all three levels • Pre-equipment for a washing machine installation • Outdoor parking pre-equipped for the installation of electric vehicle charging stations • Comfortable budgets for the kitchen, electrical appliances, sanitary facilities, and flooring The advantages: • Apartment under the roof with beautiful spaces • Parental bedroom with private shower • Adjacent cellar to the kitchen • Balcony of 10.60 m² • Private attic of 23 m² • MINERGIE certification • Building with only 5 apartments • Low energy and maintenance costs • Ideal location in the heart of Echallens A rare apartment, combining comfort, energy efficiency, and spacious rooms, ideal for modern living in a small, human-scale residential complex.

Travel time
-
1 / 7
4.5 rooms102m²CHF 895,000.–
1081 Montpreveyres

PROMOTION EN VENTE SUR PLAN LOT B5, APPARTEMENT 4,5 PIÈCES AVEC LOGGIA

RE/MAX Lausanne présente Serenity, une nouvelle promotion située à Montpreveyres, à seulement 12 minutes de l'entrée Nord de Lausanne.2 LOTS RESTANTS SUR 10, dont ce lot B5, de 4.5 pièces d'une surface PPE de 114 m², au 2ème et dernier étage.Lappartement bénéficie dune configuration particulièrement privilégiée puisquil occupe à lui seul lintégralité de létage, offrant ainsi un excellent niveau dintimité. Lascenseur dessert directement létage, pour un accès quasi privatif à lappartement.Autre atout appréciable : il dispose de trois salles deau comprenant salles de bains et/ou salles de douche, offrant un confort idéal au quotidien, notamment pour une famille ou pour recevoir des invités.Ce projet se compose de deux petits immeubles en PPE, totalisant 10 logements modernes, spacieux et lumineux, dans un environnement verdoyant et connecté.Chaque appartement bénéficie de belles prestations : grandes baies vitrées, extérieurs généreux, finitions au choix et performance énergétique élevée. Une qualité de vie idéale, entre nature, confort et proximité de la ville.Caractéristiques techniques* Place de parking (en sus du prix)* Cave privative pour chaque logement* Ascenseur dans chaque immeuble* Chauffage au sol par pompe à chaleur air-eau* Eau chaude partiellement produite par panneaux solaires thermiques* Panneaux photovoltaïques avec autoconsommation* Triple vitrage et stores motorisés* Colonnes de lavage dans chaque logement* Finitions personnalisables (parquet ou carrelage, cuisine sur mesure)Commodités* École du Potier à 300 m (de lenfantine à la 11e année HarmoS)* Alimentation avec point poste à proximité immédiate* Bus 360 et 362 à 50 m (Croisettes en 16 minutes)* EHL à 6 minutes en voiture ou 11 minutes en bus* Entrée de Lausanne à 10 minutes* Accès autoroute A9 à 9 minutesLivraison prévue : été 2027ContactsDjaï Rostand : +41 76 262 26 42Yasser Khubieh : +41 78 632 02 62RE/MAX Lausanne : +41 21 311 14 95-RE/MAX Lausanne präsentiert Serenity, es neus Bauprojekt i Montpreveyres, nume 12 Minute vo de Stadgränze Lausanne.3 WOHNIGEN NOCH VERFÜEGBAR VO 10Dieses Projekt besteht us zwei chline Mehrfamiliehuus i Stockwerkeigentum (PPE) mit total 10 moderne, grosszügigi und helle Wohnige, i ere grüene und guet verbunde Umgebig.Jedi Wohnig bieted hochwertigi Uusrüstig: grossi Fensterfrontä, grosszügigi Aussenräum, individuell wählbari Uusfüerig und höchi Energieeffizienz. E perfekte Wohnqualität, wo Natur, Komfort und Stadtnächi verbinded.Die Wohnung B5 verfügt über eine besonders privilegierte Aufteilung und nimmt die gesamte Etage ein, wodurch ein hohes Mass an Privatsphäre gewährleistet wird. Der Aufzug führt direkt auf die Etage und bietet somit einen nahezu privaten Zugang zur Wohnung.Ein weiterer grosser Vorteil sind die drei Bade- bzw. Duschzimmer, die sowohl im Alltag als auch für Familien oder Gäste einen hohen Komfort bieten.Technischi Eigeschafte* Parkplätz (zuzügle zum Verchaufspreis)* Eigene Keller zu jeder Wohnig* Lift i jedem Huus* Bodenheizig mit Luft-Wasser-Wärmepumpä* Warmwasser teilwiis dur Solarthermie produziert* Photovoltaik mit Eigenverbrauch* 3-fach Verglasig und elektr. Storen* Waschmaschine/Tumbler-Säulä i jeder Wohnig* Individuelli Uusfüerig (Parkett oder Plättli, Küche nach Wunsch)Infrastruktuur / Umgebig* Schuel École du Potier 300 m (vom Chindsgi bis 11. HarmoS-Jahr)* Lädelä mit Poststell i direkter Nöchi* Bus 360 und 362 50 m (Croisettes i 16 Minute)* EHL 6 Minute mit Auto oder 11 Minute mit Bus* Lausanne-Einfahrt 10 Minute* Autobahn A9 9 MinuteVoraussichtliche Fertigstellung: 3. Quartal 2027KontaktDjaï Rostand: +41 76 262 26 42Yasser Khubieh: +41 78 632 02 62RE/MAX Lausanne: +41 21 311 14 95-RE/MAX Lausanne presents Serenity, a new development located in Montpreveyres, just 12 minutes from the gates of Lausanne.2 UNITS REMAINING OUT

Suggested properties for you based on search results

Other interesting objects