Miécourt - Maisonette / Duplex buy

We recommend expanding your search criteria to get similar results. The current filters didn’t return any matches.

If you don’t want to change your current search criteria, we recommend creating a search alert, so you’ll be notified when matching offers become available.

More objects in your automatically expanded search area
2 results - Radius: + 20km
  • Living room with exposed wooden beams, cream-colored sofas, coffee table, cabinet, table lamp, television, fireplace, and chandelier.
  • Bright kitchen with wooden ceiling beams, a round wooden dining table with four chairs, a large wooden cabinet, and a window with a view.
  • Two-story residential building with balconies, large windows, and decorative flower boxes.
  • Modern bathroom with double sink vanity, large mirror, white cabinets, and a visible toilet. Features include a wicker basket, a flower vase, and a pink towel on the floor.
  • Modern kitchen with white cabinets, black countertops, and stainless steel appliances including a sink, oven, and dishwasher. A coffee maker and a cup are placed on the counter.
  • Cozy attic bedroom with wooden slanted ceilings, large window, bed with colorful bedding, nightstand, small table with decorative items, and patterned rugs.
  • Bright living room with exposed wooden beams, a staircase leading to an upper level, a cream-colored sofa, a red armchair, a television on a wooden cabinet, and a potted plant on the floor.
  • A cozy kitchen with a round dining table covered in a floral tablecloth, surrounded by four wooden chairs. The kitchen features white cabinets, a refrigerator, and various kitchen appliances on the counter.
  • Elegant hallway with wooden ceiling, tiled floor, small round table with vase, ornate mirror, artwork, and a glimpse of a yellow armchair in the adjacent room.
  • A small, cozy attic space with wooden walls and a skylight window, furnished with two wicker chairs and a matching wicker table.
1 / 10
4.5 rooms, 140m², CHF 529,000.–
Top
Rue du 23 juin, 2822 Courroux

Spacious 4.5-room duplex apartment in the heart of Courroux

Two parking spaces in the underground garage are included.Located in the center of Courroux, this spacious 4.5-room duplex apartment offers beautiful volumes and an original configuration on the two upper levels of a small PPE with only five apartments.The main level develops 105.2 m². It is complemented by a large, mansard-roofed attic with 77.5 m² of floor space. Considering the attics, the surface area retained for the presentation of the property is approximately 140 m² on both levels.Built in 1987, the building is regularly maintained. The PPE benefits from careful management and has a substantial renovation fund. The apartment has also always been well-maintained.The main level – 105.2 m²It includes: • an entrance hall • a spacious living room with lounge and dining area, with a fireplace • a separate, habitable kitchen with adjacent storage room • two bedrooms • a large bathroom with bathtub, shower, double sink, and toilet • a separate guest toilet • a 7.7 m² balcony • an open staircase leading to the attic The exposed wooden beams and ceilings, as well as the opening to the upper floor, give the living area a warm character and beautiful volumes.The atticThe upper floor offers: • a living/reading area • a mansard bedroom • storage spaces The attic represents a total of 77.5 m² of floor space. Due to the attics, this surface area cannot be fully considered as living space.Annexes and equipmentThe property also has: • a cellar • a private, independent laundry room on the half-landing • two beautiful parking spaces in the underground garage, also offering storage space for bicycles, skis, or other equipment • a heated access ramp to the garage • underfloor heating with electric heating The building does not have an elevator.A central and yet quiet locationThe apartment benefits from a particularly practical location in the heart of Courroux: • shops, including Denner, approx. 100 m away • schools, approx. 200 m away • bus stop, approx. 150 m away Despite the immediate proximity to the village amenities, the building is located in a quiet environment, without direct traffic nearby.A small PPEThe building comprises only 5 apartments and has a water softener installed in 2026.The share corresponding to the apartment is 166 ‰. The PPE is well-managed and has a substantial renovation fund.

Travel time
-
1 / 13
6.5 rooms, 227m², CHF 1,270,000.–
2800 Delémont

Urban Life in the Heart of Delémont

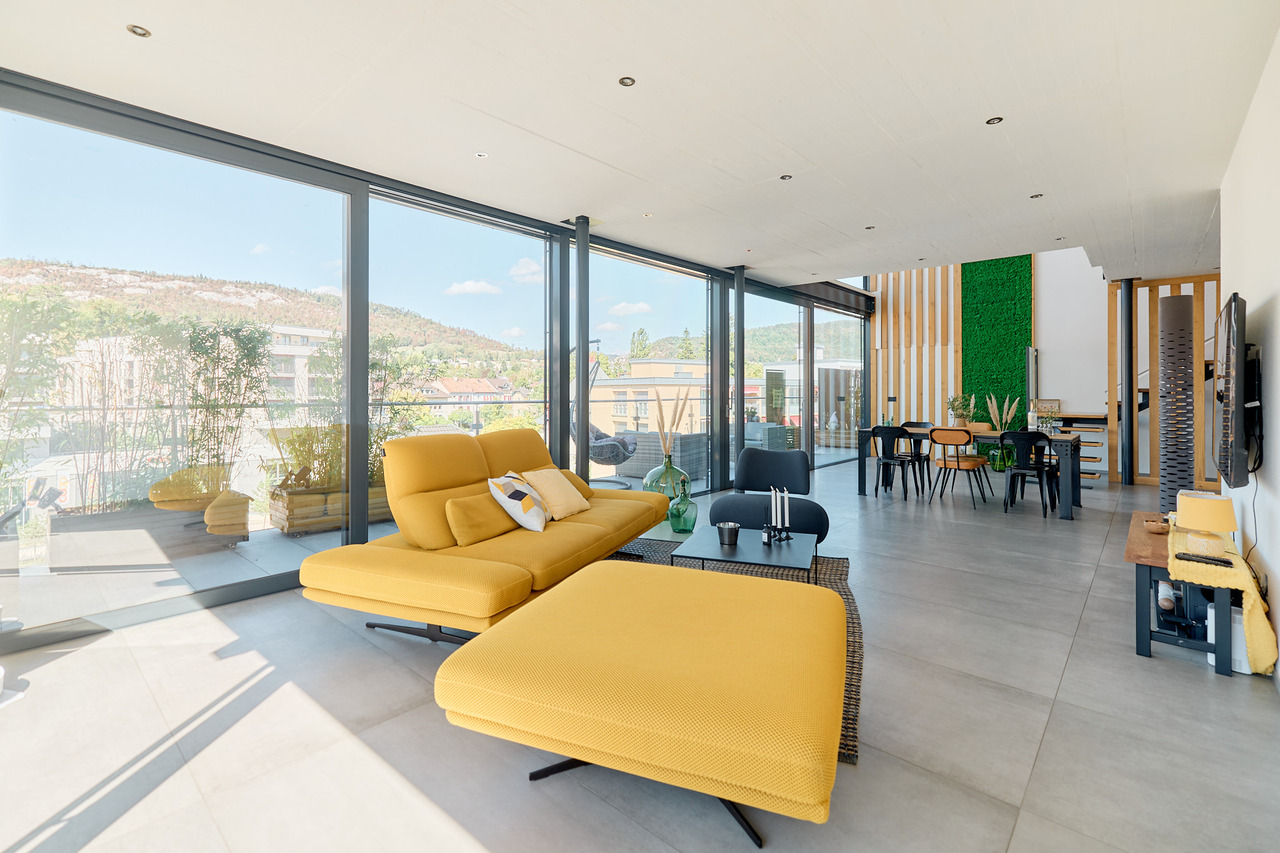
This exclusive 6.5-room duplex at Rue de l'Industrie 27 in Delémont combines exceptional spaciousness, high-end finishes, and a central residential location. With a living area of approximately 227 m², it offers remarkable volumes and meets all the conditions necessary for demanding living, prioritizing space, comfort, and intimacy.The duplex is located in a residential building constructed in 2020, comprising a total of 23 apartments, and presents itself in an excellent condition. The apartment is easily accessible by elevator and extends over the 5th floor. Integral air conditioning ensures a pleasant temperature, even on hot summer days. The reflective solar films applied to the windows of the living room and bedrooms offer additional protection against prying eyes while reducing solar radiation. During the cold season, underfloor heating provides gentle warmth and optimal comfort.The superior quality materials, generous spaces, and interior architectural lines confer a modern and elegant atmosphere to the apartment. The high ceilings are particularly noteworthy and accentuate the feeling of space and luminosity.The pièce de résistance of the apartment is the spacious living room with dining area. Its open layout creates an atmosphere that is both elegant, representative, and cozy. The floor-to-ceiling windows and level access to the balcony ensure an abundance of natural light and create a harmonious transition between indoor and outdoor spaces. The balconies and terraces, totaling approximately 32 m², generously extend the living space outward and offer a magnificent view of Delémont's old town up to the Jura heights.The high-end kitchen, equipped with a central island, is harmoniously integrated into the living space and offers an ideal setting for cooking together, receiving guests, and sharing privileged moments with family or friends.The 6.5 rooms offer numerous possibilities for arrangement and use, whether as bedrooms, guest rooms, offices, or dressing rooms. Four bathrooms with high-quality equipment guarantee maximum comfort and intimacy, even when several occupants or guests are present.Two parking spaces in the underground garage, one of which is equipped with an electric vehicle charging station, complete this particularly attractive offer.This exceptionally spacious duplex combines modern and comfortable living with high-end equipment, plenty of intimacy, and a central location. An elegant place to live for those who appreciate generous spaces, contemporary comfort, and proximity to all amenities – in the heart of Delémont.THE ESSENTIALS IN BRIEF:o Modern architectureo Light-filled spaceso Individual cellaro Large windowso Elevatoro Spacious terraceo 3 bathroomso 2 parking spaces in the underground garageWe are at your disposal for any additional information or to organize a visit on site."Your specialists for residential lifestyle"

Other interesting objects