Menzonio - Maisonette / Duplex buy

We recommend expanding your search criteria to get similar results. The current filters didn’t return any matches.

If you don’t want to change your current search criteria, we recommend creating a search alert, so you’ll be notified when matching offers become available.

More objects in your automatically expanded search area
4 results - Radius: + 20km
1 / 12
4.5 rooms, CHF 695,000.–
Vicolo della Pergola, 6648 Minusio

Apartment 4.5 rooms near the lake in Minusio

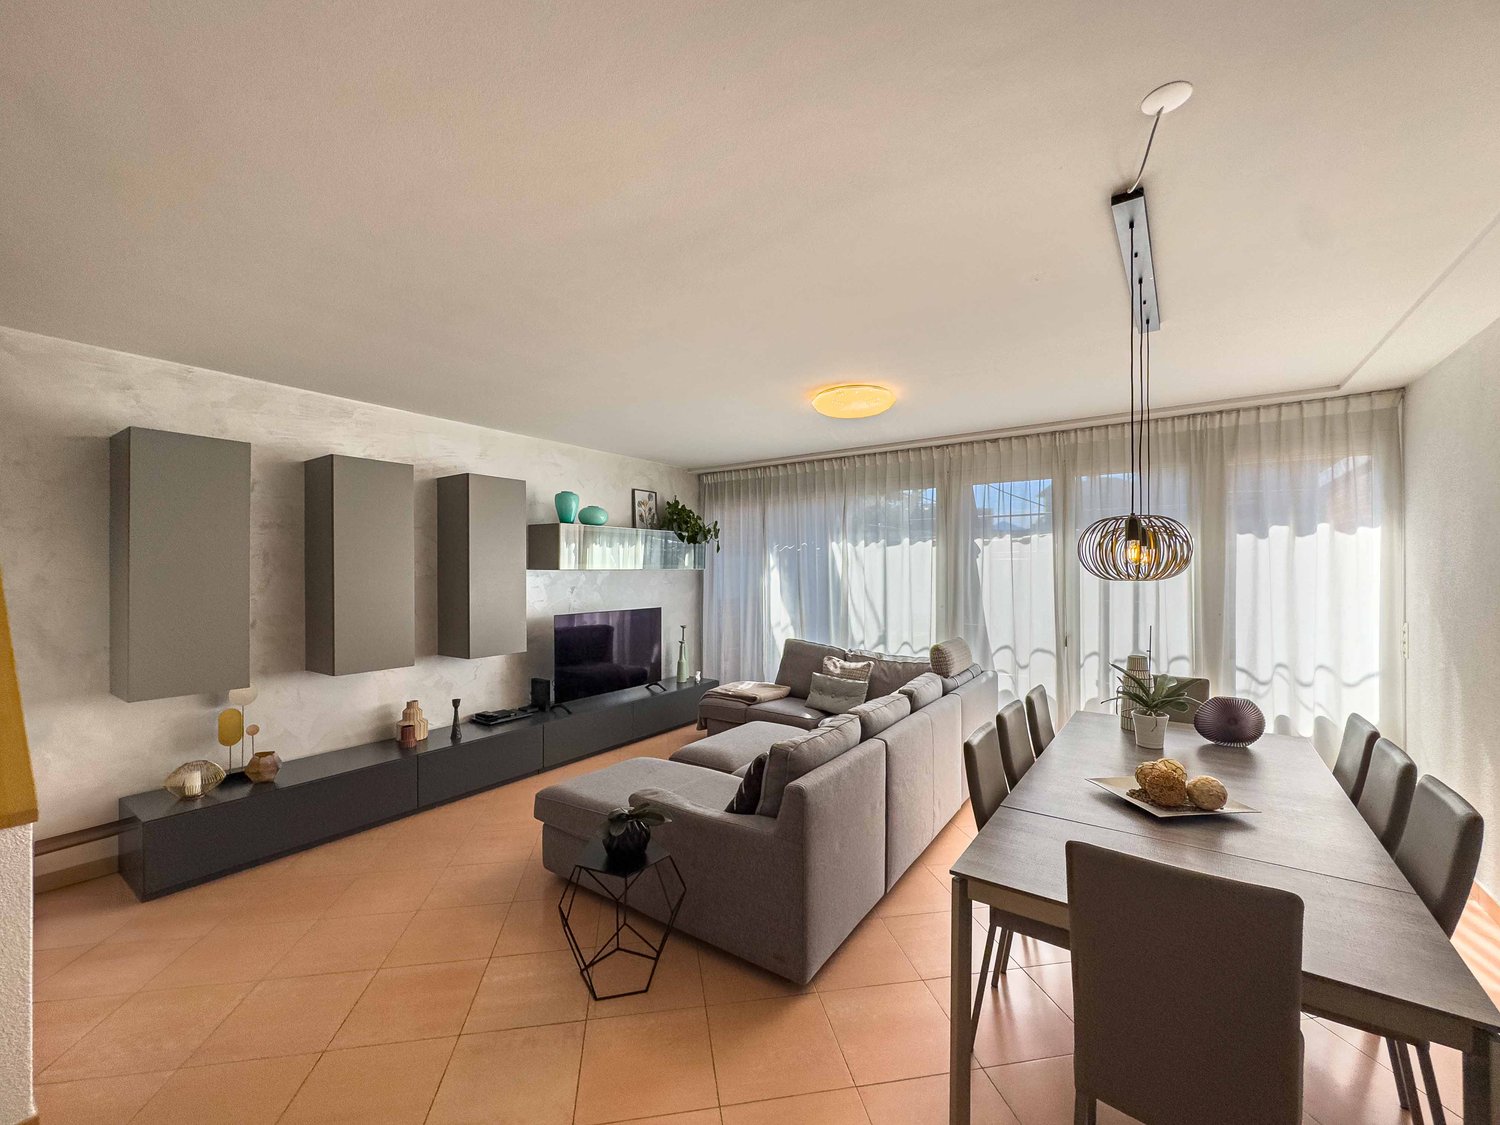
Apartment 4.5 rooms near the lake in Minusio, in a wonderful residential complex with a large outdoor pool, barbecue, hobby room and large communal lawn. Possibility of purchasing also as a second home.The area is flat and the main shops, restaurants, schools and lake are nearby. Public transport is also within walking distance.The property is a duplex with 4.5 rooms and is spread over the ground floor and first floor of a building constructed in 1972. The interior spaces are divided as follows: entrance hall with space for a wall cabinet, large living room with open kitchen and access to a balcony with a view of the green area, guest bathroom. An internal staircase leads to the upper floor, which accommodates the sleeping area, consisting of a master bedroom, two other bedrooms and a complete bathroom.1 cellar is included in the price. It is possible to purchase 1 parking space in the underground garage for 35,000 CHF. There are also 7 parking spaces for guests available for shared use by the residents.The residential complex dates back to 1972. In 2016, the roof was replaced, and shortly, a treatment will be applied to the facades to restore them to a state similar to new.The apartment is in good condition. In 2005, the floors, kitchen and bathrooms were replaced, in 2020 the furniture in the bathrooms and the water pipes. The floors in the living area and the coverings in the bathrooms are tiled, the floors in the sleeping area are parquet, the windows are wooden, the kitchen is furnished.The heating of the apartment is electric and is distributed through floor serpentine. Solar panels are used to heat the water in the pool and the water heaters for the management of the building.The position is strategic for services and connections. On foot, you can reach shops, restaurants, public transport, commercial activities, schools and the lake shore.MEASURESApartment: 120 sqmTerrace: 12 sqmCommercial area: 126 sqmRef.: V-TD-MIN-VDP-10
Travel time
-
1 / 26
4.5 rooms, 244m², Price on request
Via Rinaldo Simen 99B, 6648 Minusio

For sale in Minusio - modern attic duplex of 4.5 rooms with lake view in a semi-detached house

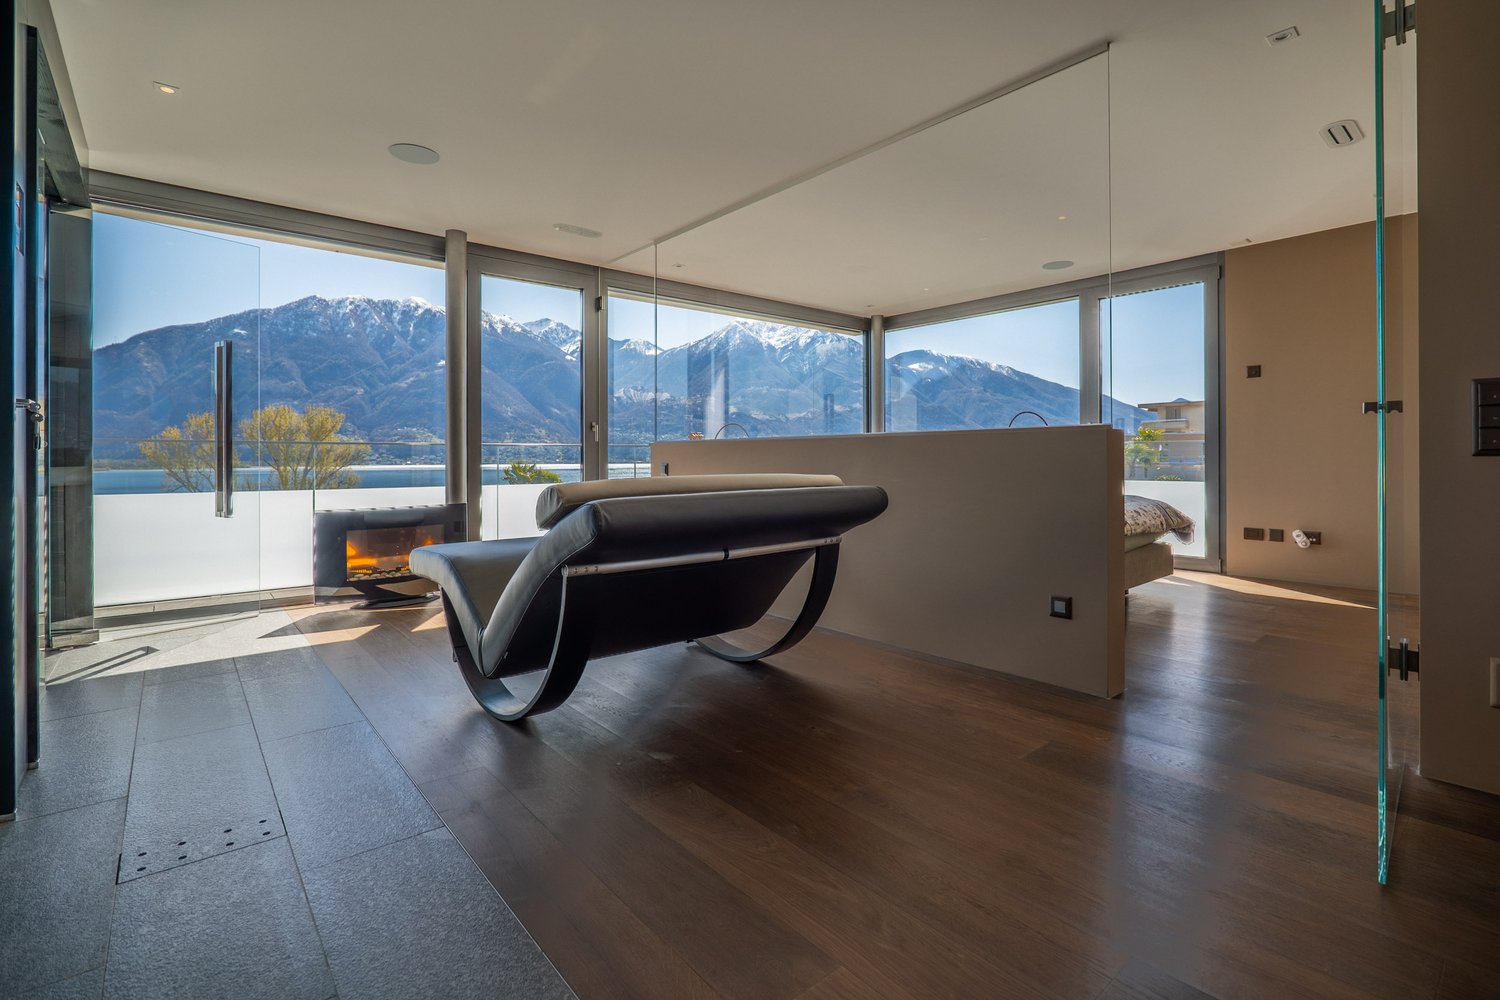
For sale in Minusio a duplex attic in a villa with a contemporary design and high-end finishes. The privileged position offers a splendid view of Lake Maggiore and gives the object a special touch of exclusivity and class.The property for sale is located on the upper floors. The spacious interiors open onto a generous panoramic balcony on the top floor (attic), perfect for relaxation and conviviality, enriched with a whirlpool bath with enchanting lake views and an outdoor kitchen with a wood-fired oven. Here, comfort and luxury blend into a unique living experience, where every detail has been carefully curated.All floors of the apartment are directly accessible by elevator and are arranged as follows:On the ground floor: • Spacious garage (3 cars), equipped with electric vehicle charging; • Fitness room; • Laundry room; • Technical room (geothermal heat pump; solar panels); • Stairwell and elevator access; • Climatized wine cellar. On the second floor (night area): • Entrance hall/cloakroom with large built-in wardrobes; • Master bedroom with large walk-in closet, modern en-suite bathroom, and private spa area (sauna, steam room, relaxation area) with access to the covered terrace; • Second bedroom with en-suite bathroom; On the third floor (day area): • Cloakroom with large built-in wardrobes, elevator, stairwell; • Guest toilet (WC/washbasin); • Spacious living room with access to the covered terrace with lake views; • Modern kitchen (Poliform Varenna model) with high-end appliances, open to the bright living room. On the top floor (attic): • Large and bright studio opening onto the large partially covered terrace; • Bathroom with shower; • Large terrace, partially covered, with outdoor kitchen and wood-fired oven, whirlpool, and breathtaking lake views. The modern architecture, large glass surfaces, and harmony between indoors and outdoors make this property an ideal solution both as a primary residence and as a valuable investment. The value of the property is complemented by the CECE certification, which guarantees high energy efficiency and sustainability.FURTHER INFORMATION: • The apartment has a total usable area (living area + ancillary areas without balconies) of 334.30 m² and can only be used as a primary residence; • CECE energy certification; • Air recycling system; • Central vacuum system; • Selling price: "upon request". CONTACT, INFORMATION, AND VIEWINGS:FIDIFIM Sagl - 091 743 44 45

Travel time
-
  • A two-story villa with a view of the mountains and lake, large landscaped garden, and a nearby road.
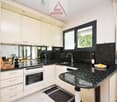
  • Modern kitchen, white cabinets, black granite countertops, gas stove, integrated dishwasher, island bar, window
  • white couch, wooden cabinet, TV, red chair, coffee table, fireplace
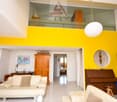
  • modern living room with yellow wall, white leather sofas, piano, wooden cabinet, bookshelf, lamps, table with lamp
  • Bedroom with wooden bed, yellow sheets, wooden nightstand, large window with curtains, balcony
  • well-maintained garden, outdoor table and chairs, plants, greenery, pathway, house entrance, mountains in the background
1 / 6
Modern kitchen, white cabinets, black granite countertops, gas stove, integrated dishwasher, island bar, window
white couch, wooden cabinet, TV, red chair, coffee table, fireplace
modern living room with yellow wall, white leather sofas, piano, wooden cabinet, bookshelf, lamps, table with lamp
  • Balcony / Terrace
  • Garage
  • View
  • +2
4.5 rooms, 131m², CHF 1,380,000.–
6612 Ascona

Appartamento duplex di 4.5 locali / 4.5-Zimmer-Maisonette-Wohnung

RES. PRIMARIA O SECONDARIA - Lasciati stupire da questo elegante appartamento duplex di 4 ½ locali situato ad Ascona. La zona è molto soleggiata, tranquilla e nelle immediate vicinanze del lago e del Golf Club. Il condominio è curato e si compone di sole 7 unità abitative. L’appartamento dispone di locali generosi e luminosi e di uno splendido giardino privato con terrazza e un bellissimo portico che offrono la possibilità di trascorrere del tempo all’aria aperta. Al pianterreno si trova la cucina con spaziosa zona pranzo e accesso diretto al giardino. Il soggiorno con camino e le due camere da letto, di cui una con bagno en suite, sono al 1° piano ed entrambe permettono di uscire direttamente sul balcone coperto. L’ultimo piano ospita un soppalco con armadio a muro e vetrata sul soggiorno. Una cantina e due posteggi in autorimessa sono inclusi nel prezzo.ERST- ODER ZWEITWOHNSITZ - Lassen Sie sich von dieser eleganten 4 ½-Zimmer-Duplex-Wohnung in Ascona überraschen. Die Gegend ist sehr sonnig, ruhig und in unmittelbarer Nähe des Sees und des Golfclubs. Das Condominio ist sehr gepflegt und besteht aus nur 7 Wohneinheiten. Die Wohnung verfügt über grosszügige, helle Räume und einen herrlichen Privatgarten mit Terrasse und einer schönen Veranda, die zum Verweilen im Freien einladen. Im Erdgeschoss befindet sich die Küche mit grosszügigem Essbereich und direktem Zugang zum Garten. Das Wohnzimmer mit Kamin und die beiden Schlafzimmer, eines davon mit eigenem Bad, befinden sich im ersten Stock und bieten beide direkten Zugang zum überdachten Balkon. Die oberste Etage besteht aus einer Galerie mit Einbauschrank sowie mit Verglasung und Blick auf das Wohnzimmer. Ein Keller und zwei Parkplätze in der Garage sind im Preis inbegriffen.

  • Balcony / Terrace
  • Garage
  • View
  • +2
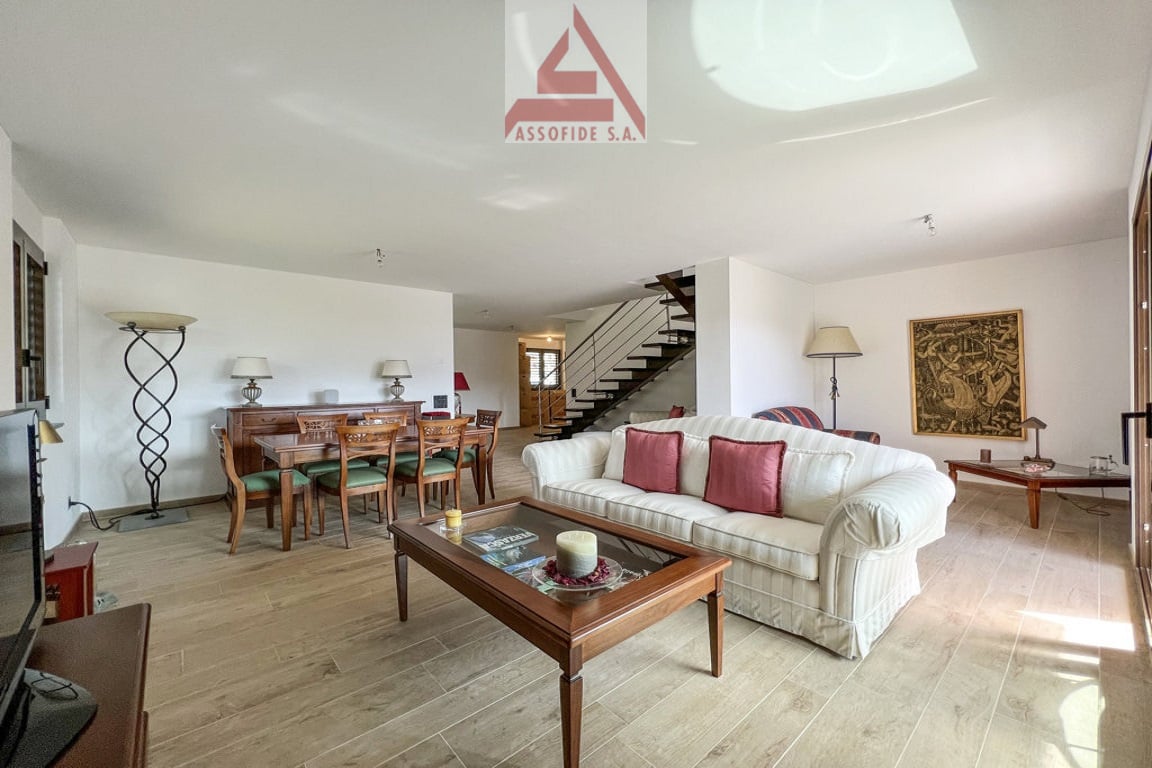
  • living room with wooden floor, white couch, wooden coffee table, dining table, wooden chairs, wooden cabinet, lamps, painting, TV
  • modern kitchen, wooden cabinets, white countertops, stainless steel appliances, dishwasher, washing machine
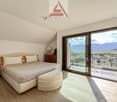
  • large bed, white bedding, 2 nightstands, lamp, wooden cabinet, sliding glass door, balcony, view of mountains
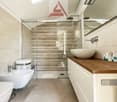
  • modern bathroom with shower, sink, toilet, and vanity
  • balcony with railing, table and benches, green grass, bushes, mountains in the distance
1 / 5
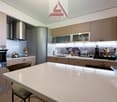
modern kitchen, wooden cabinets, white countertops, stainless steel appliances, dishwasher, washing machine
large bed, white bedding, 2 nightstands, lamp, wooden cabinet, sliding glass door, balcony, view of mountains
modern bathroom with shower, sink, toilet, and vanity
  • Balcony / Terrace
  • Garage
  • View
  • +3
4.5 rooms, 125m², CHF 890,000.–
6652 Tegna

Stupendo duplex con vista aperta / Wunderschöne Maisonettewohnung mit offener Sicht

RESIDENZA PRIMARIA - Questo bellissimo appartamento duplex si trova a Tegna, nel pittoresco Comune di Terre di Pedemonte, all’interno di una residenza composta di soli 8 appartamenti. Situata in una zona tranquilla e soleggiata ed esposta a sud, è la scelta ideale per chi cerca il perfetto equilibrio tra comodità e quiete, restando vicino a tutti i principali servizi e ai mezzi pubblici. Con una superficie di ca. 134 m2, si sviluppa su due livelli, gli ampi spazi interni sono particolarmente luminosi e le vetrate offrono una meravigliosa vista sul paesaggio circostante. Al primo piano troviamo la zona giorno: elegante e funzionale, si compone di soggiorno/sala da pranzo con accesso al balcone coperto e cucina modernamente accessoriata. Un’elegante scala interna a vista conduce al secondo piano che ospita la zona notte: qui si entra in un vero e proprio spazio ovattato e tranquillo, che comprende la spaziosa camera da letto padronale con bagno en suite e accesso al secondo balcone, due camere da letto e un ulteriore bagno con doccia. Una cantina e un posteggio per due auto in autorimessa completano questa incredibile offerta. ERSTWOHNSITZ - Diese schöne Duplex-Wohnung befindet sich in Tegna, in der malerischen Gemeinde Terre di Pedemonte, in einer Wohnanlage mit nur 8 Wohnungen. Sie liegt in einer ruhigen und sonnigen Gegend mit Südlage und ist die ideale Wahl für alle, die ein perfektes Gleichgewicht zwischen Komfort und Ruhe suchen und gleichzeitig alle wichtigen Dienstleistungen und öffentlichen Verkehrsmittel in der Nähe haben möchten. Mit einer Wohnfläche von ca. 134 m2, verteilt auf zwei Etagen, sind die Innenräume sehr hell und die Fenster bieten einen herrlichen Blick auf die umliegende Landschaft. Im Erdgeschoss befindet sich der Wohnbereich: elegant und funktionell, bestehend aus einem Wohn-/Esszimmer mit Zugang zum gedeckten Balkon und einer modern ausgestatteten Küche. Eine elegante Innentreppe führt in die zweite Etage, wo sich der Schlafbereich befindet, der sehr gemütlich und ruhig ist und aus einem geräumigen Hauptschlafzimmer mit Ensuite-Bad und Zugang zum zweiten Balkon, zwei Schlafzimmern und einem weiteren Bad mit Dusche besteht. Ein Keller und ein Stellplatz für zwei Autos in der Tiefgarage runden dieses unglaubliche Angebot ab.

  • Balcony / Terrace
  • Garage
  • View
  • +3

Other interesting objects