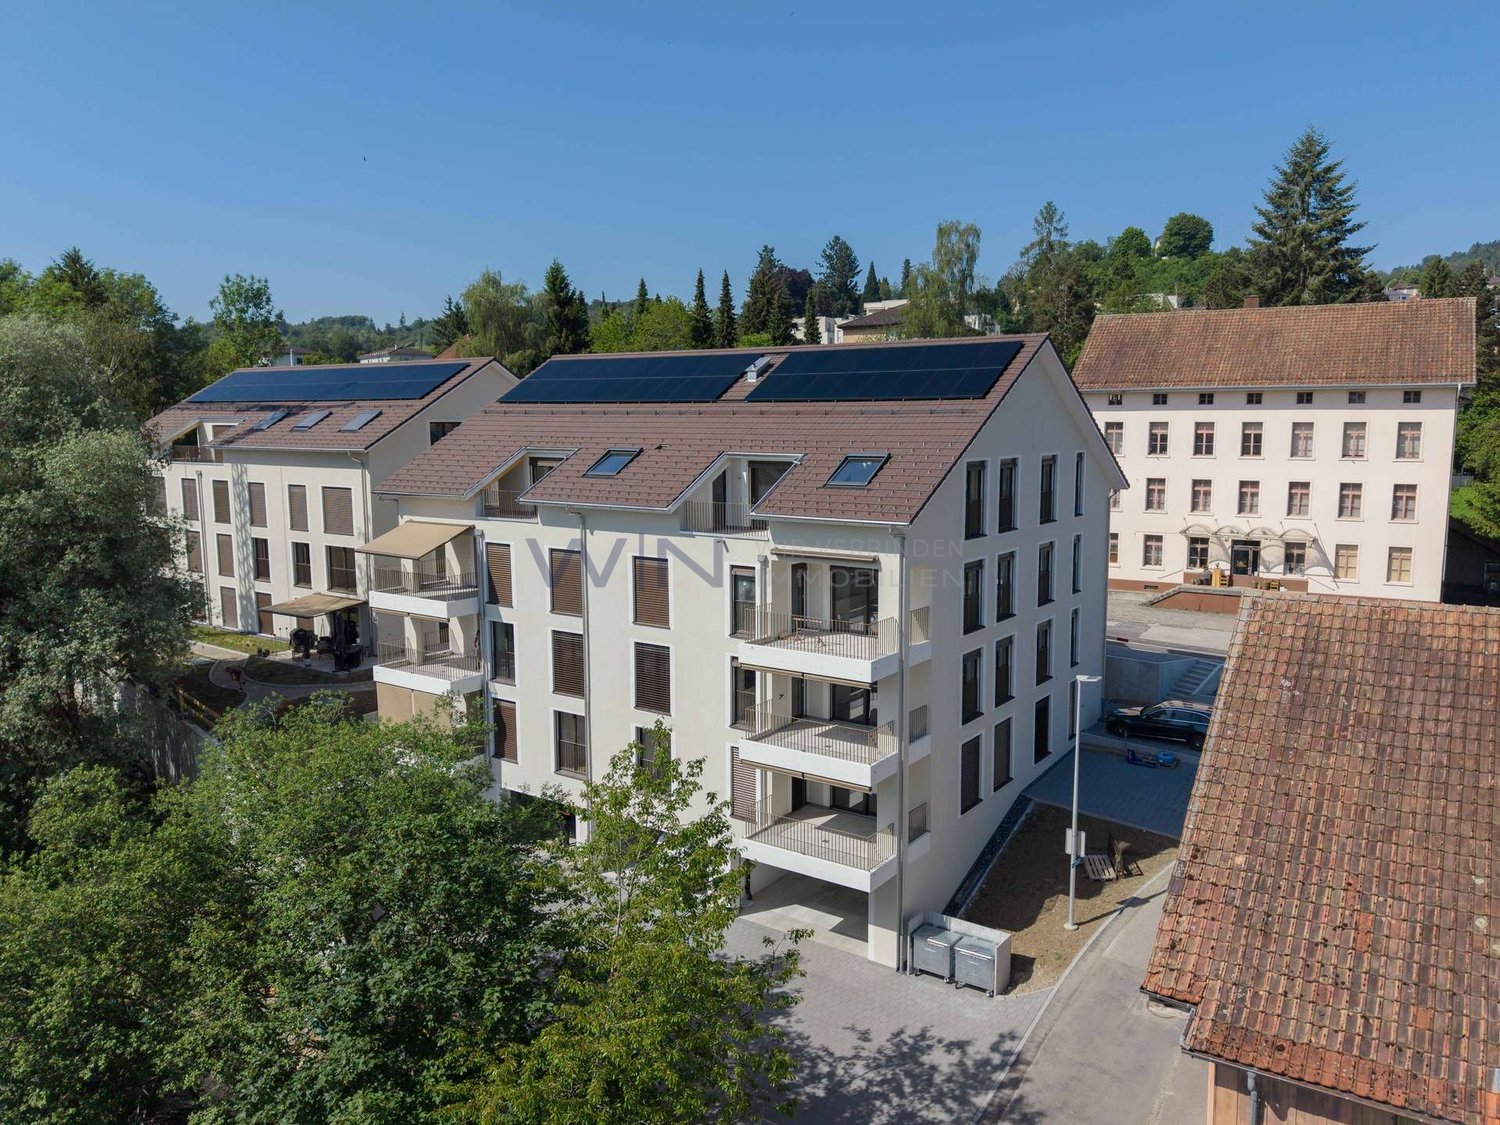
Exclusive 4.5-room apartment with a far-reaching view and versatile parking options
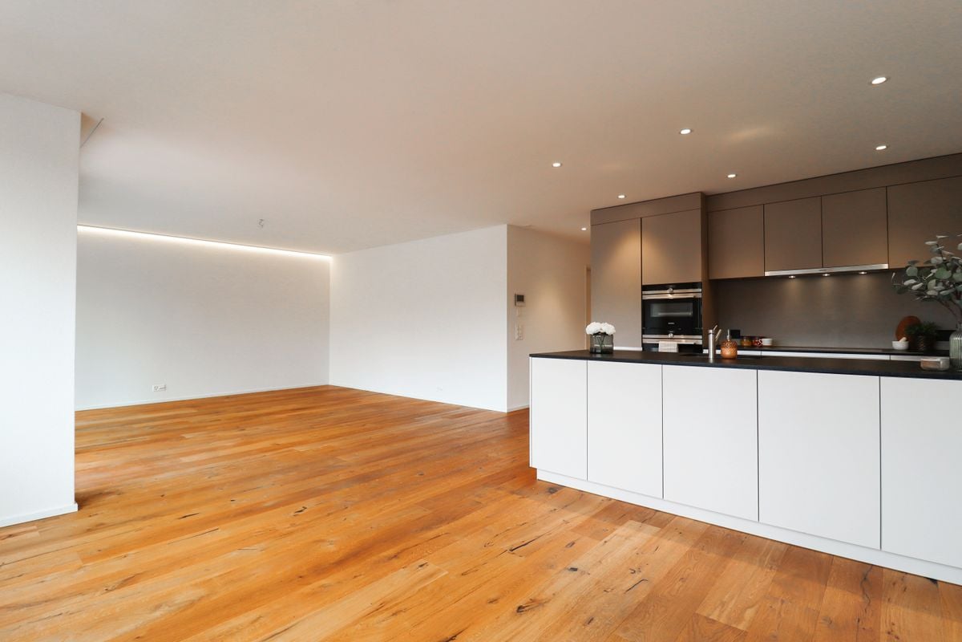
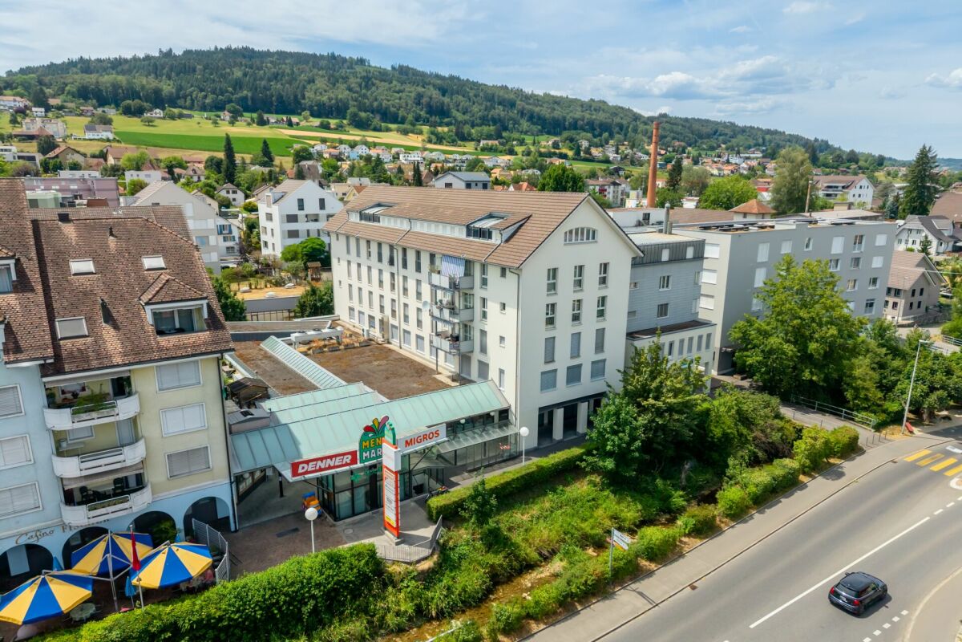
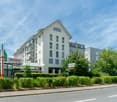
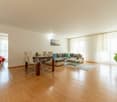
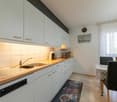
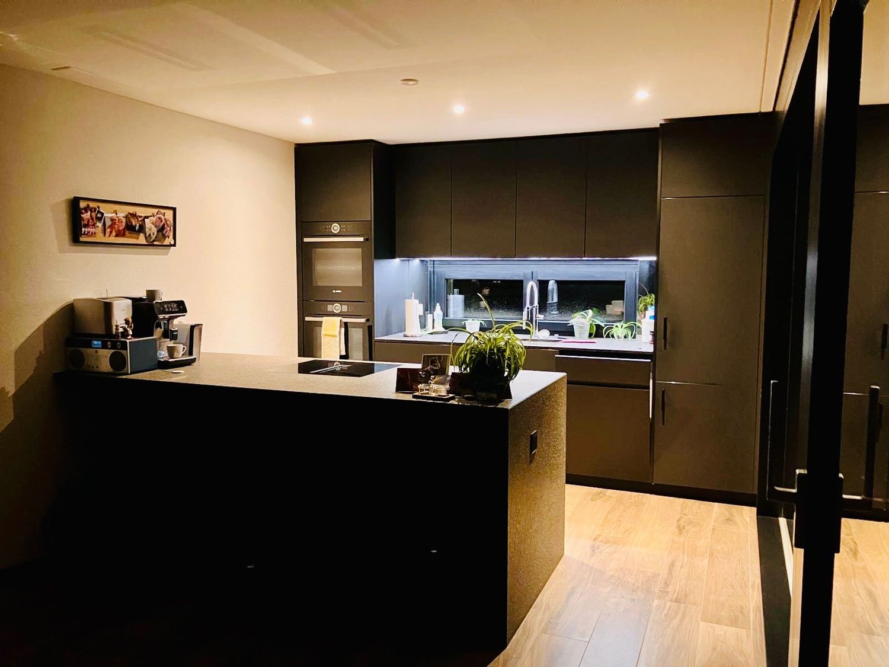
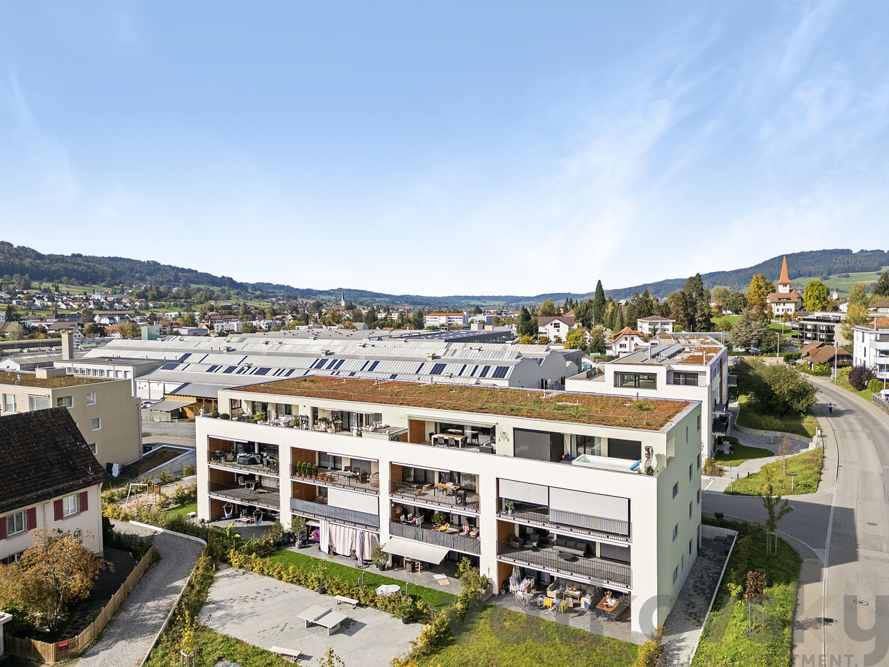
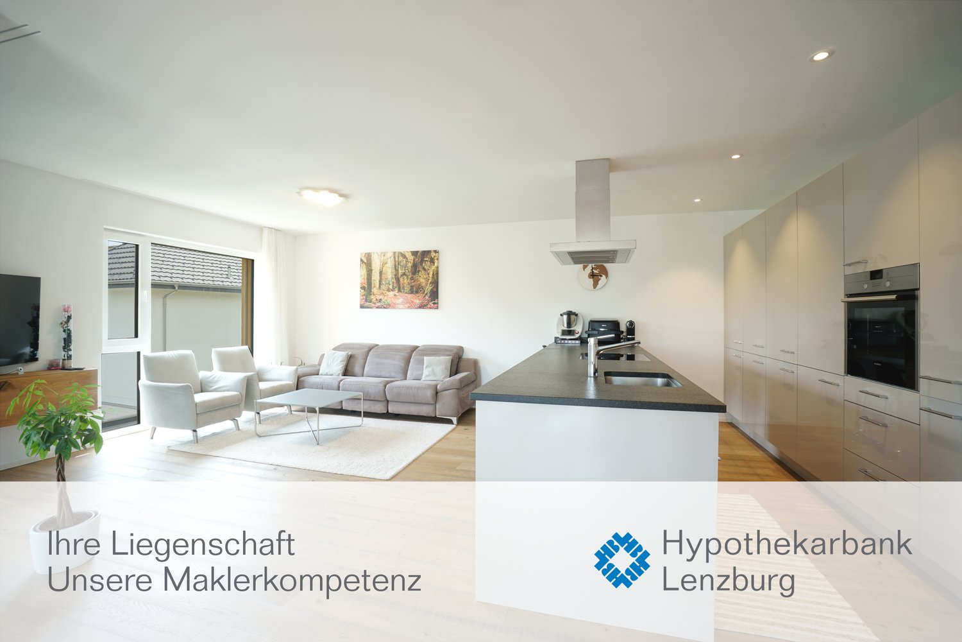
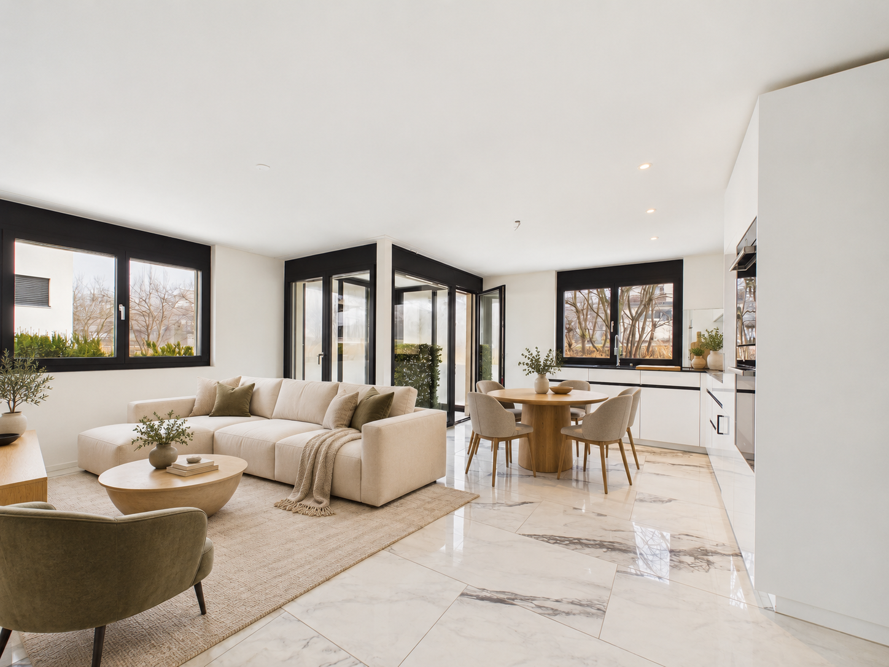
Living in Menziken (AG)Menziken is a vibrant community in the picturesque Aargauer Wynental, which merged with the municipality of Burg (AG) in 2023. The attractive village, belonging to the Kulm district, has nearly 8,500 inhabitants and benefits from its connection to the Wynental and Suhrentalbahn (WSB) railway, which quickly reaches the surrounding municipalities and the regional center of Aarau with its own hospital. The A1 and A2 highway exits are reachable in about 25 and 15 minutes, respectively. The youngest family members attend the entire range of elementary school offerings in the village, from kindergarten to high school. The higher school levels are located in the neighboring town of Reinach. The Kita-Menziken or the offered day structures allow for more flexibility in daily planning. Diverse shopping opportunities like Migros or Denner, restaurants, and clubs underline the attractiveness of the municipality. The former tobacco metropolis also offers a wide range of leisure and cultural activities, including a library, the Kunsteisbahn Oberwynental, a Vita parcours, tennis courts, and the Tobacco and Cigar Museum. The Badi-Menziken invites you to sporting activity all year round with its indoor and outdoor pools. Nature lovers can enjoy the well-developed paths on the Stierenberg, located on the cantonal border with Lucerne. A walk along the Wyna river offers peace and relaxation. Numerous local industrial, commercial, and service companies also provide plenty of job opportunities.Exclusive 4.5-room apartment in a central location - stylish living with a view of the StierenbergWelcome to your new home! This nearly new 4.5-room apartment impresses with its modern architecture, high-quality equipment, and a location that leaves hardly anything to be desired.Just a few steps from the village center, you can enjoy the perfect combination of central living and quiet residential comfort. The west-facing aspect ensures bright rooms and breathtaking sunsets, which you can enjoy on the spacious balcony (approx. 15 m²) with a magnificent view of the Stierenberg.The open living, dining, and kitchen area forms the heart of the apartment - an inviting space where modern design and well-being come together. The noble materials and high-quality equipment give each room a warm, elegant atmosphere.Two stylishly designed bathrooms and a practical laundry room with washing machine and dryer offer additional comfort in everyday life. Thanks to the triple-glazed thermal insulation windows, you can benefit from optimal energy efficiency and a pleasant room climate at any time of the year.The property is completely barrier-free and equipped with a passenger elevator (8 people) - ideal for all generations. A photovoltaic system on the roof also ensures sustainable and forward-looking energy supply.A basement room and one or, if required, several parking spaces in the garage complete this attractive offer.Your highlights at a glance: • Central location in immediate proximity to the village center • West-facing with evening sun and view of the Stierenberg • Open living, dining, and kitchen area with modern kitchen • 15 m² large balcony with magnificent view • Noble materials and high-quality equipment • Two stylish bathrooms and laundry room with washing machine/dryer • Triple-glazed thermal insulation windows • Barrier-free access with elevator • Sustainable photovoltaic system on the roof • Parking space in the garage for 35,000.- (multiple possible if required)