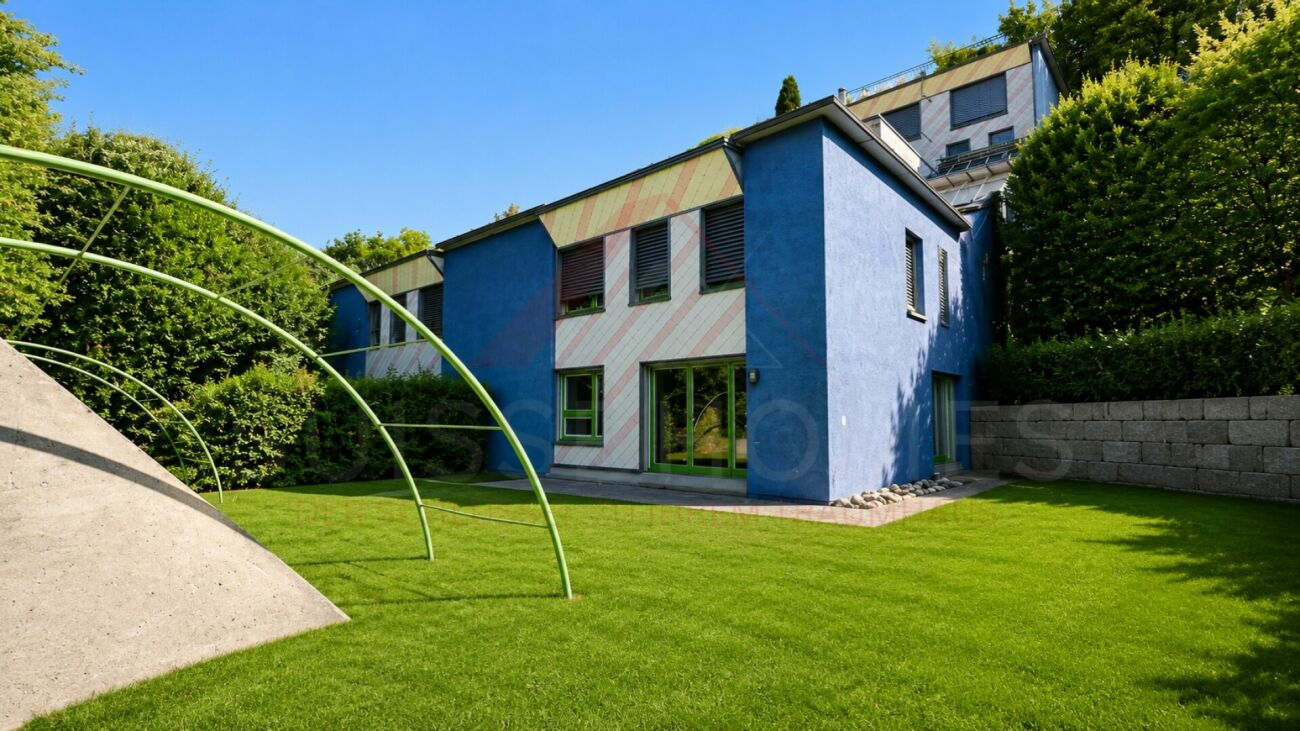
Maschwanden - Flats for sale with Balcony / Terrace

We recommend expanding your search criteria to get similar results. The current filters didn’t return any matches.

If you don’t want to change your current search criteria, we recommend creating a search alert, so you’ll be notified when matching offers become available.

More objects in your automatically expanded search area
7 results - Radius: + 10km
Viktoria Torricini

Viktoria Torricini

1 / 12
Viktoria Torricini

Viktoria Torricini

  • Parking space
  • Balcony / Terrace
  • Garage
  • +3
2.5 rooms98m²CHF 750,000.–
Altweg 22, 8905 Arni AG

Arrival instead of renovation - Your new home for nature-loving singles or couples

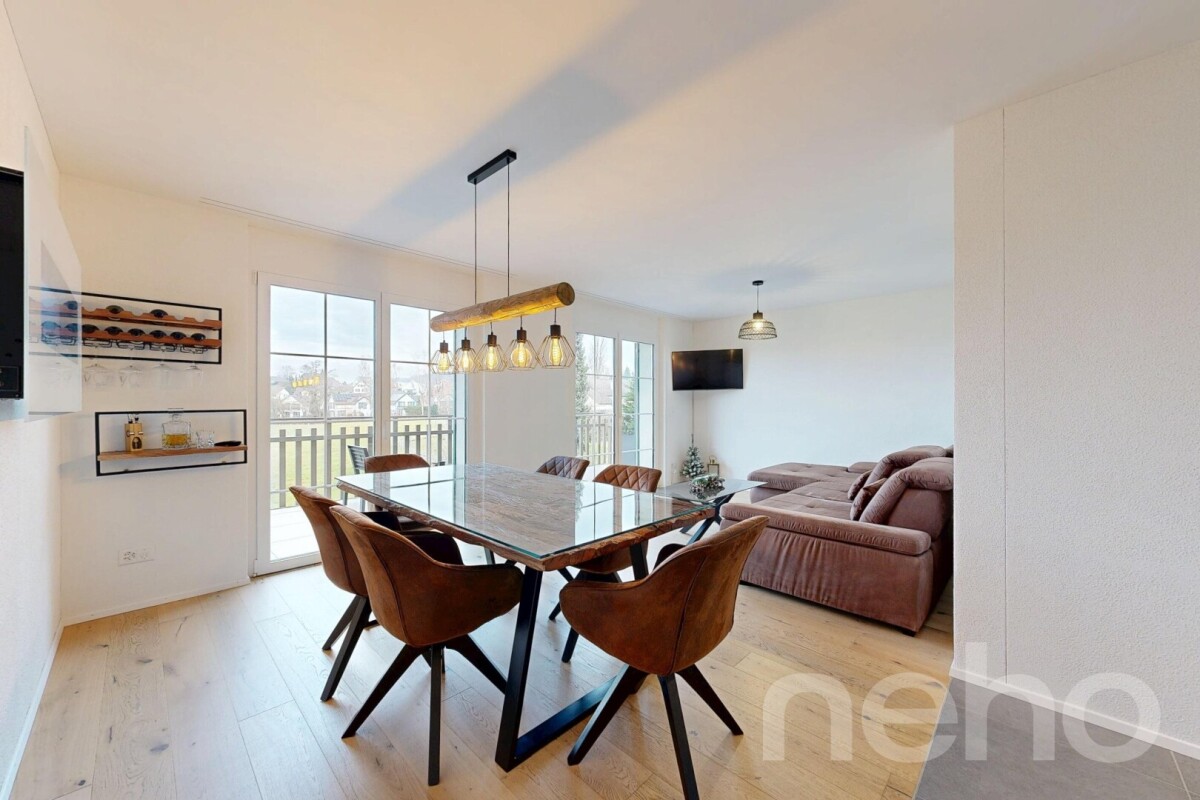
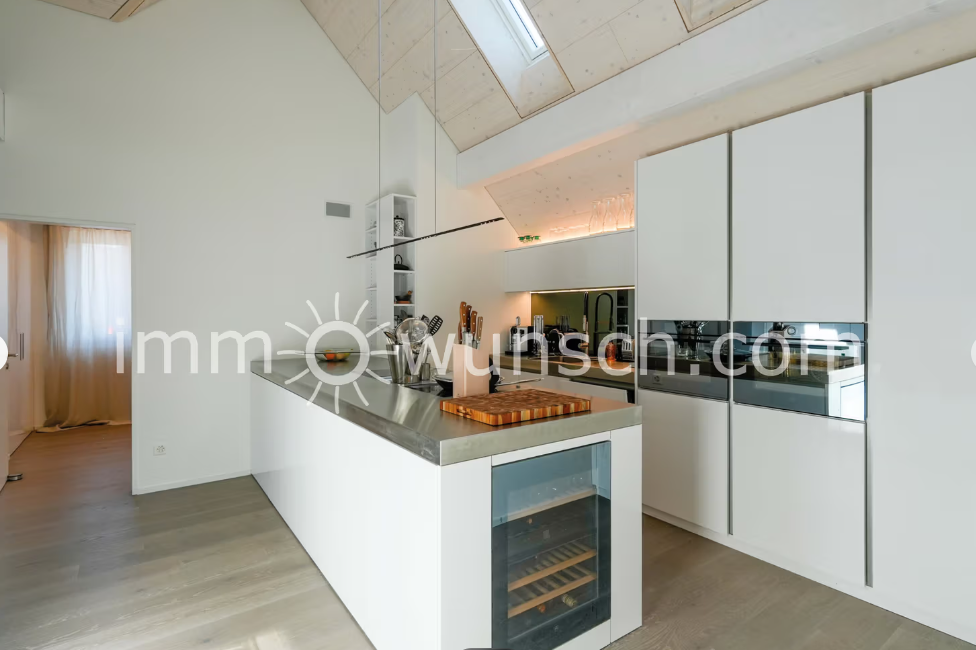
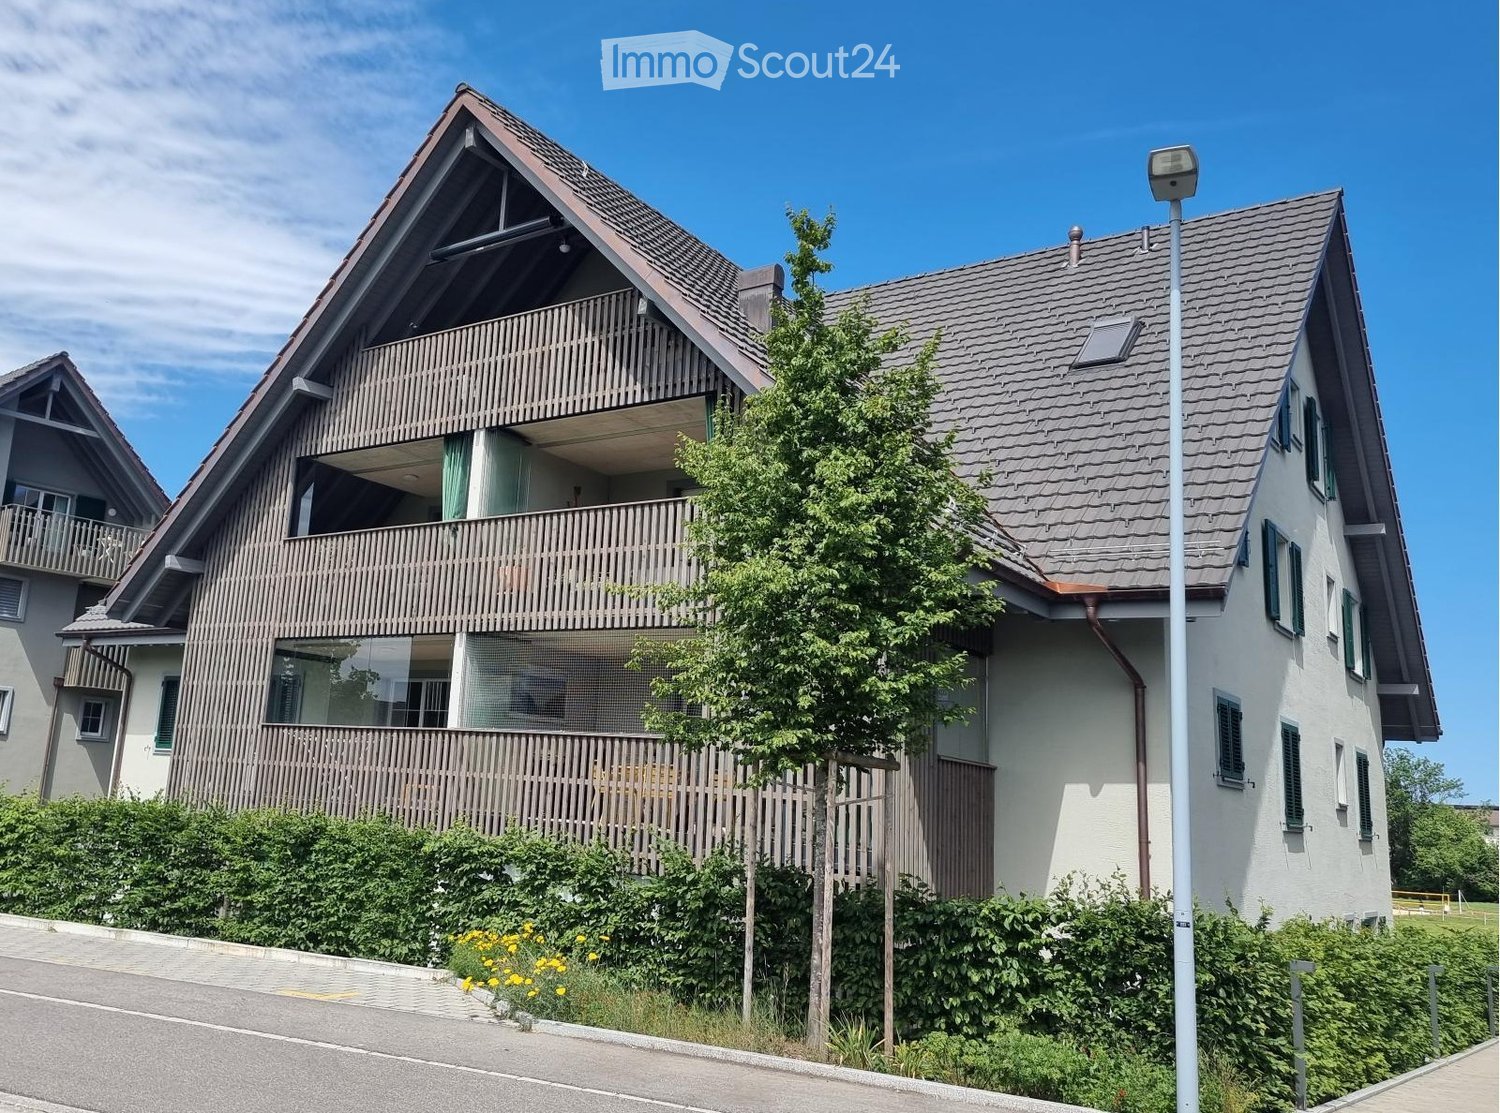
Here, timeless elegance meets modern lifestyle: An apartment for singles or couples who love aesthetics, comfort, and the special. Everything is ready - you just need to move in and feel good.Facts • Living area apartment 98.7 m2 • Balcony with southwest orientation • Hobby room 31 m2 • Apartment renovation 2014 and 2024 Equipment • New, high-quality kitchen • Bathroom with corner bathtub and walk-in shower • LED lights integrated into the ceiling, dimmable and curtain rails • Electric window shutters • Walls in timeless abrasion, gypsum ceiling • Flooring, ceramic tile • Heating through new radiators • Balcony with southwest orientation • Option to purchase a single garage and a parking space in front for CHF 35,000.- Perfect location: The apartment is located in a quiet and child-friendly environment with a sunny location. The bus stop is 100 m from the front door, the Volg supermarket is just a few minutes' walk away, and the Arni primary school is also nearby.This jewel is available immediately and is ideal for discerning singles or couples who value modern equipment, peace, and excellent infrastructure.Anchor your housing future in a particularly tax-attractive environment and secure an individual viewing appointment with Torricini Immobilien.Torricini Immobilien has been accompanying owners and buyers for years in the Oberwil-Lieli, Rudolfstetten, Dietikon, Spreitenbach, and Greater Zurich areas. Our in-depth market knowledge enables professional and successful marketing of high-quality properties.

  • Parking space
  • Balcony / Terrace
  • Garage
  • +3
Travel time
-
1 / 14
  • Parking space
  • Balcony / Terrace
  • Child-friendly
  • +2
2.5 rooms85m²CHF 1,100,000.–
Auf Anfrage 1, 8134 Adliswil

Bright 2.5-room garden apartment with flexible floor plan design

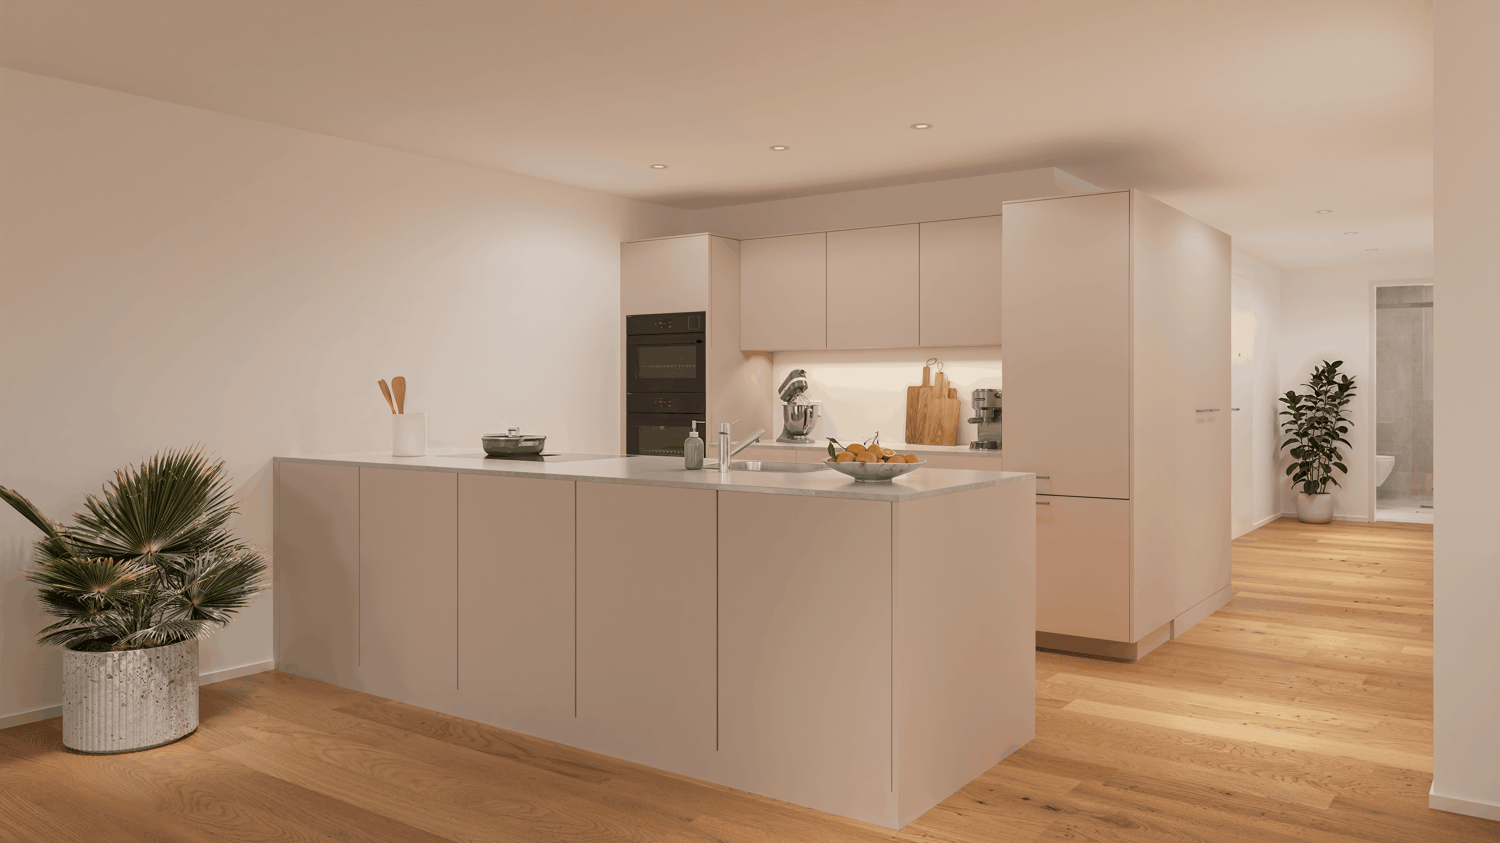
Bright 2.5-room garden apartment with flexible floor plan design This attractive 2.5-room garden apartment in Adliswil combines spacious living with an exceptional outdoor area. On approximately 85 m² of living space, you can expect a bright and open living concept - supplemented by a approximately 150 m² large private garden, which offers plenty of space to relax, enjoy and linger.The heart of the apartment is the spacious living, dining and kitchen area. Large window surfaces provide plenty of natural light and create a smooth transition to the garden. The open kitchen with cooking island becomes the communicative center of the home.A special plus of this property is its flexibility: For the apartment, an architectural project is already available, with which the existing floor plan can be adapted to your wishes and, among other things, an additional bedroom can be created. This allows the current 2.5-room apartment to be further developed into a 3.5-room apartment. According to the exposé, further modernizations of floor coverings, kitchen and bathroom can be implemented - depending on the desired standard of expansion.The bathroom is equipped with a shower, sink and toilet. The apartment was freshly painted in 2026 and presents itself as well-maintained and ready for occupancy. The underfloor heating provides comfortable living comfort. A garden that makes a difference The approximately 150 m² large private garden is one of the outstanding features of this apartment. Whether cozy summer evenings, an outdoor dining area, playing with children or simply a personal retreat in the green - here, quality of life is created far beyond the actual living space.The location is also convincing: Schools and kindergartens are within short distance. The next public transport stop is about 200 meters away, and the Sihlau train station is about 340 meters away. Migros, Coop and other shopping facilities are also easily accessible. Highlights at a glance • 2.5 rooms with possibility to expand to 3.5 rooms • approx. 85 m² living space • approx. 150 m² private garden • Ground floor apartment • Bright, open living/dining area • Open kitchen with cooking island • Large window surfaces • Bathroom with shower, sink and toilet • Underfloor heating • Year of construction 1986 • 2026 freshly painted • Architectural project for individual floor plan adaptation available • Optional carport according to exposé • Very good connection to public transport • Schools and shopping facilities within short distance • Available immediately • Purchase price: CHF 1,100,000.- A garden apartment for people who want to combine spacious living, an exceptional private outdoor area and the possibility of individual design.Convince yourself of the possibilities of this special property. We would be happy to provide you with further documents or arrange a personal viewing appointment.

  • Parking space
  • Balcony / Terrace
  • Child-friendly
  • +2
Travel time
-
1 / 13
2.5 rooms74m²CHF 820,000.–
Mühlegasse 6, 5624 Bünzen

New construction project "Mühlehof": High-quality 2.5-room apartment on the ground floor

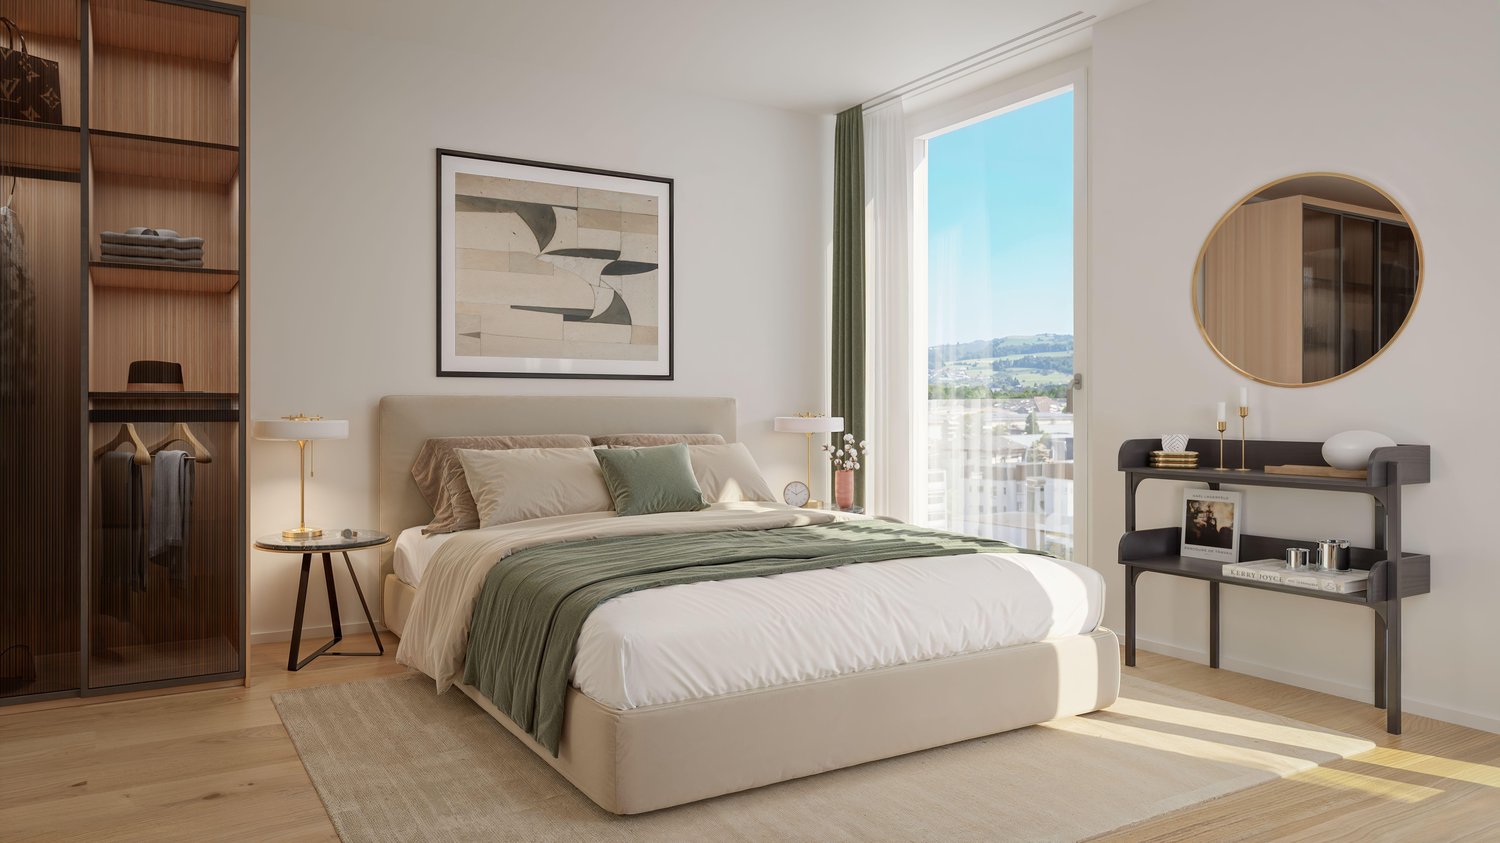
Haus BirkeApartment 01Floor GroundRooms 2.5Living area 74.2 m²Outdoor area 24.7 m²Basement 7.9 m²Construction start September 2026Move-in date January 2028The new construction project Mühlehof is being built at Mühlegasse 6 in Bünzen, creating a modern home with high living quality and contemporary comfort. In three carefully planned multi-family houses, a total of 11 exclusive condominiums with 2.5 to 4.5 rooms are being built, optimally covering different life situations and needs - from stylish single households to couples and families.The architecture of Mühlehof convinces with a harmonious combination of functionality, aesthetics, and spacious room layout. All apartments have well-thought-out floor plans with open living and dining areas, as well as attractive outdoor spaces in the form of seating areas, balconies, or terraces. This creates bright and airy living spaces that seamlessly connect indoor and outdoor areas, offering plenty of space for individual design possibilities.The secondary rooms have also been carefully planned: each apartment has its own basement compartment in the basement. Additionally, practical bike and multi-purpose rooms are available. The three buildings are connected underground via a spacious entrance hall. There are 15 parking spaces available for vehicles, with comfortable access via a modern car lift - a solution that ideally combines functionality and comfort.Mühlehof combines modern condominium living with the special quality of life in a quiet community. Bünzen offers an idyllic environment in the Aargau Freiamt, characterized by rural charm, manageable structures, and high living quality. At the same time, residents benefit from the good connection to the surrounding communities and centers.A parking space in the underground garage can be purchased for each apartment at a price of CHF 30,000.The construction start is scheduled for early September 2026. The completion and move-in date of the apartments are planned for January 2028. With the new construction project Mühlehof, a home is being created for people who value modern architecture, sustainable living quality, and a pleasant environment - a place to arrive, feel good, and stay.We would be happy to provide you with the detailed sales documentation with all information about the project, the apartment overview, and the sales process upon request.Your new home begins with a decision - we will accompany you every step of the way.Sales price apartment: CHF 820,000.--Sales price parking space: CHF 30,000.--Total sales price: CHF 850,000.--Bünzen AG: Living close to nature with short distancesWelcome to Bünzen - a charming residential community in the Muri district, which combines natural living with an excellent connection to the surrounding centers. Nestled in the gentle hill landscape of the Freiamt, Bünzen offers a quiet and family-friendly living environment, far from the hectic everyday life and yet perfectly connected.The community convinces with its high quality of life, plenty of green spaces, and an intact village life. Hiking and biking trails start practically at the front door and invite you to enjoy the attractive nature in every season. At the same time, shopping facilities, schools, kindergartens, and a variety of leisure activities are within short distances, making everyday life particularly pleasant.Thanks to the favorable location, you can reach Muri, Wohlen, Bremgarten, or Zug in a short drive. The centers of Zurich, Lucerne, and Aarau are also easily accessible by car or public transportation. Thus, Bünzen ideally combines natural living with high mobility.Those who value peace, quality of life, and a sustainable living location will find in Bünzen the perfect place to feel at home in the long term.

Travel time
-
1 / 6
  • Parking space
  • Balcony / Terrace
  • Garage
  • +4
2.5 rooms67m²CHF 1,690,000.–
Neuhofstrasse 15, 6330 Cham

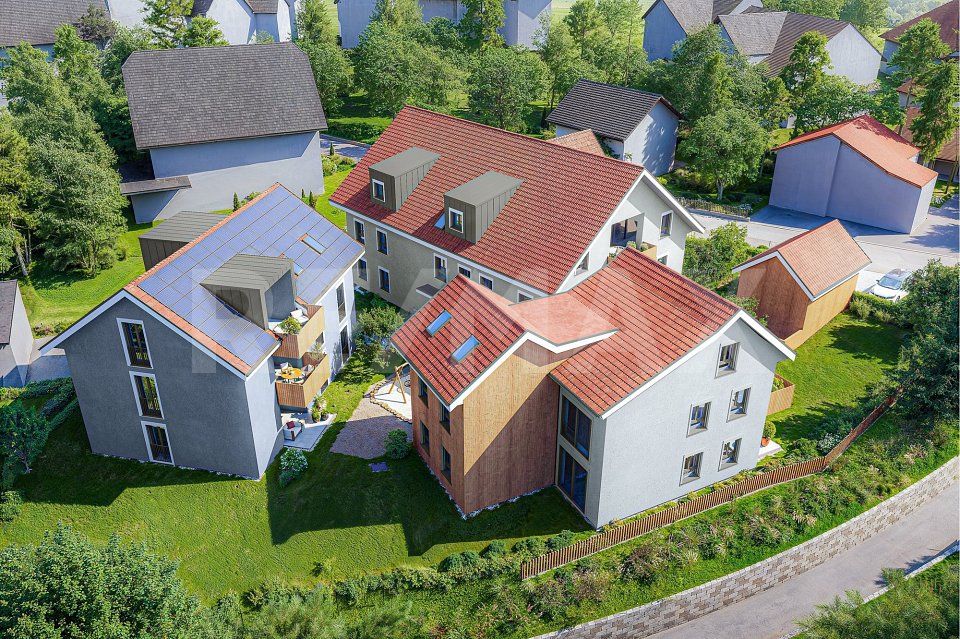
Exclusive 2.5-room garden apartment with 185 m² outdoor space in the new construction project "Chōra" in Cham

Welcome to Chōra – an exclusive new construction project in a quiet and yet central location in Cham. This high-quality 2.5-room apartment with 67.30 m² living space combines modern design, sustainable construction, and a unique living experience.The spacious living and dining area with elegant kitchen forms the heart of the apartment. Floor-to-ceiling windows create light-filled rooms and harmoniously connect the interior with the exceptionally spacious terrace and garden area of around 185.6 m². The private outdoor area offers a unique living experience with plenty of space for relaxation, cozy hours outdoors, and a high quality of life – a true highlight of this apartment.The building is constructed in a modern wooden building style and combines sustainable materials with high-quality architecture. The wooden structure provides a pleasant room climate, a natural living atmosphere, and meets high energy standards.A stylish bathroom, a well-thought-out floor plan, high-quality materials, as well as an elevator, barrier-free access, and a parking space ensure the highest living comfort.The location convinces with short distances: Cham train station is within walking distance, as are schools, shopping facilities, and Lake Zug. At the same time, you can enjoy the peace and quiet of a grown residential area with plenty of green spaces and one of the most attractive tax locations in Switzerland.Your highlights at a glance: • 67.30 m² living space • Modern 2.5-room apartment • Sustainable wooden construction • High-quality interior design • Terrace and garden area of around 185.6 m² • Light-filled living rooms • 1 stylish bathroom • Elevator and wheelchair-accessible entrance • 1 parking space included in the price • Quiet, family-friendly location • Train station, Lake Zug, and shopping facilities within walking distance A home for people who appreciate exceptional architecture, sustainable living, and the highest quality of life at one of the most sought-after addresses in the canton of Zug.

  • Parking space
  • Balcony / Terrace
  • Garage
  • +4
Travel time
-
1 / 10
2.5 rooms58m²CHF 525,000.–
Käsereistrasse, 8919 Rottenschwil

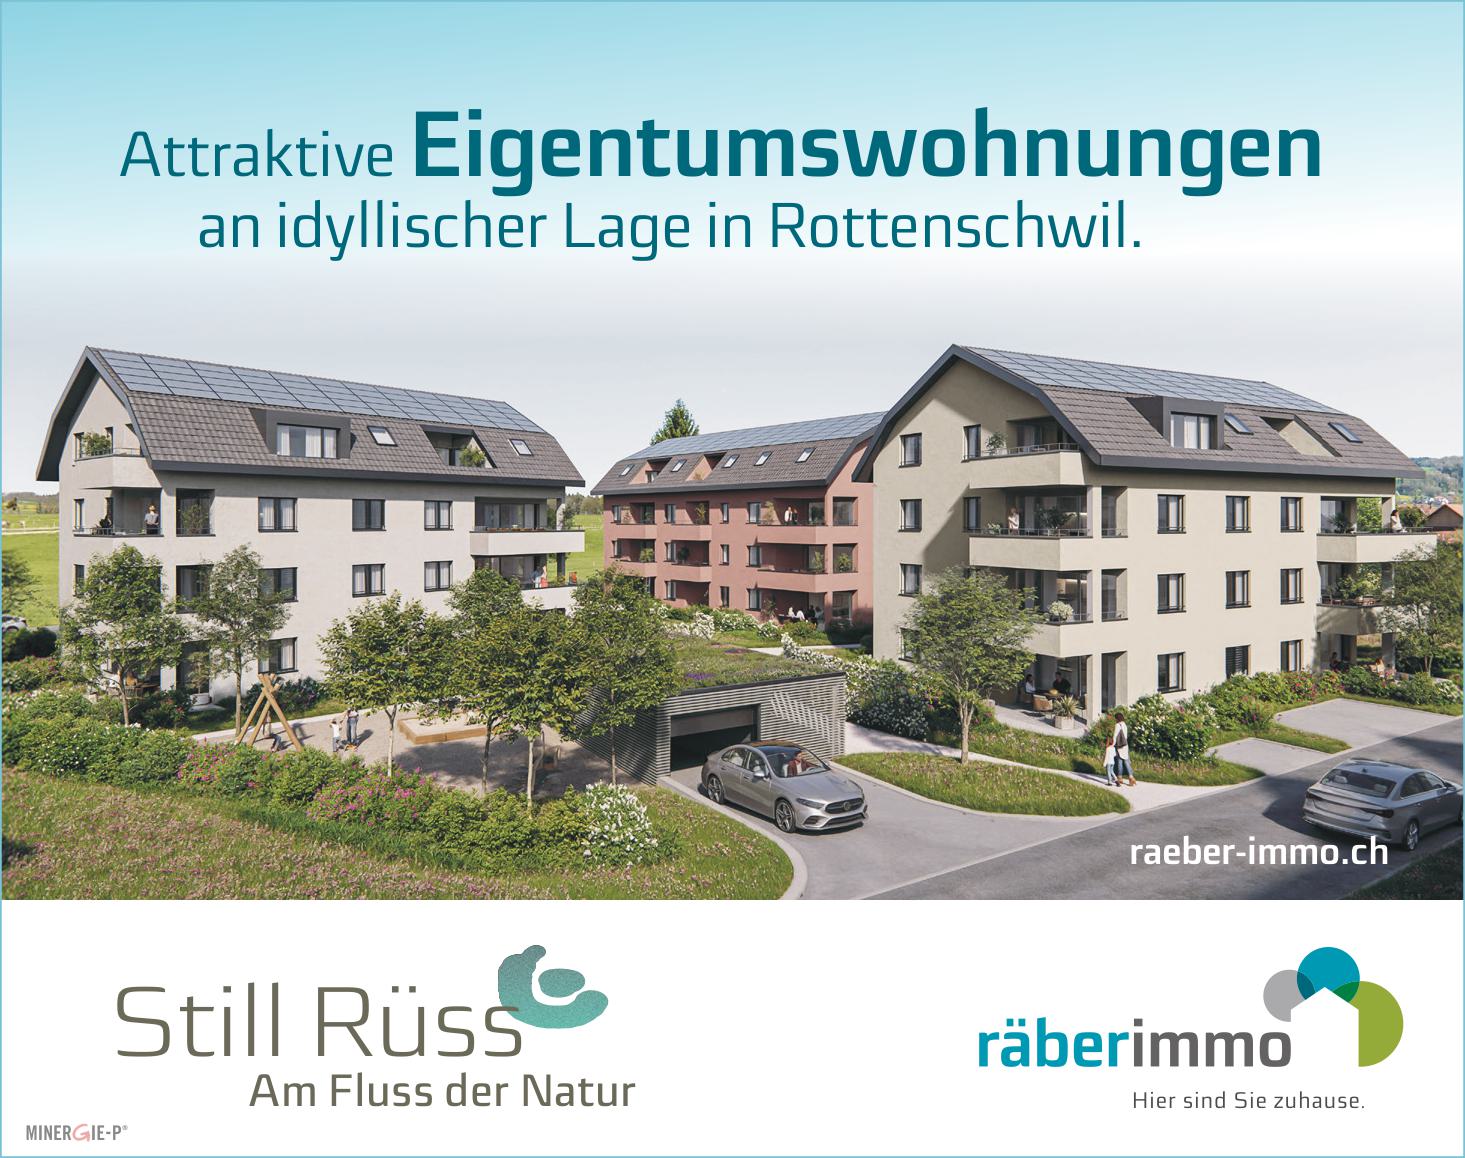
Still Rüss - 16 attractive condominiums

A home is more than just a place to live. It's a retreat, a center of life, and an investment in the future. This is exactly the feeling conveyed by the new construction project in Rottenschwil. Located attractively The development is being built near the idyllic Reussebene and combines natural living with good accessibility. The bus stop is conveniently located right outside the front door and allows for comfortable connections. So you can enjoy peace in nature and at the same time benefit from uncomplicated mobility. Well thought out and diverse The development includes three modern multi-family houses. In houses A and C, 16 condominiums with 2.5 to 4.5 rooms are being built. House B remains in the ownership of the client. The floor plans are carefully designed and offer couples and families a home with high living quality. A special added value lies in the early project phase: you can help design the interior construction and shape your home according to your ideas. Modern and sustainable with Minergie-P A high-quality construction standard meets a forward-looking construction method. An air-water heat pump provides efficient energy supply, supplemented by a photovoltaic system. The controlled apartment ventilation noticeably increases the living comfort. Electromobility has also been considered: the infrastructure is prepared for it. Living with quality and a view Spacious outdoor areas create additional living quality. The combination of modern architecture, high-quality equipment, and natural location makes this project an attractive opportunity for all those who value quality, sustainability, and a coherent living environment. Offer: 2.5 room apartment from: 525,000.- 3.5 room apartment from: 620,000.- 4.5 room apartment from: 850,000.- Parking space à 40,000.- Available: Autumn 2028 Are you more interested? We would be happy to send you the detailed sales documentation including the apartment mirror. Räber Immo GmbH, Muri 056 675 72 72, verkauf@raeber-immo.ch www.raeber-immo.ch

1 / 23
2.5 rooms122m²Price on request
6300 Zug

Elevated Living - Zug

Zug Zug is one of the most exclusive residential and business locations in Europe. As the core city of a dynamic metropolitan area with over 145,000 inhabitants, it combines economic strength, tax efficiency and an exceptional quality of life. The city itself is home to around 32,000 residents and is characterised by an above-average affluent population: more than half of all households belong to upper income segments - a figure significantly higher than the Swiss average. The economic foundation is equally impressive: more than 7,800 companies with around 47,500 jobs underline Zug's role as an internationally oriented service hub. Excellent accessibility - both by car (Zurich approx. 37 minutes, Lucerne approx. 35 minutes) and public transport - further enhances the appeal for demanding commuters and international buyers.The housing supply remains limited while demand is consistently high. With a vacancy rate of only around 0.3% and moderate construction activity, the market remains structurally tight. At the same time, property prices have developed above average over the past five years and are now among the highest in Switzerland. Forecasts indicate continued strong additional demand - a clear signal of sustainable value stability at the highest level.Schönegg Location: Elevated, private and internationally connectedIn a prime hillside position above the city of Zug, an exceptional residential environment unfolds - one of the most sought-after in Switzerland. The Schönegg address combines discreet privacy, impressive views and immediate proximity to one of Europe's strongest economic centres.Zug stands like few other locations for stability, exclusivity and international appeal. Nestled between Zurich and Lucerne, the region merges economic dynamism with outstanding quality of life - shaped by low taxes, global connectivity and a sophisticated, international environment.Living Above It AllThe property enjoys a privileged elevated position, offering captivating views over the rooftops of the city, Lake Zug and the surrounding mountain landscape. Its optimal orientation ensures all-day sunlight and a living experience defined by brightness, openness and tranquillity.Here, you live above it all - far from noise and through traffic, embedded in a well-established and discreet residential neighbourhood known for its discretion and long-term value retention.Where Nature Meets Urban LivingA key advantage of this location is the rare combination of immediate access to nature and proximity to urban life. Forest trails begin practically at your doorstep, while Lake Zug and a wide range of recreational areas are within easy reach.At the same time, the vibrant centre of Zug remains close at hand, offering exclusive restaurants, international schools and first-class infrastructure. Zurich and Lucerne are comfortably accessible by both car and public transport.Beyond its prime connectivity, the location offers an exceptional lifestyle immersed in nature. Scenic hiking trails, biking routes and nearby skiing opportunities create a unique balance between outdoor activity and refined living. Surrounded by forests and natural landscapes, residents enjoy tranquillity, privacy and a rare sense of retreat - while remaining connected to the economic heart of Switzerland.An Address for the Most DemandingThe Schönegg neighbourhood ranks among the city's discreet premium locations. Defined by established ownership structures, high residential quality and an above-average affluent community, it offers the ideal setting for buyers who value privacy, security and substance.A rare combination of elevated views, natural surroundings, outdoor lifestyle and international connectivity - found at only a few select addresses in Zug. An address for those who seek the exceptional and recognise long-term value. Elevated Living at the Zugerberg Exclusive Residence on the Zugerberg with Panoramic Lake Views, Breathtaking Sunsets and a Private Garden RetreatSituated in a privileged location on the Zugerberg, this exceptional 2.5-room residence presents a harmonious blend of spaciousness, architectural clarity and outstanding living quality. Approximately 122 m² of living space unfolds into a thoughtfully designed layout that perfectly balances openness and privacy - created for those who see living as an expression of quality of life.Living Area & Outdoor SpaceThe generous living and dining area forms the heart of the apartment and impresses with breathtaking panoramic views over Lake Zug and the surrounding mountains, complemented by unforgettable sunsets that create an extraordinary living atmosphere throughout the year. Floor-to-ceiling windows flood the space with natural light, creating a bright and expansive atmosphere. Direct access to the sunny garden terrace seamlessly connects indoor and outdoor living, extending the space into an exclusive outdoor lounge - ideal for relaxing moments or elegant entertaining.Private Area & WellnessThe bedroom is designed as an elegant retreat, featuring a luxurious spa-inspired en-suite bathroom. Equipped with a bathtub, spacious rain shower, separate WC and a stylish walk-in wardrobe, this area combines maximum comfort with discreet exclusivity. An additional bathroom with rain shower, WC, as well as a private washing machine and dryer, enhances everyday convenience.A particular highlight is the integrated, high-quality additional room within the apartment. Thanks to heating and controlled ventilation, this space offers full residential comfort and goes far beyond a typical ancillary room in both quality and usability. Whether used as a refined home office, a comfortable guest room or a private retreat, it provides exceptional flexibility. This added space creates real value and allows the apartment to function effectively as a 3.5-room unit - flexible, future-oriented and perfectly aligned with individual lifestyle concepts.Features & TechnologyThis apartment redefines modern living, combining design, functionality and sustainability at the highest level: • High-end kitchen with appliances by V-Zug and integrated water filtration system • Elegant oak parquet flooring for a warm, timeless ambiance • Stylish bathrooms with spa-like character • Floor-to-ceiling windows for maximum natural light • Controlled ventilation system for a healthy indoor climate • Smart home system by Plejd for intuitive control of lighting and atmosphere • Central vacuum system for quiet and convenient everyday living • Spacious garden terrace with premium natural stone finishes • Integrated alarm system for enhanced security • Private washing machine and dryer within the apartment • Sustainable underfloor heating via geothermal probe • Elevator with direct access from the underground garage to the apartment • Two underground parking spaces with car lift and EV readiness • Additional fully fitted multi-purpose room • Solar panels supporting energy efficiency • Generous bicycle storage facilities Highlights at a Glance • Prestigious hillside location with stunning lake and mountain views • Approx. 122 m² of living space with a well-conceived layout • Premium materials and exclusive finishes throughout • Private garden area with sunny terrace • Luxurious en-suite bathroom with integrated walk-in wardrobe • Sustainable construction with modern building technology • Two comfortable underground parking spaces included • Small private owners' association Conclusion: This residence is far more than just a home - it is a statement of sophisticated living. A rare opportunity for buyers who demand the highest standards in location, quality and long-term value, without compromise. Thoughtful Layout & Exceptional Living Comfort Well-Designed Layout - Spacious, Flexible and Focused on Premium Living Quality. Thoughtfully planned, generously proportioned and designed for the highest level of living comfort - this apartment impresses with a clearly structured layout and tangible everyday value:- Approx. 121.6 m² net living area with optimal space utilisation and seamless transitions- Expansive open-plan living, dining and kitchen area (approx. 50 m²) - open, light-filled and ideal for both living and entertaining- Direct access to spacious outdoor seating areas (approx. 46 m²) - extended living space with exceptional outdoor quality- Private sleeping area (approx. 17 m²)...

Other interesting objects