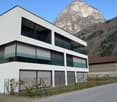
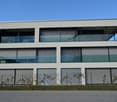
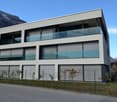
3 results - Flats for sale: Malvaglia

1 / 6
  • Parking space
  • Balcony / Terrace
  • Elevator
  • +1
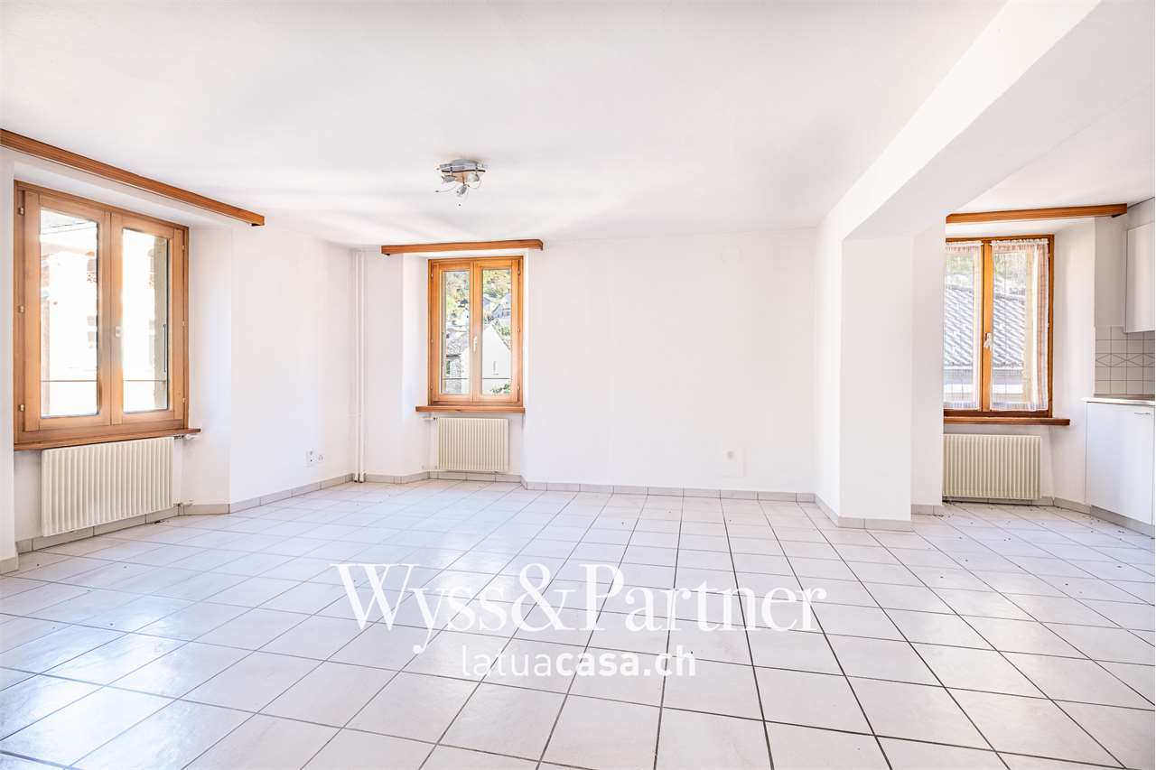
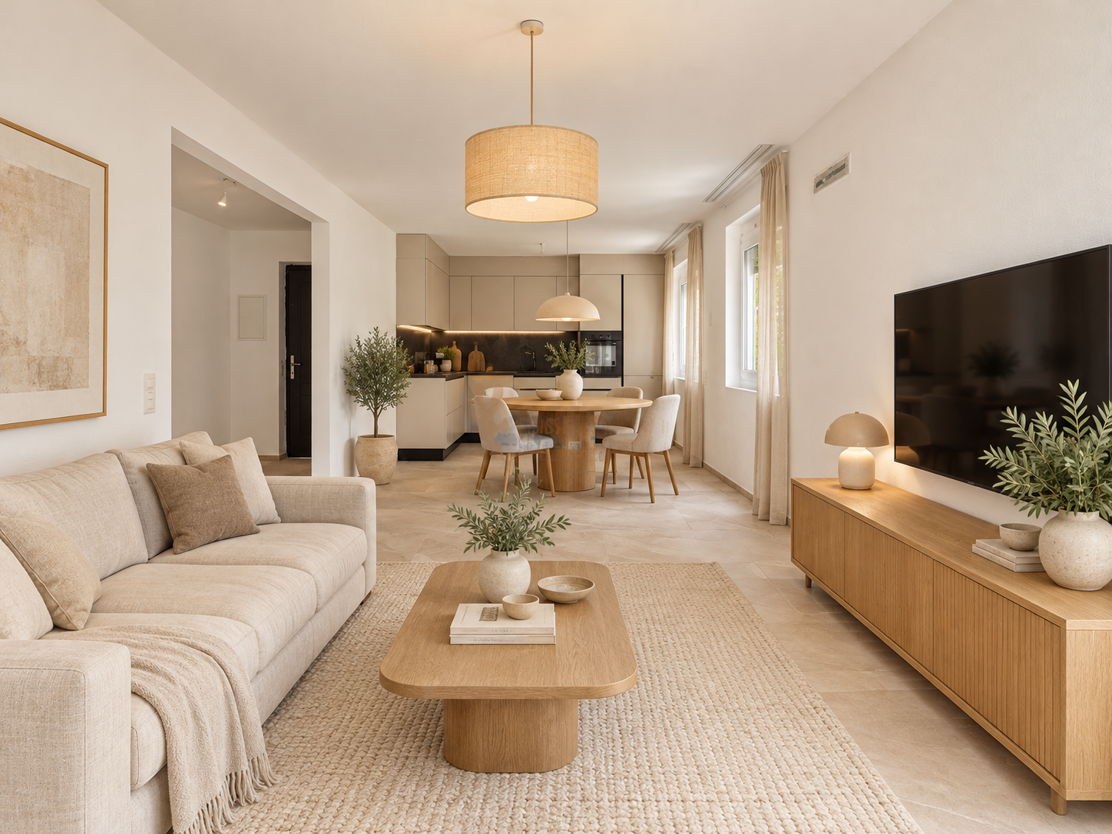
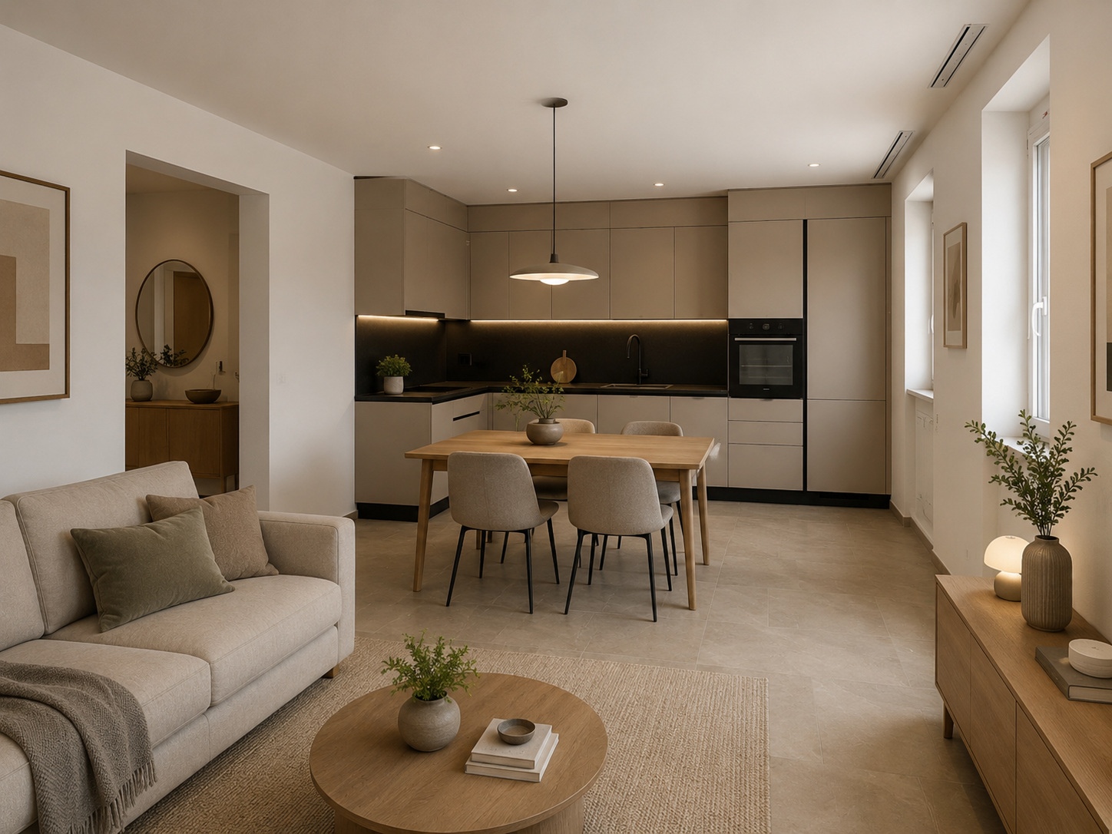
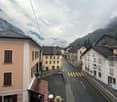
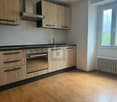
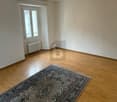
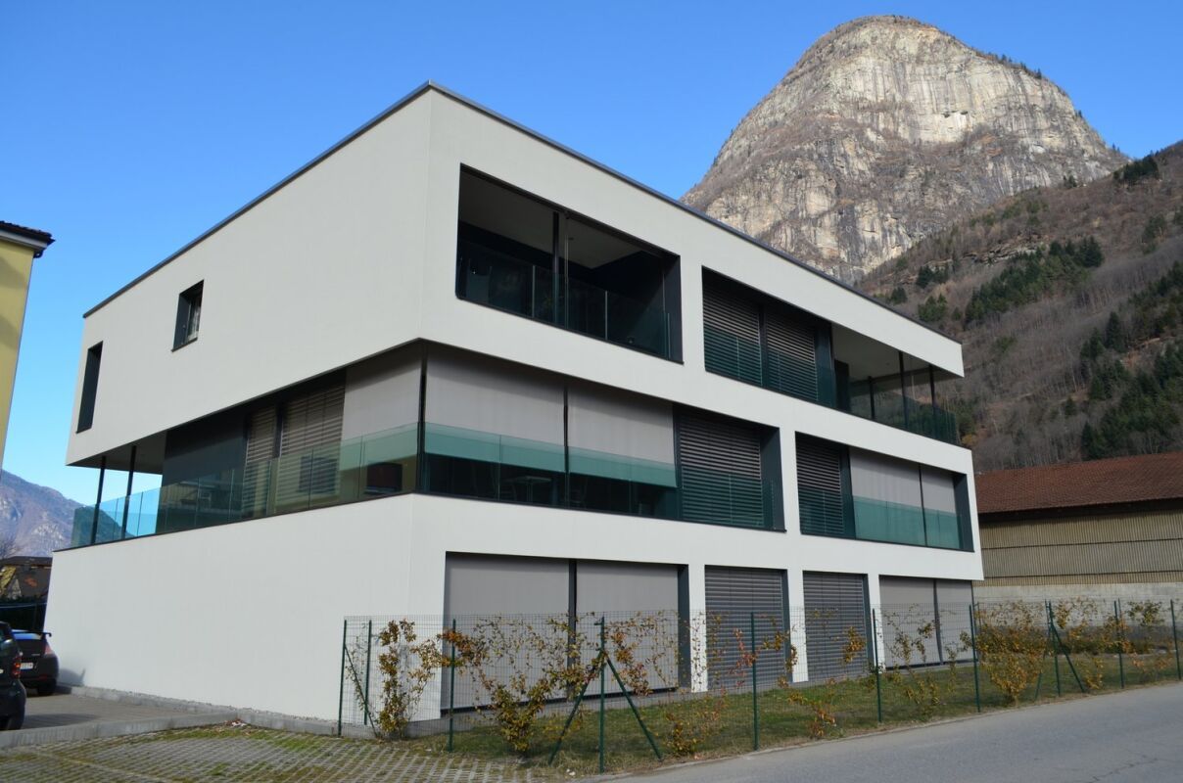
4.5 rooms, 130m², CHF 495,000.–
6713 Malvaglia

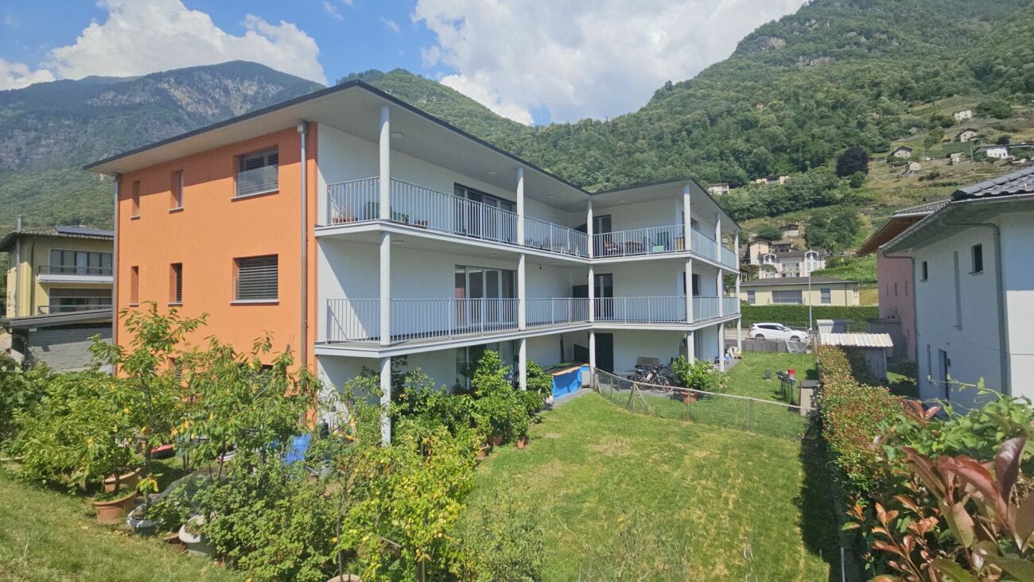
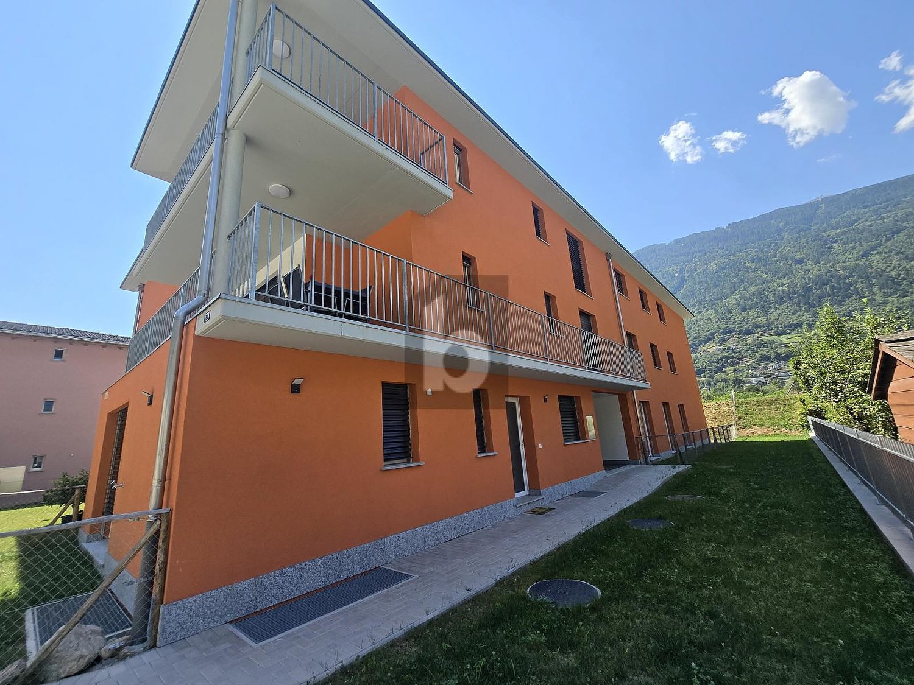
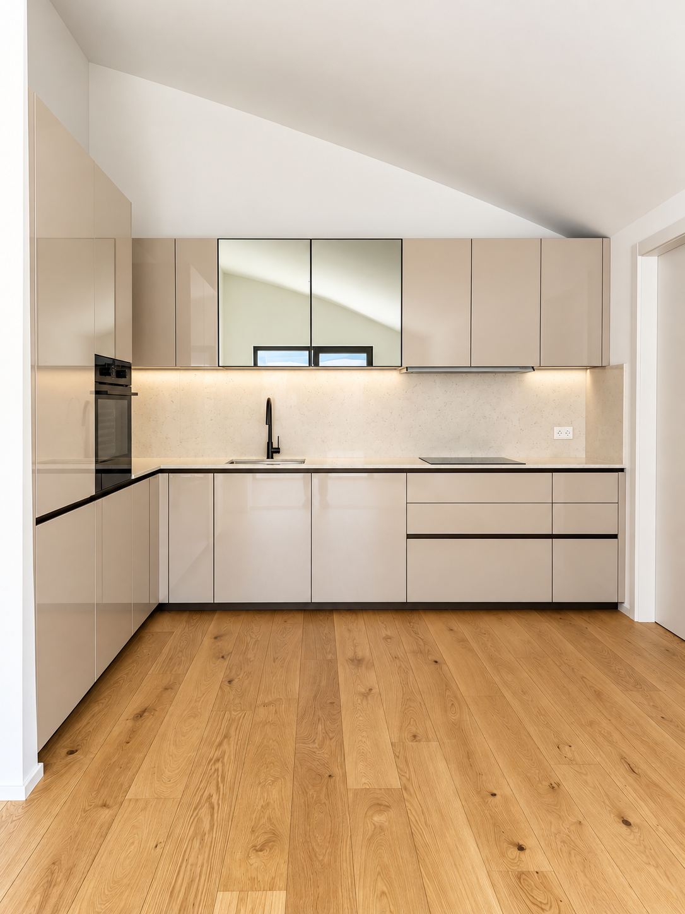
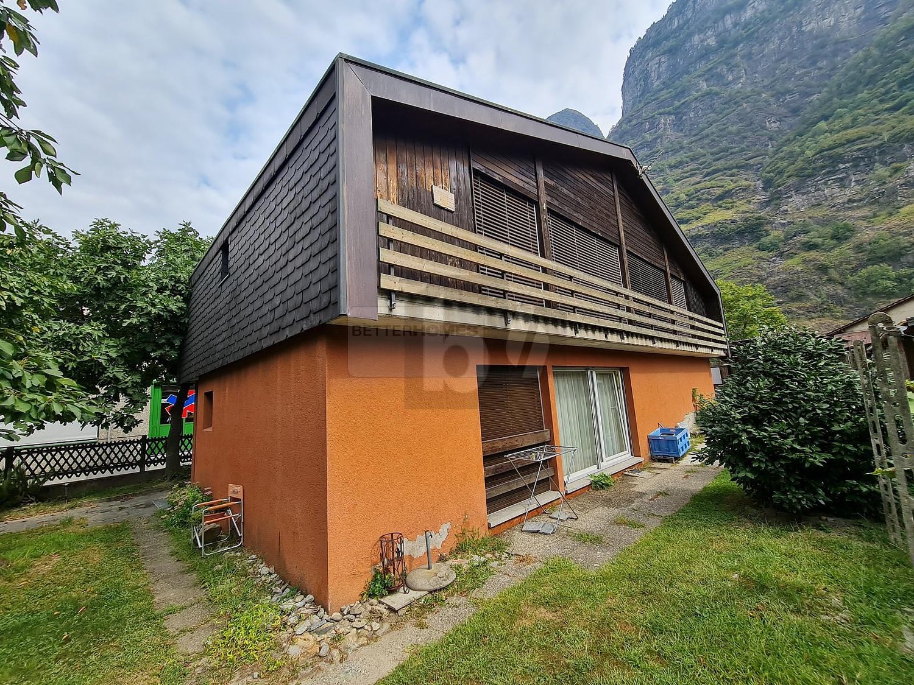
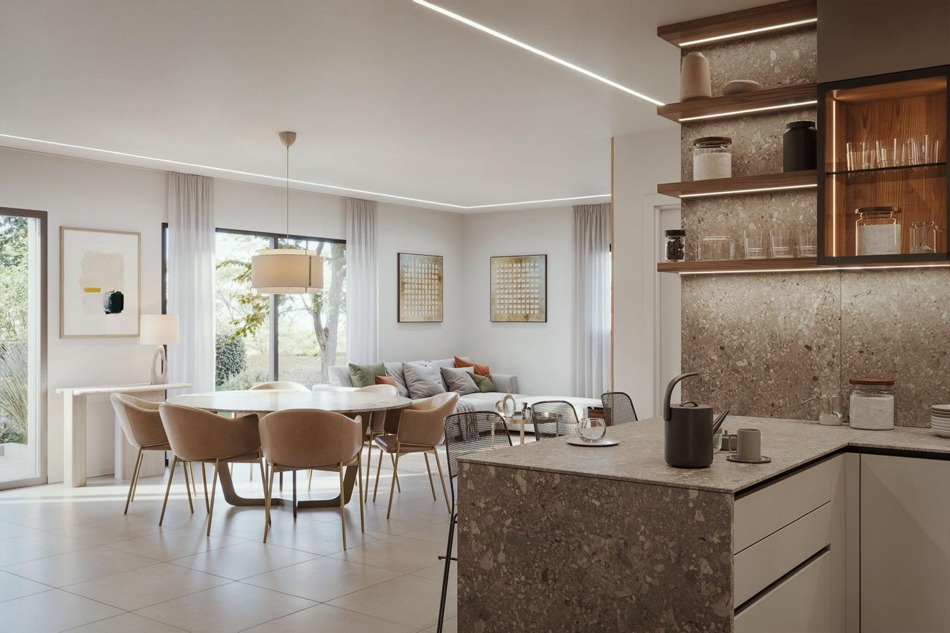
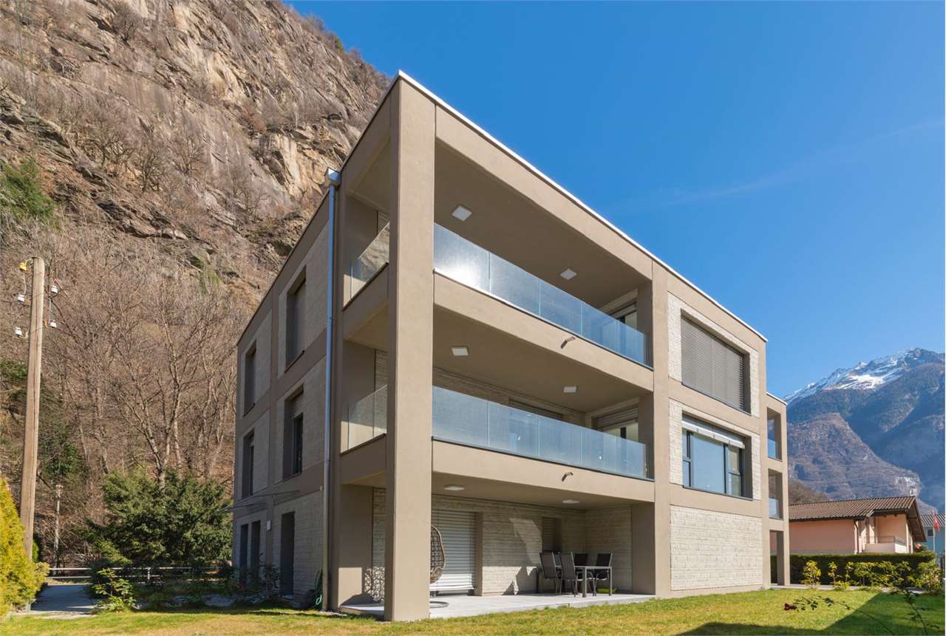
Modern spacious and sunny apartment

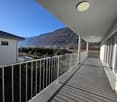
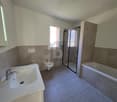
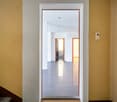
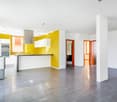
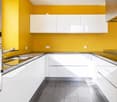
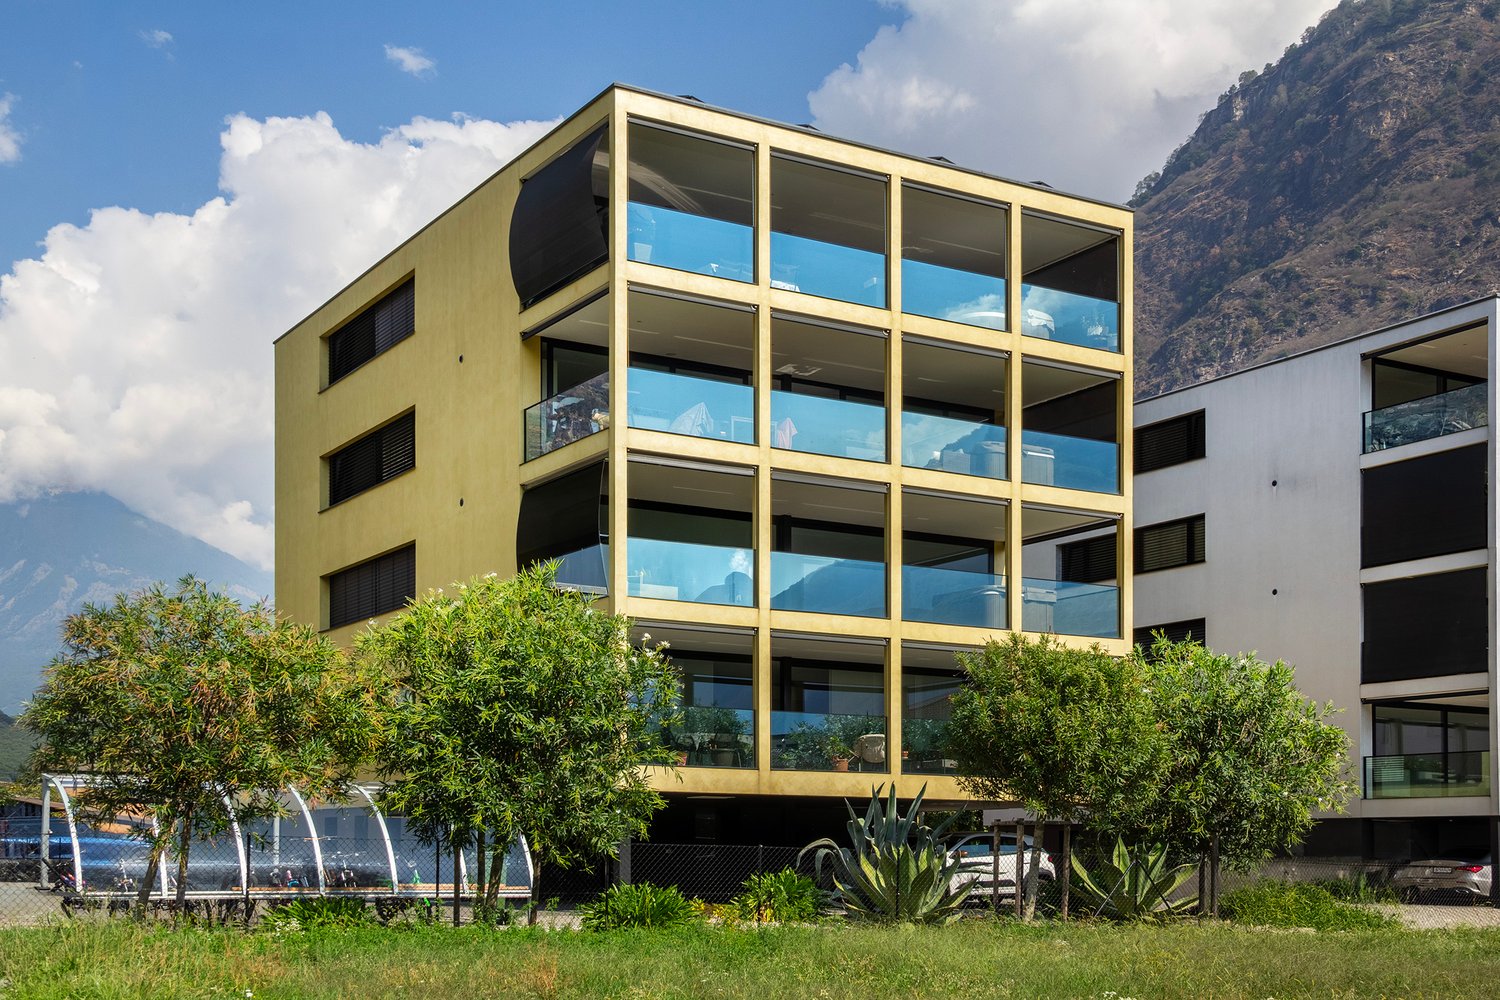
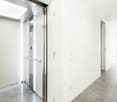
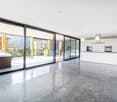
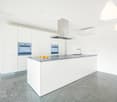
This modern and beautiful apartment in Malvaglia is perfect for a family looking for space and comfort. With its 4.5 rooms and 130 m² of living space, it offers all the comforts of a modern residence. The 24 m² balcony provides moments of relaxation and the quiet, sunny location guarantees peace and serenity. Two external parking spaces are available for 10'000.- CHF each and are an added value, as well as the proximity to services and the presence of a private laundry room within the apartment. This offer from BETTERHOMES is highlighted for the following advantages: - bright- 24 m² balcony- One external parking space for 10'000.- CHF- quiet and sunny location- a few steps from various services- modern and functional- private laundry room within the apartment- etc., etc., etc. ...Interested? Contact us for a non-binding visit!No corresponding object found? More than 2,000 offers on: www.betterhomes.chThe Swiss specialist for real estate brokerageDo you have a property to sell?Take advantage of our know-how: https://www.betterhomes.ch/en/take-advantageWould you like to know what your property is worth?Find out its value immediately with our free and non-binding estimate!https://www.betterhomes.ch/en/knowledge/estimationFurther dataLocation: quiet and sunnyCondition of the object: new building Bathrooms/Showers: 2 (1 x WC / bathtub / sink, 1 x WC / shower / sink)Heating: Central heat pumpPublic transport: bus, 300 mSchools: primary school and secondary school, a few steps awayShops: Denner / pharmacy / Coop / bar / other, 300 m

  • Parking space
  • Balcony / Terrace
  • Elevator
  • +1
More objects in your automatically expanded search area
17 results - Radius: + 10km
1 / 17
  • Parking space
  • Balcony / Terrace
  • Garage
  • +3
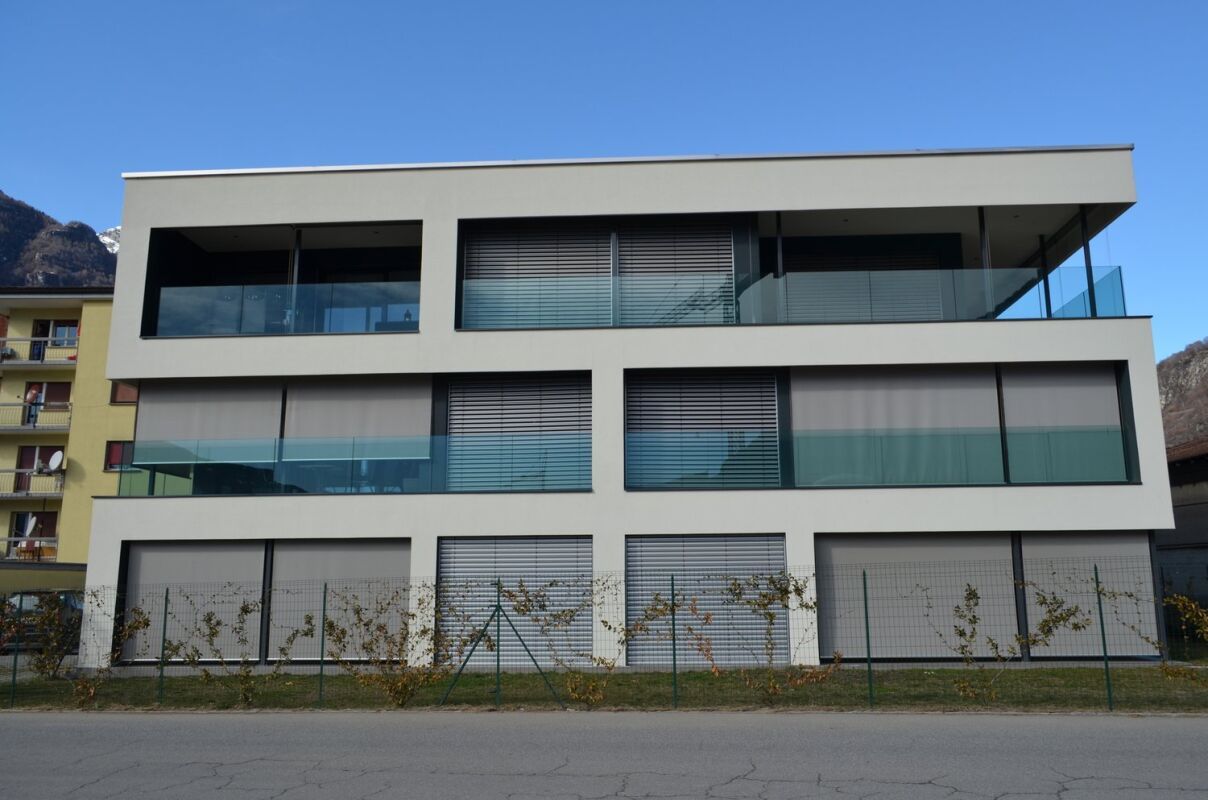
4.5 rooms, 105m², CHF 700,000.–
6705 Cresciano

NUOVA EDIFICAZIONE : APPARTAMENTO DI 4,5 LOCALI CON VISTA APERTA E BOX AUTO INCLUSO

In una zona residenziale tranquilla e riservata del comune di Cresciano, proponiamo in vendita un elegante appartamento di 4.5 locali situato al primo piano e accessibile tramite ingresso indipendente.L’abitazione offre ambienti luminosi e ben distribuiti ed è composta da un’ampia zona giorno con soggiorno e cucina open space, una terrazza con piacevole vista aperta, tre camere da letto e due bagni finestrati.Completano la proprietà un giardino, posti auto, garage, cantina e locale tecnico, garantendo praticità e spazi accessori particolarmente funzionali.L’appartamento è dotato di riscaldamento a pavimento, ottimo isolamento termico e acustico, impianti di ultima generazione e finiture di qualità, elementi che assicurano un elevato comfort abitativo.Una soluzione ideale per chi desidera vivere in un contesto tranquillo e riservato, senza rinunciare alla comodità, alla qualità costruttiva e agli ampi spazi a disposizione.Richiedi la brochure informativa!Restiamo volentieri a disposizione per ulteriori informazioni e per concordare una visita sul posto.______________________________________________________________________NEUBAU – 4.5-ZIMMER-WOHNUNG MIT TERRASSEIn einer ruhigen und diskreten Wohngegend der Gemeinde Cresciano bieten wir eine elegante 4.5-Zimmer-Wohnung im ersten Obergeschoss zum Verkauf an. Die Wohnung verfügt über einen separaten Eingang.Die hellen und gut aufgeteilten Räumlichkeiten umfassen einen grosszügigen Wohnbereich mit offen gestalteter Küche, eine Terrasse mit schöner, freier Aussicht, drei Schlafzimmer sowie zwei Badezimmer mit Fenstern.Zur Immobilie gehören zudem ein Garten, Aussenparkplätze, eine Garage, ein Keller sowie ein Technikraum, die zusätzlichen Komfort und praktische Nebenflächen bieten.Die Wohnung ist mit Fussbodenheizung, einer hochwertigen Wärme- und Schalldämmung, modernen technischen Anlagen sowie qualitativ hochwertigen Ausstattungen versehen und bietet dadurch einen hohen Wohnkomfort.Eine ideale Lösung für alle, die in einer ruhigen und privaten Umgebung wohnen möchten, ohne auf Komfort, hochwertige Bauqualität und grosszügige Platzverhältnisse verzichten zu müssen.Für weitere Informationen stehen wir Ihnen gerne zur Verfügung und vereinbaren auf Wunsch einen Besichtigungstermin vor Ort.

  • Parking space
  • Balcony / Terrace
  • Garage
  • +3
1 / 11
  • Parking space
  • Balcony / Terrace
  • Garage
  • +3
4.5 rooms, 118m², CHF 700,000.–
6705 Cresciano

Modern 4.5 rooms new construction apartment with terrace in Cresciano

We are offering for sale in Cresciano an elegant 4.5-room apartment on the first floor of a two-family house of new construction, designed according to modern building criteria and oriented towards maximum living comfort, energy efficiency, and space quality.The property arises from a careful renovation and new construction, characterized by the use of selected materials, cutting-edge technologies, and carefully thought-out details. Located in a quiet residential area and surrounded by greenery, it represents the ideal solution for those who want to live in a reserved and relaxing environment, without giving up the proximity to the main services.The apartment is spread over an area of 118 sqm, well distributed, and is accessible both via an internal staircase and via an independent external staircase. The entrance leads to a cozy atrium that opens onto the bright living area with living room and modern open-plan kitchen, enhanced by large glass surfaces and direct access to the terrace. The sleeping area, well separated, includes a master bedroom of over 16 sqm, two spacious bedrooms, a windowed bathroom with shower and washing machine connection, as well as a second windowed bathroom, also with shower. A central corridor guarantees a practical and functional distribution of the rooms.The property is completed by a basement, a technical room, a garage, and the common areas of the house, designed to offer comfort and practicality in daily life.The finishes include high-quality gres floors, state-of-the-art systems, and constructive solutions designed to reduce energy consumption. The building is equipped with efficient thermal and acoustic insulation, underfloor heating, and systems compliant with SIA regulations, guaranteeing living comfort, durability, and high standards over time.This proposal represents an excellent opportunity for those looking for a modern, refined, and ready-to-live-in residence with bright and well-organized rooms, enhanced by the first-floor location and the terrace, in one of the quietest and most appreciated areas of Ticino.

  • Parking space
  • Balcony / Terrace
  • Garage
  • +3
1 / 6
  • Parking space
  • Balcony / Terrace
4.5 rooms, 85m², CHF 360,000.–
6710 Biasca

Sunny with beautiful open view

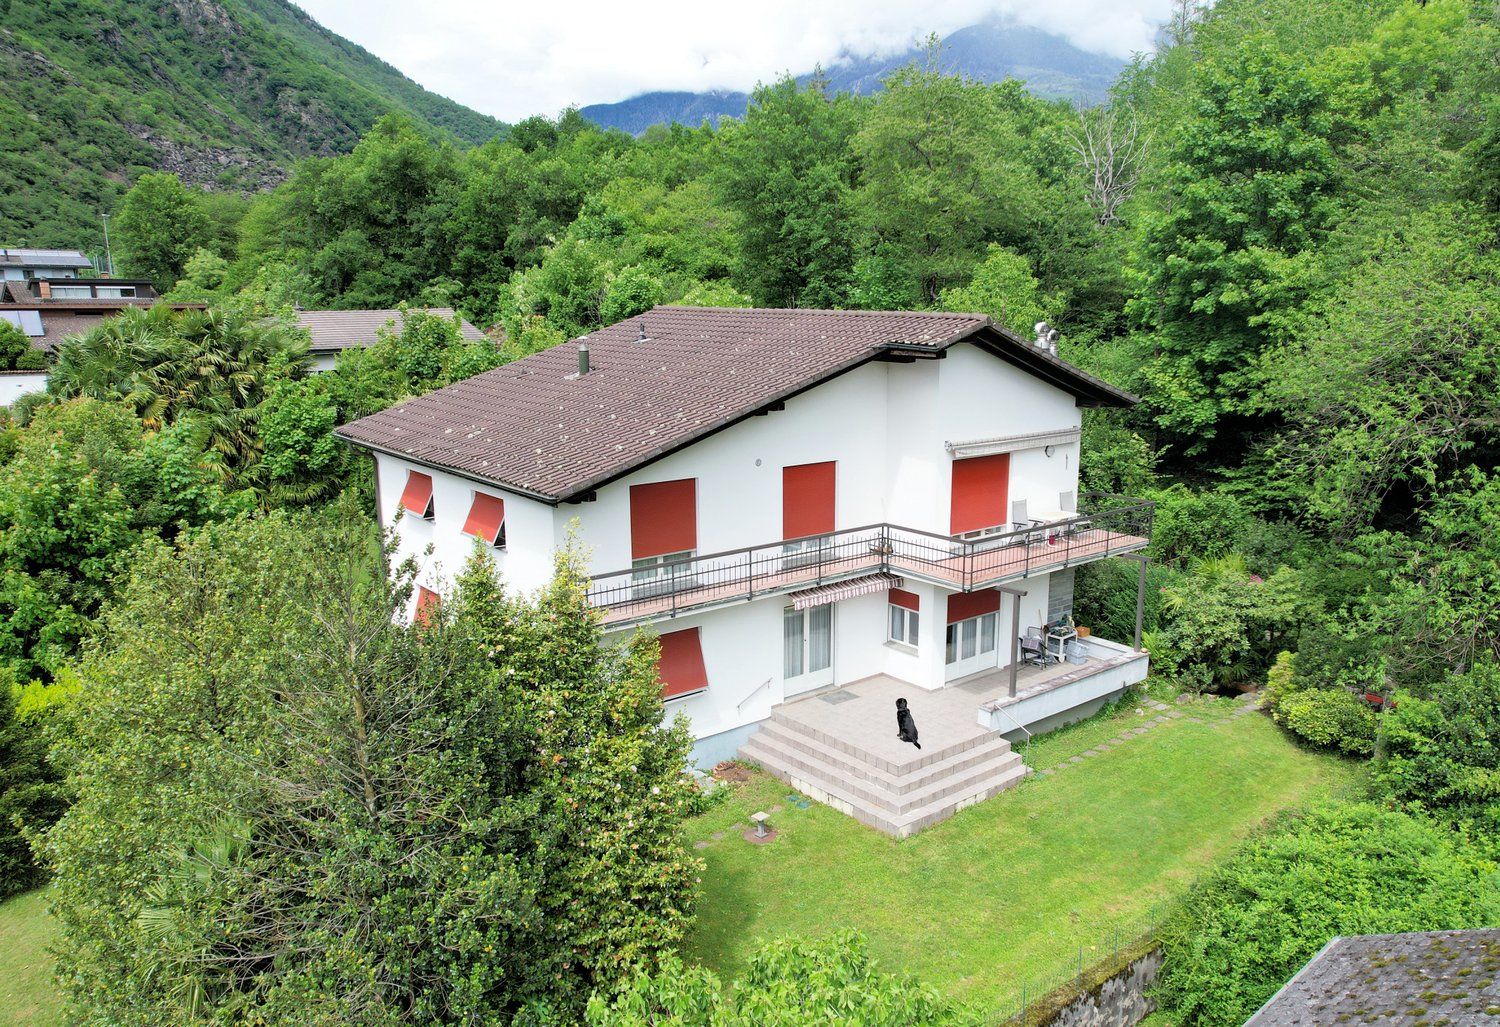
In Biasca, in a quiet and sunny location, a spacious and sunny 4.5-room apartment in a two-family house awaits you: quiet, renovated, and ready to move in. The bright rooms invite you to relax, while the garden/garden plot offers space for outdoor dinners, games, and small green projects. A practical basement completes the property. Ideal for couples and families looking for peace, comfort, and a corner of nature near the house.This offer from BETTERHOMES is highlighted for the following advantages: - Quiet and sunny location- Apartment in a two-family house- Spacious and renovated apartment- Garden/garden plot- Basement- Outdoor parking = 20'000 Chf- etc., etc., etc. ...Interested? Contact us for a non-binding visit!No matching object found? Over 2'000 offers on: www.betterhomes.chThe Swiss specialist for real estate brokerageDo you have a property to sell?Take advantage of our know-how: https://www.betterhomes.ch/en/take-advantageWould you like to know how much your property is worth?Discover its value immediately with our free and non-binding estimate!https://www.betterhomes.ch/en/knowledge/estimationFurther dataLocation: goodCondition of the object: goodBathrooms/Showers: 2 (1 x WC / sink / shower / bidet) Heating: radiatorsPublic transport: bus stop, 200 mSchools: middle school, 800 mShops: Manor, Migros, pharmacy, Lidl, and more, 500 m

  • Parking space
  • Balcony / Terrace
1 / 12
4.5 rooms, 111m², CHF 700,000.–
Via Francesco Borromini 31, 6710 Biasca

Modern apartment with high-end finishes

The property is located in an exclusive residential complex built in 2019, consisting of two modern buildings with only four residential units each. It is situated in a particularly sunny and quiet area, just a 10-minute walk from the train station, schools, and main services. The highway exit is just over a kilometer away.Located on the second floor, with direct access from the elevator, the apartment opens onto a practical corridor with wall-mounted cabinets. The bright living room with open kitchen is the heart of the house and integrates perfectly with the modern, fully equipped kitchen, which is enhanced by a functional central island. From the living area, you can access the generous, covered terrace, where a beautiful, private Jacuzzi is located, ideal for relaxation and well-being in any season. The sleeping area includes two bedrooms and a spacious master bedroom with a vestibule and a refined, private bathroom with a double shower. A second, modern bathroom with a bathtub completes the distribution of spaces.The high-quality finishes, made with precious local granite, give the rooms elegance and character. The apartment is also equipped with air conditioning and an advanced domotic system that allows for intelligent and comfortable home management. Thanks to the photovoltaic system and high construction standards, the building benefits from the best energy efficiency category A, ensuring a comfortable living standard and low energy consumption.The property is completed by a private cellar, an independent laundry room, a covered parking space in the carport located directly under the apartment, and an additional external parking space.An exclusive proposal, ideal for those looking for a modern, technological, and high-standard residential property in a convenient and perfectly connected location.

Travel time
-
1 / 11
4.5 rooms, 115m², CHF 480,000.–
Via Greina, 6710 Biasca

Renovated apartment surrounded by greenery and nature

The property is located in Via Greina, a very quiet residential area on the edge of the forest, in a comfortable and easily accessible position, just a short distance from the city center and the highway junction.The original building from the 1960s was expanded and renovated in 1996, creating an apartment on the upper floor. The work was done in a traditional building style with elements of reinforced concrete and brick, a pitched roof with tile roofing and copper cladding.The heating system is also traditional and is powered by an oil burner, with heat distribution on the ground floor via wall radiators, while on the first floor it is heated with floor-mounted serpentine pipes.The living spaces are well distributed, spacious, warm, and welcoming.The ground-floor apartment is enhanced by the large terrace and garden, which can be accessed from both the living room and the kitchen.The apartment on the upper floor is already renovated and benefits from the finishes and the exposed wooden roof structure, which creates a highly appreciated spatial effect.In the basement, there is a cellar, a technical room, a laundry room, and a large available room (cellar).The outdoor space is guaranteed by both the terraces and the beautifully maintained garden.The covered parking spaces are located downhill from the house in the "sostra" area.The property, which is already divided into condominiums (PPP), consists of only 2 residential units.A detailed assessment of the commercial value, recently prepared by a technician affiliated with the SIV (Swiss Association of Real Estate Valuers), is available to banks.

Travel time
-
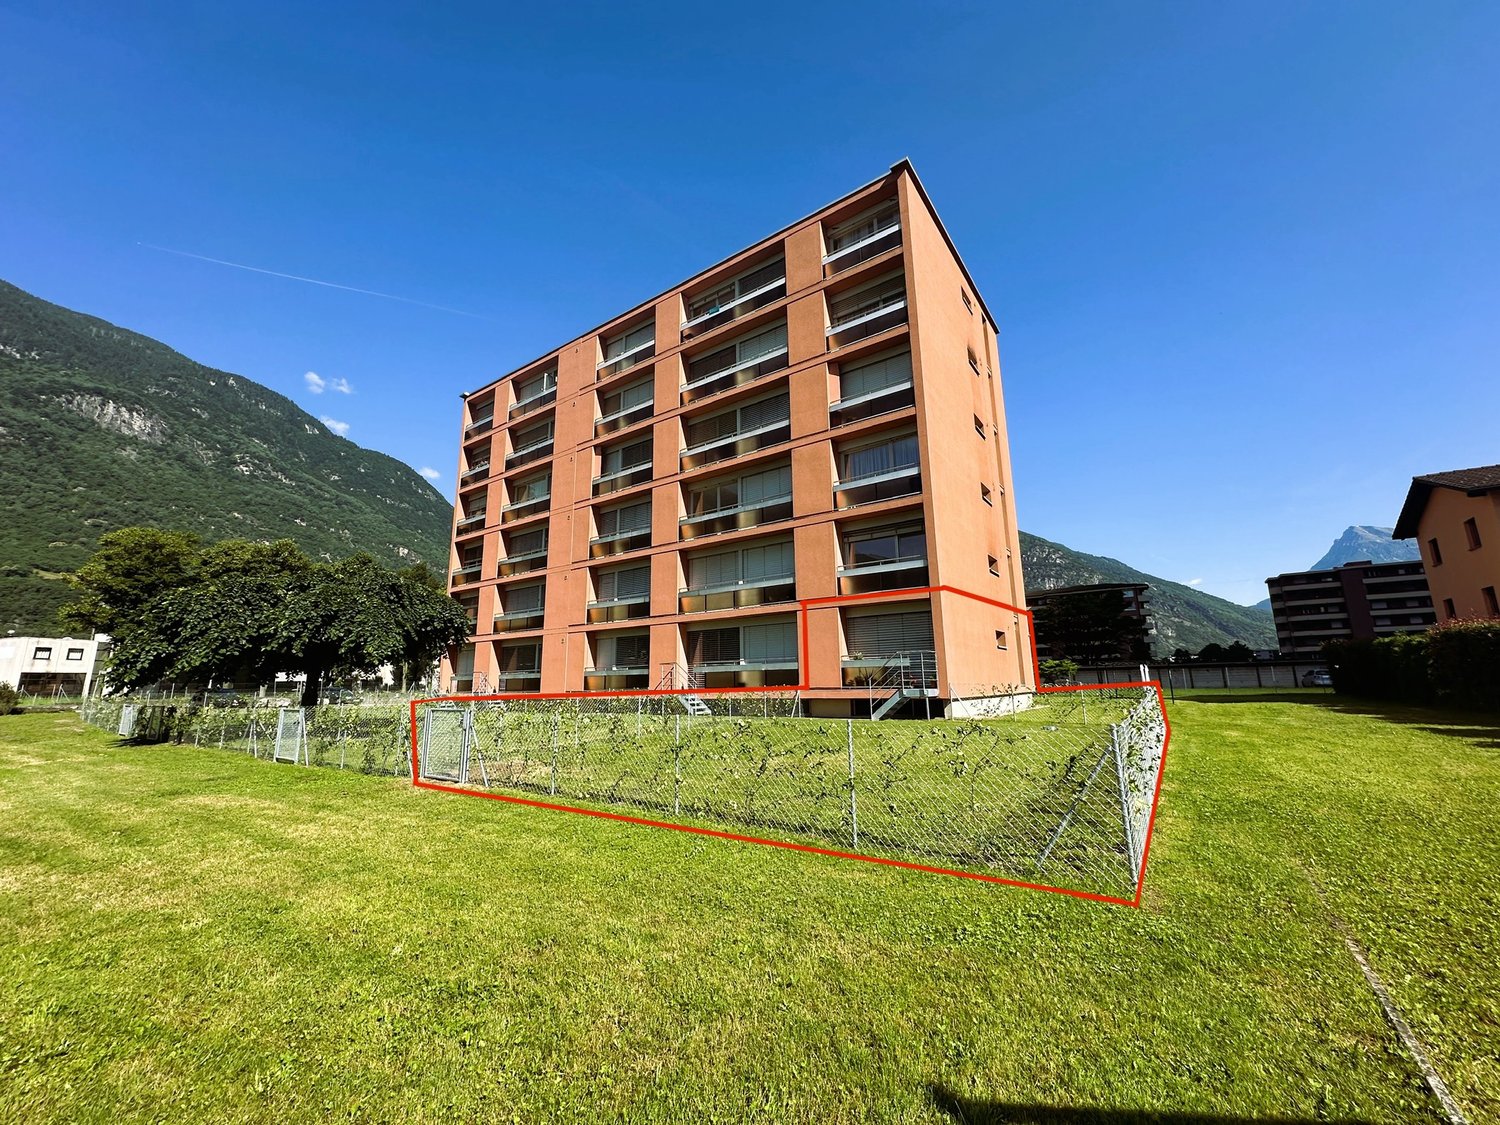
  • large orange building, many balconies, large red square outlined, tall green trees, grassy ground, mountains in background
  • Modern kitchen with wooden cabinets, tiled floor, induction hob, sink, dishwasher, window with view, compact table and chairs
  • modern and clean room, beige color theme, sliding glass doors leading to a balcony with mountain view
  • Bathroom: Tiled walls, white sink, white toilet, toilet paper holder, white mirror, orange rug, orange towel.
  • Single bed, bed sheet, lamp, side table, curtains, paintings, plant, tiled floor, outlet
  • Small bedroom with a pink bed, colorful pillows, white tiled floor, rug, stuffed animals, books, and decorations
  • white bathtub, white sink, mirror, red towels, white tiles
  • minimalist room with desk and chair, brown sofa with pillow, white tile flooring, and plant in a basket
  • Apartment building with multiple floors, large windows, green lawn, trees, mountains in the background
  • Multistory building, numerous windows, cars parked in front, lush green lawn
  • The floor plan shows a one-bedroom apartment with an open-plan living area, kitchen, bathroom, and a separate bedroom. The apartment has hardwood floors throughout and includes a dishwasher in the kitchen.
  • 3 bedrooms, 2 bathrooms, kitchen, dining area, living area, balcony
1 / 12
4.5 rooms, 80m², CHF 300,000.–
Via Industria 5, 6710 Biasca

BIASCA: LAST APARTMENT FOR SALE!

PROMOTIONAL OFFER: Seller bears acquisition costsWe are offering a bright 4.5-room apartment on the ground floor of a quiet building in good condition, with a large level communal garden and open views for sale.The apartment covers a living area of over 80 m², divided as follows: • Entrance with spacious built-in wardrobe • Living room with exit to the 124 m² large, exclusively used garden • Well-equipped, separate kitchen • One guest bathroom • The sleeping area consists of three spacious rooms and a bathroom with bathtub and bidet On the lower floor (-1) there are two large drying rooms, a laundry room, and cellars available.There is the possibility to purchase external parking spaces for CHF 12,000 each and/or garage boxes for CHF 20,000 each. BUILDING RENOVATIONS • 1998: Replacement of apartment entrance doors, new wood/metal windows with double glazing, installation of heating pipes • 2000: Renewal of vertical pipes • 2015: Replacement of the heating boiler (oil burner - blue flame) • 2018: Renewal of the roof of the residential building and garage boxes • 2019: New elevator system, renewal of horizontal pipes • 2021: Renovation of the entrance portal, facade, balconies, and railings • 2024: New outdoor area for the community • 2024: Renewal of the forecourt and new parking spaces MUNICIPALITY OF BIASCAThe municipality of Biasca, district of Riviera, is located in the center of the Tre Valli region and is easily accessible thanks to the A2 highway axis. It has all the necessary infrastructure for the region's inhabitants, such as schools, shops, sports and recreational centers. Biasca extends over an area of 60 km² and includes a large industrial area that is being revitalized through new business settlements in the secondary sector, resulting in an increase in jobs.

Travel time
-
1 / 9
4.5 rooms, 80m², CHF 300,000.–
Via Industria 5, 6710 Biasca

BIASCA: BRIGHT 4.5-ROOM APARTMENT WITH GARDEN

PROMOTIONAL OFFER: Purchase costs borne by the seller We are offering a bright 4.5-room apartment on the ground floor of a quiet building in good condition, with a large, level communal garden and open views for sale.The apartment covers a living area of over 80 m², divided as follows:- Entrance with spacious wardrobe- Living room with sunny balcony and exit to the exclusively used garden of 124 m²- Well-equipped, separate kitchen- One guest bathroom- The sleeping area consists of three spacious rooms and a bathroom with bathtub and bidetOn the lower floor, two large drying rooms, a laundry room, and cellars are available. Possibility to purchase external parking spaces for CHF 12,000 each and/or garage boxes for CHF 20,000 each.BUILDING RENOVATIONS - 1998: Replacement of apartment entrance doors, new wood/metal windows with double glazing, installation of heating pipes- 2000: Renovation of vertical pipes- 2015: Replacement of the heating boiler (oil burner - blue flame)- 2018: Renovation of the building's roof and garage boxes - 2019: New elevator system, renovation of horizontal pipes- 2021: Renovation of the entrance gate, facade, balconies, and railings- 2024: New outdoor playground - 2025: New outdoor parking spaces and external fencingBIASCA MUNICIPALITY The municipality of Biasca, Riviera district, is located in the center of the Tre Valli region, easily accessible via the A2 highway and equipped with all necessary infrastructure for the region's inhabitants, such as schools, shops, sports and recreational centers.Biasca covers an area of 60 km² and includes a large industrial area, which is being revitalized through new company settlements in the secondary sector, resulting in an increase in jobs.

Travel time
-
1 / 2
4 rooms, 95m², CHF 298,000.–
6717 Dangio

Affascinante rustico con vista panoramica

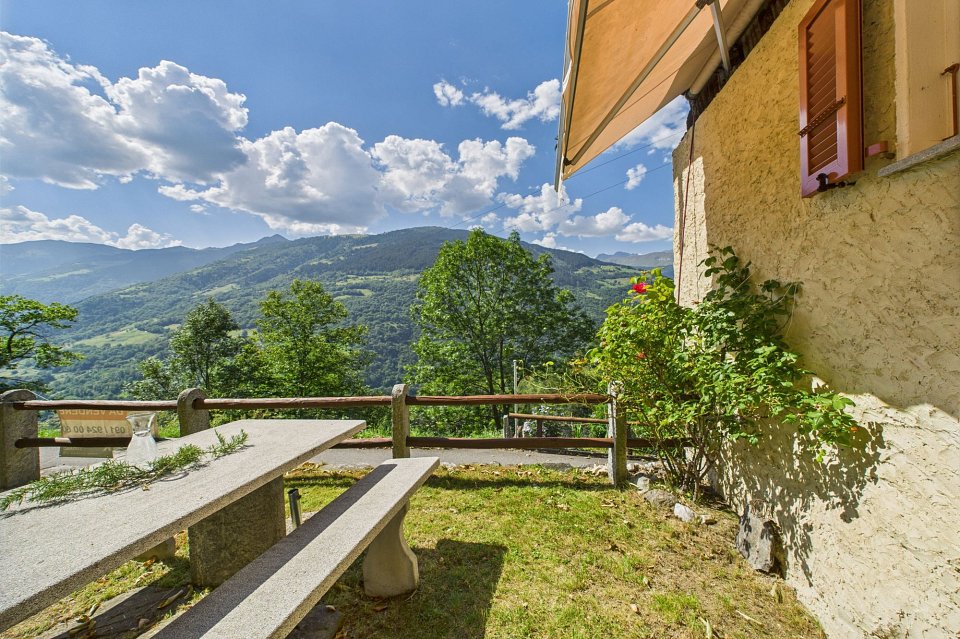
*** Tutti gli immobili e foto su www.remax.ch e su www.newhome.ch ****** Alle Immobilien und Fotos auf www.remax.ch und www.newhome.ch ***Questo rustico tradizionale ticinese è situato in una posizione soleggiata sopra Dangio e offre una vista mozzafiato sulla Valle di Blenio, fino al comprensorio sciistico di Nara e al Passo del Lucomagno. Un rifugio che unisce autenticità, natura e comfort.Costruita alla fine degli anni Sessanta, all'inizio degli anni Settanta, in pietra massiccia e legno, la casa riflette la vera architettura ticinese. Su due piani più mansarda, offre spazio per la privacy e la convivialità. Un soggiorno aperto con cucina, camino e forno a legna ecologico, tre accoglienti camere da letto, un bagno e locali accessori versatili. Il terreno di circa 529 m² con prato e bosco crea un ambiente naturale che trasmette tranquillità e sicurezza. Il giardino rialzato con barbecue, tavolo in granito ticinese e panchine è l'ideale per pasti in compagnia o ore di relax all'aperto, perfetto per i pomeriggi soleggiati e le serate miti. Grazie alla strada asfaltata che dal paese porta alla casa e ai parcheggi direttamente davanti alla porta, il rustico è comodamente raggiungibile tutto l'anno.Un angolo di libertà dove arrivare, respirare e godersi la vita, immerso nella natura ma ben collegato.In qualità di vostro referente responsabile, sarò lieto di inviarvi tutta la documentazione di vendita via e-mail. Previo accordo telefonico, sarò a vostra disposizione per un appuntamento di visita.-*** Alle Immobilien und Fotos auf www.remax.ch und www.newhome.ch ****** Tutti gli immobili e foto su www.remax.ch e su www.newhome.ch Dieses traditionelle Tessiner Rustico liegt sonnig eingebettet über Dangio mit traumhaftem Blick über das Bleniotal bis hin zum Skigebiet Nara und zum Lukmanierpass. Ein Rückzugsort, der Ursprünglichkeit, Natur und Komfort vereint.Ende der sechziger, anfangs siebziger Jahre aus massivem Stein und Holz erbaut, strahlt das Haus echte Tessiner Baukunst aus. Auf zwei Etagen plus Dachboden bietet es Platz für Privatsphäre und geselliges Beisammensein. Ein offener Wohnraum mit Küche, Kamin und Eco-Holzbackofen, drei gemütliche Schlafzimmer, ein Badezimmer sowie vielseitig nutzbare Nebenräume. Das ca. 529 m² grosse Grundstück mit Wiese und Wald schafft eine naturnahe Umgebung, die Ruhe und Geborgenheit vermittelt. Der erhöhte Garten mit Barbecue, Tessiner Granittisch und Bänken ist ideal für gemeinsame Mahlzeiten oder entspannte Stunden im Freien, perfekt für sonnige Nachmittage und laue Abende. Dank der asphaltierten Strasse vom Dorf bis zum Haus sowie den Parkmöglichkeiten direkt vor der Tür ist das Rustico das ganze Jahr über komfortabel erreichbar.Ein Stück Freiheit zum Ankommen, Aufatmen und Geniessen mitten in der Natur und doch gut erschlossen.Als Ihr verantwortlicher Ansprechpartner sende ich Ihnen gerne eine komplette Verkaufsdokumentation per E-Mail zu. Nach telefonischer Vereinbarung, stehe Ihnen anschliessend gerne für einen Besichtigungstermin zur Verfügung.


1 / 14
4.5 rooms, 120m², Price on request
Strada del Curil, 6565 S. Bernardino
San Bernardino, Albarella Panorama South, 4 1/2 rooms renovated

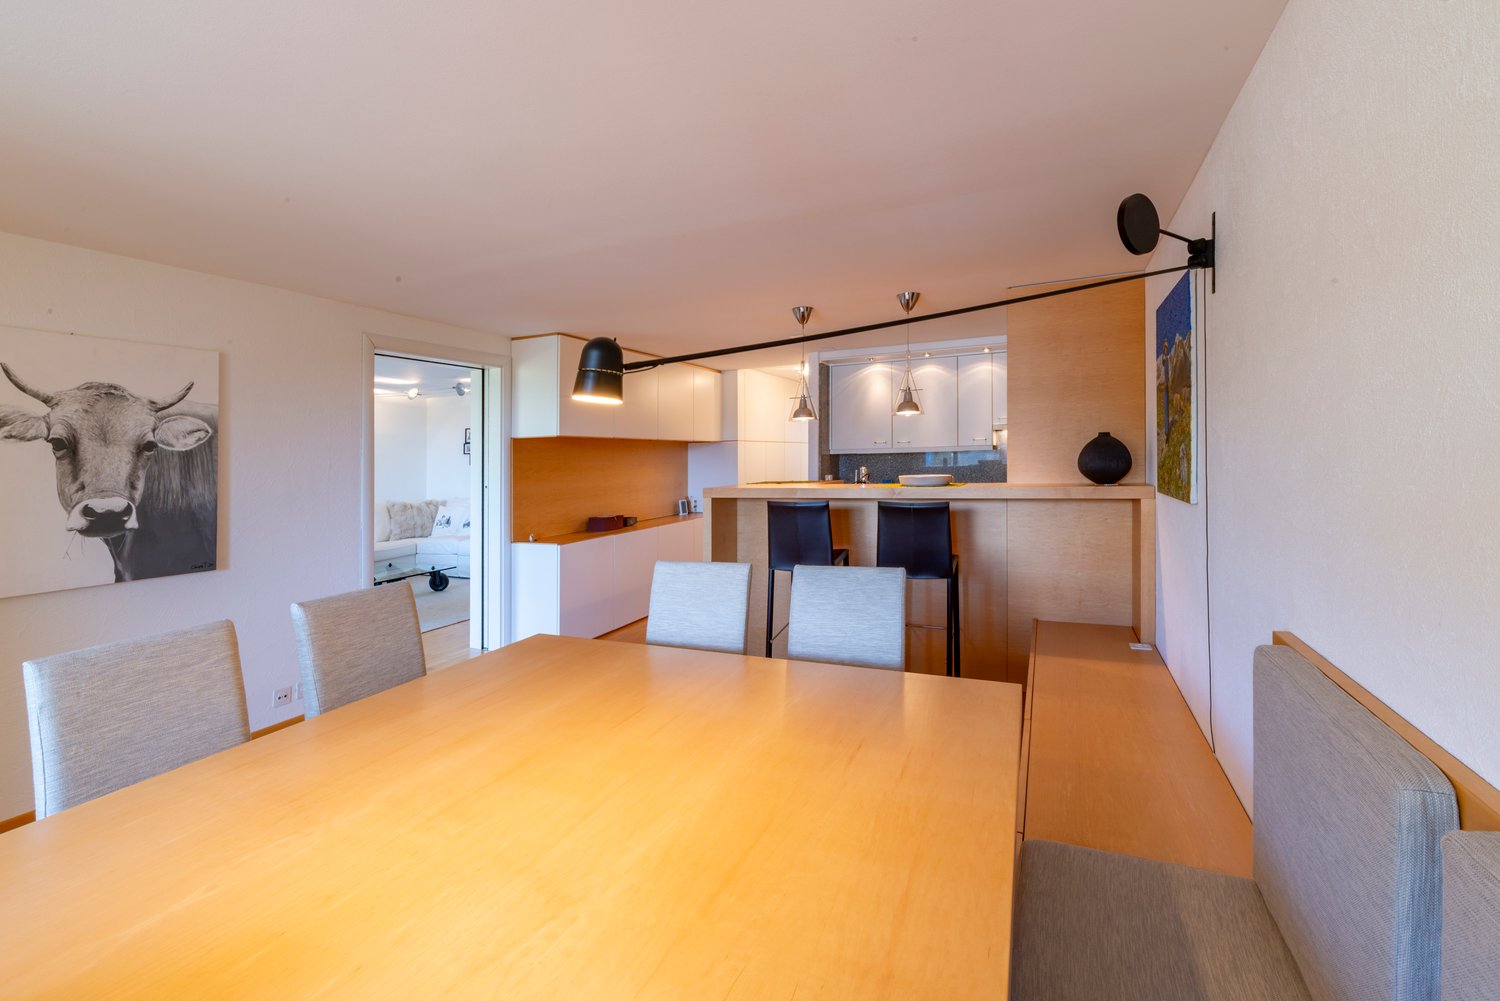
Welcome to this elegant apartment with 4.5 rooms on the 10th floor in the picturesque town of S. Bernardino in the heart of the Swiss Alps. Available immediately, this apartment represents a unique opportunity for those seeking comfort, style, and nature in perfect harmony.The apartment boasts an breathtaking view of the town and the surrounding mountains; the brightness is a characteristic that accompanies the apartment in all rooms.The spacious and comfortable dining room with open kitchen and a peninsula for snacks is suitable for large convivial meals and is connected to a large and cozy living room, both with access to its own terrace.The two east-facing bedrooms allow for a quiet and restful sleep.The apartment has two bathrooms, one with a bathtub and one with a shower cubicle, where the washing machine and dryer are also located.The built-in wardrobes present throughout the apartment allow for orderly and comfortable storage of objects and clothes.Two cellars, two closets for storing ski equipment, and two comfortable covered parking spaces complete the property.The apartment is sold fully furnished.Condominium use: covered swimming pool with access to the communal garden, sauna, and fitness room.Location and context: S. Bernardino is a renowned Swiss Alpine resort, perfect for those who love the mountains in all seasons. The apartment is quiet and offers a stunning view of the surrounding landscape. The area is ideal for families, thanks to its peaceful atmosphere and proximity to the unspoiled nature of the Alps.With a living area of 120 m², this apartment is the perfect choice for families, couples, or mountain enthusiasts who desire a high-standard residence in one of the most fascinating natural settings in Switzerland. Don't miss this extraordinary opportunity!

Travel time
-

Suggested properties for you based on search results

Other interesting objects