5 results - Flats for sale: Lutry

1 / 15
  • Parking space
  • Balcony / Terrace
  • Garage
  • +6
3.5 rooms, 133m², CHF 2,030,000.–
Chemin de Mourat 84, 1095 Lutry

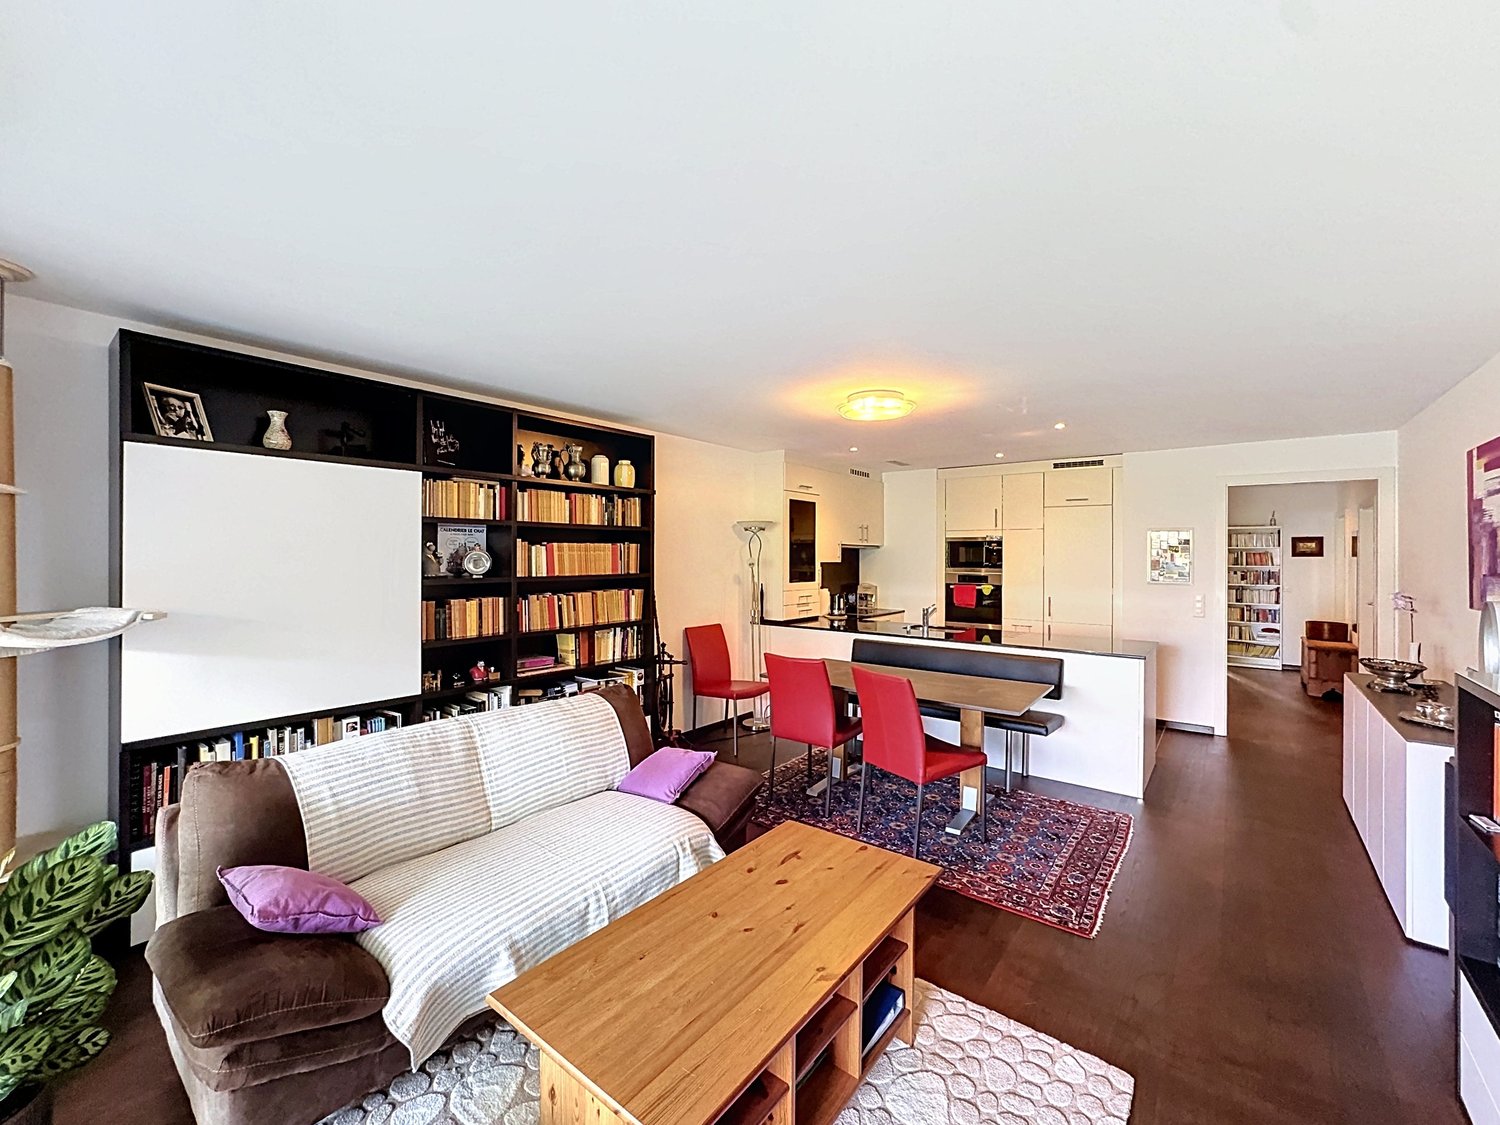
Charming 3.5-room apartment with panoramic view in Lutry

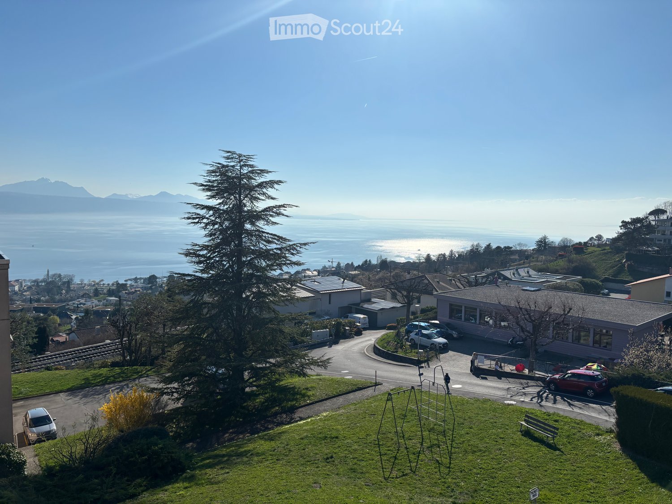
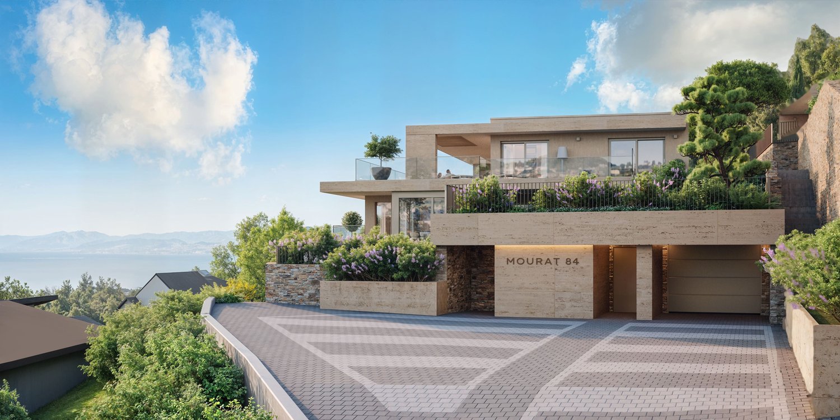
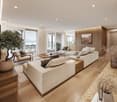
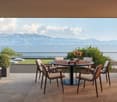
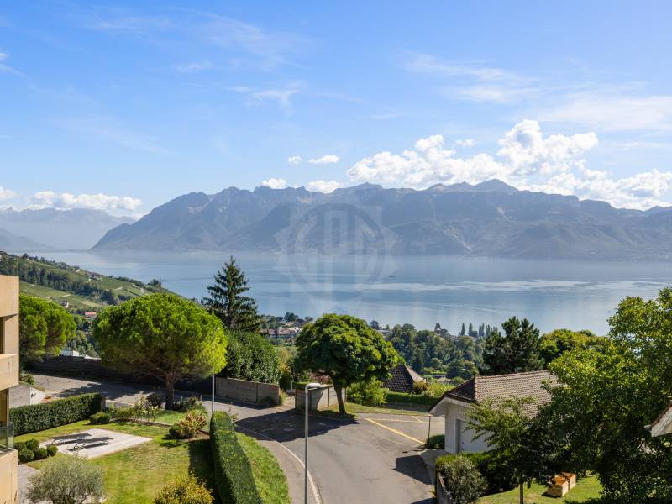
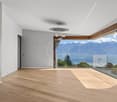
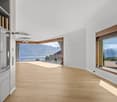
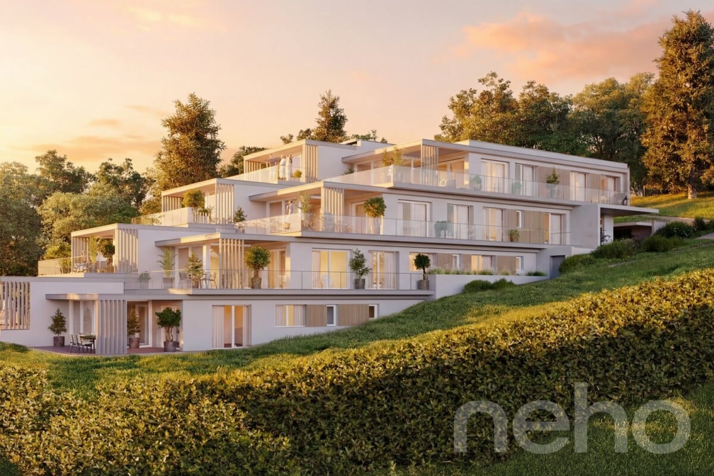
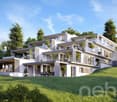
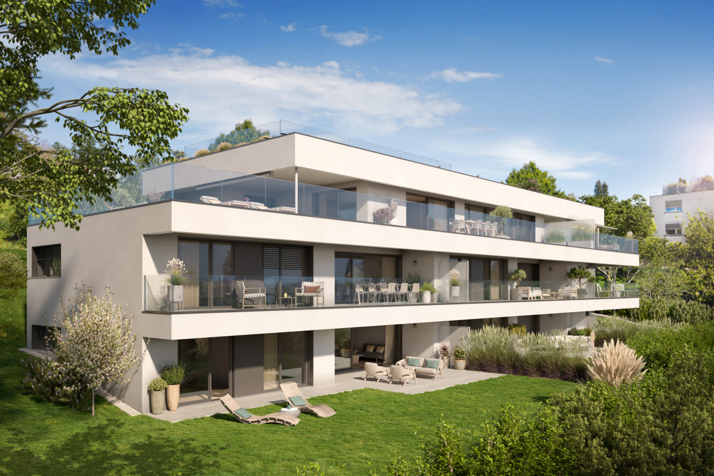
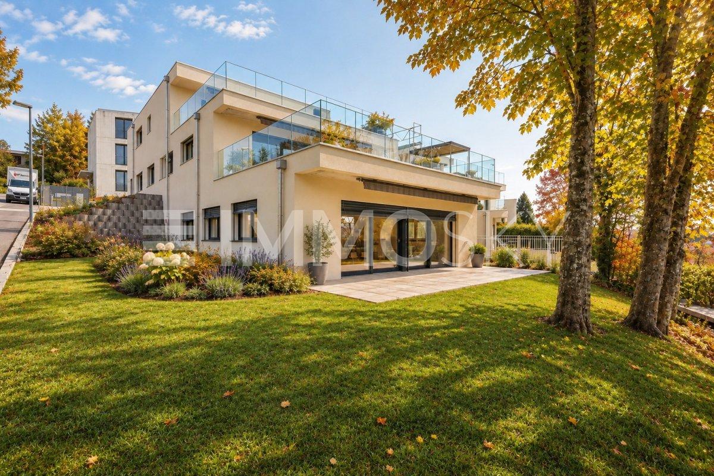
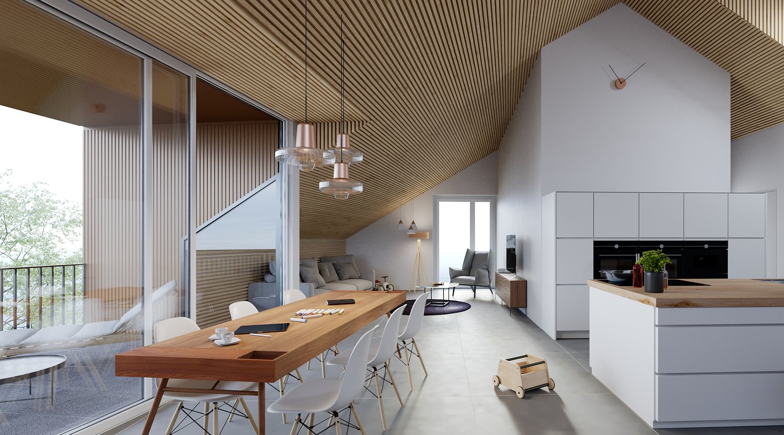
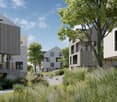
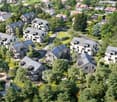
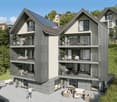
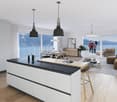
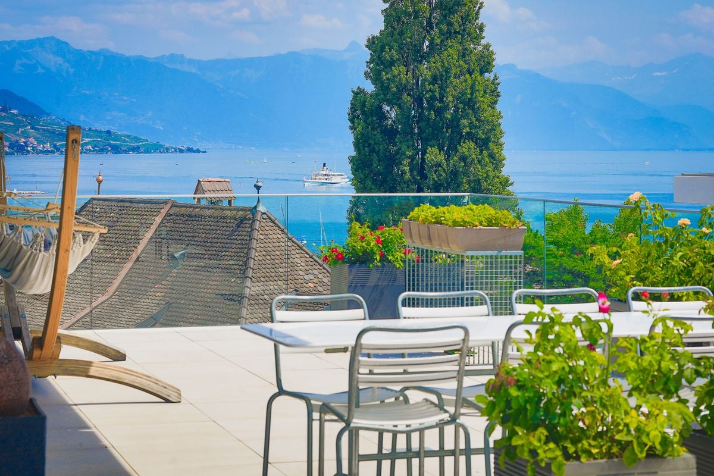
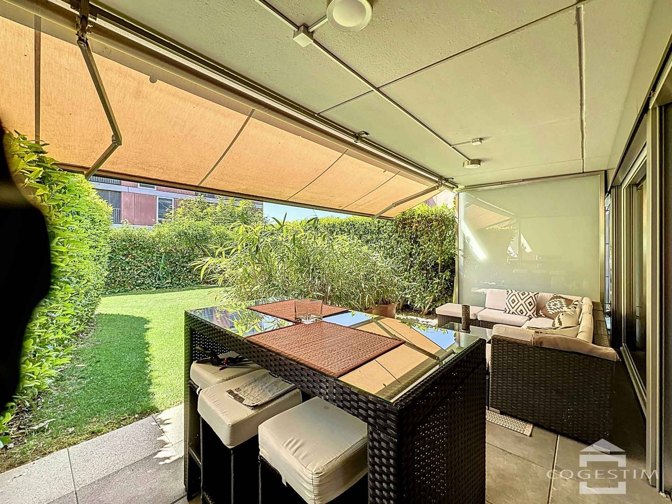
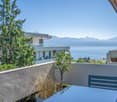
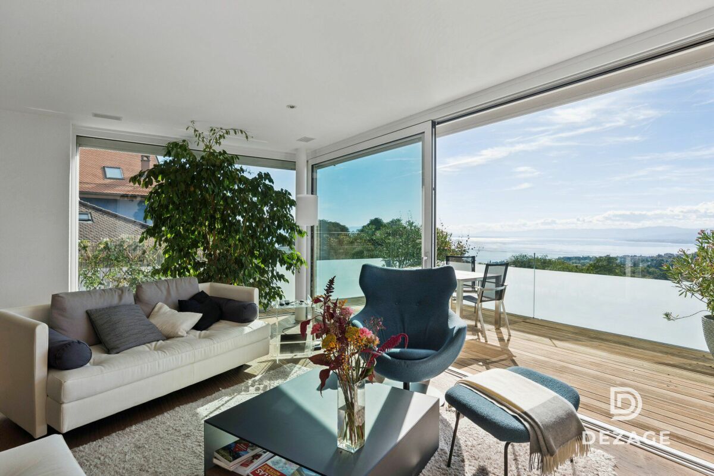
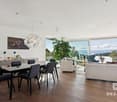
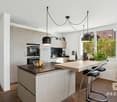
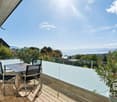
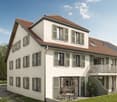
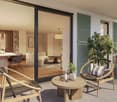
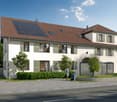
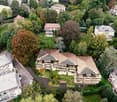
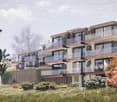
Just a few steps from the village of Lutry, facing Lake Geneva, discover this 3.5-room apartment located on the 1st floor of the MOURAT 84 residence, benefiting from a 180° panoramic view of Lake Geneva, the Alps, and the UNESCO World Heritage vineyards.With its 133 m² of surface area, its private garden of 105 m², its generous outdoor spaces, and its southeast orientation, the apartment offers open living spaces to the outside and a beautiful brightness throughout the day.MOURAT 84 is an exclusive residence composed of 14 exceptional apartments available for sale on plan distributed within three buildings. A south orientation, generous outdoor spaces, contemporary architecture, and attention to every detail: Mourat 84 offers a rare opportunity to become an owner in Lutry, in an exceptional environment.Its cascading location on the slope was designed to preserve the views and intimacy of each dwelling. From the living rooms, the gaze opens directly onto Lake Geneva, offering a panorama that becomes an integral part of daily life.From the choice of materials to architectural details, each element responds to the same requirement: to offer a durable, elegant, and deeply rooted quality of life in its environment. In reference to the winegrowing heritage of Lavaux, each building also has a wine cellar.This apartment, offered on plan, provides the possibility of personalizing the finishes of your future interior: floor coverings and wall finishes, kitchen, sanitary facilities, and fittings.Main characteristics:• 3.5 rooms• 101 m² of living space• 133 m² of weighted surface area• Covered terrace of 52 m²• Private garden of 105 m²• Elegant winter garden• Southwest orientation• Panoramic view of Lake Geneva and the Alps• Common wine cellar• MINERGIE-certified residence• Personalization of finishes• Underground parking with private boxes available as an optionSelling price: CHF 2'030'000.–Contact us today to receive the complete brochure and organize a presentation of the project.📩 Brochure, plans, and additional information on request.ContactNORWOOD SAsales@norwood.ch+41 79 339 44 60

  • Parking space
  • Balcony / Terrace
  • Garage
  • +6
Travel time
-
Jonathan Tabur

Jonathan Tabur

1 / 12
Jonathan Tabur

Jonathan Tabur

3.5 rooms, 167m², CHF 2,590,000.–
Avec une vue panoramique sur le lac, 1095 Lutry

Majestic Apartment - Lutry

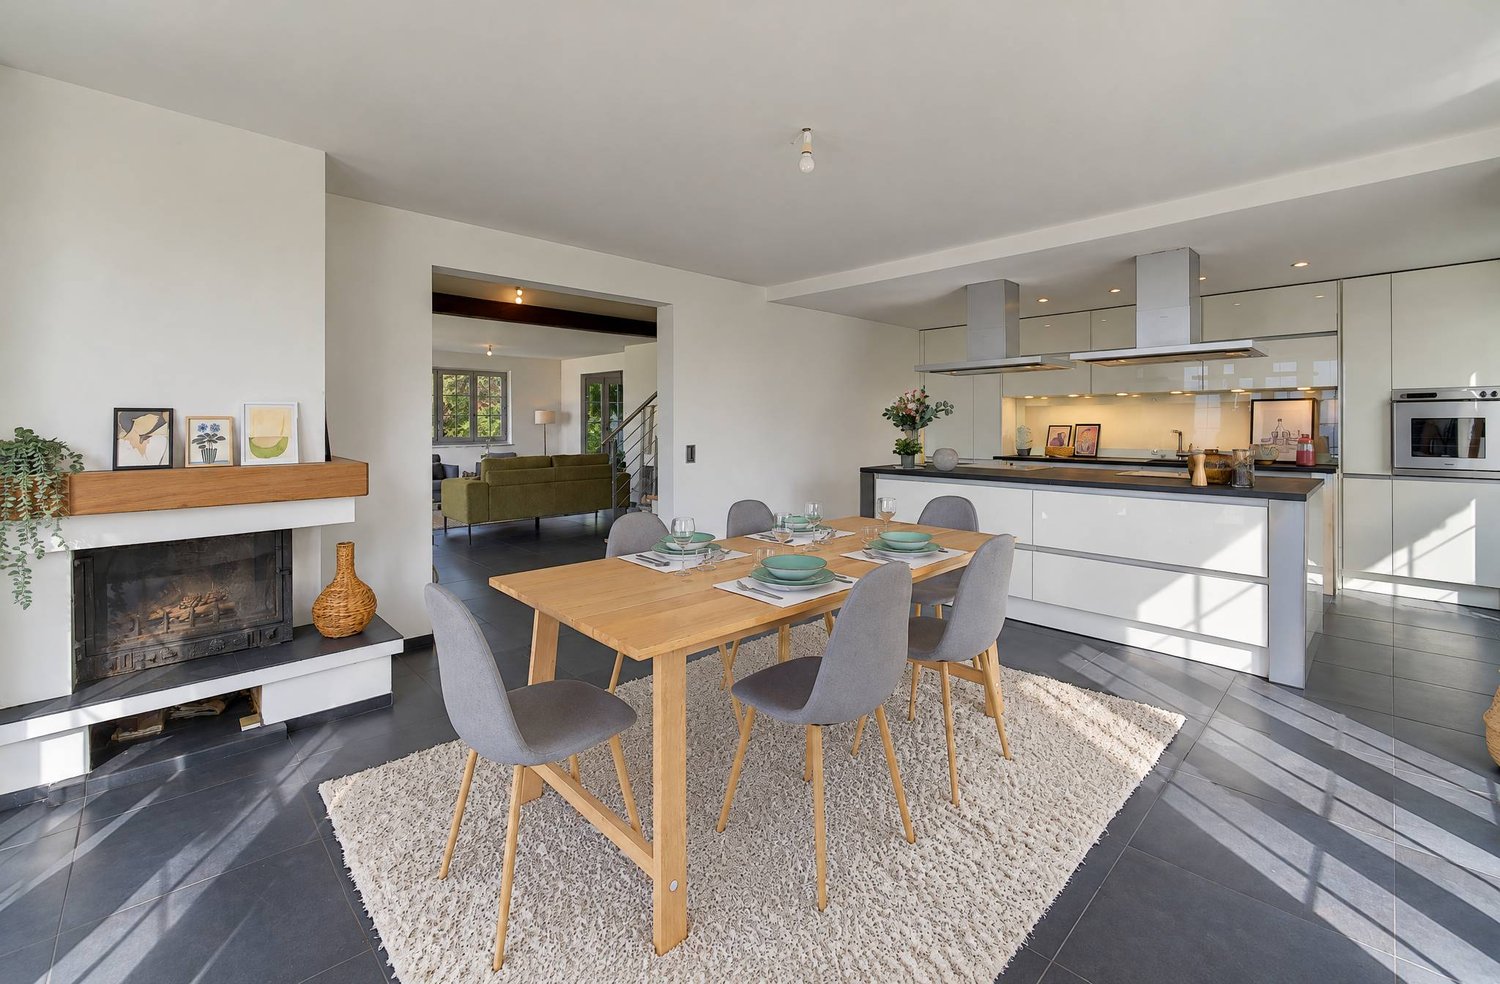
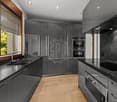
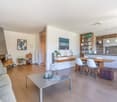
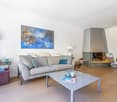
In the heart of Lavaux, on the heights of Lutry, SPG has the privilege of presenting this remarkable 3.5-room apartment offering approximately 167 m² of living space. Nestled in a confidential high-end PPE, it benefits from a particularly calm environment and a spectacular view of Lake Geneva and the Alps.From the entrance, the impression is striking: the space, the light, and the volumes immediately define the character of the property. The rooms have particularly generous dimensions and the ceiling height, reaching up to 3.35 meters, gives the whole a feeling of amplitude that is quite exceptional. Large openings extend this impression and allow the gaze to naturally turn towards the lake and the surrounding landscape. This search for volumes and light is already one of the signatures of the apartments in this condominium.The interior fittings are worthy of the location and testify to an exceptional care taken in the choice of materials and details. The Boffi kitchen, made of enamelled lacquer and equipped with a black marble granite worktop, integrates high-quality equipment as well as a wine cellar. The living room is sublimated by a glazed Attika gas fireplace and a beautiful oak parquet. The doors and large dressings have been custom-made, while the Boffi sanitary ware completes a rare level of finish.The distribution, particularly comfortable, includes two bedrooms, a guest toilet, and two bathrooms. One accompanies a bedroom en suite, while the second is adjacent to a large dressing room. This configuration also offers a beautiful flexibility: the apartment can easily be transformed into 4.5 rooms by removing the dressing room to create an additional bedroom. Note that the elevator takes you directly to your home from the underground garage.Outside, the apartment has a large garden with a private terrace, remarkably preserved from views. It is the largest private outdoor space in the condominium: a true green oasis allowing you to fully enjoy the beautiful days, in an intimate atmosphere, while benefiting from the exceptional panorama offered by the situation. This balance between view, calm, and outdoor space is one of the major attractions of this PPE.Finally, a large cellar as well as two indoor parking spaces, offered in addition to the sale price at CHF 50,000.- per unit, complete this property.More than just a question of surface area, this apartment stands out especially for the sensations it provides: exceptional volumes, omnipresent light, remarkable finishes, and a view that never tires.A unique property, whose qualities are fully revealed when you cross its threshold.- Protected from all nuisances- Full south view of the lake- West orientation- South orientation- Property on one level- On the top floor- Large living room- Equipped open kitchen to living room- Laundry room- Careful finish- 2 covered parking spaces

Jean-Baptiste Duroc-Danner

Jean-Baptiste Duroc-Danner

1 / 9
Jean-Baptiste Duroc-Danner

Jean-Baptiste Duroc-Danner

  • Parking space
  • Balcony / Terrace
  • Minergie certified
3.5 rooms, 122m², CHF 1,760,000.–
Lutry, 1095 Lutry

Apartment 3.5 rooms with terrace ? luxury and design

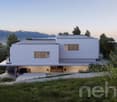
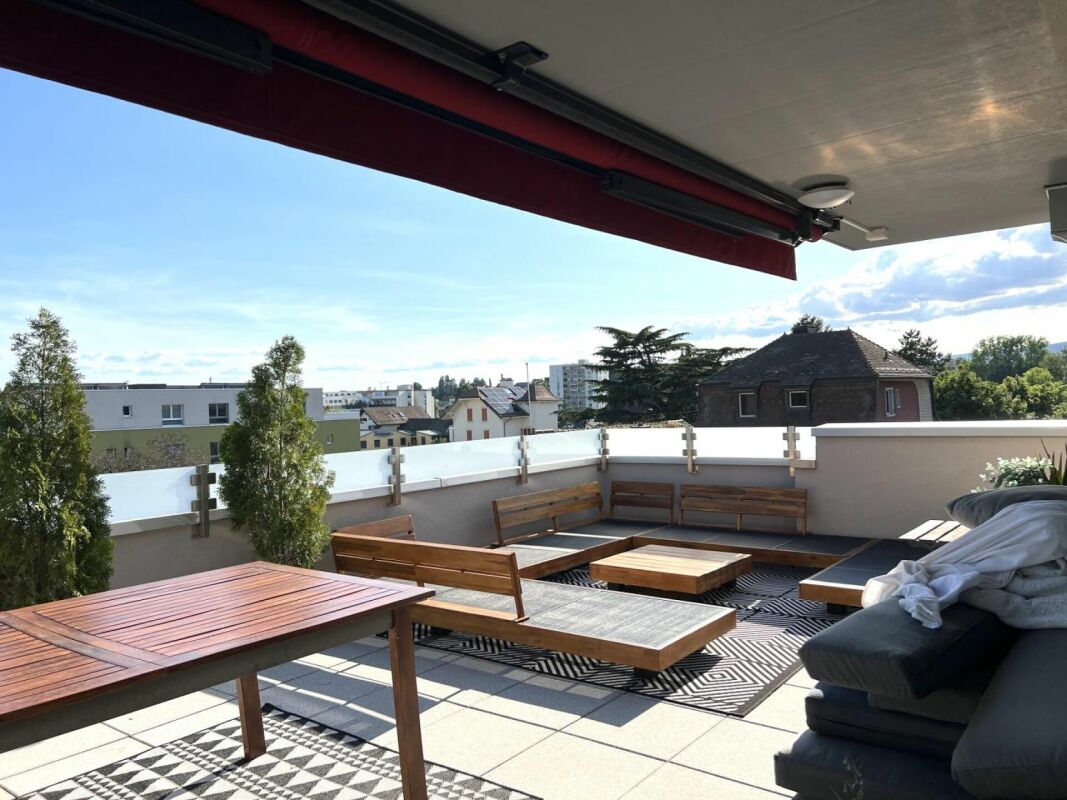
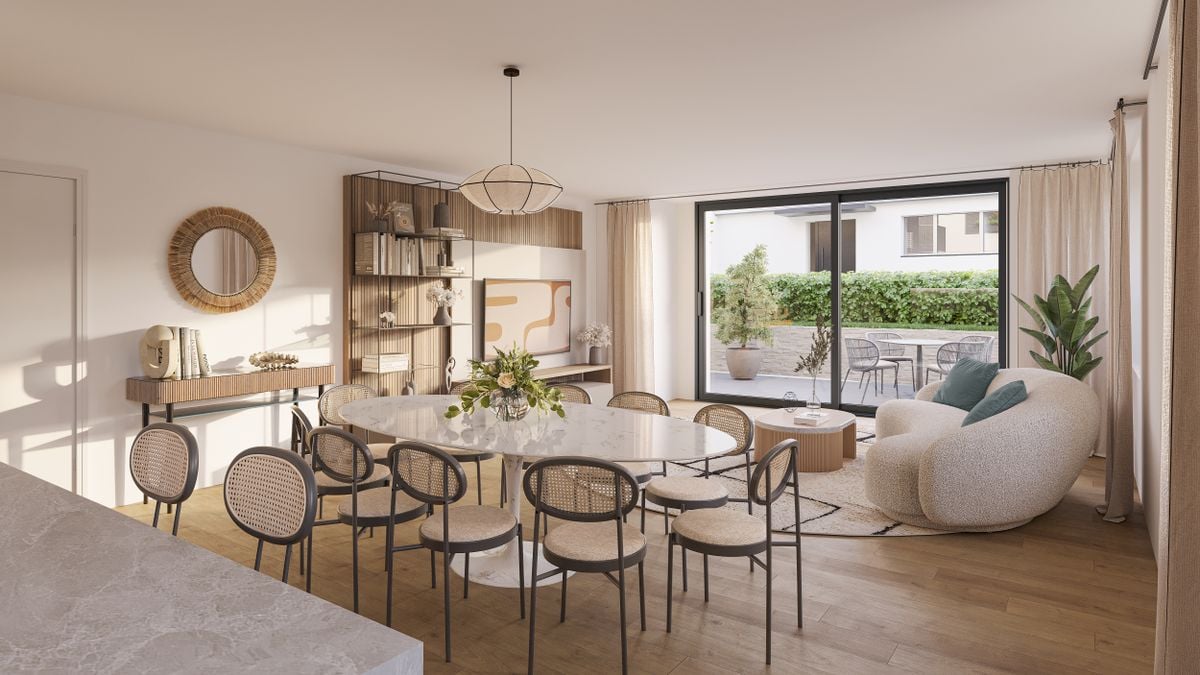
Discover this magnificent 3.5 room apartment with terrace, a true gem of modernity, comfort, and refinement, where every detail has been carefully thought out to offer an exceptional living experience. From the moment you enter, you will be seduced by the bright and perfectly arranged spaces, creating a warm and elegant atmosphere that combines aesthetics, functionality, and well-being.The spacious and bright living room, extended by a spectacular 62 m² terrace, becomes a true extension of the interior to the exterior. An ideal place to enjoy meals outdoors, relaxing evenings, or simply admire the landscape in a peaceful and prestigious setting. The modern kitchen, perfectly integrated and designed, offers a convivial and practical space, ideal for sharing unique moments with family and friends.The two refined bedrooms guarantee intimacy and comfort, while the two contemporary and carefully designed bathrooms, with noble materials and high-end finishes, bring a touch of luxury and serenity to everyday life. Every detail, from the choice of materials to the arrangement of spaces, reflects a commitment to quality and a taste for discreet luxury, creating a harmonious and elegant living environment.Designed for those who seek excellence, modernity, and comfort, this apartment offers a unique living experience, where natural light, design, and well-being come together to create a rare and privileged environment. The spacious terrace, a true haven of peace under the open sky, invites you to prolong moments of relaxation and fully enjoy each season.An exceptional address, perfect for those who wish to combine exclusive charm, refinement, and quality of life, in an apartment where every moment becomes a unique experience. Living here means indulging in luxury every day, in a setting where comfort, elegance, and serenity blend together to create an incomparable lifestyle. FinishesYou can choose the finishes for your floors, kitchen, walls, and bathrooms and thus personalize your interior: • Kitchen budget: 33,000.- CHF • Sanitary budget: 20,000.- CHF • Tiling budget: 80.- CHF/m2 • Parquet budget: 130.- CHF/m2 More information on https://les-residences-champ-bally.webflow.io/Contact us today to plan a visit and discover the charm of this exceptional residence for yourself.Exact address available after registration on neho.ch.WOULD YOU LIKE TO VISIT? PLEASE REGISTER FIRST: https://neho.ch/b/1095-25-6

  • Parking space
  • Balcony / Terrace
  • Minergie certified
Sébastien Pannatier

Sébastien Pannatier

1 / 5
Sébastien Pannatier

Sébastien Pannatier

3.5 rooms, 72m², CHF 1,335,000.–
., 1095 Lutry

PRESTIGE GROUND FLOOR APARTMENT, QUIET IN LUTRY!

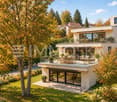
PROXIMMO, YOUR REAL ESTATE AGENCY, PRESENTS:A MAGNIFICENT PROMOTION OF HIGH STANDING CLOSE TO EVERYTHING!Perfectly located in a quiet residential area of the highly sought-after municipality of Lutry, this beautiful Minergie building offers new apartments of very high quality, sold on plans and in a resolutely contemporary style. Protected from noise and in direct proximity to all amenities, it enjoys an exceptional quality of life and is very rare in the region.Responding to the highest standards of quality, safety, and comfort that will satisfy the most demanding customers, this magnificent achievement has all the advantages sought by future owners who want to benefit from an exclusive, peaceful, and green environment while enjoying the benefits of city life without compromise and proximity to the lake.The apartments have been perfectly configured and intelligently thought out to optimize the generous spaces highlighted by constant natural light throughout the day, thanks to perfect exposure. The interior distribution is functional and optimal, offering real large rooms that are pleasant to live in.The building offers rare quality services, including a generous indoor parking and a rooftop pool with panoramic views. It will be equipped with solar panels and heated by a heat pump (PAC), guaranteeing energy efficiency and environmental protection.This particular plot enjoys magnificent outdoor spaces, including a large private garden of over 100m2, an extremely rare and sought-after feature in the region. The terrace is covered, allowing for better use in everyday life and avoiding any vis-à-vis. Finally, the future owners of the property will have the choice of equipment, materials, and finishes.The permit is in force and the construction launch is imminent, with a projected delivery in the summer of 2028. The operation is carried out in a sale of a share of the land, synonymous with a reduction in purchase costs and therefore an opportunity for buyers.The location is exceptional for the region. The center of La Conversion is 300m away and offers the essential amenities, in particular the CFF station, a Migros, and a TL bus stop. The centers of Pully and Lutry are about 5 minutes away and have all the urban amenities. The schools are within walking distance on traffic-protected paths. It takes 5 minutes to reach the lake shore and the port of Lutry. The highway is 3 minutes away and the hyper-center of Lausanne is about 10-15 minutes by car or public transport thanks to the train.A rare project on the market in one of the most sought-after municipalities in the region.Attention, 50% of the plots have already found a buyer!Our opinion:- Sought-after location, quiet and close to the city- View of the Alps and Lake Geneva- Proximity to amenities: schools, bus, restaurants, and shops in 5-6 minutes- CFF station in less than 5 minutes on foot- Lake shore, town, and port accessible in 5 minutes- Lausanne city center in 10-15 minutes- New buildings, guaranteed and energy-efficient- High-quality finishes and excellent distribution- Choice of equipment and finishes- Permit in force and construction launch- Low maintenance costs- Excellent investment, permanence of value, and easily rentableWe will organize a visit to the property at your convenience and receive you by appointment to present this magnificent project!--------File, information, and visit on request by sending us your complete contact details by email or through the contact form.Sébastien Pannatiersebastien@proximmo.ch079 513 11 63PROXIMMOReal Estate Agency SàrlPlace Bel-Air 1CH - 1003 Lausanne021 351 08 080840 111 222info@proximmo.chwww.proximmo.ch--------All our offers and promotions are visible here:https://proximmo.ch/en/buy--------Are you planning to sell your property?Contact us without obligation for a free estimate of your property.www.proximmo.ch

More objects in your automatically expanded search area
18 results - Radius: + 10km
New building
1 / 12
3.5 rooms, 113m², CHF 1,805,000.–
Premium
Auf Anfrage 1, 1012 Lausanne

Chailly: New project: 3.5-room apartment on the ground floor

Within a contemporary Minergie-certified residence, discover this superb 3.5-room apartment offering nearly 113 m² of living space, where comfort and brightness blend perfectly.From the entrance, a welcoming hall leads to a spacious living area of approximately 48 m², bathed in natural light thanks to its large windows. It consists of an open kitchen overlooking the living room. The heart of the apartment, this space has been designed to share privileged moments with family or friends. A guest toilet perfectly completes the day area.The night area offers a rare comfort with an elegant parental suite of over 20 m² with a private bathroom, a second bedroom of approximately 15 m², an adjacent dressing room, and a shower room providing appreciable comfort for daily use.Outside, a superb terrace of approximately 27 m² opens onto a generous private garden. A true haven of peace where it is possible to fully enjoy the beautiful days while benefiting from a calm and green residential environment, in one of the most sought-after neighborhoods of Lausanne.The residence, currently under construction, benefits from excellent energy performance (CECB A/A/A) as a Minergie-certified residence, guaranteeing controlled consumption and optimal thermal comfort in all seasons. A cellar as well as an indoor parking space advantageously complete this exceptional property.The advantages:+ Minergie residence+ 112.8 m² living space - Magnificent living area of approximately 48 m²+ Large private garden of 192m² and terrace of approximately 27 m²+ Underfloor heating+ 1 indoor parking space+ Residential neighborhood+ Just a few minutes from the city center of Lausanne.Our opinionWe have particularly appreciated the remarkable balance between the interior volumes, the exterior spaces, and the quality of construction. The vast open living area overlooking the garden offers a true sense of space, while the Minergie certification guarantees sustainable comfort and excellent energy efficiency. A rare property on the Lausanne market that addresses a demanding clientele seeking to combine serenity, modernity, and immediate proximity to the center of Lausanne.This property is delivered in a raw state at the price of CHF 1'805'000.-. This apartment offers the possibility of entirely personalizing the interior finishes according to your tastes: the materials, the kitchen, the sanitary facilities, and the coatings. Depending on the desired level of finishing, you should plan a budget of around CHF 120,000 to 150,000 to complete the apartment with standard-quality finishes. This amount can naturally evolve depending on the materials and equipment chosen.


New building
1 / 4
3.5 rooms, 108m², CHF 1,260,000.–
Premium
Route de Montblesson 54, 1066 Epalinges

Attic 3.5-room apartment new and bright in Epalinges - lot 54_301

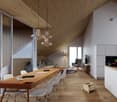
Discover this magnificent attic 3.5-room apartment located on the 3rd floor of a modern residential complex in Epalinges. With its 108 m² of living space, this new apartment, deliverable from April 2029, offers an exceptional living environment combining comfort, modernity, and tranquility.Integrated into a contemporary architectural ensemble composed of several buildings with balconies and landscaped gardens, this property also benefits from solar panels on the roofs, demonstrating a strong commitment to sustainable development. The Minergie certification guarantees optimal energy performance and thermal comfort throughout the year, including summer cooling.The highlights of this apartment: • Loggia of 8m2: Enjoy an ideal outdoor space to relax, with generous sunlight in the summer. • 2 bathrooms: For optimal daily comfort. • Ceiling height of 2.45 m: Providing brightness and a sense of space. • Underground parking space: Sales price CHF 40'000.00 extra • Elevator: Easy access to all floors. • Modern equipment: Dishwasher, V-Zug appliances, cable TV, and much more. • Family-friendly: A safe and convivial environment for children. Quiet and well-served environment: This apartment benefits from a peaceful situation, both day and night. The Pré-d'Yverdon bus stop is just 4 minutes away on foot, facilitating daily travel. Nearby, you will find the Denner supermarket and the Amavita pharmacy, both accessible within 11 minutes on foot. Families will appreciate the proximity to the Collège de la Croix-Blanche, 12 minutes away on foot.Whether you are a family, a couple, or a professional looking for a modern and serene living environment, this attic apartment represents a rare opportunity on the Epalinges real estate market. Do not miss this chance to settle into an exceptional property that combines construction quality, energy efficiency, and quality of life.
Travel time
-
Jean-Ephrem Ody

Jean-Ephrem Ody

1 / 13
Jean-Ephrem Ody

Jean-Ephrem Ody

3.5 rooms, 127m², CHF 1,380,000.–
1066 Epalinges

Beautiful 3.5-room apartment with terrace and large private garden in Epalinges

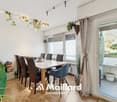
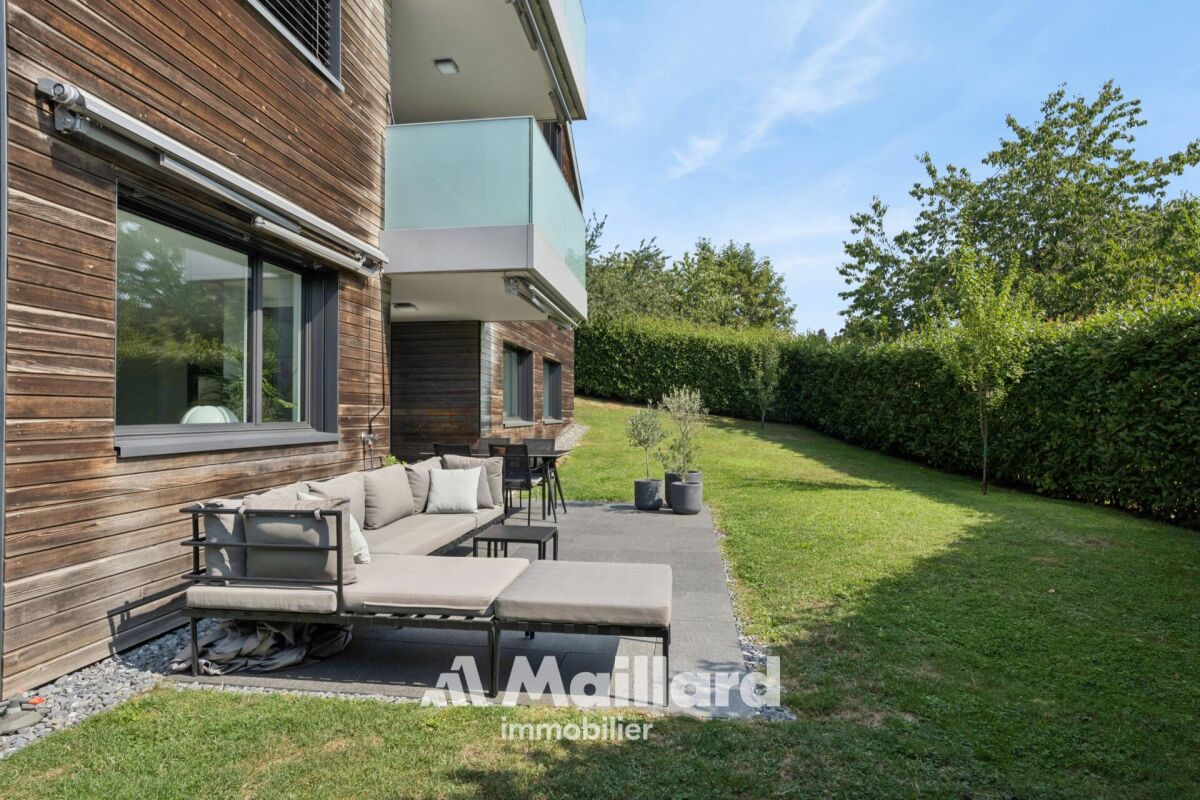
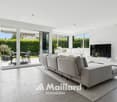
Located in a privileged residential environment in Epalinges, this beautiful 3.5-room apartment seduces with its generous volumes, brightness, and exceptional quality of its finishes.In a state close to new, the property benefits from a resolutely modern design and high-quality materials, carefully selected to offer a living space that is both elegant, comfortable, and contemporary.The apartment develops a living area of approximately 96 m² and offers a particularly pleasant distribution. The living room, spacious and bathed in light, accommodates a modern, fully equipped kitchen, open to the living room, creating a beautiful, outward-facing convivial space.The night area includes two bedrooms, including a beautiful parental suite with its private shower room. A second bathroom completes this space harmoniously.Outside, the apartment benefits from a generous 20 m² terrace, extended by a magnificent 239 m² private garden. A true green haven offering an exceptional space to enjoy the beautiful days, receive family and friends, or simply relax in complete tranquility.A large cellar as well as two indoor parking spaces complete the amenities of this property.SituationImmediately adjacent to the residence, the TL 44 and 46 bus lines allow direct access to the M2 metro terminus "Les Croisettes", offering easy access to the center of Lausanne, notably to the Place Saint-François and the CFF train station.Epalinges is located just ten minutes from the center of Lausanne and about three minutes from the highway access, while benefiting from a calm and green environment.Immediately nearby are the forest, the golf course, the École Hôtelière de Lausanne, as well as the village of Epalinges with its shops, restaurants, shopping centers, five schools, and a secondary college. SurfacesApartment: 96 m²Terrace: 20 m²Private garden: 239 m²Weighted sales area: 127 m²Gathering space, modernity, brightness, high-end finishes, and generous outdoor areas, this apartment constitutes a rare opportunity for those seeking a recent property offering the comfort of an apartment while enjoying the benefits of a large private garden.Jean-Ephrem Ody - jean-ephrem@maillard-immo.ch - 076 585 58 33
1 / 12
  • View
  • Minergie certified
3.5 rooms, 72m², CHF 1,335,000.–
Chemin des Villas 15, 1093 La Conversion

112m2 of private garden!

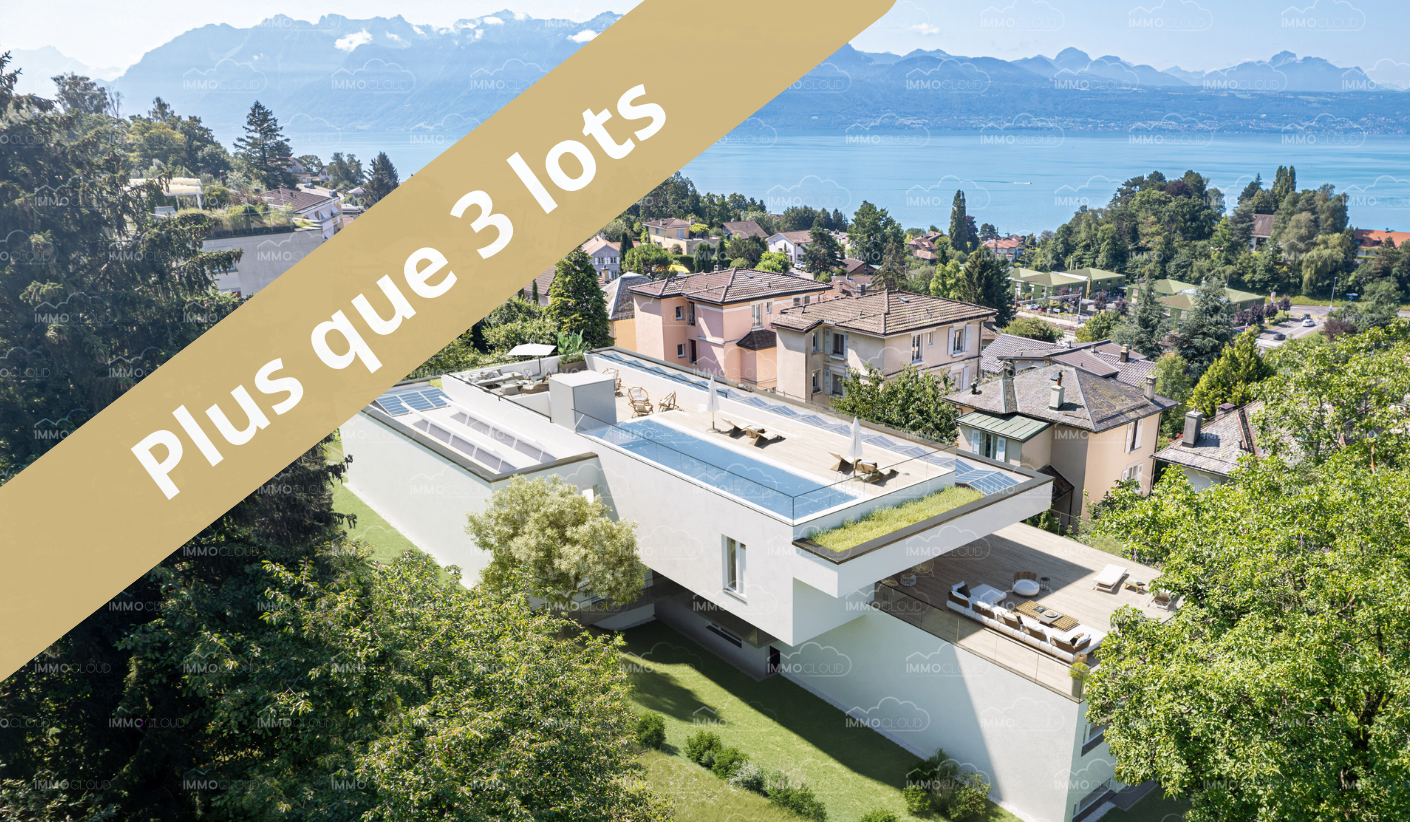
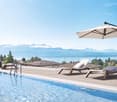
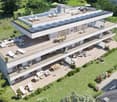
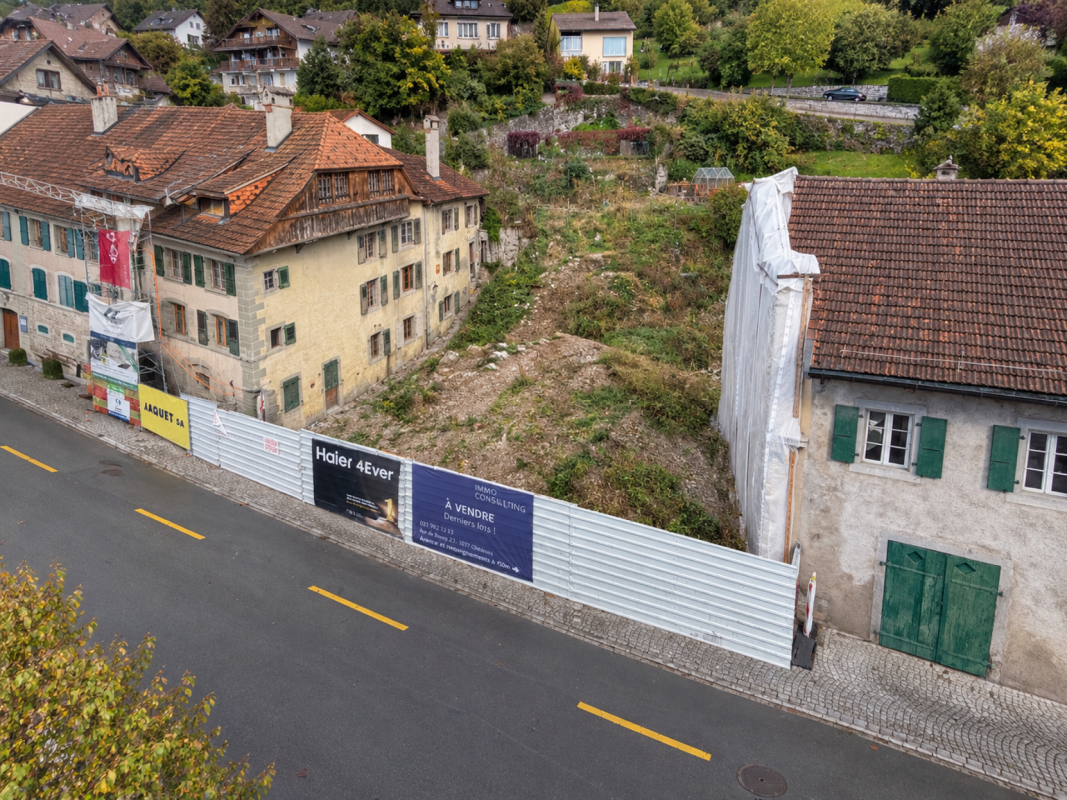
Cap Bleu - www.cap-bleu.ch - 8 new apartments and CHF 2'000.- off your purchase costs!A rare opportunity in Lutry, rooftop pool? Building permit granted - Minergie label3.5-room apartment with private garden of 112m2, with a spacious living room flooded with natural light thanks to two large openings, including a beautiful bay window opening onto a large 23 m² terrace and the garden.This exceptional property offers two bedrooms, one of which is approximately 18 m², ensuring unparalleled comfort. Nestled in a green oasis, this exclusive property invites you to enjoy the serenity and elegance of a remarkable living space.In the heart of the prestigious commune of Lutry, Cap Bleu stands out as a jewel of elegance and refinement. Composed of only 8 apartments, this real estate project offers an intimate and privileged living space. Each apartment, oriented south, opens onto breathtaking views, some of which directly overlook Lake Geneva. A rooftop pool offers a panoramic view of the lake and the Alps, reserved for a few privileged individuals.Cap Bleu offers customizable finishes and promises a tailored interior within an exceptional green setting. Each apartment is an invitation to contemplate the beauty of the surrounding nature.Just 10 minutes from Lausanne and perfectly connected thanks to the immediate proximity of the La Conversion train station and direct access to the highway, Cap Bleu harmonizes tranquility and accessibility. Enjoy a strategic location, offering quick connections to the entire Lake Geneva area, the canton of Fribourg, or Valais.Cap Bleu reveals spectacular panoramas where nature blends with urban amenities. Residents benefit from perfect proximity to shops, restaurants, schools, as well as top-notch sports and cultural facilities.The apartments, ranging from 3.5 to 4.5 rooms, offer generous spaces where every detail is designed to combine comfort and modernity. The architecture, with its discreet elegance, evokes the silhouette of a majestic cruise ship, transporting you into a perpetual vacation experience.Integrating the latest ecological standards and labeled Minergie, Cap Bleu proposes sustainable energy solutions such as photovoltaic panels and a heat pump. These environmentally friendly choices contribute to reducing your ecological footprint while offering substantial energy savings.An exclusive relaxation area:The rooftop pool offers a panoramic view of Lake Geneva and the majestic Alps. This relaxation area, reserved for a few privileged individuals, invites you to relax and escape.Discover the privilege of living exclusively with Cap Bleu in Lutry. A rare living space.Visit the project's website: www.cap-bleu.chArrange a meeting with a single call to discover this majestic project: 077 448 53 72 or by email to david.andereggen@immocloudsarl.ch.IMMOCLOUDDavid Andereggen | Co-founderFederal diplomaT. 077 448 53 72M. david.andereggen@immocloudsarl.ch www.immocloudsarl.ch

  • View
  • Minergie certified
Travel time
-
Cecile pinguet

Cecile pinguet

1 / 15
Cecile pinguet

Cecile pinguet

  • Parking space
  • Balcony / Terrace
  • Garage
  • +4
3.5 rooms, 108m², CHF 1,990,000.–
Chemin de Grésy 10, 1012 Lausanne

Modern 3.5-room apartment in Lausanne – available immediately

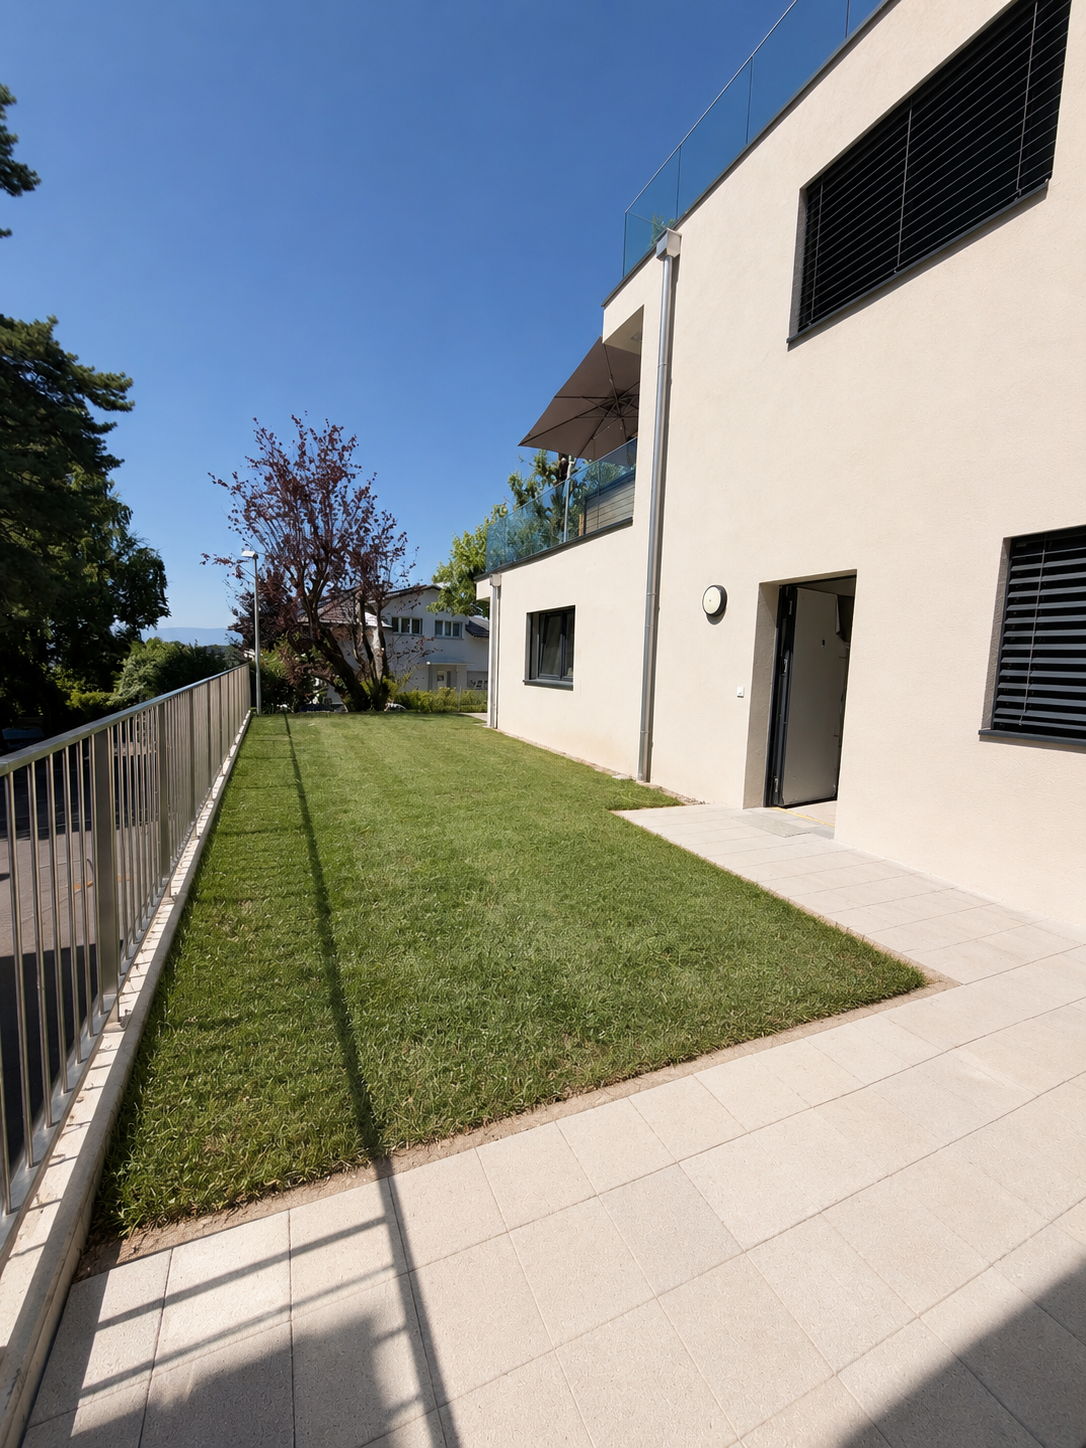
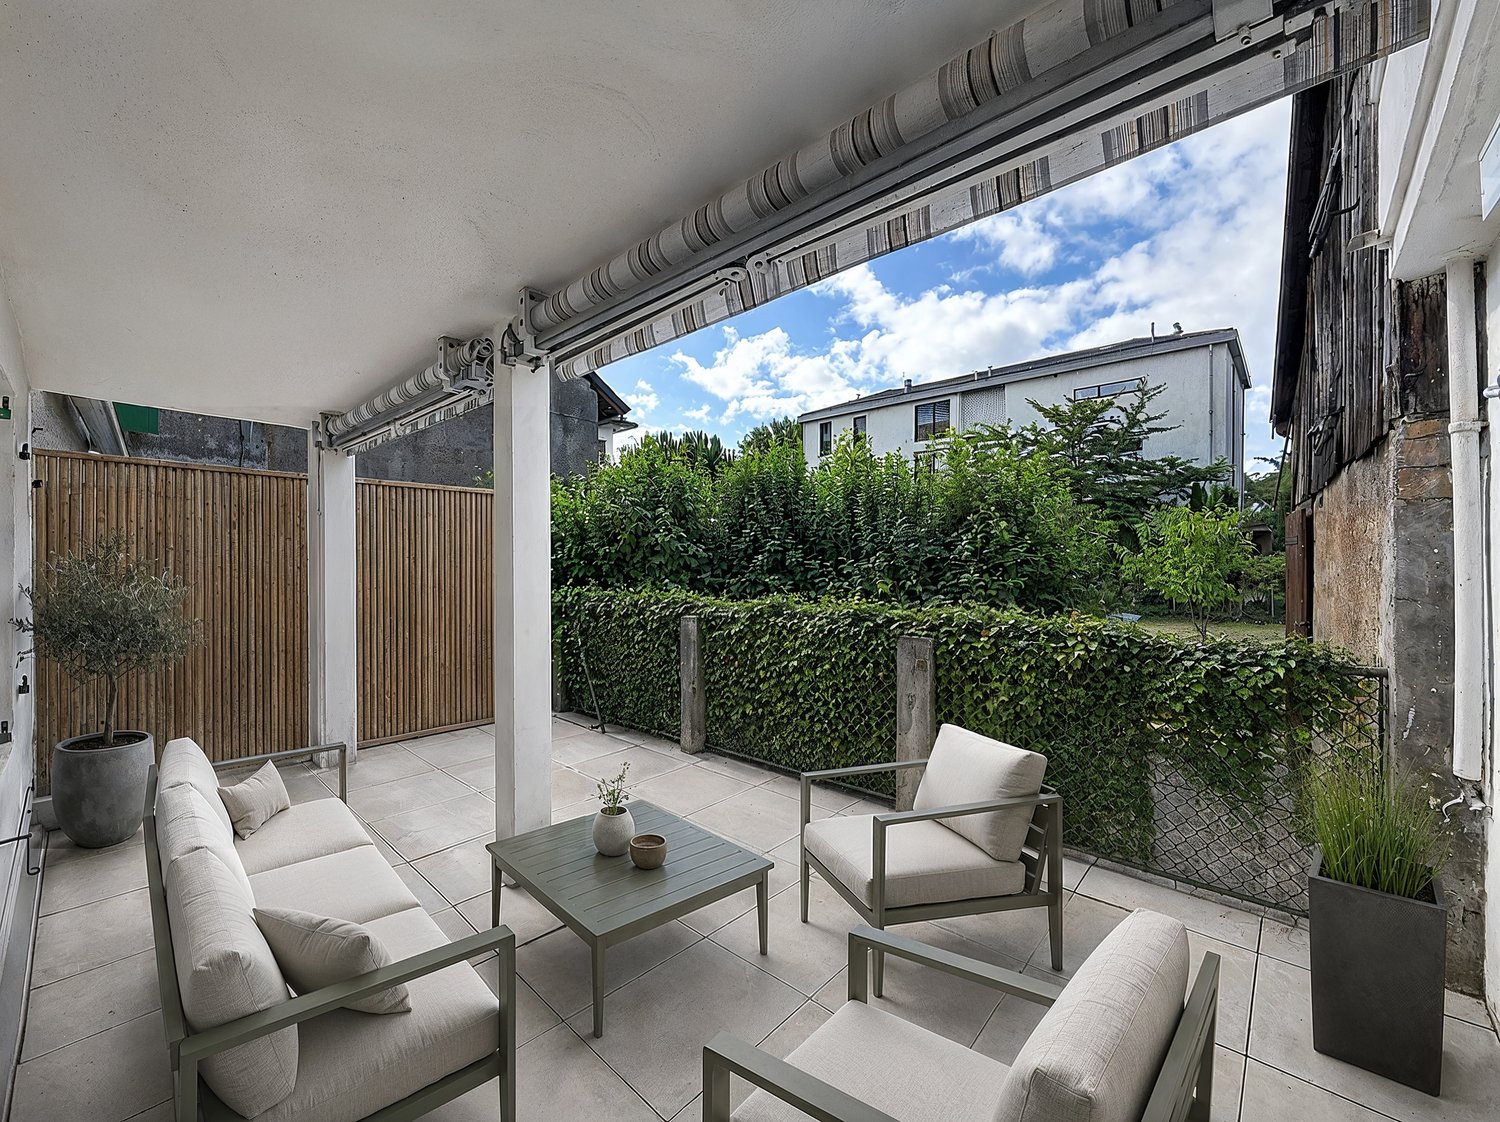
3.5 rooms new to personalize • 108 m² living area • Terrace & private gardenIn the residential and green district of Chailly, just a few minutes from the center of Lausanne, discover the last available unit of this recent development.Located at Chemin de Grésy 10, this 3.5-room apartment A1 on the ground floor develops 108 m² of living space and benefits from superb outdoor spaces with 27 m² of terrace and 191 m² of private garden.The living area, generous and bright, accommodates an open kitchen that opens onto the living room and directly onto the terrace and garden, offering a beautiful continuity between inside and outside.A comfortable sleeping areaThe apartment has two bedrooms, including a beautiful parental suite with dressing room and private bathroom with bathtub.An additional shower room as well as a separate toilet complete the layout.An interior to create according to your desiresThe apartment is offered in its raw state, leaving the future buyer the freedom to choose their finishes, materials, kitchen, and to personalize the entire interior according to their tastes.A cellar also completes this property, as well as a mandatory indoor parking space.The layout plans allow to illustrate all the potential of the apartment and are presented on a non-contractual basis.Near transportation, schools, and amenities, this address combines a residential setting, Lausanne life, and the rare comfort of having 191 m² of private garden.Unit A1 – 3.5 rooms – Ground floor 108 m² living area | Terrace 27 m² | Garden 191 m² | Cellar📍 Chemin de Grésy 10 – 1012 Lausanne / ChaillyLast available unit.

  • Parking space
  • Balcony / Terrace
  • Garage
  • +4
Travel time
-
Thomas Jaquet

Thomas Jaquet

1 / 13
Thomas Jaquet

Thomas Jaquet

  • Parking space
  • Balcony / Terrace
  • Garage
  • +2
3.5 rooms, 92m², CHF 1,320,000.–
., 1009 Pully

Pully - top floor, lake view and fireplace

On the top floor of a small condominium with nine apartments, this 3.5-room apartment benefits from a quiet residential environment and a beautiful opening onto Lake Geneva and the Alps.As soon as you enter, the apartment seduces with its generous living space combining living room, dining room, and open kitchen. The corner fireplace adds character to the whole, while the balcony naturally extends the space outside and to the view.Completely renovated in 2019, the apartment offers a contemporary and warm atmosphere: wide-plank parquet, fully equipped open kitchen with a bar counter, renovated bathrooms, and sober finishes.The sleeping area includes two rooms oriented towards the green side, one with a dressing room, as well as a bathroom with a bathtub and a separate WC-shower.A second balcony, accessible from the kitchen, completes the outdoor spaces pleasantly.The apartment also benefits from a private washing machine and dryer, a cellar, a lift, and the services of a carefully maintained condominium.A pleasant address in Pully, just a few minutes from the center, the lake, and Lausanne, for those looking for a ready-to-live apartment with a real quality of situation.A parking space in the underground garage is available at an additional cost of CHF 40,000.-.Files, information, and visits on request by sending your complete contact details by email.Thomas Jaquetthomas@proximmo.chPROXIMMO Real Estate AgencyPlace Bel-Air 113th floor / Bel-Air TowerCH - 1003 Lausanne021 351 08 08info@proximmo.chwww.proximmo.ch-------All our offers and promotions are visible here:https://proximmo.ch/proximmo-vente-immobilier.html-------Are you planning to sell your property?Contact us without obligation for a free evaluation of your property.
  • Parking space
  • Balcony / Terrace
  • Garage
  • +2
Alec Byrde

Alec Byrde

1 / 13
Alec Byrde

Alec Byrde

  • Parking space
  • Balcony / Terrace
  • Pets allowed
  • +8
3.5 rooms, 140m², CHF 1,690,000.–
1092 Belmont-sur-Lausanne

Magnificent duplex with a house spirit, direct elevator, garden, and breathtaking view of the lake!

Full file available upon requestBrief info: • 3.5 to 4.5 rooms: 2 large bedrooms (easily convertible into 3 bedrooms) • Surfaces: approx. 140 m² living space, approx. 61 m² finished basement • Outdoor areas: balcony-terrace of 18 m² and garden of 88 m² • Breathtaking view: panoramic view of Lake Geneva and the Alps, southwest orientation • Comfort and accessibility: private elevator with key serving each level (direct access for people with disabilities) • Energy: CECB B-A-B, Minergie-P, geothermal heat pump, solar thermal collectors, triple glazing • Parking: 2 indoor parking spaces (CHF 60'000.- extra) Located in the heart of the village of Belmont-sur-Lausanne, this duplex occupies the two upper floors of an exclusive co-ownership with only three apartments.Thanks to its southwest orientation, it offers a bright and warm living space that combines the spirit of a house with the comfort of a recent apartment.This property has a private garden, an 18 m² terrace with an unobstructed view of Lake Geneva and the Alps, as well as direct access to the private elevator on each level, from the basement.The first floor opens onto an entrance hall with custom-made storage, a guest toilet, and a laundry room. The contemporary kitchen, equipped with a central island and fully equipped, integrates into a spacious living room with a wood stove, which naturally opens onto the terrace.The upper floor, dedicated to the sleeping area, includes a very large bedroom that can be easily divided into two, a second spacious bedroom, a shower room, and a separate toilet.In addition, a private space of beautiful dimensions located in the basement (CHF 50'000.- extra) is divided into three parts: a leisure or fitness room, a cellar, and a wine cellar. A common bicycle room completes these amenities.Finally, built in 2013 under the Minergie-P label, the building guarantees optimal energy efficiency thanks to its geothermal heat pump, solar thermal collectors, and triple glazing.Do not hesitate to contact us at 079 573 87 67 for more information and to organize a visit!

  • Parking space
  • Balcony / Terrace
  • Pets allowed
  • +8
New building
Thomas Schmidt

Thomas Schmidt

1 / 13
Thomas Schmidt

Thomas Schmidt

  • Parking space
  • Elevator
  • Child-friendly
  • +1
3.5 rooms, 94m², CHF 1,110,000.–
1032 Romanel-sur-Lausanne

Lot A - Through duplex with 3.5 rooms and terrace

In the heart of Romanel-sur-Lausanne, this through duplex with 3.5 rooms offers 100 m² of net sales area spread over two levels. The living room with open kitchen naturally extends to a private terrace of 18.5 m². A bedroom and a bathroom are arranged on each level, offering an appreciable separation between the spaces.The fully renovated building benefits from a lift, underfloor heating powered by a heat pump, photovoltaic panels, and insulation brought up to current standards. The LEB station is less than 100 meters away.DistributionGround floor: • Entrance hall • Living room with open kitchen of 35 m² • Bedroom of 15.5 m² • Bathroom • Private terrace of 18.5 m² First floor: • Bedroom of 16.5 m² • Private shower Information • 3.5 rooms in duplex • Net sales area: 100 m² • Price: CHF 1'090'000.- • Private cellar • Covered parking space in addition: CHF 25'000.- Lot list • Lot A (3.5 rooms): CHF 1'110'000.- • Lot B (2.5 rooms): CHF 685'000.- • Lot C (4.5 rooms): CHF 1'175'000.- • Lot D (2.5 rooms): CHF 640'000.- • Lot E (4.5 rooms): CHF 1'130'000.- • Lot F (3.5 rooms): CHF 1'070'000.- • Lot G (3.5 rooms): CHF 1'065'000.- For more information: Thomas Schmidt - 079 413 23 26 - thomas.schmidt@nideal.chThe information contained in this description is indicative and not contractual.Visit our website for all our offers: www.nideal.chAre you planning to sell your property?Contact us for a free and non-binding estimate or visit our website for an online estimate: https://www.nideal.ch/estimer-bien-immobilier/

  • Parking space
  • Elevator
  • Child-friendly
  • +1
Chloe Gonon

Chloe Gonon

1 / 13
Chloe Gonon

Chloe Gonon

  • Balcony / Terrace
3.5 rooms, 91m², CHF 1,580,000.–
., 1005 Lausanne

LAST CHANCE: ONLY 2 UNITS LEFT

DO NOT MISS - THE VUACHÈRE RESIDENCE IN LAUSANNEPerfectly located in the prestigious residential area of Mousquines / Vuachère in a green and calm environment in direct proximity to the center of Lausanne, this exclusive real estate project of 30 new high-end apartments sold on plan, benefits from an exceptional quality of life in the region, in direct proximity to all amenities.It meets the highest standards of quality, safety, and comfort and offers all the advantages sought by future owners who want to benefit from a privileged environment while enjoying the benefits of city life.The apartments have been perfectly configured and intelligently designed down to the smallest detail to optimize the living spaces highlighted by constant natural light throughout the day thanks to excellent exposure. The interior distribution is functional and optimal, offering real pleasant rooms to live in everyday life. This tailor-made project gives future owners the possibility to modify the distribution and choose the equipment, materials, and finishes.Each unit will enjoy generous balconies-terraces. Heat production is carried out by a heat pump and distributed by underfloor heating.On request, the realization of larger apartments is possible by combining several units!The apartments are located in direct proximity to the center of Lausanne, the Coop, the Migros, doctors, banks, sports centers, as well as schools and other necessities. A TL bus line allowing to reach the Pully station is 5 minutes walk away. Lausanne station is accessible in 15 minutes. Access to the main roads is also favorable; it takes 10 minutes to reach the highway via Lausanne-Ouchy. The hyper-center of Lausanne is accessible in 25 minutes on foot.Delivery summer 2027OPPORTUNITY NOT TO BE MISSED!Parking spaces at an extra cost of Fr. 45'000.--/unit.We will organize with great pleasure a visit to the property at your convenience and receive you by appointment to present this magnificent project to you!Files, information, and visit on request by sending us your complete contact details by email or through the contact form.Chloé Gononchloe@proximmo.ch079 601 67 81PROXIMMOReal Estate Agency SàrlPlace Bel-Air 1CH - 1003 Lausanne021 351 08 08info@proximmo.chwww.proximmo.ch--------All our offers and promotions are visible here:https://www.proximmo.ch/buy/--------Are you planning to sell your property?Contact us without obligation for a free valuation of your object.www.proximmo.ch

  • Balcony / Terrace

Suggested properties for you based on search results

Other interesting objects