Litzirüti - Roof flat buy

We recommend expanding your search criteria to get similar results. The current filters didn’t return any matches.

If you don’t want to change your current search criteria, we recommend creating a search alert, so you’ll be notified when matching offers become available.

More objects in your automatically expanded search area
17 results - Radius: + 20km

Patrick Müller

Patrick Müller

1 / 14
Patrick Müller

Patrick Müller

  • Parking space
  • Balcony / Terrace
  • Elevator
  • +5
3.5 rooms135m²CHF 1,550,000.–
Bahnhofstrasse 2, 7247 Saas im Prättigau
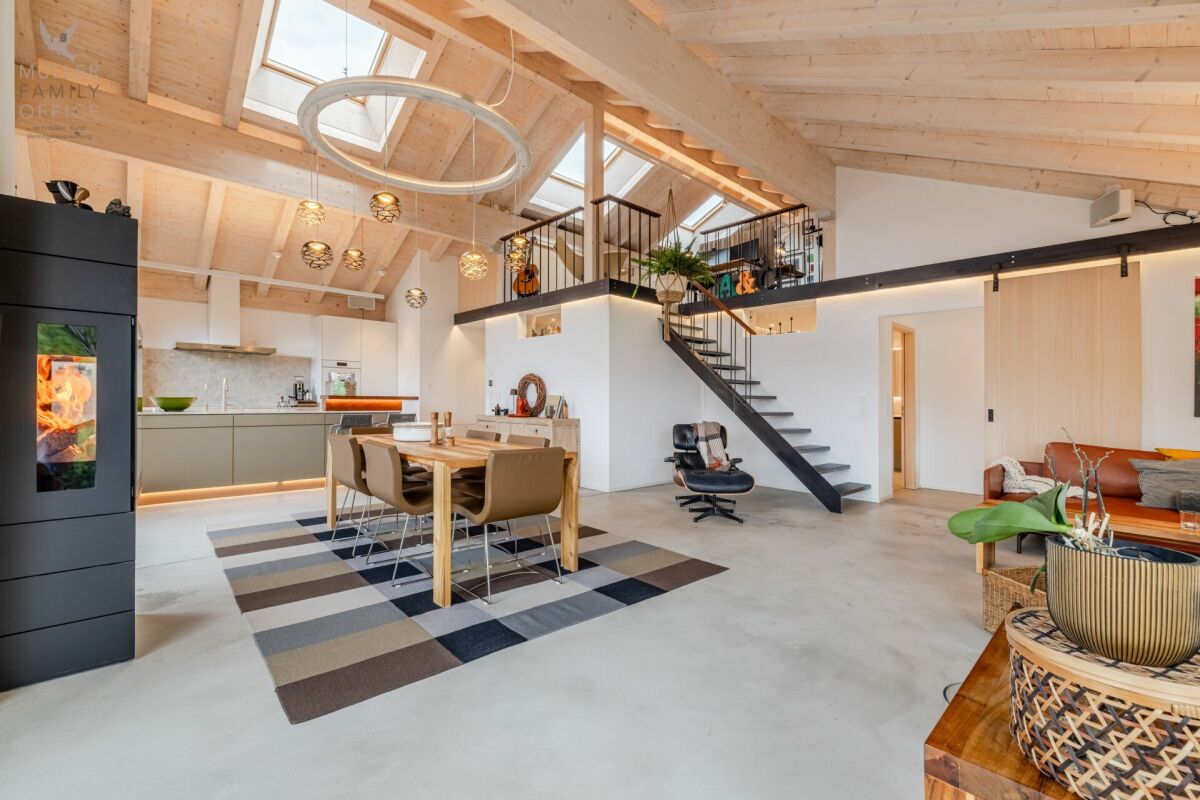
Exclusive 3.5-room attic apartment (first occupancy) with living comfort at the highest level and breathtaking views

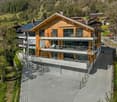
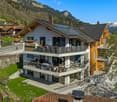
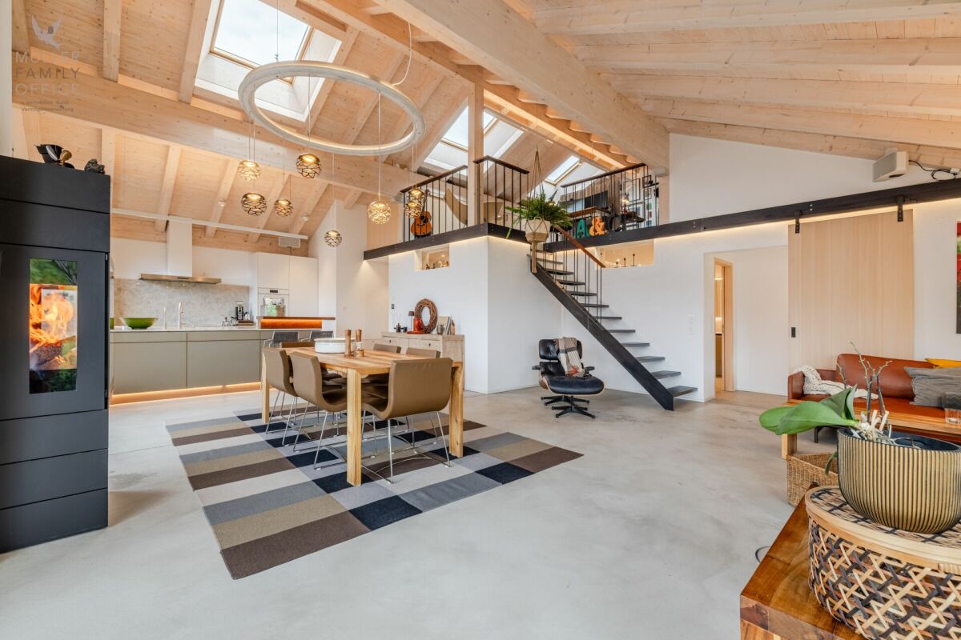
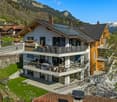
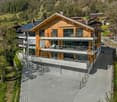
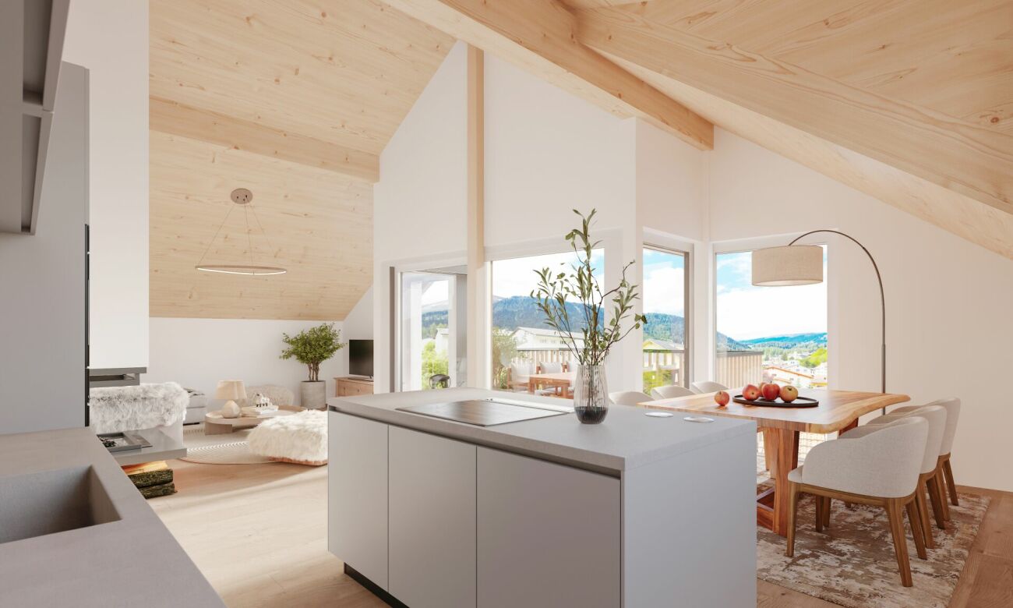
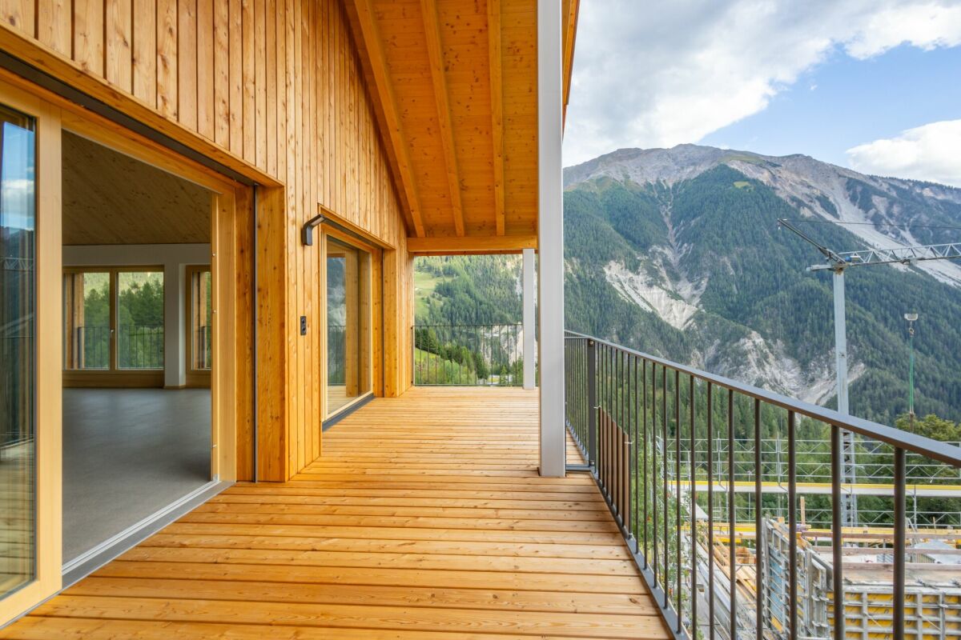
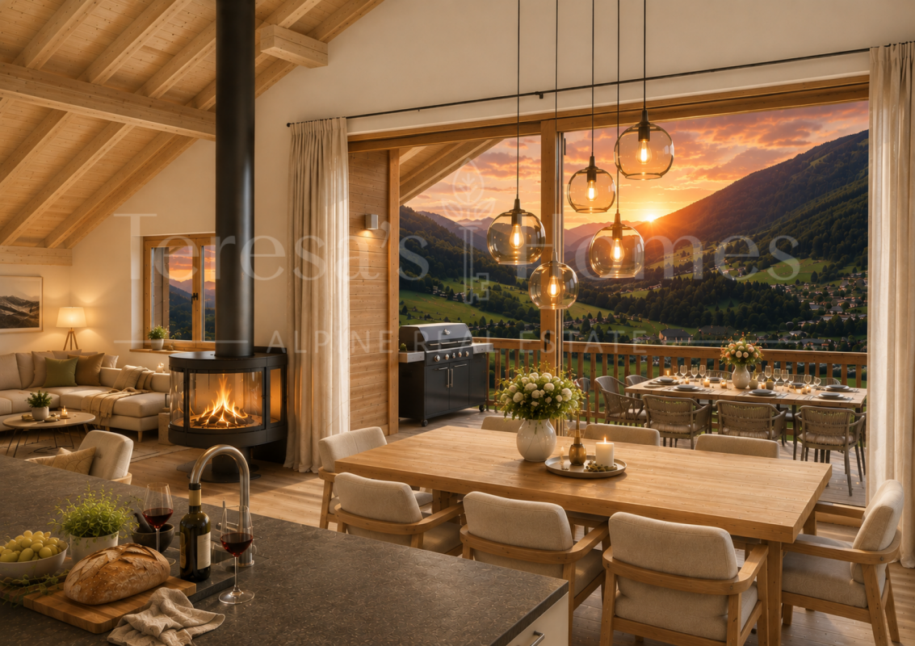
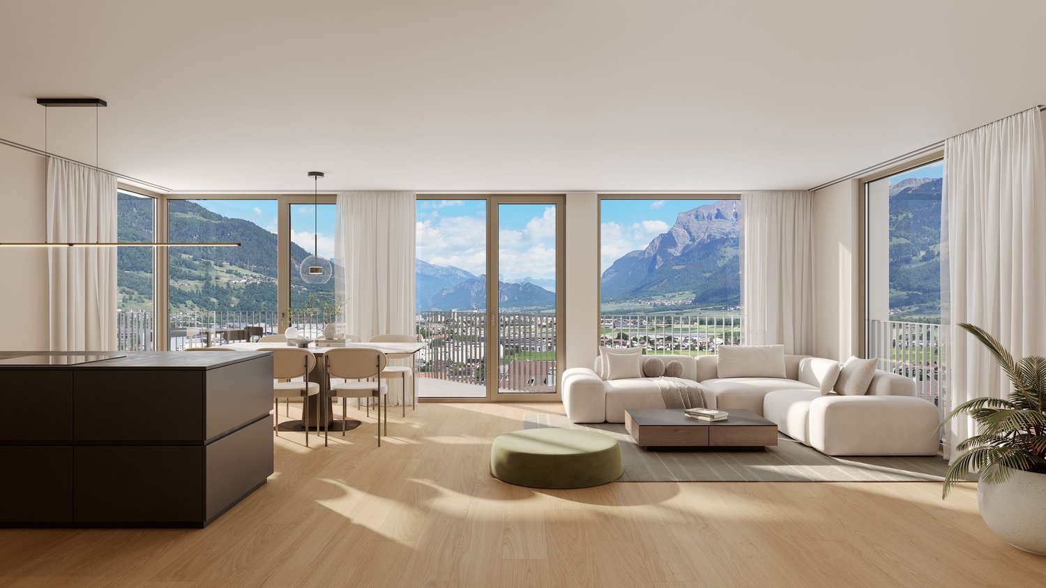
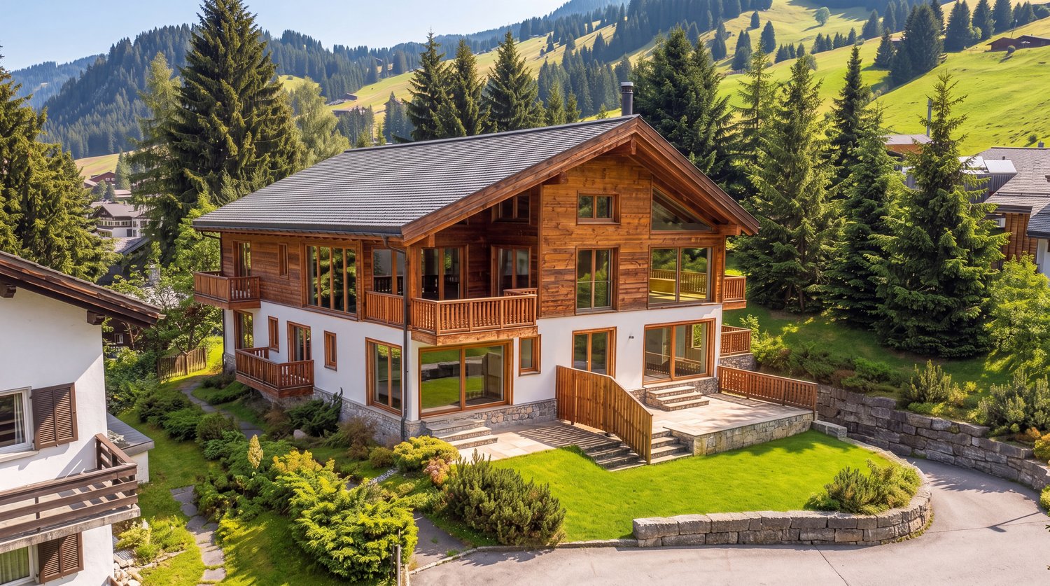
MÜLLER FAMILY OFFICE AGReal Estate - Asset Management - Artpresents:Exclusive 3.5-room attic apartment (first occupancy) with living comfort at the highest level and breathtaking viewsThis exceptional attic apartment is located in an exclusive 6-family house completed in 2023 in Saas im Prättigau, a district of the municipality of Klosters. High-quality construction standards, thoughtful design, and an impressive natural landscape blend together to create a dream home of the extra class. The unobstructable, breathtaking view of the surrounding mountain world and the valley rounds off this unique offer.The entire apartment was equipped with selected materials and modern technology. The music system, lighting, skylights, and shutters are intelligently networked and can be controlled classically or conveniently via smartphone - a combination of comfort and innovation at the highest level.Saas im Prättigau offers a wide range of leisure activities all year round. In summer, hiking trails, blooming mountain meadows, and varied mountain bike routes invite you to explore nature actively. Climbing and hiking opportunities, traditional mountain guest houses, and idyllic picnic areas round off the offer. In winter, the region transforms into a winter sports paradise. The nearby ski areas of Klosters and Davos offer optimal conditions for skiers and snowboarders. Snowshoe hikes, cross-country ski trails, and toboggan runs complement the offer, while snowy winter hiking trails invite you to quiet relaxation. Saas is a place of balance between activity, rest, and landscape beauty at any time of the year.The apartment welcomes you with a bright entrance area and a practical wardrobe. Directly to the right is a bedroom with a spacious built-in closet - ideal as a guest or children's room. This room is also perfectly suited as a home office. Opposite is a separate bathroom with a stylish shower and elegant fittings - a comfortable solution for more privacy.The subsequent corridor opens up to the impressive living and dining area. High ceilings, spacious window surfaces, and direct access to the sunny balcony create a airy room feeling. The view of the surrounding mountain world delights all year round. A stylish chimney provides a cozy atmosphere, while the smart lighting ensures the right ambiance at all times.The openly designed kitchen is a paradise for hobby cooks - equipped with the latest devices, including an induction cooktop from Gaggenau. An innovative mineral water treatment, generous storage space, and atmospheric lighting make the kitchen a place that perfectly combines functionality and comfort.From the living area, an elegant wooden door leads to the brightly lit main bedroom with spectacular views of the Gotschnagrat - a retreat full of peace and relaxation. The adjacent, glazed bathroom is luxuriously equipped, including a shower toilet, spacious shower, high-quality fittings, and integrated wall heating - an exclusive wellness oasis. A spacious dressing room and a discreetly integrated laundry tower complement this private area.Via a staircase in the living area, you reach the spacious gallery with versatile potential - whether as a playroom, home office, or additional living space. Thanks to the existing water connection, it is also possible to expand it into a wellness oasis with a free-standing bathtub and sauna. Skylights provide plenty of daylight, and additional storage space on the slope side offers practical added value.In the basement, a spacious hobby room is available for versatile use - perfect for individual needs. The apartment includes two parking spaces. The garage is prepared for the installation of a charging station for e-mobility. A lift connects the underground garage directly to the attic floor and ensures maximum comfort. An additional outdoor parking space rounds off this attractive offer.With great attention to detail, high-quality equipment, energy-efficient heat pump, PV system on the roof, and stylish interior architecture, this attic apartment offers a unique home - a place where comfort, design, and nature harmoniously combine. A place to arrive and feel good.Sales priceCHF 1'550'000.- apartmentCHF 80'000.- two parking spacesCHF 20'000.- outdoor parking spaceCHF 1'650'000.- total priceWe ask you for a financing proof.We would be happy to show you this beautiful apartment, also in the evening or on the weekend.

  • Parking space
  • Balcony / Terrace
  • Elevator
  • +5
Travel time
-
1 / 16
3.5 rooms87m²CHF 975,000.–
Lindawäg, 7075 Churwalden

Apartment for first-time homebuyers, new building

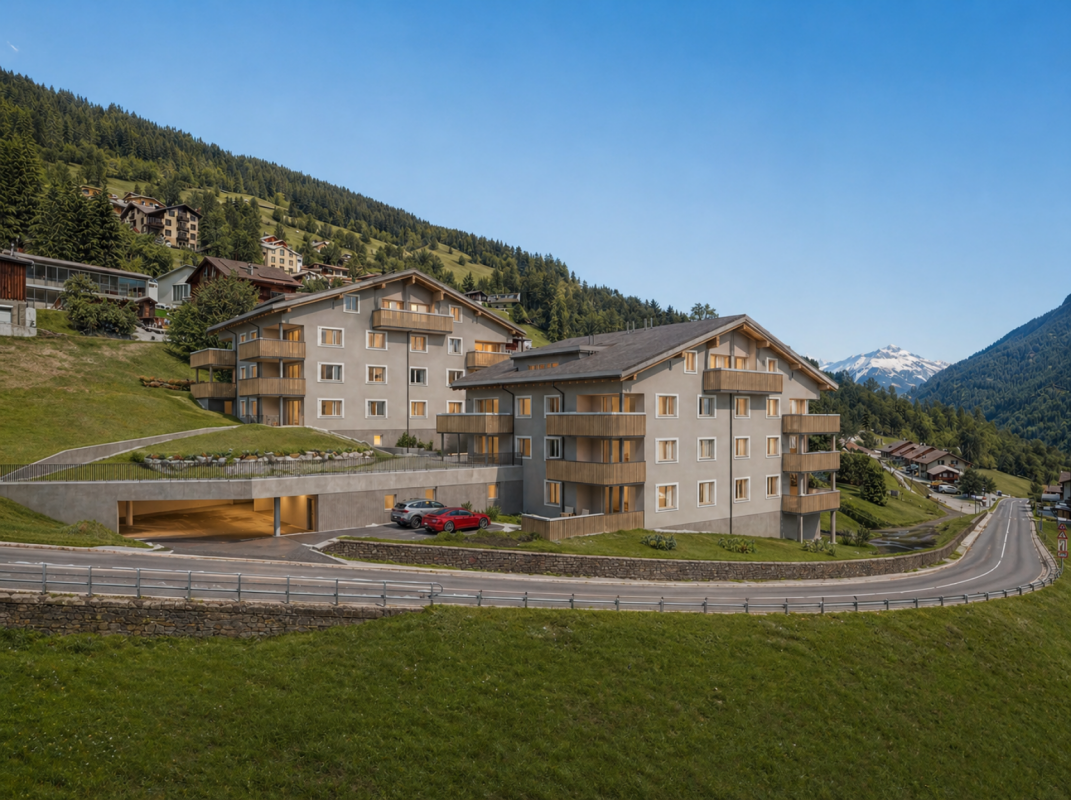
Discover this exclusive 3.5-room attic apartment. With 87 m² of living space on the 3rd floor, this Minergie new building offers the highest quality of living and energy efficiency.The apartment impresses with: • Spacious room layout: 3.5 bright rooms with optimal use of the attic architecture • Beautiful view: Enjoy the magnificent view of the surrounding mountain landscape • Private balcony: Perfect for relaxing with a view of the idyllic village landscape • Comfortable equipment: Elevator in the building for convenient access to the attic apartment • Double garage and basement on the ground floor can be purchased for CHF 80,000 Location and surroundings: The modern pink multi-family house is located slightly elevated at the beginning of the village. The bus stop is just a 4-minute walk away, while the school is 6 minutes away on foot. It takes 14 minutes to walk to the entrance of the Lenzerheide-Arosa ski lifts and all sports activities in Churwalden.The apartment is perfect for families or couples who appreciate life in the mountains and don't want to sacrifice modern comfort. The Minergie construction method guarantees sustainable living with low ancillary costs. If you decide to buy now, you can still design the apartment yourself and choose materials to your taste.The house is being built under a building right.We would be happy to advise you and look forward to your contact

Ingrid Petersen

Ingrid Petersen

Managerin

Travel time
-
Patrick Müller

Patrick Müller

1 / 14
Patrick Müller

Patrick Müller

  • Parking space
  • Balcony / Terrace
  • Elevator
  • +5
3.5 rooms135m²CHF 1,550,000.–
7250 Klosters

Exclusive 3.5-room attic apartment (first occupancy) with living comfort at the highest level and breathtaking views

MÜLLER FAMILY OFFICE AGReal Estate - Asset Management - Artpresents:Exclusive 3.5-room attic apartment (first occupancy) with living comfort at the highest level and breathtaking viewsThis exceptional attic apartment is located in an exclusive 6-family house completed in 2023 in Saas im Prättigau, a district of the municipality of Klosters. High-quality construction standards, thoughtful design, and an impressive natural landscape merge here to create a dream home of the extra class. The unobstructable, breathtaking view of the surrounding mountain world and the valley rounds off this unique offer.The entire apartment was equipped with select materials and modern technology. The music system, lighting, skylights, and shutters are intelligently networked and can be controlled classically or conveniently via smartphone - a combination of comfort and innovation at the highest level.Saas im Prättigau offers a variety of leisure activities all year round. In summer, hiking trails, blooming mountain meadows, and varied mountain bike routes invite you to actively explore nature. Climbing and mountaineering opportunities, traditional mountain guest houses, and idyllic picnic areas round off the offer. In winter, the region transforms into a winter sports paradise. The nearby ski areas of Klosters and Davos offer optimal conditions for skiers and snowboarders. Snowshoe hikes, cross-country ski trails, and toboggan runs complement the offer, while snowy winter hiking trails invite you to quiet relaxation. Saas is a place of balance between activity, rest, and landscape beauty at any time of the year.The apartment welcomes you with a bright entrance area and a practical wardrobe. Directly to the right is a bedroom with a spacious built-in closet - ideal as a guest or children's room. This room is also perfectly suited as a home office. Opposite is a separate bathroom with a stylish shower and elegant fittings - a comfortable solution for more privacy.The adjacent corridor opens up to the impressive living and dining area. High ceilings, spacious window surfaces, and direct access to the sunny balcony create a airy room feel. The view of the surrounding mountain world delights all year round. A stylish fireplace creates a cozy atmosphere, while the smart lighting provides the right ambiance at all times.The openly designed kitchen is a paradise for hobby cooks - equipped with the latest devices, including an induction cooktop from Gaggenau. An innovative mineral water treatment, generous storage space, and atmospheric lighting make the kitchen a place that perfectly combines functionality and comfort.From the living area, an elegant wooden door leads to the brightly lit main bedroom with spectacular views of the Gotschnagrat - a retreat full of peace and relaxation. The adjacent, glazed bathroom is luxuriously equipped, including a shower toilet, spacious shower, high-quality fittings, and integrated wall heating - an exclusive wellness oasis. A spacious dressing room and a discreetly integrated washing tower complement this private area.Via a staircase in the living area, you reach the spacious gallery with versatile potential - whether as a playroom, home office, or additional living space. Thanks to the existing water connection, it is also possible to expand it into a wellness oasis with a free-standing bathtub and sauna. Skylights provide plenty of daylight, and additional storage space on the slope side offers practical added value.In the basement, a spacious hobby room is available for versatile use - perfect for individual needs. The apartment includes two parking spaces. The garage is prepared for the installation of a charging station for e-mobility. A lift connects the underground garage directly to the attic floor and provides maximum comfort. An additional outdoor parking space rounds off this attractive offer.With great attention to detail, high-quality equipment, energy-efficient heat pump, PV system on the roof, and stylish interior architecture, this attic apartment offers a unique home - a place where comfort, design, and nature harmoniously combine. A place to arrive and feel good.Sales priceCHF 1'550'000.- apartmentCHF 80'000.- two parking spacesCHF 20'000.- outdoor parking spaceCHF 1'650'000.- total priceWe ask for proof of financing.We would be happy to show you this beautiful apartment, also in the evening or on weekends.

  • Parking space
  • Balcony / Terrace
  • Elevator
  • +5
1 / 10
3.5 rooms105m²CHF 1,195,000.–
Hauptstrasse 64, 7075 Churwalden

3.5 room secondary residence in the new building "Witi"

Ski and hiking area right outside the door, shops and restaurants within walking distance Churwalden is located at an altitude of around 1,230 m above sea level and is considered the gateway to the popular Arosa-Lenzerheide holiday region. The municipality combines a central location with immediate proximity to nature, offering the best conditions for relaxing and active holiday days. At this location, you can enjoy a beautiful mountain view of the western valley side of the region and many hours of sunshine.This construction project is a multi-family house with a total of 9 apartments, with a mix of primary and secondary residences designed. The design and spatial quality is at a high level. Building technical installations and systems meet today's requirements in terms of energy consumption, economy, and maintenance. Only high-quality materials are used. The spacious floor plans offer high living comfort with two or even three wet cells, depending on the apartment size. An elevator accesses all residential floors, including the car parking garage. The orientation of the apartments was carefully planned, so that all residential units have a sun-facing outdoor area with a beautiful mountain view.Each apartment has its own basement compartment in the basement. A common ski and bike room is also available, providing additional comfort. In the underground garage, two parking spaces belong to this apartment for an additional CHF 45,000 each.

Travel time
-
New building
1 / 14
3.5 roomsCHF 1,250,000.–
Schluochtweg, 7494 Davos Wiesen

House Gürgetsch - 3.5-room attic apartment

CHF 1'165'000.00 apartment plus CHF 45'000.00 for 1 garage boxplus CHF 25'000.00 for 1 outdoor parking spaceplus CHF 15'000.00 for 1 storage roomThis exceptional 3.5-room attic apartment offers a spacious and natural home on approximately 96.4 m2 of living space.The entrance provides sufficient storage space for summer and winter clothing. The open and bright living and dining area is separated from the bedroom area by the modern kitchen, resulting in a clear room division. In the living and dining area, you have an open ceiling view and thus an elevated room volume. Through the floor-to-ceiling windows, you can enjoy the unique mountain view to the fullest. The central corridor connects the living and dining area practically with the bedroom area. Bedroom 1 can also be accessed directly from the living area. Bedroom 2 has an adjacent bathroom with its own washing tower and shower/WC. The guest toilet is located immediately behind the kitchen and in front of bedroom 1. From both bedrooms, you can enjoy the unobstructed view into the untouched nature. Above the bathrooms and partially above the bedrooms, there is another highlight on approximately 20 m2: the Mungga-Schluff. This offers the residents a comfortable added value and can be used optimally as additional storage or sleeping space, as well as an attic or play area. The apartment also includes a basement compartment in the underground of the house. A single garage box with its own storage room and an additional outdoor parking space are available for the apartment.Highlights:· Breathtaking and unobstructed mountain view· Modern room division· Bright rooms with ceiling view· Mungga-SchluffThe 3.5-room attic apartment is located on the sun side of Davos Wiesen at the lower edge of the village. The house is accessible via a traffic-calmed quarter street and is easily accessible in summer and winter. The excellently sunny location is equally popular with locals and holidaymakers. In addition, there is the impressive view of the surrounding mountain world. In the "Oberer Schluochtweg" quarter, there are only well-maintained single-family and holiday homes. Located at the end of the quarter street, the property guarantees absolute peace and privacy. The center of Wiesen with post bus stop, Volg branch, and primary school with sports and playground is within walking distance.

Travel time
-
1 / 5
3.5 rooms105m²CHF 865,000.–
Trutztobelweg, 7074 Malix

"Construction start" - First-time ownership in the new Pazonja Malix project

Panzoja Malix - New construction project with idyllic views In the municipality of Malix, situated slightly elevated and well-connected, the high-quality new construction project "Panzoja Malix" is being built with two architecturally appealing multi-family houses. In total, 19 modern condominiums offer an attractive home here - whether as a stylish vacation residence or as a main residence in the midst of the Bündner mountain world.The project convinces with a well-thought-out and unconventional architecture with cleverly designed floor plans, which combine generosity and living comfort on a high level. The openly designed living and dining areas with integrated kitchen architecture create a harmonious room feeling and enable individual design. Each apartment benefits from a high level of daylight and versatile outdoor spaces in the form of balconies, terraces, or seating areas.Access is via the centrally located staircase with wheelchair-accessible elevator and direct access to the underground garage. Per floor, two to three residential units are planned, ensuring a pleasant living atmosphere and privacy. Up to two underground parking spaces are available for each apartment, which can be purchased additionally to the purchase price for CHF 40,000 each. Additionally, each unit has a spacious basement compartment, offering additional practical storage space.Technically, the project meets all requirements for energy efficiency, sustainability, and modern living comfort. The heat supply is provided by a ground-source heat pump, combined with an individually adjustable underfloor heating system in all living and bedrooms. High-quality materials and proven construction solutions guarantee longevity and value retention.The environmental design includes spacious green areas, a playground, and continuously barrier-free path connections that fit optimally into the terrain. The access is convenient via a private access road, away from the main traffic routes.Panzoja Malix offers a versatile living concept with architectural claim and high execution quality - ideal for all those who are looking for a modern, nature-related second-home concept in the attractive holiday region around Chur and Lenzerheide.

Travel time
-
1 / 6
4.5 roomsCHF 629,000.–
Gartaweg, 7203 Trimmis

Trimmis - 4.5-Room Attic Apartment

In a quiet and attractive location on Gartaweg 11 in Trimmis, this cozy 4.5-room attic apartment is for sale. The well-maintained property is located in a family-friendly environment with short distances to shopping facilities, schools, and public transportation. At the same time, the location convinces with its proximity to nature and the ideal connection between rural tranquility and the city of Chur.The apartment is immediately available and has a living area of 94 m². The heart of the apartment is the bright, open living and dining area with integrated kitchen. The thoughtful room design creates a modern and inviting living atmosphere and provides the ideal framework for cozy hours with family and friends. From the living area, you can directly access the balcony, which invites you to linger and offers a beautiful view of the surrounding landscape and mountains. The apartment has three well-cut bedrooms and two bathrooms with shower and bathtub. Garage No. 8 complements the offer optimally and is already included in the sales price.The ancillary purchase costs (notary fees, land registry fees, and transfer tax) are borne by the buyer. The target sales price for the 4.5-room attic apartment with garage is CHF 660,000.For more information, request the access data for the login area from us without obligation. For advice and/or a viewing, Ms. Nicole Pinggera is at your disposal.

Travel time
-
1 / 4
  • Balcony / Terrace
  • Elevator
  • Wheelchair access
3.5 rooms108m²CHF 860,000.–
7492 Alvaneu Dorf

LAST APARTMENT WITH PANORAMIC VIEW!

In the heart of Alvaneu, this exclusive attic apartment with 3.5 rooms and a living area of 108 m² is offered for sale. The residential building with ten units is located in a sunny spot in the middle of the village and places great emphasis on sustainability and energy efficiency. The high construction standard and high-quality materials are part of the offer. Construction has already begun, and completion is planned for the end of 2026. Take the opportunity to bring in your personal ideas and individually select the materials for the interior design.This BETTERHOMES offer is characterized by the following advantages:- beautiful, centrally located retirement home (PRIMARY RESIDENCE)- great importance is attached to energy efficiency and sustainability- high construction standard and corresponding material quality are part of the offer- completion planned by the end of 2026- materials for interior design can be selected individually- only three more apartments on the ground floor are still available- underground parking space can be purchased for CHF 45,000 each- prepared electrical connections for e-cars- and, and, and ...Interested? Contact us for a non-binding viewing!Didn't find anything suitable? Over 1,900 more offers at: www.betterhomes.ch - the real estate fair mediatorWant to market a property yourself?Take advantage of our know-how: https://www.betterhomes.ch/de/profitierenDo you want to have a property valued?Find out its value now through our free valuation, immediately and non-binding!https://www.betterhomes.ch/de/knowledge/estimationMore detailsLocation: centralCondition: new buildingBathrooms / wet cells: 2 (1x bathtub / WC / sink, 1x shower / WC / sink) Heating system: heat pump, underfloor heatingPublic transport: bus, 100 mSchools: kindergarten / primary school / secondary school, 250 mShops: Volg, 200 m

  • Balcony / Terrace
  • Elevator
  • Wheelchair access
1 / 7
5.5 rooms137m²CHF 2,180,000.–
7078 Lenzerheide

Exclusive Penthouses in the PRIVÀ Alpine Lodge Lenzerheide

The PRIVÀ Alpine Lodge Lenzerheide has been a favorite among discerning guests from home and abroad for years. No wonder: the charming resort in one of the most beautiful holiday regions of Graubünden convinces with its unique location directly on the ski slope and with a seamless infrastructure including its own gastronomy, kids' club, and diverse wellness and leisure offers. Now, the apartments of the PRIVÀ Alpine Lodge Lenzerheide are available for purchase for the first time. The cozy and stylishly designed apartments and chalets have 1 to 4 bedrooms and spacious bathrooms, providing space for 3 to 7 people, depending on the category. The standard equipment of the fully furnished apartments includes a Swedish stove, at least one flat-screen TV, and a completely equipped, newly renovated kitchen. All units have an outdoor area (balcony, loggia, terrace, or garden seat) and at least one parking space in the underground garage. Thanks to a well-thought-out Buy to Use & Let concept, the buyers not only have the opportunity to use a unique domicile at their desired date but also the prospect of an attractive return: with active marketing and dynamic pricing, the operating company aims to achieve maximum occupancy and rent out at the best possible price. The rental income is pooled and distributed among the owners. You can find all information on our project website www.priva-apartments.ch

Other interesting objects