Quick Filters for your search (1)

Quick-filters

We show you quick-filters based on the most used filters by location.

By using these, you can enhance your search experience by finding new and interesting properties to your likings.

5 results - Flats for sale: Liestal

1 / 4
3.5 rooms102m²CHF 1,065,000.–
Sigmundstrasse, 4410 Liestal

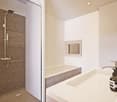
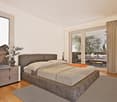
Moderne Neubauwohnungen direkt in Liestal

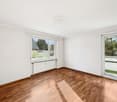
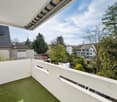
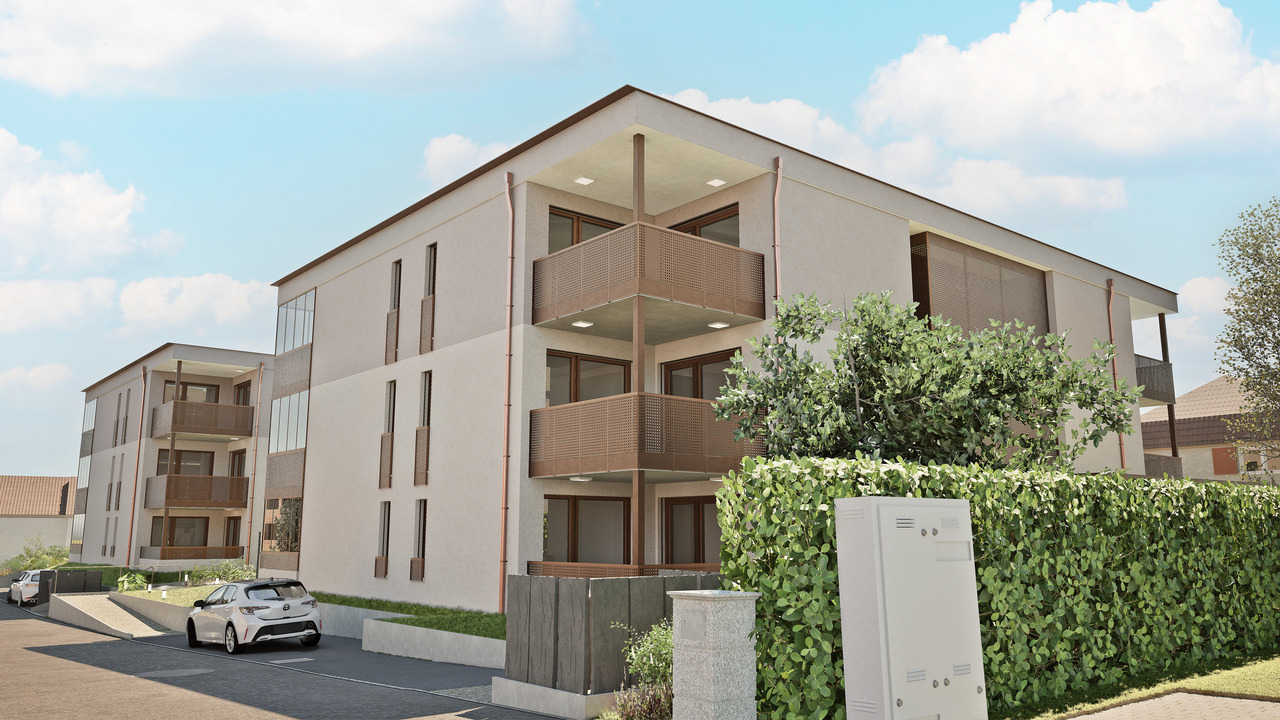
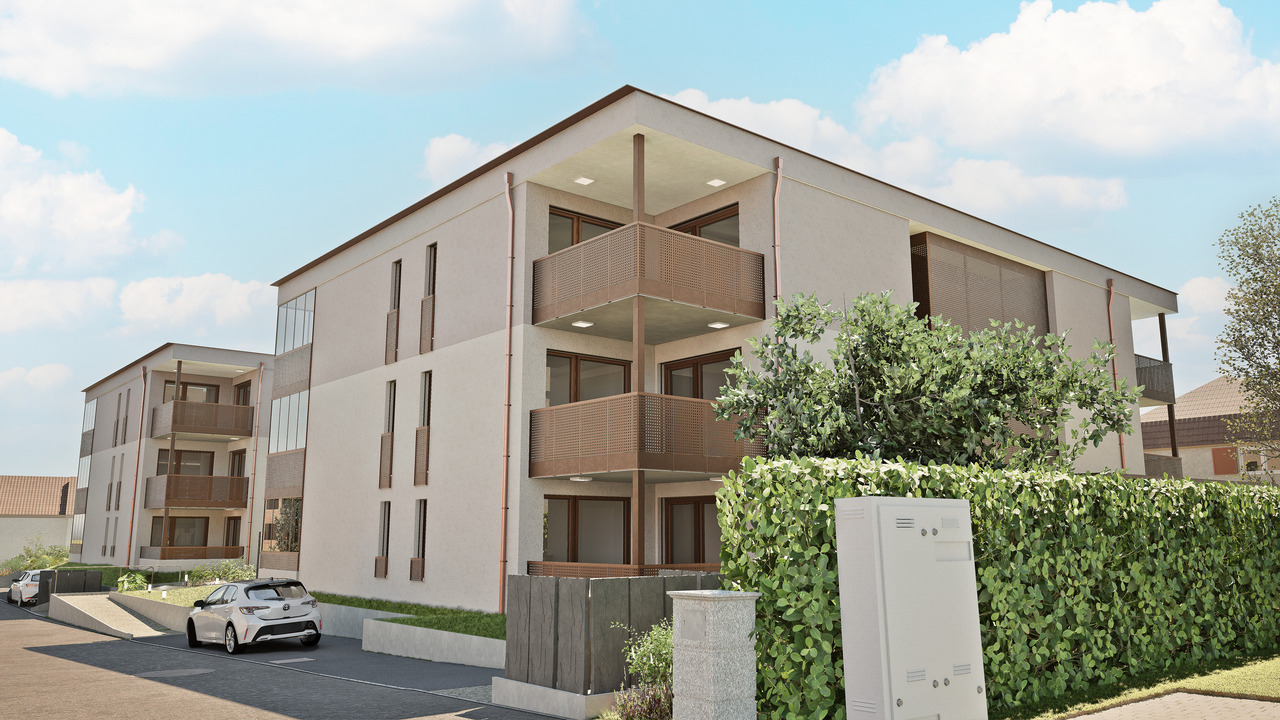
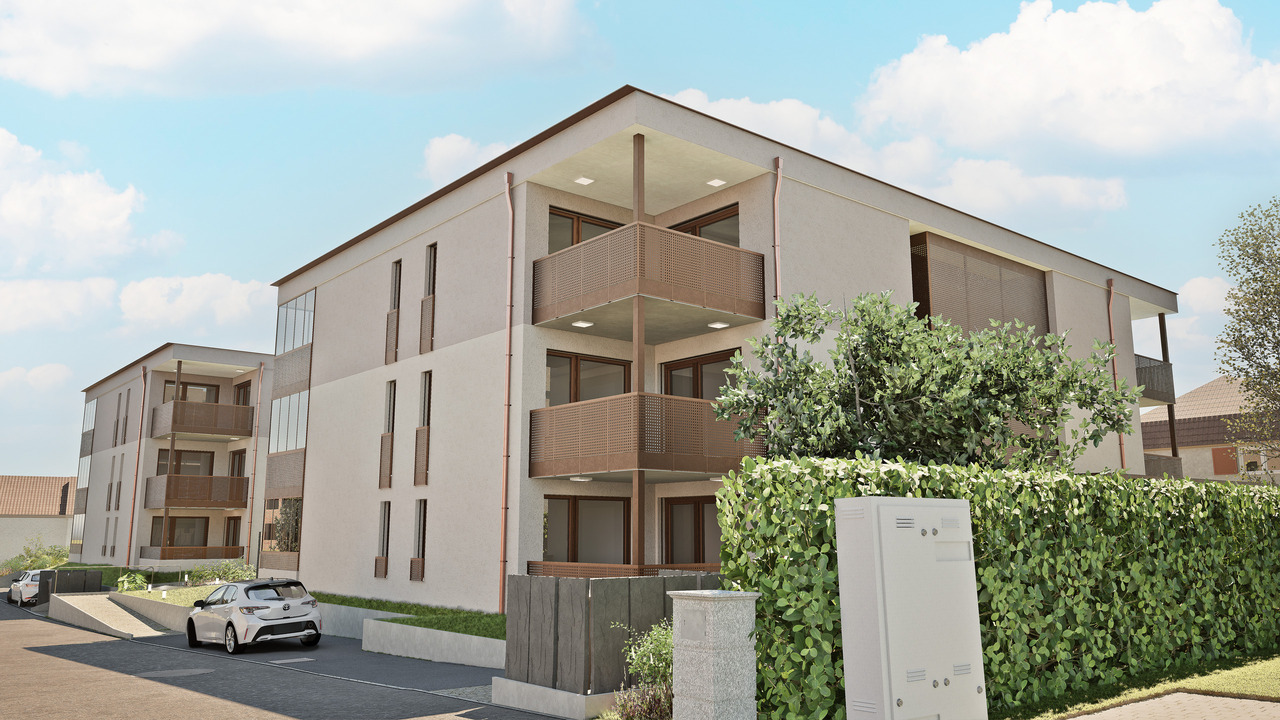
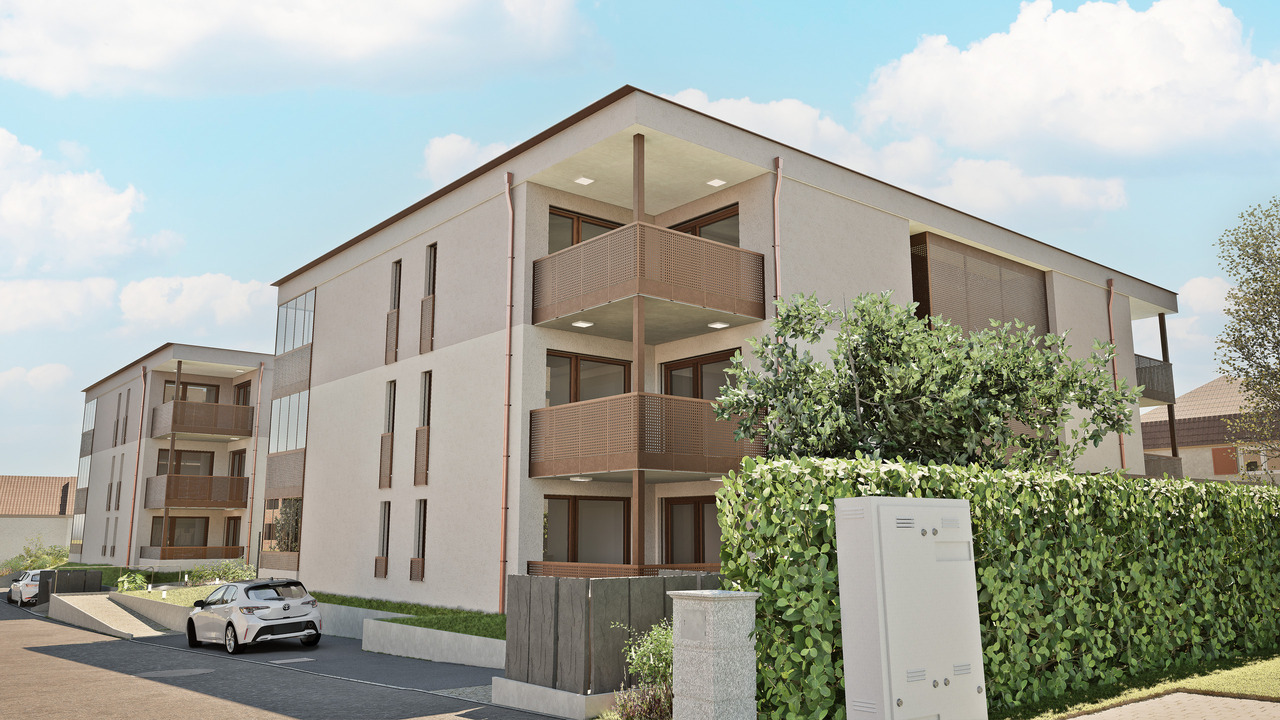
An ruhiger und zugleich bestens erschlossener Lage in Liestal entstehen zwei stilvolle Mehrfamilienhäuser mit insgesamt 12 exklusiven Eigentumswohnungen. Ein Ort, der mehr ist als nur Wohnraum - ein Ort zum Ankommen, Entfalten und Bleiben.Hier verbindet sich zeitgemässe Architektur mit durchdachter Funktionalität und einem Wohngefühl, das unterschiedlichste Lebensentwürfe anspricht: Ob junge Paare, die ihren ersten gemeinsamen Lebens-mittelpunkt gestalten, Familien mit Platzbedarf, oder Menschen, die sich im besten Alter nach Komfort und Qualität sehnen - dieses Zuhause passt sich Ihrem Leben an.Baubeginn: Sommer 2026Fertigstellung: Herbst 2027Folgende Wohnungen sind noch verfügbar:Erdgeschoss, 4.5 Zimmer: Wohnung W02Erdgeschoss, 4.5 Zimmer: Wohnung W071. Obergeschoss, 3.5 Zimmer: Wohnung W031. Obergeschoss, 3.5 Zimmer: Wohnung W041. Obergeschoss, 3.5 Zimmer: Wohnung W092. Obergeschoss, 4.5 Zimmer: Wohnung W05Autoeinstellhallenplatz: jeweils ein Einstellhallenplatz muss dazugekauft werden: CHF 40'000.- Ein zweiter Parkplatz kann optional dazugekauft werden. Fordern Sie jetzt Ihre detaillierte Verkaufsdokumentation an und sichern Sie sich direkt Ihren persönlichen Beratungstermin - wir freuen uns darauf, gemeinsam mit Ihnen den Grundstein für Ihr neues Zuhause zu legen!In a quiet yet well-connected location in Liestal, two stylish multi-family homes with a total of 12 exclusive condominiums are being built. A place that is more than just a living space - a place to arrive, unfold, and stay.Here, contemporary architecture is combined with thoughtful functionality and a living atmosphere that appeals to a wide range of lifestyles: Whether young couples who are creating their first shared living space, families with space requirements, or people who are looking for comfort and quality in their best years - this home adapts to your life.Construction start: Summer 2026 Completion: Autumn 2027The following flats are still available:Ground floor, 4.5 rooms: Flat W02Ground floor, 4.5 rooms: Flat W07First floor, 3.5 rooms: Flat W03First floor, 3.5 rooms: Flat W04First floor, 3.5 rooms: Flat W09Second floor, 4.5 rooms: Flat W05Indoor car park space: one indoor car park space must be purchased with each flat: CHF 40,000 A second parking space can be purchased as an option.Request your detailed sales brochure now and book your personal consultation straight away - we look forward to working with you to lay the foundations for your new home!

1 / 4
3.5 rooms102m²CHF 1,065,000.–
Sigmundstrasse, 4410 Liestal

Moderne Neubauwohnungen direkt in Liestal

An ruhiger und zugleich bestens erschlossener Lage in Liestal entstehen zwei stilvolle Mehrfamilienhäuser mit insgesamt 12 exklusiven Eigentumswohnungen. Ein Ort, der mehr ist als nur Wohnraum - ein Ort zum Ankommen, Entfalten und Bleiben.Hier verbindet sich zeitgemässe Architektur mit durchdachter Funktionalität und einem Wohngefühl, das unterschiedlichste Lebensentwürfe anspricht: Ob junge Paare, die ihren ersten gemeinsamen Lebens-mittelpunkt gestalten, Familien mit Platzbedarf, oder Menschen, die sich im besten Alter nach Komfort und Qualität sehnen - dieses Zuhause passt sich Ihrem Leben an.Baubeginn: Sommer 2026Fertigstellung: Herbst 2027Folgende Wohnungen sind noch verfügbar:Erdgeschoss, 4.5 Zimmer: Wohnung W02Erdgeschoss, 4.5 Zimmer: Wohnung W071. Obergeschoss, 3.5 Zimmer: Wohnung W031. Obergeschoss, 3.5 Zimmer: Wohnung W041. Obergeschoss, 3.5 Zimmer: Wohnung W092. Obergeschoss, 4.5 Zimmer: Wohnung W05Autoeinstellhallenplatz: jeweils ein Einstellhallenplatz muss dazugekauft werden: CHF 40'000.- Ein zweiter Parkplatz kann optional dazugekauft werden. Fordern Sie jetzt Ihre detaillierte Verkaufsdokumentation an und sichern Sie sich direkt Ihren persönlichen Beratungstermin - wir freuen uns darauf, gemeinsam mit Ihnen den Grundstein für Ihr neues Zuhause zu legen!In a quiet yet well-connected location in Liestal, two stylish multi-family homes with a total of 12 exclusive condominiums are being built. A place that is more than just a living space - a place to arrive, unfold, and stay.Here, contemporary architecture is combined with thoughtful functionality and a living atmosphere that appeals to a wide range of lifestyles: Whether young couples who are creating their first shared living space, families with space requirements, or people who are looking for comfort and quality in their best years - this home adapts to your life.Construction start: Summer 2026 Completion: Autumn 2027The following flats are still available:Ground floor, 4.5 rooms: Flat W02Ground floor, 4.5 rooms: Flat W07First floor, 3.5 rooms: Flat W03First floor, 3.5 rooms: Flat W04First floor, 3.5 rooms: Flat W09Second floor, 4.5 rooms: Flat W05Indoor car park space: one indoor car park space must be purchased with each flat: CHF 40,000 A second parking space can be purchased as an option.Request your detailed sales brochure now and book your personal consultation straight away - we look forward to working with you to lay the foundations for your new home!

1 / 4
3.5 rooms102m²CHF 1,065,000.–
Sigmundstrasse, 4410 Liestal

Moderne Neubauwohnungen direkt in Liestal

An ruhiger und zugleich bestens erschlossener Lage in Liestal entstehen zwei stilvolle Mehrfamilienhäuser mit insgesamt 12 exklusiven Eigentumswohnungen. Ein Ort, der mehr ist als nur Wohnraum - ein Ort zum Ankommen, Entfalten und Bleiben.Hier verbindet sich zeitgemässe Architektur mit durchdachter Funktionalität und einem Wohngefühl, das unterschiedlichste Lebensentwürfe anspricht: Ob junge Paare, die ihren ersten gemeinsamen Lebens-mittelpunkt gestalten, Familien mit Platzbedarf, oder Menschen, die sich im besten Alter nach Komfort und Qualität sehnen - dieses Zuhause passt sich Ihrem Leben an.Baubeginn: Sommer 2026Fertigstellung: Herbst 2027Folgende Wohnungen sind noch verfügbar:Erdgeschoss, 4.5 Zimmer: Wohnung W02Erdgeschoss, 4.5 Zimmer: Wohnung W071. Obergeschoss, 3.5 Zimmer: Wohnung W031. Obergeschoss, 3.5 Zimmer: Wohnung W041. Obergeschoss, 3.5 Zimmer: Wohnung W092. Obergeschoss, 4.5 Zimmer: Wohnung W05Autoeinstellhallenplatz: jeweils ein Einstellhallenplatz muss dazugekauft werden: CHF 40'000.- Ein zweiter Parkplatz kann optional dazugekauft werden. Fordern Sie jetzt Ihre detaillierte Verkaufsdokumentation an und sichern Sie sich direkt Ihren persönlichen Beratungstermin - wir freuen uns darauf, gemeinsam mit Ihnen den Grundstein für Ihr neues Zuhause zu legen!In a quiet yet well-connected location in Liestal, two stylish multi-family homes with a total of 12 exclusive condominiums are being built. A place that is more than just a living space - a place to arrive, unfold, and stay.Here, contemporary architecture is combined with thoughtful functionality and a living atmosphere that appeals to a wide range of lifestyles: Whether young couples who are creating their first shared living space, families with space requirements, or people who are looking for comfort and quality in their best years - this home adapts to your life.Construction start: Summer 2026 Completion: Autumn 2027The following flats are still available:Ground floor, 4.5 rooms: Flat W02Ground floor, 4.5 rooms: Flat W07First floor, 3.5 rooms: Flat W03First floor, 3.5 rooms: Flat W04First floor, 3.5 rooms: Flat W09Second floor, 4.5 rooms: Flat W05Indoor car park space: one indoor car park space must be purchased with each flat: CHF 40,000 A second parking space can be purchased as an option.Request your detailed sales brochure now and book your personal consultation straight away - we look forward to working with you to lay the foundations for your new home!

1 / 4
3.5 rooms102m²CHF 1,065,000.–
Sigmundstrasse, 4410 Liestal

Moderne Neubauwohnungen direkt in Liestal

An ruhiger und zugleich bestens erschlossener Lage in Liestal entstehen zwei stilvolle Mehrfamilienhäuser mit insgesamt 12 exklusiven Eigentumswohnungen. Ein Ort, der mehr ist als nur Wohnraum - ein Ort zum Ankommen, Entfalten und Bleiben.Hier verbindet sich zeitgemässe Architektur mit durchdachter Funktionalität und einem Wohngefühl, das unterschiedlichste Lebensentwürfe anspricht: Ob junge Paare, die ihren ersten gemeinsamen Lebens-mittelpunkt gestalten, Familien mit Platzbedarf, oder Menschen, die sich im besten Alter nach Komfort und Qualität sehnen - dieses Zuhause passt sich Ihrem Leben an.Baubeginn: Sommer 2026Fertigstellung: Herbst 2027Folgende Wohnungen sind noch verfügbar:Erdgeschoss, 4.5 Zimmer: Wohnung W02Erdgeschoss, 4.5 Zimmer: Wohnung W071. Obergeschoss, 3.5 Zimmer: Wohnung W031. Obergeschoss, 3.5 Zimmer: Wohnung W041. Obergeschoss, 3.5 Zimmer: Wohnung W092. Obergeschoss, 4.5 Zimmer: Wohnung W05Autoeinstellhallenplatz: jeweils ein Einstellhallenplatz muss dazugekauft werden: CHF 40'000.- Ein zweiter Parkplatz kann optional dazugekauft werden. Fordern Sie jetzt Ihre detaillierte Verkaufsdokumentation an und sichern Sie sich direkt Ihren persönlichen Beratungstermin - wir freuen uns darauf, gemeinsam mit Ihnen den Grundstein für Ihr neues Zuhause zu legen!In a quiet yet well-connected location in Liestal, two stylish multi-family homes with a total of 12 exclusive condominiums are being built. A place that is more than just a living space - a place to arrive, unfold, and stay.Here, contemporary architecture is combined with thoughtful functionality and a living atmosphere that appeals to a wide range of lifestyles: Whether young couples who are creating their first shared living space, families with space requirements, or people who are looking for comfort and quality in their best years - this home adapts to your life.Construction start: Summer 2026 Completion: Autumn 2027The following flats are still available:Ground floor, 4.5 rooms: Flat W02Ground floor, 4.5 rooms: Flat W07First floor, 3.5 rooms: Flat W03First floor, 3.5 rooms: Flat W04First floor, 3.5 rooms: Flat W09Second floor, 4.5 rooms: Flat W05Indoor car park space: one indoor car park space must be purchased with each flat: CHF 40,000 A second parking space can be purchased as an option.Request your detailed sales brochure now and book your personal consultation straight away - we look forward to working with you to lay the foundations for your new home!

More objects in your automatically expanded search area
20 results - Radius: + 10km
1 / 10
  • Parking space
  • Balcony / Terrace
3.5 rooms94m²CHF 770,000.–
Top
Im Reinacherhof 201a, 4153 Reinach BL

Elegant 3.5-room apartment in Reinach

This bright and cozy 3.5-room maisonette apartment in a preferred location in Reinach impresses with an open room concept, two sun-kissed balconies, and an attractive south orientation. The apartment is located on the 2nd upper floor of a well-maintained multi-family house from 1997 and offers an ideal home for singles, couples, or small families thanks to its well-thought-out floor plan and pleasant living atmosphere.The living areas are equipped with parquet flooring, while the bedrooms have carpeted floors for additional comfort. The apartment presents itself in good condition; the building itself has a solid construction and very good location quality within the STWEG.1st upper floor - Sleeping and retreatHere are two cozy bedrooms and a balcony that can be accessed directly from one of the rooms. A bathroom with a shower bath and a separate toilet provide high everyday comfort. Also located on this level is a practical storage room that creates additional storage space.2nd upper floor - Living and enjoymentThe light-flooded living area on the upper floor exudes openness and flows smoothly into the adjacent kitchen. From here, you can access the second balcony, which is ideal for relaxed hours in the sun. The maisonette design gives this floor a particularly airy living feel.The offer is rounded off by a spacious, private basement compartment and a wide, communal green area in front of the building - perfect for leisure, play, and relaxation.A charming home for people who appreciate bright living spaces, a pleasant atmosphere, and practical outdoor areas.

  • Parking space
  • Balcony / Terrace
Travel time
-
1 / 12
3.5 rooms90m²CHF 575,000.–
Top
Spitalhalde 10, 4310 Rheinfelden

LIVING WITH A VIEW OVER THE ROOFS OF RHEINFELDEN

The LocationThis condominium offers you a beautiful view over the roofs of Rheinfelden to the Black Forest. The well-maintained and well-kept multi-family house with independent architecture, built in the 1970s, forms a harmonious whole with its proximity to the center and the advantageous environment. Here you will find the ideal home with short distances to all important facilities such as bus, shopping, old town, wellness and health facilities, train or highway. The connections are brilliant from here and the popular recreational area along the Rhine is practically located at your doorstep.The Most ImportantThe apartment on the 4th floor, with a cleverly divided floor plan, can be reached with the split-level elevator and over about 10 stairs. The entrance area is spacious and has practical built-in closets. From the living and dining room, you can access the spacious balcony with a unique view. The apartment has two bathrooms with shower and bathtub, leaving no wishes unfulfilled. The bright kitchen is connected to the living area through a small pass-through and offers sufficient storage space. An additional reduction next to the apartment, as well as a basement compartment, offer further storage possibilities.The SpecialThe apartment is in good condition, but could be adapted to individual living requirements through a refresh. The beautiful and well-maintained outdoor area of the property is also worth highlighting. The apartment scores with a great and unobstructed view. A coveted parking space in the underground garage can be purchased separately.

Travel time
-
New building
1 / 14
  • Parking space
  • Balcony / Terrace
  • View
  • +4
3.5 rooms98m²CHF 1,900,000.–
Aescherweg 23, 4144 Arlesheim

Living with a garden paradise – peace and comfort combined

The perfect garden apartment in the best village in SwitzerlandConstruction started in April 2026Let yourself be inspired by a garden that does not require constant maintenance, but unfolds effortlessly on its own. An oasis that gives its owner not work, but relaxation. Enjoy the view of your individually designed surroundings directly from your living rooms, even on cooler days.Several ideas are already available for designing your personal retreat, which we would be happy to present to you. Making dreams come true rarely costs nothing – neither financially nor emotionally. That's why we have included a generous budget item in the sales price that can likely cover your ideas for garden design.As soon as you enter the living rooms, you can feel the generosity: a bright living room with an open, design-strong kitchen forms the heart of the apartment. Two cozy bedrooms and two stylish bathrooms create an atmosphere of peace and elegance. The room concept is complemented by a practical storage room, a separate cellar compartment, and a comfortable elevator that guarantees barrier-free access directly to your living rooms.A spacious hobby room (CHF 75,000) is also available – as a studio or private refuge that you can design according to your wishes.The well-conceived garden apartment combines living comfort and quality of life in an ideal way. It offers a real feel-good paradise – optionally with minimal maintenance or individually designed for passionate hobby gardeners. Whether you want a fragrant herb garden, a blooming vegetable bed, or even a stylish garden pond – here you can make your ideas a reality. Your personal wishes can be integrated into the planning in the best possible way, so that your new home becomes exactly what you dream of.The absolute highlight of this apartment is the private garden with a sunny seating area – a place to breathe, relax, and enjoy.The location in Arlesheim convinces with its centrality, quality of life, and proximity to nature. Shopping facilities, sports facilities, schools, and recreational areas are just a few steps away.Your advantages at a glance: • Exclusive garden apartment in a modern new building project (completion 2027) • Individual participation in the design of the floor plan and equipment • High-quality materials and energy-efficient construction • Spacious, bright living room with luxurious kitchen • Two bedrooms and two stylish bathrooms • Floor heating with integrated cooling • Barrier-free access thanks to elevator • Private garden with seating area • Optional hobby room (CHF 75,000) • Carport with E-charging station (CHF 40,000) • Central, family-friendly location with excellent infrastructure Secure your new home in Arlesheim now. Contact us for a non-binding conversation – and design your living experience from the start.

  • Parking space
  • Balcony / Terrace
  • View
  • +4
Travel time
-
1 / 21
  • Balcony / Terrace
  • Garage
  • View
  • +4
3.5 rooms99m²CHF 1,440,000.–
Austrasse 2, 4106 Therwil

Living in old age - modern, barrier-free attic apartment with two spacious terraces

This exceptional attic apartment combines modern design, architectural quality, and sustainable living comfort. The property with only ten condominiums is located in a park-like environment and offers a unique living experience due to its sunny orientation. All levels are barrier-free and easily accessible by elevator, making it ideal for the needs of older adults.The approximately 99 m² of living space impress with an open, wheelchair-accessible floor plan, exposed concrete ceilings, and high-quality materials. The spacious living and dining area with integrated kitchen forms the heart of the apartment. Two rooms with floor-to-ceiling windows and direct access to the terrace offer flexible usage options. The room offer is complemented by a stylish bathroom, a separate shower, and a laundry room with washing tower.A highlight is the two spacious terraces with a total of approximately 37 m², which ideally extend the living space outdoors. The apartment meets the highest technical standards with underfloor heating, environmentally friendly brine-water heat pump, and freecooling function in summer. A basement compartment is included in the purchase price.A parking space in the garage is mandatory (CHF 40,000.–), and another can be purchased optionally.The team of Hecht Immo Consult AG looks forward to your inquiry.

  • Balcony / Terrace
  • Garage
  • View
  • +4
Travel time
-
1 / 21
  • Balcony / Terrace
  • Garage
  • View
  • +4
3.5 rooms99m²CHF 1,440,000.–
Austrasse 2, 4106 Therwil

Living in old age - modern, barrier-free attic apartment with two spacious terraces

This exceptional attic apartment combines modern design, architectural quality, and sustainable living comfort. The property with only ten condominiums is located in a park-like environment and offers a unique living experience due to its sunny orientation. All levels are barrier-free and easily accessible by elevator, making it ideal for the needs of older adults.The approximately 99 m² of living space impress with an open, wheelchair-accessible floor plan, exposed concrete ceilings, and high-quality materials. The spacious living and dining area with integrated kitchen forms the heart of the apartment. Two rooms with floor-to-ceiling windows and direct access to the terrace offer flexible usage options. The room offer is complemented by a stylish bathroom, a separate shower, and a laundry room with washing tower.A highlight is the two spacious terraces with a total of approximately 37 m², which ideally extend the living space outdoors. The apartment meets the highest technical standards with underfloor heating, environmentally friendly brine-water heat pump, and Freecooling function in summer. A basement compartment is included in the purchase price.A parking space in the garage is mandatory (CHF 40,000.–), and an additional one can be purchased optionally.The team of Hecht Immo Consult AG looks forward to your inquiry.

  • Balcony / Terrace
  • Garage
  • View
  • +4
Travel time
-
1 / 22
3.5 rooms85m²CHF 470,000.–
Thiersteinerstrasse 24, 4153 Reinach BL

Affordable owner-occupied apartment with a great view

Are you looking for affordable home ownership? Do you wish for a magnificent view into the distance? Do you need a basement compartment and a parking space?If you can answer these questions with yes, your search ends here. The IMMOBILIEN-TEAM DANIEL SCHWEIZER (061 415 30 30) is selling this wonderful owner-occupied apartment. Please note that this property is in a building rights situation. More information can be found in our sales documentation. ObjectThe apartment is located on the 10th floor and can be easily reached by lift.The entrance area has enough space for a wardrobe.On the right-hand side, there is a guest toilet, and further forward, there is the bright living room. Adjacent to it is the balcony, from which you can enjoy a magnificent view into the distance.Next to it are the dining area and the well-equipped kitchen.On the other side of the apartment are the two bedrooms and the bathroom. The latter is equipped with a shower, a sink, a toilet, and a washing tower.Additionally, there is a separate storage room for storing your supplies, cleaning utensils, or as an additional wardrobe.The apartment includes a basement compartment and a parking space. LocationThe municipality of Reinach combines the advantages of city life with those of country life.The city before the city is well connected in terms of transportation and has various local recreation areas.The Thiersteinerstrasse 24 property is centrally and yet quietly located. The tram stop of line 11, which takes you comfortably to Aesch or Basel, as well as the Mischeli-Center with shopping opportunities, can be reached within a few minutes on foot.Additionally, the kindergarten and schools are in the immediate vicinity. Do you want more information or would you like to schedule a viewing appointment? We look forward to your contact!

Daniel Schweizer

Daniel Schweizer

Geschäftsführer / Inhaber / Immobilienvermarkter mit eidg. FA

Travel time
-
1 / 15
3.5 rooms131m²CHF 810,000.–
Gassenbachweg 32, 4434 Hölstein

Living in the village - New 3.5-room maisonette apartment

Are you looking for a modern and special living experience? Do you wish for a spacious balcony, a loft, two bathrooms, and a charming room layout over two levels? A high-quality new building with a lift, parking space, and cellar corresponds to your ideas?If you can answer these questions with yes, your search has come to an end.The IMMOBILIEN-TEAM DANIEL SCHWEIZER (061 415 30 30) is selling this attractive condominium. ObjectApartment No. 12 convinces with a well-thought-out maisonette layout, bright rooms, and a modern living concept with a lot of comfort.When entering the apartment, you are greeted by an inviting entrance area, from which you can directly access the openly designed living/dining area with integrated kitchen. This area forms the heart of the apartment and offers ample space for cozy living moments and social gatherings.The open kitchen blends harmoniously into the living room and is realized with contemporary equipment, high-quality materials, and practical division.On the same level, there is a versatile room that is ideal as a bedroom. This floor is complemented by a bathroom with shower, toilet, and sink, as well as practical storage space.Via the internal wooden staircase, you reach the upper living level. Here, you will find another spacious room and an additional area that can be used excellently as a workspace or quiet retreat. Another bathroom provides additional living comfort.Particularly beautiful is the spacious balcony, where you can enjoy relaxed hours outdoors. The visible, white-lacquered wooden ceiling construction gives the attic apartment a warm, high-quality, and at the same time modern atmosphere.Additionally, there is a second, cozy balcony on the upper floor.The apartment includes a cellar and a parking space. Additionally, further hobby rooms can be purchased. LocationThe municipality of Hölstein is a lively, well-connected place in the upper Basel region - rural, quiet, but with strong connections to Liestal and Basel.The property Gassenbachweg 32 is located in a particularly pleasant residential area on the southern edge of the village: sunny, green, family-friendly.The Rübmatt schoolhouse is located directly on the opposite side of the street.The Hölstein stop, the Waldenburgerli station, and the bus line No. 92 are 350 meters away from the property. This corresponds to three to four minutes' walk.Shopping and dining options, as well as restaurants, can also be reached on foot.Additionally, the Bachtanne community practice is about 150 meters away from the property. Do you want more information or would you like to schedule a viewing appointment directly? We look forward to your contact!

Daniel Schweizer

Daniel Schweizer

Geschäftsführer / Inhaber / Immobilienvermarkter mit eidg. FA

Travel time
-
1 / 16
3.5 rooms131m²CHF 890,000.–
Gassenbachweg 32, 4434 Hölstein

Living in the village - New 3.5-room maisonette apartment

Are you looking for a modern and special living feeling? Do you wish for a spacious balcony, a laundry room, two bathrooms, and a charming room layout over two levels? A high-quality new building with a lift, parking space, and cellar corresponds to your ideas?If you can answer these questions with yes, your search ends here.The IMMOBILIEN-TEAM DANIEL SCHWEIZER (061 415 30 30) sells this attractive condominium. ObjectApartment No. 11 convinces with a well-thought-out maisonette layout, bright rooms, and a modern living concept with a lot of comfort.When entering the apartment, you are greeted by an inviting entrance area, from which you can directly access the openly designed living/dining area with integrated kitchen. This area forms the heart of the apartment and offers ample space for cozy living moments and social gatherings.The open kitchen blends harmoniously into the living room and is realized with contemporary equipment, high-quality materials, and practical division.On the same level, there is a versatile room that is ideal as a bedroom. This floor is complemented by a bathroom with shower, toilet, and sink, as well as practical storage space.Via the internal wooden staircase, you reach the upper living level. Here, you will find another spacious room and an additional area that can be used excellently as a workspace or quiet retreat. Another bathroom provides additional living comfort.Particularly beautiful is the spacious balcony, where you can enjoy relaxed hours outdoors. The visible, white-glazed wooden ceiling construction gives the attic apartment a warm, high-quality, and at the same time modern atmosphere.Additionally, there is a second, cozy balcony on the upper floor.The apartment includes a cellar and a parking space. Additionally, further hobby rooms can be purchased. LocationThe municipality of Hölstein is a lively, well-connected place in the upper Basel region - rural, quiet, but with strong connections to Liestal and Basel.The property Gassenbachweg 32 is located in a particularly pleasant residential area on the southern edge of the village: sunny, green, family-friendly.The Rübmatt school is located directly on the opposite side of the street.The Hölstein stop, the Waldenburgerli station, and the bus line No. 92 are 350 meters away from the property. This corresponds to three to four walking minutes.Shopping and dining options, as well as restaurants, can also be reached on foot.Additionally, the Bachtanne community practice is about 150 meters away from the property. Do you want more information or would you like to arrange a viewing appointment directly? We look forward to your contact!

Daniel Schweizer

Daniel Schweizer

Geschäftsführer / Inhaber / Immobilienvermarkter mit eidg. FA

Travel time
-
1 / 13
  • Parking space
  • Balcony / Terrace
  • Garage
  • +3
3.5 rooms72m²CHF 575,000.–
Schulstrasse 41, 4132 Muttenz

Cozy 3.5-room apartment with garden

Cozy 3.5-room apartment with garden Are you looking for a cozy apartment with ideal features for your new home? This charming 3.5-room apartment in Muttenz offers you just that. With a net living area of 72 m², this apartment provides ample space for your living dreams. The apartment was built in 1974 and last renovated in 1996, giving it a contemporary charm. It is located in a building rights area. • Garden for relaxed hours outdoors • Convenient access via an elevator • Private garage for your vehicle • Child-friendly environment • Quiet location for restful moments • Two bathrooms • Hobby room This apartment offers you the perfect combination of comfort and functionality. Enjoy the quiet and child-friendly environment of Muttenz while taking advantage of the amenities of a balcony and a garage. The elevator provides additional comfort, and the well-maintained residential complex offers you a pleasant living experience. Don't miss this opportunity to find your new home in one of the most sought-after locations. Excl. 25'000.- for the garage space.Have we piqued your interest? Then we look forward to your non-binding contact!Do you own a property that you would like to have valued? Our valuation is completely free and non-binding for you. Contact us today and start your new home!

  • Parking space
  • Balcony / Terrace
  • Garage
  • +3
Janika Abt

Janika Abt

Geschäftsführerin

Travel time
-

Suggested properties for you based on search results

Other interesting objects