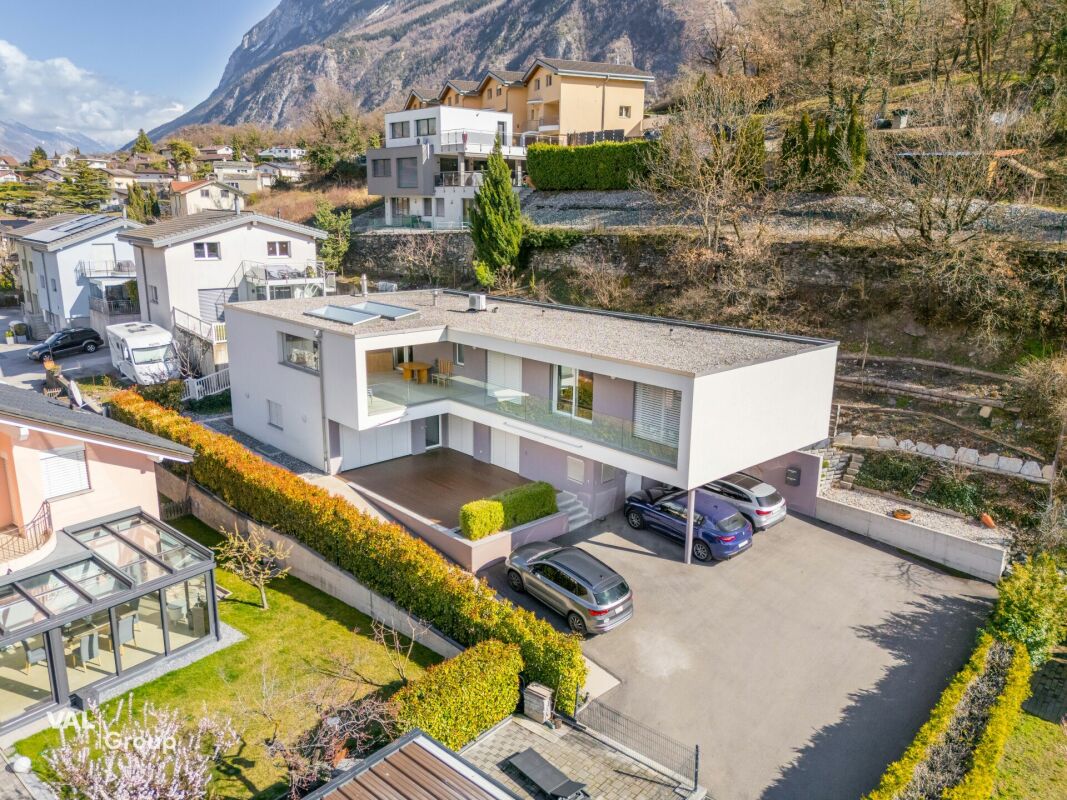
1 result - Flats for sale: Leukerbad

1 / 9
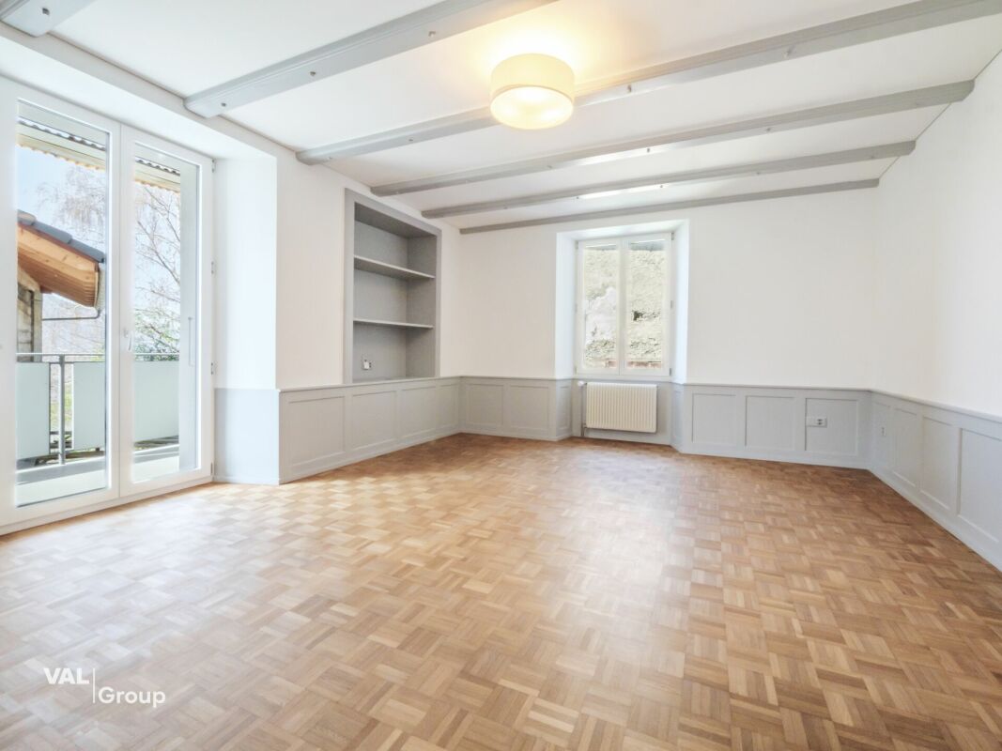
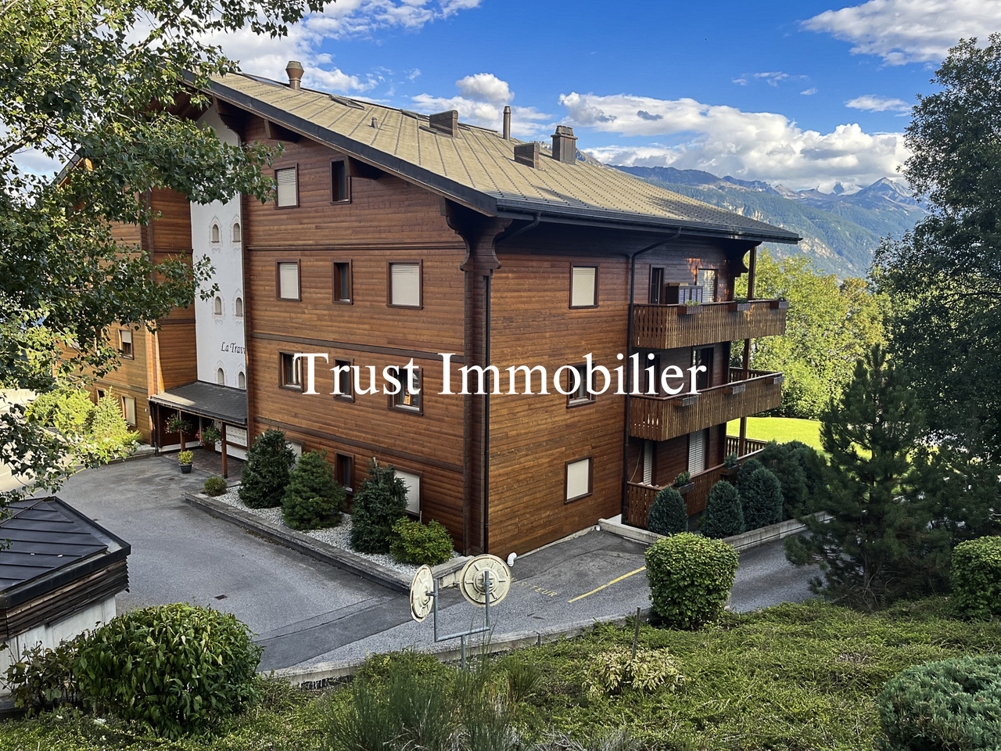
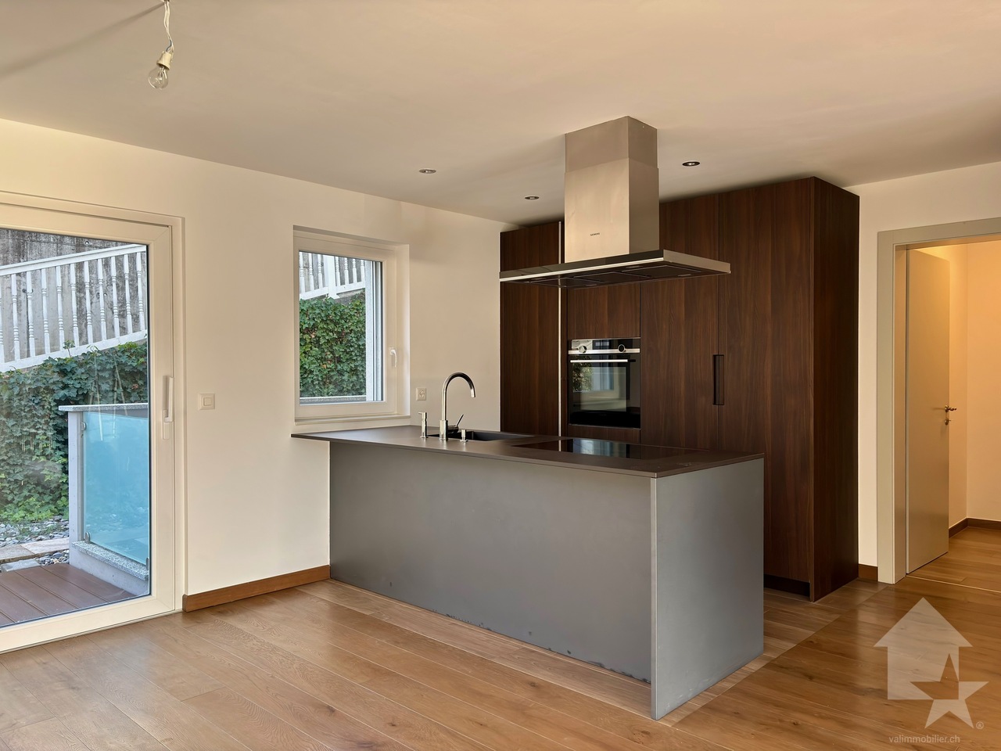
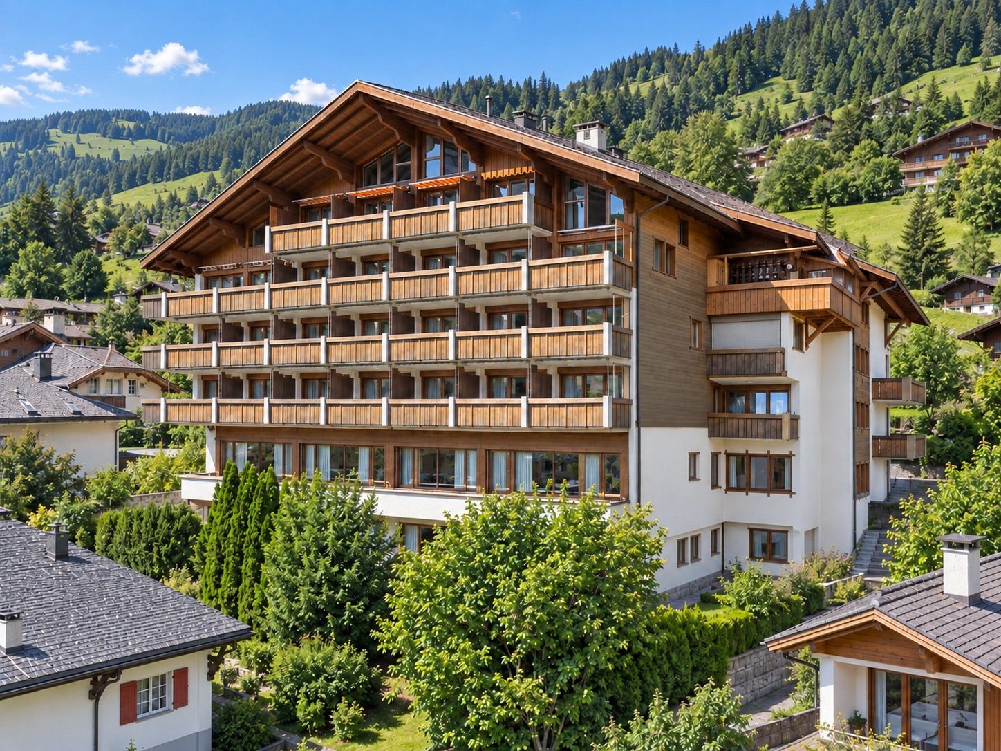
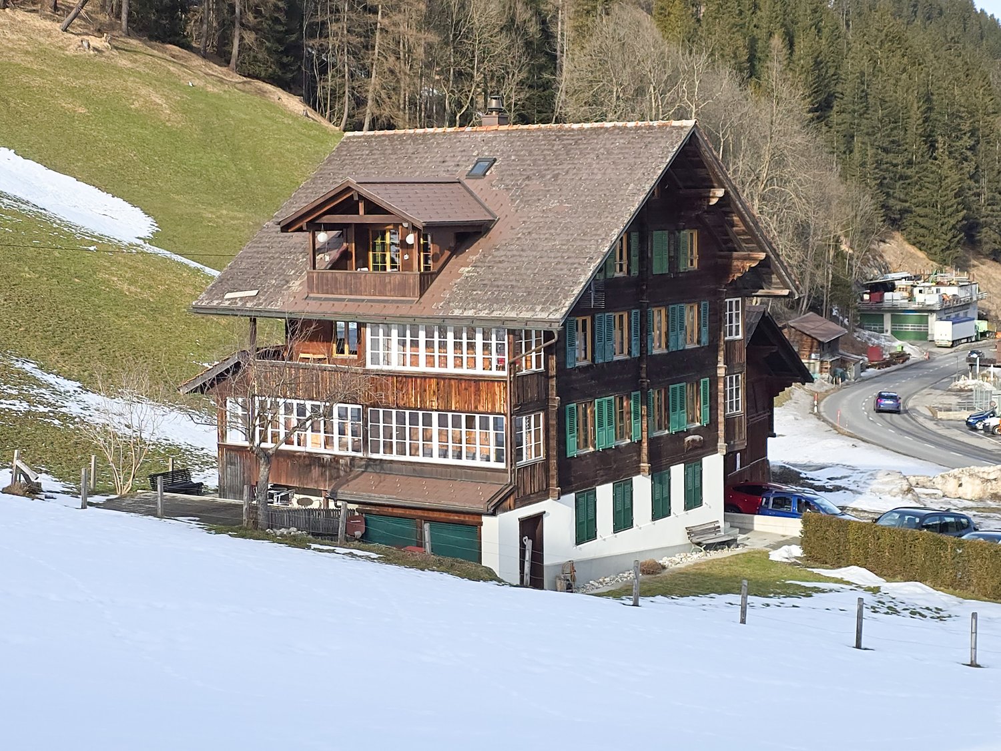
4.5 rooms, 100m², CHF 960,000.–
Auf Anfrage 1, 3954 Leukerbad

VIRTUAL TOUR Holiday apartment with a view in Leukerbad

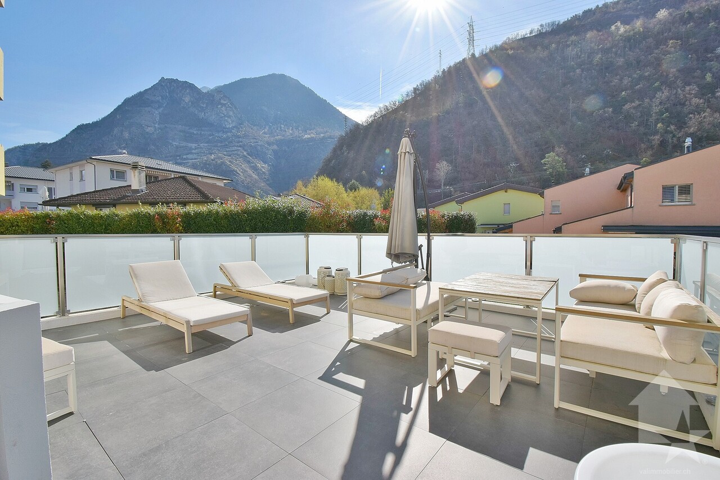
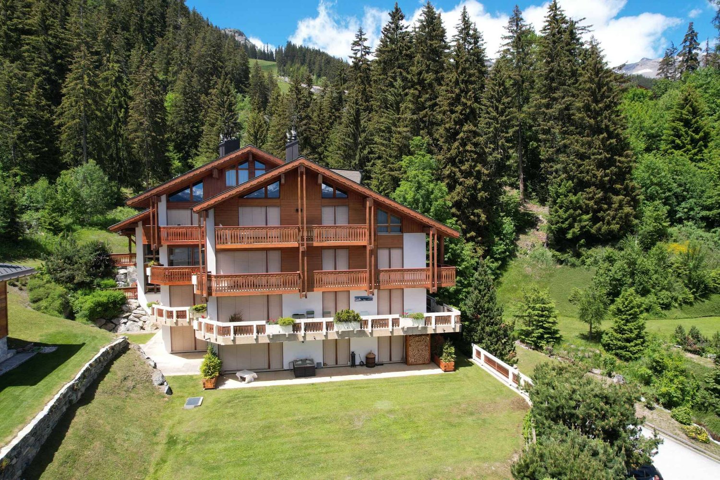
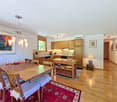
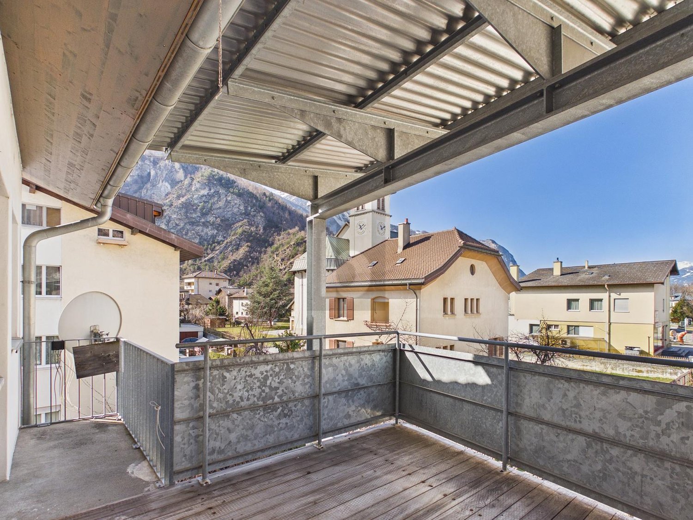
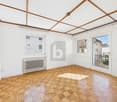
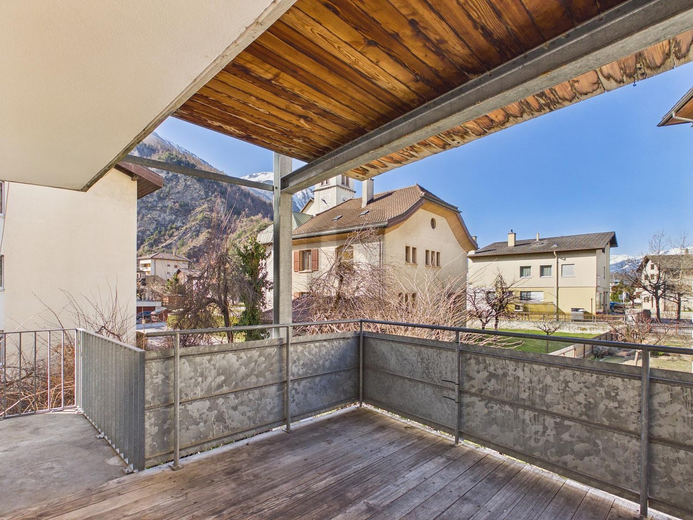
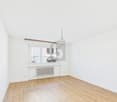
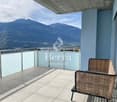
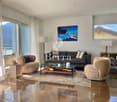
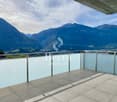
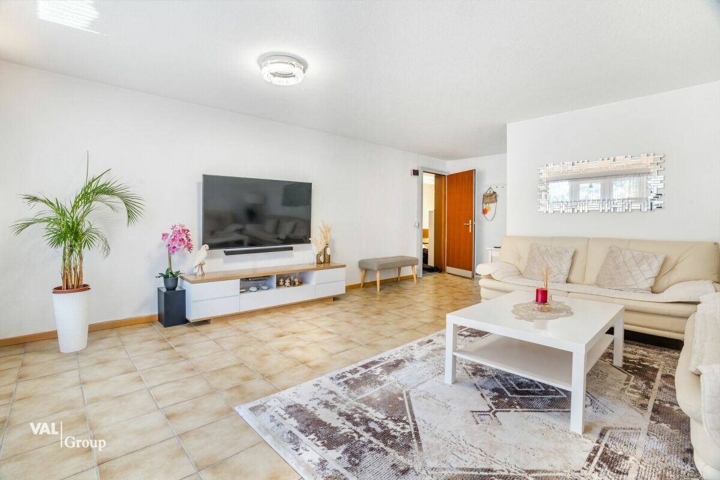
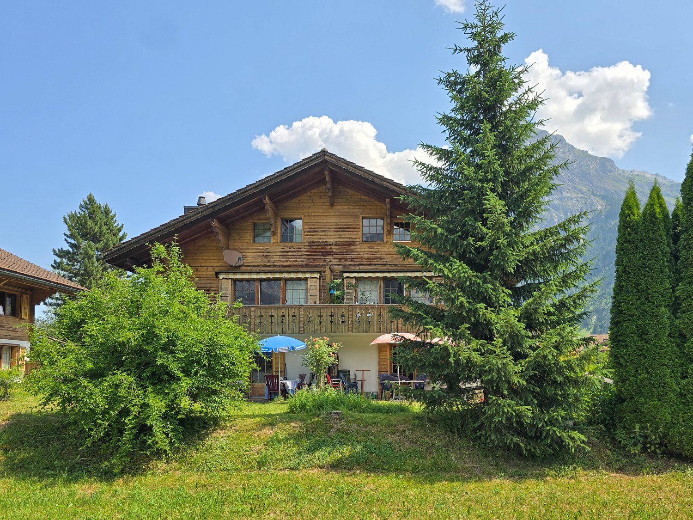
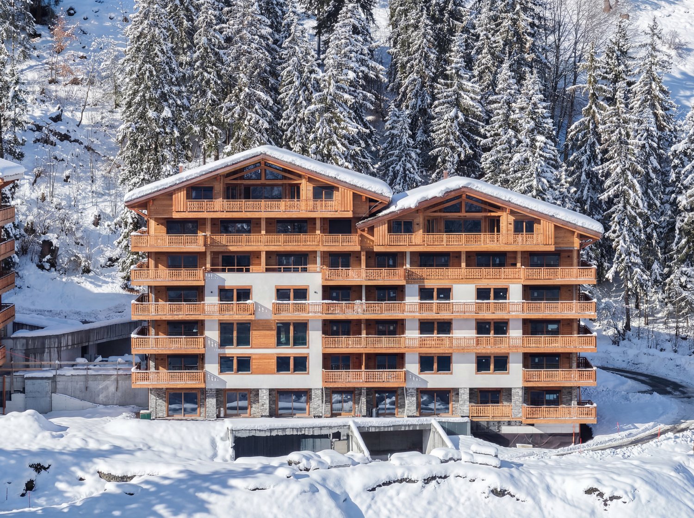
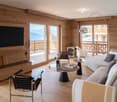
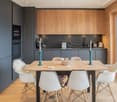
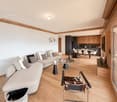
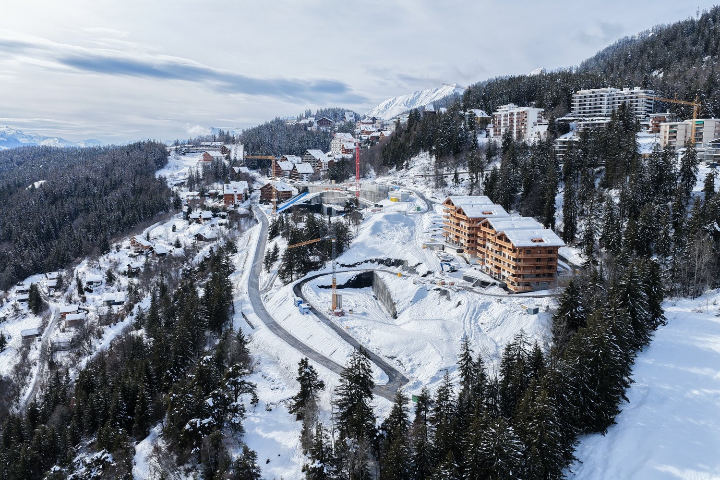
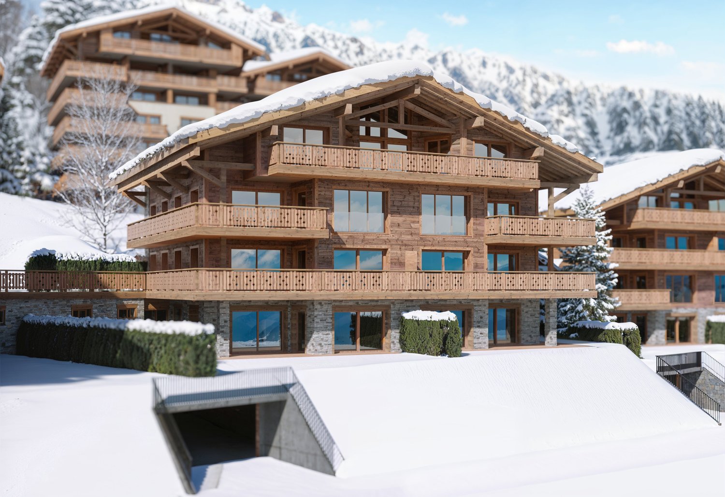
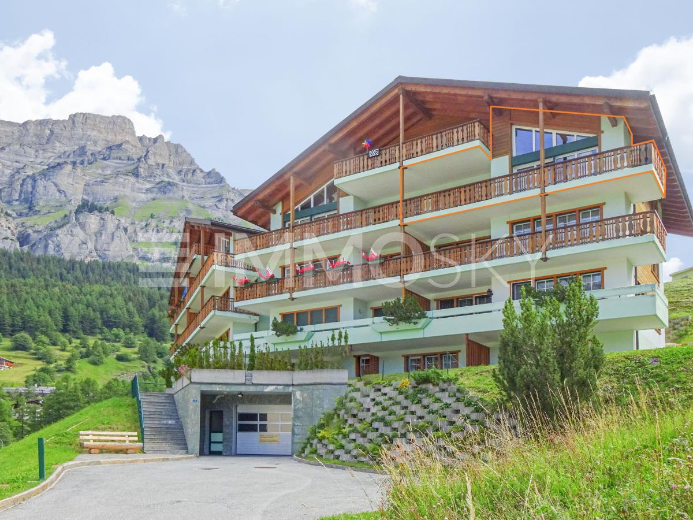
Exclusive sale: Your private ski residence with panoramic mountain views & proximity to the slopesDiscover this exceptional apartment, a harmonious combination of refined luxury, excellent location, and flexible use. Created for discerning owners who seek the extraordinary.Enjoy 365 days of sun and tranquility in this exclusive residence, which offers a quiet yet unbeatable location near the slopes. Originally part of a larger ensemble, it shines today as a standalone jewel - a rare opportunity for true connoisseurs.Your highlights at a glance:- 25 m² southwest balcony with breathtaking panoramic views of the mountains - your personal nature experience every day.- Just a few minutes' walk to the slope - start directly to the best descents in the region.- High-quality equipment including a cozy Swedish stove for winter evenings and two modern bathrooms for maximum comfort.- Privacy & exclusivity - relaxing tranquility combined with lift access for barrier-free luxury.- Garage parking space plus cellar compartment - safe and comfortable for your vehicle and sports equipment.Why this offer is unique:Ideal as a second home for ski enthusiasts or a permanent residence in the mountains.A stable value investment in a sought-after and in-demand location.Available for immediate occupancy - start your new chapter without waiting.Your next step - exclusive & non-binding:This object speaks for itself - but such opportunities are rare and quickly taken. Secure a personal viewing appointment today and experience the fascination of this residence live.Arrange your appointment now and make this residence your own. Philippe Boichat +41 79 897 62 23

More objects in your automatically expanded search area
20 results - Radius: + 10km
Cynthia Luyet

Cynthia Luyet

1 / 13
Cynthia Luyet

Cynthia Luyet

  • Parking space
  • Balcony / Terrace
4.5 rooms, 189m², CHF 1,050,000.–
Top
3960 Sierre

Magnifique appartement avec vue dégagée sur les Alpes

Magnifique appartement moderne de 4 pièces et demi situé dans un quartier de villas.Situé au lieu-dit "Itagne" à Sierre, cet appartement se trouve à moins de 15 minutes à pied de la gare de Sierre, de la Place de l'Hôtel de Ville et des commerces environnants. Cet appartement sis dans une petite PPE de deux appartements bénéficie d'une généreuse surface de 189,7 m2 habitables pondérés avec deux terrasses et promet une atmosphère paisible. Grâce à l'orientation des terrasses, vous pourrez profiter d'un maximum d'ensoleillement sur la journée.À l'entrée de l'appartement, vous trouverez une armoire encastrée ainsi qu'un petit escalier menant au couloir principal du bien. En entrant dans l'appartement, vous vous retrouvez face à une série de petites marches, avant d'y monter, vous disposez d'une armoire encastrée sur votre droite. Lorsque vous avez atteint le sommet des marches, la distribution de l'appartement est la suivante : • Couloir menant aux chambres ainsi qu'à l'une des salles d'eau • 1 chambre parentale avec une armoire encastrée • 1 salle d'eau avec douche • 2 spacieuses chambres dont une avec armoire encastrée • Chaque chambre dispose d'un accès à la terrasse. En revenant sur vos pas, vous vous dirigez vers les pièces à vivre qui se distribuent ainsi : • 1 salle d'eau avec douche et colonne de lavage • Magnifique et spacieuse cuisine équipée et ouverte, avec accès à la terrasse • Espace pour manger avec son poêle • Grand séjour avec accès à la terrasse Pour la partie extérieure : • Une terrasse d'une surface de 15 m2 couverte et orientée sud • Un vaste espace dallé avec un talus verdoyant • Un espace pour jardiner aménagé • Une terrasse d'une surface de 50 m2 couverte et orientée nord-ouest Incluses dans le prix : • Une place de parc couverte • Une place de parc non-couverte Caractéristiques : • Pompe à chaleur air/eau • Chauffage au sol réglable à l'aide de thermostat • Stores électriques • Qualité des matériaux pensé pour un entretien facile Complément d'informations : • 1 économat climatisé • 1 cave • Interphone avec la possibilité d'ouvrir la porte et de dialoguer • Emplacement pour colonne de lavage L'appartement possède une surface intérieure brute de 168 m2 et une surface habitable pondérée avec 1/3 terrasse de 189,7 m2.Pour tous les détails ainsi que l'intégralité des photos, visitez notre site : www.valimmobilier.chVous souhaitez obtenir des précisions, le dossier complet ? Contactez moi par téléphone ou par e-mail et je vous renseignerai très volontiers. Je me tiens également à votre disposition pour une visite sur place.Sierre, c'est 18'000 habitants mais c'est surtout, la Cité du Soleil. C'est un lieu idéal pour l'oenotourisme et son salon des vins VINEA ainsi que le Musée du Vin. Une cité d'études qui accueille 1'400 étudiantes et étudiants dans ses filières supérieures. Une ville en plein développement dédié à la mobilité douce et à un écoquartier. Une offre culturelle vaste et diversifiée, emmenée par les saisons du Théâtre les Halles. Une ville accueillante, avec le sens de la rencontre et de la convivialité.Wunderschönes modernes 4,5-Zimmer-Apartment in einer Villen-Siedlung.Das Apartment befindet sich im Ortsteil Itagne in Siders und ist weniger als 15 Gehminuten vom Bahnhof Siders, dem Rathausplatz und den umliegenden Geschäften entfernt. Das Apartment in einer kleinen Eigentumswohnung mit zwei Wohnungen bietet eine grosszügige, mit 2 Terrassen versehene Wohnfläche von 189,7 m2 und verspricht eine ruhige Atmosphäre. Dank der...

  • Parking space
  • Balcony / Terrace
Nicolas Dionne

Nicolas Dionne

1 / 13
Nicolas Dionne

Nicolas Dionne

  • Parking space
  • Balcony / Terrace
  • View
  • +1
4.5 rooms, 107m², CHF 550,000.–
Top
3965 Chippis

Joli 4.5 pièces, complètement rénové avec une grande terrasse

Joli 4.5 pièces, complètement rénové avec une grande terrasse !Appartement au calme et bien situé, à quelques minutes de Sierre, de l'autoroute et des services.Il offre des espaces agréables et lumineux et dispose d'une grande terrasse orientée sud.L'appartement a été entièrement rénové en 2022 avec des matériaux de qualité.Une place de parc et un box sont inclus dans le prix.Cet appartement de 127 m2 au total se compose comme suit : • Hall - 5 m2 • Séjour + coin à manger - 30 m2 • Cuisine - 8 m2 • Chambre 1 - 24 m2 • Chambre 2 - 10 m2 • Chambre 3 - 10 m2 • Salle d'eau avec WC et douche - 4.5 m2 • Distribution - 5.5 m2 • Terrasse - 30 m2 Remarques : • 1 box - CHF 30'000 • 1 place extérieure - CHF 15'000 N'hésitez pas à me contacter pour une visite.Schöne 4,5-Zimmer-Wohnung, komplett renoviert und mit einer großen Terrasse!Ruhig und verkehrsgünstig gelegene Wohnung, nur wenige Minuten von Sierre, der Autobahn und den Einkaufsmöglichkeiten entfernt.Sie bietet angenehme, helle Räume und verfügt über eine große Südterrasse.Die Wohnung wurde 2022 komplett mit hochwertigen Materialien renoviert.Ein Parkplatz und eine Garage sind im Preis inbegriffen.Diese insgesamt 127 m² große Wohnung setzt sich wie folgt zusammen: • Diele - 5 m² • Wohnzimmer + Essbereich - 30 m² • Küche - 8 m² • Schlafzimmer 1 - 24 m² • Schlafzimmer 2 - 10 m² • Schlafzimmer 3 - 10 m² • Badezimmer mit WC und Dusche - 4,5 m² • Flur - 5,5 m² • Terrasse - 30 m² Anmerkungen: • 1 Box im Preis inbegriffen • 1 Außenstellplatz im Preis inbegriffen Zögern Sie nicht, mich für eine Besichtigung zu kontaktieren.Beautiful 4.5 room apartment, completely renovated with a large terrace!Quiet and well located apartment, a few minutes from Sierre, the motorway and services.It offers pleasant and bright spaces and has a large south-facing terrace.The apartment was completely renovated in 2022 with quality materials.A parking space and a garage are included in the price.This 127 m2 apartment consists of the following: • Hall - 5 m2 • Living room + dining area - 30 m2 • Kitchen - 8 m2 • Room 1 - 24 m2 • Room 2 - 10 m2 • Room 3 - 10 m2 • Bathroom with toilet and shower - 4.5 m2 • Distribution - 5.5 m2 • Terrace - 30 m2 Notes: • 1 box included in the price • 1 outdoor parking space included in the price Please do not hesitate to contact me for a visit. Bella 4.5 locali, completamente ristrutturato con una grande terrazza!Appartamento tranquillo e ben posizionato, a pochi minuti da Sierre, dall'autostrada e dai servizi.Offre spazi piacevoli e luminosi e dispone di una grande terrazza esposta a sud.L'appartamento è stato completamente ristrutturato nel 2022 con materiali di qualità.Un posto auto e un box sono inclusi nel prezzo.Questo appartamento di 127 m2 totali si compone come segue: • Hall - 5 m2 • Soggiorno + angolo cottura - 30 m2 • Cucina - 8 m2 • Camera 1 - 24 m2 • Camera 2 - 10 m2 • Camera 3 - 10 m2 • Bagno con WC e doccia - 4.5 m2 • Distribuzione - 5.5 m2 • Terrazza - 30 m2 Osservazioni: • 1 box incluso nel prezzo • 1 posto auto esterno incluso nel prezzo Non esitate a contattarmi per una visita.

  • Parking space
  • Balcony / Terrace
  • View
  • +1
  • Modern two-story house with white exterior, large glass windows, spacious outdoor patio with seating, and well-maintained garden.
  • Open-plan kitchen and dining area with large windows offering a scenic view, featuring a white kitchen island, dining table with chairs, sofa, and coffee table.
  • Modern open-concept living and dining area with a grey sectional sofa, white coffee table, dining table with six chairs, green accent chair, and large windows overlooking a scenic landscape.
  • Modern kitchen with a large island, marble countertops, wooden cabinets, and expansive windows offering a scenic view.
  • Modern living room with large windows offering a scenic mountain view, featuring a sofa, coffee table, chairs, a dining table, and decorative lamps.
  • Balcony with a view of mountains, featuring a sofa, dining table with chairs, and an umbrella.
1 / 6
4.5 rooms, 152m², CHF 1,270,000.–
Top
Route de la Rotse, 3972 Miège

New promotion in Miège

Discover Les Terrasses du Soleil, a new exclusive promotion located in the charming village of Miège, in the heart of a green environment and close to all amenities. This high-end realization offers 3 terrace apartments, with an unbeatable view, modern architecture, and spacious living areas.Available apartments • Lot A1 – 5.5 rooms – 173 m² CHF 1'370'000 • Lot B2 – 4.5 rooms – 152 m² CHF 1'270'000 • Lot C3 – 4.5 rooms – 140 m² CHF 1'350'000 Parking spaces are included.Each apartment benefits from a spacious terrace, a private garden, 3 parking spaces (including visitors), a basement, direct access by elevator, and an interior design concept focused on comfort : • large, bright rooms • open kitchen to the living room • parental bedroom with private bathroom and dressing room • high-quality finishes (parquet, tiles, equipped kitchens) Modern and efficient constructionThe promotion meets current standards : • SIA standards • High-performance insulation • Underfloor heating • Air-water heat pump • Triple glazing wood-aluminum • Motorized blinds • Outdoor facilities, lawned gardens • Covered parking • Pre-equipped for electric charging stations A privileged living environmentLes Terrasses du Soleil offer an ideal balance between tranquility, nature, and proximity to services. A promotion designed for quality of life, energy efficiency, and sustainable comfort.Delivery: July 2027

Travel time
-
  • Floor plan of a 4.5-room apartment on the first upper floor, featuring a living room, dining room, kitchen, 3 bedrooms, 2 bathrooms, a study, and a terrace.
  • Modern multi-story residential building with balconies, surrounded by a landscaped garden area with swings, a teepee, and parked cars.
  • Modern multi-story residential building with balconies, large windows, and a view of the mountains. Features include a garage, parking area, and landscaped garden.
  • Modern open-plan living and dining area with a grey sofa, coffee table, dining table with chairs, kitchen island, microwave, large TV, floor lamp, and potted plants.
  • Modern bedroom with a large bed, nightstands, wall-mounted lamps, a circular pendant light, a potted plant, and wall art featuring feathers and a dandelion.
  • A well-lit children's bedroom with a bed, nightstand, toy car, and decorative elements like a plant and picture frame. The room features a large window with curtains and a playful theme with hot air balloon decals on the wall.
  • Modern bathroom with a white sink, wooden cabinet, toilet, large mirror, and a glass-enclosed shower area. Includes a small plant and decorative bottles on the shelves.
  • Modern bathroom with white walls, wooden vanity, sink, mirror, shower, and potted plant.
  • Modern bathroom with a white sink, wooden cabinet, large mirror, bathtub, and built-in shelves holding toiletries and small plants.
  • Professional business card for Anna Kachniarz, Sales & Customer Service at Severa Pro AG, located in Gampel. Includes contact details and a QR code.
1 / 10
4.5 rooms, 107m², CHF 563,000.–
Top
Schulhausstrasse 6-8, 3940 Steg VS

Modern 4.5-room new apartment in Steg VS – First occupancy 2027

Welcome to your new home! This modern 4.5-room apartment on the 1st floor of a contemporary new building at Schulhausstrasse 6-8 in Steg VS impresses with its well-thought-out room layout, high-quality equipment, and quiet location in the Valais Rhone Valley. The first occupancy is planned for August 31, 2027.The apartment offers: • Living area: 106.60 m² divided into a living area with kitchen, one bedroom with its own bathroom, two more rooms or offices, a separate bathroom, and a hallway – ideal for couples or small families. • Balcony / Terrace: A private outdoor area invites you to relax and enjoy. • Elevator: The building has a lift for maximum comfort. • Wheelchair accessible: The apartment is barrier-free and suitable for all life situations. • Child-friendly: The complex with a well-maintained garden area and play opportunities offers ideal conditions for families with children. • New building: Modern construction with contemporary standards – everything new, everything for you. Location and surroundings:The apartment is located in a quiet environment – both during the day and at night, it is pleasantly quiet. In the summer, you benefit from plenty of sunlight. The infrastructure nearby leaves nothing to be desired: • Migros – only 4 minutes' walk away • Apotheke Oggier – reachable on foot in 5 minutes • Steg VS bus stop – 5 minutes' walk • Steg primary school – reachable in 7 minutes on foot, ideal for families • Gampel-Steg train station – reachable in 15 minutes on foot This new apartment combines modern living comfort, a family-friendly environment, and an excellent infrastructure – an ideal home for everyone who wants to enjoy the quiet Valais life in a contemporary ambience. Secure your dream apartment now!The apartment is suitable for both people looking for a modern home for themselves and investors looking for a long-term interesting property.More information can be found on our project page:https://www.severapro.ch/

Travel time
-
1 / 6
  • Parking space
  • Balcony / Terrace
4.5 rooms, 93m², CHF 324,000.–
Top
3946 Turtmann

Attractive with balcony and evening sun

This apartment offers a spacious floor plan, but with the special advantage of an elevated, quiet living location and a wide view of the surroundings. The south-facing living room benefits from optimal sunlight and creates a warm, inviting atmosphere. The three bedrooms offer plenty of space for individual living concepts - from children's rooms to guest rooms to a spacious work area. The kitchen is functionally designed and offers enough space for everyday life. The bathroom also has a bathtub, toilet, and sink. A covered balcony, a basement compartment, and an outdoor parking space are also part of the standard.This BETTERHOMES offer is characterized by the following advantages:- well-maintained 3-family house- central and quiet location in the village center- bright living rooms with southern exposure- spacious 4.5-room floor plan- modern, spacious bathroom- solid construction and good general condition- covered balcony with evening sun- outdoor parking space next to the house- basement and attic compartment- ideal for owner-occupiers or investors- and, and, and ...Interested? Contact us for a non-binding viewing, also online viewing possible!Not found anything suitable? Over 2,000 more offers at: www.betterhomes.ch - the real estate fair mediatorWant to market a property yourself?Take advantage of our know-how: https://www.betterhomes.ch/de/profitierenDo you want to have a property valued?Find out its value now through our free valuation, immediately and non-binding!https://www.betterhomes.ch/de/knowledge/estimationMore detailsLocation: Village zone in immediate proximity to all needsCondition: renovated and ready for occupancyBathrooms: 1 (1 x bathtub / toilet / sink)Heating system: Air heat pumpPublic transport: Bus services, 100 m / SBB, 2 kmSchools: Primary, secondary school / kindergarten, 200 mShops: Various, 300 m

  • Parking space
  • Balcony / Terrace
1 / 6
  • Parking space
  • Balcony / Terrace
4.5 rooms, 91m², CHF 315,000.–
Top
3946 Turtmann

Renovated, Sunny, and Central

This renovated 4.5-room apartment on the 1st floor of a well-maintained 3-family house is suitable as an investment or for personal use. The modern, fully equipped kitchen provides access to the terrace. Bright living rooms and the south-facing living room with parquet create a pleasant living atmosphere. The bathroom has a bathtub/shower, toilet, and sink. Three spacious bedrooms offer plenty of space for family or home office. A covered balcony with evening sun, cellar compartment, and outdoor parking space round out the offer. The central location in the village center allows for short walks to shopping and public transportation.This BETTERHOMES offer is characterized by the following advantages:- bright rooms with natural light- southern orientation with optimal sunlight- renovated and modernized- contemporary equipment- plenty of space with an open room effect- quiet location with little traffic and good accessibility- short walks to shopping facilities- good rentability and value stability- sunny living location- charming and cozy ambiance- and, and, and ...Interested? Contact us for a non-binding viewing, also online viewing possible!Didn't find anything suitable? Over 2,000 more offers at: www.betterhomes.ch - the real estate fair mediatorWant to market your own property?Take advantage of our know-how: https://www.betterhomes.ch/de/profitierenDo you want to have a property valued?Find out its value now through our free valuation, immediately and non-binding!https://www.betterhomes.ch/de/knowledge/estimationMore detailsLocation: centrally located, with short walks to shopping, public transportation, schools, and servicesCondition: renovated and ready for occupancyBathrooms: 1 (1 x bathtub/shower/toilet/sink)Heating system: air heat pumpPublic transportation: SBB, 3 km / bus services, 150 mSchools: primary, secondary school / kindergarten 200 mShops: diverse, 300 m

  • Parking space
  • Balcony / Terrace
1 / 13
4.5 rooms, 137m², CHF 980,000.–
Rue d'Itagne 18B, 3960 Sierre

Spacious apartment in a two-family house

Spacious apartment in a two-family house Located in a quiet residential area in Sierre, on the ground floor of a contemporary villa with only two residences, this spacious 4.5-room apartment seduces with its generous volumes and modern comfort. With a gross living area of 137 m², it benefits from beautiful brightness and direct access to a large 45 m² terrace, ideal for fully enjoying the beautiful days or relaxing after a day of work.Upon entering, you discover a pleasant open living area combining living room and dining space, with a modern and perfectly equipped Italian kitchen. At the back, a practical utility room accommodates the connections for the washing columns.The sleeping area, accessible by a corridor, offers a comfortable and functional organization. The master suite has a bedroom of about 15 m² with built-in wardrobes, as well as a spacious and elegant private bathroom equipped with a double sink, Italian shower, bathtub, and toilet. In its extension, a vast dressing room along the length offers numerous storage spaces.Two other bedrooms of about 14 m² each, both with built-in wardrobes, complete this property and each have access to their own bathroom with shower.Accessible to people with reduced mobility, the accommodation is also equipped with electric shutters as well as air conditioning in the bedrooms and living room, ensuring optimal comfort in all seasons.In addition, the apartment has a 44 m² space in the basement, which is not heated, offering many possibilities for layout (fitness room, workshop, leisure space, or storage according to your needs).Have we sparked your interest? If so, we invite you to request our complete sales dossier online. This will allow you to obtain more information before agreeing to a visit on site. We are also at your disposal for any additional information.

Travel time
-
1 / 16
4.5 rooms, 100m², CHF 489,000.–
3940 Steg VS

Sunny 4.5-room apartment with two garages in a quiet location in Steg

Sunny 4.5-room apartment with two garages in a quiet location in Steg This 4.5-room apartment in Steg combines a well-thought-out room concept with a quiet, family-friendly location. On approximately 100 m² of living space, it offers a comfortable home that convinces with bright rooms and a pleasant living atmosphere.The living and dining area forms the heart of the apartment and invites you to linger and socialize. From here, you can directly access the sunny balcony, from which you can enjoy the beautiful mountain view. Three bedrooms provide ample space for family, guests, or a home office.The offer is complemented by a bathroom with a bathtub and a separate toilet, which further increases the living comfort. A private basement room with approximately 10 m² provides practical storage space.Particularly noteworthy are the two single garages, which are included in the purchase price and thus round off the comfort.The quiet and sunny location on the outskirts of Steg guarantees relaxing living, while shopping facilities, schools, sports facilities, and the diverse infrastructure of the municipality are within short walking distance. Visp can be reached in around 20 minutes by car, providing an ideal connection for commuters.This apartment is ideal for families, couples, or as an attractive capital investment in a thriving municipality in the Upper Valais. Are you interested? You are welcome to contact me for a viewing.

1 / 31
4 rooms, 85m², Price on request
Edelweissstrasse 7, 3718 Kandersteg

4 Room Apartment OG/DG

«Cozy 4½-room duplex apartment in a quiet location in Kandersteg» At Edelweissstrasse 7 in 3718 Kandersteg, this well-maintained and renovated 4-room duplex apartment on the upper and attic floors awaits you. The apartment convinces with a practical floor plan, a beautifully oriented balcony, and an attractive location in the midst of Kandersteg's impressive mountain world. On the upper floor, the open living and dining area forms the heart of the apartment. The integrated kitchen is harmoniously adapted to the living space and creates a pleasant atmosphere for everyday life and social hours. In the transitional months, the Swedish stove provides immediate and cozy warmth. On this floor, there is also a bedroom and a practical day toilet. The attic floor offers two more bedrooms. One of them has an additional attic room, which can be ideally used as storage space. The bathroom is equipped with a comfortable step-in shower, a bathtub, toilet, and handwashing sink. The open visible roof truss gives the rooms an additional special charm. A special highlight is the balcony with its free view of Kandersteg's mountain peaks. Thanks to the sun blinds, the outdoor area can be comfortably used on sunny days and offers a wonderful place to relax. The communal infrastructure includes a laundry room with a washing machine, dryer, and practical hanging devices, as well as a private cellar room. A parking space in the underground garage is also assigned to the apartment and ensures comfortable parking at any time of the year. The property is located in a quiet and sunny residential area in Kandersteg. The village center with shopping facilities, restaurants, train station, and various leisure and sports activities is easily accessible. The unique nature begins practically in front of the house and offers a variety of opportunities for hiking, skiing, cross-country skiing, or biking at any time of the year. Kandersteg combines a high quality of living and life with excellent accessibility and is extremely attractive as both a primary residence and a holiday home. This stylish maisonette apartment combines modern living, practical room layout, and a dreamy location – an ideal home for families, couples, or anyone who appreciates life in the mountains.

Travel time
-
Iryna Filon

Iryna Filon

1 / 13
Iryna Filon

Iryna Filon

  • Balcony / Terrace
  • View
  • Elevator
4.5 rooms, 111m², CHF 1,050,000.–
3975 Randogne

4024. Exclusivité. Superbe appartement de montagne

Appartement à vendre à Crans-Montana, RandogneTrust Immobilier vous accompagne dans vos projets en Valais, ainsi que sur les cantons de Vaud et Genève, et vous propose Ref. 4024 - TCM Ce superbe appartement de 4.5 pièces avec vue panoramique sur les Alpes situé proche du village de Randogne dans une résidence de standing construite en 2010 vous offre un cadre de vie exceptionnel à seulement 11 minutes en voiture de la station de Crans-Montana et à 150m de l'arrêt de bus, un emplacement idéal alliant tranquillité et proximité des commodités. Depuis le balcon orienté Sud-Ouest, vous profitez d'une vue imprenable sur les Alpes suisses et les paysages environnants, un véritable tableau vivant au fil des saisons.Distribution harmonieuse et lumineuse : Hall d'entrée avec armoires encastrées - Cuisine ouverte moderne - Séjour spacieux avec cheminée et avec accès au balcon - Salle à manger baignée de lumière - Trois chambres confortables - 1 Salle de douche avec colonne de lavage ( lave-linge et sèche-linge) - 1 Salle de bain.Annexes : Cave - 1 Armoire à ski - 1 Place de parc dans le garage souterrain (comprise dans le prix) - 1 Place de parc extérieure (comprise dans le prix)Forme juridique : PPE - Résidence secondaire - Vendable aux étrangerswww.trustimmobilier.chApartment for sale in Crans-Montana, RandogneTrust Immobilier assists you with your real estate projects in Valais, as well as in the cantons of Vaud and Geneva, and presents Ref. 4024 - TCM This superb 4.5-room apartment with panoramic views of the Alps is located near the village of Randogne in a luxury residence built in 2010, offering you an exceptional living environment just an 11-minute drive from the Crans-Montana resort and 150 meters from the bus stop--an ideal location combining tranquility with proximity to amenities. From the southwest-facing balcony, you'll enjoy breathtaking views of the Swiss Alps and the surrounding landscapes--a true living painting that changes with the seasons.A harmonious and bright floor plan: Entrance hall with built-in closets - Modern open-concept kitchen - Spacious living room with a fireplace and access to the balcony - Light-filled dining room - Three comfortable bedrooms - 1 shower room with laundry column (washer and dryer) - 1 bathroom.Amenities: Basement - 1 ski locker - 1 parking space in the underground garage (included in the price) - 1 outdoor parking space (included in the price)Legal status: Condominium (PPE) - Vacation home - Available for sale to foreign buyerswww.trustimmobilier.ch

  • Balcony / Terrace
  • View
  • Elevator
Cynthia Luyet

Cynthia Luyet

1 / 13
Cynthia Luyet

Cynthia Luyet

  • Balcony / Terrace
  • Child-friendly
  • Wheelchair access
4.5 rooms, 137m², CHF 980,000.–
3960 Sierre

Spacieux 4.5 pièces et espace indépendant de 60 m2 !

Superbe appartement moderne de 4 pièces et demi situé dans un quartier de villas à Sierre. Sa situation est idéale : à moins de 15 minutes à pied de la gare de Sierre, de la Place de l'Hôtel de Ville et des commerces environnants. Cet appartement fait partie d'une petite PPE de deux appartements. Il bénéficie d'une belle surface de 145 m2 habitables pondérés avec une belle terrasse ainsi qu'un espace jardin. En plus, un espace de 60 m2 au sous-sol avec entrée indépendante fait partie du lot.Lorsque vous passez la porte, vous vous retrouvez directement dans la partie jour qui se distribue comme suit : • Entrée • Très bel espace de vie donnant sur la terrasse, coin salon et salle à manger • Belle cuisine ouverte, complètement équipée • Economat avec le raccordement pour la colonne de lavage Un corridor de nuit distribue le reste de l'appartement : • Suite parentale avec armoires intégrées, salle de douche à l'italienne et baignoire, double vasque et WC et grande chambre de 15 m2, accès direct au vaste dressing • 1 chambre de 14 m2 équipée d'une armoire encastrée ainsi que d'une salle de douche privée avec WC • 1 chambre de 14 m2 avec armoire encastrée • 1 salle de douche avec WC L'espace extérieur comprenant : • Une belle terrasse de 45 m2 • Utilisation de l'espace jardin de 81 m2 Compléments d'informations : • Entrée indépendante au sous-sol donnant sur une vaste pièce de 60 m2 • Stores électriques • Climatisation dans les chambres et séjour • Accès handicapé Pour tous les détails ainsi que l'intégralité des photos, visitez notre site : www.valimmobilier.chVous souhaitez obtenir des précisions, le dossier complet ? Contactez moi par téléphone ou par e-mail et je vous renseignerai très volontiers. Je me tiens également à votre disposition pour une visite sur place.Sierre, c'est 18'000 habitants mais c'est surtout, la Cité du Soleil. C'est un lieu idéal pour l'oenotourisme et son salon des vins VINEA ainsi que le Musée du Vin. Une cité d'études qui accueille 1'400 étudiantes et étudiants dans ses filières supérieures. Une ville en plein développement dédié à la mobilité douce et à un écoquartier. Une offre culturelle vaste et diversifiée, emmenée par les saisons du Théâtre les Halles. Une ville accueillante, avec le sens de la rencontre et de la convivialité.Wunderschönes, modernes 4,5-Zimmer-Apartment in einem Villenquartier in Sierre. Die Lage ist ideal: weniger als 15 Gehminuten vom Bahnhof Sierre, dem Place de l'Hôtel de Ville und den umliegenden Geschäften entfernt. Das Apartment ist Teil einer kleinen Eigentumswohnung mit zwei Wohnungen. Es bietet eine schöne, 145 m2 grosse Wohnfläche mit einer schönen Terrasse und einem Gartenbereich. Ausserdem gehört ein 60 m2 grosser Untergeschossbereich mit separatem Teil zur Wohnung.Wenn Sie die Tür durchschreiten, befinden Sie sich direkt im Wohnbereich, der sich wie folgt aufteilt: • Eingang • Sehr schönes Wohnzimmer mit Terrassenzugang, Sitzecke und Esszimmer • Schöne offene Küche, komplett ausgestattet • Kaufhaus mit Anschluss für die Waschkolonne Ein Nachtkorridor verteilt den Rest des Apartments: • Elternschlafzimmer mit Einbauschränken, italienisches Duschbad mit Badewanne, Doppelwaschtisch und WC sowie grosses Schlafzimmer von 15 m2, direkter Zugang zum grosszügigen Ankleidezimmer • 1 Schlafzimmer von 14 m2 mit eingebauter Garderobe und privatem Duschraum mit WC • 1 Schlafzimmer von 14 m2 mit Einbauschrank • 1 Duschraum mit WC Der Aussenbereich umfasst: • Eine schöne Terrasse von 45 m2 • Nutzung des 81 m2...

  • Balcony / Terrace
  • Child-friendly
  • Wheelchair access
1 / 26
4.5 rooms, 98m², CHF 895,000.–
Dorfstrasse 5, 3715 Adelboden

«In the heart of Adelboden. In the heart of the holiday feeling.»

Your retreat in the mountains – with three bedrooms, two balconies, and plenty of space to feel good. A walk through the village, a day in the mountains, and then cozy hours by the crackling fire: This 4.5-room maisonette apartment combines lively Adelboden with the comfort of a personal retreat. Here you spend your holidays as you love them – uncomplicated, in the midst of things, and yet completely to yourself. Located at Dorfstrasse 5, in the Hotel Beau Site, the apartment stretches over the 3rd upper floor and the attic. The property is divided into condominiums and, in addition to the hotel operation, houses apartments of various owners. A special address for all those who appreciate the ambiance of a hotel and short distances in the village. Arrival and feeling at home You can reach the apartment via the elevator or the staircase. The spacious, open living and dining area with a semi-open kitchen is the centerpiece of the 3rd floor. Cooking with love, having a leisurely breakfast, or putting your feet up after an active day – this is where togetherness finds its place. A chimney and an additional Swedish stove give the living area a particularly cozy note. Especially in the transitional months or on winter days, that atmosphere is created that makes a stay in the mountains so beautiful. The directly accessible east-facing balcony extends the living space outdoors and invites you to enjoy fresh mountain air and offers additional practical storage space with the Schopf. Two bedrooms are also located on this floor. Both offer access to the balcony – north-facing with afternoon and evening sun. A bathroom with a shower and its own washing machine complements the room offer. Space for shared time – and for yourself via the internal staircase, you reach the attic with another bedroom and a second bathroom with a shower. The division into two living levels creates pleasant retreat possibilities and makes the apartment the ideal meeting point for family and friends. Whether it's shared holiday days, an extended weekend, or a longer break: Three bedrooms and two bathrooms offer the freedom that you also appreciate on holiday. Practical down to the last detail The apartment includes a private basement compartment and a parking space in the hotel's parking garage. A communal ski room and a laundry room complement the offer and make everyday life as well as the holiday stay easier. The property is heated by a central, fully automatic oil heating system. The heat distribution in the apartment is via radiators. The village at your doorstep, the mountains to explore Thanks to its location in the village center, restaurants, shopping facilities, and numerous Adelboden offers are easily accessible. Fetching fresh bread in the morning, strolling through the village in the afternoon, and eating out in the evening – many things can be done comfortably on foot. The mountain world of the Bernese Oberland awaits all around: In summer, hikes and excursions to the Tschentenalp, Sillerenbühl, or the Engstligenalp beckon. In winter, the extensive Adelboden-Lenk snow sports area delights. The sports arena and the diverse offers in the village also provide variety at any time of year. A place you'll want to return to Two living levels, two balconies, three bedrooms, two bathrooms, and a central location: This maisonette apartment combines the best conditions for relaxing days in Adelboden. A personal holiday destination where shared experiences are created and short breaks become beloved habits. Get to know your future retreat during a personal viewing. We look forward to showing you this special apartment.

Travel time
-
1 / 22
4.5 rooms, 80m², Price on request
Landstrasse 93, 3715 Adelboden

4.5-Room Attic Apartment

«Rustic 4.5-room attic apartment with charm and converted attic space» Are you looking for a cozy home with alpine charm? This lovingly renovated 4.5-room attic apartment (2018) in a traditional wooden chalet combines rustic coziness with modern living comfort. The apartment is located in the multi-family house «STUDÄHUS» with four residential units on Landstrasse 93 in Adelboden. Currently used as a vacation apartment, it is also ideal for rental. The attic apartment impresses with its warm, wood-dominated interior design, which creates a welcoming atmosphere. The open kitchen and dining area is spacious and offers room for social hours. The functional kitchen is cleverly planned and has sufficient storage space. A special highlight is the separate living room, which is lined with stylish old wood and exudes alpine hut charm. Here, all paths of the apartment meet and connect the adjacent bedrooms harmoniously. The converted attic offers another bedroom with its own en-suite bathroom – perfect for guests or as a private retreat. In total, two bathrooms provide sufficient comfort, even when the apartment is fully occupied. The newly created balcony in 2021 adds value to the apartment: it is wind-protected and sunny – the ideal place to enjoy the fresh Adelboden mountain air and the view of the adjacent agricultural area. In spring and autumn, cows often graze here, giving the surroundings a particularly idyllic character. Special highlights: ✔️ 2018 renovated 4.5-room apartment with rustic chalet flair ✔️ Converted attic with bedroom and en-suite bathroom ✔️ Wind-protected, sunny balcony with a view of the greenery ✔️ Central heating via oil heating (radiators) & additional wood stove for cozy warmth ✔️ Parking space directly in front of the house ✔️ Shared laundry room The location convinces with its good accessibility: located directly on the main street, the bus stop is right in front of the house. From here, you can easily reach the village center or the mountain railways. You can also reach the village on foot in about 20 minutes via the well-known Schmittegraben. Are you looking for an apartment in a friendly, uncomplicated house community environment? We look forward to your contact and will show you this special home personally!

Travel time
-
1 / 17
4.5 rooms, 125m², Price on request
Rue des Tsintres 6, 3963 Crans-Montana

4.5 pièces neuf dans ‘’Le Guépard’’ en résidence secondaire

---English and Italian description below---« Le Guépard » – Résidences avec service hôtelier à Crans-MontanaDécouvrez l’un des derniers projets neufs encore accessibles en résidence secondaire à Crans-Montana.« Le Guépard » propose un concept unique alliant l'élégance alpine au raffinement d’un service hôtelier sur mesure. Niché dans un cadre naturel exceptionnel, ce projet se distingue par l’utilisation de matériaux nobles en parfaite harmonie avec l’environnement.Grâce à une liaison souterraine directe, rejoignez confortablement l'hôtel Le Dew, où vous bénéficierez d’un espace bien-être, d’un restaurant gastronomique, d’une salle de sport moderne ainsi que d’une salle de conférence.Finissions tout en vieux cerisier ciré, parquet chêne massif, cuisine ouverte, buanderie privative, 3 chambres en suite, grand balcon, système de vidéosurveillance sécurité.Date de livraison à convenir.Places de parc intérieures disponibles en supplément : CHF 80'000.-En cas d'intérêt, vous trouverez la brochure complète avec tous les détails sur les appartements encore disponibles sur christian-constantin.ch_________________________---English translation---« Le Guépard » – Residences with hotel services in Crans-Montana Discover one of the last new developments still available as a secondary residence in Crans-Montana. « Le Guépard » offers a unique concept combining alpine elegance with the refinement of bespoke hotel services. Nestled in an exceptional natural setting, this project stands out through the use of premium materials in perfect harmony with the environment. Thanks to a direct underground connection, you can comfortably reach the Hotel Le Dew, where you will enjoy a wellness area, a gourmet restaurant, a modern fitness room, as well as a conference room.Finishes in aged waxed cherry wood, solid oak parquet flooring, open-plan kitchen, private laundry room, 3 en-suite bedrooms, large balcony, video surveillance security system.Delivery date to be agreed.Indoor parking spaces available at an additional cost: CHF 80,000.If interested, you can find the full brochure with all details on the remaining available apartments at christian-constantin.ch_________________________---Italian translation---« Le Guépard » – Residenze con servizi alberghieri a Crans-Montana Scoprite uno degli ultimi nuovi progetti ancora disponibili come residenza secondaria a Crans-Montana. « Le Guépard » propone un concetto unico che unisce l’eleganza alpina alla raffinatezza di un servizio alberghiero su misura. Immerso in un contesto naturale eccezionale, il progetto si distingue per l’utilizzo di materiali pregiati in perfetta armonia con l’ambiente. Grazie a un collegamento sotterraneo diretto, potrete raggiungere comodamente l’Hotel Le Dew, dove beneficerete di un’area benessere, un ristorante gourmet, una palestra moderna e una sala conferenze.Finiture in ciliegio antico cerato, parquet in rovere massiccio, cucina a vista, lavanderia privata, 3 camere con bagno en suite, ampio balcone, sistema di videosorveglianza.Data di consegna da concordare.Posti auto interni disponibili con supplemento: CHF 80.000.In caso di interesse, troverete la brochure completa con tutti i dettagli sugli appartamenti ancora disponibili su christian-constantin.ch
Travel time
-
1 / 16
4.5 rooms, 130m², CHF 2,400,000.–
Rue des Tsintres 6, 3963 Crans-Montana

4.5 pièces - ‘’Le Guépard’’ avec service hôtelier à Crans-Montana

---English and Italian description below---Deuxième phase du projet « Le Guépard » – Résidences avec service hôtelier à Crans-MontanaDécouvrez l’un des derniers projets neufs encore accessibles en résidence secondaire à Crans-Montana.« Le Guépard » propose un concept unique alliant l'élégance alpine au raffinement d’un service hôtelier sur mesure. Niché dans un cadre naturel exceptionnel, ce projet se distingue par l’utilisation de matériaux nobles en parfaite harmonie avec l’environnement.Grâce à une liaison souterraine directe, rejoignez confortablement l'hôtel Le Dew, où vous bénéficierez d’un espace bien-être, d’un restaurant gastronomique, d’une salle de sport moderne ainsi que d’une salle de conférence.Les finitions sont personnalisables selon vos souhaits, vous permettant de créer un intérieur à votre image.Livraison prévue fin 2027.Places de parc intérieures disponibles en supplément : CHF 80'000.-En cas d'intérêt, vous trouverez la brochure complète avec tous les détails sur les appartements encore disponibles sur christian-constantin.ch_________________________---English translation---Second Phase of the "Le Guépard" Project – Residences with Hotel Services in Crans-MontanaDiscover one of the last new developments still available as a secondary residence in Crans-Montana."Le Guépard" offers a unique concept combining alpine elegance with the refinement of tailor-made hotel services. Nestled in an exceptional natural setting, the project stands out through the use of premium materials, perfectly in harmony with its environment.Thanks to a direct underground connection, you can comfortably access the Le Dew hotel, where you will enjoy a wellness area, a gourmet restaurant, a modern fitness center, and a conference room.The finishes are fully customizable according to your preferences, allowing you to create an interior that reflects your personal style.Delivery is scheduled for the end of 2027.Indoor parking spaces available at an additional cost: CHF 80,000.-If interested, you will find the full brochure with all details on the apartments still available at christian-constantin.ch_________________________---Italian translation---Seconda fase del progetto "Le Guépard" – Residenze con servizio alberghiero a Crans-MontanaScoprite uno degli ultimi nuovi progetti ancora accessibili come residenza secondaria a Crans-Montana."Le Guépard" offre un concetto unico che unisce l'eleganza alpina al lusso di un servizio alberghiero su misura. Immerso in un ambiente naturale straordinario, il progetto si distingue per l’utilizzo di materiali pregiati, perfettamente in armonia con la natura circostante.Grazie a un collegamento sotterraneo diretto, potrete raggiungere comodamente l'hotel Le Dew, dove vi attendono un’area benessere, un ristorante gourmet, una palestra moderna e una sala conferenze.Le finiture sono completamente personalizzabili in base ai vostri desideri, permettendovi di creare un ambiente interno su misura per voi.Consegna degli appartamenti prevista per la fine del 2027.Posti auto interni disponibili con supplemento: CHF 80'000.-Se interessati, troverete la brochure completa con tutti i dettagli sugli appartamenti ancora disponibili su christian-constantin.ch
Travel time
-
  • multi-level chalet with balconies, wooden exterior, set on a snowy hillside with a mountain backdrop
  • Mountain site under construction, multiple buildings, snow cover, road construction, cranes, and pine trees
  • wooden interior, two large sofas with pillows, low table, two armchairs, lamp hanging from ceiling, coffee table, two framed pictures on wall, two stools in kitchen, counter with appliances
  • Aerial view of ongoing construction in a mountainous region, surrounded by snow, with mountains in the background.
  • Luxury chalet style buildings with wooden balconies, stone walls, snow-covered roofs, surrounded by snow-covered ground and pine trees, majestic mountain range in the background.
  • Aerial view of an alpine town with multiple buildings and trees. Residential buildings are nestled within a lush green setting with a mountain backdrop.
  • Multiple apartments on a slope, modern architecture, surrounded by greenery and mountains
  • large wooden walls, large kitchen island with black countertop, sink and two plate holders, open wooden cabinets, wooden kitchen bar with dark wood countertop, hanging lights, sofa, armchair, carpet
  • kitchen, wooden walls, large dining table, wine storage, countertop with faucet, white chairs
  • Wooden dining table with food, wooden bench with fur cushions, lanterns, mountain view, wooden ceiling
  • open-plan dining area, kitchen island, grey sectional sofa, wooden dining table, modern chandeliers, wood paneling, kitchen counter
  • wooden interior, large glass windows, wooden floors, wooden paneling, modern furniture
  • wooden bed, white sheets, fluffy pillows, wooden nightstands, wall-mounted lights, double glass doors, wooden flooring, view of mountains
  • Open concept kitchen with wooden walls, large dining table, counter stools, kitchen island, rug
  • wooden chalet style, multiple balconies, snow covered, multiple floors
  • Luxury mountain lodge, wooden exterior, multiple floors, balconies, illuminated at night
1 / 16
Mountain site under construction, multiple buildings, snow cover, road construction, cranes, and pine trees
wooden interior, two large sofas with pillows, low table, two armchairs, lamp hanging from ceiling, coffee table, two framed pictures on wall, two stools in kitchen, counter with appliances
Aerial view of ongoing construction in a mountainous region, surrounded by snow, with mountains in the background.
4.5 rooms, 124m², CHF 2,350,000.–
Rue des Tsintres 6, 3963 Crans-Montana

4.5 pièces - ‘’Le Guépard’’ avec service hôtelier à Crans-Montana

---English and Italian description below---Deuxième phase du projet « Le Guépard » – Résidences avec service hôtelier à Crans-MontanaDécouvrez l’un des derniers projets neufs encore accessibles en résidence secondaire à Crans-Montana.« Le Guépard » propose un concept unique alliant l'élégance alpine au raffinement d’un service hôtelier sur mesure. Niché dans un cadre naturel exceptionnel, ce projet se distingue par l’utilisation de matériaux nobles en parfaite harmonie avec l’environnement.Grâce à une liaison souterraine directe, rejoignez confortablement l'hôtel Le Dew, où vous bénéficierez d’un espace bien-être, d’un restaurant gastronomique, d’une salle de sport moderne ainsi que d’une salle de conférence.Les finitions sont personnalisables selon vos souhaits, vous permettant de créer un intérieur à votre image.Livraison prévue fin 2027.Places de parc intérieures disponibles en supplément : CHF 80'000.-En cas d'intérêt, vous trouverez la brochure complète avec tous les détails sur les appartements encore disponibles sur christian-constantin.ch_________________________---English translation---Second Phase of the "Le Guépard" Project – Residences with Hotel Services in Crans-MontanaDiscover one of the last new developments still available as a secondary residence in Crans-Montana."Le Guépard" offers a unique concept combining alpine elegance with the refinement of tailor-made hotel services. Nestled in an exceptional natural setting, the project stands out through the use of premium materials, perfectly in harmony with its environment.Thanks to a direct underground connection, you can comfortably access the Le Dew hotel, where you will enjoy a wellness area, a gourmet restaurant, a modern fitness center, and a conference room.The finishes are fully customizable according to your preferences, allowing you to create an interior that reflects your personal style.Delivery is scheduled for the end of 2027.Indoor parking spaces available at an additional cost: CHF 80,000.-If interested, you will find the full brochure with all details on the apartments still available at christian-constantin.ch_________________________---Italian translation---Seconda fase del progetto "Le Guépard" – Residenze con servizio alberghiero a Crans-MontanaScoprite uno degli ultimi nuovi progetti ancora accessibili come residenza secondaria a Crans-Montana."Le Guépard" offre un concetto unico che unisce l'eleganza alpina al lusso di un servizio alberghiero su misura. Immerso in un ambiente naturale straordinario, il progetto si distingue per l’utilizzo di materiali pregiati, perfettamente in armonia con la natura circostante.Grazie a un collegamento sotterraneo diretto, potrete raggiungere comodamente l'hotel Le Dew, dove vi attendono un’area benessere, un ristorante gourmet, una palestra moderna e una sala conferenze.Le finiture sono completamente personalizzabili in base ai vostri desideri, permettendovi di creare un ambiente interno su misura per voi.Consegna degli appartamenti prevista per la fine del 2027.Posti auto interni disponibili con supplemento: CHF 80'000.-Se interessati, troverete la brochure completa con tutti i dettagli sugli appartamenti ancora disponibili su christian-constantin.ch
Travel time
-

Suggested properties for you based on search results
Other interesting objects