Leuggern - Terrace flat buy

We recommend expanding your search criteria to get similar results. The current filters didn’t return any matches.

If you don’t want to change your current search criteria, we recommend creating a search alert, so you’ll be notified when matching offers become available.

More objects in your automatically expanded search area
10 results - Radius: + 10km
1 / 16
4.5 rooms94m²CHF 1,590,000.–
Haldenstrasse 25a, 5415 Nussbaumen

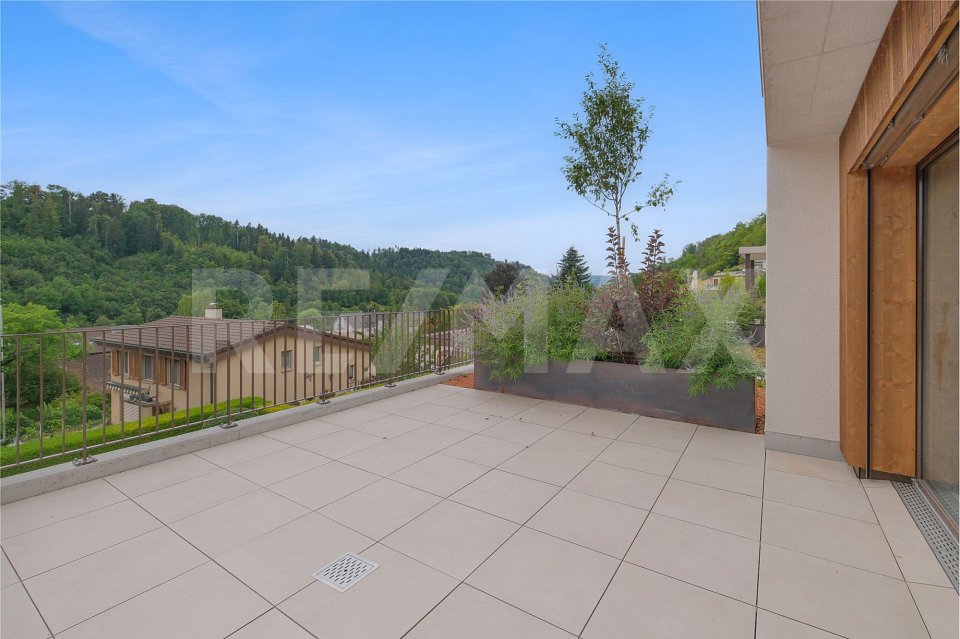
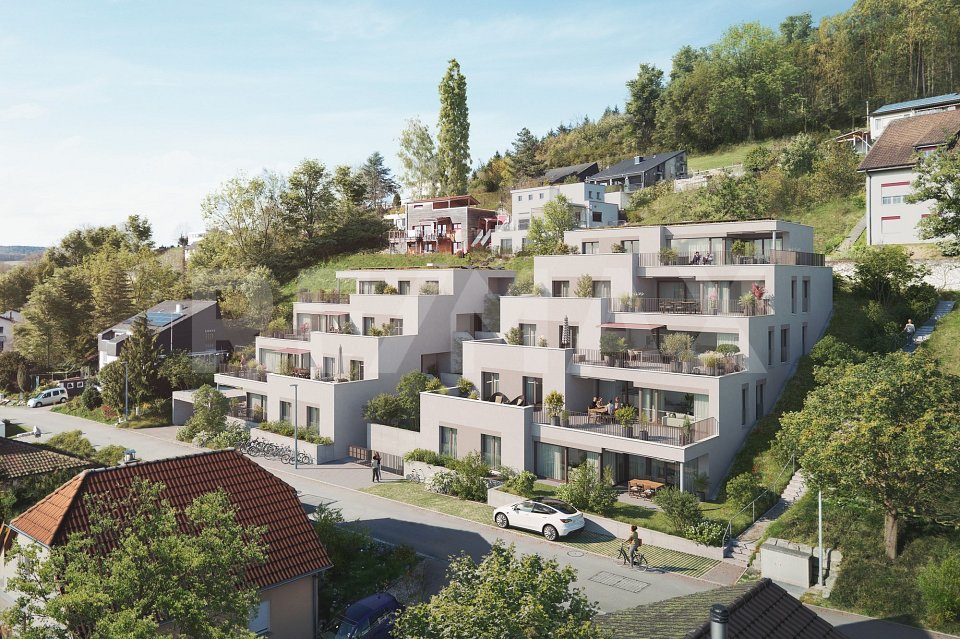
New exclusive attic maisonette terrace apartment in top location in Nussbaumen

Welcome to Nussbaumen - your new home!In an excellent, very quiet and sun-drenched location all day, on the border with the green zone, exclusive terrace apartments are being built.The living units are being constructed in the Minergie standard with active comfort ventilation. The heat generation is done using the environmentally friendly and cost-effective district heating of the regional plant "Fernwärme Siggenthal AG”.The still available 4.5-room attic maisonette terrace unit convinces with a comfortable room concept and an exclusive interior design with high-quality materials.Let yourself be convinced by these exclusive details:• Nussbaumen AG, attractive residential community with first-class infrastructure, supermarkets/public transport/schools - everything can be reached quickly• Terrassenhaus Limmatblick in a sunny top location all day• New building project with 6 exclusive units, completed in May 2026• Last, exclusive attic maisonette unit on top• Exclusive interior design with high-quality materials• Covered apartment entrance with separate outdoor storage room• Entrance with wardrobe and built-in cupboards, built-in spots• Bright attractive living area with plenty of daylight, sliding door• Sensational kitchen with exclusive cooking island, high-quality appliances• Dining area with additional access to the terrace, sliding door• Great sun terrace with unobstructed view, covered area, large awning, power and water connection, greening• Comfortable room, ideal as a guest or work room• Attractive bathroom with shower/WC/sink on the living level• Large technology/laundry/hobby room, high-quality finish, trough• 2 comfortable bedrooms on the upper floor, access to the terrace• Exclusive bathroom with shower/WC/sink on level 7• Further sun terrace with panoramic view and view of the Limmat• MINERGIE standard with controlled living room ventilation• Heat generation via district heating with floor heating distribution, room thermostat per room• Comfortable double garage for CHF 80,000.-- with visitors' parking spaces in front• And many more details …Nussbaumen - an attractive residential community with excellent infrastructure:Nussbaumen, part of the municipality of Obersiggenthal, is idyllically situated between the Siggenberg and the northern Limmat bank. This attractive residential location near Baden offers an excellent infrastructure and quiet, sunny quarters in the green, just a few minutes' walk from the center. Buses run every eight minutes to Baden, the train station is ten minutes away by bike. Trains to Zurich run hourly, during peak hours every six minutes, and to Basel every 30 minutes. Nussbaumen is connected to the A1 and A3 highways, with journey times of five minutes to Baden and 30 minutes to Zurich. The "Markthof" shopping center and the surrounding neighboring communities offer comprehensive shopping opportunities. Nussbaumen has a well-developed school offer, from kindergarten to district school, while cantonal schools in Baden and Wettingen are quickly accessible. Nussbaumen offers numerous leisure activities: over 90 clubs, indoor and outdoor pool, sports fields, library and game library. In the nearby area, in Baden, there are further activities and thermal baths. Nature lovers can hike and bike on the Siggenberg and the Lägern. In summer, the Limmat and the Kappisee invite you to swim.Further information about the place of residence at www.obersiggenthal.chADVICE AND SALE:Let yourself be convinced by this exclusive living space offer. For further interesting information, Martin and Roman Strebel from MARBEL Immobilien are available at 056 491 15 79 and 079 261 41 51 at any time.Secure this spot in the sun - call us!

Travel time
-
1 / 13
4.5 rooms111m²CHF 912,000.–
Untere Trottmatt 215, 5274 Mettau

High-quality terraced house - new, flexible, and scenic

Would you like to design your new home and choose the interior design of the terraced house or terraced apartment according to your wishes? Do you enjoy country life with sun, peace, nature, and beautiful views?The terraced house is in the raw state (see current photos, pictures, and visualizations as an idea of the possible expansion). The move-in date is approximately 4 months after purchase.Special highlights of this attractive opportunity at a glance:- Ideal sunlight on the southwest slope (at the vineyard)- Stylish and modern architecture - expansion according to your wishes- 4.5-room terraced house, accessible by lift- Spacious sun terrace, partially covered- High-quality expansion with some extras like built-in wardrobe, room with parquet (or floor covering of your choice), electrically operated shutters, downlights in the kitchen and entrance- Controlled comfort ventilation with heat recovery- Natural cellar directly at the apartment and additional cellar room on the same floor- E-mobility connection prepared- Own electricity: shared photovoltaic system on the two upper roofs- Heating and hot water via district heating network (wood chips)- Regional architectural office (taroarchitekten, Würenlingen), general contractor, and craftsmen- Manageable settlement with only 7 unitsAre you curious about what the beautiful terraced house could look like inside? Then we invite you to take a virtual tour: https://tour.ogulo.com/w9yp The facts about the terraced house The 4.5-room terraced house is located on the first level, right: The bright rooms with a spacious living and dining area and open kitchen (46.6 m²) have a beautiful view of the Mettau valley and direct access to the large sun terrace (73.4 m²). The parent's area has a dressing room with en-suite shower/WC. Two rooms, one bathroom/WC, closet, and technical room.Additionally, the apartment offers a directly accessible natural cellar and a separate cellar room.On each floor, there is an open, green access area in the middle with a staircase and access to the lift. The terraced settlement has a underground garage with 14 parking spaces. Parking space No. 14 can be purchased for an additional CHF 35,000.-, and parking space No. 13 can be purchased for an additional CHF 35,000.-.Location within MettauThe terraced house is being built at a slightly elevated location below the vineyard with a beautiful view of the hilly Fricktal landscape. The sunlight is optimal thanks to the ideal southwest orientation of the property. The residential area is pleasantly quiet, located on a dead-end street.Directly above the property, the agricultural zone begins with beautiful vineyards and fields. Everything you need for daily life (Volg store, bakery, and butcher) can be found in the neighboring district of Wil or in Laufenburg. A bus stop is located in the village center, about 5 minutes' walk away, and offers regular connections to Laufenburg and Brugg.For whom is the terraced house or terraced apartment suitable? The offer is ideal for people who are looking for peace, a beautiful view, and a large sun terrace, want to design their new home, and enjoy their free time away from stress and hustle and bustle.Room programBasement:Underground garage with 14 parking spaces, bicycle parking, visitor parkingHouse 2 (Level 1): Entrance 8.0 m²Living/Dining/Kitchen 46.6 m²Terrace with covered seating 73.4 m²Parents 14.9 m²Dressing room 5.2 m²En-suite shower/WC 4.0 m²Bathroom/WC 4.6 m²Room 12.4 m²Room 11.3 m²Closet 4.0 m²Natural cellar 13.0 m²Technical room 2.4 m²Separate cellar room (on the same living level) 10.5 m²Do you have questions or would you like more information? We look forward to your inquiry.

Travel time
-
1 / 29
4.5 rooms127m²Price on request
Limmatstrasse 14 (Limmatanstoss), 5412 Vogelsang AG

AQUAMARIN Riverside House Vogelsang (Gemeinde Gebenstorf)

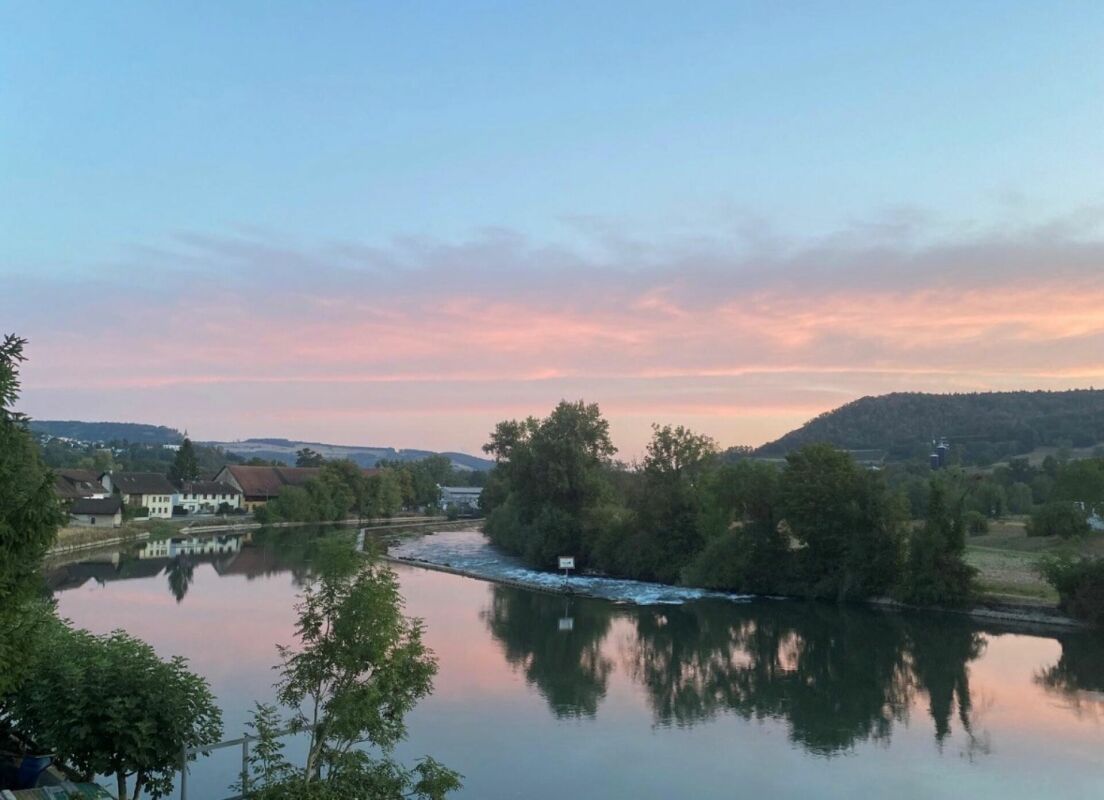
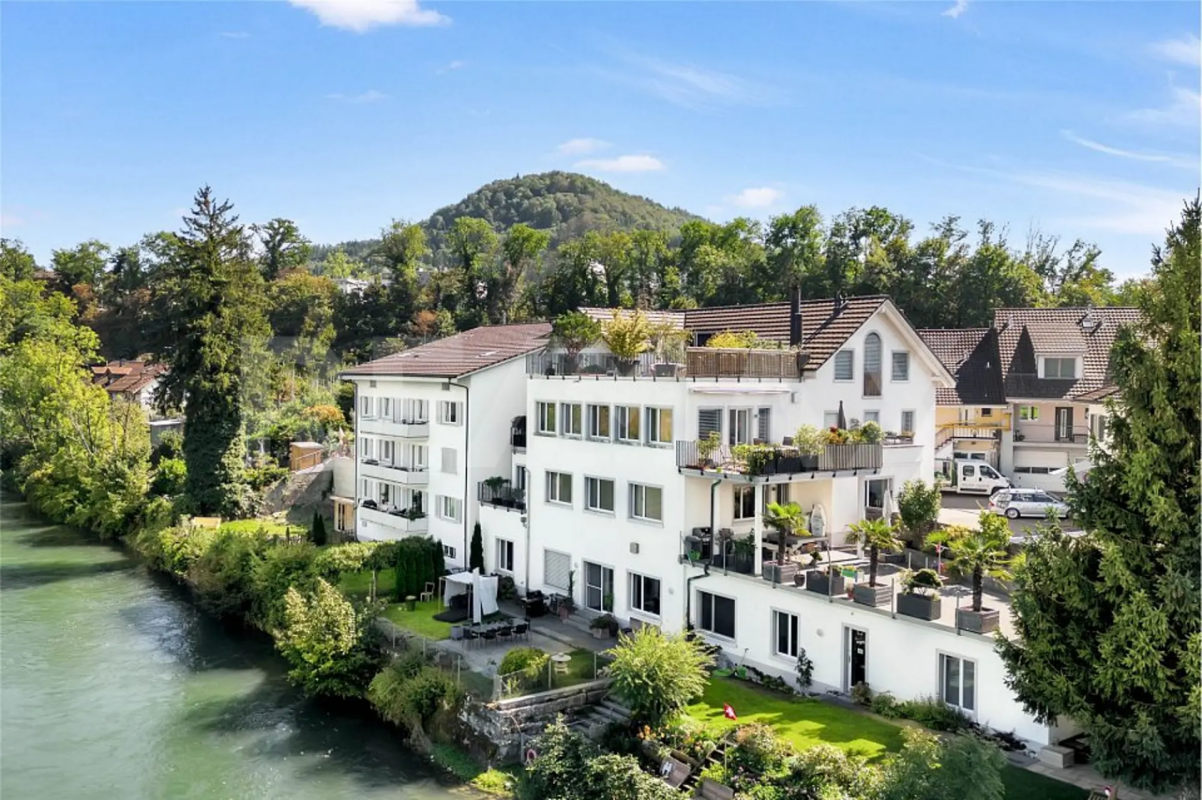
THE HOUSE WITH DIRECT ACCESS TO THE LIMMATIn the AQUAMARIN Riverside House on Limmatstrasse 14 in 5412 Vogelsang (Gemeinde Gebenstorf), this dreamy, like-new, renovated 4.5-room apartment with a large terrace and balcony awaits you, directly adjacent to the Limmat. The 150-year-old house was hollowed out from 2014 to 2016 and completely rebuilt with 6 apartments. From every room and from the terraces, you have an unobstructed view of the Limmat flowing directly in front of the apartment. You can find the apartment's floor plan and further details on the website:www.aquamarin-vogelsang.chTHE INTERIOR DESIGN- Living area 126.9 m²- Room height of approximately 2.80m- Underfloor heating- Large bathroom without bathtub, with HTR and oversized shower- Separate guest toilet with shower- Bright rooms with many windows and electric Rafflamellen shutters- Electric sun awnings on the large terrace- Light and lighting concept- All light sources are dimmable- Direct view of the Limmat from the kitchen, dining area, living room, and bedroom- 35 m² large terrace with a view of and over the Limmat and a distant view- 8 m² large balcony with a view of and over the Limmat and a distant view- Large kitchen with Food Center- Large, usable-from-both-sides cooking island with integrated wok- Steamer with integrated microwave (high-mounted)- Oven (high-mounted)- Dishwasher (high-mounted)- 2-zone wine fridge on the back of the cooking island- Washing machine / dryer in the apartment- Kitchen / living room open- Radio / TV and WLAN in every room- District heating (independent of fossil fuels)- The private area is accessible through the large bathroom- Open wardrobe with drawer and shelf- Large cellar with window- 2 outdoor parking spaces No. 2 + No. 3- No elevatorPUBLIC TRANSPORTATION / SHOPPING / RECYCLING CENTER / CARIn about 5 minutes on foot, you can reach Turgi train station (good connections in all directions). Also, in about 5 minutes on foot, you will find shopping opportunities with a bakery, Migros, Denner, Landi, Coop, Aldi, etc. The bus stop and recycling center are about 2 minutes away on foot. By car, you can reach Baden or Brugg in about 10 minutes.PARKINGTwo adjacent, uncovered outdoor parking spaces can be purchased with the apartment.YOUR CONTACTIf you are interested in this extraordinary apartment, we look forward to your contact by email.

Travel time
-
1 / 28
4.5 rooms127m²Price on request
Limmatstrasse 14 (Limmatanstoss), 5412 Gebenstorf

AQUAMARIN Riverside House Gebenstorf

Apartment directly on the water THE HOUSE WITH DIRECT ACCESS TO THE LIMMATIn the AQUAMARIN Riverside House on Limmatstrasse 14 in 5412 Vogelsang (Gebenstorf municipality), this dreamy, like-new, renovated 4.5-room apartment with a large terrace and balcony with direct access to the Limmat awaits you. The 150-year-old house was hollowed out from 2014 to 2016 and completely rebuilt with 6 apartments. From every room and from the terraces, you have an unobstructed view of the Limmat flowing directly in front of the apartment. You can find the apartment's floor plan and further details on the website:www.aquamarin-vogelsang.chINTERIOR DESIGN- Living area 126.9 m²- Room height of approx. 2.80 m- Underfloor heating- Large bathroom without bathtub, with HTR and oversized shower- Separate guest toilet with shower- Bright rooms with many windows and electric roller shutters- Electric sun awnings on the large terrace- Lighting concept- All light sources are dimmable- Direct view of the Limmat from the kitchen, dining area, living room, and bedroom- 35 m² large terrace with a view of and over the Limmat and a distant view- 8 m² large balcony with a view of and over the Limmat and a distant view- Large kitchen with Food-Center- Large, usable-from-both-sides cooking island with integrated wok- Steamer with integrated microwave (high-mounted)- Oven (high-mounted)- Dishwasher (high-mounted)- 2-zone wine fridge on the back of the cooking island- Washing machine/tumbler in the apartment- Open kitchen/living area- Radio/TV and WLAN in every room- District heating (independent of fossil fuels)- The private area is accessible through the large bathroom- Open wardrobe with drawer and shelf- Large cellar with window- 2 outdoor parking spaces No. 2 + No. 3- No elevatorPUBLIC TRANSPORTATION / SHOPPING / RECYCLING CENTER / CARIn about 5 minutes on foot, you are at Turgi train station (good connections in all directions). Also, in about 5 minutes on foot, you are in front of the shopping facilities with a bakery, Migros, Denner, Landi, Coop, Aldi, etc. To the bus stop and the recycling center, you need about 2 minutes on foot. By car, you can reach Baden or Brugg in about 10 minutes.PARKINGTwo adjacent, uncovered outdoor parking spaces can be purchased with the apartment.YOUR CONTACTIf you are interested in this unusual apartment, we look forward to your contact by email.

Travel time
-
1 / 22
5.5 rooms136m²CHF 1,050,000.–
Stillihusstrasse 14, 5234 Stilli

Modern 5.5-room terrace apartment with a wonderful view of the Aare

This spacious and beautifully located 5.5-room terrace apartment will not only delight couples and families, but also singles with a pronounced sense of refined living in a quiet and sun-kissed location. This property convinces on the whole line, especially with its exceptional living quality, thanks to valuable materials, Minergie standard, and its own wellness oasis! Directly in front of the front door, you'll find the recreational area around the Aare with an intact floodplain landscape and the water castle, where the Aare, Reuss, and Limmat rivers meet. The terrace apartment on the first floor with a net living area of 136 m² is part of a very well-maintained, 2015-built multi-family house with only six units. This dream home on one level is conveniently accessible by elevator from the ground floor. The entrance opens up to the spacious, practical housekeeping room with a washing tower (WM/WT), trough, and plenty of storage space, and also features a spacious bookshelf. Another highlight awaits you when entering the open kitchen, which impresses with its generous workspace. The bright living/dining area is equipped with floor-to-ceiling windows on the south side, providing access to the terrace and offering a wonderful view of the surrounding greenery and the Aare. For cooler autumn/winter days and cozy evenings, a chimney stove is available in the living area. The controlled apartment ventilation ensures a consistently pleasant room climate. The rear corridor leads to a wet room with a bathtub, toilet, sink, mirror cabinet, and plenty of daylight, as well as another wet area with a shower, toilet, sink, and mirror cabinet. The quietly located master bedroom with 22m² and three further, versatile work and bedrooms complete the room offer. The beautiful, approximately 59m² large terrace pampered with a view of the greenery and is divided into an open and a covered area. This allows you to also enjoy rainy summer evenings outdoors. For your personal well-being, you have access to a private hobby/fitness room with over 30m², hygienic sports flooring, and a private sauna in the basement. A large cellar room, a private garage box with a gate, and an additional outdoor parking space complete this unique offer. Has this property sparked your interest? We would be happy to send you the detailed sales documents and arrange a viewing appointment with you.

Travel time
-
1 / 7
4.5 rooms113m²CHF 895,000.–
Rebmattstrasse, 5275 Etzgen

Rebmatt - Terrace living with panorama - with pleasant ceiling cooling

Do you wish for modern, comfortable living in a quiet and sunny location? In a beautiful, unobstructed view location, 9 terrace apartments are being built with the possibility of designing the interior according to your own wishes.Decide for yourself how your future home should look like!The building complex shines with other highlights:- Timeless architecture with generous space concept- High-quality open kitchens with kitchen island with induction cooktop, workspaces in natural stone- Apartment-internal reduction with washing machine and tumble dryer- Barrier-free construction- Optimal thermal insulation, comfort ventilation with heat recovery and brine-water heat pump ensure low heating costs- Hot water preparation using a ground probe- In summer: cooling via ceiling using a ground probe- Increased noise and burglary protection for windows- Preparation for e-cars- Spacious cellars 10 - 23.5 m²- Additional hobby rooms approx. 16 m²The renowned architectural firm KMP Architektur AG from Wettingen is responsible for the architecture and construction management.Construction started at the end of February 2026. The move-in date is scheduled for winter 2027/2028.Apartment offer 3.5-room terrace apartment, level 1: NWF 96.3 m², seating area approx. 16.1 m², cellar 10.3 m², CHF 820,000.-4.5-room terrace apartments, levels 1, 2, 3, and 4: NWF 113.2 m², terrace 64.6 m², covered seating area 12.7 m², cellar 10.0 - 23.1 m², from CHF 895,000.-4.5-room duplex terrace apartments, levels 3 and 4, NWF 124.5 m², terrace 71.9 m², covered seating area 9.9 m², cellar 10.5 m², CHF 1,120,000.-4.5-room duplex terrace apartments, level 4 and 5: NWF 127.4 m², terrace 71.9 m², covered seating area 9.9 m², cellar 13.2 m², CHF 1,150,000.-Four storage or hobby rooms from 15.9 m², from CHF 22,000.- offer space for hobbies or additional storage.The car parking garage with 14 spaces has parking spaces of different sizes from CHF 38,000.-. Additionally, outdoor parking spaces can be purchased for CHF 20,000.-.Location within Etzgen?This terrace settlement is being realized in a quiet single-family house district with a magnificent view into the hilly landscape. Thanks to the ideal south-west orientation, you can enjoy optimal sunlight throughout the day.Directly behind the district lies the Mettauerberg with numerous walking and hiking trails, the Rhine is just a stone's throw away and offers numerous activities on and in the water.Everything for daily needs is available in nearby Laufenburg. A bus stop is located in the village center, about a five-minute walk away, and offers regular connections to Laufenburg and Brugg.For whom are these terrace apartments suitable?These new-build terrace apartments are ideal for people who want to live in the countryside, away from stress and hustle and bustle, are looking for an unobstructed view, and appreciate the co-design of their new home.Do you have questions or would you like more information? We look forward to your inquiry.

Other interesting objects