Les Ponts-de-Martel - Flats for sale with Balcony / Terrace

We recommend expanding your search criteria to get similar results. The current filters didn’t return any matches.

If you don’t want to change your current search criteria, we recommend creating a search alert, so you’ll be notified when matching offers become available.

More objects in your automatically expanded search area
45 results - Radius: + 10km
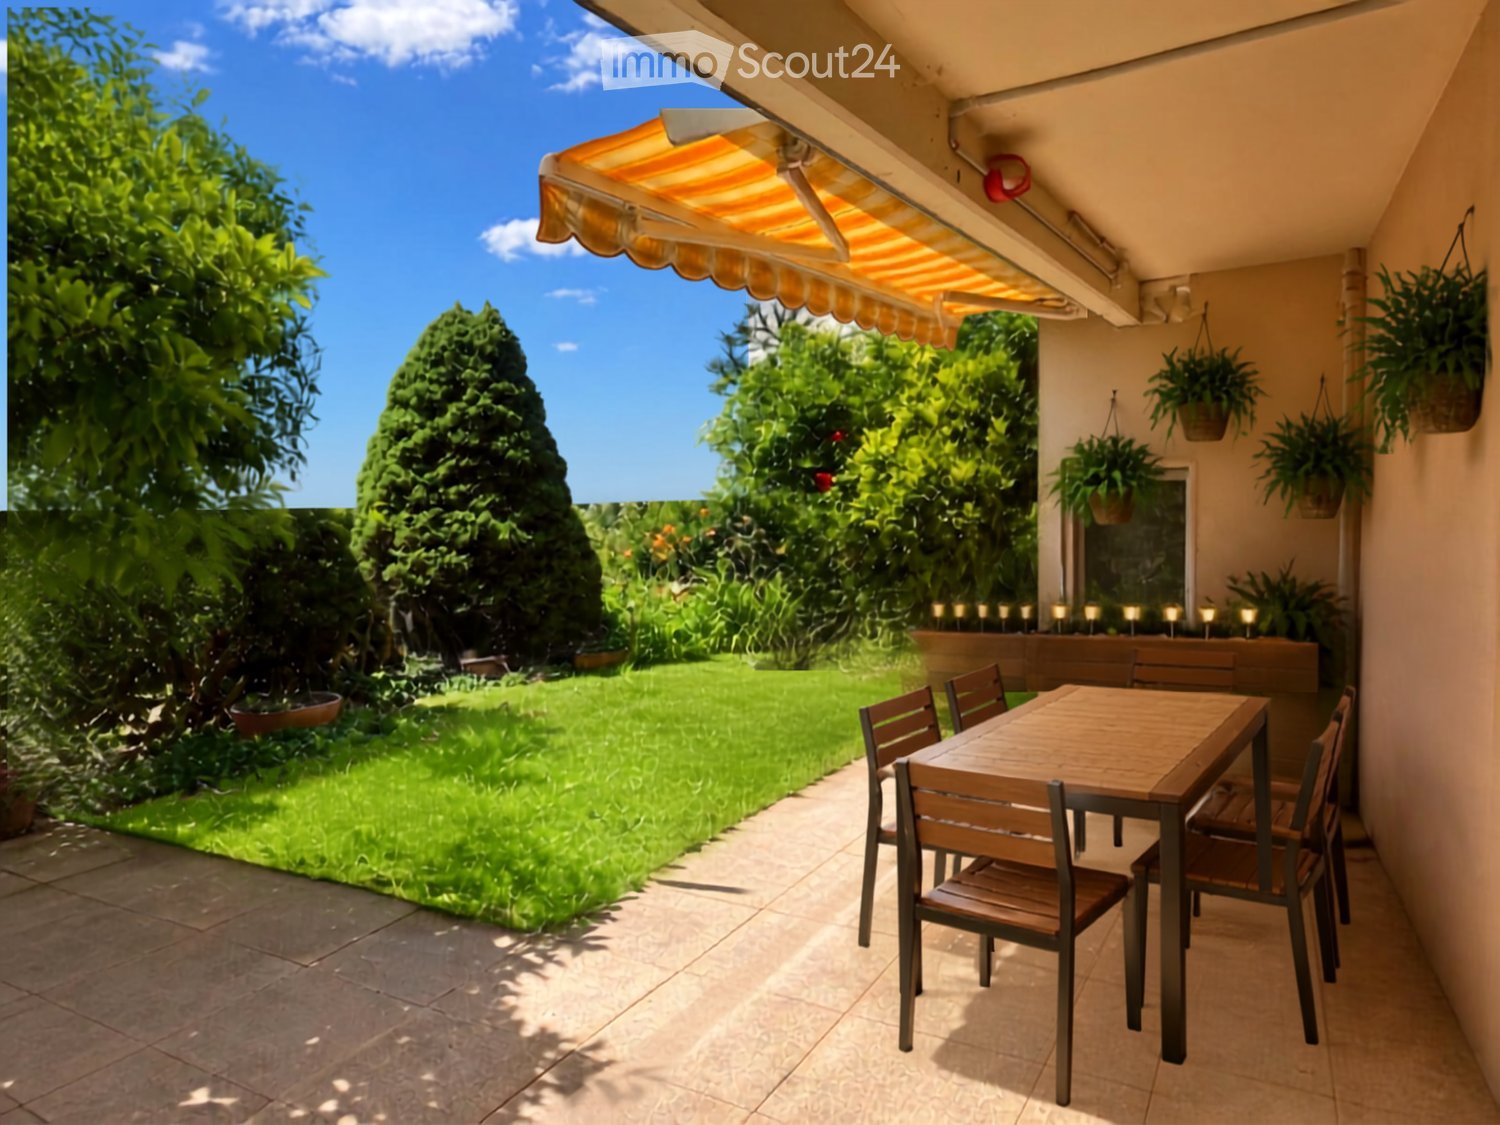
  • Balcony with a wooden table and chairs, surrounded by greenery and a well-maintained lawn.
  • A shaded outdoor dining area with a wooden table and chairs, surrounded by greenery and hanging plants.
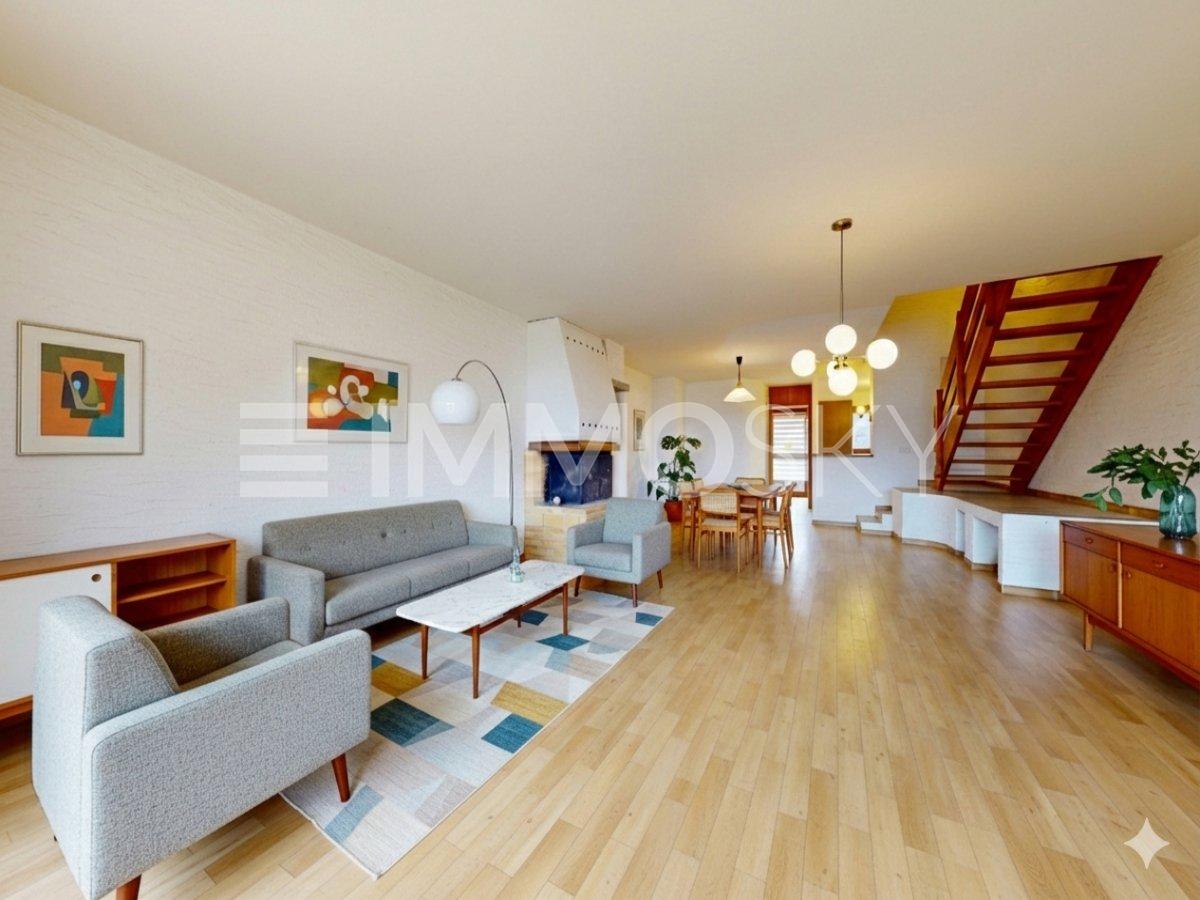
  • Empty room with light wooden flooring and a fireplace with a dark wooden mantel and a brick base.
  • Empty room with tiled floor, textured wall, and a fireplace with a wooden mantle and decorative tiles.
  • Empty hallway with wooden flooring, light-colored walls, and a glass door leading to an outdoor area.
  • Empty hallway with tiled floor, white walls, and a large open doorway leading to a garden area.
  • A long, narrow hallway with wooden flooring, white walls, and several wooden doors with glass panels. The hallway features a radiator on one side and a ceiling light fixture.
  • A long hallway with tiled flooring, white walls, wooden doors, and a radiator on one side.
  • Bathroom with a toilet, sink, and shower area. The shower has a glass door and a window above it. The walls are tiled with a decorative border near the floor.
  • Modern bathroom with blue and white tiled walls, a glass shower stall, a toilet, a sink, and cleaning supplies on the floor.
  • Bathroom with a white sink, bathtub, and light-colored cabinets.
  • Bathroom with a sink, bathtub, wooden paneling, and a window with blinds. Features include a cabinet above the sink and a towel rack.
  • Empty room with wooden flooring, blue built-in storage unit, radiator, and window with blinds.
  • Empty room with pink carpet, white built-in cabinets, a radiator, and striped curtains on the window.
  • Modern kitchen with light wooden cabinets, granite countertop, stainless steel sink and faucet, built-in oven, and dishwasher.
  • Modern kitchen with red upper cabinets, beige lower cabinets, granite countertop, sink, faucet, oven, and dishwasher. Features a window with a view of greenery outside.
1 / 16
4.5 rooms, 109m², CHF 390,000.–
Top
Grand'Rue 2, 2416 Les Brenets

Opportunity to seize!

Discover the high potential of this beautiful 4.5-room apartment on the ground floor in a small PPE of 3 apartments in the Brenets, a charming village in the canton of Neuchâtel.This property is available immediately. Renovated in 2008, this property offers a pleasant and family-friendly living space, combining modern comfort and tranquility, with a rare outlook and a magnificent view of the Doubs and neighboring France.The apartment has the following characteristics: • Generous living area: 109 m² offering beautiful, bright living spaces. • Terrace: Enjoy a private outdoor space with a southwest exposure. • Garage: 1 garage is included in the price of the apartment. • Garden: 1 vegetable garden of 20m² completes this offer. • Family-friendly: Accommodation designed to accommodate children in the best conditions. 1 bathroom with bathtub and 1 shower room with WC. • Superb view: Enjoy a clear view, devoid of any immediate construction, in complete serenity. Environment: Located in a calm and sunny setting, this apartment benefits from remarkable tranquility, both day and night. The village of Brenets, nestled at the gates of the Doubs, offers an exceptional natural environment. The train station is accessible on foot in about 12 minutes, facilitating your daily trips, the bakery-grocery store is 5 minutes away on foot, the primary school also.This property represents an ideal opportunity for a family wishing to settle in a peaceful and green setting, while benefiting from the amenities of a dynamic village. Don't miss this beautiful opportunity to acquire your new home in Brenets!

Travel time
-
1 / 13
4.5 rooms, 100m², CHF 830,000.–
Rue de la Dîme 3, 2025 Chez-le-Bart

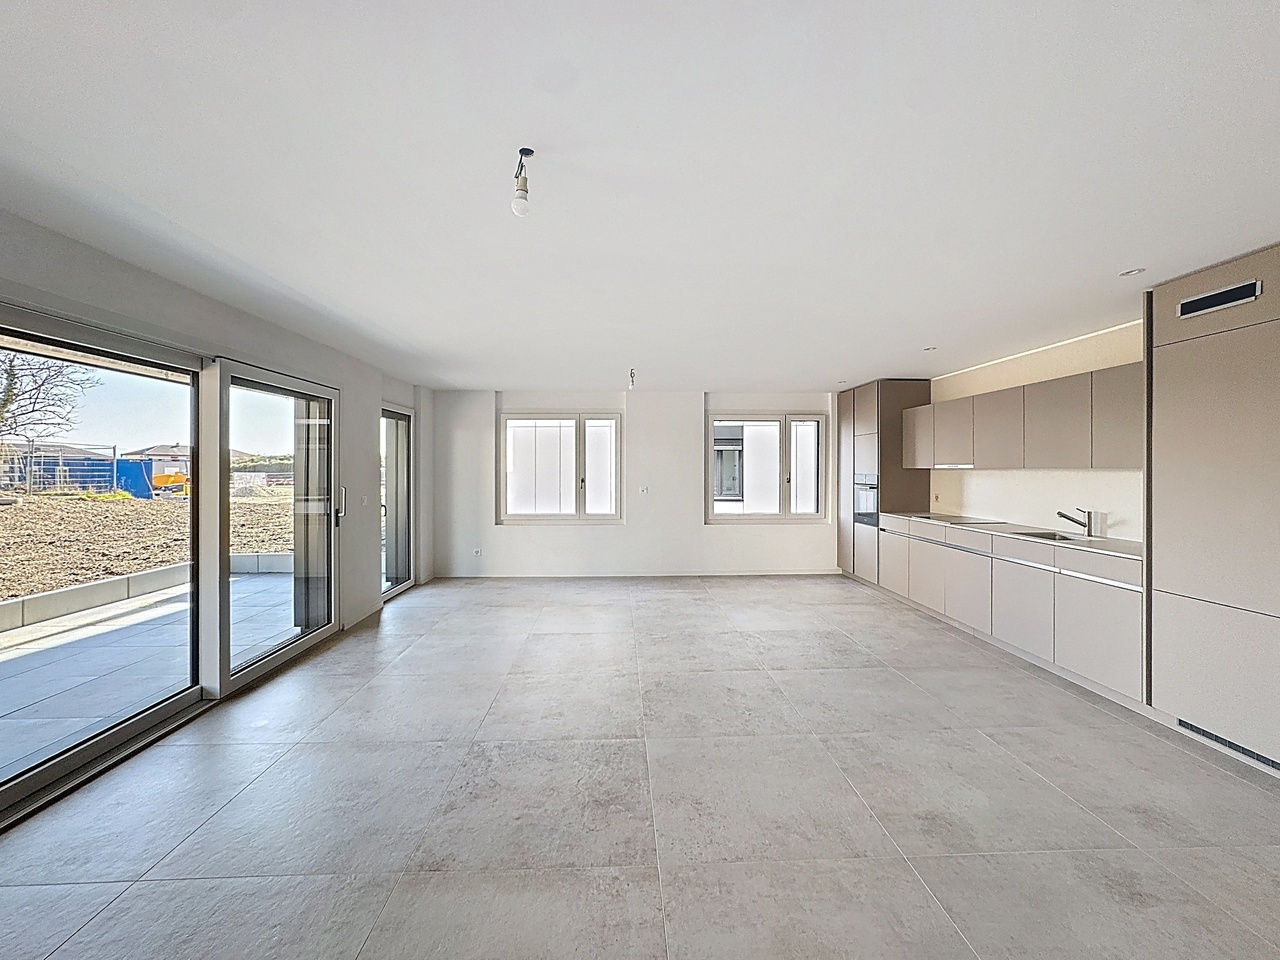
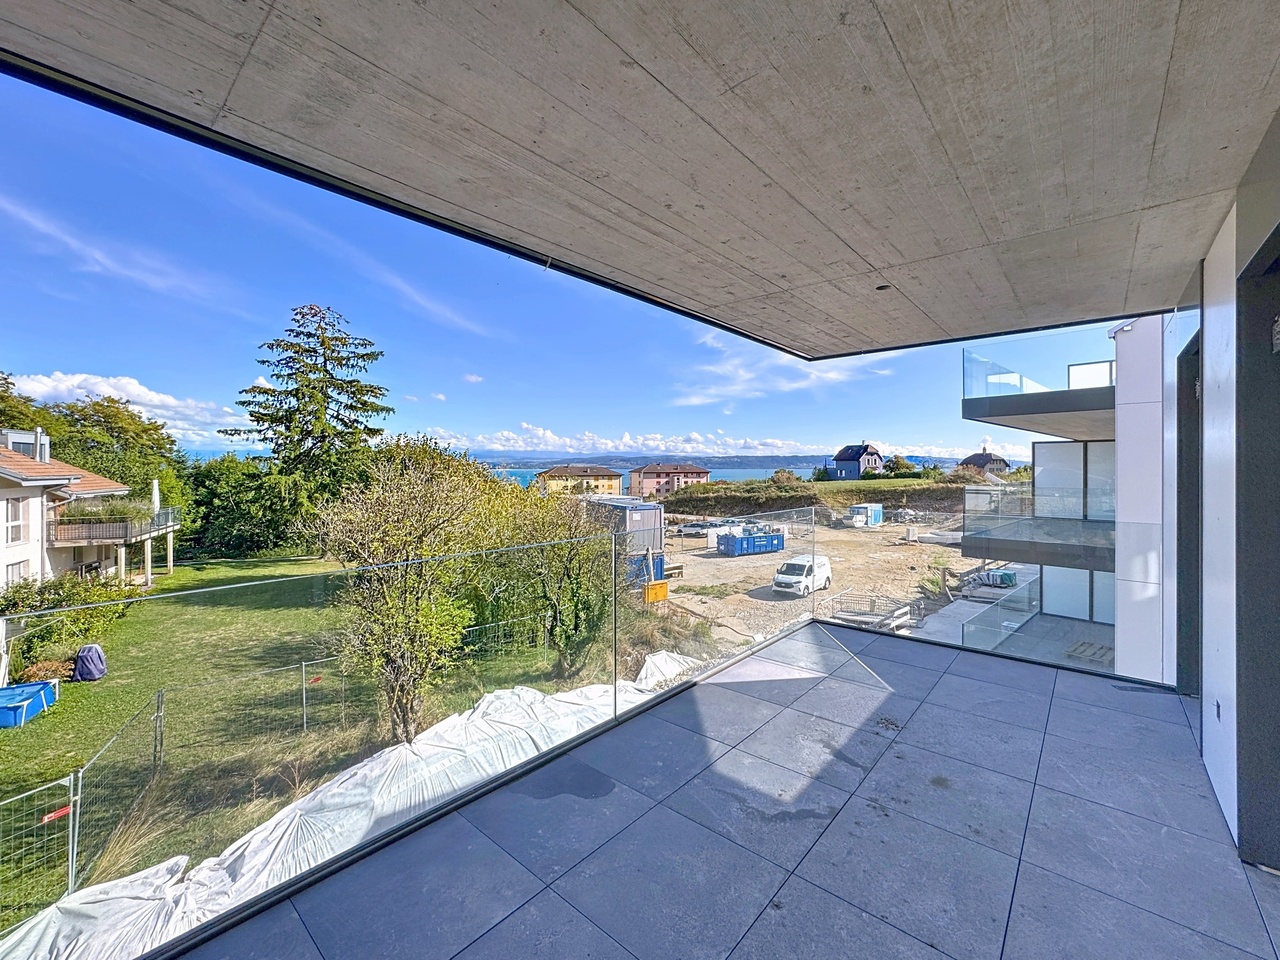
4.5 room apartment with balcony

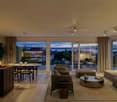
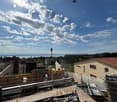
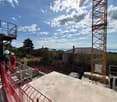
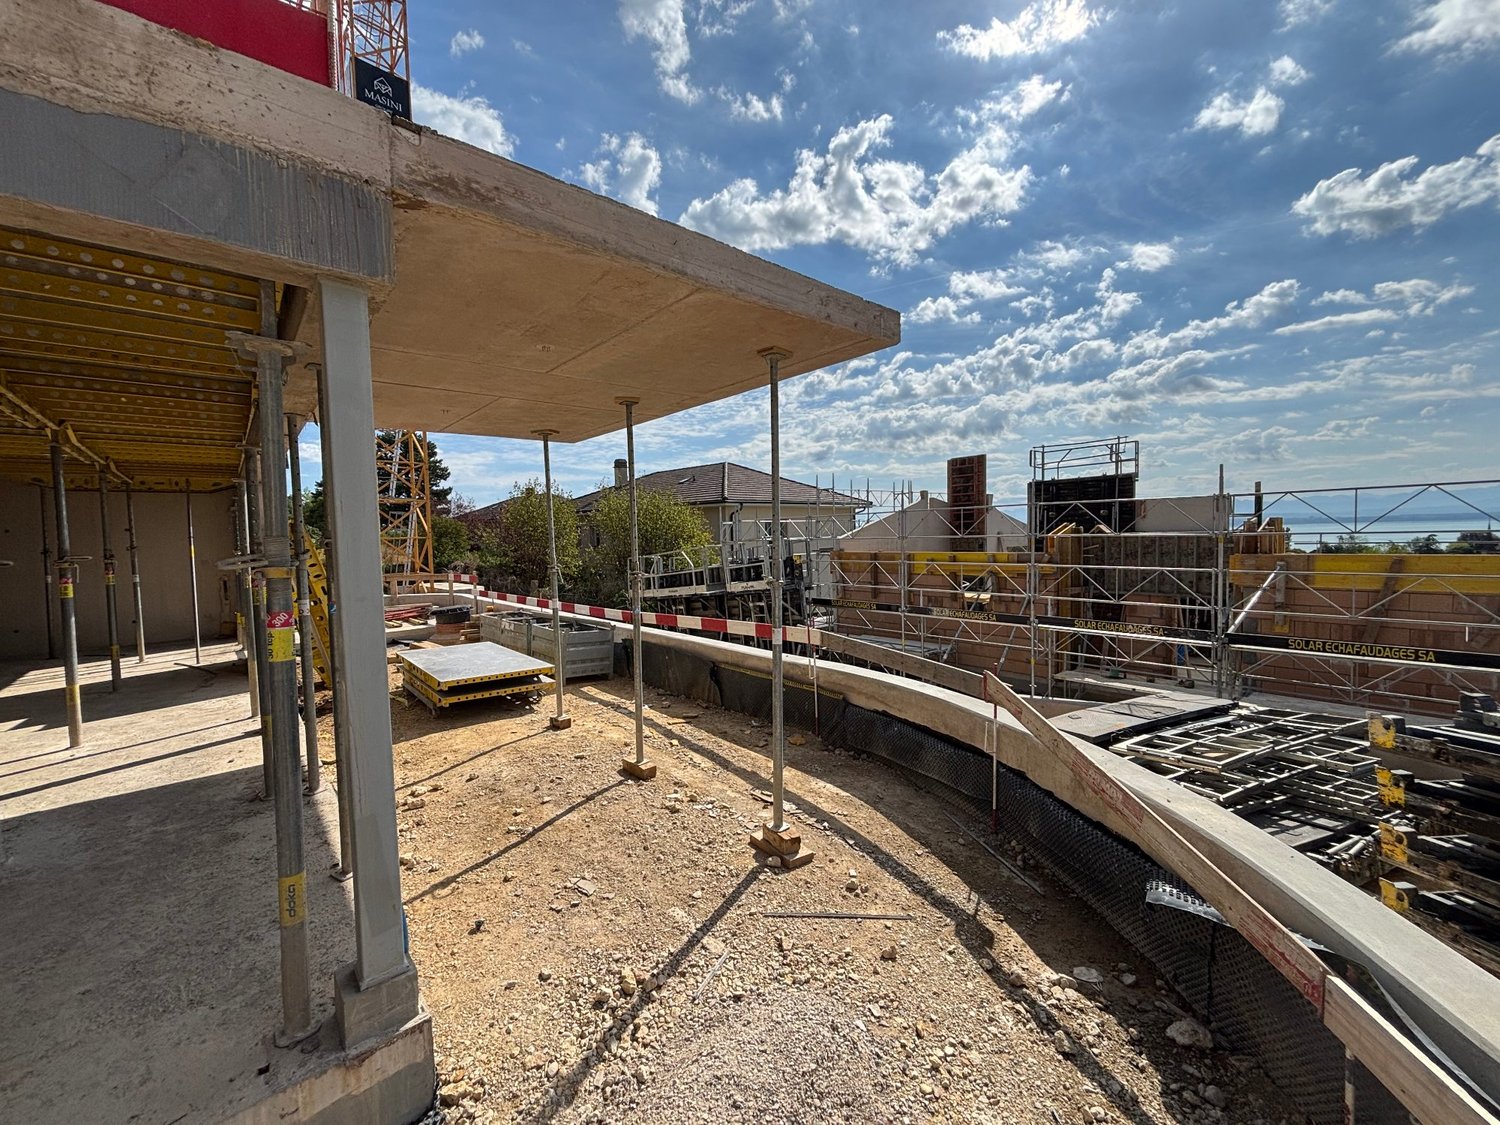
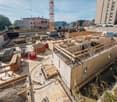
Located on the picturesque Lake Neuchâtel, the Au Roncinier development offers a rare opportunity to acquire a property in an exceptional setting. Comprising 27 apartments with 3.5 and 4.5 rooms, spread across 3 buildings, this residence provides a peaceful and enchanting living environment. Each building, carefully designed, houses 9 apartments distributed over 4 floors, ensuring a convivial atmosphere and a certain intimacy for its inhabitants. In addition to its contemporary architectural charms, Au Roncinier offers a collective parking area, with 5 spaces specially designed for people with reduced mobility. You can thus benefit from a secure and practical parking space on a daily basis. To date, the parking spaces are exclusively offered for sale to apartment buyers. Building A - Rue de la Dîme 5 • Future buyers will have the privilege of personalizing the interior finishes according to their tastes and preferences. (floors, kitchen, bathroom/shower) Entry into possession: it is necessary to count 6 months from the date of signing the sales contract with the notary. Building B - Rue de la Dîme 3 • Future buyers will have the privilege of personalizing the interior finishes according to their tastes and preferences. (floors, kitchen, bathroom/shower) Entry into possession: this will take place within 6 months from the date of signing the sales contract with the notary. Building C - Rue de la Dîme 1 • The apartments will be sold turnkey and finished. Entry into possession: future buyers can move in directly after signing the sales contract with the notary. Construction site visits are now possible! Our broker is at your disposal to accompany you on site and answer all your questions. To ensure your safety, you will be provided with all necessary equipment during the visit. For safety reasons and in accordance with SUVA guidelines, access to the construction site is strictly prohibited for children. Disclaimer The information, illustrations, plans, areas, descriptions, equipment, and amenities contained in this brochure are provided for informational and advertising purposes only. They are provided in good faith and have no contractual character. The developer, seller, or landlord reserves the right to modify the plans, areas, materials, equipment, amenities, or other characteristics of the project at any time, particularly for technical, administrative, architectural reasons, or due to the requirements of the competent authorities. The visuals, perspectives, image syntheses, and illustrations presented in this documentation are provided as an indication and do not constitute a commitment to the final realization of the project. Only the contract documents duly signed by the parties are binding and commit the developer, seller, or landlord.

Travel time
-
1 / 13
4.5 rooms, 104m², CHF 840,000.–
Rue de la Dîme 5, 2025 Chez-le-Bart

Apartment 4.5 rooms with balcony

Located on the shores of picturesque Lake Neuchâtel, the Au Roncinier promotion offers a rare opportunity to acquire a property in an exceptional setting. Comprising 27 apartments with 3.5 and 4.5 rooms spread over 3 buildings, this residence provides a peaceful and enchanting living environment. Each building, carefully designed, houses 9 apartments distributed over 4 floors, ensuring a convivial atmosphere and a certain intimacy for its inhabitants. In addition to its contemporary architectural charms, Au Roncinier offers a collective parking lot, with 5 specially equipped for people with reduced mobility. You can thus benefit from secure and practical parking in your daily life.To date, parking spaces are exclusively offered for sale to apartment buyers.Building A - Rue de la Dîme 5 • Future buyers will have the privilege of personalizing the interior finishes according to their tastes and preferences. (floors, kitchen, bathroom/WC)Entry into possession: it is necessary to count 6 months from the date of signing the sales contract with the notary Building B - Rue de la Dîme 3 • Future buyers will have the privilege of personalizing the interior finishes according to their tastes and preferences. (floors, kitchen, bathroom/WC)Entry into possession: this will take place within 6 months from the date of signing the sales contract with the notary. Building C - Rue de la Dîme 1 • The apartments will be sold turnkey and finishedEntry into possession: future buyers will be able to move in directly after signing the sales contract with the notary. Construction site visits are now possible!Our broker is at your disposal to accompany you on site and answer all your questions.To ensure your safety, you will be provided with all necessary equipment during the visit.For safety reasons and in accordance with SUVA guidelines, access to the construction site is strictly prohibited for children.DisclaimerThe information, illustrations, plans, surfaces, descriptions, equipment, and amenities contained in this brochure are provided for informational and advertising purposes only. They are provided in good faith and have no contractual character.The promoter, seller, or lessor reserves the right to make changes to the plans, surfaces, materials, equipment, amenities, or other characteristics of the project at any time, particularly for technical, administrative, architectural reasons, or due to the requirements of the competent authorities.The visuals, perspectives, images, and illustrations presented in this documentation are provided as an indication and do not constitute a commitment regarding the final realization of the project.Only the contract documents duly signed by the parties are binding and commit the promoter, seller, or lessor.

Travel time
-
Courtier Groupe JR

Courtier Groupe JR

1 / 18
Courtier Groupe JR

Courtier Groupe JR

  • Parking space
  • Balcony / Terrace
  • View
  • +2
4.5 rooms, 170m², CHF 1,700,000.–
Auf Anfrage 1, 2035 Corcelles NE, 2035 Corcelles NE

Rare Opportunity! – Superb 4.5 rooms fully renovated

Discover this beautiful 4.5-room apartment on the raised ground floor of an old, character-filled mansion dating back to 1903 in Corcelles NE. The property is part of a comprehensive renovation project that includes two apartments: this 4.5-room apartment on the raised ground floor and a 5.5-room duplex apartment on the upper floor. The apartment is sold with a comprehensive renovation project, allowing buyers to enjoy a fully renovated home that combines the charm of the old with modern comfort. Access to the raised ground floor is via a few steps, which gives the apartment a pleasantly elevated and bright position. With a generous area of approximately 170 m², this property offers a spacious living area with a large living and dining room and an open kitchen. The future owners will have the opportunity to choose the materials and finishes according to their tastes, while being accompanied by us throughout the project. We take care of the entire renovation to deliver a fully completed, equipped, and ready-to-live-in apartment. The apartment also features a large garden, a private terrace with a view of the lake, offering a pleasant and peaceful living environment. The property includes: A 4.5-room apartment on the raised ground floor An old, character-filled mansion that has been fully renovated A large living and dining room with an open kitchen A private terrace A lake view High-quality materials and finishes to choose from Comprehensive guidance in selecting materials An apartment that is fully renovated and equipped Wellness area: A wellness area with sauna and shower A fitness room A large, covered outdoor kitchen with a terrace. These wellness areas offer additional comfort and a real quality of life in everyday life, in a carefully designed and cozy environment. Located in the charming village of Corcelles NE, this property benefits from a calm, green, and sunny environment. The situation offers a pleasant living environment, while being close to public transportation and amenities. This project represents a rare opportunity to acquire a character-filled apartment in an old, character-filled mansion, fully renovated according to current standards, with the possibility of customizing the finishes according to your desires. An ideal property for people looking for space, charm, modern comfort, and a privileged living environment.

  • Parking space
  • Balcony / Terrace
  • View
  • +2
Travel time
-
1 / 13
4.5 rooms, 112m², CHF 895,000.–
Rue de la Dîme 1, 2025 Chez-le-Bart

4.5 room apartment with garden

Located on the picturesque Lake Neuchâtel, the Au Roncinier development offers a rare opportunity to acquire a property in an exceptional setting. Comprising 27 apartments with 3.5 and 4.5 rooms spread over 3 buildings, this residence provides a peaceful and enchanting living environment. Each building, carefully designed, houses 9 apartments distributed over 4 floors, ensuring a convivial atmosphere and a certain intimacy for its inhabitants. In addition to its contemporary architectural charms, Au Roncinier offers a collective parking lot, with 5 specially equipped for people with reduced mobility. You can thus benefit from secure and practical parking on a daily basis.To date, the parking spaces are exclusively offered for sale to apartment buyers.Building A - Rue de la Dîme 5 • Future buyers will have the privilege of personalizing the interior finishes according to their tastes and preferences. (floors, kitchen, bathroom/shower)Entry into possession: it is necessary to count 6 months from the date of signing the sales contract with the notary Building B - Rue de la Dîme 3 • Future buyers will have the privilege of personalizing the interior finishes according to their tastes and preferences. (floors, kitchen, bathroom/shower)Entry into possession: this will take place within 6 months from the date of signing the sales contract with the notary. Building C - Rue de la Dîme 1 • The apartments will be sold turnkey and finishedEntry into possession: future buyers will be able to move in directly after signing the sales contract with the notary. Site visits are now possible!Our broker is at your disposal to accompany you on site and answer all your questions.To ensure your safety, you will be provided with all necessary equipment during the visit.For safety reasons and in accordance with SUVA guidelines, access to the site is strictly prohibited for children.DisclaimerThe information, illustrations, plans, surfaces, descriptions, equipment, and amenities contained in this brochure are provided for informational and advertising purposes only. They are provided in good faith and have no contractual character.The developer, seller, or landlord reserves the right to make changes to the plans, surfaces, materials, equipment, amenities, or other characteristics of the project at any time, particularly for technical, administrative, architectural reasons, or due to the requirements of the competent authorities.The visuals, perspectives, image syntheses, and illustrations presented in this documentation are provided as an indication and do not constitute a commitment to the final realization of the project.Only the contract documents duly signed by the parties are binding and commit the developer, seller, or landlord.

Travel time
-
1 / 13
4.5 rooms, 104m², CHF 822,000.–
Rue de la Dîme 1, 2025 Chez-le-Bart

Apartment 4.5 rooms with balcony

Located on the shores of picturesque Lake Neuchâtel, the Au Roncinier promotion offers a rare opportunity to acquire a property in an exceptional setting. Comprising 27 apartments with 3.5 and 4.5 rooms spread across 3 buildings, this residence provides a peaceful and enchanting living environment. Each building, carefully designed, houses 9 apartments distributed over 4 floors, ensuring a convivial atmosphere and a certain intimacy for its inhabitants. In addition to its contemporary architectural charms, Au Roncinier offers a collective parking lot, with 5 specially equipped for people with reduced mobility. You can thus benefit from secure and practical parking on a daily basis. To date, parking spaces are exclusively offered for sale to apartment buyers. Building A - Rue de la Dîme 5 • Future buyers will have the privilege of personalizing the interior finishes according to their tastes and preferences. (floors, kitchen, bathroom/shower) Entry into possession: it is necessary to count 6 months from the date of signing the sales contract with the notary. Building B - Rue de la Dîme 3 • Future buyers will have the privilege of personalizing the interior finishes according to their tastes and preferences. (floors, kitchen, bathroom/shower) Entry into possession: this will take place within 6 months from the date of signing the sales contract with the notary. Building C - Rue de la Dîme 1 • The apartments will be sold turnkey and fully finished. Entry into possession: future buyers can move in directly after signing the sales contract with the notary. Visits to the construction site are now possible! Our broker is at your disposal to accompany you on site and answer all your questions. To ensure your safety, you will be provided with all necessary equipment during the visit. For safety reasons and in accordance with SUVA guidelines, access to the construction site is strictly forbidden to children. Disclaimer The information, illustrations, plans, surfaces, descriptions, equipment, and amenities contained in this brochure are communicated for informational and advertising purposes only. They are provided in good faith and have no contractual character. The promoter, seller, or lessor reserves the right to modify the plans, surfaces, materials, equipment, amenities, or other characteristics of the project at any time, particularly for technical, administrative, architectural reasons, or due to the requirements of the competent authorities. The visuals, perspectives, images, and illustrations presented in this documentation are provided as an indication and do not constitute a commitment to the final realization of the project. Only the contract documents duly signed by the parties are binding and commit the promoter, seller, or lessor.

Travel time
-
1 / 13
4.5 rooms, 103m², CHF 809,000.–
Rue de la Dîme 1, 2025 Chez-le-Bart

4.5 room apartment with balcony

Located on the picturesque Lake Neuchâtel, the Au Roncinier development offers a rare opportunity to acquire a property in an exceptional setting. Comprising 27 apartments with 3.5 and 4.5 rooms spread across 3 buildings, this residence provides a peaceful and enchanting living environment. Each building, carefully designed, houses 9 apartments distributed over 4 floors, ensuring a convivial atmosphere and a certain intimacy for its inhabitants. In addition to its contemporary architectural charm, Au Roncinier offers a collective parking area, with 5 spaces specially designed for people with reduced mobility. You can thus benefit from secure and practical parking on a daily basis. To date, parking spaces are exclusively offered for sale to apartment buyers. Building A - Rue de la Dîme 5 • Future buyers will have the privilege of personalizing the interior finishes according to their tastes and preferences. (Floors, kitchen, bathroom/shower) Entry into possession: You must plan 6 months from the date of signing the sales contract with the notary. Building B - Rue de la Dîme 3 • Future buyers will have the privilege of personalizing the interior finishes according to their tastes and preferences. (Floors, kitchen, bathroom/shower) Entry into possession: This will take place within 6 months from the date of signing the sales contract with the notary. Building C - Rue de la Dîme 1 • The apartments will be sold turnkey and finished. Entry into possession: Future buyers can move in directly after signing the sales contract with the notary. Site visits are now possible! Our broker is at your disposal to accompany you on site and answer all your questions. To ensure your safety, you will be provided with all necessary equipment during the visit. For safety reasons and in accordance with SUVA guidelines, access to the site is strictly forbidden to children. Disclaimer The information, illustrations, plans, surfaces, descriptions, equipment, and amenities contained in this brochure are provided for informational and advertising purposes only. They are provided in good faith and have no contractual character. The developer, seller, or landlord reserves the right to make changes to the plans, surfaces, materials, equipment, amenities, or other characteristics of the project at any time, particularly for technical, administrative, architectural reasons, or due to the requirements of the competent authorities. The visuals, perspectives, images, and illustrations presented in this documentation are provided as an indication and do not constitute a commitment to the final realization of the project. Only the contract documents duly signed by the parties are binding and commit the developer, seller, or landlord.

Travel time
-
1 / 13
4.5 rooms, 100m², CHF 807,000.–
Rue de la Dîme 1, 2025 Chez-le-Bart

Apartment 4.5 rooms with balcony

Located on the picturesque shores of Lake Neuchâtel, the Au Roncinier promotion offers a rare opportunity to acquire a property in an exceptional setting. Comprising 27 apartments with 3.5 and 4.5 rooms, spread across 3 buildings, this residence provides a peaceful and enchanting living environment. Each building, carefully designed, houses 9 apartments distributed over 4 floors, ensuring a convivial atmosphere and a certain intimacy for its inhabitants. In addition to its contemporary architectural charms, Au Roncinier offers a collective parking area, with 5 spaces specially equipped for people with reduced mobility. You can thus benefit from a secure and practical parking space on a daily basis.To date, parking spaces are exclusively offered for sale to apartment buyers.Building A - Rue de la Dîme 5 • Future buyers will have the privilege of personalizing the interior finishes according to their tastes and preferences. (floors, kitchen, bathroom/shower)Entry into possession: it is necessary to count 6 months from the date of signing the sales contract with the notary Building B - Rue de la Dîme 3 • Future buyers will have the privilege of personalizing the interior finishes according to their tastes and preferences. (floors, kitchen, bathroom/shower)Entry into possession: this will take place within 6 months from the date of signing the sales contract with the notary. Building C - Rue de la Dîme 1 • The apartments will be sold turnkey and finishedEntry into possession: future buyers will be able to move in directly after signing the sales contract with the notary. Site visits are now possible!Our broker is at your disposal to accompany you on site and answer all your questions.To ensure your safety, you will be provided with all necessary equipment during the visit.For safety reasons and in accordance with SUVA directives, access to the site is strictly forbidden to children.DisclaimerThe information, illustrations, plans, surfaces, descriptions, equipment, and amenities contained in this brochure are provided for informational and advertising purposes only. They are provided in good faith and have no contractual character.The developer, seller, or lessor reserves the right to modify the plans, surfaces, materials, equipment, amenities, or other characteristics of the project at any time, particularly for technical, administrative, architectural reasons, or due to the requirements of the competent authorities.The visuals, perspectives, images, and illustrations presented in this documentation are provided as an indication and do not constitute a commitment to the final realization of the project.Only the contract documents duly signed by the parties are binding and commit the developer, seller, or lessor.
Travel time
-
1 / 13
4.5 rooms, 128m², CHF 1,038,000.–
Rue de la Dîme 1, 2025 Chez-le-Bart

Duplex apartment 4.5 rooms with balcony

Located on the shores of the picturesque Lake Neuchâtel, the Au Roncinier promotion offers a rare opportunity to acquire a property in an exceptional setting. Composed of 27 apartments with 3.5 and 4.5 rooms spread over 3 buildings, this residence offers a peaceful and enchanting living environment. Each building, carefully designed, houses 9 apartments spread over 4 floors, ensuring a convivial atmosphere and a certain intimacy for its inhabitants. In addition to its contemporary architectural charms, Au Roncinier offers a collective parking lot, with 5 specially equipped for people with reduced mobility. You can thus benefit from a secure and practical parking space every day.To date, the parking spaces are exclusively offered for sale to apartment buyers.Building A - Rue de la Dîme 5 • Future buyers will have the privilege of personalizing the interior finishes according to their tastes and preferences. (floors, kitchen, bathroom/shower)Entry into possession: you must count 6 months from the date of signing the sales contract with the notary Building B - Rue de la Dîme 3 • Future buyers will have the privilege of personalizing the interior finishes according to their tastes and preferences. (floors, kitchen, bathroom/shower)Entry into possession: this will take place within 6 months from the date of signing the sales contract with the notary. Building C - Rue de la Dîme 1 • The apartments will be sold turnkey and finishedEntry into possession: future buyers can move in directly after signing the sales contract with the notary. Site visits are now possible!Our broker is at your disposal to accompany you on site and answer all your questions.To ensure your safety, you will be provided with all necessary equipment during the visit.For safety reasons and in accordance with SUVA directives, access to the site is strictly forbidden to children.DisclaimerThe information, illustrations, plans, surfaces, descriptions, equipment, and amenities contained in this brochure are provided for informational and advertising purposes only. They are provided in good faith and have no contractual character.The developer, seller, or lessor reserves the right to modify the plans, surfaces, materials, equipment, amenities, or other characteristics of the project at any time, particularly for technical, administrative, architectural reasons, or due to the requirements of the competent authorities.The visuals, perspectives, image syntheses, and illustrations presented in this documentation are provided as an indication and do not constitute a commitment to the final realization of the project.Only the contract documents duly signed by the parties are binding and commit the developer, seller, or lessor.

Travel time
-
Antony D'Agostino

Antony D'Agostino

1 / 12
Antony D'Agostino

Antony D'Agostino

  • Balcony / Terrace
  • Garage
  • Elevator
  • +1
4.5 rooms, 110m², CHF 905,000.–
Chemin de Chanélaz 15, 2016 Cortaillod

Already 13 apartments reserved!

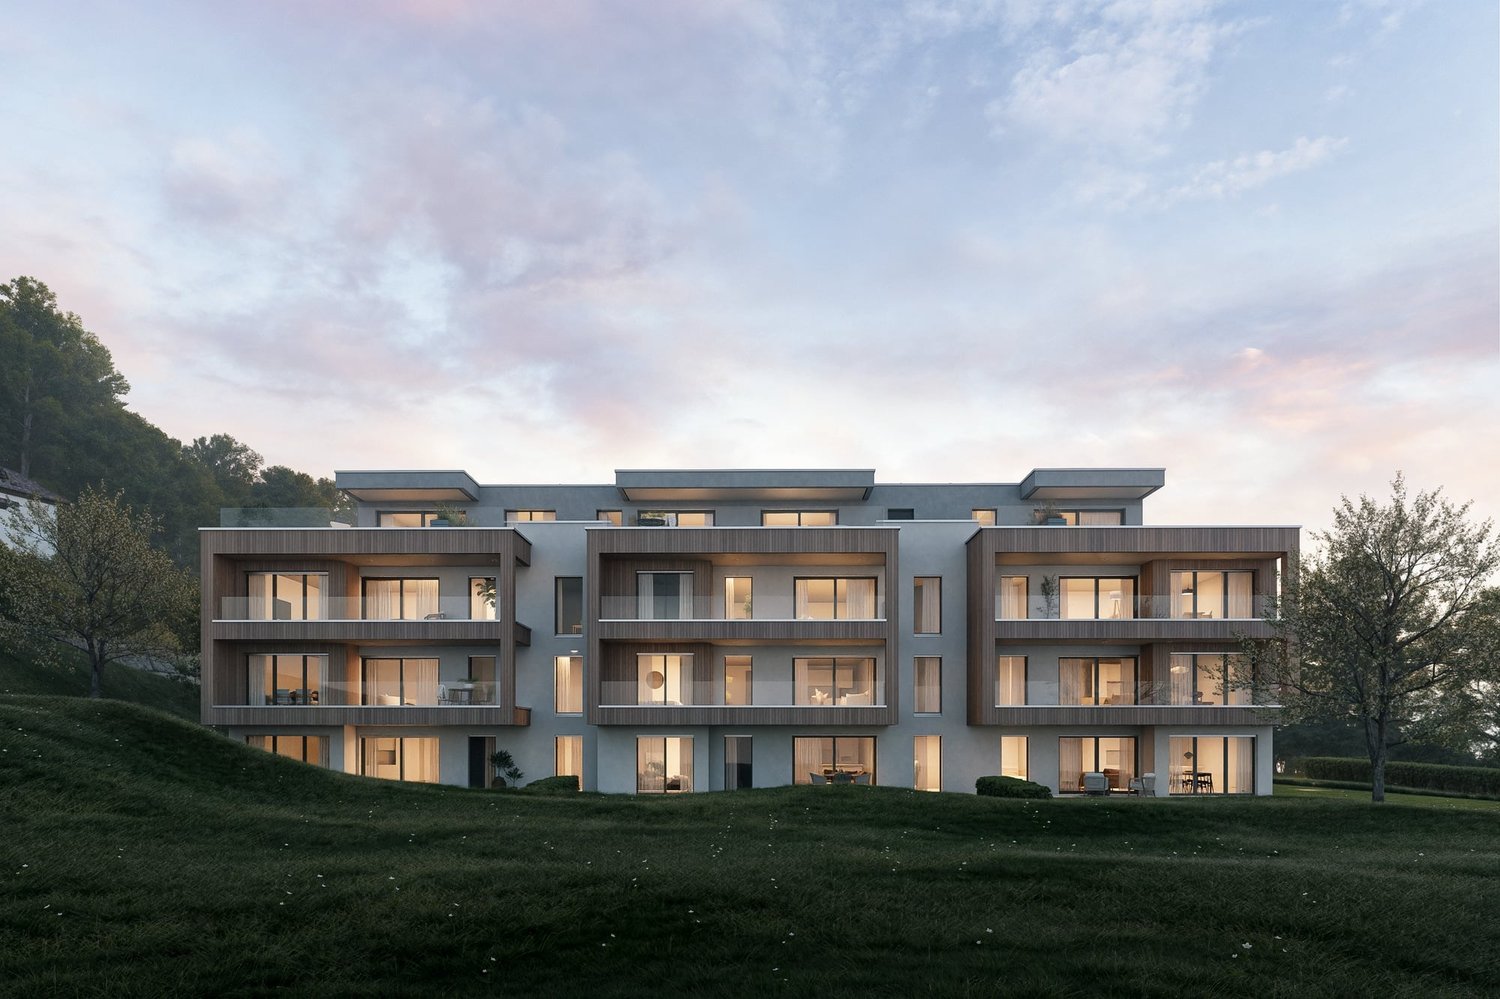
! New real estate promotion in Cortaillod!This real estate project consists of 23 apartments, from 2.5 to 4.5 rooms, designed to meet the highest expectations in terms of comfort, functionality, and sustainability. Each apartment has spacious living areas, careful finishes, and a private outdoor space (balcony, terrace, or garden). The contemporary architecture, sober and elegant, integrates harmoniously into the natural environment of the site.Nestled in the heart of the charming town of Cortaillod, our new real estate promotion located on Chemin de Chanelaz invites you to discover a unique way of life, between nature, comfort, and modernity.Cortaillod seduces with its peaceful atmosphere and exceptional quality of life. Bordering Lake Neuchâtel and surrounded by vineyards, this human-scale locality offers an ideal environment for families, couples, and people seeking serenity. Here, you will find all the essential amenities: schools, shops, public transport, cultural and sports activities -- all in a preserved natural setting.The Chemin de Chanelaz, slightly set back from the village center, benefits from a calm and green location, while remaining close to the main axes and services. This highly sought-after residential area combines tranquility, security, and an unobstructed view of the surrounding landscapes, up to the lake and the Alps.
  • Balcony / Terrace
  • Garage
  • Elevator
  • +1
Travel time
-
1 / 13
4.5 rooms, 95m², CHF 511,000.–
Chemin de Nessert 5, 2108 Couvet

New PPE apartment of 4.5 rooms with balcony Campagne Pernod, lot B6

EXCLUSIVITY - CAMPAGNE PERNOD COUVET - NEW APARTMENT IN AN EXCEPTIONAL FRAMEWORKApartment of 4.5 rooms - lot B6 on the 1st floorThis new apartment, offering a living area of 95 m2 and a weighted area of 99.35 m2, perfectly combines modernity and comfort.It has all the necessary amenities for a pleasant and practical life in the heart of Val-de-Travers (30 minutes by car from Neuchâtel and Boudry).The apartment is distributed as follows: • Entrance hall opening onto the living room • Open, fully equipped kitchen • Living/dining room with patio doors giving access to the balcony • 1 parental suite with shower room • 2 bedrooms • Bathroom with pre-equipment for a washing column • Balcony of 8.70 m2 An exceptional framework and a rich heritageIdeally located in an exceptional natural environment, the building is situated in a green park with majestic trees that bring calm and serenity.Nearby, an elegant master house, a true witness to history, enriches this unique framework.Although this property is not for sale, it constitutes a major visual asset, bringing additional prestige and charm to the whole.Modern comfort and ecological commitmentDesigned according to the latest construction standards, this apartment benefits from a realization that combines optimal comfort and respect for the environment. Particular care has been taken to the ecological aspect of the project, with high-performance energy equipment (CECB with notes A and B).The excellent insulation, the connection to the wood-fired heating system with a remote network, as well as the photovoltaic panels will allow maintaining very low PPE charges.The architects have also ensured a harmonious integration of the building into the landscape, with a pentagonal shape offering an intimate terrace without vis-à-vis.

1 / 10
4.5 rooms, 120m², CHF 650,000.–
Auf Anfrage 1, 2022 Bevaix

RÉSERVÉ - Bright Duplex with Independent Entrance

Bright Duplex with Independent Entrance in a privileged residential areaLocated in the heights of Bevaix, in a privileged residential area, this superb duplex apartment of approximately 120 m² offers a rare balance between comfort, intimacy, and privileged natural surroundings.Nested in an intimate PPE of only 7 apartments, this property immediately seduces with its independent entrance, which provides a true feeling of being at home. One enjoys the tranquility of a residential area while benefiting from the advantages of a well-maintained co-ownership.The distribution over two levels creates a natural separation between the living spaces and the sleeping areas, offering comfort and functionality in everyday life. The volumes are generous, bright, and pleasantly laid out.The living room opens onto a functional balcony of approximately 8 m², equipped with a built-in storage space, perfect for storage. An ideal outdoor space to enjoy the beautiful days in complete serenity. The attic offers additional appreciable potential: storage, creative space, or personalized layout according to your desires.A private cellar completes the set.In terms of parking, the property has a space in the underground garage - included in the sale price - as well as an outdoor space to be allocated; a precious comfort in this sought-after sector.In the immediate vicinity of fields and forests, this property allows you to enjoy an exceptional natural environment while remaining close to the station, the lake, and amenities.This property represents an ideal opportunity for a couple, a family, or anyone looking for a peaceful and spacious living environment that combines nature, accessibility, and modern comfort.Contact us today to organize a visit and discover this superb duplex with its many advantages. Rafael Marialves +41 79 638 77 86

Déborah Nardo

Déborah Nardo

1 / 11
Déborah Nardo

Déborah Nardo

  • Parking space
  • Balcony / Terrace
  • View
  • +1
4.5 rooms, 105m², CHF 684,000.–
., 2206 Les Geneveys-sur-Coffrane

MAGNIFICENT NEW APARTMENT WITH LARGE GARDEN!

"THE RESIDENCE OF THE FIRST MARS"DO NOT MISS - NEW PROMOTION IN THE HEART OF GENEVEYS SUR COFFRANEPerfectly located in the center of the charming village of Geneveys sur Coffrane in the Val-de-Ruz region, this superb real estate project of 20 new, high-quality apartments sold on plan, benefits from a pleasant living environment in the region, calm and close to the main axes allowing to reach Neuchâtel in 10 minutes and La Chaux-de-Fonds in 15 minutes by car.Responding to the most demanding criteria of quality, safety, and comfort, this superb achievement gives all the advantages sought by future owners who want to benefit from a favorable and green environment while enjoying the benefits of city life.The apartments have been perfectly configured and intelligently thought out to optimize the spacious areas highlighted by constant natural light throughout the day thanks to excellent exposure. The interior distributions are functional and optimal, offering real, spacious, and pleasant rooms to live in daily. All apartments have gardens, terraces, or beautiful balconies. The future owners of the apartments will have the choice of equipment, materials, and finishes.Each apartment enjoys outdoor spaces with balcony/terrace. The basement offers an underground parking lot and large, private storage rooms with laundry facilities, as well as cellars.The apartments are located in the center of the village, in immediate proximity to all amenities (shops, school, pharmacy, post office, bank, sports center, restaurants, butcher...). The train station, which allows you to reach the cities of Neuchâtel or La Chaux-de-Fonds, is a 2-minute walk away. Easy access to major roads. It takes 5 minutes to reach the highway, 10 minutes to get to Neuchâtel, and 15 minutes to get to La Chaux-de-Fonds.BEAUTIFUL OPPORTUNITY!SALES PRICE OF APARTMENTS FROM CHF 463,000.-!We will organize a visit to the apartments at your convenience and receive you by appointment to present this magnificent project to you!File, information, and visit on request by sending us your complete contact details by email or through the contact form.Anthony Avlijasanthony@proximmo.ch+41 78 953 85 50PROXIMMOReal Estate Agency Sàrl021 351 08 08info@proximmo.chwww.proximmo.ch--------All our offers and promotions are visible here:https://www.proximmo.ch/buy/--------Are you planning to sell your property?Contact us without obligation for a free valuation of your property.www.proximmo.ch

  • Parking space
  • Balcony / Terrace
  • View
  • +1

Other interesting objects