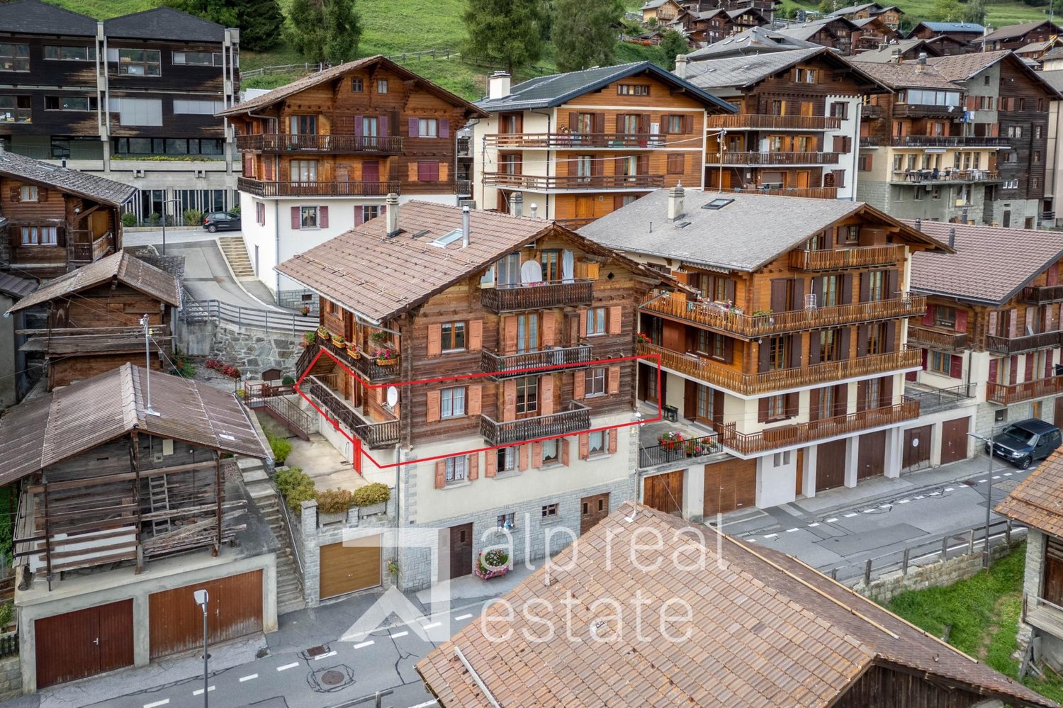
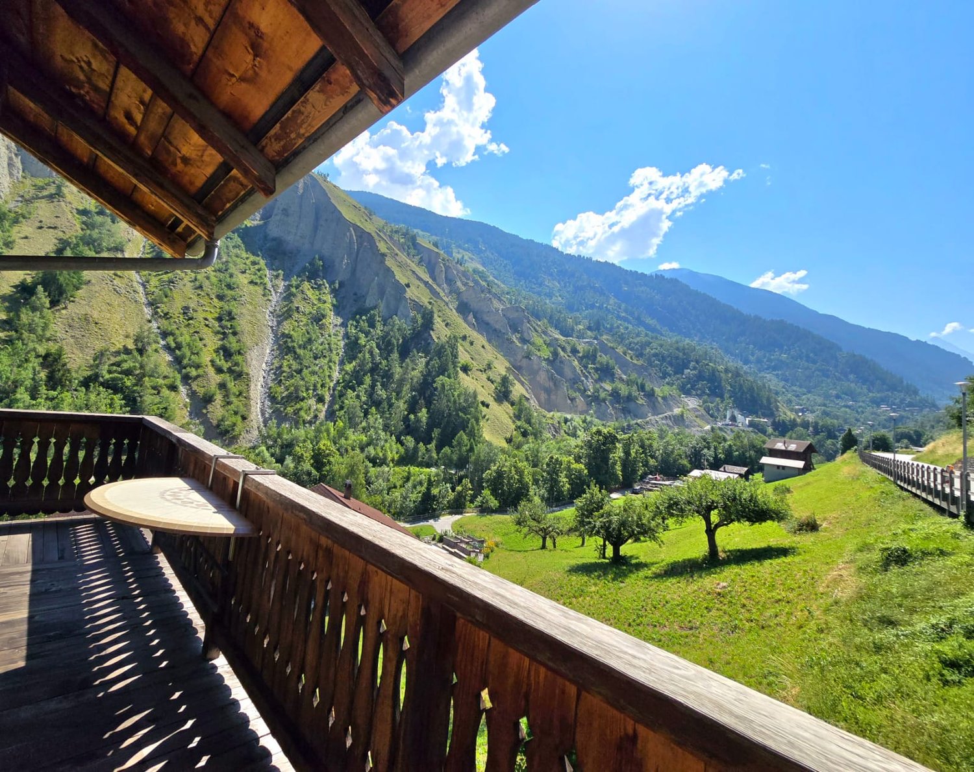
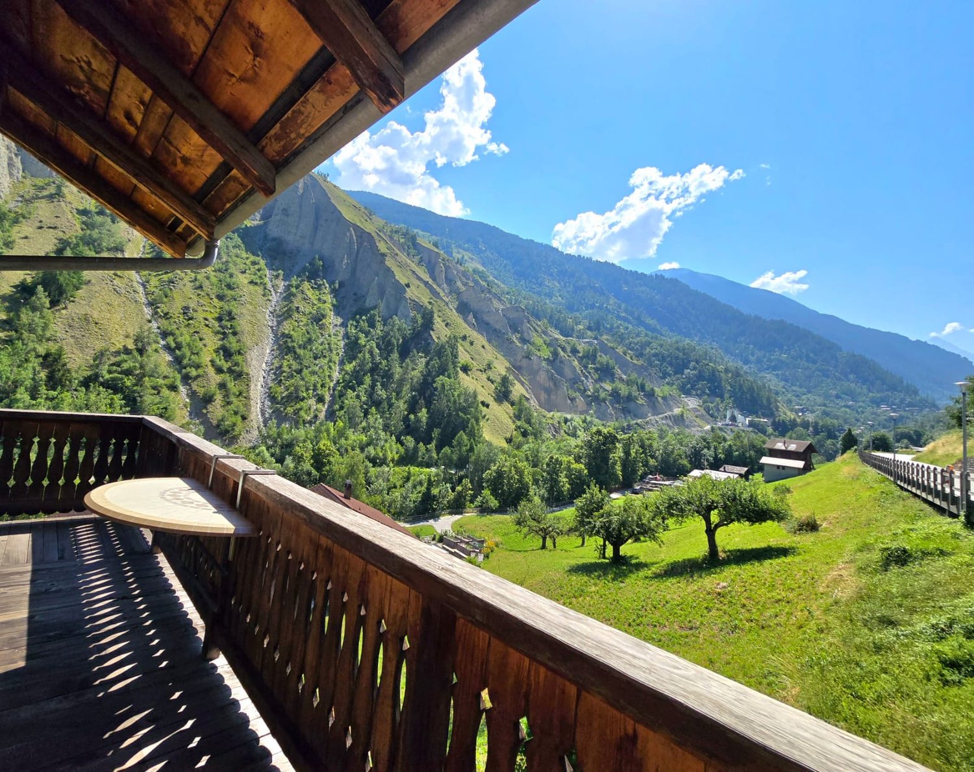
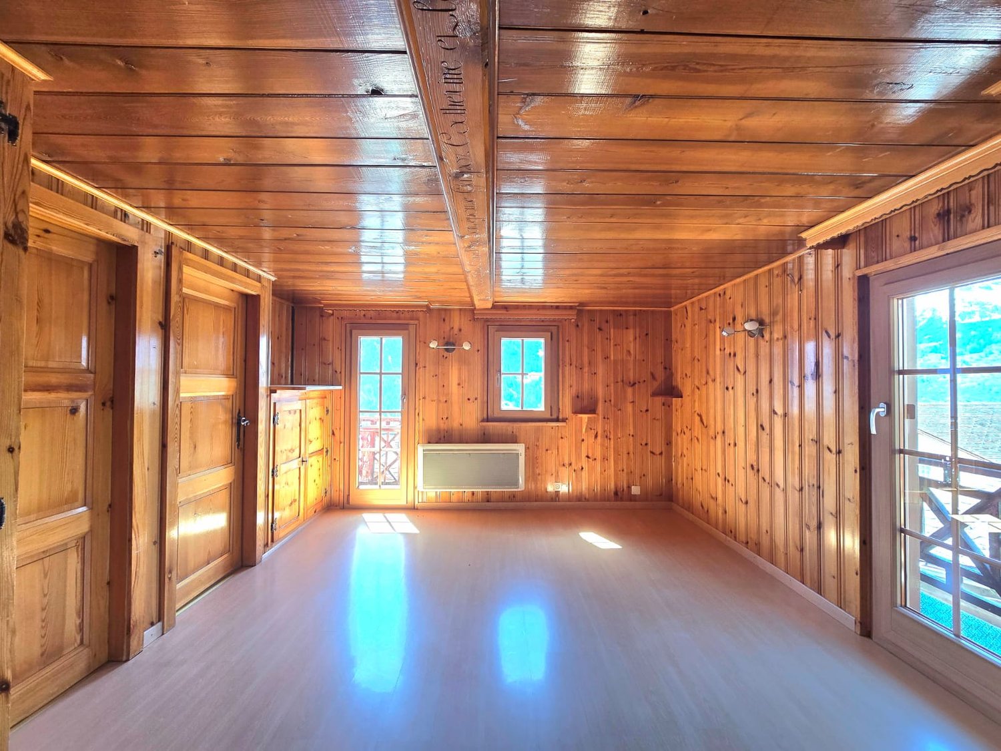
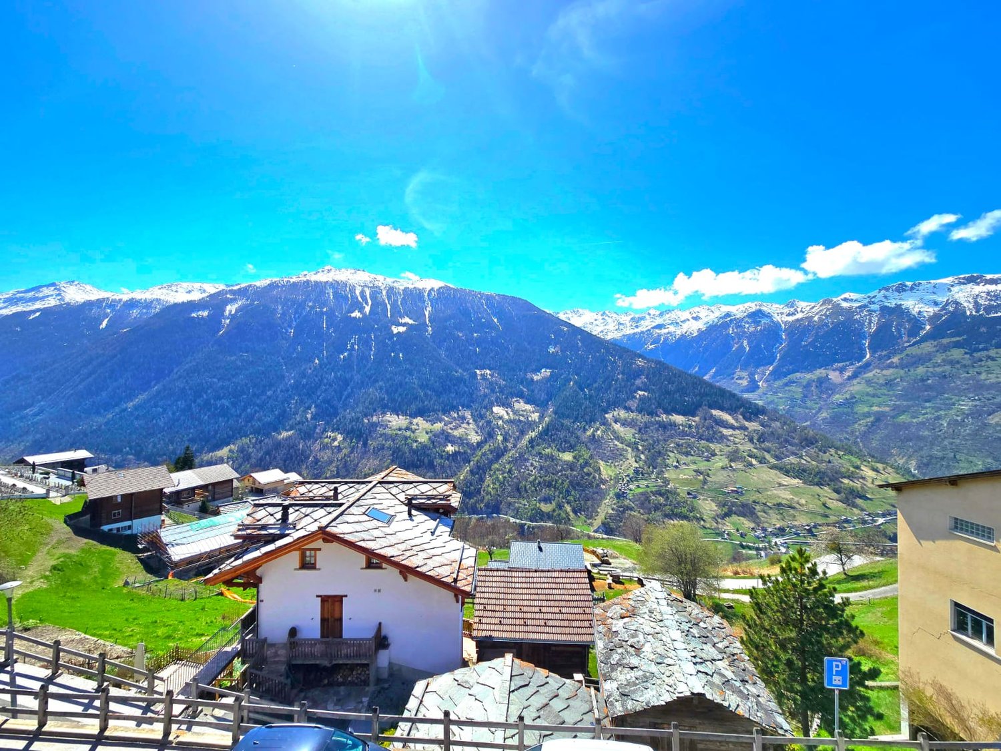
Les Haudères - Flats for sale with Balcony / Terrace

We recommend expanding your search criteria to get similar results. The current filters didn’t return any matches.

If you don’t want to change your current search criteria, we recommend creating a search alert, so you’ll be notified when matching offers become available.

More objects in your automatically expanded search area
8 results - Radius: + 10km
1 / 13
  • Balcony / Terrace
  • View
5.5 rooms127m²CHF 620,000.–
1987 Hérémence

Joli duplex dans un immeuble de 1644, classé patrimoine historique

Charmant duplex de caractère au coeur d'Hérémence -- Val d'HérensUne occasion rare dans un village authentique Au centre du pittoresque village d'Hérémence, dans un immeuble authentique classé au patrimoine historique, se dévoile un magnifique duplex en parfait état, niché au sein d'une petite PPE de charme.L'appartement bénéficie d'une situation idéale, à deux pas de tous les commerces et services : • Edelweiss Market • La Poste • Café-restaurant Un arrêt de bus à proximité permet de rejoindre sans voiture les remontées mécaniques de Thyon-Les Collons, portes d'accès au domaine skiable des 4 Vallées, l'un des plus grands de Suisse.Un bien d'exception, entre histoire et confort moderne. Le bâtiment a fait l'objet d'une rénovation complète à la fin des années 1980 (façade, toiture), réalisée dans les règles de l'art. L'appartement, quant à lui, a été rénové entre 2020 et 2026 et se trouve aujourd'hui en excellent état, offrant tout le confort moderne tout en préservant le cachet et l'âme rustique du lieu.Distribution :2e étage : • Hall d'entrée • Cuisine équipée et habitable, avec accès au balcon • Grand séjour avec four à pierre ollaire de 1817 (entièrement contrôlé et fonctionnel), accès au balcon, vue imprenable et magnifique sur le Val d'Hérens et le Val des Dix • Salle d'eau avec douche et lave-linge • Bureau ou petite chambre, avec réduit • Chambre 3e étage, sous les combles : • Grand espace pouvant accueillir un deuxième séjour ou une chambre • Chambre • WC/douche Il n'y a pas de place de stationnement attitrée avec l'appartement mais le village propose plusieurs espaces de stationnement. En tant que résidence principale, une vignette peut-être achetée pour bénéficier de conditions avantageuses. https://www.heremence.ch/data/documents/pratique/Informationsvignette.pdfPourquoi tomber sous le charme d'Hérémence ?Hérémence est un authentique village alpin du Val d'Hérens, à 1230 mètres d'altitude, où se mêlent tradition et modernité au coeur d'un cadre de nature préservée. Le village a conservé un patrimoine bâti remarquable -- chalets, granges et raccards -- et abrite une église contemporaine aussi insolite qu'impressionnante, véritable chef d'oeuvre architectural.À seulement 17 minutes de Sion, capitale valaisanne, la région offre un accès direct au domaine skiable des 4 Vallées et à ses 450 km de pistes en hiver, ainsi qu'à un formidable terrain de jeu pour la randonnée, l'escalade et les activités de plein air en été. Les célèbres pyramides d'Euseigne et l'impressionnant barrage de la Grande Dixence complètent les incontournables de la région, à découvrir toute l'année.Un lieu de vie ou de villégiature rare, entre authenticité valaisanne, patrimoine préservé et accès direct à la montagne.Une aide communale pour votre résidence principale : • La commune d'Hérémence encourage activement l'établissement à l'année sur son territoire. Elle propose une Aide à l'habitat et au logement pouvant aller jusqu'à Fr. 25'000.- pour les personnes construisant ou achetant leur résidence principale sur la commune. L'affectation à l'année du bien est garantie par une mention au Registre Foncier, et le suivi est assuré par l'Administration communale. Un argument de poids pour les futurs habitants souhaitant s'installer à l'année dans ce cadre alpin authentique.N'hésitez pas à me contacter si vous avez des questions ou souhaitez planifier une visite !Charmante Maisonette-Wohnung mit Charakter im Herzen von Hérémence - Val d'HérensEine seltene Gelegenheit in einem authentischen Dorf Im Zentrum des malerischen Dorfes Hérémence, in einem authentischen, unter Denkmalschutz stehenden Gebäude, befindet...

  • Balcony / Terrace
  • View
Anne-Marie Dubuis

Anne-Marie Dubuis

Courtière en immobilier agréée

1 / 12
  • Parking space
  • Balcony / Terrace
  • View
6 rooms137m²CHF 460,000.–
Trogne (St-Martin), 1969 Trogne (St-Martin)

Superbe duplex traversant

Découvrez ce magnifique appartement en duplex situé au dernier étage d'une résidence, offrant une surface pondérée d'environ 137 m². Traversant et agrémenté de balcons des deux côtés, il bénéficie d'une luminosité exceptionnelle et d'un cadre de vie agréable. Réparti sur deux niveaux, ce bien séduit par sa configuration unique et son important potentiel d'aménagement. Le niveau principal, d'environ 70 m², accueille les espaces de vie, tandis que l'étage supérieur, d'environ 62 m², est actuellement aménagé en appartement indépendant ou en espace dédié aux invités. L'un de ses principaux atouts est la présence de deux cuisines entièrement équipées, une à chaque étage, permettant de nombreuses possibilités : • conserver un vaste duplex familial avec un espace indépendant pour les invités, un adolescent ou un bureau ; • créer facilement deux logements distincts ; • ou encore bénéficier d'un excellent potentiel de rendement locatif en louant l'un des deux niveaux. Les deux étages disposent de leur propre balcon et offrent une distribution fonctionnelle, garantissant confort, intimité et flexibilité d'utilisation. Situé dans la commune de Saint-Martin, ce bien bénéficie également d'un avantage particulièrement attractif pour les familles : la commune prend en charge 100 % des primes de base LAMal de tous les enfants jusqu'à la fin de l'année de leurs 18 ans, représentant une économie d'environ CHF 1'000 par enfant et par année. Un bien rare, idéal aussi bien pour une famille à la recherche d'un logement spacieux et évolutif que pour un investisseur souhaitant acquérir un objet offrant un fort potentiel de valorisation et de rendement. Prix de vente : CHF 460'000.? 1 place de parc intérieure : CHF 20'000.? (en sus)Adresse exacte disponible après inscription sur neho.ch.VOUS SOUHAITEZ VISITER ? MERCI DE BIEN VOULOIR VOUS INSCRIRE D'ABORD : https://neho.ch/b/1969-26-3Discover this superb duplex apartment located on the top floor of a residence, offering a weighted surface area of approximately 137 m² with balconies on both sides, ensuring excellent natural light thanks to its dual-aspect layout.The property is currently divided into two separate living spaces spread over two levels: • Main apartment on the lower level of approximately 70 m² • Upper level of approximately 62 m², currently arranged as an apartment or guest area One of the major advantages of this property is the presence of two independent kitchens, one on each floor, offering several possibilities: • maintain a spacious family duplex with a guest area or independent office, • easily create two separate apartments, • or generate attractive rental income by renting out one of the levels. Both floors benefit from balconies and an excellent layout, offering comfort, privacy, and flexibility in terms of interior arrangement.A rare property, ideal both for a family and for an investor looking for a property with strong potential for value appreciation and rental yield.Exact address available upon registration on neho.ch.INTERESTED IN VISITING THE PROPERTY? PLEASE REGISTER FIRST : https://neho.ch/b/1969-26-3Entdecken Sie diese wunderschöne Duplexwohnung im oberste...

  • Parking space
  • Balcony / Terrace
  • View
Alexandre Rubin

Alexandre Rubin

Agent local

1 / 25
6.5 rooms160m²CHF 250,000.–
Route du Pont-Noir 21, 1982 Euseigne

Apartments to renovate and combine into a duplex in an authentic village house, Val d'Hérens

These two apartments are located in an authentic village house with three apartments in the municipality of St-Martin, in the heart of the Val d'Hérens. Their privileged location allows you to reach Euseigne and its famous pyramids in just 2 minutes, Evolène in 5 minutes, and Sion in less than 20 minutes.Thanks to this central location, you have quick access to the main villages in the valley, the Evolène and Thyon / 4 Vallées ski areas, the numerous natural attractions of the region, and the La Dixence thermal baths.The shops, schools, and main services are accessible in 5 minutes by car, while a public transport stop is just 20 meters away.These two apartments can be combined to create a spacious family home with great potential for renovation according to your needs.The panoramic balcony offers a magnificent view of the Dent Blanche and the pyramids. The two adjacent plots of land offer the possibility of creating a lawn and a vegetable garden to fully enjoy the outdoor spaces.A few steps from the house, the beautiful pedestrian path to the agritourism site of Ossona begins, passing over the bridge. The municipality of St-Martin, also known as the "Paradise of Hiking", offers a vast network of marked trails for hiking, ski touring, and snowshoeing in an exceptional natural environment.Family SupportThe municipality of St-Martin, labeled "Mountain Community, Youth, Our Future", is pursuing an active policy in favor of families. It notably takes charge of health insurance premiums for children up to 18 years old, offers tax-exempt garbage bags at the birth of a child, and actively supports cultural and sports activities for young people.Housing SupportThe municipality of St-Martin benefits from the support of the Canton of Valais for the renovation of housing intended for primary residence.For this property, financial support can be requested. It corresponds to 10% of the investment costs, up to a maximum of 50,000 CHF.DESCRIPTION1st Floor Apartment (87.5 m2 SB) • Entrance hall • Kitchen with access to the balcony • Dining room • Living room with access to the balcony • 2 bedrooms • Bathroom • Storage room Attic Apartment (75 m2 SB) • Kitchen/dining room • Living room • Bedroom with view of the Dent Blanche • Small bathroom Annexes • Cellar of 13.5 m2 • Storage room of 5 m2 Outdoor areas • Garden of 131 m2 • Garden of 60 m2 Heating • 1st Floor Apartment: • Electric heating • Old, non-functional oil heating system • Chimney connection in the kitchen of the 1st floor apartment • Attic Apartment: • Electric heating Parking spaces • Public parking spaces 50 meters away Information and visits • info@saint-martimmo.ch • 079 760 70 80

Travel time
-
1 / 18
5.5 rooms218m²CHF 399,000.–
Chemin des Lilas, 1969 Saint-Martin

Charming apartment with terrace, panoramic view and garage in St-Martin, Val d'Hérens

PRIMARY OR SECONDARY RESIDENCELocated on the upper floors of a charming, typical village house, in the heart of the old village of St-Martin (Val d’Hérens), just 20 minutes from Sion, this beautiful apartment benefits from a privileged location.Ideal for a family, it offers a peaceful living environment with a superb unobstructed view of the valley and mountains from its terrace and sunny balconies.The property is located in the immediate vicinity of schools, nursery, kindergarten/UAPE, as well as all the village's amenities: shops, bakery/tea room, restaurants, physiotherapy, and public transport.The municipality of St-Martin, labeled « Mountain municipality, youth, our future », is actively committed to families and young people. It offers, among other things, free health insurance for children up to 18 years old, free garbage bags at the birth of a child, as well as support for cultural and sports activities for young people.HOUSING AIDThe municipality of St-Martin receives support from the Canton of Valais for the renovation of housing in the primary residence. A housing aid can be requested for this property, corresponding to 10% of the investment amount, with a ceiling of 50,000 CHF.DESCRIPTIONThis spacious duplex apartment results from the union of two apartments, completed by an attic. It also offers a good investment potential: the two units could be redivided to create two separate apartments.The attic could be converted into additional living space.GROUND FLOOR: Apartment No. 11 (75 m2) • Entrance hall • Kitchen with access to a balcony • Storage room adjacent to the kitchen with access to the upper floor (apartment No. 12) via an internal staircase • Bathroom with shower • Living room with built-in wardrobes. Access to 2 balconies • Bedroom with dressing room and access to a balcony Heating: Electric heating and wood stove in the kitchenUPPER FLOOR: Apartment No. 12 (75 m2) • Hall with built-in wardrobes • Large living room with built-in wardrobes and access to 2 balconies • Small bedroom with access to a balcony • Small bedroom • Room (former kitchen) that can be converted into a bedroom or other use, with access to a balcony. • Bathroom with shower Heating: Electric heating. Possibility of installing a stove.ATTIC: Attic (68 m2/122 m3) • Large storage room This space could be converted and connected to apartment No. 12ANNEXES • Laundry room/basement (16 m2) • If additional storage space is needed, a basement under a raccard can be purchased. EXTERIOR • Large terrace with outdoor chimney • Balconies on three facades of the house PARKING • Garage at 200 m (included in the price) • Public parking spaces in the street
Travel time
-
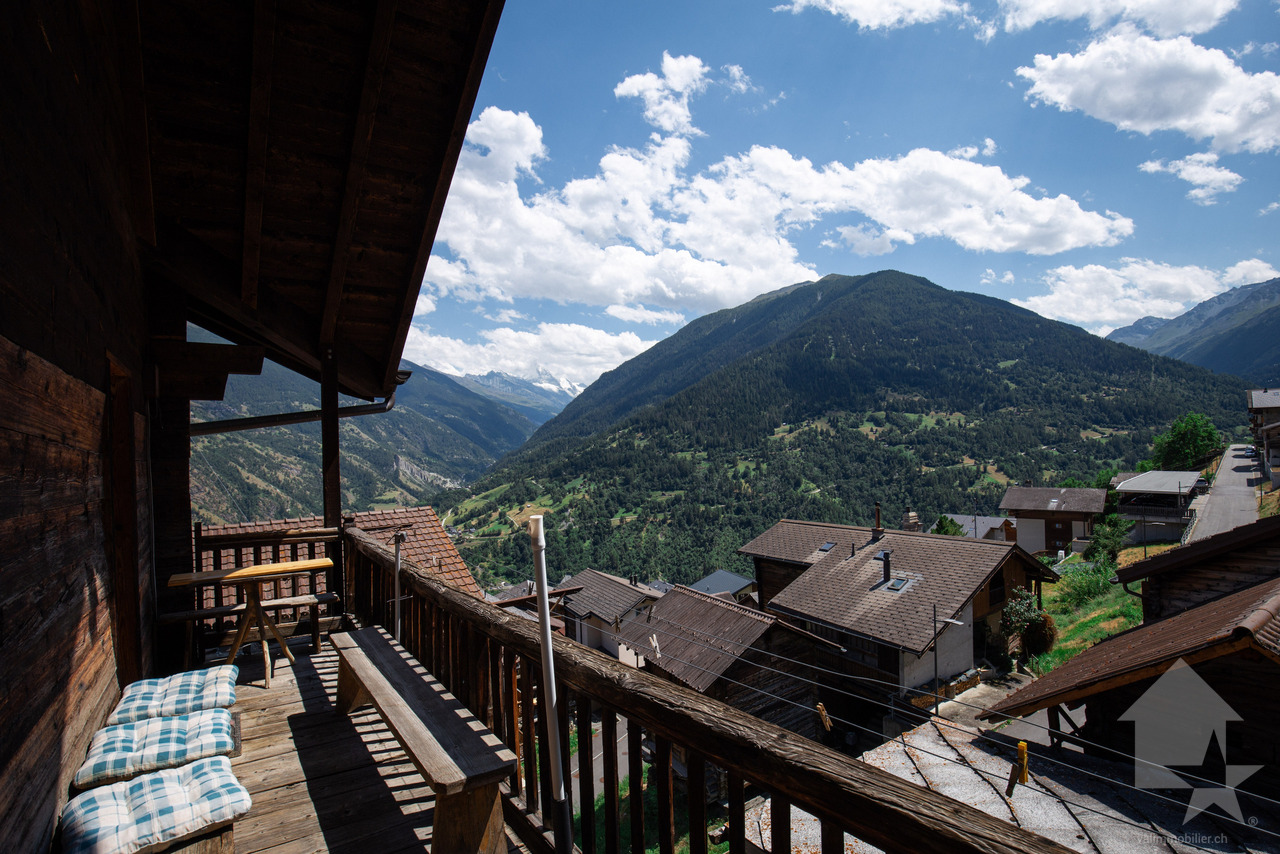
  • Mountain village with several houses, snow-capped mountains, green fields, clear blue sky
  • wooden house, balcony, solar panels, stone wall, outdoor fireplace
  • 3 story wooden house, red shutters, balconies, antenna on the roof
  • wooden walls, wooden floor, two windows, sliding glass door, wooden doors, heater
  • modern kitchen with wooden cabinets, tiled floor, sink, oven, dishwasher, window with balcony
  • kitchen with wooden cabinets, tiled floor, gas stove, oven, fire extinguisher, wooden staircase
  • wooden walls, wooden floor, two doors, two windows, balcony
  • empty room, wooden walls, wooden floor, glass door, window, radiator
  • Bathroom with sink, mirror, toilet, cabinets, and a window with curtains
  • white tiles, wooden door, white sink, white toilet, glass shower enclosure, wooden cabinet, power outlet, soap dispenser, toilet paper holder
  • wooden walls, wooden floor, wooden staircase, wooden doors, window
  • wooden walls, wooden floor, window with view
  • wooden walls, wooden floor, glass door, balcony
  • Bathroom with white tiles, blue tiles on the floor, white bathtub, white sink, wooden ceiling, window with white curtains
  • Bathroom with white toilet, blue tiles, white sink, white cabinet, white water heater, wooden ceiling
  • House with tiled roof, steeple, mountains in the background
  • 2 story house, wooden exterior, red shutters, wooden balcony, stairs, mountain view
  • House with mountain view, 3 cars parked in front, 2 houses in the background, mountains in the distance
1 / 18
5.5 rooms218m²CHF 399,000.–
Chemin des Lilas, 1969 Saint-Martin

Charming apartment with terrace, panoramic view and garage in St-Martin, Val d'Hérens

PRIMARY OR SECONDARY RESIDENCELocated on the upper floors of a charming, typical village house, in the heart of the old village of St-Martin (Val d’Hérens), just 20 minutes from Sion, this beautiful apartment benefits from a privileged location. Ideal for a family, it offers a peaceful living environment with a superb unobstructed view of the valley and mountains from its terrace and sunny balconies.The property is located in the immediate vicinity of schools, nursery, crèche/UAPE, as well as all the village amenities: shops, bakery/tea room, restaurants, physiotherapy and public transport.The municipality of St-Martin, labeled « Mountain municipality, youth, our future », is actively committed to families and young people. It offers, among other things, free health insurance for children up to 18 years old, free garbage bags at the birth of a child, as well as support for cultural and sports activities for young people.HOUSING AIDThe municipality of St-Martin benefits from the support of the Canton of Valais for the renovation of housing in the primary residence. A housing aid can be requested for this property, corresponding to 10% of the investment amount, with a ceiling of 50,000 CHF.DESCRIPTIONThis spacious duplex apartment results from the union of two apartments, completed by an attic. It also offers a good potential for investment: the two units could be redivided to create two separate apartments.The attic could be converted into additional living space.GROUND FLOOR: Apartment No. 11 (75 m2) • Entrance hall • Kitchen with access to a balcony • Storage room adjacent to the kitchen with access to the upper floor (apartment No. 12) by an interior staircase • Bathroom with shower • Living room with built-in wardrobes. Access to 2 balconies • Bedroom with dressing room and access to a balcony Heating: Electric heating and wood stove in the kitchenUPPER FLOOR: Apartment No. 12 (75 m2) • Hall with built-in wardrobes • Large living area with built-in wardrobes and access to 2 balconies • Small bedroom with access to a balcony • Small bedroom • Room (former kitchen) that can be converted into a bedroom or other room, with access to a balcony. • Bathroom with shower Heating: Electric heating. Possibility of installing a wood stove.ATTIC: Attic (68 m2/122 m3) • Large storage room This space could be converted and connected to apartment No. 12ANNEXES • Laundry room/basement (16 m2) • If additional storage space is needed, a basement under a raccard can be purchased. OUTSIDE • Large terrace with outdoor chimney • Balconies on 3 facades of the house PARKING • Garage at 200 m (included in the price) • Public parking spaces in the street

Travel time
-

Other interesting objects