Le Cerneux-Péquignot - Flats for sale

We recommend expanding your search criteria to get similar results. The current filters didn’t return any matches.

If you don’t want to change your current search criteria, we recommend creating a search alert, so you’ll be notified when matching offers become available.

More objects in your automatically expanded search area
16 results - Radius: + 10km
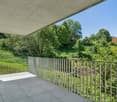
  • Balcony with a wooden table and chairs, surrounded by greenery and a well-maintained lawn.
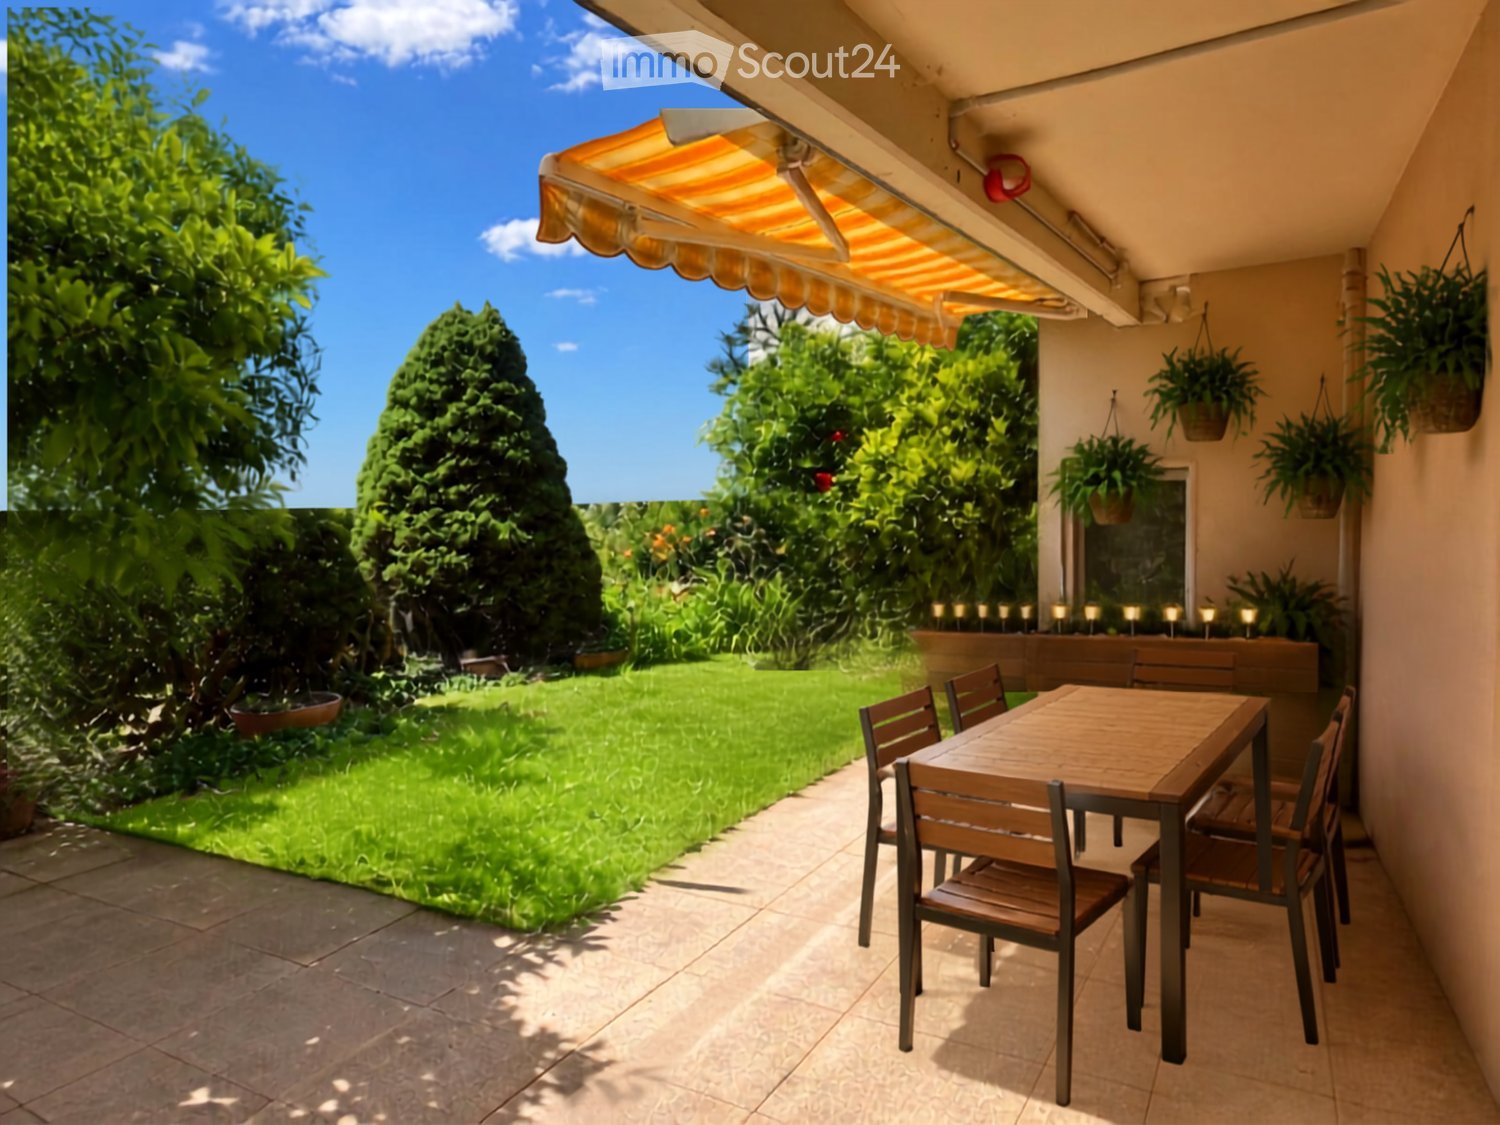
  • A shaded outdoor dining area with a wooden table and chairs, surrounded by greenery and hanging plants.
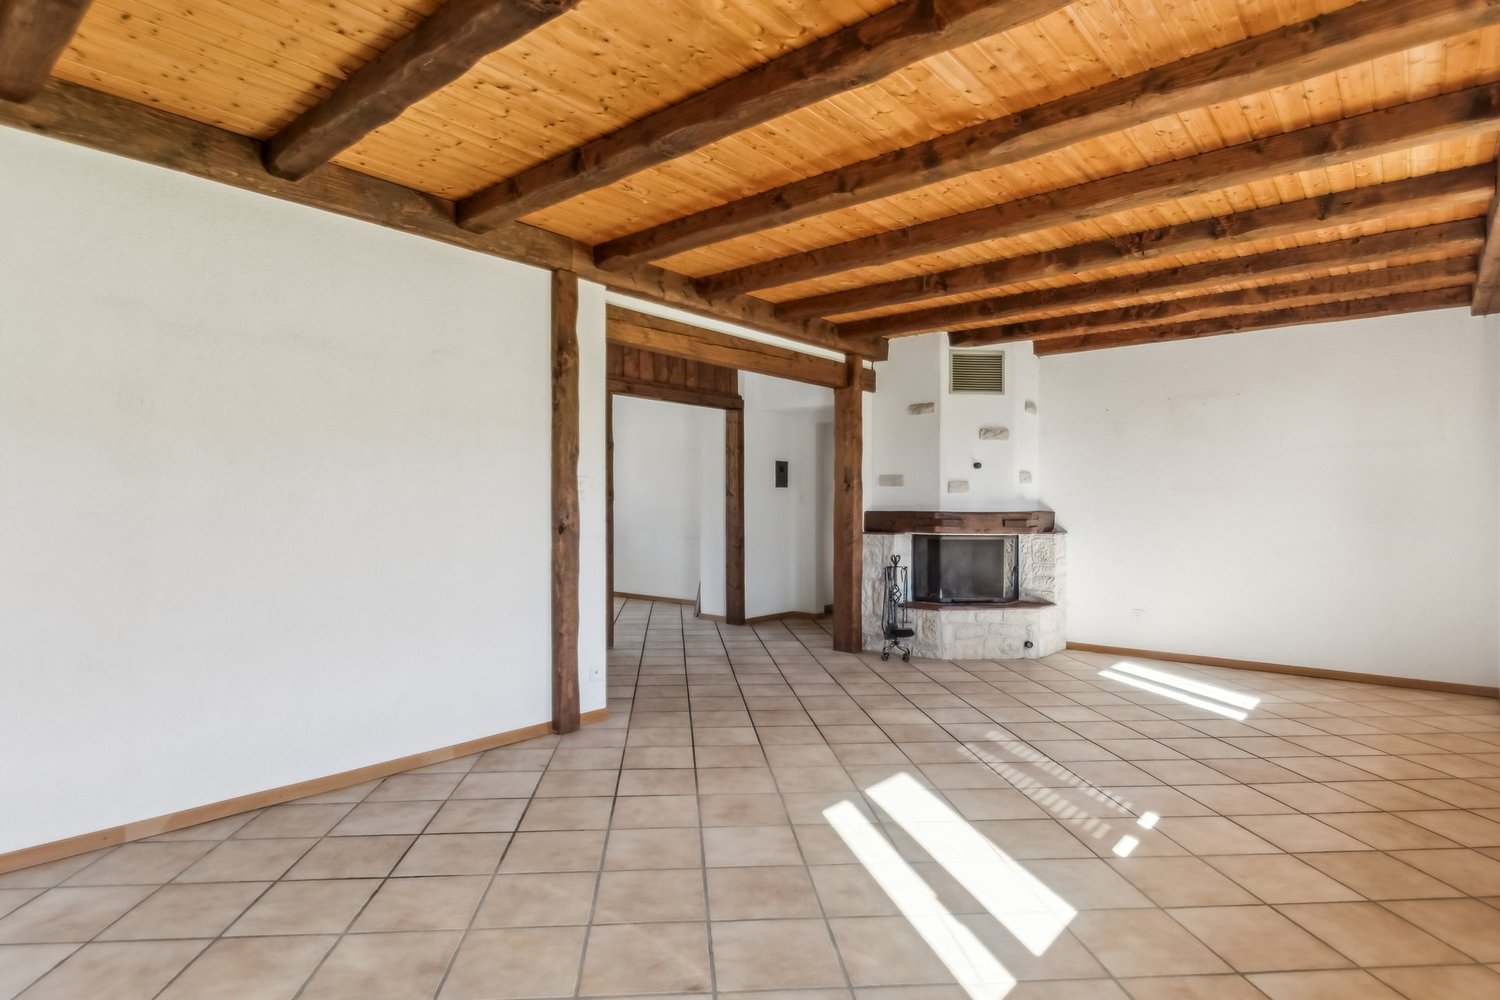
  • Empty room with light wooden flooring and a fireplace with a dark wooden mantel and a brick base.
  • Empty room with tiled floor, textured wall, and a fireplace with a wooden mantle and decorative tiles.
  • Empty hallway with wooden flooring, light-colored walls, and a glass door leading to an outdoor area.
  • Empty hallway with tiled floor, white walls, and a large open doorway leading to a garden area.
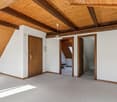
  • A long, narrow hallway with wooden flooring, white walls, and several wooden doors with glass panels. The hallway features a radiator on one side and a ceiling light fixture.
  • A long hallway with tiled flooring, white walls, wooden doors, and a radiator on one side.
  • Bathroom with a toilet, sink, and shower area. The shower has a glass door and a window above it. The walls are tiled with a decorative border near the floor.
  • Modern bathroom with blue and white tiled walls, a glass shower stall, a toilet, a sink, and cleaning supplies on the floor.
  • Bathroom with a white sink, bathtub, and light-colored cabinets.
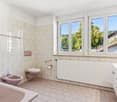
  • Bathroom with a sink, bathtub, wooden paneling, and a window with blinds. Features include a cabinet above the sink and a towel rack.
  • Empty room with wooden flooring, blue built-in storage unit, radiator, and window with blinds.
  • Empty room with pink carpet, white built-in cabinets, a radiator, and striped curtains on the window.
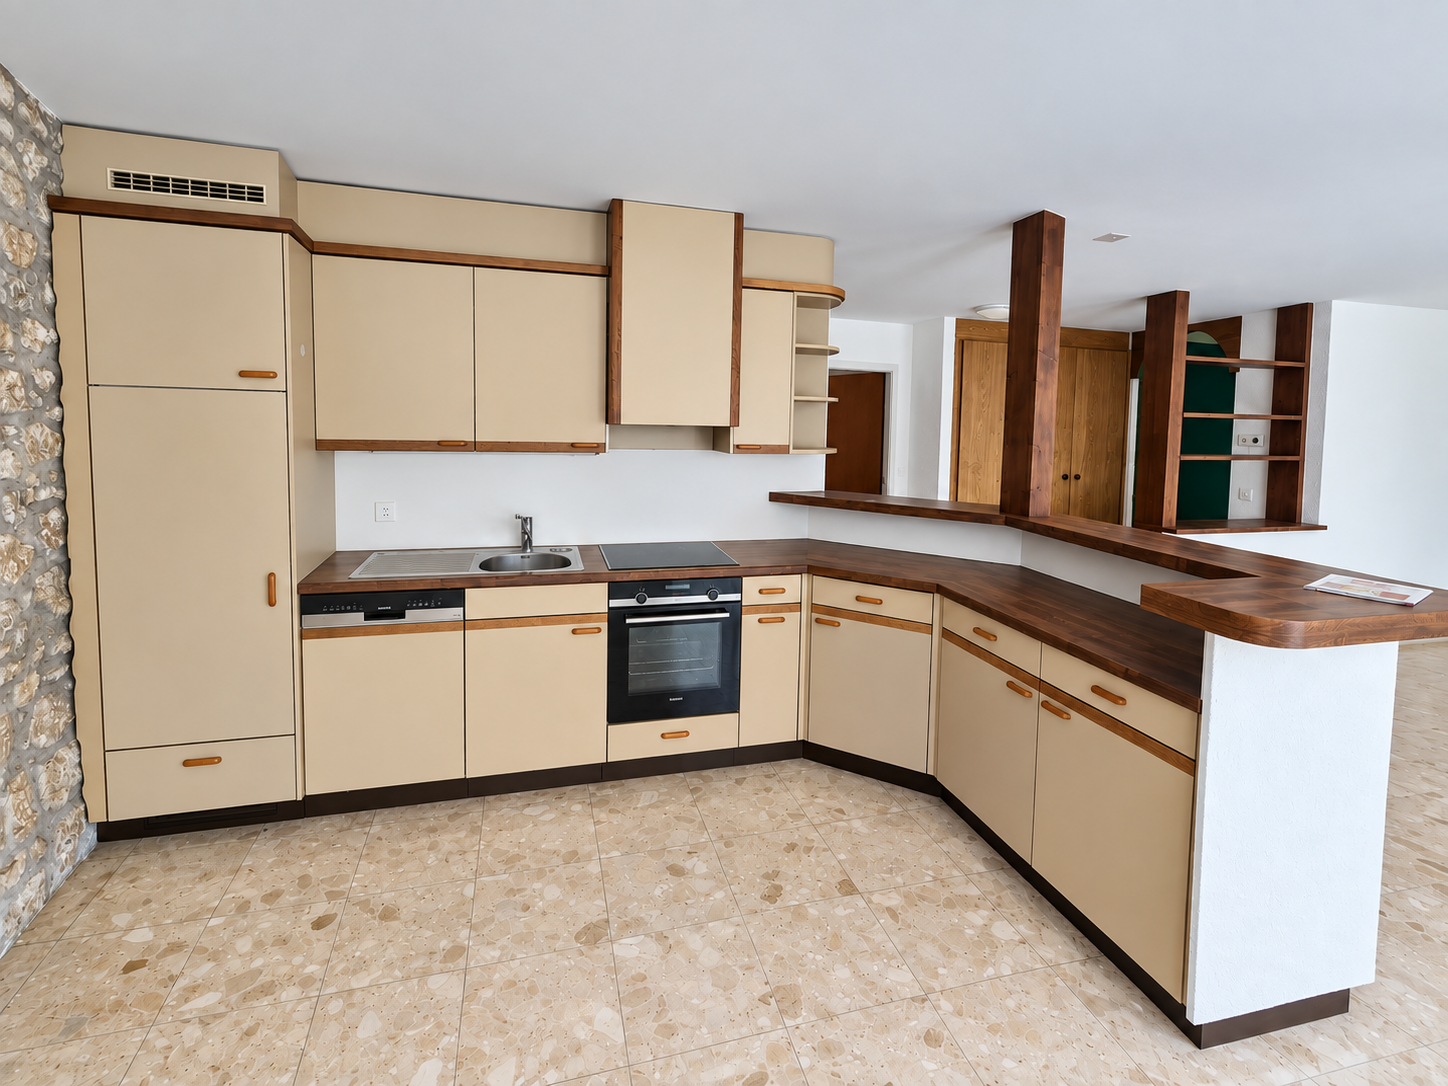
  • Modern kitchen with light wooden cabinets, granite countertop, stainless steel sink and faucet, built-in oven, and dishwasher.
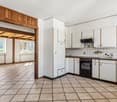
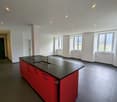
  • Modern kitchen with red upper cabinets, beige lower cabinets, granite countertop, sink, faucet, oven, and dishwasher. Features a window with a view of greenery outside.
1 / 16
4.5 rooms, 109m², CHF 390,000.–
Top
Grand'Rue 2, 2416 Les Brenets

Opportunity to seize!

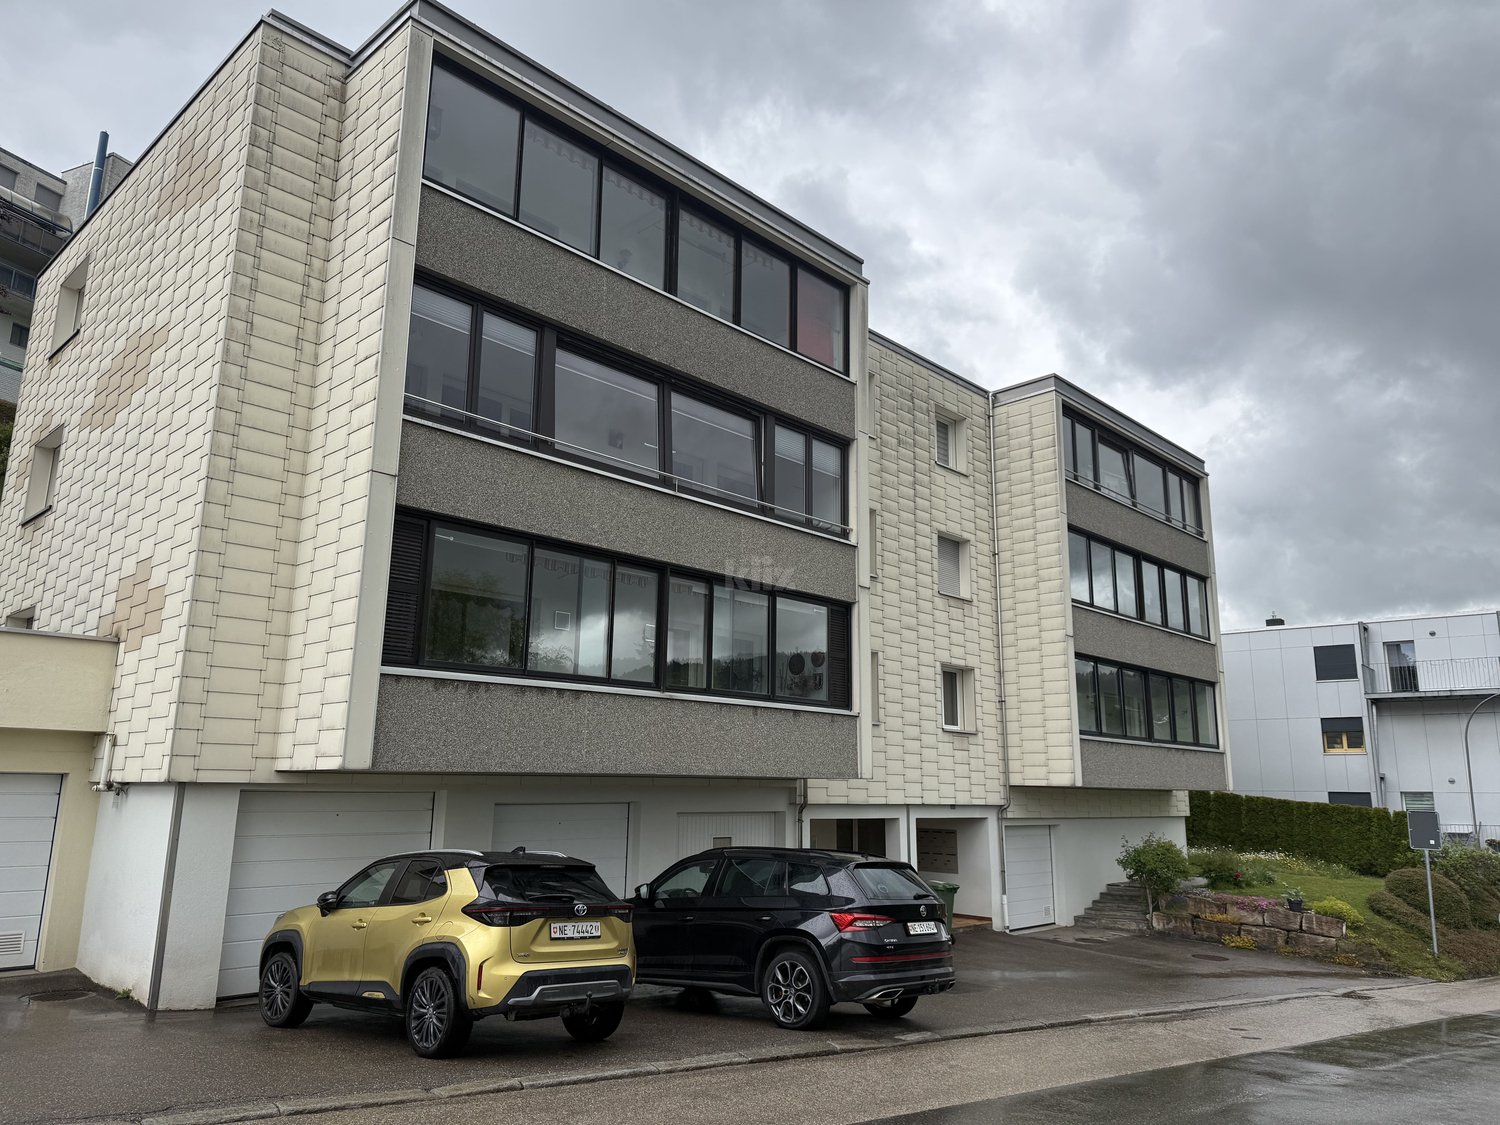
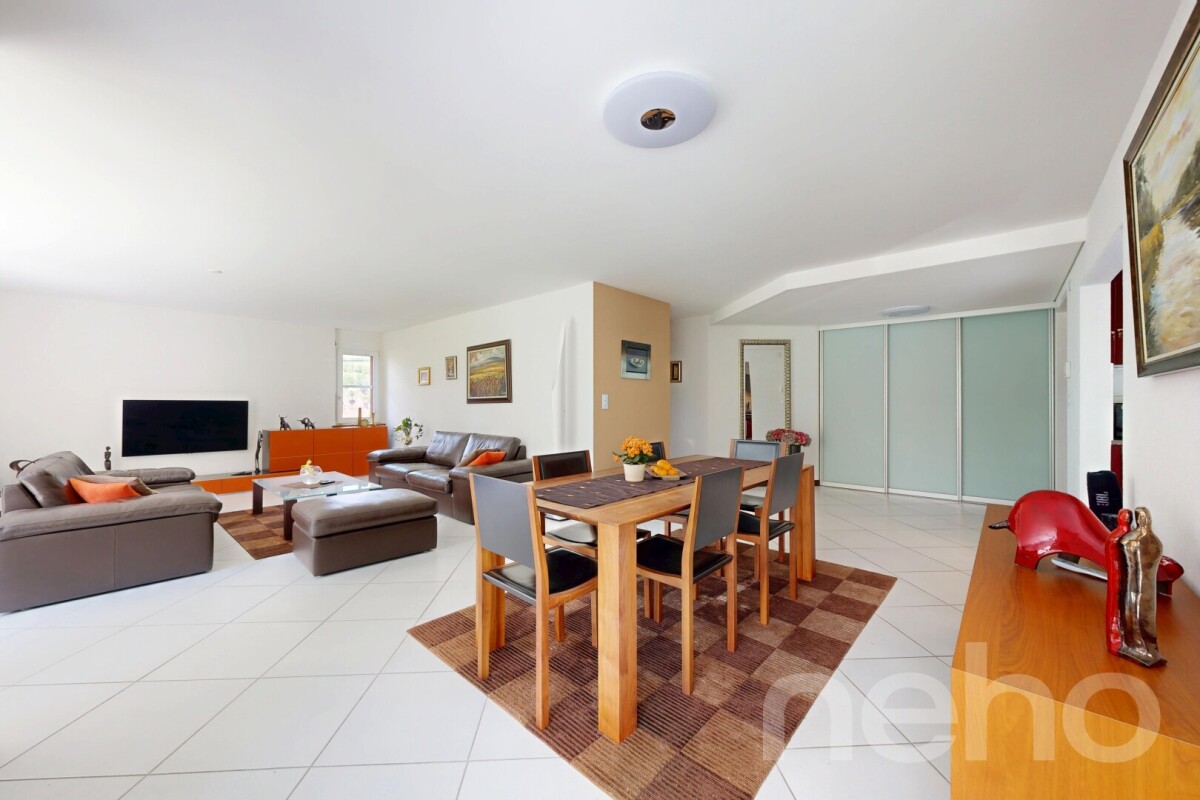
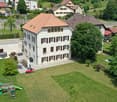
Discover the high potential of this beautiful 4.5-room apartment on the ground floor in a small PPE of 3 apartments in the Brenets, a charming village in the canton of Neuchâtel.This property is available immediately. Renovated in 2008, this property offers a pleasant and family-friendly living space, combining modern comfort and tranquility, with a rare outlook and a magnificent view of the Doubs and neighboring France.The apartment has the following characteristics: • Generous living area: 109 m² offering beautiful, bright living spaces. • Terrace: Enjoy a private outdoor space with a southwest exposure. • Garage: 1 garage is included in the price of the apartment. • Garden: 1 vegetable garden of 20m² completes this offer. • Family-friendly: Accommodation designed to accommodate children in the best conditions. 1 bathroom with bathtub and 1 shower room with WC. • Superb view: Enjoy a clear view, devoid of any immediate construction, in complete serenity. Environment: Located in a calm and sunny setting, this apartment benefits from remarkable tranquility, both day and night. The village of Brenets, nestled at the gates of the Doubs, offers an exceptional natural environment. The train station is accessible on foot in about 12 minutes, facilitating your daily trips, the bakery-grocery store is 5 minutes away on foot, the primary school also.This property represents an ideal opportunity for a family wishing to settle in a peaceful and green setting, while benefiting from the amenities of a dynamic village. Don't miss this beautiful opportunity to acquire your new home in Brenets!

Travel time
-
1 / 13
4.5 rooms, 95m², CHF 511,000.–
Chemin de Nessert 5, 2108 Couvet

New PPE apartment of 4.5 rooms with balcony Campagne Pernod, lot B6

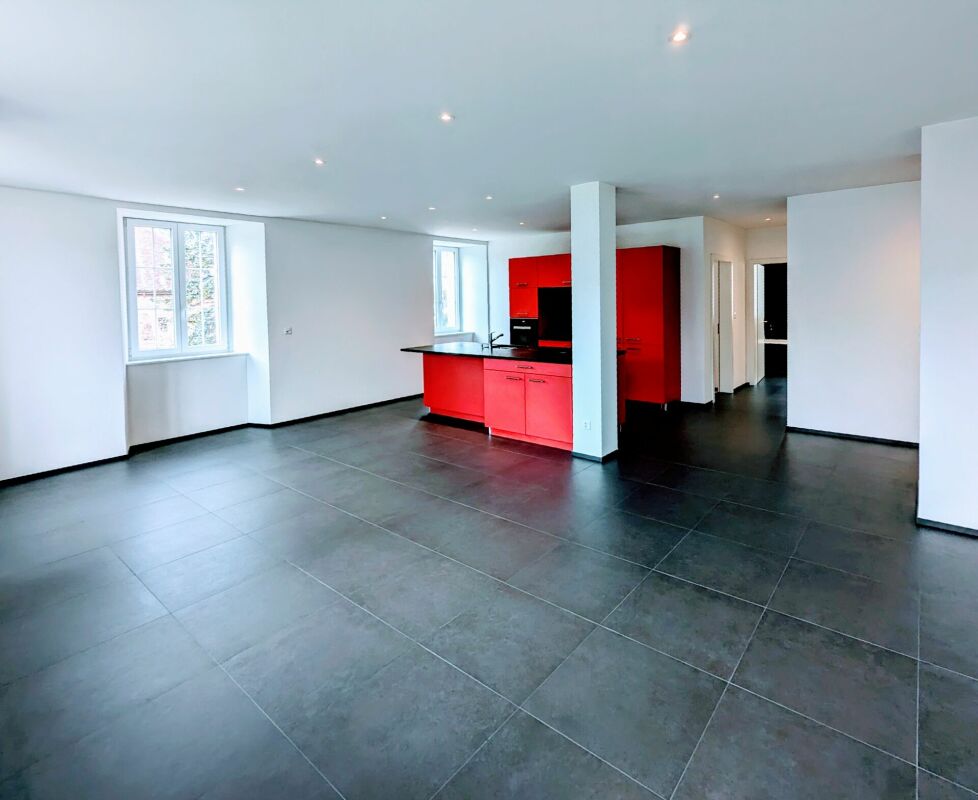
EXCLUSIVITY - CAMPAGNE PERNOD COUVET - NEW APARTMENT IN AN EXCEPTIONAL FRAMEWORKApartment of 4.5 rooms - lot B6 on the 1st floorThis new apartment, offering a living area of 95 m2 and a weighted area of 99.35 m2, perfectly combines modernity and comfort.It has all the necessary amenities for a pleasant and practical life in the heart of Val-de-Travers (30 minutes by car from Neuchâtel and Boudry).The apartment is distributed as follows: • Entrance hall opening onto the living room • Open, fully equipped kitchen • Living/dining room with patio doors giving access to the balcony • 1 parental suite with shower room • 2 bedrooms • Bathroom with pre-equipment for a washing column • Balcony of 8.70 m2 An exceptional framework and a rich heritageIdeally located in an exceptional natural environment, the building is situated in a green park with majestic trees that bring calm and serenity.Nearby, an elegant master house, a true witness to history, enriches this unique framework.Although this property is not for sale, it constitutes a major visual asset, bringing additional prestige and charm to the whole.Modern comfort and ecological commitmentDesigned according to the latest construction standards, this apartment benefits from a realization that combines optimal comfort and respect for the environment. Particular care has been taken to the ecological aspect of the project, with high-performance energy equipment (CECB with notes A and B).The excellent insulation, the connection to the wood-fired heating system with a remote network, as well as the photovoltaic panels will allow maintaining very low PPE charges.The architects have also ensured a harmonious integration of the building into the landscape, with a pentagonal shape offering an intimate terrace without vis-à-vis.

1 / 6
4.5 rooms, 101m², CHF 570,000.–
Rue Georges-Perrenoud 34, 2400 Le Locle

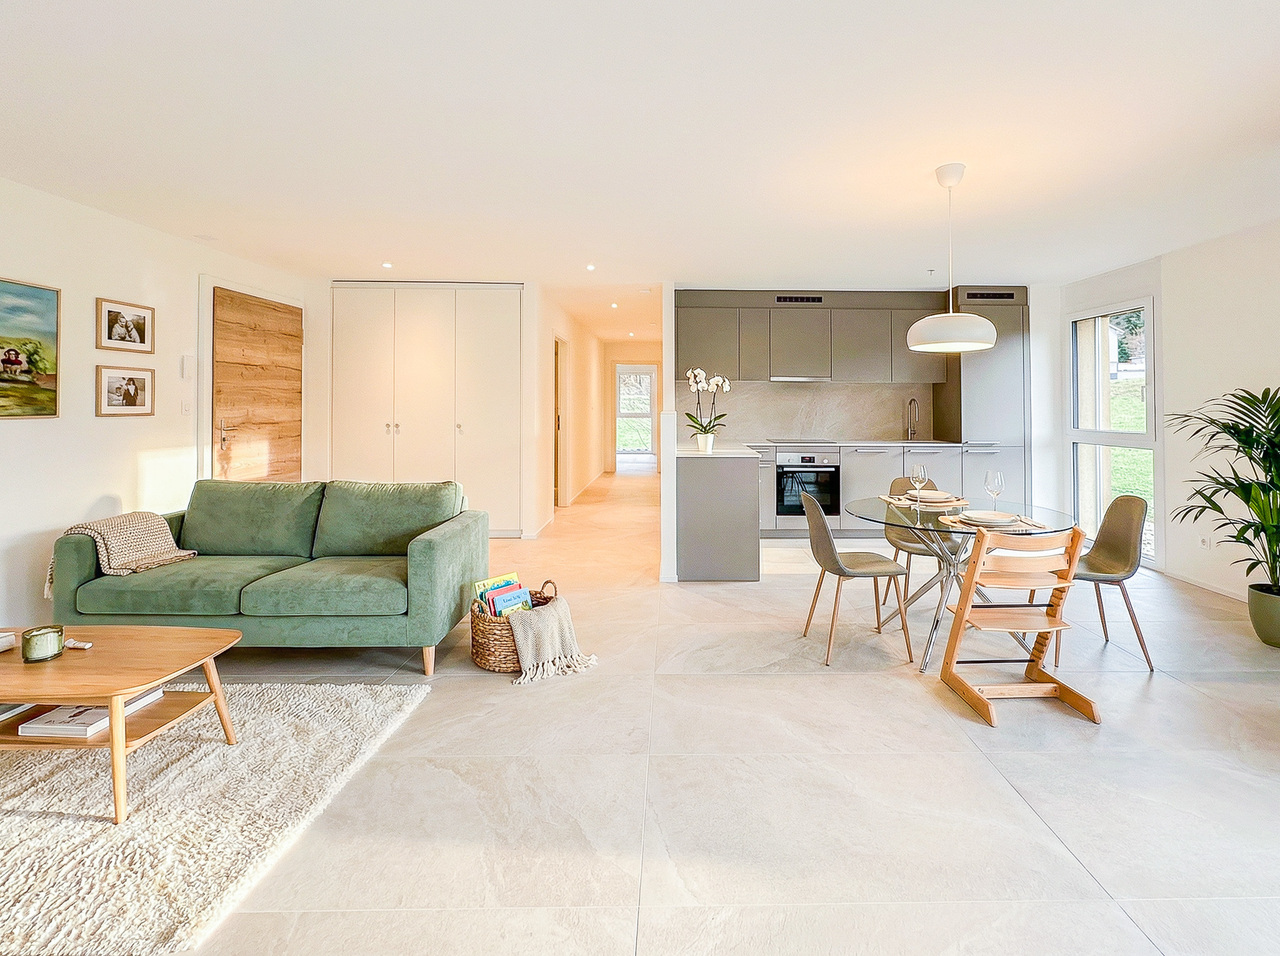
The Terraces of the Orchard - Magnificent 4.5-room apartment (Lot 37)

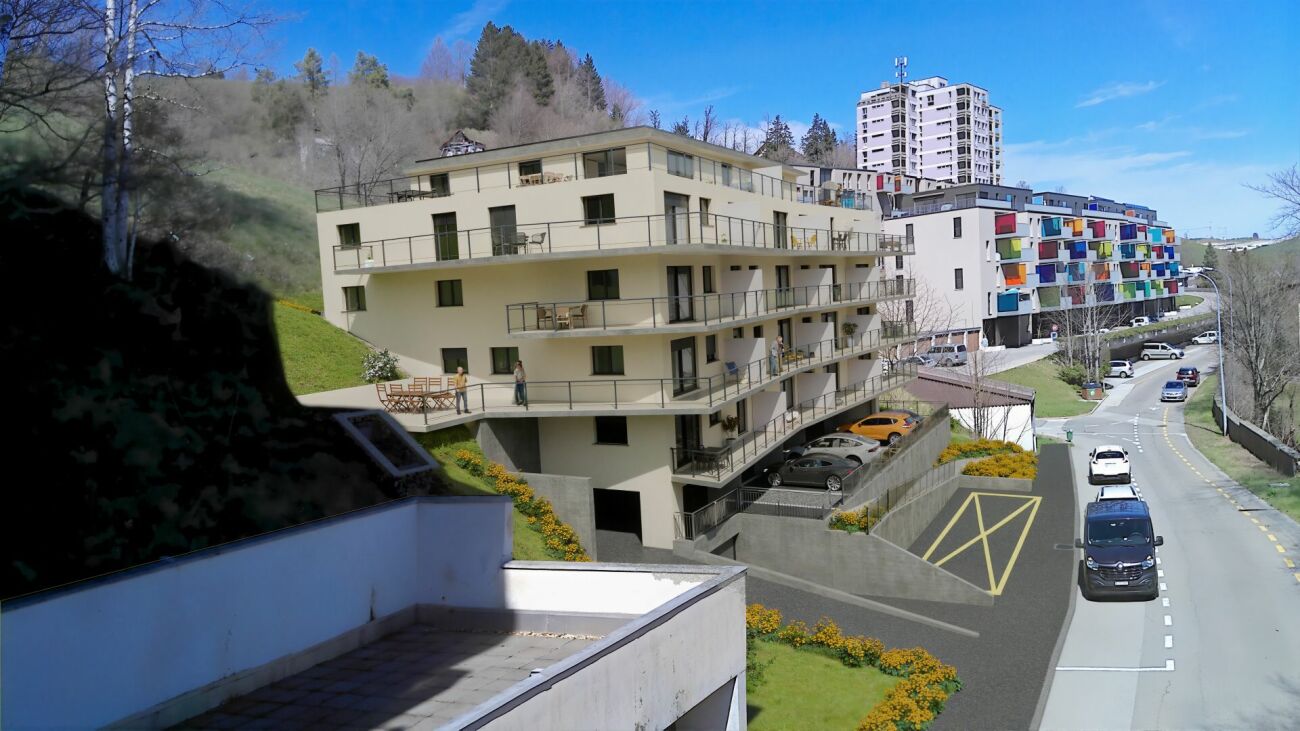
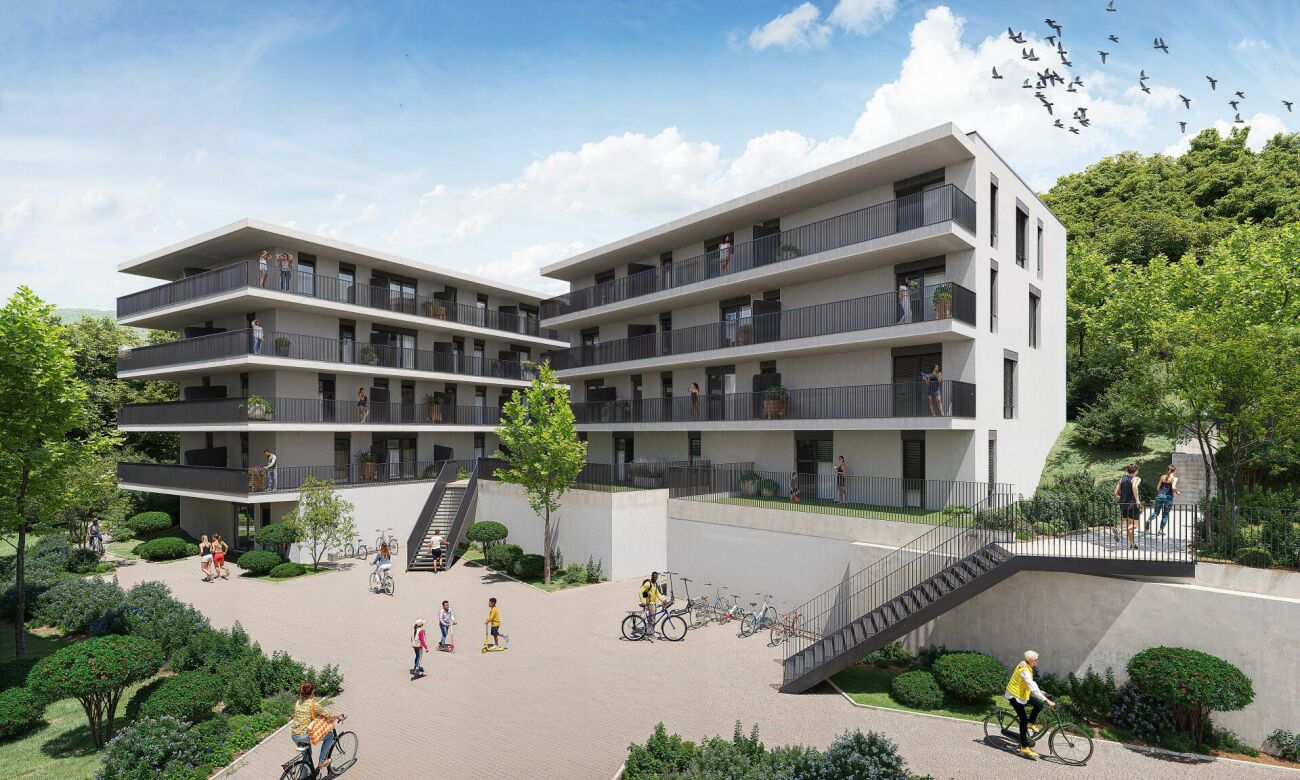
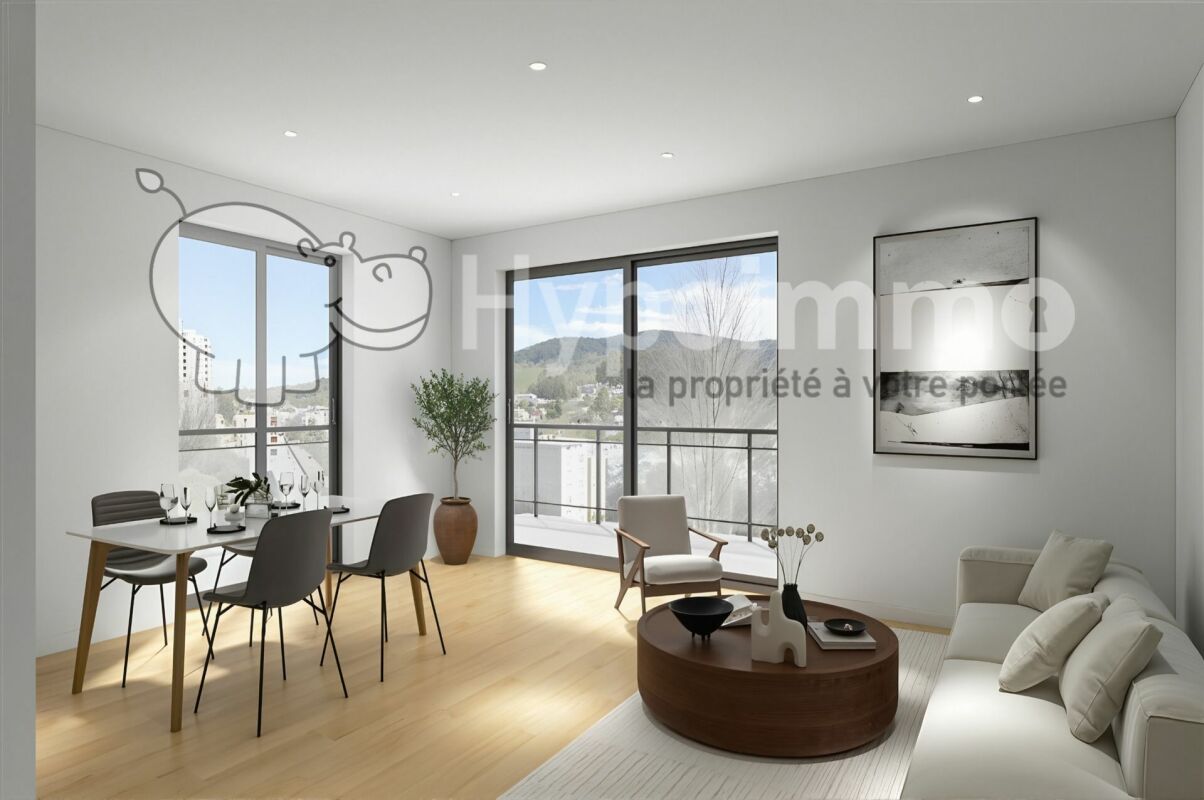
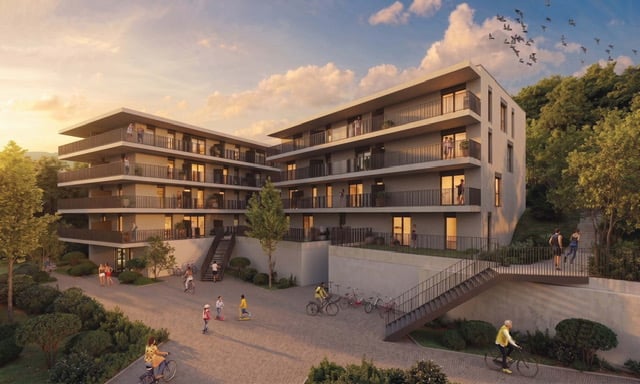
The Terraces of the Orchard - Your new life panorama in Le Locle Nestled in a peaceful neighborhood, on the northeastern slope of the Le Locle commune, this new real estate development benefits from a privileged location. Perched on a hill, the building dominates the Le Locle valley and offers a spectacular panoramic view of the Jura ridges, such as Montperreux and Sommartel, as well as the iconic Combe-Girard notch.Preserved from visual and noise pollution, this residential area enjoys a rare tranquility while being in close proximity to shops, schools, restaurants, and public transportation. It combines the advantages of the city and nature, accessible in a few steps.The building meets current energy standards (without having a label), the installation of solar panels and the heat pump contribute to this. The building also meets the "reduced mobility" standards with its wide doors, absence of thresholds, and adapted elevator dimensions.The building is characterized by sober and contemporary architecture, which integrates harmoniously into its environment. Designed with care, it offers 20 bright apartments from 2.5 to 4.5 rooms, spread over 5 levels, including two exceptional attics. Each apartment benefits from a spacious terrace, reaching up to over 120 m², to fully enjoy the enchanting setting in all intimacy.The apartments are distributed as follows: • Level 1: 4 apartments from 2.5 to 3.5 rooms, terraces up to 42.90 m² • Level 2: 4 apartments from 2.5 to 3.5 rooms, terraces up to 53.30 m² • Level 3: 5 apartments from 2.5 to 4.5 rooms, terraces up to 46.40 m² • Level 4: 5 apartments from 2.5 to 4.5 rooms, terraces up to 48.20 m² • Level 5: 2 apartments of 3.5 rooms and 4.5 rooms with spectacular terraces (77.50 m² and 122.50 m²) • Several covered parking spaces are also available (CHF 30'000.-) What are the advantages of buying off-plan? We listen to you and your property will resemble you!For example: • You choose your kitchen • You choose your bathroom(s) • You choose your flooring (tiles, parquet, ...) • You choose your wall wardrobe in the entrance hall • You want colored walls? We discuss it! And of course, the building meets the current standards (energy, reduced mobility, or acoustic).Do you want to live between nature and city, in a serene and modern setting with breathtaking views?The Terraces of the Orchard are waiting for you!

Travel time
-
1 / 5
4.5 rooms, 104m², CHF 685,000.–
Rue Georges-Perrenoud 34, 2400 Le Locle

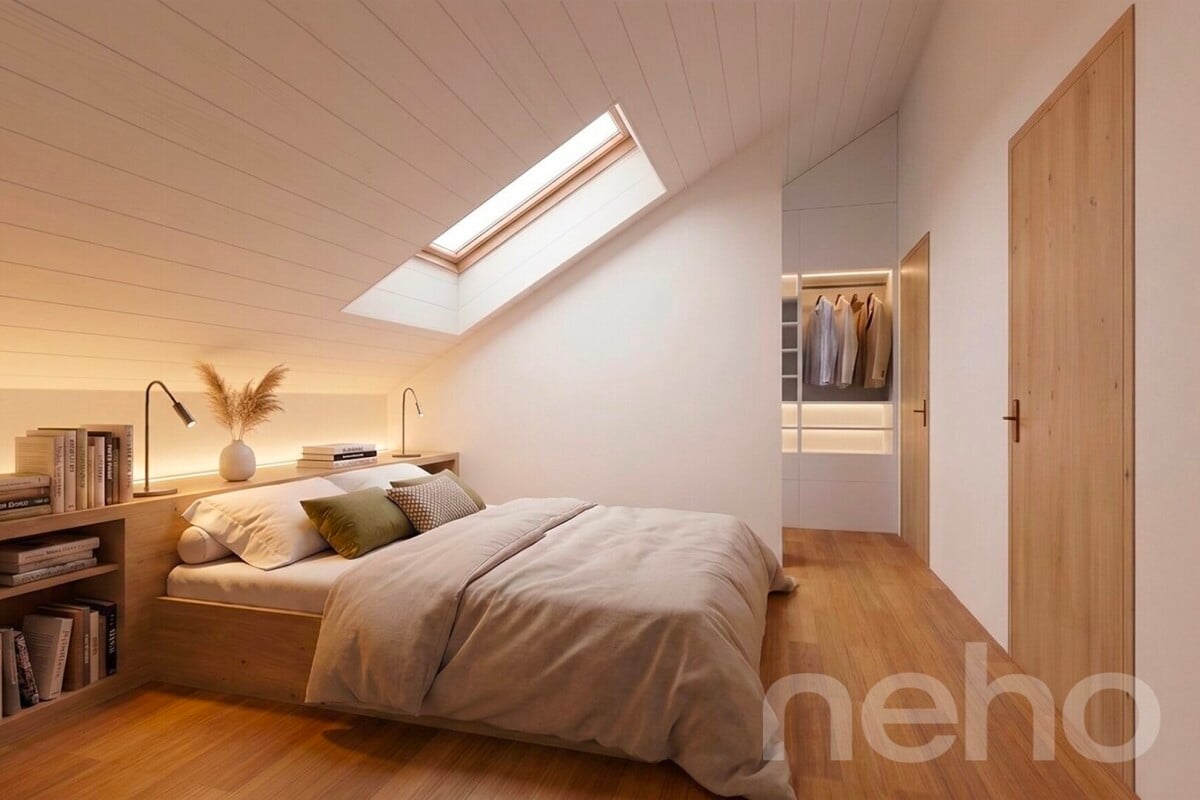
The Terraces of the Orchard - Exceptional 4.5-room attic apartment (Lot 47)

The Terraces of the Orchard - Your new life panorama in Le Locle Nestled in a peaceful neighborhood, on the northeast slope of the Le Locle commune, this new residential development benefits from a privileged location. The building is situated on a hill and offers a spectacular panoramic view of the Jura mountain ridges, such as Montperreux and Sommartel, as well as the iconic Combe-Girard notch.The residential area is protected from visual and noise pollution and enjoys a rare tranquility, while being in close proximity to shops, schools, restaurants, and public transportation. It combines the advantages of the city and nature, accessible in a few steps.The building meets current energy standards (without having a certification), the installation of solar panels and the heat pump contribute to this. The building also meets the "reduced mobility" standards with its wide doors, absence of thresholds, and adapted elevator dimensions.The building is characterized by natural light, which is omnipresent thanks to the numerous windows and glass fronts.The building seduces with its sober and contemporary architecture, which integrates harmoniously into its environment. Designed with care, it offers 20 bright apartments from 2.5 to 4.5 rooms, spread over 5 levels, including two exceptional attics. Each apartment benefits from a spacious terrace, some reaching up to over 120 m², to fully enjoy the enchanting setting in all intimacy.The apartments are distributed as follows: • Level 1: 4 apartments from 2.5 to 3.5 rooms, terraces up to 42.90 m² • Level 2: 4 apartments from 2.5 to 3.5 rooms, terraces up to 53.30 m² • Level 3: 5 apartments from 2.5 to 4.5 rooms, terraces up to 46.40 m² • Level 4: 5 apartments from 2.5 to 4.5 rooms, terraces up to 48.20 m² • Level 5: 2 apartments of 3.5 rooms and 4.5 rooms with spectacular terraces (77.50 m² and 122.50 m²) • Several covered parking spaces are also available (CHF 30,000.-) What are the advantages of buying an apartment on the plan? We are at your service and your property will resemble you!For example: • You choose your kitchen • You choose your bathroom(s) • You choose your flooring (tiles, parquet, ...) • You choose your built-in wardrobe in the entrance hall • You want colored walls? We discuss it! And of course, the building meets the current standards (energy, for people with reduced mobility, or acoustic).Do you want to live between nature and city, in a serene and modern environment, with a breathtaking view?The Terraces of the Orchard are waiting for you!
Travel time
-

Other interesting objects