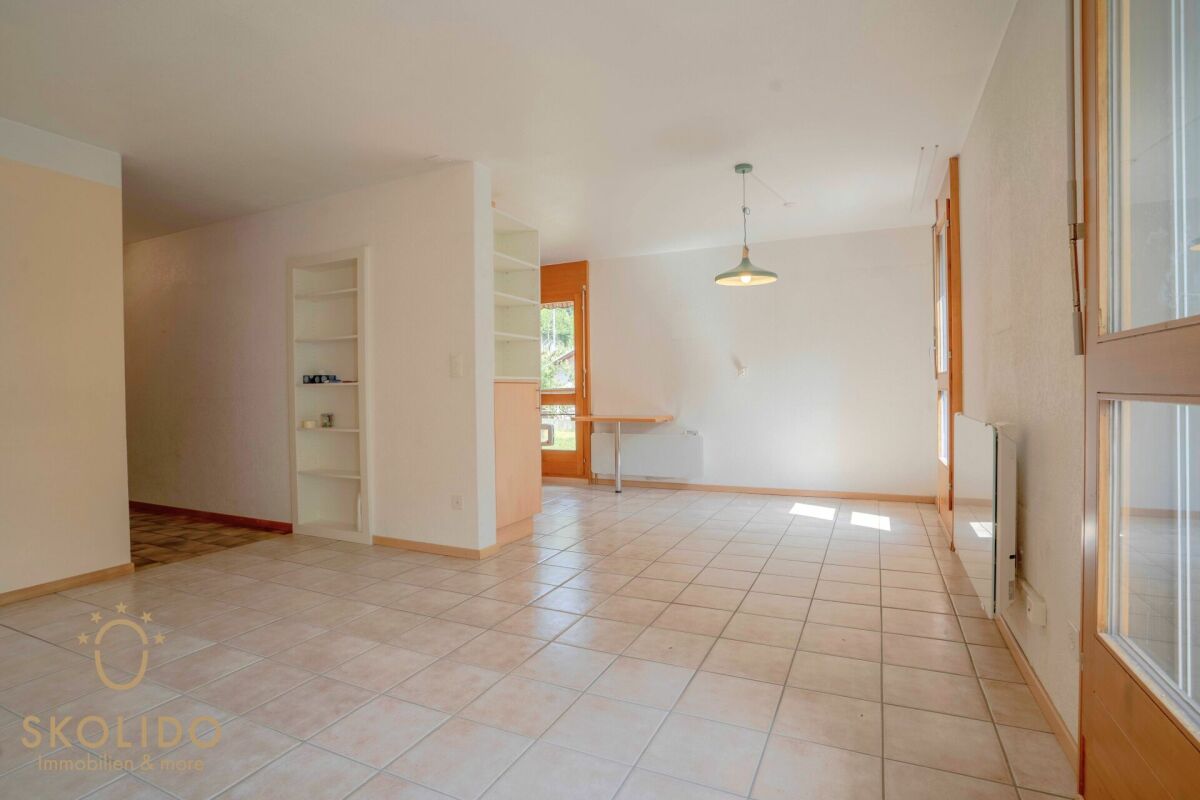
Lax - Flats for sale

We recommend expanding your search criteria to get similar results. The current filters didn’t return any matches.

If you don’t want to change your current search criteria, we recommend creating a search alert, so you’ll be notified when matching offers become available.

More objects in your automatically expanded search area
19 results - Radius: + 10km
Christoph Wyder

Christoph Wyder

1 / 3
Christoph Wyder

Christoph Wyder

  • Balcony / Terrace
  • Garage
  • Elevator
  • +2
4.5 rooms, 117m², CHF 898,000.–
Top
3911 Ried-Brig

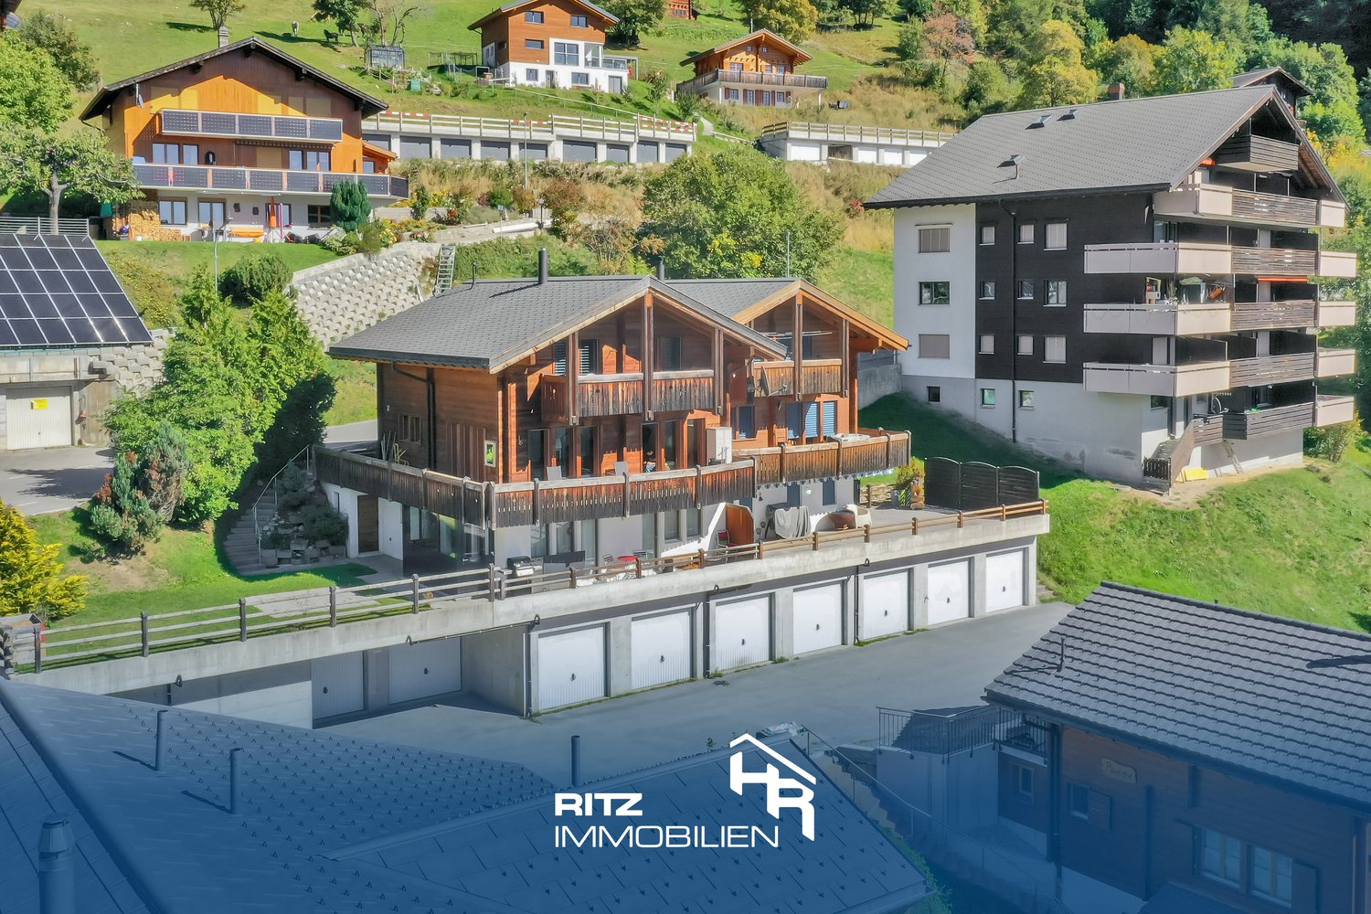
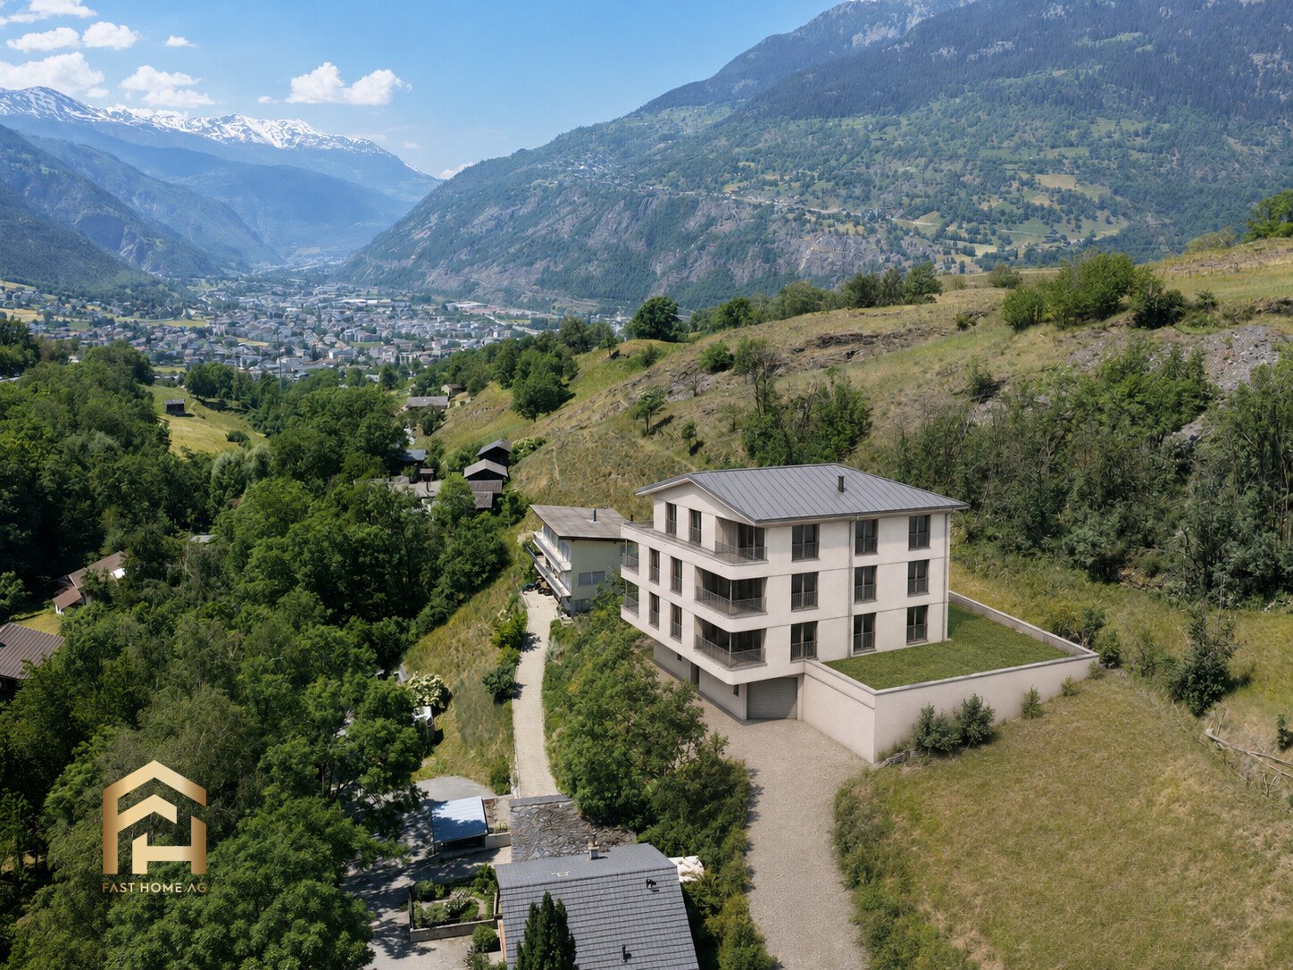
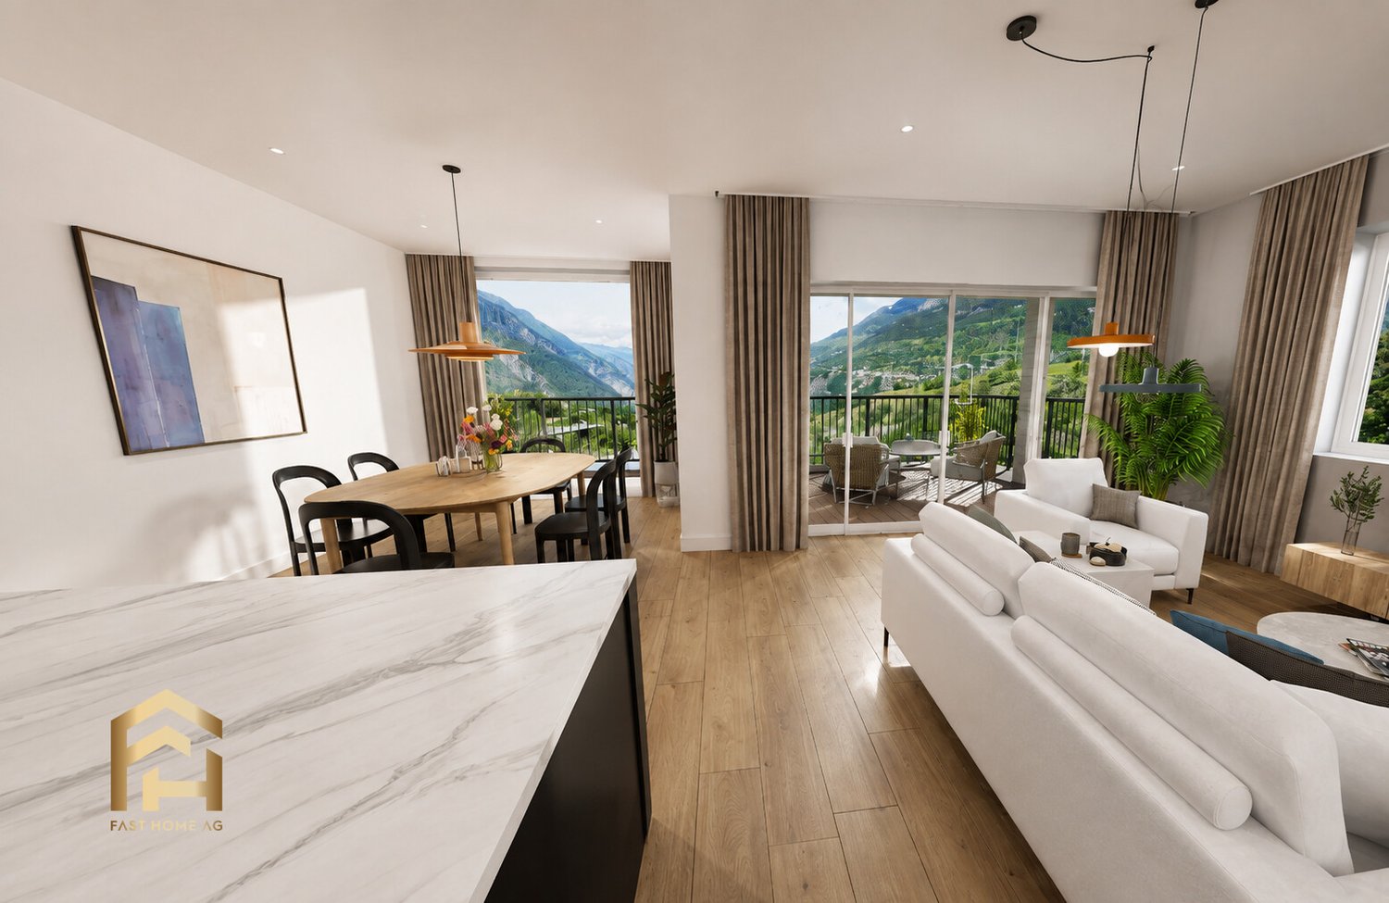
Luxury 4.5-room apartments in the midst of nature

This residence combines life close to nature, cutting-edge technology, and sustainability. Surrounded by greenery, it offers a peaceful setting ideal for families and those seeking tranquility.Apartment layout: • Entrance • Master bedroom • Shower / WC • Bathroom / WC • Children's rooms 1 + 2 • Balcony Particularities: • Bright apartments with an open layout, large balconies, and an unobstructed view. High-quality natural materials create an elegant and warm atmosphere. • Certified with Minergie, equipped with solar panels and geothermal probes, the residence ensures ecological living with low costs. Charging stations for electric vehicles and modern equipment are included. • A spacious underground parking garage with recreational areas, bike storage, and each apartment has a connection for a washing machine. A shared laundry room is also available. Location:Located at an elevated level, Ried-Brig charms with its exceptional sunlight, breathtaking view of the Valais Alps, and proximity to nature. This charming village, just a few steps from Brig, offers calm, quality of life, and a beautiful balance between countryside and city. Ideal for families, nature lovers, and anyone seeking a unique place to live.Would you like more information or the complete documents? Contact me at c.wyder@valimmobilier.ch and I will be happy to help. I am also at your disposal for a visit on site.

  • Balcony / Terrace
  • Garage
  • Elevator
  • +2
1 / 14
4.5 rooms, 108m², CHF 429,000.–
Simplonstrasse 107, 3911 Ried-Brig

Attractive apartment in a prime location in Ried-Brig

• Sale as a holiday home (second home) is possible. • Sale to foreigners (non-Swiss residents living abroad) is not possible. Highlights of the apartment in Ried-Brig • Ideal for a family • Cozy retreat in a sought-after and sunny residential area • Spacious, bright living rooms with a pleasant living atmosphere • Practical room layout • This apartment stands out for its very good rental potential • Spacious balconies • Unique panoramic view of the Glishorn, the Rhone Valley, and the Belalp • Garage space • Large, well-maintained surroundings • Very good access Location and accessibilityThe three-family house, built in 1963, is located in a sunny and very popular residential area on Simplonstrasse in Ried-Brig. The bright apartment is on the 1st floor and can be reached via the staircase. There is no elevator in this house.On the sun-kissed Brigerberg plateau, high above the valley floor, lies the charming Ried-Brig – a place that perfectly combines modern quality of life, natural surroundings, and central location. As part of the Naters-Brig-Visp agglomeration, the municipality benefits from its proximity to regional centers and at the same time from the peace and vastness of the Valais high plateau.Thanks to its direct connection to the Simplonstrasse (A9) and a dense schedule in public transport (Postauto), Ried-Brig is optimally networked. In just a few minutes, you can reach the centers of Brig, Visp, and Naters – ideal for commuters, students, and all those who appreciate proximity to the city but prefer living in nature.Description of the 4.5-room apartmentThe well-maintained apartment impresses with around 100 m² of living space and offers generous room for a comfortable family life. Contemporary elegance and modern living comfort characterize the harmonious overall concept. The separate, modern kitchen has direct access to a small south-facing balcony.From the inviting entrance, you can access the three well-proportioned bedrooms, the bright living area, and the stylishly equipped bathroom with a bathtub, shower, double sink, and toilet.A special highlight is the sunny southwest balcony: here you can enjoy relaxing hours and an impressive panoramic view of the Rhone Valley. On the east side, with a view towards the Belalp, you also have a spacious terrace with almost 40 m² at your disposal, offering a variety of design and usage options.The property is heated by a central oil heating system; the heat distribution within the unit is via radiators.Room concept • Entrance area with wardrobe • Children's room • Parent's bedroom • Guest room/office • • Kitchen with access to the south balcony • Bathroom with bathtub, shower, double sink, toilet • Basement • Storage room • Garage General • Laundry room • Use of the garden seating area on parcel no. 981 (see site plan) (1/3 share) The annual ancillary costs (insurance, water, sewage, general electricity, heating costs, etc.) are around CHF 3,200.00. Purchase price: CHF 429,000.00 for the apartment with basementGarage space extra: CHF 40,000.00Availability: By arrangementRied-Brig – where sun, quality of life, and proximity to Valais centers create a homeThanks to its attractive location on the Brigerberg plateau, the municipality of Ried-Brig has developed dynamically in recent years. The village combines natural living, family atmosphere, and modern infrastructure – a combination that makes Ried-Brig one of the most popular places to live in the Upper Valais.Education and childcare right on your doorstepFamilies benefit from the excellent educational landscape in the immediate vicinity. In addition to the Ried-Brig regional school, there are also secondary schools such as the Kollegium Brig, various vocational schools, and the Fernfachhochschule Schweiz (FFHS) just a few minutes away. Since August 2020, the municipality has also offered a modern and lovingly managed childcare facility, the "Wundernasa" kindergarten, ideal for working parents who value high-quality extracurricular care.Medical care and nursing on siteRied-Brig is also well-equipped in the area of health and care: a doctor's practice, an old people's and nursing home in the village, and the proximity to the Brig hospital center guarantee comprehensive and reliable medical care – for young and old.Community, leisure, and nature experienceAn active club life characterizes the social togetherness in Ried-Brig. Around 20 clubs offer a wide range of activities – from sports and music to culture and tradition. The extensive network of hiking trails invites you to take walks and tours through lonely, natural landscapes. The Auenschutzgebiet and the Naturschutzgebiet Achera-Biela, in particular, offer space to relax, observe, and recharge – in the middle of nature and yet close to village life.

Travel time
-
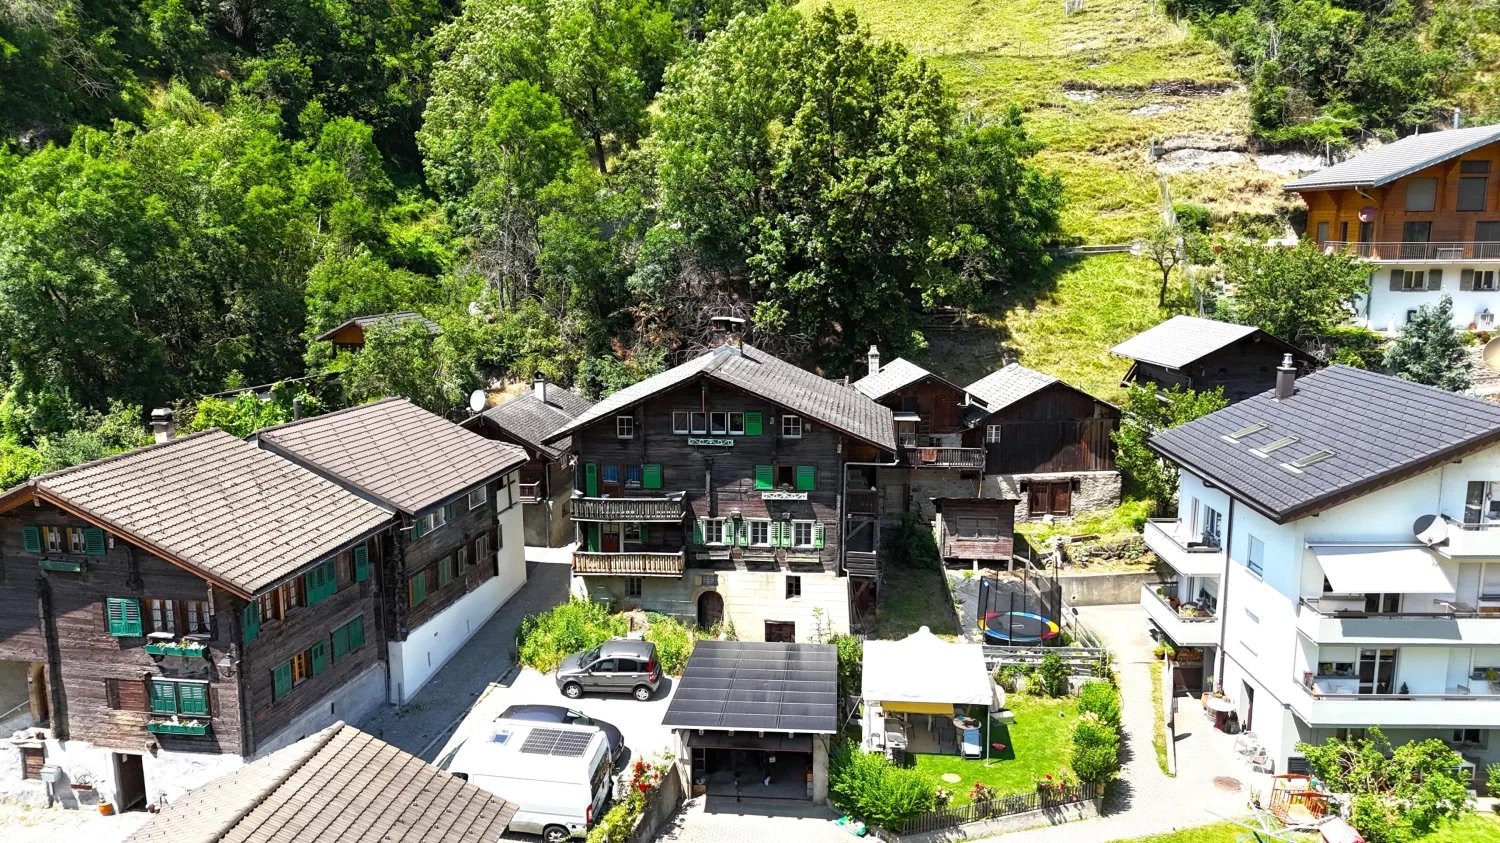
  • Mountain village, traditional wooden chalet, large garden, several buildings, panoramic views, solar panels, car parking
  • Wooden cabin-style houses with balconies, surrounded by lush greenery and trees. The houses have a rustic, mountain-like appearance.
  • white tiled walls, shower, toilet, sink, mirror, yellow towels
  • The image shows a cluttered utility room or storage space with a wooden ceiling and walls. It contains various shelves, cabinets, and storage containers filled with household items, appliances, and other miscellaneous objects. A washing machine is visible
  • Tiled bathroom with wooden ceiling, toilet, sink, and washing machine
  • Cozy wooden cabin interior with a fireplace, wooden walls and ceiling, large windows, dining table, and various household items and furniture
  • This image shows a cluttered storage room or utility space. The room has a wooden ceiling and walls, with built-in shelves and cabinets along one wall. There is a refrigerator, various boxes and containers, and other miscellaneous items scattered througho
  • Cluttered storage room with wooden walls and ceiling, various tools and materials scattered on the floor, including a heater, boxes, and wooden planks.
  • workshop with wooden shelves, tools, wooden cabinet, wooden bench, storage boxes, buckets, brooms, metal rod, wooden boxes, tools hanging from wall
  • The image shows the interior of a partially renovated or under-construction building. The walls are made of wooden beams and panels, and there is a ladder and various construction materials visible. The floor appears to be made of wooden planks. The overa
  • The image shows an old, rustic village with wooden houses and buildings. The houses have weathered, wooden exteriors and appear to be in a rural, mountainous setting with lush greenery surrounding them. There is a paved walkway leading through the village
  • Cluster of houses in a mountainous region, green meadows, and steep hills.
  • The image shows an aerial view of a residential area with several houses and buildings. The roofs of the buildings are mostly dark-colored, and there are some cars parked on the property. The surrounding area appears to be mostly green, with trees and veg
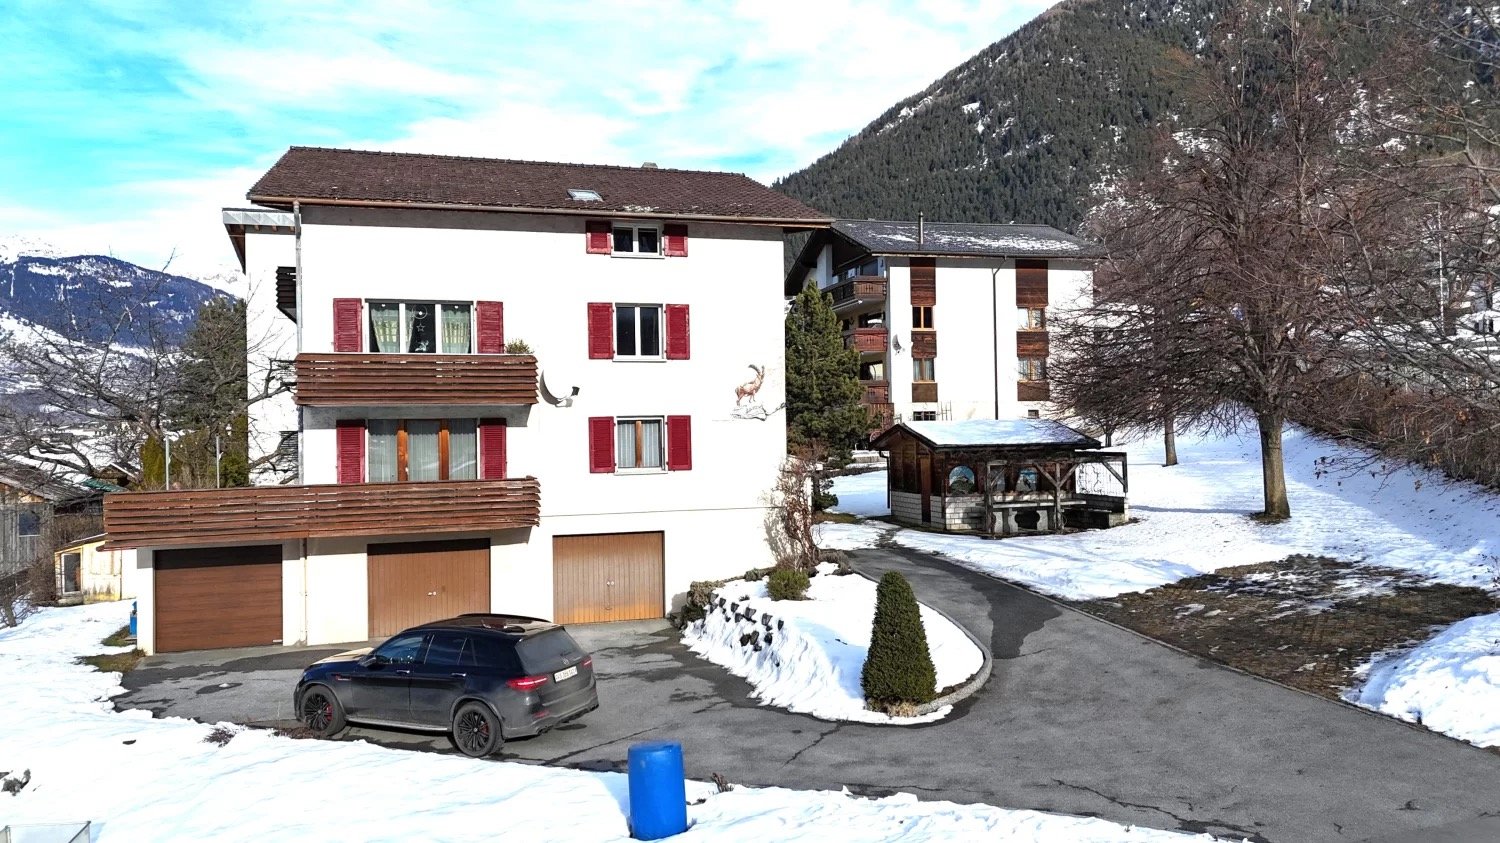
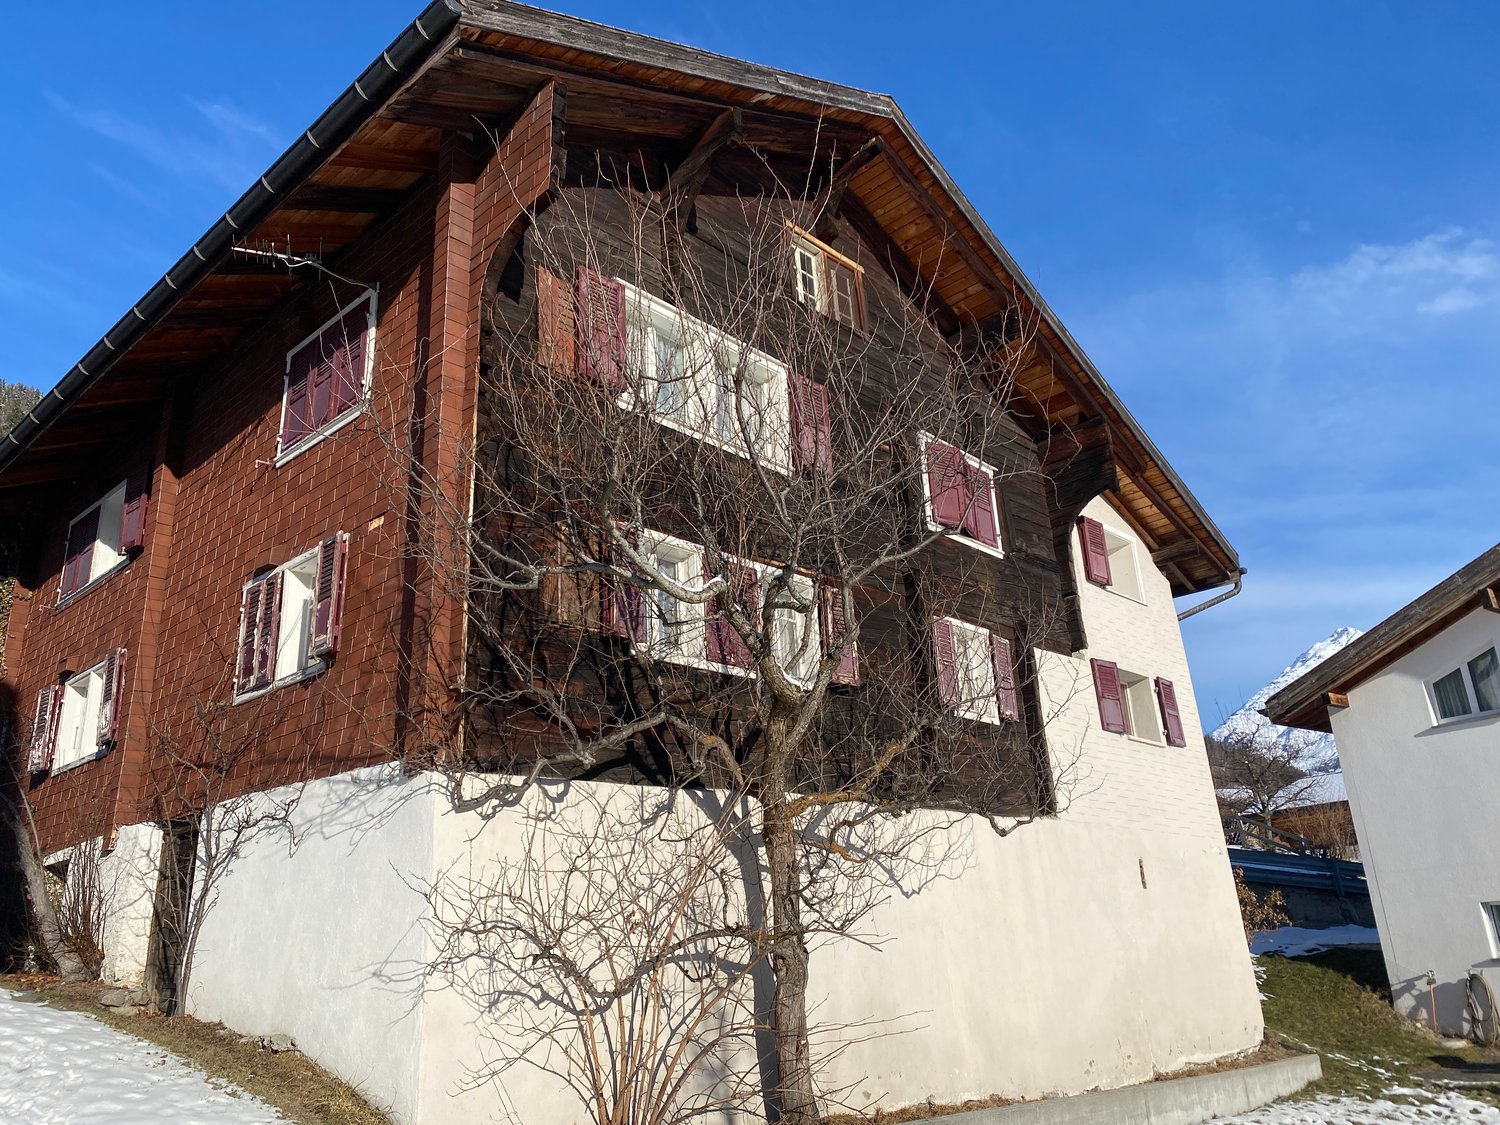
  • 3-story house, wooden exterior, green shutters, balcony
  • The image is an advertisement for Agten Immobilien, a real estate company in Wallis, Switzerland. The advertisement invites readers to contact the company at the phone number +41 (0)27 921 66 78 if they are interested in selling their property in Wallis.
1 / 15
Wooden cabin-style houses with balconies, surrounded by lush greenery and trees. The houses have a rustic, mountain-like appearance.
white tiled walls, shower, toilet, sink, mirror, yellow towels
The image shows a cluttered utility room or storage space with a wooden ceiling and walls. It contains various shelves, cabinets, and storage containers filled with household items, appliances, and other miscellaneous objects. A washing machine is visible
4.5 rooms, 114m², CHF 319,000.–
Dorfstrasse 14, 3983 Mörel

Apartment in an old building with outbuildings and parking spaces

• Sale as a holiday home (second home) possible • Sale to foreigners (non-Swiss residents abroad) not possible Highlights of the apartment • Ideal as a weekend and holiday home • Suitable for a family • Lawn • Opportunity to create a small garden • Sunny balconies • Access by car possible • Two outdoor parking spaces • Various storage and utility rooms • Good access • Public transport • Quiet location Location and accessibilityThe municipality of Mörel-Filet (760 m above sea level) is easily accessible by car throughout the year via a well-developed cantonal road. The same applies to public transport, with the Matterhorn Gotthard Bahn running every half hour from Brig station to Mörel-Filet.The semi-detached house is located on the village street, just a few minutes' walk from the valley station of the Riederalp cable cars, school, shopping facilities, and restaurants. Description of the apartmentThis charming apartment on the 1st floor of a semi-detached house from 1636 combines historic character with rustic flair. With 104 m² of living space, it offers plenty of space and a warm, cozy atmosphere. Two stone ovens provide a comfortable living feeling, one of which is functional and provides pleasant warmth on cold days. The second oven has been preserved for decorative reasons. In addition, the apartment is heated with electric direct ovens. The kitchen is in working condition and equipped with everything necessary for daily use. From the apartment, you can enjoy a magnificent view of Mörel-Filet. Two bathrooms offer additional comfort: one with shower, toilet, and sink, the other with bathtub, toilet, and sink. The room height is between 1.90 m and 2.00 m and underlines the authentic old building charm.The apartment includes direct access to an adjacent outbuilding (plot no. 1022, see site plan). This offers many uses and has a basement, a workshop, and a spacious attic.The overall package also includes a separate, dilapidated barn (plot no. 1023, see site plan) with great potential for creative reuse ideas.Two uncovered parking spaces (plot no. 1391, see site plan) round off this particularly attractive offer.An ideal property for lovers of historic building fabric with an eye for the special. Room layoutOverview • Plot size: 326 m2 • Net living area: 104 m2 • Laundry room (co-ownership) • Basement • Balconies • Outbuilding • Barn • Uncovered parking spaces 1st floor (4.5-room apartment with 105 m2) • Kitchen and dining area • Two bedrooms • Room with access to the outbuilding • Bathroom: toilet / shower / sink • Bathroom: toilet / bathtub / sink • Living room • Three balconies Outbuilding (plot no. 1022) in single ownership • Basement • Workshop (access via balcony and footpath) • Attic • Direct access to the barn Barn (plot no. 1023) in single ownership • On two levels • Lawn • Parking spaces (plot no. 1391) in single ownership • Two uncovered parking spaces Annual ancillary costs (insurance, electricity, heating, water, chimney sweep, etc.) amount to around CHF 4,000.00Selling price: CHF 319,000.00 for this apartment with parking spaces, outbuildings, and barn.Availability: By arrangement General information about Mörel-FiletMörel-Filet, historically an important starting point in the Upper Valais, was once shaped by knights and castle lords. Even today, renovated buildings bear witness to this time. Since the merger in 2009, Mörel and Filet have formed a community with active club life and important public institutions such as the Aletsch school, a library, and old people's homes. The village center is characterized by well-preserved Valais houses, supplemented by modern buildings thanks to the proximity to the valley station of the Riederalp cable cars.

Travel time
-
1 / 11
4.5 rooms, 133m², CHF 790,000.–
Bellwalderstrasse 378, 3997 Bellwald

4.5 Room Duplex Apartment

This exceptionally well-maintained 4.5-room duplex apartment is located in the quiet village part "In Wenige" at the entrance to Bellwald, directly on the edge of the forest. The sunny location offers an unobstructed view over the Rhone Valley and to prominent peaks like Weisshorn, Wannenhorn, and Eggishorn. Despite the natural surroundings, the bus stop, village center, and all important facilities are within walking distance.A special highlight is the planned gondola lift connection between Fiesch and Bellwald with a future intermediate station just around 160 meters from the house – an attractive added value for holiday guests and winter sports enthusiasts.The duplex apartment spans the two upper floors, is in a nearly new condition, and was comprehensively modernized in 2025. High-quality floor coverings, a modern underfloor heating system, new surfaces, and a stylish stone oven give the living area an alpine, warm ambiance. The kitchen is equipped with V-Zug appliances and meets the highest standards. Two balconies offer breathtaking views of the valley and the mountain world.On the top floor, you will find three bedrooms, one with an integrated sauna, and another bathroom with a washing machine connection. A basement provides additional storage space.This apartment offers alpine charm combined with modern living comfort – ideal as a first or second home. A jewel in the up-and-coming mountain village of Bellwald with excellent potential for value appreciation.

Travel time
-
1 / 11
4.5 rooms, 95m², CHF 220,000.–
Furkastrasse 45, 3983 Filet

4.5-room apartment with rustic charm

This cozy 4.5-room apartment is located in a well-maintained house with only three residential units and impresses with its rustic chalet character. With a living area of approximately 95 m², it offers a comfortable home in a quiet, yet central location. The apartment has a inviting entrance area, a functional kitchen, and a bright living room. Three bedrooms provide sufficient space for family, guests, or a home office. The bathroom is equipped with a bathtub. A private cellar room provides additional storage space. In front of the house entrance, there is a communal seating area, ideal for enjoying the fresh mountain air. The heating is provided by an oil heating system with heat distribution via radiators. A parking space is not included with the apartment. The second home is allowed, which makes this property particularly attractive for holiday users. Location & EnvironmentThe location convinces with short distances: • Railway station approx. 400 m • Public transport approx. 250 m • Shopping facilities approx. 320 m • Cable car/Ski lift approx. 400 m In just a few minutes, you can reach the cable car to the Riederalp, part of the famous Aletsch Arena - a paradise for nature lovers, hikers, and winter sports fans. This apartment is ideal for buyers who appreciate the traditional Alpine style and are looking for a solid property in the best mountain location - whether as a main or second home.

Travel time
-
  • Wooden bench with the text 'HAUS FLORENCE' engraved on it
  • wooden walls, large windows, balcony, red rug, modern furniture, view of mountains
  • modern living room with wooden walls, large windows, balcony, gray sofa, red rug, table, lamp, books
  • wooden walls, large windows, balcony, red carpet, gray sofa, gray chair, table, lamp
  • wooden wall, fireplace, gray sofa, red rug, lamps, side tables, bookshelves, TV, computer desk
  • wooden wall, flat screen TV, coffee table, sofa, armchair, rug, dining table, chairs, kitchen, windows
  • Fireplace with logs, mounted on wall, picture frame above
  • wooden chalet, snow on the roof, snowy mountain in the background
  • wooden exterior, multiple balconies, snow on the roof, mountain in the background
  • wooden deck, metal railing, chairs, table, snowy mountain view
  • wooden balcony railing, wooden floor, snowy mountain in the background
  • wooden chalet, red shutters, snow on the roof, flag, pine trees, snowy mountains in the background
  • snowy landscape with mountains in the background
  • wooden wall, fireplace, gray sofa, red rug, wooden floor, lamps, side tables, shelves, books, paintings
  • wooden dining table, black chairs, wooden cabinets, kitchen area, balcony, sliding glass door, view of snowy mountains
  • modern kitchen with wooden cabinets, large dining table, large windows, modern lighting
  • desk with chair, shelves with books, printer, lamp, papers, cup, pen holder, trash can
  • wooden door, wooden wall, tiled floor, mirror, bench, picture frames
  • Bathroom with bathtub, shower, toilet, sink, mirror, wooden door
  • bedroom with wooden walls, bed, two pillows, two blankets, large window with view of mountains
  • wooden walls, double bed, chair, bedside table, lamp, window, picture frames
  • modern bathroom with white tiles, glass shower, white toilet, white sink, white stool, mirror
  • Wine cellar with wine racks, wooden storage boxes, and a wooden wine rack.
  • Storage room with shelves, skis, storage boxes, gas tank, and various items
  • Storage room with skis, ski poles, helmets, and boots
  • Laundry room with washing machine, dryer, sink, and trash bin.
  • Empty room with tiled floor, wooden door, glass wall, staircase, and a chair
1 / 45
4.5 rooms, 154m², CHF 1,980,000.–
Aletschpromenade 134, 3987 Riederalp

Luxurious maisonette apartment with ski-in/ski-out, garden, and evening sun on Golmenegg

The Florence Grand Apartment is located in the exclusive Residence Florence on the sought-after Golmenegg – one of the most attractive locations in Riederalp. Just a few seconds from the main street, you can enjoy quiet living here with perfect accessibility at the same time. Additionally, the location offers genuine ski-in/ski-out comfort and a western orientation, known for particularly long and sunny evenings.Residence Florence stands for high-quality construction and noble materials. Already when entering the building, the spacious entrance hall convinces. On this level, you will also find the ski room, the laundry room, and the private cellar compartments.Spacious living on two floorsThe apartment extends over the first and second floors and can be easily reached by lift or stairs. When entering, you arrive in an entrance hall with a wardrobe, ideal for jackets and shoes.Sleeping area with garden access and three bathroomsOn the lower living level, there are three bedrooms, each with its own bathroom – a great advantage for families or guests. Two bedrooms are equipped with double beds and offer direct access to the terrace and garden. Here, you will find enough space for a large dining table, sun loungers, and a grill. The garden is also accessible from the outside, which provides additional comfort. One of the bedrooms has an en-suite bathroom with a bathtub, shower, and double sink. The other two bathrooms are each equipped with a shower, toilet, and washbasin. The third bedroom offers a loft bed with a pull-out bed. All rooms have built-in closets, one of which can be locked – ideal for renting.Open living area with views and fireplaceA wide staircase leads to the upper floor, where the spacious living area is located. Here, several living zones meet: a cozy sitting area around the built-in gas fireplace, perfect for relaxed evenings, as well as a second lounge area with a view of the large panoramic windows. The dining area offers space for up to 8 people and is located directly next to the fully equipped kitchen, which provides enough space for sociable evenings with family and friends. Additionally, a practical storage room is available next to the kitchen. From the living area, you can access the deep balcony with southwest orientation, which offers a lot of sun and is ideal for lunch or dinner outdoors. Furthermore, a study area is located in the living room, which is perfect for home office or quiet work.Comfort and additional spaceThis offer is rounded off by a spacious private cellar room and the communal facilities in the building.

Travel time
-
  • open-plan living and dining room with fireplace, balconies, glass windows with balcony railing, floor-to-ceiling windows, large glass windows, glass doors, couch, glass coffee table, rug, cabinet, TV
  • multi-story building with many windows, surrounded by snow and mountains, with trees and a snow covered landscape
  • 2 sofas, coffee table, large windows, wooden floor, mounted TV, dining table, view of mountains
  • white couch, three pillows, three plants in the window sill
  • spacious living room, white leather sofas, wooden coffee table, fireplace, TV, wooden cabinet, staircase, wooden floor, hanging decorative lamps, chandelier
  • A balcony with a view of mountains and a golf course
  • a view of a mountain with a golf course from a balcony
  • Balcony with a view of a golf course, mountains, and sky
  • Golf course with several fairways, sand traps, fairway bunkers, trees and lush green grass, mountains in the background
  • greenery golf course, row of trees, mountain in the distance, clear sky
  • green golf course, trees, mountains, sunny day
  • wooden cabinets, tiled wall, countertop, red rug, red stool, dish rack, oven, toaster
  • laundry area with shelves, washing machine, vacuum cleaner, bags, cleaning products
  • Decorative metal lamp
  • Spacious room with white sofas, wooden coffee table, carpeted floor, wooden cabinet, TV, staircase
  • wooden floor, wooden cabinet, glass coffee table, sofa, armchair, TV, floor lamp, balcony, radiator, radiator covers, large windows, plants, carpet
  • Stone fireplace, decorative plants, and cat statues
  • Bedroom with wooden beds, wooden ceiling, white walls, and wooden floor, two nightstands, curtains, framed pictures, and rugs.
  • Storage room with wooden wardrobe, jackets hanging, storage bench, and a wooden door.
  • 2 twin beds, wooden floor, wooden headboard, 2 nightstands, wooden wardrobe, lamps, and paintings on the wall.
  • small bathroom, white shower, toilet, sink, towel rack, blue towel
  • bathroom with bathtub, toilet, sink, shower curtain, shelves, radiator
  • mountains, pine trees, shadow of the mountain, sky with clouds
  • Mountain lodge building, circular design, green landscape, golf course, surrounded by trees
  • Cluster of chalet-style buildings surrounded by snow and mountains
  • Hotel Valaisia, wooden exterior, snow on roof, several floors, balconies, set in snowy landscape.
1 / 35
4.5 rooms, 112m², CHF 1,450,000.–
Furrerstrasse 13, 3987 Riederalp

Authentic attic apartment with a view of the golf course and high ceilings

Located on the top floor of the Hollandia building, this cozy apartment features three bedrooms and two bathrooms. It combines the charm of traditional Alpine architecture with functional comfort and a location that couldn't be more central. Within a few steps, you can reach the Coop, the Riederalp Mitte and West mountain railways, and popular restaurants like the Riederhof and the Alpenrose.Central location all year roundIn the summer, the Riederalp golf course is right outside the front door – from the apartment, you can see over seven of the nine holes. In the winter, the grounds are transformed into a cross-country ski trail that connects directly to the ski area. The location offers genuine ski-in/ski-out fun and remains quiet and relaxed.Access and floor planAccess is via the stairwell, where a private storage closet for ski equipment or winter clothing is located. Inside, a central hallway connects all bedrooms and bathrooms. Each room offers enough space for a double bed and wardrobes – ideal for families or holiday guests.The living room impresses with its high ceiling of up to five meters. A gallery (loft), currently used as an office, can be reached via a spiral staircase. Below, the fireplace provides cozy evenings, while access to the southwest-facing balcony offers breathtaking views of the golf course and mountains.Kitchen with charm and pantryThe semi-open kitchen is visually separated from the living area by a decorative partition wall. It is equipped with all important appliances and features a small pantry for additional storage space. The equipment is classic and preserves the authentic character of the apartment.

Travel time
-
1 / 13
4.5 rooms, 122m², CHF 825,000.–
3911 Ried-Brig

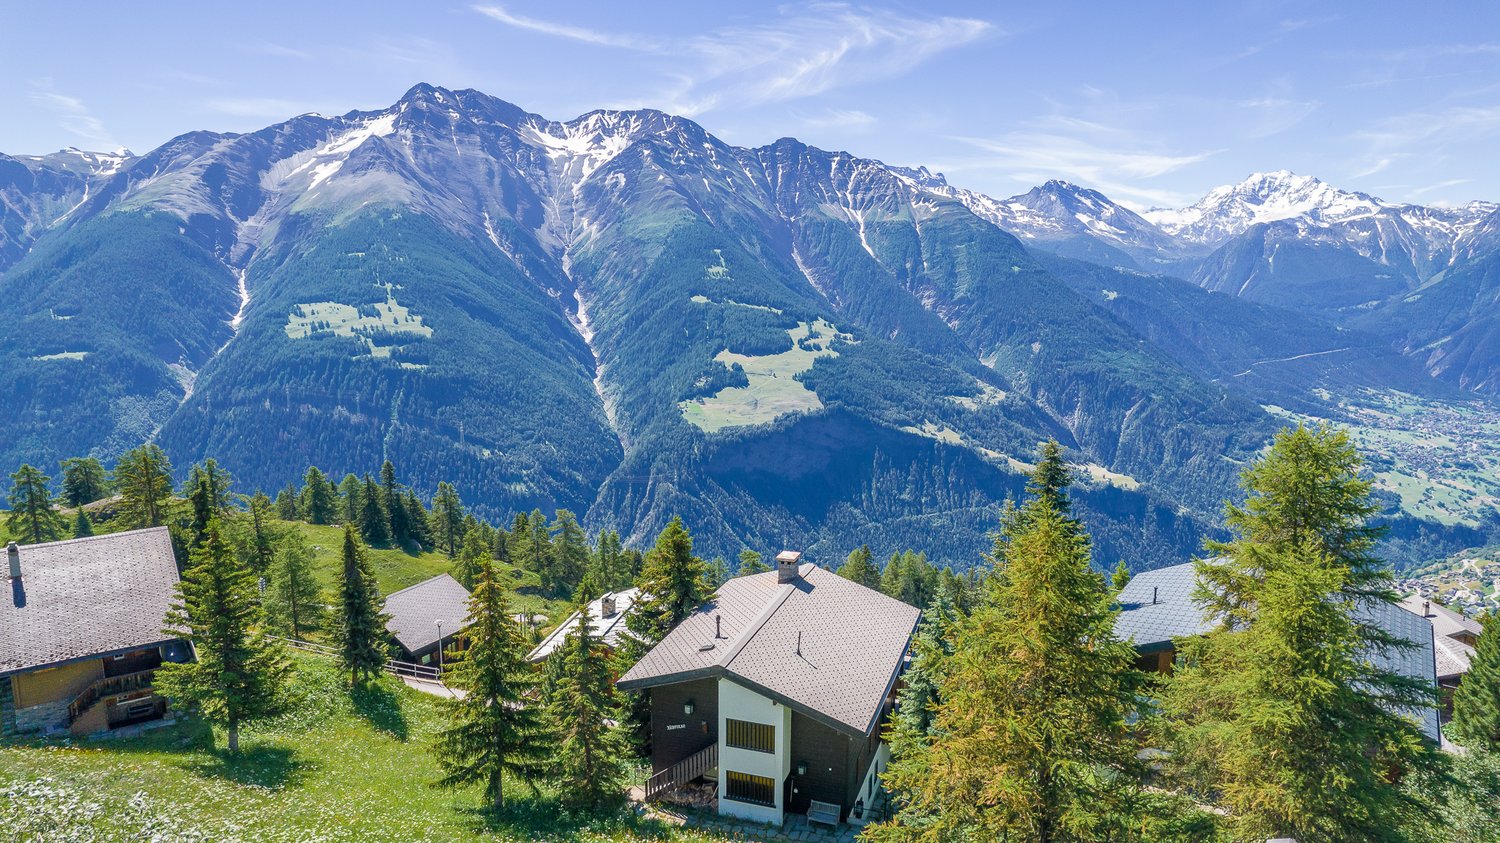
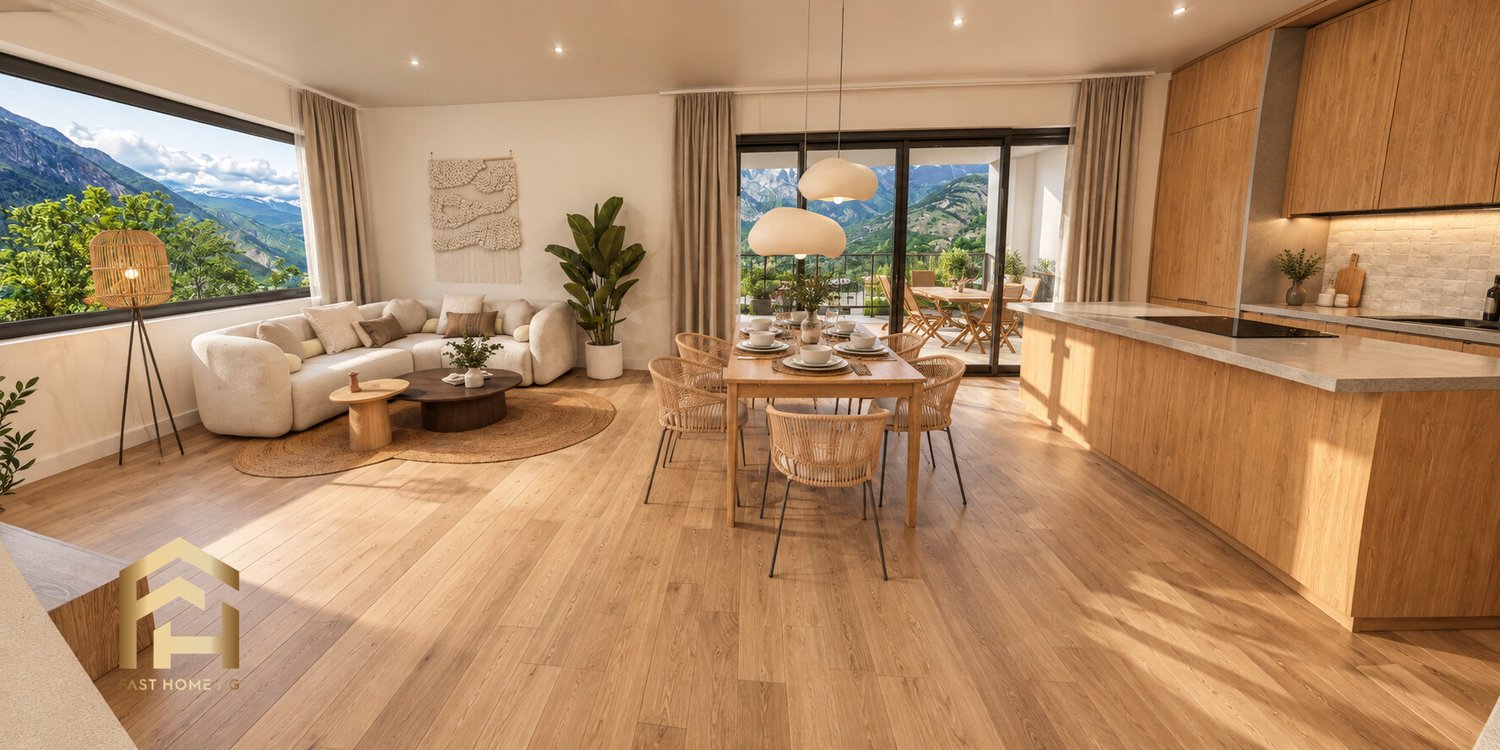
Attractively located 4.5 room apartment on the ground floor west

Ried-Brig is a sought-after residential community on the Brigerberg and uniquely combines natural living with proximity to the center of Brig. The sunny location, quiet surroundings, and impressive views of the surrounding mountains create a living feeling that focuses on deceleration and quality of life. With the multi-family house ROJA, a high-quality new construction project with modern condominiums and timeless architecture is being created, which will be completed in spring/summer 2027. The generously dimensioned window areas create bright and friendly living spaces with plenty of daylight. The 4.5 room apartment west on the ground floor with 122m2 combines modern living with a lot of privacy. The spacious balcony with 31m2 creates additional living space and offers ideal conditions for relaxed hours with a beautiful view over the Rhone valley. At the center of the project is a living concept that combines modern design with everyday practicality. The openly designed living and dining areas create a central meeting point for family, friends, and shared moments. The generously designed kitchen offers plenty of workspace, sufficient storage space, and a timeless design. Another advantage of the new construction project is that buyers can actively participate in the interior design during the construction phase. Kitchens, floor coverings, and the design of the bathrooms can be individually selected and tailored to personal wishes within the planned budget. Modern sanitary facilities and a clear design create small wellness oases for relaxed moments in everyday life. Additionally, the apartment has connections for a washing machine and dryer, providing additional comfort. Particular attention was also paid to sustainability and living quality. The modern air-water heat pump in combination with minergie ventilation and photovoltaic system enables energy-efficient living and creates a pleasant room climate at any time of the year. Furthermore, a lift and the staircase lead directly from the basement to the apartment. The project is rounded off by practical and comfortable details such as a central locking system with an intercom or a comfortable garage with an electric garage door. Parking spaces can be purchased for an additional CHF 50,000.00 for a garage and CHF 20,000.00 for outdoor parking spaces. The MFH ROJA combines modern living, high-quality construction, and an attractive location to create a home that prioritizes peace, comfort, and quality of life. Have we sparked your interest? We would be happy to provide you with further information or a viewing.

1 / 13
4.5 rooms, 99m², CHF 438,000.–
3912 Termen

Attractive 4.5-room apartment with balcony, hobby room, and private garden oasis

With around 950 inhabitants, Termen is a charming and manageable village that convinces with its quiet location and its proximity to the impressive mountain world. From here, the surrounding Alps can be explored excellently, while at the same time, excursions to the nearby cities or even a spontaneous short trip to Italy are possible without any problems. In the heart of the idyllic village center of Termen is this well-maintained and lovingly modernized 4.5-room apartment with a living area of around 99 m². The apartment is located in a multi-family house on Dorfstrasse 7 and has been continuously renovated over the years. Floors have been renewed, ceilings modernized, walls freshly painted, and doors replaced, so that the apartment presents itself today in a contemporary and inviting condition. Already when entering, the bright tiles and the discreetly colored door frames catch the eye, which give the apartment a friendly and lively appearance. Despite its charming old-building character, it convinces with a pleasant ceiling height of 2.30 m, which creates a airy room feeling. The open living and dining area offers direct access to the approximately 9 m² large balcony, which invites you to relax and linger. A cleverly placed wall opening also provides more daylight in the living area and creates a particularly bright and friendly atmosphere. The kitchen presents itself functionally equipped with a dishwasher from Siemens, an oven, and a ceramic cooktop from Electrolux. In the bedrooms, a light brown laminate floor creates a warm and cozy atmosphere. The bathroom is comfortably equipped and has both a bathtub and a shower. The offer is complemented by a basement compartment and an additional room of around 9 m², which can be ideally used as a hobby room or practical storage space. A special highlight is the private, green seating area directly in front of the apartment - the perfect place for cozy barbecue evenings, relaxed hours outdoors, or social moments with family and friends. A parking space can be purchased for an additional CHF 15,000. There is also the possibility of buying a separate garden seat for CHF 15,000. Here you will find the ideal combination of peace, comfort, and natural living - supplemented by a beautiful view of the Brigerberg. Have we aroused your interest? Then do not hesitate and arrange a viewing appointment today.Located on a beautiful mountain plateau is the sun-kissed village of Termen. The municipal area extends from the Rhone river to the Alpine foothills above the Rosswald - and offers a breathtaking view of the surrounding mountains. The Rosswald is known for its charming ski area, which is perfect for beginners and winter lovers. Here you can ski in the midst of an idyllic landscape or simply enjoy the winter atmosphere. Also in summer, the Rosswald is a popular destination for the whole family. There are well-marked hiking trails that lead through picturesque landscapes. From green meadows to dense forests and mountain peaks, there are a variety of options for nature lovers and hiking enthusiasts. For those who like to picnic outdoors, there are barbecue areas in Termen that are often equipped with everything you need to prepare a delicious meal and enjoy nature. Termen is characterized by its creative agriculture and innovative tourism. Whether young or old - new residents of this open village community are warmly welcomed.

1 / 12
4.5 rooms, 124m², CHF 1,100,000.–
3911 Ried-Brig

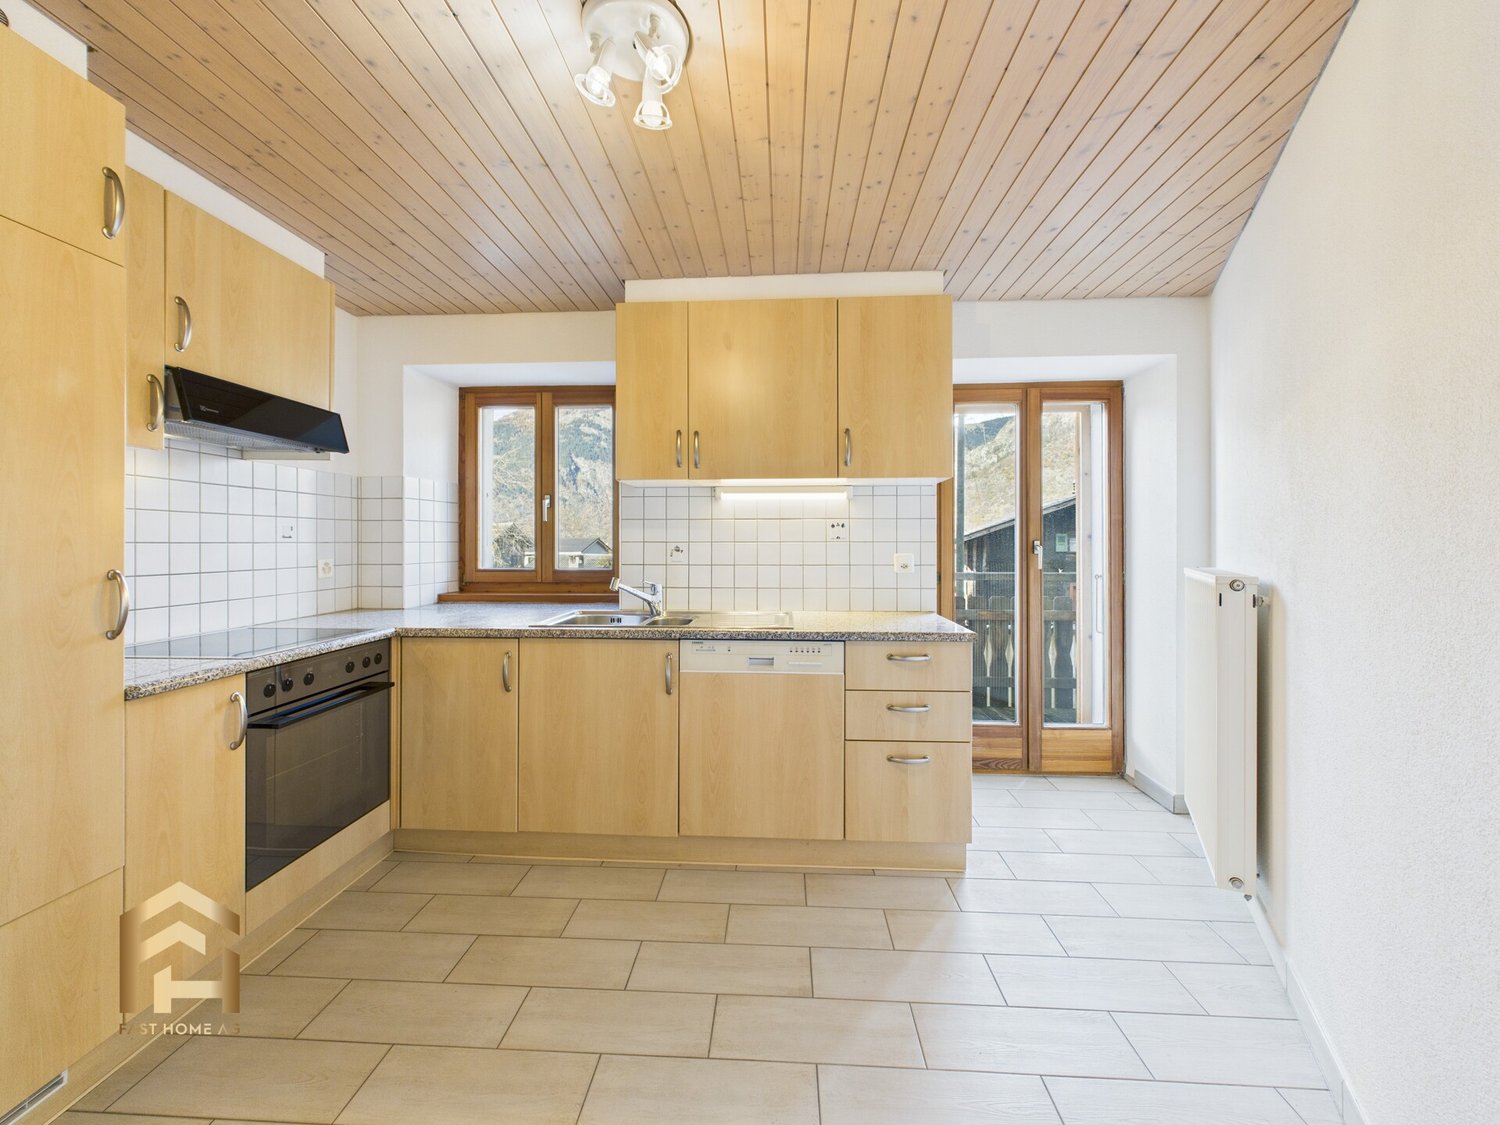
Attractively located 4.5-room attic apartment in Ried-Brig

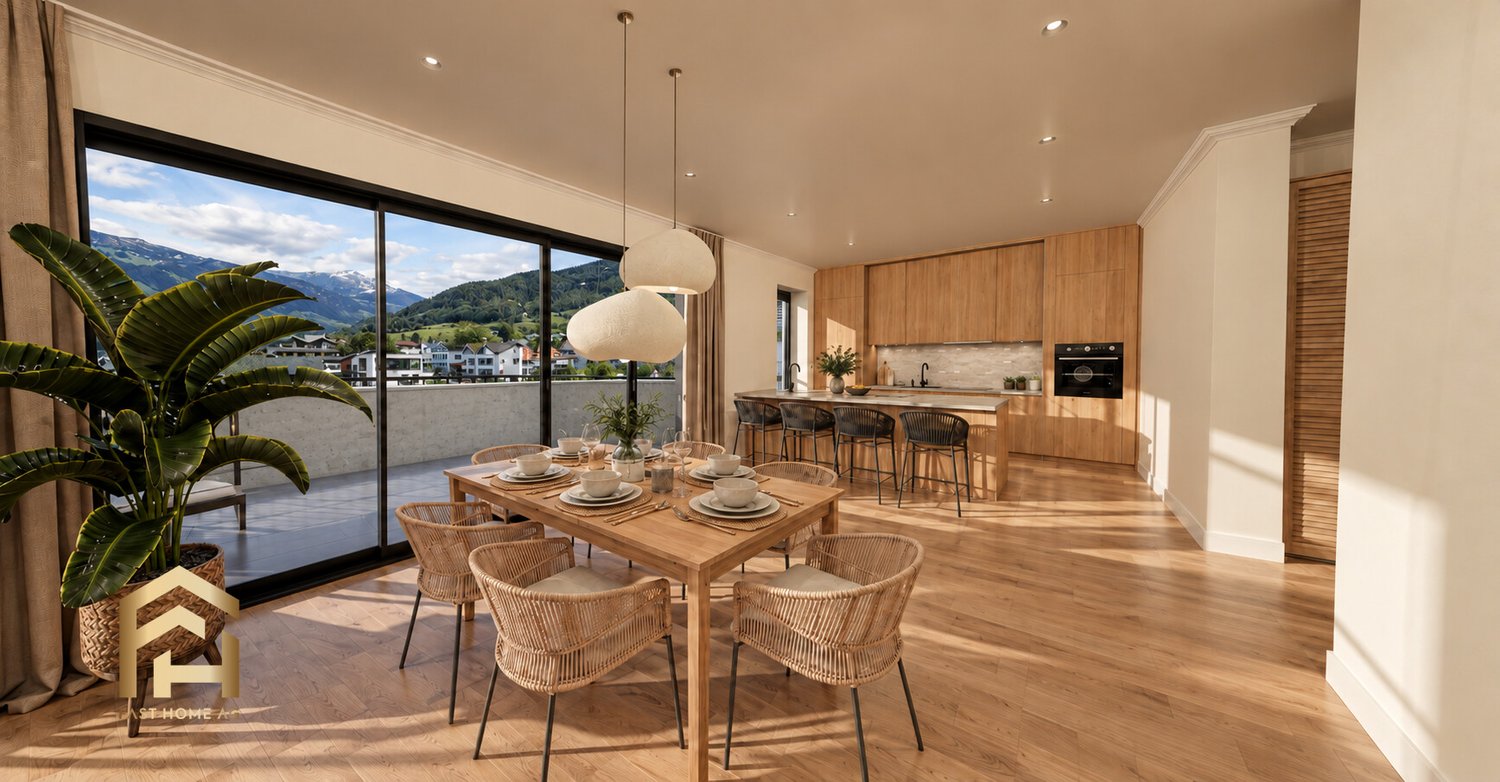
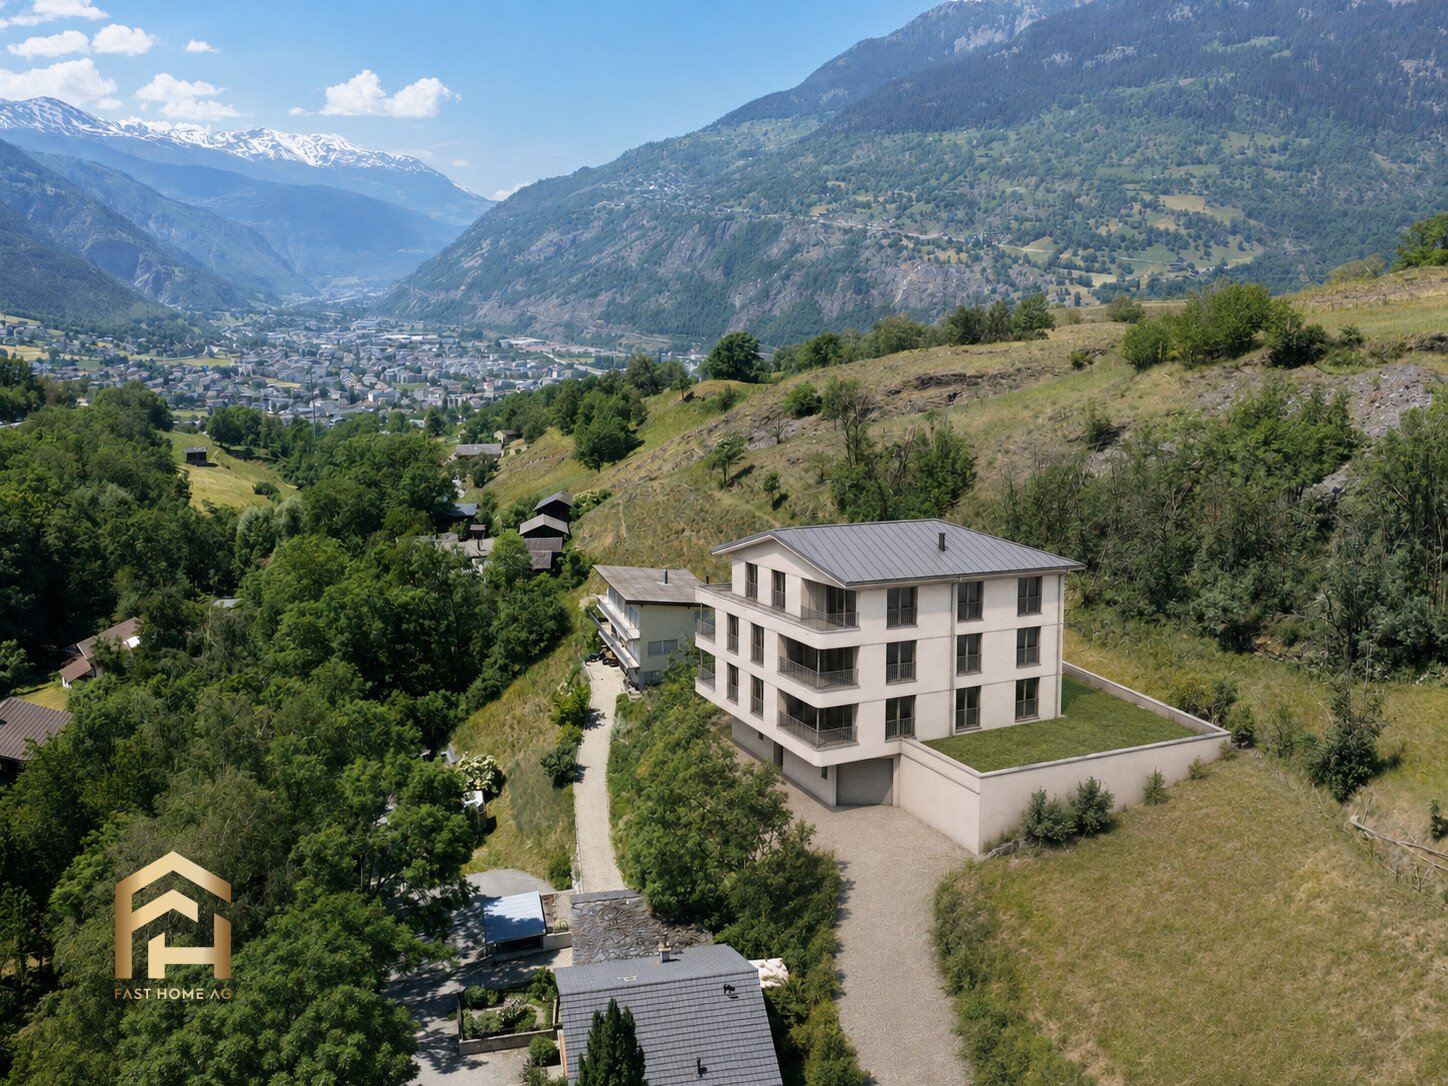
Ried-Brig is a sought-after residential community on the Brigerberg, uniquely combining natural living with proximity to the center of Brig. The sunny location, quiet surroundings, and impressive views of the surrounding mountains create a living experience that prioritizes deceleration and quality of life. With the ROJA multi-family house, a high-quality new construction project with modern condominiums and timeless architecture is being built, which will be completed in spring/summer 2027. The generously dimensioned window areas create bright and friendly living spaces with plenty of daylight. The exclusive attic apartment with 124 m2 combines modern living with plenty of privacy and spacious outdoor areas. The extensive terrace with also 124 m2 creates additional living space and offers ideal conditions for relaxed hours with a beautiful view over the Rhone Valley or plenty of space for the green thumb and a raised bed or a sun lounge. At the heart of the project is a living concept that combines modern design with everyday practicality. The openly designed living and dining areas create a central meeting point for family, friends, and shared moments. The generously designed kitchen offers plenty of workspace, sufficient storage space, and a timeless design. Another advantage of the new construction project is that buyers can actively participate in the interior design during the construction phase. Kitchens, flooring, and the design of the bathrooms can be individually selected and tailored to personal wishes within the planned budget. The bathrooms present themselves as bright and spacious thanks to the windows. Modern sanitary facilities and a clear design create small oases of well-being for relaxed moments in everyday life. Additionally, the apartment has connections for a washing machine and dryer, providing additional comfort. Particular attention was also paid to sustainability and living quality. The modern air-water heat pump in combination with minergie ventilation and photovoltaic system enables energy-efficient living and creates a pleasant room climate at any time of the year. Furthermore, a lift and the staircase lead directly from the basement to the apartment. The project is rounded off by practical and comfortable details such as a central locking system with an intercom or a comfortable garage with an electric garage door. Parking spaces can be purchased additionally for CHF 50,000.00 garage and CHF 20,000.00 outdoor parking spaces. The ROJA multi-family house combines modern living, high-quality construction, and an attractive location to create a home that prioritizes peace, comfort, and quality of life. Have we sparked your interest? We would be happy to provide you with further information or arrange a viewing.
1 / 13
4.5 rooms, 137m², CHF 869,000.–
3911 Ried-Brig

Spacious 4.5 room apartment on the ground floor with garden area

Ried-Brig is a popular residential community on the Brigerberg and convinces with its sunny location, proximity to nature, and excellent accessibility from Brig. Here, you can enjoy the peace of a residential quarter and at the same time benefit from an excellent infrastructure with short distances to shopping facilities, schools, public transport, and numerous leisure activities. On Bachstrasse, an exclusive new construction project called MFH AMMEKLIR is being built, with a total of five high-quality condominiums that will be ready for occupancy from autumn 2027. The modern architecture blends harmoniously into the surroundings and impresses with clear lines, generous window areas, and well-thought-out floor plans. Particular attention was paid to living comfort, quality, and sustainability. An air-water heat pump with cooling function, a photovoltaic system, and energy-efficient construction ensure a modern and forward-looking living concept. The apartments have a comfortable floor heating system with individually adjustable room thermostats. The 4.5 room apartment east on the ground floor offers an area of 137.4m2 and direct access to the private garden area. The three comfortably sized bedrooms, two bathrooms, a practical réduit, and the spacious loggia of 13m2 provide plenty of space for families, couples, or people with increased space requirements. Floor-to-ceiling sliding windows create seamless transitions between the living area and loggia or terrace and provide plenty of daylight. Electrically operated aluminum combination shutters in all living, sleeping, and bathroom areas ensure a pleasant living climate. Additionally, preparations for vertical awnings are provided for the loggias, which enable additional sun and sight protection. During the construction phase, essential elements of the interior design can be individually determined. Kitchens, floor coverings, and bathrooms can be designed according to your personal ideas within the planned budget. All apartments can be easily reached by lift or via the architecturally appealing staircase in exposed concrete from the entrance hall. Each apartment also has its own basement compartment, which is equipped with a socket for an additional refrigerator or freezer. Additionally, the apartment has connections for a washing machine and tumble dryer, providing extra comfort. Parking spaces in the entrance hall can be purchased for CHF 40,000.00 and outdoor parking spaces for CHF 18,000.00. The MFH AMMEKLIR combines high-quality construction, modern architecture, and an attractive living location to create a home that offers long-term living quality. Are you looking for a stylish home on the Brigerberg? Then don't hesitate to contact us. Let yourself be impressed by this special residential offer.

1 / 13
4.5 rooms, 137m², CHF 869,000.–
3911 Ried-Brig

Spacious 4.5 room apartment in Ried-Brig on the upper floor west

Ried-Brig is a popular residential community on the Brigerberg and convinces with its sunny location, proximity to nature, and excellent accessibility from Brig. Here you can enjoy the peace and quiet of a residential area while benefiting from an excellent infrastructure with short distances to shopping facilities, schools, public transport, and numerous leisure activities. On Bachstrasse, an exclusive new construction project called MFH AMMEKLIR is being built, with a total of five high-quality condominiums that will be ready for occupancy from autumn 2027. The modern architecture blends harmoniously into the surroundings and impresses with clear lines, spacious window areas, and well-thought-out floor plans. Particular attention was paid to living comfort, quality, and sustainability. An air-water heat pump with cooling function, a photovoltaic system, and energy-efficient construction ensure a modern and forward-looking living concept. The apartments have a comfortable floor heating system with individually adjustable room thermostats. The 4.5 room apartment west on the upper floor offers an area of 137.4m2. The three comfortably sized bedrooms, two bathrooms, a practical réduit, and the spacious loggia of 13m2 provide plenty of space for families, couples, or individuals with increased space requirements. Floor-to-ceiling sliding windows create a seamless transition between the living area and the loggia, providing plenty of daylight. Electrically operated aluminum Venetian blinds in all living, sleeping, and bathroom areas ensure a pleasant living climate. Additionally, preparations for vertical awnings are provided for the loggias, which enable additional sun and sight protection. During the construction phase, essential elements of the interior design can be individually determined. Kitchens, floor coverings, and bathrooms can be designed according to your personal ideas within the planned budget. All apartments can be easily reached by lift or via the architecturally appealing staircase in exposed concrete from the entrance hall. Each apartment also has its own cellar compartment, which is equipped with a socket for an additional refrigerator or freezer. Additionally, the apartment has connections for a washing machine and dryer, providing extra comfort. Parking spaces in the entrance hall can be purchased for CHF 40,000.00 and outdoor parking spaces for CHF 18,000.00. The MFH AMMEKLIR combines high-quality construction, modern architecture, and an attractive living location to create a home that offers long-term living quality. Are you looking for a stylish home on the Brigerberg? Then don't hesitate to contact us. Let yourself be impressed by this special residential offer.

1 / 8
4.5 rooms, 112m², CHF 749,000.–
3911 Ried-Brig

First occupancy MFH Imbach 4.5 room apartment

In an attractive location in Ried-Brig, a modern multi-family house with a total of seven condominiums is being built. The quiet residential area combines proximity to the center of Brig with a beautiful view of the Rhone Valley. The building is being constructed according to current construction standards and impresses with a modern expansion concept and an energy-efficient air heat pump. Bright living rooms, modern kitchens, and carefully selected materials ensure a pleasant and high-quality living experience. The multi-family house has a staircase with a lift and is comfortably accessible from the parking garage to the living floors. Each apartment has its own basement compartment, and a common bicycle and stroller room is also available. The heat supply for the multi-family house is provided by an efficient air heat pump. The apartments have underfloor heating with an integrated cooling function, which allows for a pleasant heat distribution in winter and additional temperature control of the rooms in the summer months. The completion of the new building is planned for winter 2027. This spacious 4.5-room apartment on the 1st floor offers a gross floor area of around 112.9 m² and impresses with a well-thought-out, family-friendly floor plan. Three bedrooms provide ample space for a family, guests, or a separate home office. The open living and dining area with a modern built-in kitchen forms the heart of the apartment and offers plenty of space for shared living and life. Two separate wet cells - one with a shower and toilet, the second with a bathtub and toilet - provide additional comfort in everyday life. The particularly attractive feature is the spacious 21.2 m² large balcony. It extends the living area outdoors and offers plenty of space for a dining table, a lounge, or cozy hours with a view of the Valais mountain and valley landscape. Different types of apartments are being built in the multi-family house, ranging from 2.5 to 5.5 rooms. This means that the project offers suitable living solutions for singles, couples, and families, as well as for buyers with a larger space requirement. Since the building is currently still in the construction phase, certain materials and expansion details can still be determined depending on the construction progress. This means that there is the possibility of designing the future home partially according to one's own ideas. Parking spaces in the parking garage can be purchased for an additional CHF 40,000 to CHF 50,000, depending on the location and equipment. Outdoor parking spaces are available for purchase for CHF 18,000. Have we sparked your interest? You are welcome to visit us and we will explain the more detailed information about the new building in Ried-Brig.

1 / 9
4.5 rooms, 82m², CHF 324,000.–
3911 Ried-Brig

5.6% Gross Yield - now also possible for personal use

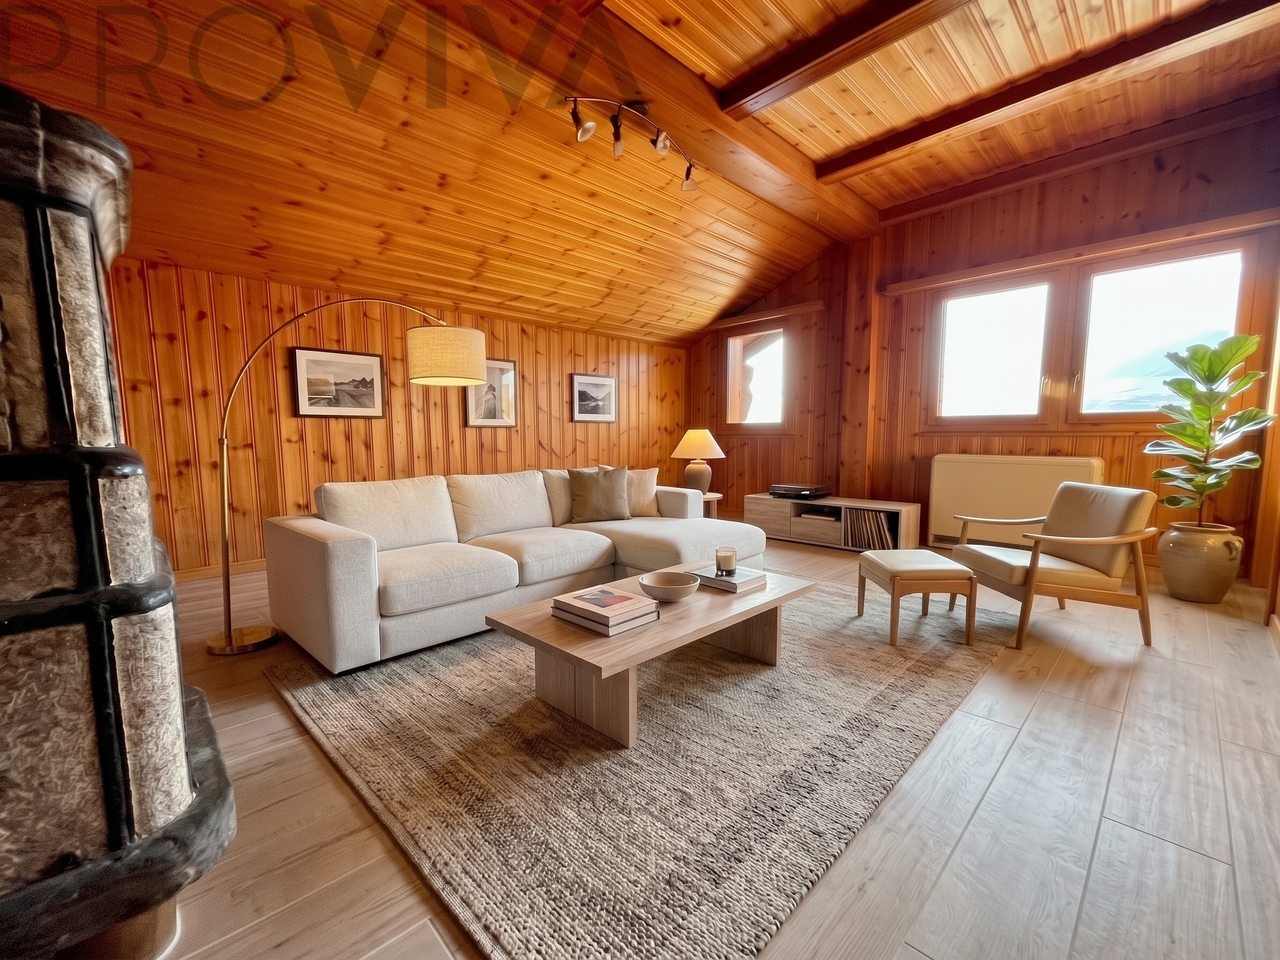
Ried-Brig: Your place above the Rhone Valley - move in yourself or rent it out attractivelyImagine: It's evening, the Giltstone oven radiates its warmth into the room, and in front of the window, the Rhone Valley opens up to Visp. No house obstructs your view. You lean back and feel the cozy atmosphere: You have arrived.An apartment with character, like you don't often find: 4.5 rooms on the top floor, 120 m² of living space, Valais atmosphere, and a view that can't be replicated. And the freedom to choose: move in yourself or rent it out with a calculated gross yield of 5.6%.Atmosphere that you can feelThe warm paneling gives the rooms a sense of security that no new building can offer, and it leaves room for your own personal touch, because it also tolerates lighter colors. The Giltstone oven from 1884, still functional today, is more than just heating: It's the heart of the living room. This is where you meet, where you stay seated.In the modern kitchen with granite countertops and eating area, everyday life becomes a small celebration: appliances with Fresh-System cooling, space to cook, space to linger. Three rooms with built-in closets are quietly located on the north side. Here you sleep as deeply as you can only in a peaceful village.The floor coverings in the hallway and living room, as well as the bathroom, were renovated in 2026.Your advantages at a glance • A quiet location, charming interior, and pleasant family comfort make this apartment a home with character. • Panoramic view on the top floor: Let your gaze wander into the Rhone Valley and enjoy the feeling of being above the hustle and bustle. • Short distances for everyday life and leisure: The economic and shopping center of Brig-Glis-Naters is just as close as the Rosswald cable car and the Simplon area. Your children can reach school in a few minutes' walk via the village street, without having to cross a main road. • Closed kitchen: Modern kitchen appliances with Fresh-System cooling offer practical comfort for quick meals and sociable cooking evenings. • Space for more: A large cellar is included in the purchase price. A parking space is available directly in front of the house. • A piece of Valais tradition: Two-thirds of the adjacent barn can be purchased separately - for additional storage space and your own ideas. Price upon request. Your Valais, the way you want it • For the family: A home with soul, space for shared moments, and an environment that makes everyday life pleasant. • For your time out as a holiday residence: A personal retreat from which you can discover the Valais mountain world at any time of the year. • For your investment: An apartment with character and interesting earning potential. If desired, our agency will take care of finding tenants and organizing the rental. Come and visit - and discover your new homeThe view can be shown in pictures. How the rooms feel and what charm the historic Giltstone oven exudes is best experienced on site. Arrange your personal viewing. We will also be happy to inform you about the move-in date and the return calculation.Please use the contact form of the ad for your first inquiry and provide your complete contact information: address, phone number, and email address. Only complete inquiries can be processed.

Other interesting objects