Lausen - Attic flat buy

We recommend expanding your search criteria to get similar results. The current filters didn’t return any matches.

If you don’t want to change your current search criteria, we recommend creating a search alert, so you’ll be notified when matching offers become available.

More objects in your automatically expanded search area
9 results - Radius: + 10km
1 / 12
2.5 rooms61m²CHF 630,000.–
Steinenweg 5, 4434 Hölstein BL

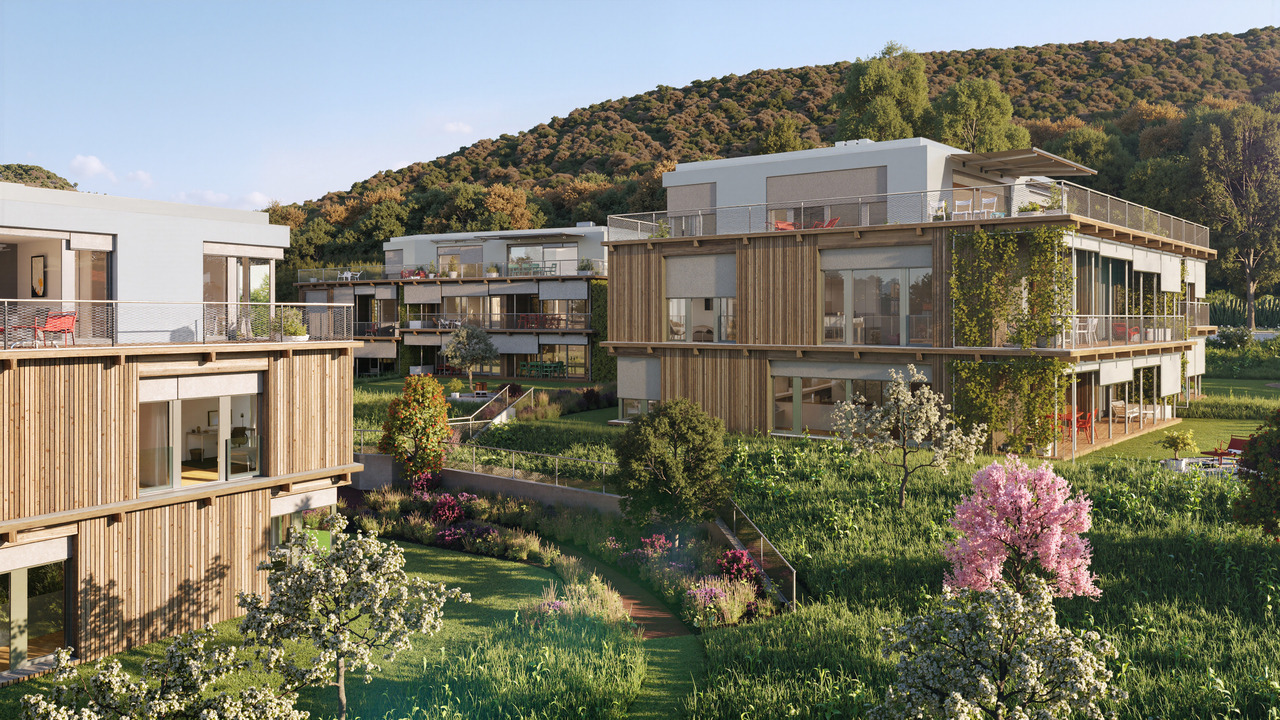
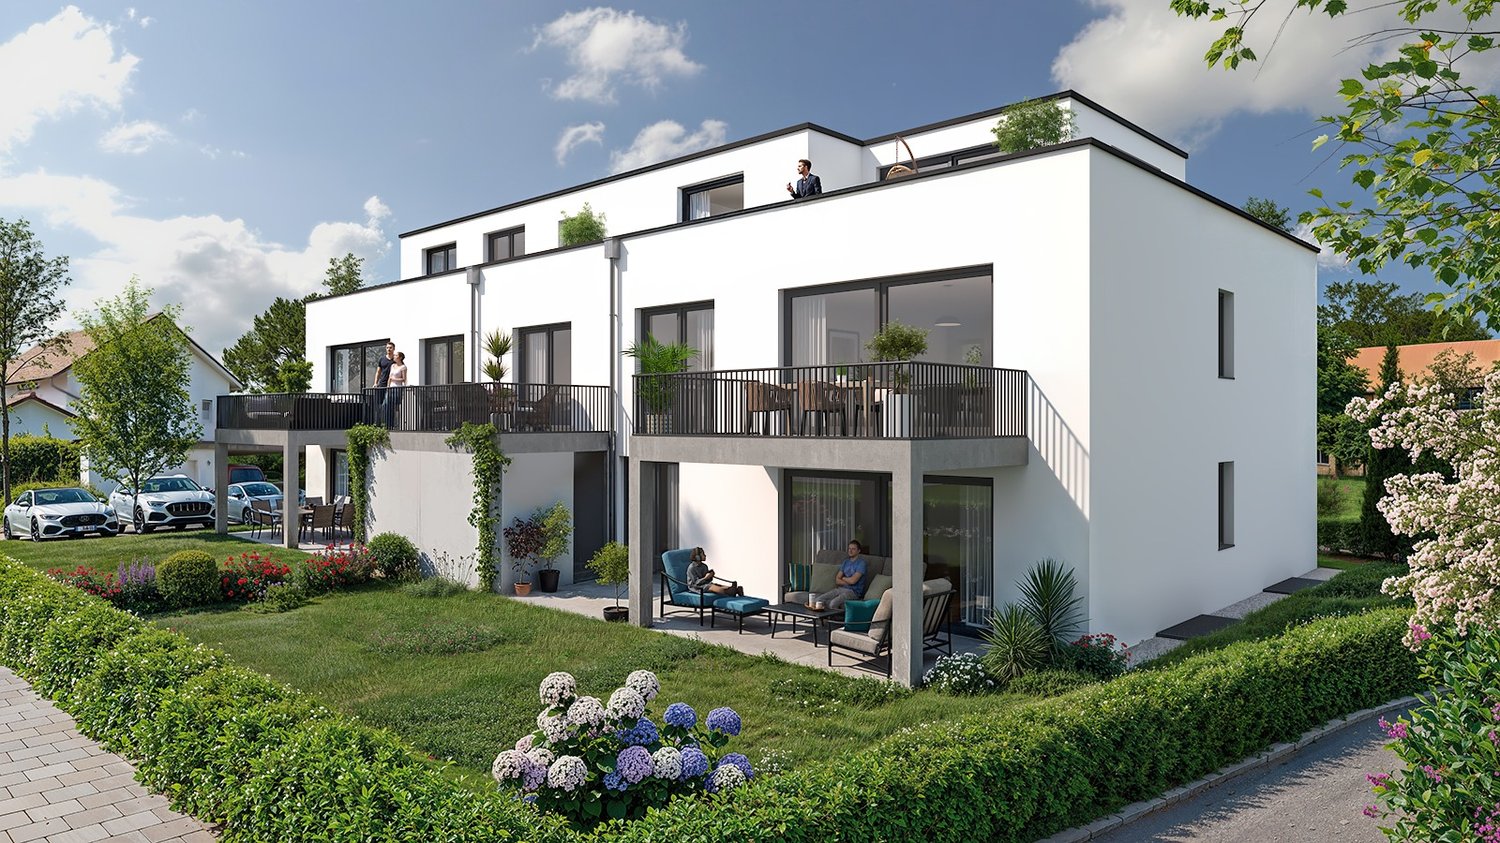
24 Condominiums in Hölstein BL, Completion Q1 2028

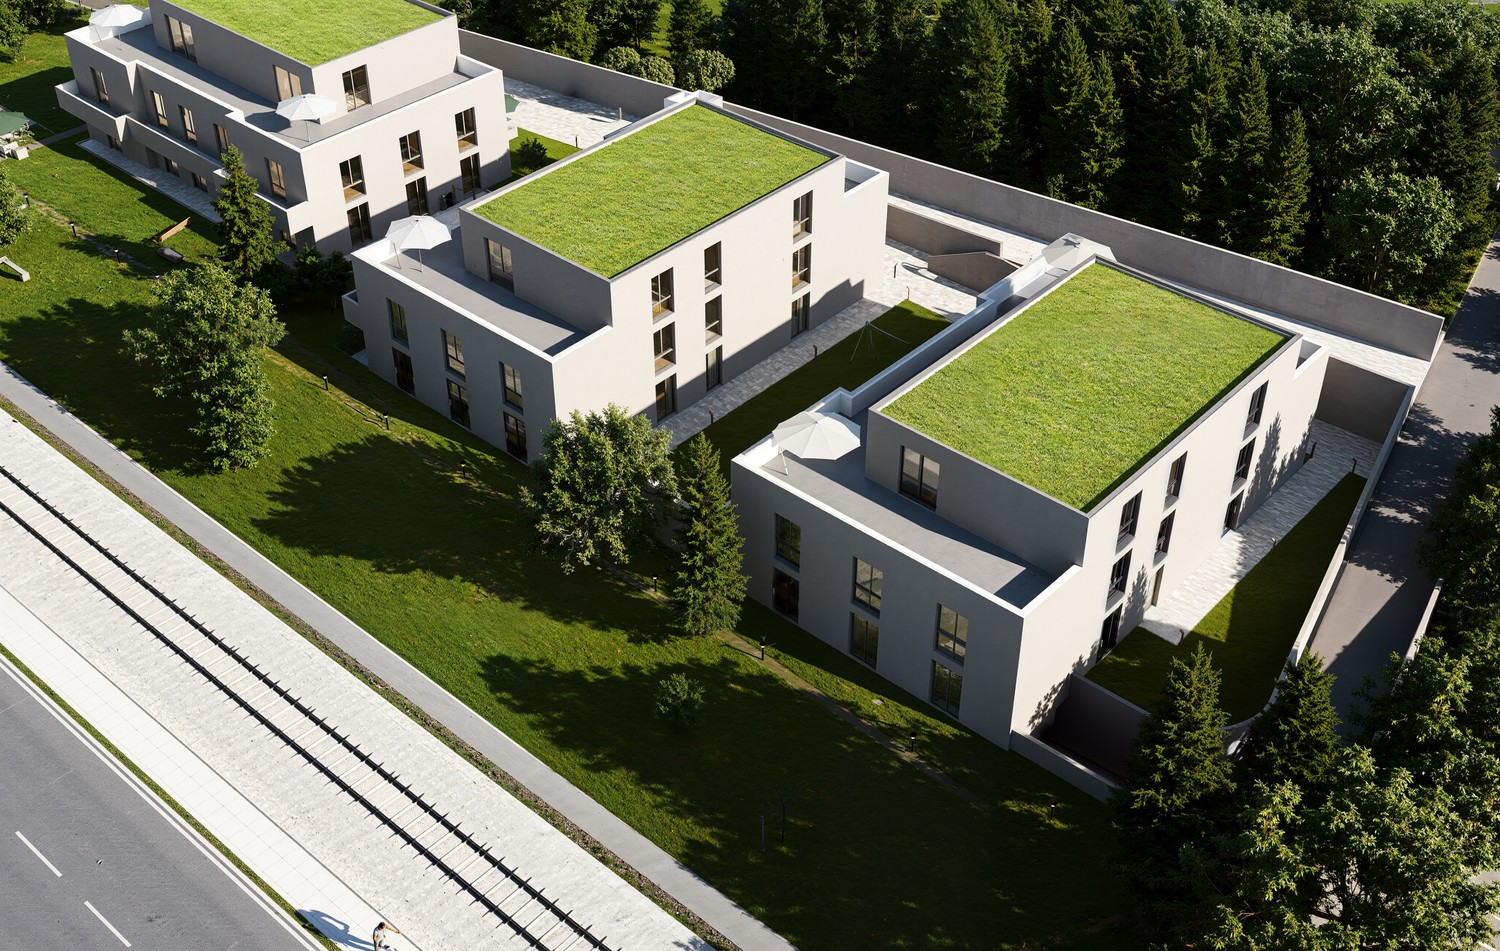
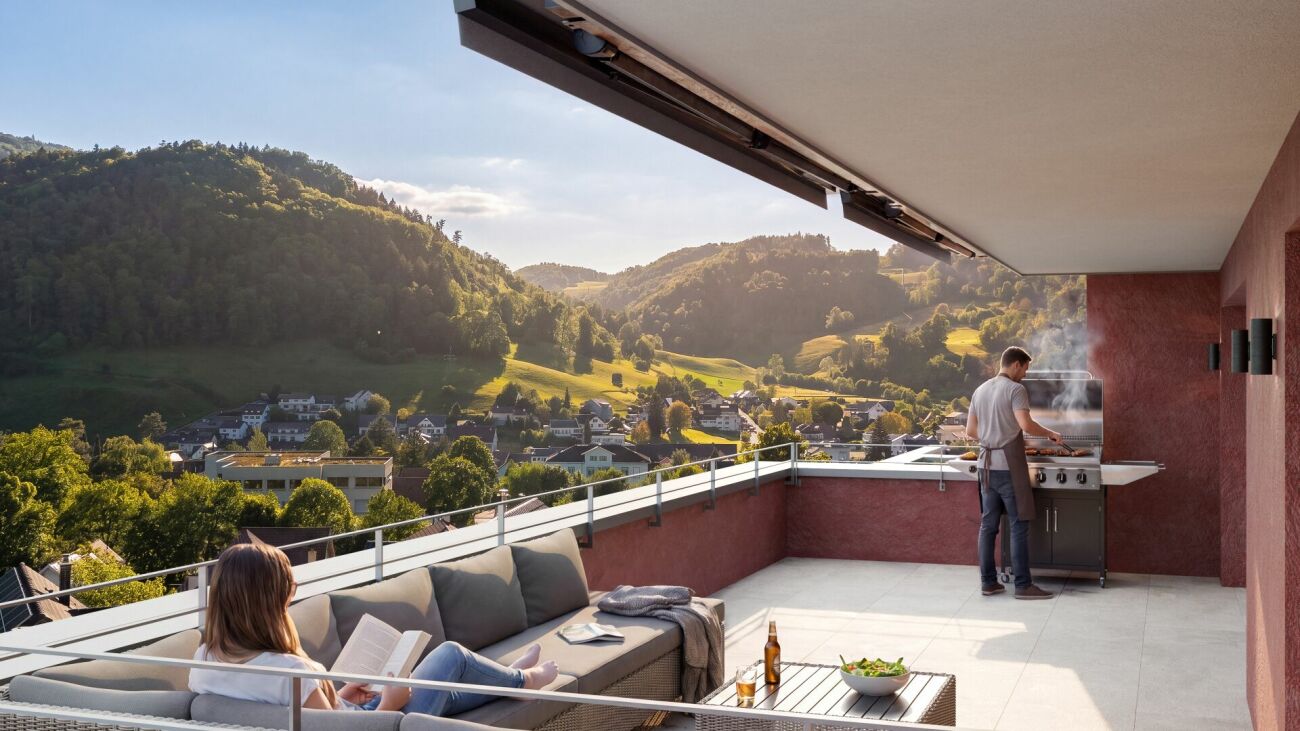
Welcome to an exclusive insight into a new residential development at Steinenweg 5 in 4434 Hölstein. On plot No. 593, three freestanding multi-family houses (House A, B, and C) with a total of 24 condominiums (2.5-room, 3.5-room, and 4.5-room) are being built - embedded in a gentle slope and carefully adapted to the topography. Three identical building bodies, four floors, three apartment types, and uncompromising quality in every detail. From the expanded basement with parking garage to the bright attic apartment, each level follows a clear function and flexibly adapts to the needs of the residents. Features: • Massive reinforced concrete construction with 25 cm floor slabs • Air-water heat pump per house, own system • Underfloor heating in all living rooms • Plastic windows with 3-fold insulating glazing • Electric external venetian blinds (RAL 7016) • High-quality interior design with parquet and ceramic • Modern kitchen with brand-name appliances • Stylish sanitary facilities • Fiber optic FTTH & multimedia sockets • Preparation for e-charging station in the parking garage • Photovoltaic-prepared flat roof (greened) • Wheelchair-accessible elevator to the attic apartment • 32 parking spaces in a shared parking garage • Play and recreation area in the surroundings If you are interested, please contact us:Peter Lüscher 079 210 13 08 / 062 205 21 34 / pl@luescher-immo.ch

Travel time
-
1 / 13
6.5 rooms173m²CHF 2,810,000.–
Finkelerweg 60, 4144 Arlesheim

UNIQUE ATTIC APARTMENT WITH BREATH-TAKING PANORAMIC VIEW

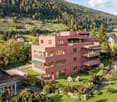
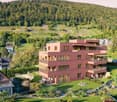
PROJECT DESCRIPTIONIn the Basel suburb of Arlesheim, the Arlis project is being built in a prime hillside location. The 15 unique condominiums in the three multi-family houses offer a wide range of living options, with sizes ranging from 131m2 to 174m2.Not only in design, but also in the selection of building materials, the highest standards of comfort, economy, and energy supply were applied. The highly insulated concrete-wood facade, the photovoltaic system, and the geothermal heating system form a very durable and low-maintenance overall system. The Arlis residential buildings were designed according to high energy and climate standards, thus ensuring maximum energy efficiency and performance features. This guarantees more quality of life, comfort, and good value retention. Because we are committed not only to saving energy but also to improving the standard of living. In the underground garage, the prerequisites for E-chargers are available - these can be installed immediately upon request. Additionally, sockets for electric bicycles are available.With the digitally supported process from making spaces, living dreams can be realized - we create demanding architecture with high-quality design options. With the 3D apartment configurator from making spaces, you can already virtually visit the apartments and sample a pre-selection of design options. We accompany our customers from the first meeting through the entire process to the handover of the keys. Our creed: Building can also be simple!LINK TO 3D APARTMENT CONFIGURATORHouse Chttps://ssl1.makingspaces.com/arlis-web/c5.htmlPROJECT HOMEPAGEwww.arlis.chTHE MOST IMPORTANT IN BRIEF • three representative multi-family houses on over 5,000m2 of land • garden apartments with up to 376m2 of private garden space • floor apartments with large balconies and up to three meters of ceiling height • attic apartments with nearly 200m2 of large roof terraces and panoramic views • turnkey handover of apartments from Q4 2026 • privileged location, embedded in an idyllic park • refined architecture with the signature of making spaces • high building standard with controlled apartment ventilation • environmentally friendly and efficient energy concept • with elevator and barrier-free • renowned partners such as Bulthaup, V-Zug, and other manufacturers • pre-selection of design options for a customer-friendly process • exclusive 3D apartment configurator for virtual visits and sampling • various hobby rooms available (optional with bathroom) • direct connection possibility of garden apartments with a hobby room • two parking spaces per apartment in the underground garage • visitor parking and bicycle cellar

Travel time
-
1 / 11
4.5 rooms117m²CHF 850,000.–
Konsumstrasse, 4466 Ormalingen

Dreamy far-reaching view and special living ambiance.

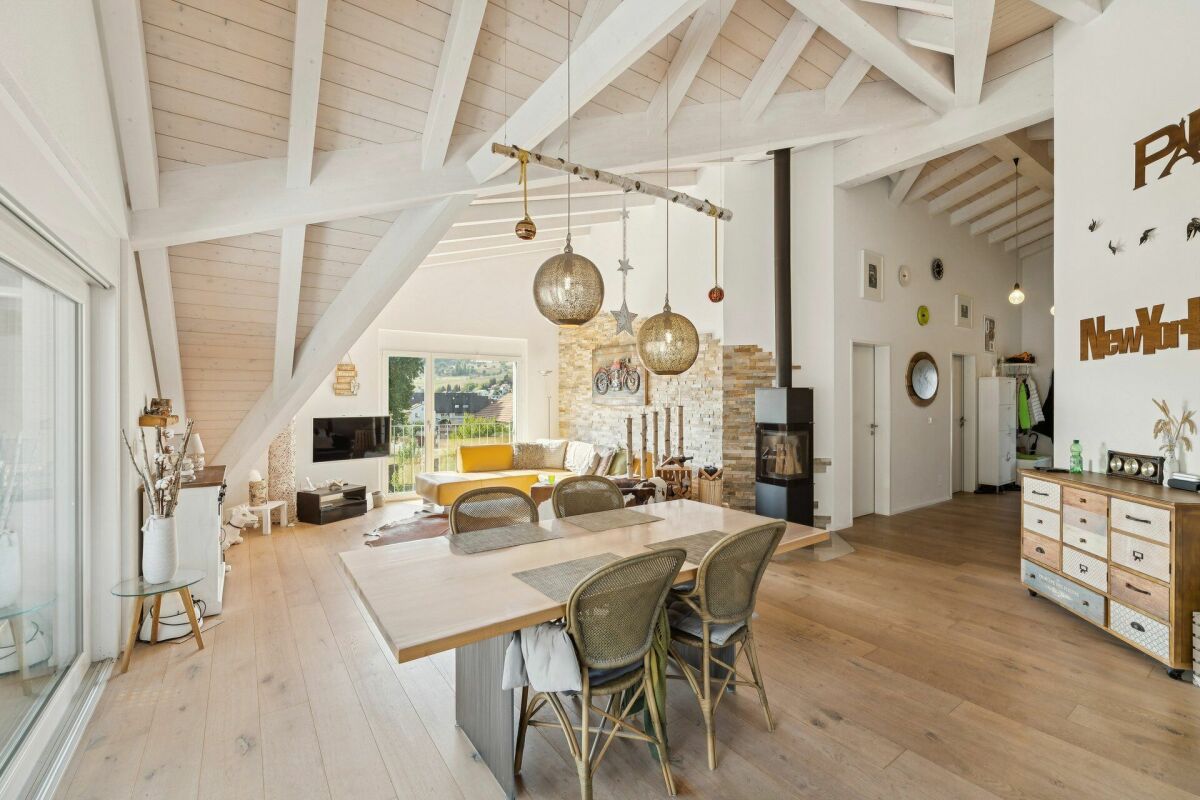
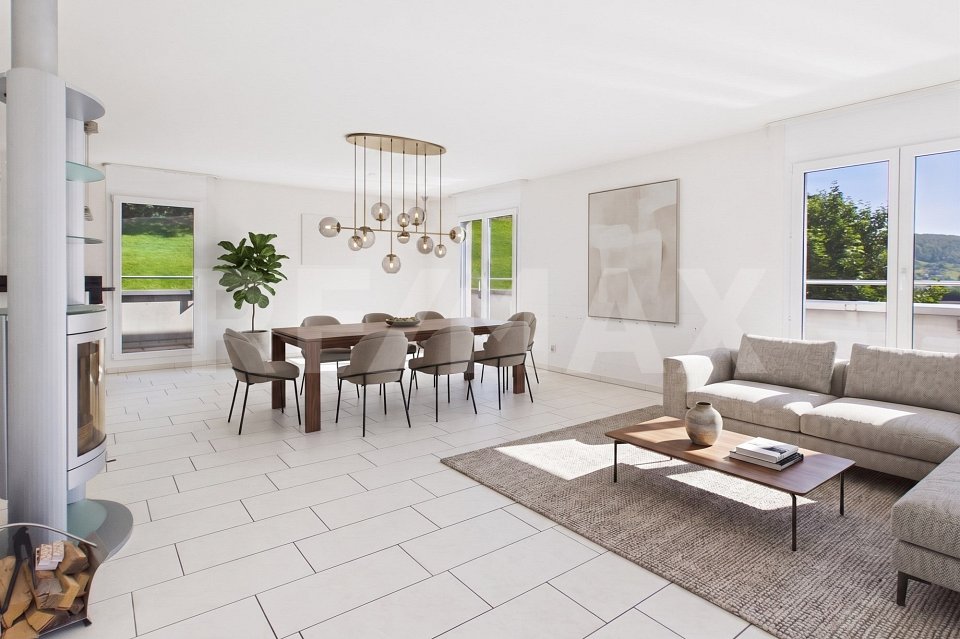
Spacious attic apartment with impressive ceiling height and plenty of privacy This attractive attic apartment in Ormalingen convinces with a spacious floor plan, exceptional ceiling heights of up to 4.50 m, and a special living ambiance. The completely independent living unit offers plenty of privacy and is ideal for couples, families, or people with additional space requirements.The highlights at a glance: • Spacious and bright attic apartment • Impressive ceiling height of up to 4.50 m • Bright and airy living and dining area • Cozy Swedish stove • Large window areas with plenty of daylight • Separate kitchen with plenty of workspace and storage • Three versatile rooms • Spacious bathroom • Separate guest toilet • Practical laundry room with integrated washing area • Balcony with direct access from the living area • Structural preparation for a high-mounted, wall-integrated aquarium • Separate basement / hobby room • Carport and outdoor parking space included The openly designed living and dining area forms the heart of the apartment. The combination of large window areas, impressive ceiling height, and Swedish stove creates a bright and cozy living atmosphere.Three well-cut rooms offer a variety of uses and make the apartment attractive for both couples and families. Practical secondary rooms and additional areas in the basement provide sufficient storage space and flexibility.The balcony invites you to enjoy the quiet surroundings with a great view. A carport and an outdoor parking space belong to the apartment and complete this attractive living offer.An exceptional attic apartment for all those who are looking for spaciousness, privacy, and a special living ambiance.I am happy to answer your questions and/or arrange a viewing at your convenience.

Travel time
-
1 / 6
5.5 rooms138m²CHF 1,180,000.–
4410 Liestal

Exclusive living - 5½-room attic apartment with direct lift access

Arrive, the lift door opens and you stand directly in your new home. This exclusive attic apartment combines generosity, privacy and high-quality living comfort in a special way and offers a living feeling that meets the highest standards. The heart of the apartment is the openly designed living and dining area with adjacent kitchen. Generous window fronts and skylights in the entrance hall let in plenty of daylight and, together with the direct exits to the terrace, create a bright and inviting atmosphere. Indoor and outdoor areas flow smoothly into each other and give the apartment a special generosity.The extensive terrace with a glazed winter garden surrounds a large part of the apartment and is directly accessible from almost all rooms. Whether it's the first coffee in the morning, a relaxed evening with family and friends or quiet moments under the open sky, you can enjoy a high level of living quality and privacy here.Four versatile rooms offer ample space for family, guests or a stylish home office. The spacious master bedroom has direct access to the en-suite bathroom with a corner bathtub and forms a private retreat. The room offer is complemented by a second bathroom with a shower, toilet and washing tower, ideal for comfortable everyday life.In the basement, you have a private laundry room and a spacious cellar room at your disposal, providing additional comfort and practical storage space. This attractive offer is rounded off by the possibility of optionally purchasing two underground parking spaces, for convenient and weather-protected parking directly in the house. An apartment for people with high standards.An attic apartment is much more than just living space - it is an expression of a special lifestyle. Light, generosity, privacy and the extensive terrace create a living ambiance that delights every day anew. Those who are looking for something special and value quality, comfort and a stylish home will feel at ease here from the very first moment.MORE PHOTOS, THE VIRTUAL 3D TOUR AND FURTHER INFORMATION ON remax.ch AND newhome.ch.IF YOU ARE INTERESTED, PLEASE REQUEST THE DETAILED SALES DOCUMENTATION IN WRITING.LOCATION:THE CITY OF LIESTAL IS LOCATED IN THE HEART OF THE CANTON AND CONNECTSTHE VALLEY OF THE ERGOLZ WITH THE SURROUNDING JURA HEIGHTS.Schauenburgerstrasse offers a perfect balance between living quality and accessibility:-Bus stop Munzach in about 9 walking minutes-Liestal train station in short distance-Fast connection towards Basel-Nature and recreation area directly in front of the houseThe sunny orientation ensures a friendly and pleasant living atmosphere.Figures and facts:Population: 16289 (01/2026)Area: 1821 ha, of which 1077 ha are forestHeight: train station 327 m above sea level, observation tower 614 m above sea levelSchools:Liestal offers a comprehensive educational infrastructure withkindergartens, primary and secondary schools as well as the gymnasium andvocational schools, which offer learning opportunities for all levels of education.Shopping opportunities/business:In Liestal, you will find a wide range ofshopping opportunities, including branches of large retail chains,specialized shops and weekly markets. Local businesses anddiverse service offerings characterize the cityscape.Public and individual transport:Liestal is an important transport hub and hasan SBB train station with direct connections to Basel, Zurich and other regions. Several bus lines connect Liestal with the surroundingmunicipalities. The city is also very well connected to the road network via the nearby A22 motorway.Tax rate:Natural persons 2025, 65%MORE PHOTOS, THE VIRTUAL 3D TOUR AND FURTHER INFORMATION ON remax.ch AND newhome.ch.IF YOU ARE INTERESTED, PLEASE REQUEST THE DETAILED SALES DOCUMENTATION IN WRITING.
Other interesting objects