Laupersdorf - Flats for sale with Balcony / Terrace

We recommend expanding your search criteria to get similar results. The current filters didn’t return any matches.

If you don’t want to change your current search criteria, we recommend creating a search alert, so you’ll be notified when matching offers become available.

More objects in your automatically expanded search area
13 results - Radius: + 10km
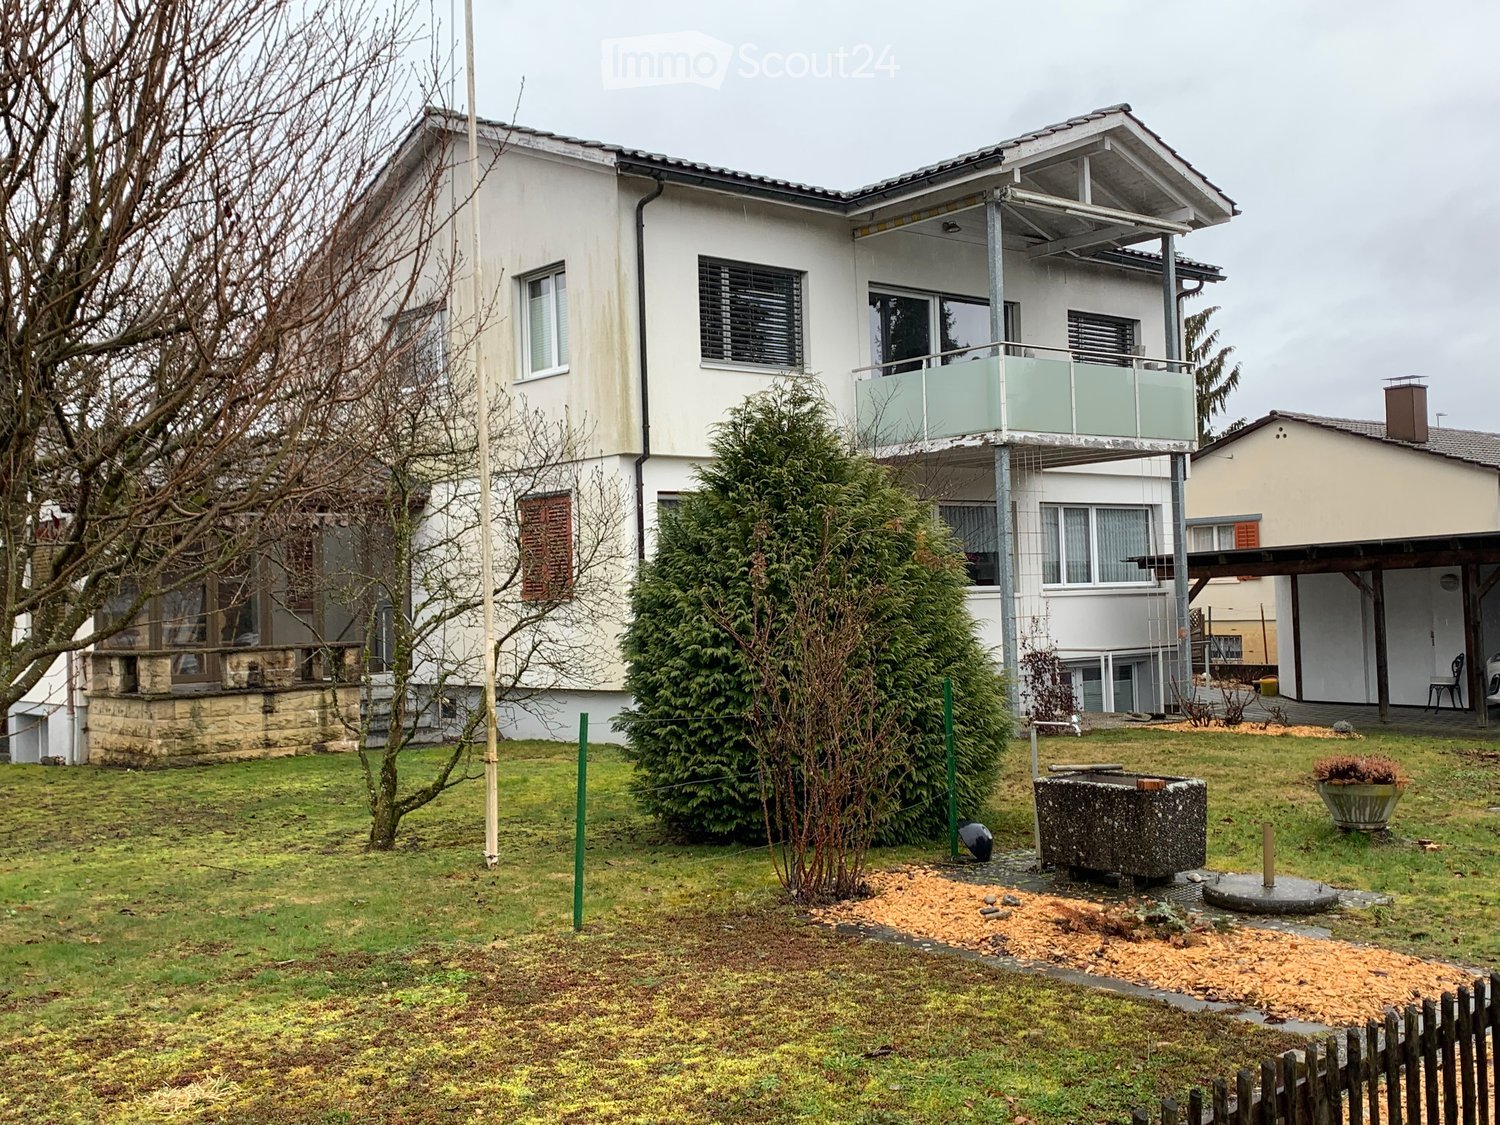
1 / 16
5.5 rooms, 158m², CHF 700,000.–
Güschelstrasse 5, 3380 Walliswil bei Niederbipp

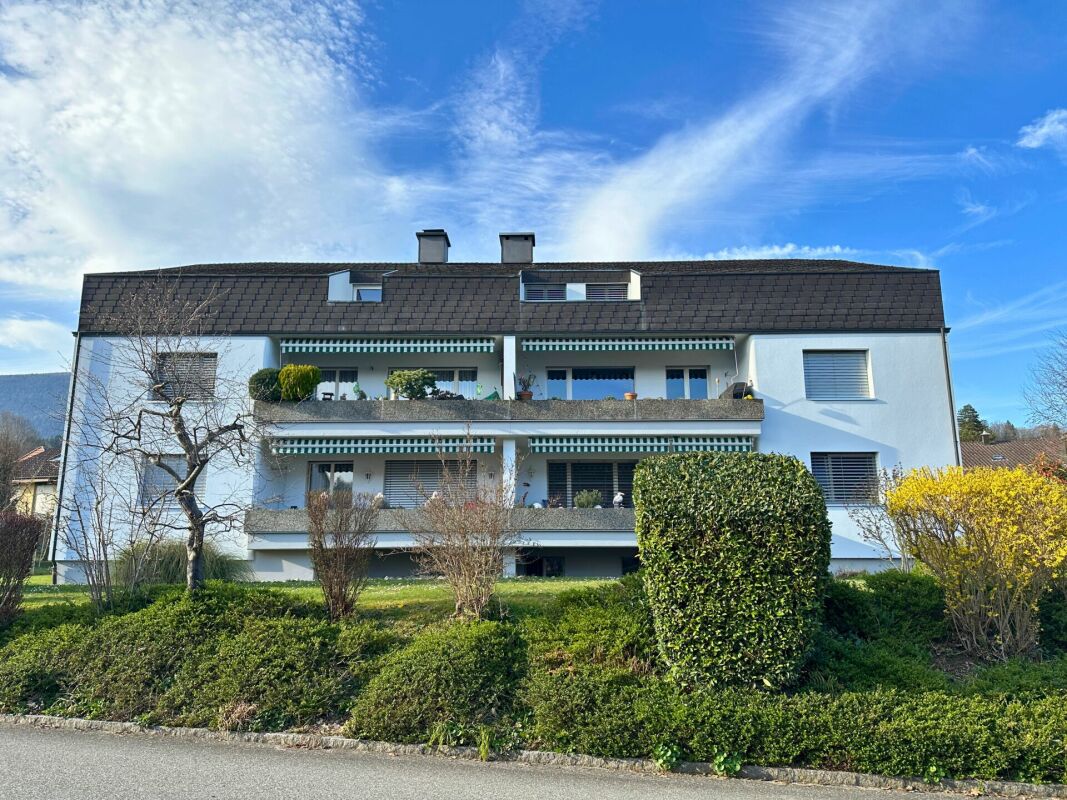
Family-friendly maisonette apartment in a quiet location directly on the Aare

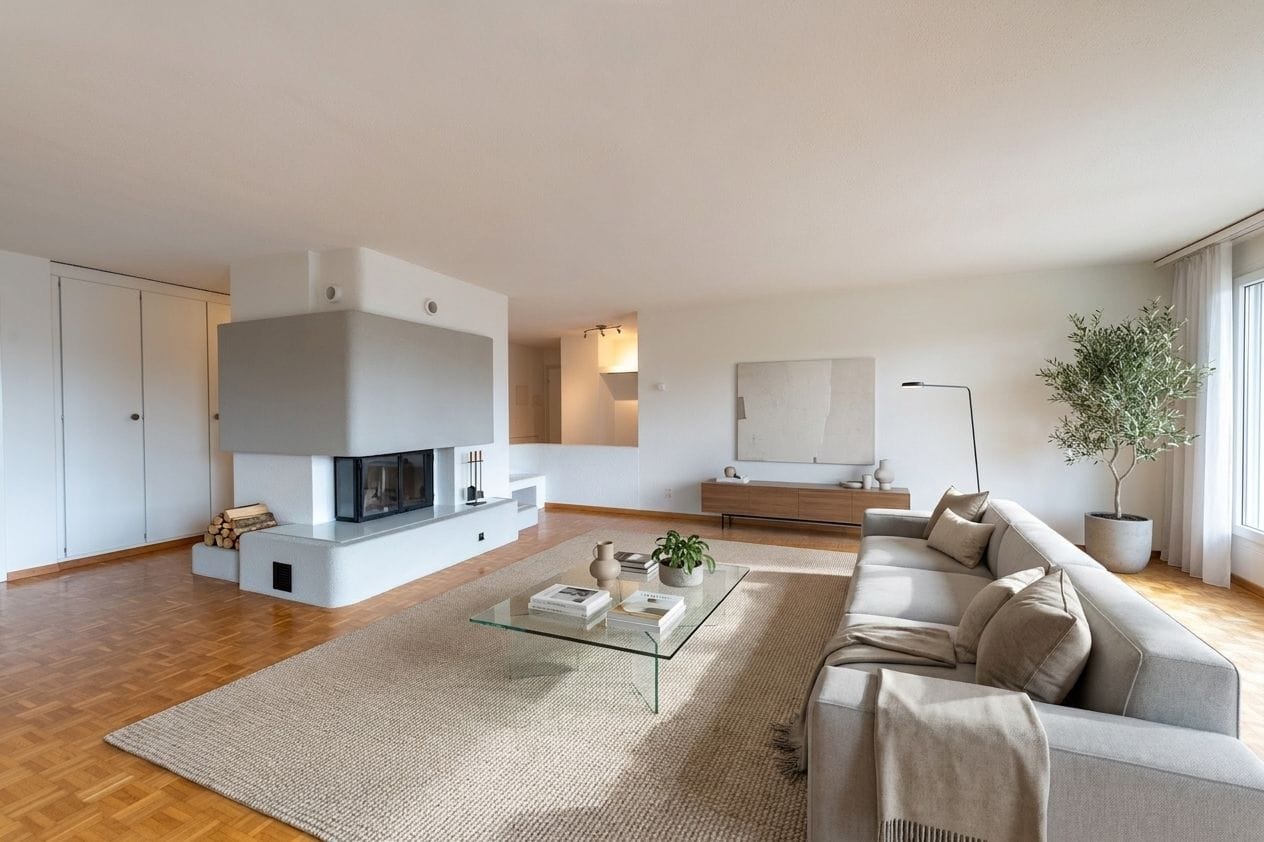
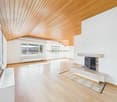
This well-maintained 5½-room maisonette apartment impresses with around 158 m² of living space, direct views of the Aare, and a sunny balcony. The open living and dining area with a fireplace, the generous room layout over two floors, and the modernized kitchen create a special living ambiance. Four flexibly usable rooms, two bathrooms, a garage box, and an additional outdoor parking space round off this attractive offer. Ideal for families, couples, and those seeking peace and quiet who want to live close to nature and yet benefit from good accessibility.Your advantages at a glance • 5½-room maisonette apartment with approximately 158 m² of living space • Direct views of the Aare and a natural, peaceful living location • Balcony with approximately 14 m² of space • Open living and dining area with a fireplace • Four flexibly usable rooms • Modernized kitchen and two bathrooms • Garage box and outdoor parking space included • Elevator to the apartment • Well-maintained multi-family house with seven residential units LocationWalliswil bei Niederbipp combines natural, peaceful living with good accessibility. The highway connections Niederbipp and Wangen an der Aare are just a few minutes away by car and enable quick connections to Bern, Basel, and Zurich. Shopping opportunities, schools, and other services are located in the nearby centers of Wangen an der Aare, Niederbipp, and Langenthal. The immediate proximity to the Aare and the quiet living location make this location particularly attractive for people who value living quality and recreation.Are you also convinced by the apartment? We would be happy to send you the detailed sales documentation and are available for further information or a personal viewing at any time. We look forward to your contact.

Travel time
-
1 / 13
5.5 rooms, 120m², CHF 638,000.–
Rötistrasse 1, 4534 Flumenthal

Attractive ground-floor apartment with fireplace and plenty of storage space

This 5.5-room apartment on the ground floor convinces with 120 m² of living space and a well-thought-out, functional room layout. Bright rooms, practical built-in closets, and two balconies make living here particularly comfortable.Its highlights at a glance:- Spacious 120 m² living space with inviting entrance area and practical wardrobe- Open living and dining area with large window fronts and plenty of daylight- Modern kitchen with ceramic glass cooktop and open transition to the dining area- Recirculation fireplace with glass protection for a warm and cozy atmosphere- Built-in closets in the living room and in other rooms for additional storage space- Three versatile rooms, two with direct access to the balcony- Comfortable bedroom with en-suite bathroom including shower, sink, and toilet- Second bathroom with bathtub, sink, and toilet, ideal for families and guests- One balcony with approximately 8.5 m² and another with around 6.0 m² of usable space offer ideal conditions for cozy hours outdoors- Shared laundry room and bike room in the basement- Separate cellar room for additional storage space- One garage space and two outdoor parking spaces provide space for your vehiclesThis apartment combines comfort, practical room layout, and a central location in Flumenthal.Don't miss the opportunity to experience this dream home! Would you like more information? Order the detailed sales documentation now using the contact form – we look forward to your contact!

Travel time
-
1 / 13
5.5 rooms, 197m², CHF 595,000.–
Dorfstrasse 154, 4623 Neuendorf

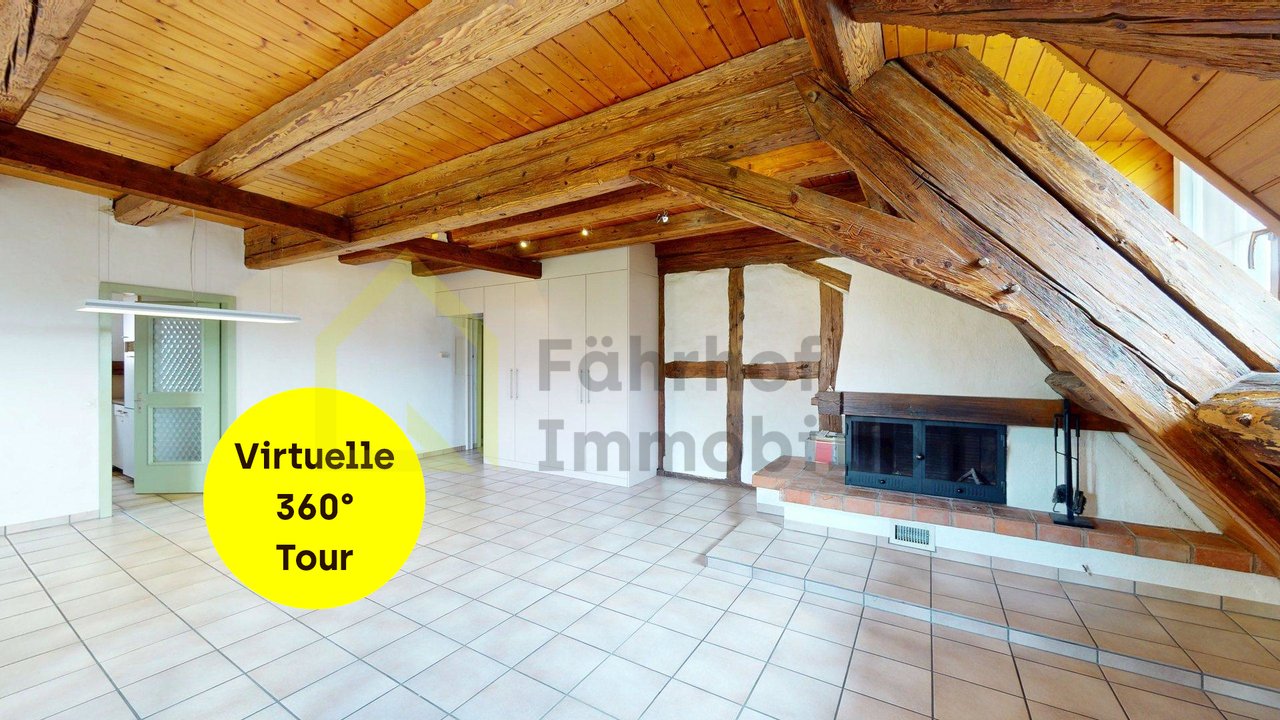
Large maisonette apartment with castle feeling

This traditional residential building from 1850 combines castle-like character with generous living space and diverse usage possibilities. The building presents itself with an unmistakable ambiance that particularly appeals to lovers of historic building fabric.The charming maisonette apartment extends over the 2nd and 3rd upper floors with an impressive space offer. A special highlight is the open attic room with an area of approximately 70 m² and access to the south-facing balcony. The open design and visible roof structures create a unique room feeling - perfect for a studio, hobby room, or a representative living area.Highlights at a glance • Historic building with a construction year of 1850 • A lot of charm and identity-creating original elements • Generous living and usable floor space offer on the 2nd and 3rd upper floors • Cozy chimney in the living room • Open attic room with approximately 70 m² of space - versatile • Basement with additional storage options • Two outdoor parking spaces, not included in the purchase price, at CHF 10,000.- We would be happy to show you the advantages of this exceptional living space offer during a viewing.>> Use the LINK to the virtual viewing: https://my.matterport.com/show/?m=DgkgJFYuxtN or schedule a viewing appointment on site today.DO YOU WANT FURTHER INFORMATION ABOUT THIS OBJECT?Visit our homepage www.fährhof.ch for more pictures, data, and information.

Travel time
-
1 / 13
5.5 rooms, 132m², Price on request
Lindenstrasse 16, 4533 Riedholz

Spacious living on two floors with garden and panoramic view

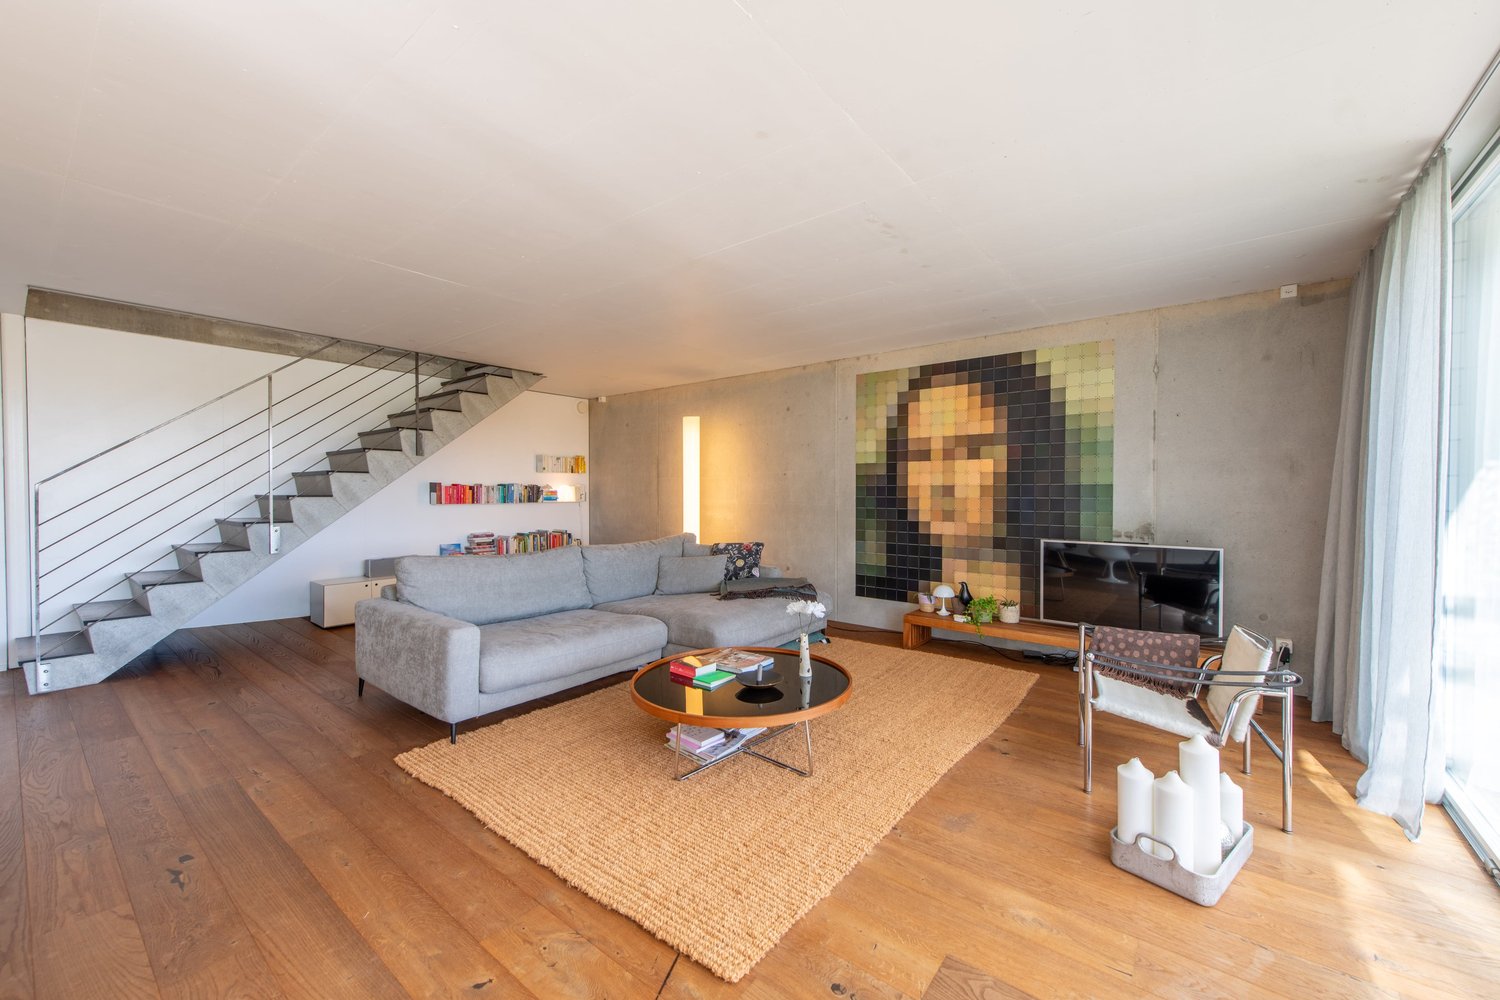
This home in Riedholz combines clear, modern architecture with spacious rooms and an exciting living concept over two floors. Exposed concrete, dark wooden floor, and large window areas characterize the individual character and open up a beautiful panoramic view of the green surroundings. The heart of the home is the approximately 54 m² large living, dining, and kitchen area, which opens directly to the covered seating area and into the garden via the wide window front.Let yourself be convinced by the following highlights: • 132 m² of net living space distributed over 5.5 rooms and two floors • Bright living, dining, and kitchen area with approximately 54 m² • Open kitchen with long work surface, plenty of storage space, and high-quality kitchen appliances from Miele and Siemens • Large window front with direct access to the outdoor area • One bathroom with shower on the ground floor and one with a shower-bathtub on the upper floor • Four separate rooms on the upper floor – ideal as bedrooms, guest or study rooms • Inviting entrance area with an open wardrobe • Open staircase connects the two living levels and underlines the modern character • Approximately 32 m² large seating area with pergola as an attractive extension of the living space • Private garden area with plenty of greenery, fruit trees such as fig, cherry, and apple, as well as space to relax • Spacious basement and utility room with approximately 20 m² directly on the living level • Externally accessible, separate basement room for even more storage space • Beautiful panoramic view from the living and bedrooms over the green surroundings and Alps • Practical bike shed for shared use • A carport and an outdoor space round off the offer Would you like more information? Order the detailed sales documents now using the contact form – we look forward to your contact!

Travel time
-
1 / 39
  • Balcony / Terrace
  • Elevator
  • Mountain view
  • +3
6.5 rooms, 254m², Price on request
Burgweg 14, 4702 Oensingen

An ensemble with a WOW effect in an unbeatable panoramic view location

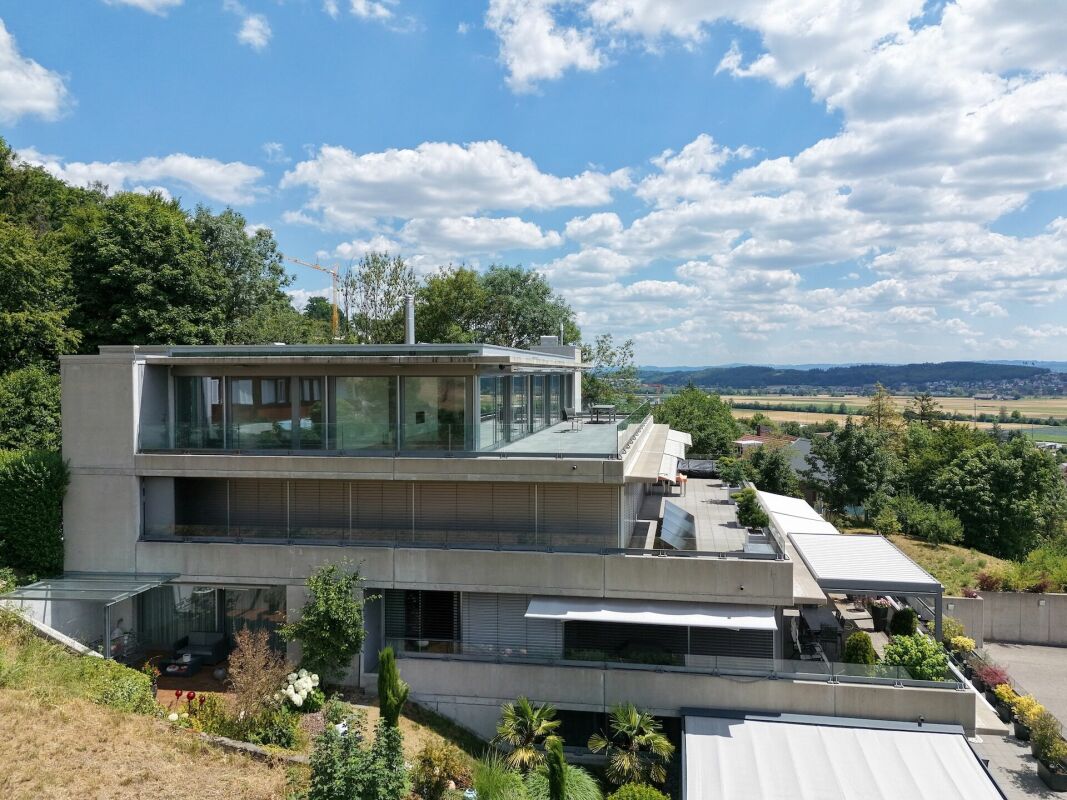
First-class 4.5-room attic apartment with 2-room annex and double garage in a spectacular view location A outstanding residential offer of the highest quality: This exceptional 4.5-room attic apartment impresses with generous 194.3 m² living space and is supplemented by a separately accessible 2-room annex with 60.6 m² on the 2nd floor. Ideal for guests, multi-generational living, home office or as an extension of the living space. The unit is also perfectly suited for professional use in the context of a quiet business (e.g. office, consulting or studio) or as a separate residential unit with additional potential for use. Additional garden seating areas on the forest edge (66 m²), accompanied by the babbling of the brook. The building makes an architectural statement with concrete and glass and at the same time blends harmoniously into its surroundings. Gently elevated on the slope, embedded in a well-maintained neighborhood and in close proximity to the forest and local recreation areas, this location combines natural living with impressive views over the landscape to the Alpine panorama. Forest, hiking trails and Jura heights are practically on the doorstep, while shopping facilities, train station and motorway connections A1/A2 are within short distance. Highlights at a glance • Unbeatable mountain panorama view • Generous window fronts stage a light-flooded living ambiance • Unique and flexible floor plan design • High-quality, timeless-elegant interior design with fine materials and precise craftsmanship • Spacious panoramic terrace 194 m² with spectacular views and exceptional privacy • Additional garden seating areas 66 m² on the forest edge accompanied by the babbling of the brook • Spacious areas for your exclusive home office or hobbies • Stylish retreat areas with view reference and discreet separation • Elegant sliding walls for a flexible, individual room design • Kitchen with island and high-quality built-in appliances • Attractive room heights for a sovereign, spacious living feeling • Luxurious bathroom with bathtub, walk-in shower • Comfortable access optionally via badge system or classic key alarm system • Double garage Sales target price Offers from CHF 1'850'000.00 will be reviewed. We would be happy to provide you with our exclusive DOSSIER. Please fill out the contact form and you will receive the documents shortly. Let yourself be impressed by this special offer on the occasion of a visit. We look forward to your contact.

  • Balcony / Terrace
  • Elevator
  • Mountain view
  • +3
Travel time
-
1 / 11
5.5 rooms, 148m², CHF 1,230,000.–
Lischackerstrasse, 4622 Egerkingen

Panoramic view Egerkingen - exclusive living with a view of the Alps!

This terrace apartment is a real home to arrive and feel good. It combines stylish living comfort with high-quality equipment and timeless, harmonious architecture. Generous window fronts let in plenty of daylight and give you a wonderful view of the Alps and the village.The open design creates a pleasant width and a bright, inviting atmosphere. In the kitchen and wet cells, you can bring in your own ideas and choose materials to your taste - creating a home that fits you exactly.The well-thought-out room layout, combined with beautiful materials and modern technology, ensures a consistently good living feeling. The integrated smart home system supports you in everyday life and can be easily controlled - even from the road.Here you can enjoy peace, panoramic views, and security - a place where you like to stay. Ideal for couples or families who want to settle down long-term.Now enjoy the highlights of this attractive offer: • Spacious terrace with a lovely seating area • Minergie-P standard and smart home system • Two wet cells • Technical room with additional cellar • Parking space for CHF 40,000.- • and much more... The current construction status: The shell construction is nearing completion and will be finished in the coming weeks. Currently, the windows are being installed, so the interior design can continue to progress.Location: The south-facing apartments enjoy year-round sunshine and are located in an exclusive residential area. Schools, shopping facilities, post office, administration, banks, and the bus stop are easily accessible on foot. Basel, Bern, Lucerne, and Zurich can be reached via the A1 and A2 motorways in 30 to 60 minutes. Olten and Solothurn are quickly accessible by public transport. You can find recreation in the nearby forest and in the Jura foothills - ideal for active leisure activities and nature-based recreation.As your competent contact for any questions about this property, we are of course available to you at any time.If you would like to view more objects, please visit us at www.ardesco.ch.

1 / 20
5.5 rooms, 168m², Price on request
3380 Wangen an der Aare

Living like in a single-family home: 5.5-room maisonette on 168 m² near the Aare

Exclusive 5.5-room gallery maisonette with 168 m² living space - living at the highest level in Wangen an der Aare Welcome to your new home: This exceptionally spacious 5.5-room maisonette apartment combines modern living, high-quality construction and a unique sense of space. On an impressive 168 m² living space and spread over two levels, this dream home offers space for families, couples and discerning singles who value comfort, generosity and quality of life.The apartment is located on the 2nd floor of a well-maintained multi-family house with only six parties. Thanks to the high ceilings in the attic and the open gallery, a bright and airy living atmosphere with an extraordinary sense of space is created. The spacious proportions convey almost the feeling of living in a single-family home.On the lower floor, you will find three spacious bedrooms, two modern bathrooms and a spacious living and dining area with direct access to the covered balcony, which invites you to relax and linger. The upper gallery floor delights with an open gallery, another room and an additional bathroom, offering a variety of uses - whether as a home office, guest area, hobby room or private retreat.The entire residential building was constructed in a high-quality and sustainable manner in the Minergie standard and convinces with its well-maintained appearance and modern comfort ventilation for a pleasant room climate. The heating is efficient via district heating, while the heat distribution is via a comfortable underfloor heating.An elevator accesses all floors comfortably. The apartment also includes a private basement compartment and a separate laundry room. In the entrance hall, two underground parking spaces can be purchased. The parking spaces are already prepared for the installation of charging stations for electric vehicles and thus meet the requirements of modern mobility.Wangen an der Aare is one of the most attractive residential communities in the region and offers an excellent combination of high quality of life, natural surroundings and good accessibility. The proximity to the Aare, short distances to shopping facilities, schools, public transport and the motorway connection make this location particularly attractive for owners who want to combine peace and comfort with an excellent infrastructure This Nova Casa offer includes: • Living feeling like in a single-family home • Spacious 168 m² living space on two levels • 5.5 rooms with open living, dining and kitchen area • Gallery • 3x bathroom • High-quality kitchen with stone worktop and high-quality appliances • Reduit • Spacious and covered balcony • Minergie standard with comfort ventilation • District heating and underfloor heating • Elevator • Private laundry room • Basement • 6-party house • 2x underground parking space with E-Mobility preparation (2x CHF 35,000.- exclusive) • Visitor parking spaces • Extremely well-maintained condition • Quiet and sunny location near the Aare • Near schools • Near shopping facilities • Near motorway connection • Near public transport Curious? We cordially invite you to a non-binding viewing!Do you want to sell your property unencumbered and worry-free? We determine the current market value of your property for you and show you your options, discreetly and non-bindingly! Don't hesitate to contact us for a first conversation.We look forward to you.

1 / 6
5.5 rooms, 121m², CHF 820,000.–
4704 Niederbipp

Your new home on one level

In a quiet and sunny residential area in Niederbipp, a modern ground-floor apartment is being built in a new building with a total of only three residential units. The apartment impresses with a spacious room layout, high-quality materials, and contemporary living comfort.The openly designed living, dining, and kitchen area offers plenty of daylight and direct access to the covered seating area and the outdoor area. The apartment has several rooms with versatile usage possibilities and two bathrooms, which make everyday life comfortable.A modern kitchen, underfloor heating, district heating connection, and electric sunshades are part of the planned construction standard. The offer is complemented by a separate basement/storage room, parking spaces, and covered bicycle storage facilities.This ground-floor apartment is ideal for people who appreciate modern living on one level with an outdoor area in a manageable new building project.This Easyhomes real estate offer includes: • New building apartment • Ground-floor apartment • Multi-family house with only 3 residential units • Quiet and sunny living location • Spacious living, dining, and kitchen area • Direct access to the covered seating area • Outdoor area / garden share according to the project • Carport exclusive CHF 25'000.--Outdoor parking space exclusive for CHF 10'000.-- • Two bathrooms • High-quality construction standard • Modern kitchen • Underfloor heating • District heating • Electric sunshades • Triple glazing • Covered bicycle storage facilities • Naturally designed environment As a new building, this apartment offers the opportunity to design the interior construction within the planned budget according to your own ideas. Arrange a viewing today!

1 / 8
5.5 rooms, 142m², Price on request
4702 Oensingen

Dreamy terrace apartment with Alpine panorama

This attractive terrace apartment in Oensingen convinces with its exceptionally spacious terrace, which ideally extends the living space. A special highlight: 4 out of 5 rooms have direct access to the terrace and create a unique living feeling with a flowing transition between indoors and outdoors.Inside, the apartment convinces through a well-thought-out floor plan and an open room design. The large window areas provide light-filled rooms and create a friendly, inviting atmosphere. The openly designed living and dining area forms the heart of the apartment and offers the ideal framework for relaxed hours as well as social moments with family and friends.For additional comfort, a permit for a winter garden is already available. The installation of a Jacuzzi is also possible. On the same floor, there is also a laundry kitchen, a large cellar/hobby room.The combination of spacious living space, direct terrace access from almost all rooms, the expansion possibilities through the winter garden and Jacuzzi, as well as the quiet and sought-after location, make this property a special residential offer with high quality of life.The Immobilia Suisse offer includes:- Dreamy terrace with a view of the Alps- Bright and open living rooms- Quiet and attractive residential location- Approved winter garden- Spacious floor plan with modern living feel- Basement/storage room on the same floor- Spacious laundry room with washing machine, tumble dryer- 2 garage parking spaces, excl. CHF 35,000 eachand much more...Interested? We would be happy to take you through a non-binding viewing!Do you want to sell your house or apartment worry-free?We will tell you the current market value of your property, discreetly and non-bindingly! Are you interested in a first non-binding exchange of ideas? Don't hesitate and contact us.We look forward to hearing from you.

New building
1 / 8
7.5 rooms, 213m², CHF 1,333,000.–
4622 Egerkingen

Modern 4.5-room new building apartment with balcony in Egerkingen

Construction has already startedThis exclusive two-family house convinces with its quiet hillside location and offers a beautiful view over the whole of Egerkingen. The property includes a 4.5-room apartment and a 7.5-room apartment and is ideal for both families and as an attractive investment object for rent.The location is particularly family-friendly: kindergarten and school are only about 600 meters away. Shopping facilities are easily accessible on foot, with the Coop about 400 meters away and the Gäupark shopping center in the immediate vicinity.The connection is also optimal for commuters. The bus stop is about 1 km away, and the highway entrance is only 1.4 km away. Thanks to the central location of Egerkingen, you can reach the cities of Basel, Bern, Lucerne, and Zurich in a short time.Have we sparked your interest or would you like to arrange a viewing appointment? We are at your disposal and look forward to presenting this unique new building object to you in person.YOUR ADVANTAGES AT A GLANCE • New building / first occupancy • 7.5-room duplex attic apartment • Kitchen, bathroom, and floor freely selectable according to budget • 3 bathrooms • Near schoolhouse and kindergarten • Child-friendly environment • Central and yet quiet location • Beautiful view • Controlled ventilation (only in the 7.5-room apartment) • Central vacuum cleaner – pre-installation (pipe laying) • Open kitchen with spacious living area • Near highway access • Near shopping facilities We will send you the sales documentation via the contact form for further information.
Other interesting objects